

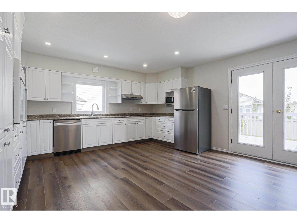
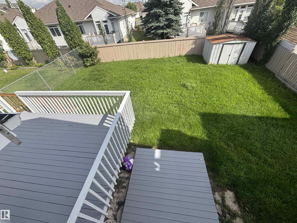
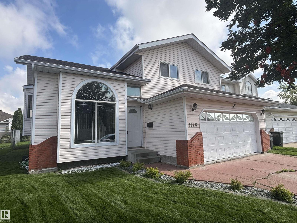
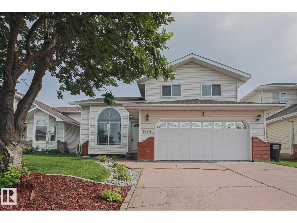
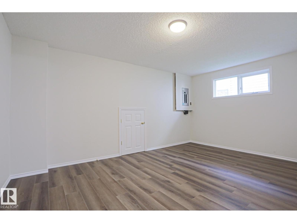
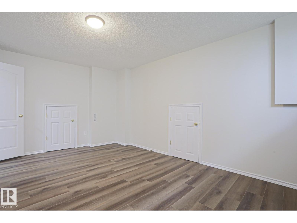
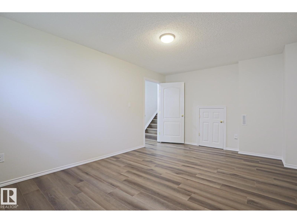
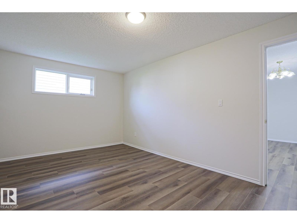
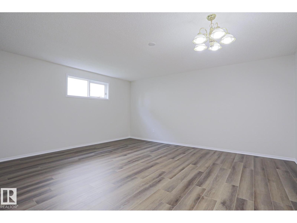
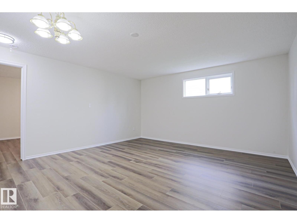
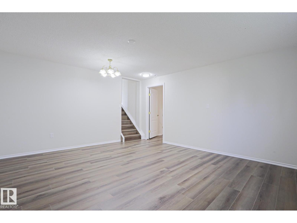
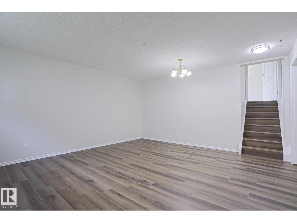
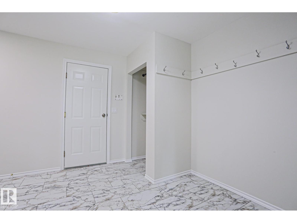
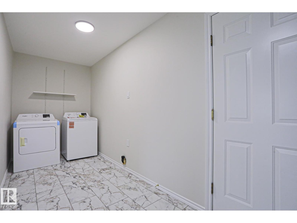
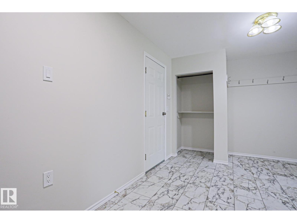
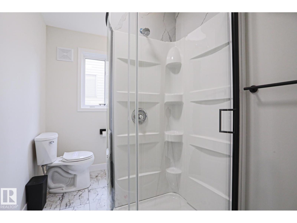
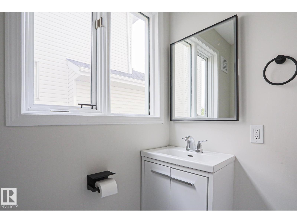
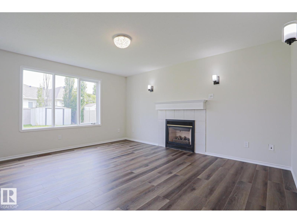
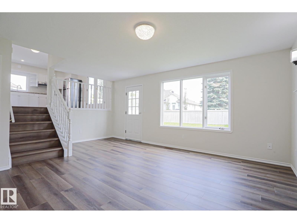
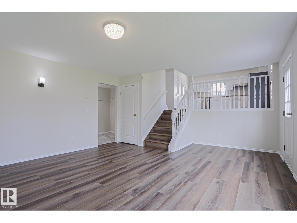
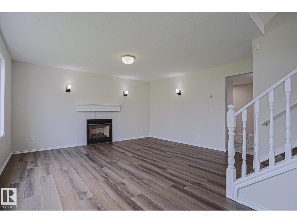
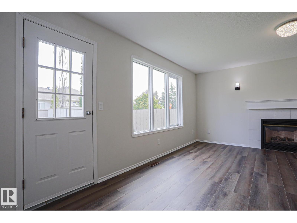
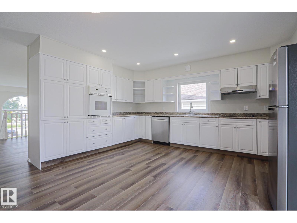
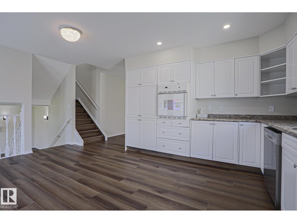
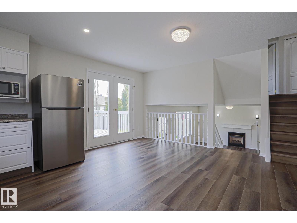
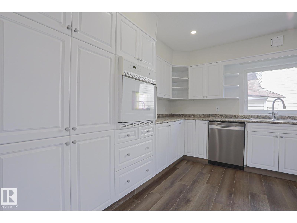
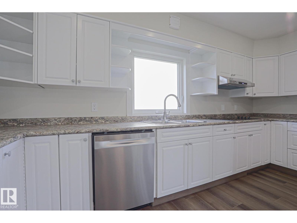
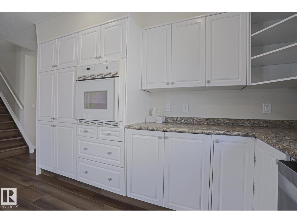
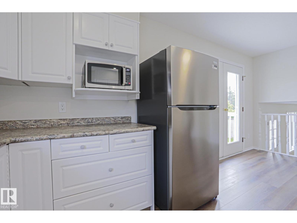
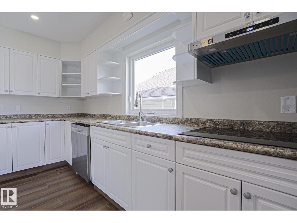
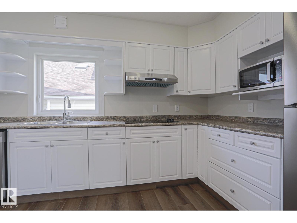
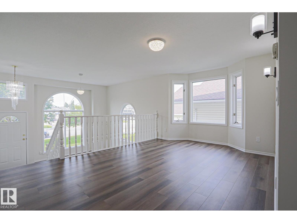
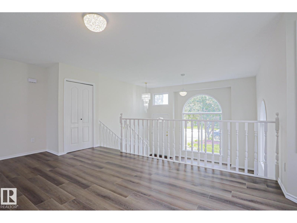
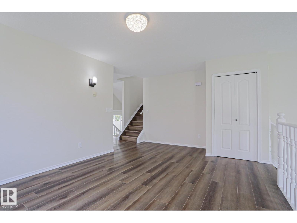
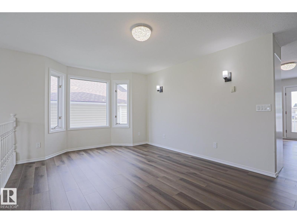
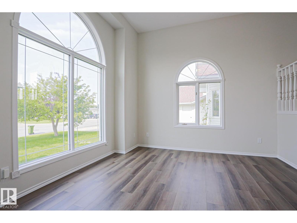
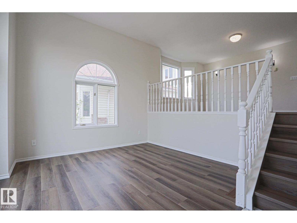
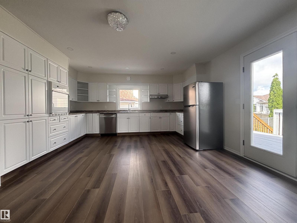
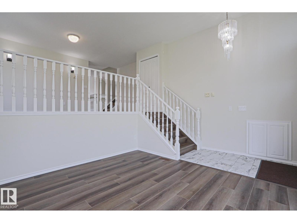
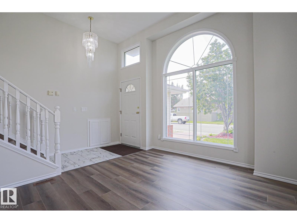
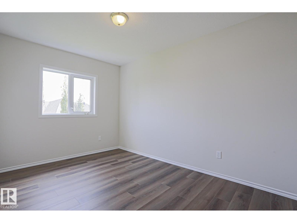
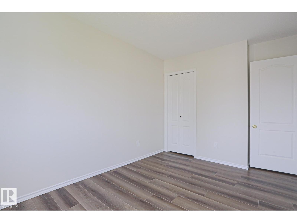
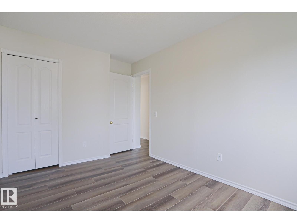
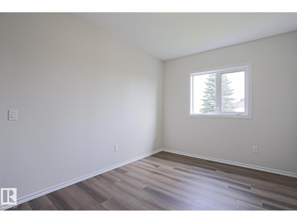
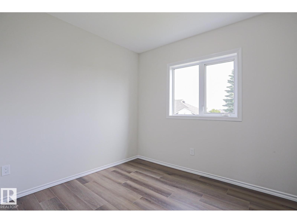
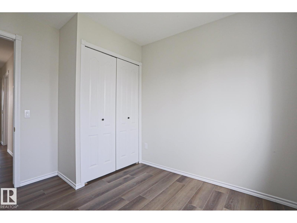
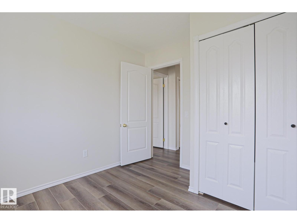
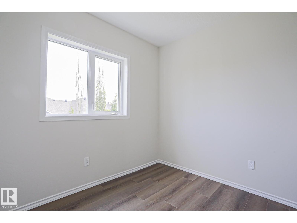
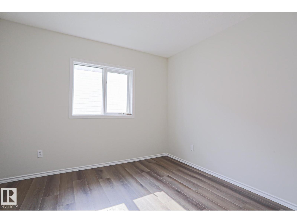
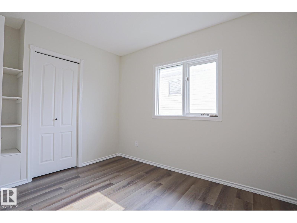
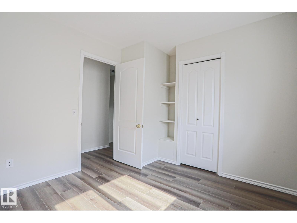

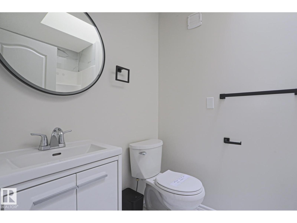
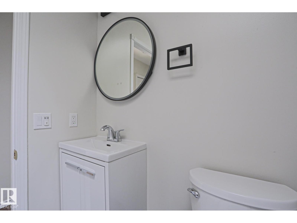
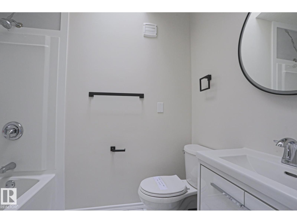
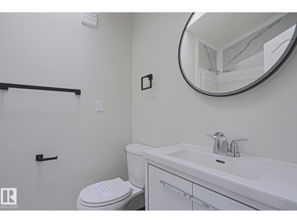
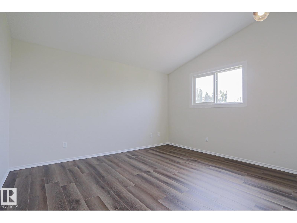
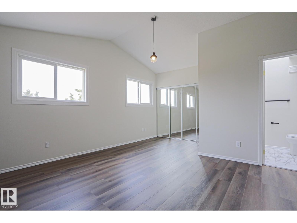
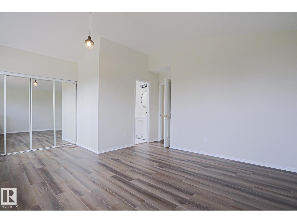
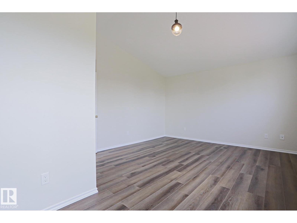
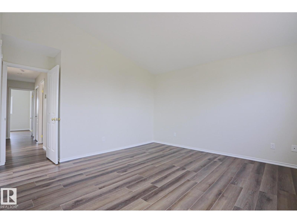
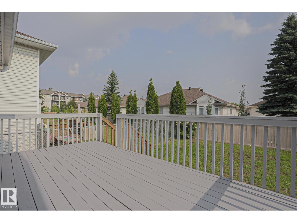
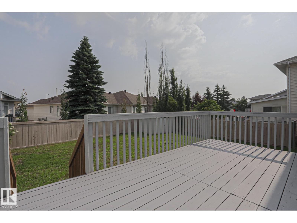
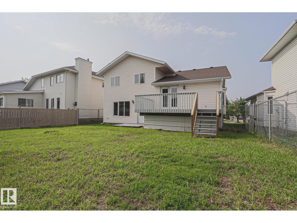
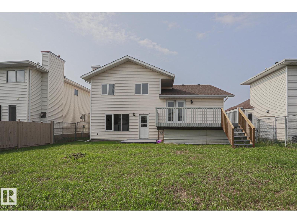
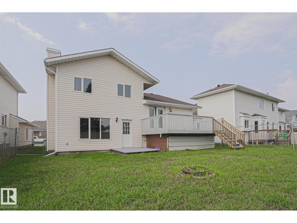
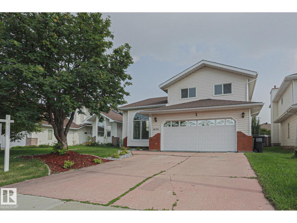
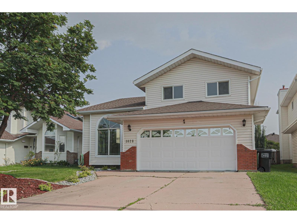
FIVE BEDROOMS, 3 FULL BATHS, TWO FAMILY ROOMS. VERY LARGE DECK. Great home for large or multi-generation family. It’s like moving into a brand-new home in an established neighbourhood. Welcome to this stunning, fully renovated home in the sought-after community of Jackson Heights. Every detail has been thoughtfully updated to create a luxurious, modern living space and no one has lived in the home since renos were completed, giving you the rare opportunity to enjoy everything brand new. From the moment you step inside, you’ll appreciate the top-of-the-line luxury vinyl plank flooring that flows throughout the home, complemented by all-new contemporary light fixtures and a fresh, sophisticated finish from top to bottom which include, new sinks and toilets throughout and brand-new appliances. Major mechanical updates provide peace of mind for years to come, including: Roof shingles 2010, High-efficiency boiler with a new control panel (2026), Hot water tank 2019. (id:51989)
Features of 1028 James Cr Nw
- MLS® Number E4500553
- Price $574,888
- Bedrooms: 4
- Bathrooms: 3
- Square Footage: 2087 sqft
- Property Type: House
- Neigbourhood: Jackson Heights
- Amenities Near By Playground, Public Transit, Schools, Shopping
- Features See Remarks
Buildings
| Bathroom Total | 3 | Bedrooms Total | 4 |
| Appliances | Dishwasher, Dryer, Microwave, Refrigerator, Stove, Washer | Basement Development | Finished |
| Basement Type | Full (finished) | Constructed Date | 1992 |
| Construction Style Attachment | Detached | Fireplace Fuel | Gas |
| Fireplace Present | Yes | Fireplace Type | Unknown |
| Heating Type | Forced Air | Size Interior | 2087 Sqft |
| Type | House |
Parking
| Attached Garage |
Land
| Acreage | No | Fence Type | Fence |
| Land Amenities | Playground, Public Transit, Schools, Shopping |
Rooms
| Level | Type | Length | Width | Dimensions |
|---|---|---|---|---|
| Basement | Breakfast | 3.44 m | 5.1 m | 3.44 m x 5.1 m |
| Basement | Recreation Room | 4.53 m | 5.18 m | 4.53 m x 5.18 m |
| Lower Level | Family Room | 5.65 m | 4.68 m | 5.65 m x 4.68 m |
| Lower Level | Laundry Room | 5.62 m | 3.49 m | 5.62 m x 3.49 m |
| Main Level | Living Room | 3.45 m | 3.85 m | 3.45 m x 3.85 m |
| Main Level | Dining Room | 5.77 m | 3.77 m | 5.77 m x 3.77 m |
| Main Level | Kitchen | 5.33 m | 4.7 m | 5.33 m x 4.7 m |
| Upper Level | Primary Bedroom | 5.49 m | 4.74 m | 5.49 m x 4.74 m |
| Upper Level | Bedroom 2 | 2.95 m | 3.06 m | 2.95 m x 3.06 m |
| Upper Level | Bedroom 3 | 2.7 m | 4.1 m | 2.7 m x 4.1 m |
| Upper Level | Bedroom 4 | 2.85 m | 3.11 m | 2.85 m x 3.11 m |
Agents and Offices
- Russ Robideau
- Office: Professional Realty Group