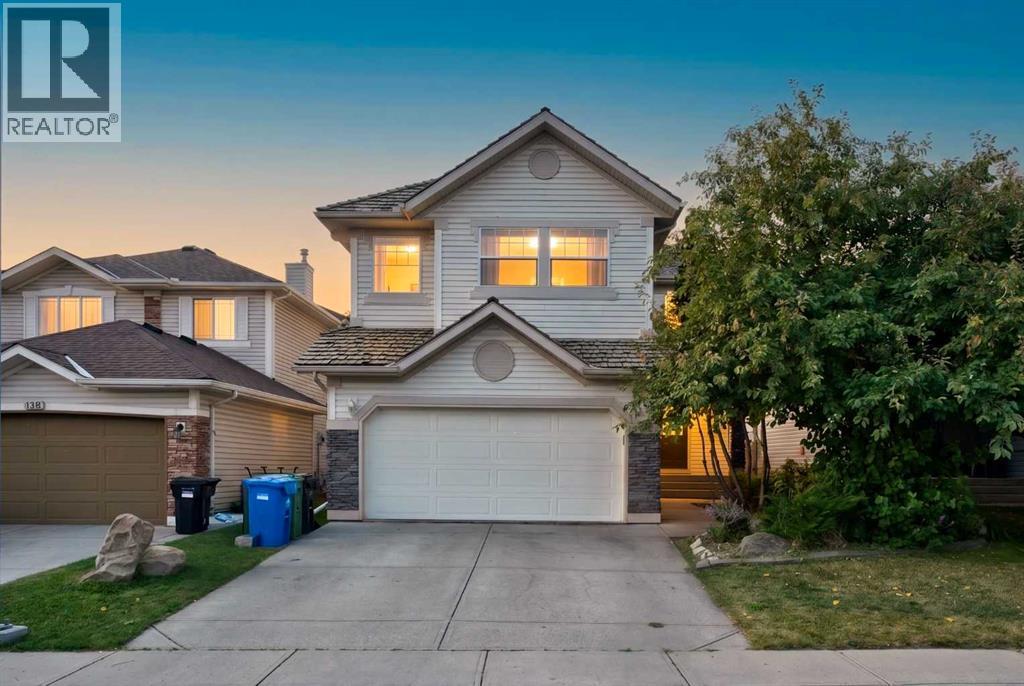
Welcome to **137 Douglas Glen Manor SE**, an exceptional family home located on a quiet street in the highly desirable community of **Douglas Glen**. Offering over **3,000 sq. ft. of developed living space**, this beautifully maintained residence combines spacious interiors, thoughtful design, and an unbeatable location.The bright and welcoming main floor features a generous living room, a functional kitchen with pantry, a dedicated dining area, and a private office/den—perfect for working from home. A convenient mudroom and double attached garage provide everyday practicality, while the large rear deck creates the perfect setting for outdoor relaxation and entertaining.Upstairs, you’ll discover a spacious primary retreat complete with a walk-in closet and private 4-piece ensuite, along with two additional oversized bedrooms, a full bathroom, and an impressive bonus/family room. This versatile space is ideal for family gatherings, movie nights, a home theatre, or a children’s play area.The fully finished basement extends the living space with a large recreation room, an additional bedroom, ample storage, and utility areas—perfect for guests, teenagers, or multi-generational living.**Location is where this home truly shines.** Just a short **2-minute walk away**, you’ll find tennis courts and sports facilities, making it easy to stay active year-round. The nearby **Bow River pathway system** offers endless opportunities for walking, jogging, cycling, and enjoying the outdoors.For nature lovers, **Carburn Park** is only a **15-minute bike ride or approximately a 5-minute drive away**. One of Calgary’s most beautiful parks, Carburn Park offers scenic walking trails, picnic areas, birdwatching, fishing, kayaking, and year-round family recreation.Situated in the heart of **Douglas Glen**, this home provides the perfect balance of peaceful residential living and urban convenience. Enjoy easy access to parks, playgrounds, schools, shopping, restaurants, golf co urses, and transit. Commuting is effortless with quick connections to **Deerfoot Trail, Stoney Trail, Glenmore Trail, and downtown Calgary**.Whether you’re looking for room to grow, a dedicated home office, space to entertain, or a lifestyle surrounded by nature and recreation, **137 Douglas Glen Manor SE** delivers exceptional comfort, functionality, and an outstanding family-friendly lifestyle. Don’t miss this incredible opportunity to make this beautiful home your own! (id:51989)
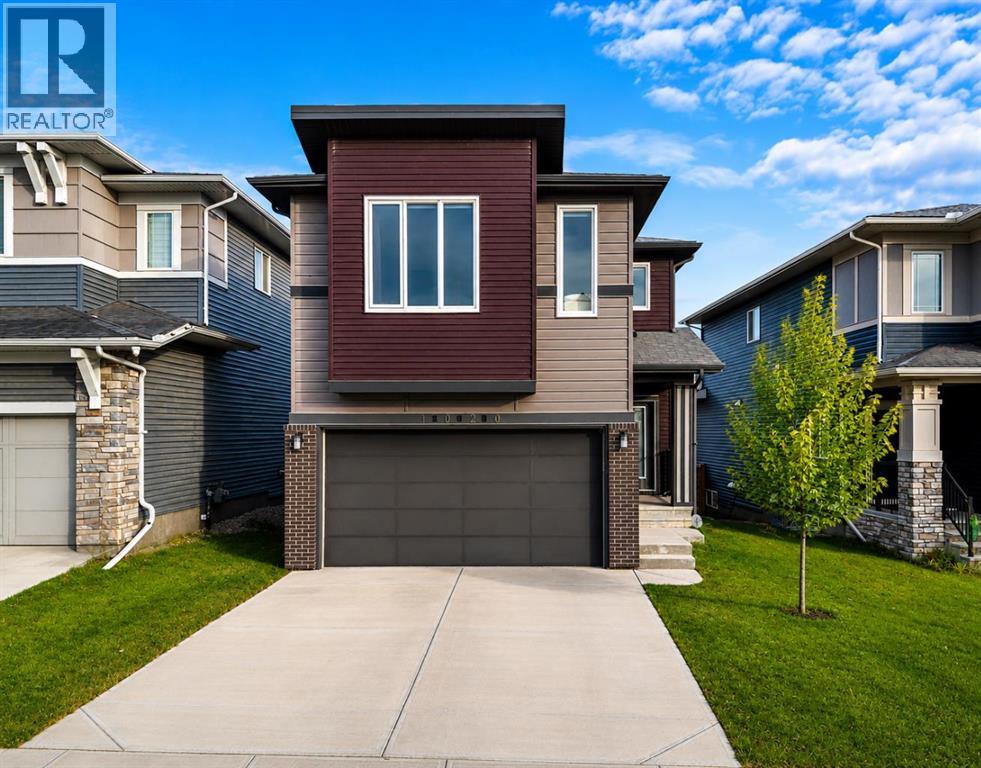
Welcome to 1020 Chinook Gate Heath, a meticulously maintained and lightly lived-in home thoughtfully designed to blend modern style, comfort, and everyday functionality. From the moment you step inside, you are greeted by a bright and welcoming atmosphere highlighted by 9-foot ceilings and durable luxury vinyl plank flooring that extends throughout the main level. Every detail has been carefully selected to create a home that feels both refined and inviting.The kitchen is the heart of the home, offering a beautiful and highly functional space for cooking, entertaining, and gathering with family and friends. Quartz countertops, a Silgranit sink, an extended backsplash, and upgraded stainless steel appliances, including a French door refrigerator, slide-in range, built-in microwave, and dishwasher, create a sleek and contemporary design. The open-concept living area flows seamlessly from the kitchen and includes a TV conduit for clean, concealed wiring. Step outside to the rear deck, complete with a convenient BBQ gas line, making outdoor dining and entertaining simple and enjoyable.Upstairs, upgraded plush carpeting with a premium 10-pound underlay enhances comfort and creates a warm, quiet retreat. A WiFi-enabled thermostat has been strategically positioned to optimize temperature control throughout the bedrooms, while the upper-level laundry room adds everyday convenience. The impressive 18' x 15.5' bonus room has been designed for entertainment, featuring wiring for 5.1 surround sound, a ceiling-mounted projector conduit, and a dedicated 20-amp breaker outlet for audio-visual equipment. Whether you're hosting movie nights, enjoying game day, or relaxing with family, this versatile space is ready to accommodate your lifestyle. The spacious primary suite offers a peaceful escape with a generous 16' x 13' layout. The well-appointed ensuite features double undermount sinks, quartz countertops, and a relaxing soaker tub, creating a spa-inspired setting. The main ba throom continues the home's elevated finishes with quartz countertops, additional storage drawers, and a cohesive design that reflects the quality found throughout the residence.Additional highlights include CENTRAL AIR CONDITIONING, a gas water heater, and an undeveloped basement with a 3-piece bathroom rough-in, providing excellent potential for future development. Whether you envision additional living space, guest accommodations, a recreation room, or a home gym, the lower level offers exceptional flexibility to suit your needs.Perfectly situated in one of Airdrie's most desirable and amenity-rich communities, this home is just steps from a tranquil pond and scenic walking pathways. You'll enjoy easy access to parks, baseball diamonds, a skate park, splash park, tennis and pickleball courts, playgrounds, and countless outdoor recreation opportunities. Schools, restaurants, shopping, Costco, CrossIron Mills, and major commuter routes are all just minutes away! Book a showing today! (id:51989)
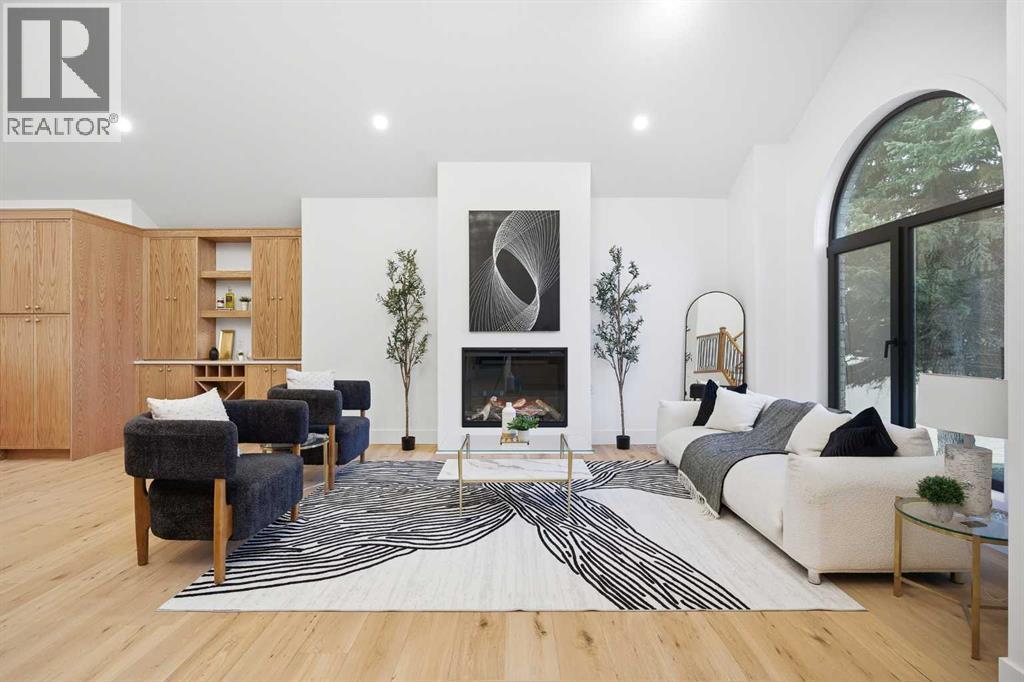
| EXTENSIVELY RENOVATED | 5 BED & 3.5 BATH | CORNER LOT | FITNESS ROOM | Rarely does a home that perfectly blends timeless elegance with modern luxury come to market. Nestled in the highly sought-after community of Varsity Estates on a large corner lot surrounded by mature trees, this extraordinary residence was completely taken down to the studs and meticulously transformed into a true masterpiece. From the moment you arrive, the stunning curb appeal leaves a lasting impression. Showcasing a unique modern Victorian-inspired exterior, the home features elegant cream stucco paired with brick detailing and bold black accents, all complemented by an exposed concrete driveway leading to the double attached garage. Inside, soaring vaulted ceilings, a breathtaking central staircase, custom stained railings, and a striking modern chandelier immediately command attention, creating an unforgettable first impression. The grand foyer is further elevated by a thoughtfully designed mudroom with extensive custom storage and beautiful tilework. The spacious living room offers warmth and sophistication with an elegant fireplace, while the main floor is flooded with natural light and exceptional quietness thanks to triple-pane European tilt-and-turn windows throughout. Designed with entertaining in mind, the chef-inspired kitchen is truly the heart of the home, featuring stunning real oak cabinetry, a massive 14-foot island, gorgeous lighting and fully paneled high-end appliances. Adjacent to the kitchen, the dining area is enhanced by a custom coffee bar and oversized windows overlooking the backyard, seamlessly connecting indoor and outdoor living with direct access to the deck. A second expansive family room with custom built-ins and additional oversized windows continues the home’s impressive main floor layout. Completing this level is a spacious laundry and mudroom area, a sophisticated 2-piece powder room, and a stunning glass-enclosed office/den. Upstairs, the luxurious prima ry retreat offers a custom walk-in closet and a spa-inspired 5-piece ensuite featuring dual vanities, heated floors, a freestanding soaker tub, a large custom shower, and abundant natural light. Two additional bedrooms and a beautifully finished shared 4-piece bathroom complete the upper level. The fully developed lower level is an entertainer’s dream, highlighted by an expansive recreation room with a custom entertainment feature wall, electric fireplace, wet bar, and games area. A fully customized glass-enclosed fitness room creates the ultimate at-home gym experience. This level also includes two spacious bedrooms — one with an oversized walk-in closet — and an additional 4-piece bathroom. The double attached garage is fully finished with epoxy flooring, a brand-new overhead door, and new garage motor. No detail was overlooked in this extensive renovation. An exceptional opportunity offering luxury, functionality, location, and incredible value — this is a home that must be experienced in person. (id:51989)
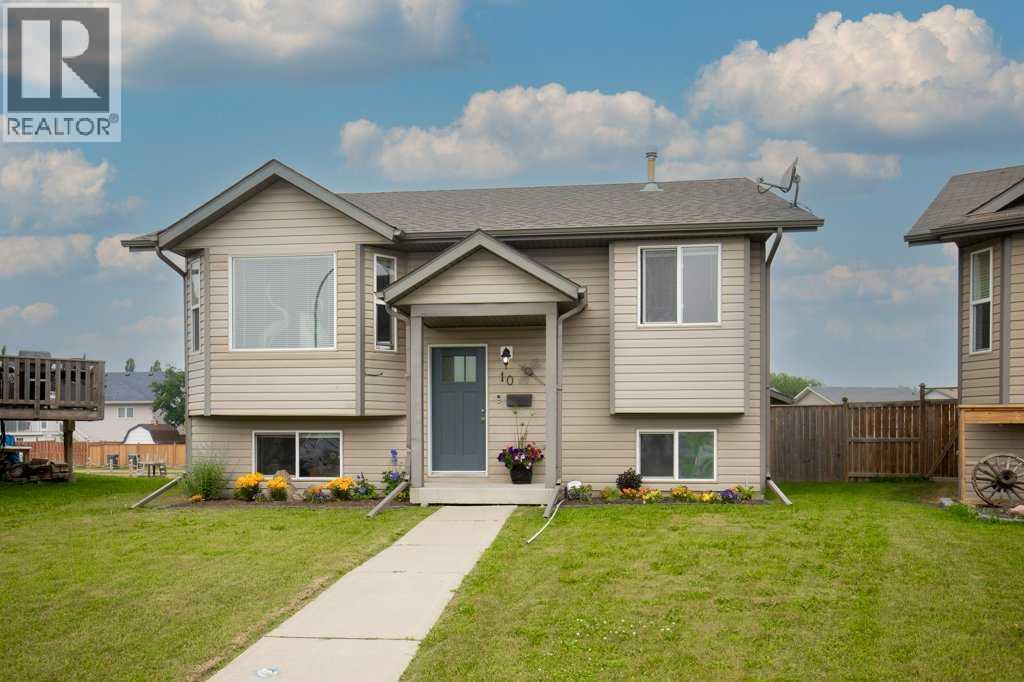
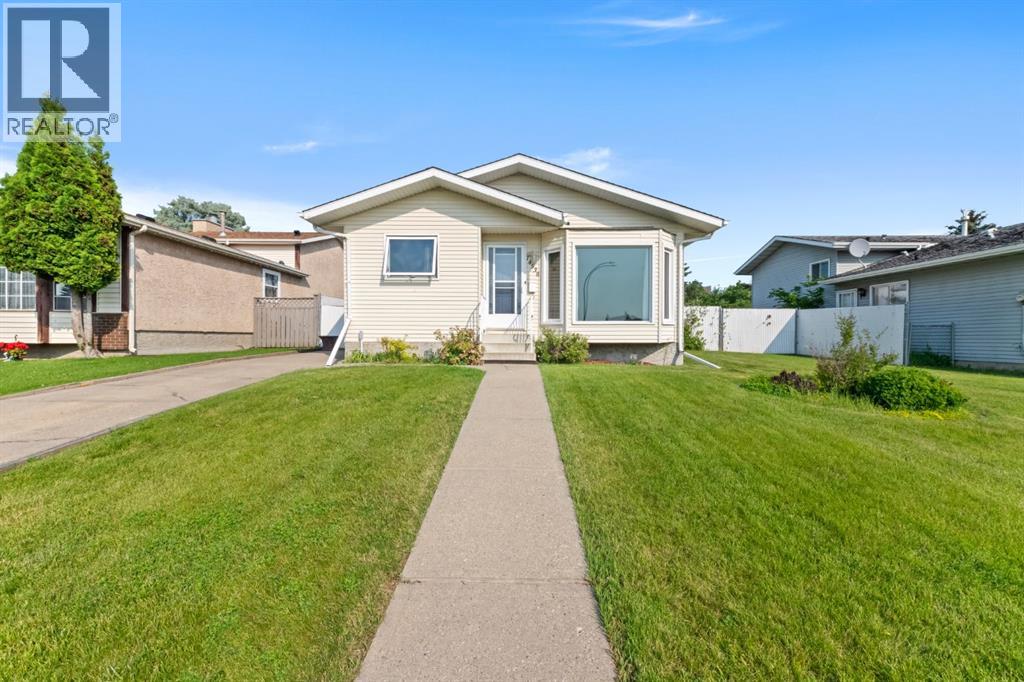
This BEAUTIFUL BI-LEVEL is move-in ready and designed for comfortable everyday living. Once inside you will appreciate the pride of ownership. The new front door greets you and your guests into the large foyer. The bright open-concept main floor is enhanced by soaring vaulted ceilings. Fresh paint from top to bottom and new flooring creates a clean and welcoming atmosphere. The spacious living room is filled with natural light from the beautiful bay window, a perfect place to relax and gather. The recently renovated kitchen is both stylish and functional, featuring updated countertops and backsplash, a new sink and faucet, and newer stainless steel appliances, including a vented gas range! A garden door extends the living space outdoors to a large rear patio, freshly stained and ready for summer entertaining. The new gas line allows for easy access to your grill in any season. The backyard is fully fenced and offers a safe place for the kids and pets to play. The newly built double detached garage is fully finished and provides plenty of indoor parking. Back inside, the generous primary bedroom offers a peaceful retreat, complete with two oversized closets for exceptional storage. A second spacious bedroom and 4-piece bathroom complete this functional main floor. The fully developed lower level offers exception additional living space. The generous family room greets you with glass French doors and oversized windows that fill the room with natural light. A perfect setting for movie nights or entertaining guests. Two spacious bedrooms offer comfortable accommodations for guests, family members, or a home office. The spa-like 3-piece bathroom boasts a beautiful tiled shower. The large utility room provides loads of storage space. Additional upgrades include: new shingles, a hot water tank, water filtration system, furnace serviced & cleaned with new thermostat installed, and ducts have been recently cleaned. Conveniently located close to schools, shopping, and parks. Treat yourself to a tour of this beautiful home! (id:51989)
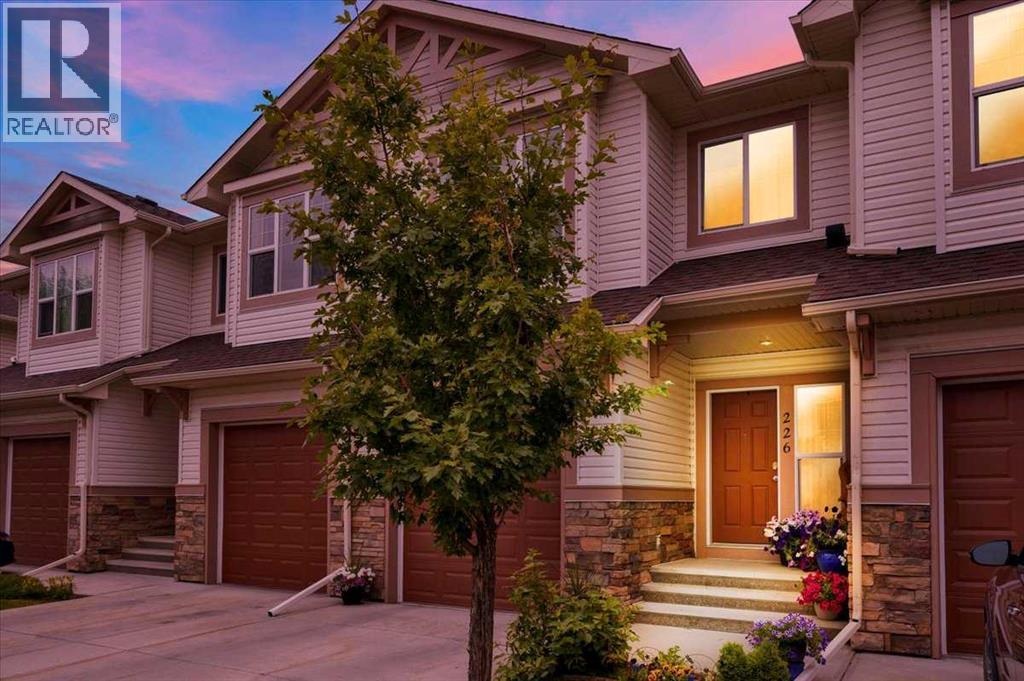
Welcome to this beautifully appointed townhome in the sought-after community of Sunset Ridge, where breathtaking Rocky Mountain views, over 2,500 square feet of developed living space, and a thoughtfully designed floor plan come together to create the perfect place to call home. Backing onto expansive greenspace with a fully finished walkout basement, this home offers the ideal balance of comfort, functionality, and low-maintenance living.The bright, open-concept main floor is designed for everyday living and effortless entertaining. The spacious kitchen features rich wood cabinetry, granite countertops, a large pantry, and plenty of workspace, flowing seamlessly into the dining area and inviting living room. Large windows flood the home with natural light while framing the spectacular mountain views, and the cozy gas fireplace creates the perfect place to unwind. Step outside onto the covered upper deck to enjoy your morning coffee or take in Alberta's unforgettable sunsets.Upstairs, the spacious primary retreat offers a true escape with panoramic mountain views, a generous walk-in closet, and a spa-inspired ensuite complete with granite countertops, a soaker tub, and separate shower. Two additional bedrooms, another full bathroom, upper-floor laundry, and a versatile flex space provide exceptional functionality for families, professionals, or those working from home. The fully finished walkout basement expands your living space with a large recreation room, a full bathroom, theatre projector and screen, and a flexible room that has been used as a fourth bedroom, home office, or fitness area. Walk directly outside to your private covered patio where you'll enjoy peaceful greenspace, walking paths, and the tranquility of nature right outside your door.Additional features include an attached garage with extra storage, 3.5 bathrooms, low-maintenance condo living with snow removal and landscaping included, and excellent access to schools, parks, playgrounds, pathwa ys, and the future Sunset Ridge community centre.Whether you're purchasing your first home, accommodating a growing family, or simply looking for a home that offers incredible views and exceptional value, this beautifully maintained Sunset Ridge townhome is ready to welcome you home. (id:51989)
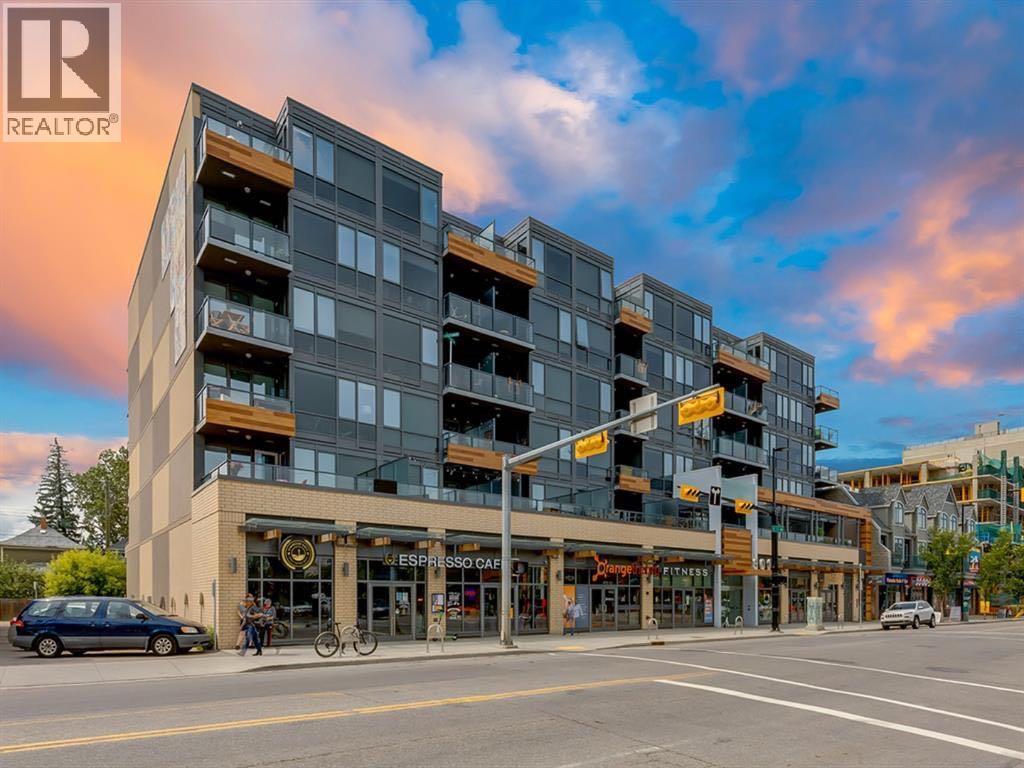
Elevate your urban lifestyle in this pet-friendly sophisticated fifth-floor sanctuary, tucked away on the quiet west side of the prestigious, concrete-built Kensington building. Inside, the kitchen is designed to impress, anchored by stainless steel appliances and a gas cooktop, plus a custom-integrated wine rack, all framed by elegant quartz countertops and a peninsula with seating. Practicality is a priority here with the inclusion of convenient in-suite laundry, an in-unit storage room, and a separate assigned storage locker for all your seasonal gear. The primary bedroom serves as a sun-drenched escape, featuring large windows and a walk-through closet that leads directly into the spa-inspired bathroom. This retreat offers a deep soaker tub, a separate glass enclosed shower, and a sleek vanity with quartz countertops. Beyond the unit walls, the building offers a level of convenience rarely seen, including central air conditioning, titled underground parking, a dedicated car wash bay, and secure bike storage. Whether you are walking through Riley Park, commuting via the nearby Sunnyside LRT, or exploring the boutique shops and cafes of Kensington, this pet friendly residence offers the perfect balance of a serene retreat and vibrant urban vitality! (id:51989)
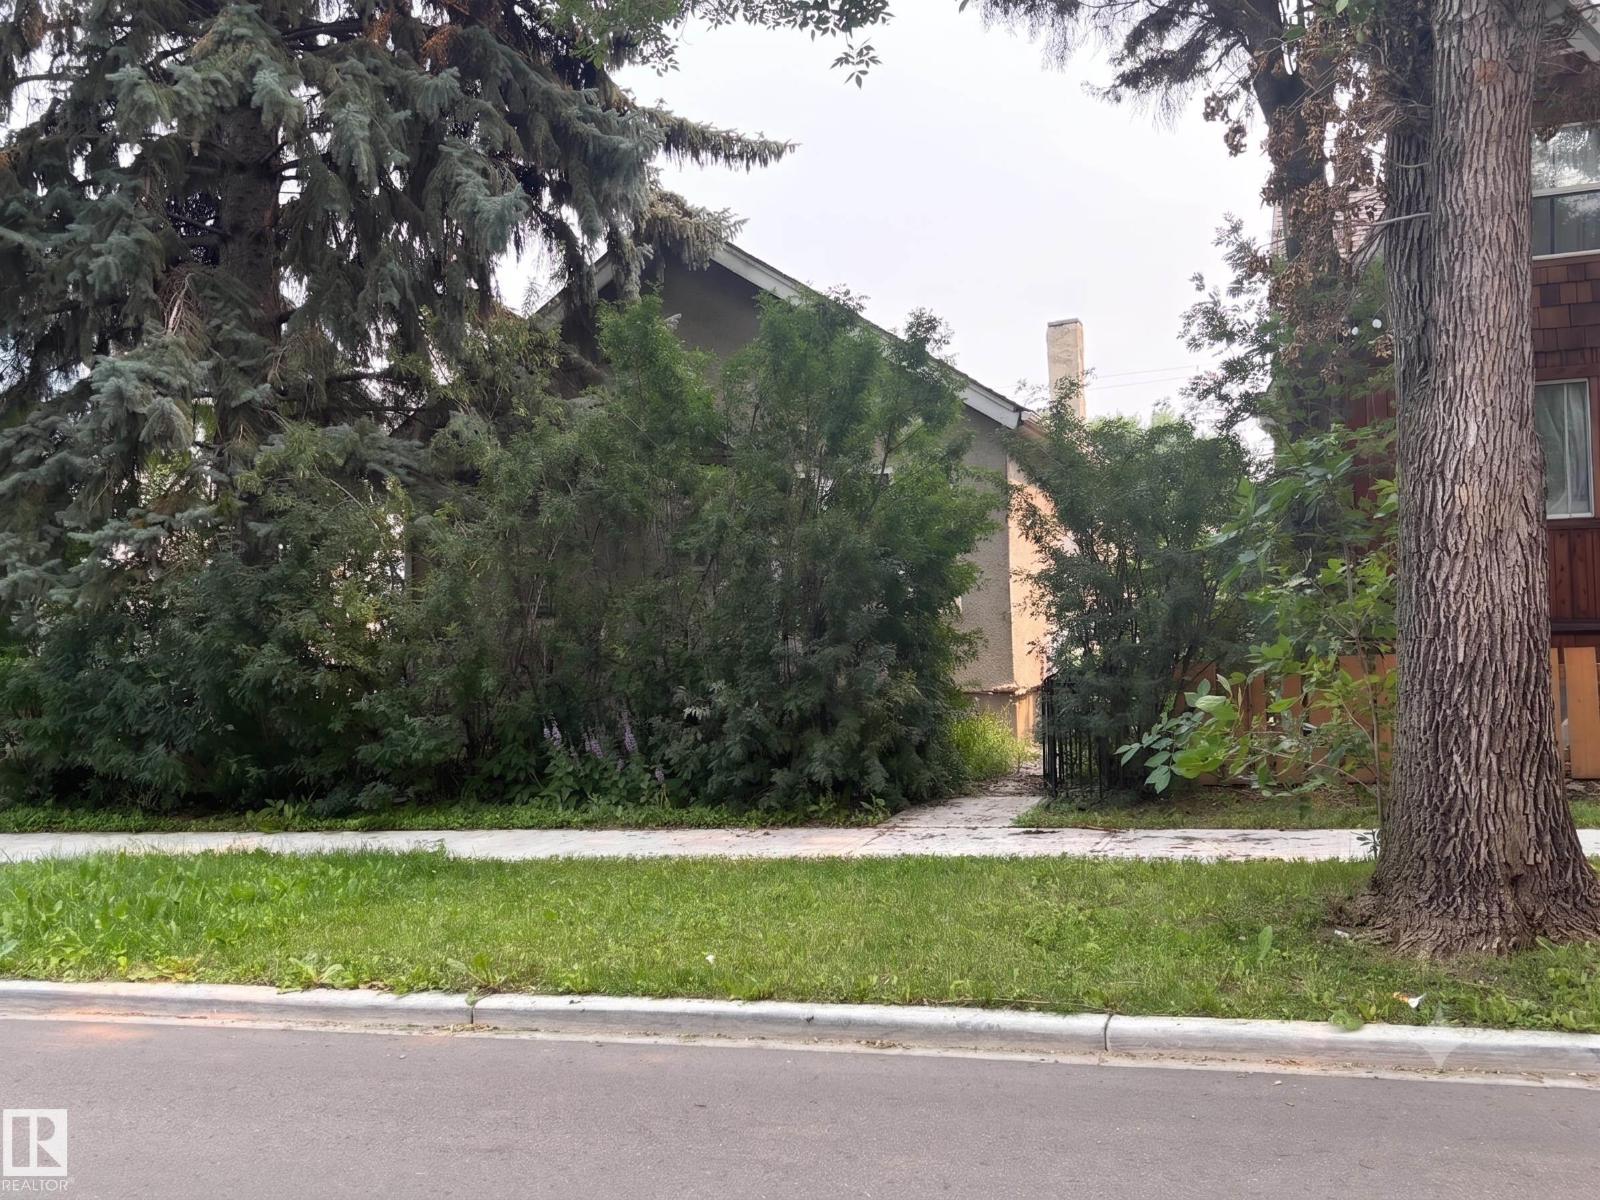
A distinctive property with exceptional outdoor space! This three-bedroom home is situated on an oversized, fully fenced site with an additional lot included on title. The expansive yard provides ample room for gardening, recreation, pets and outdoor entertaining. Inside, all three bedrooms are conveniently located on the upper level, complemented by two bathrooms and a practical, comfortable layout. The property backs onto a rail corridor, meaning there are no residential neighbours directly behind. For buyers seeking a home with substantially more land and room to enjoy the outdoors, this unique property is well worth experiencing in person. (id:51989)
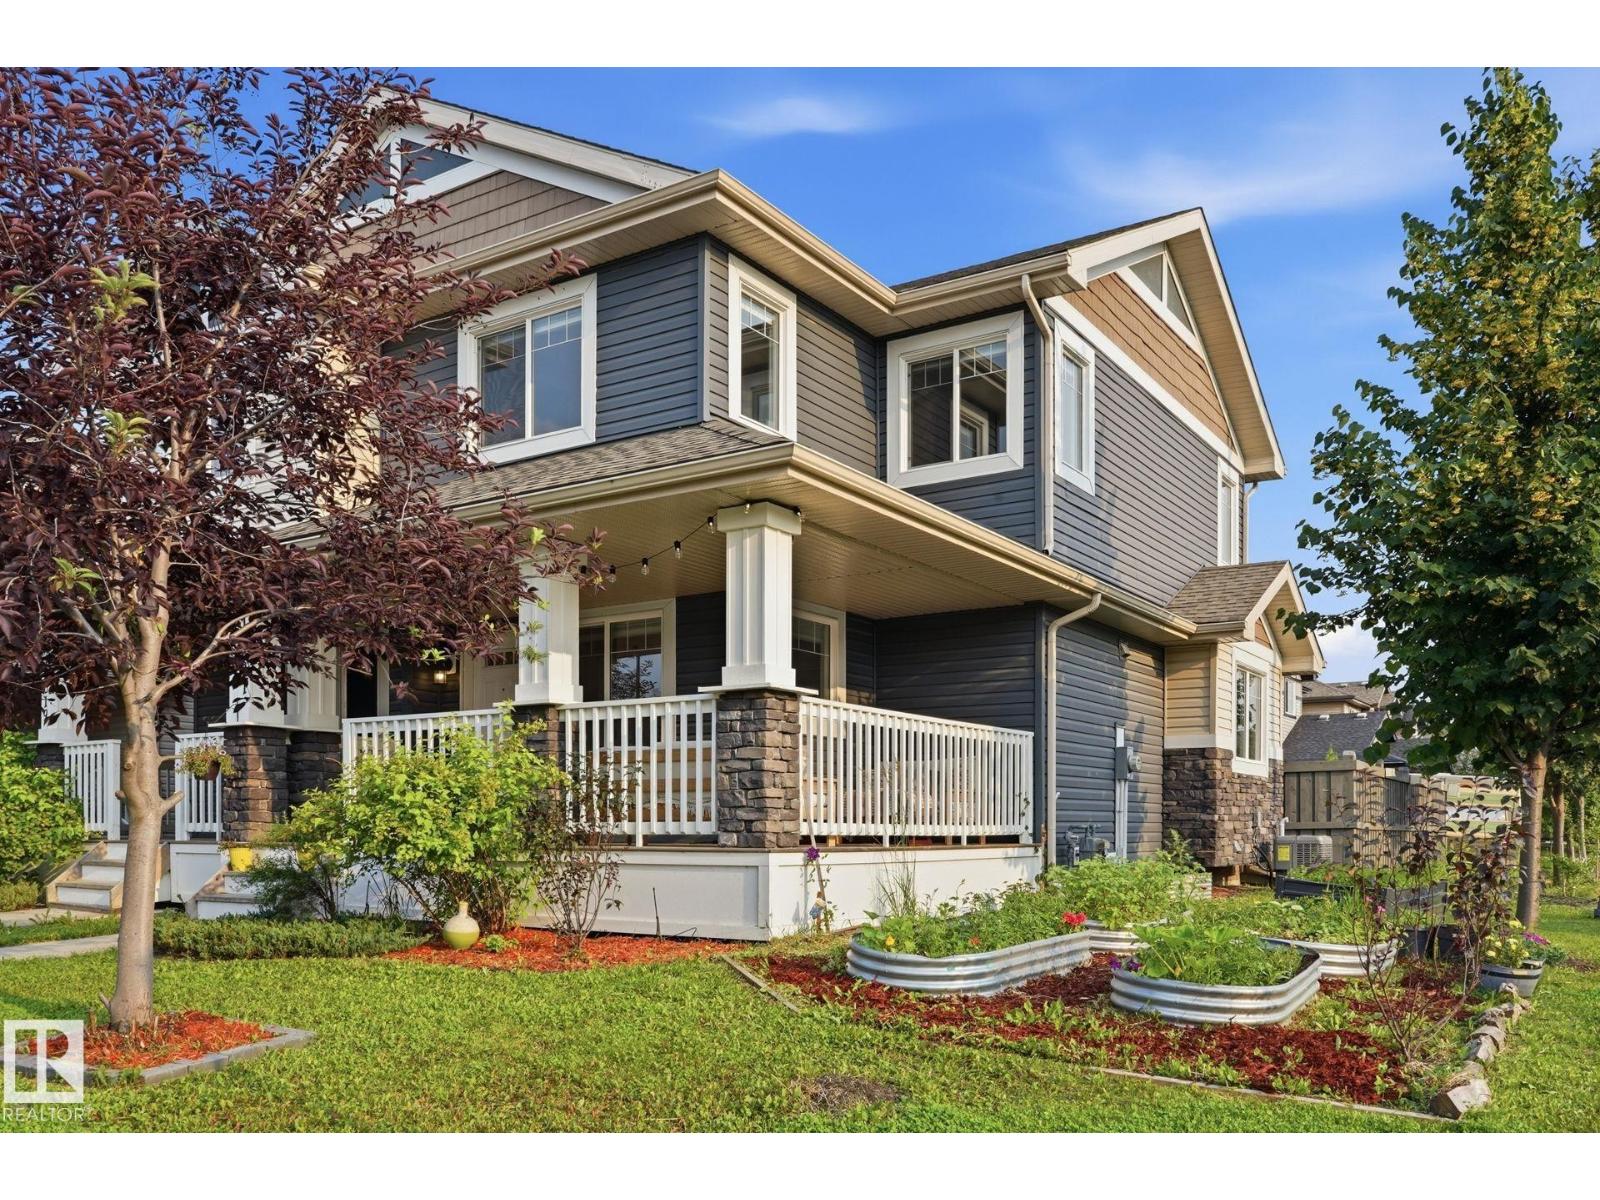
Welcome to this beautifully maintained 2014-built semi-detached home, perfectly situated on a desirable corner lot in the sought-after community of Windermere. Offering exceptional curb appeal, this home features inviting front and side covered porches—ideal for enjoying your morning coffee or relaxing with family and friends. Inside this air conditioned home, you'll find a bright and functional open concept layout designed for everyday living. Downstairs is fully developed, and was previously approved for a dayhome. The corner lot allows for an abundance of natural light especially with the extra large side windows! Step outside to the fully fenced backyard, providing a private space for children, pets, gardening, or summer BBQs. The rear attached garage adds to the home's practicality. Located in one of Edmonton's most desirable southwest communities, you'll enjoy close proximity to parks, walking trails, schools, shopping, restaurants, and easy access to Anthony Henday. Don't miss this opportunity! (id:51989)
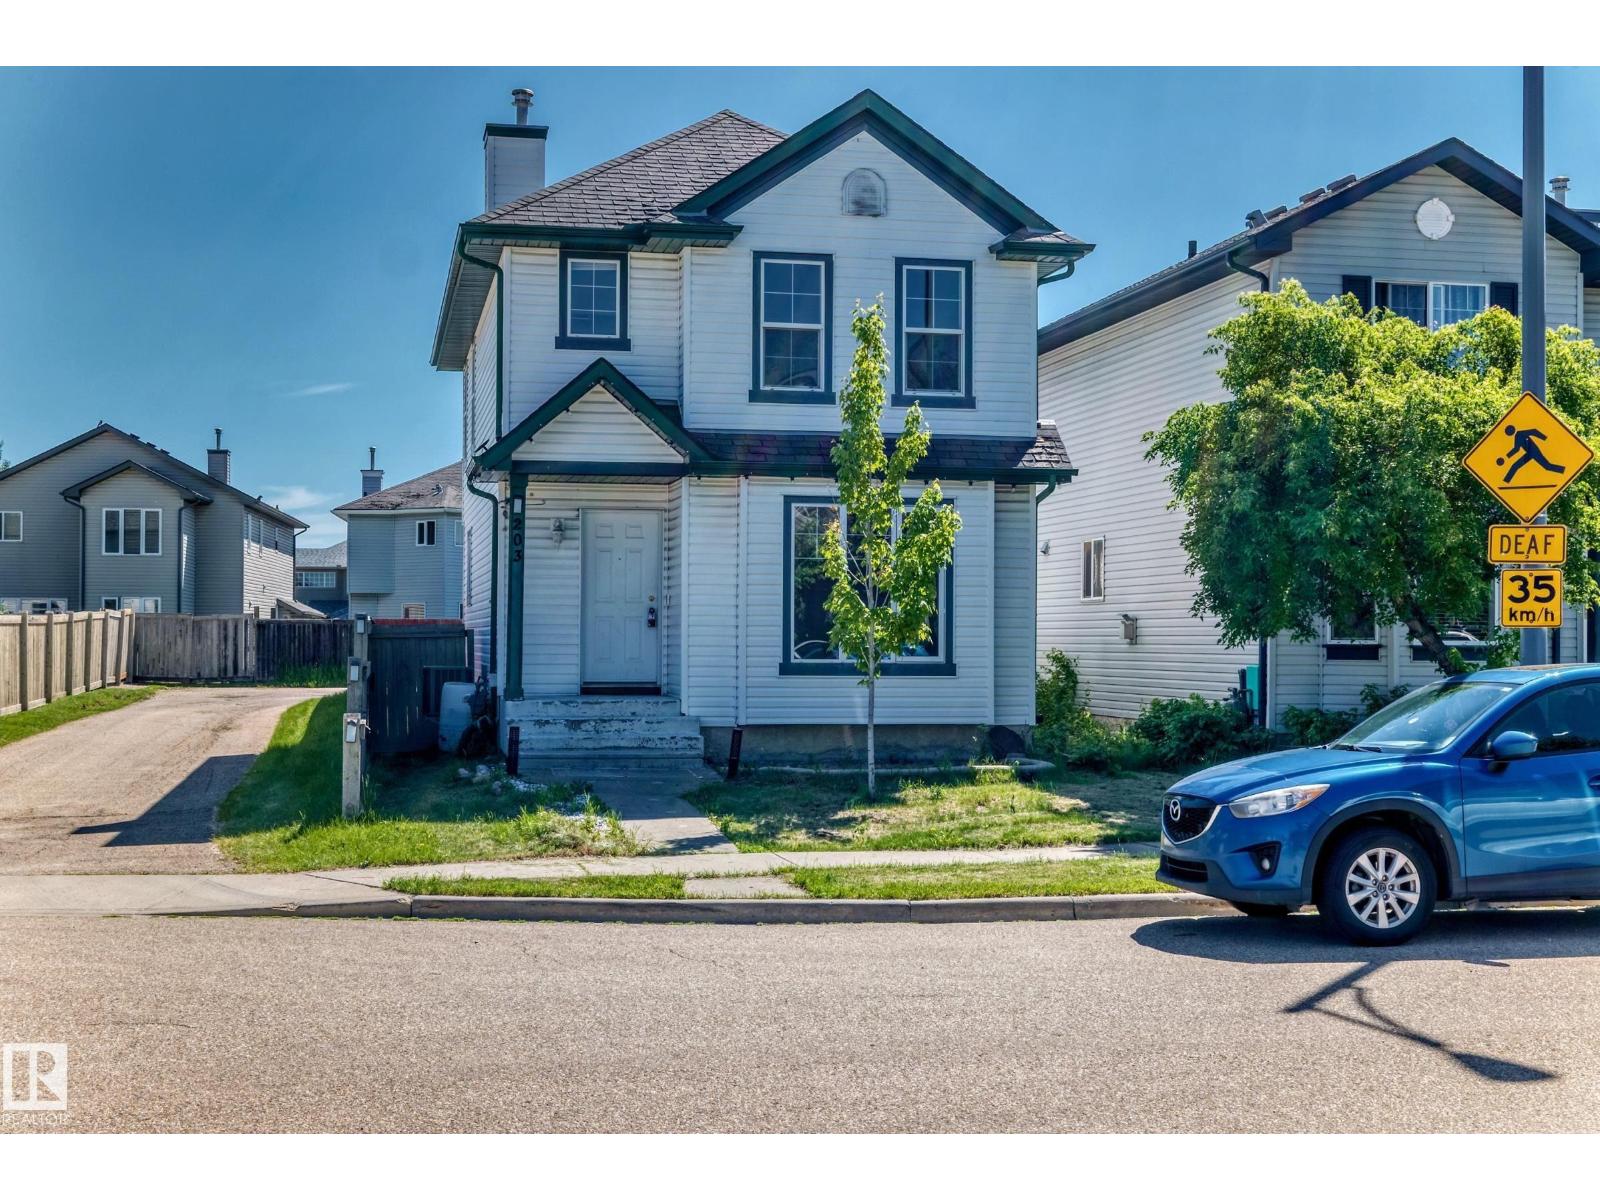
In the heart of Ellerslie, the location can’t be beat with shopping, schools, parks, and amenities just minutes away. This beautiful and spacious corner unit comes with 3 bedrooms, 2.5 bathrooms, and a bright open-concept layout and its ready to be your future home. Freshly painted rooms with no carpet and Brand New Flooring; the home feels better than brand new. The large windows pour in natural light, giving the entire space that airy, feel-good vibe everyone loves. The kitchen, dining, and living areas flow together perfectly, whether you’re hosting friends or enjoying a quiet night in. Out back, is a gorgeous deck to enjoy the sun and large backyard to create the ultimate summer hangout spot. Parking on the back where garage needs to be built. Fully fenced and AC installed, the only thing needed is to move in. Carefully priced, come take a look! (id:51989)
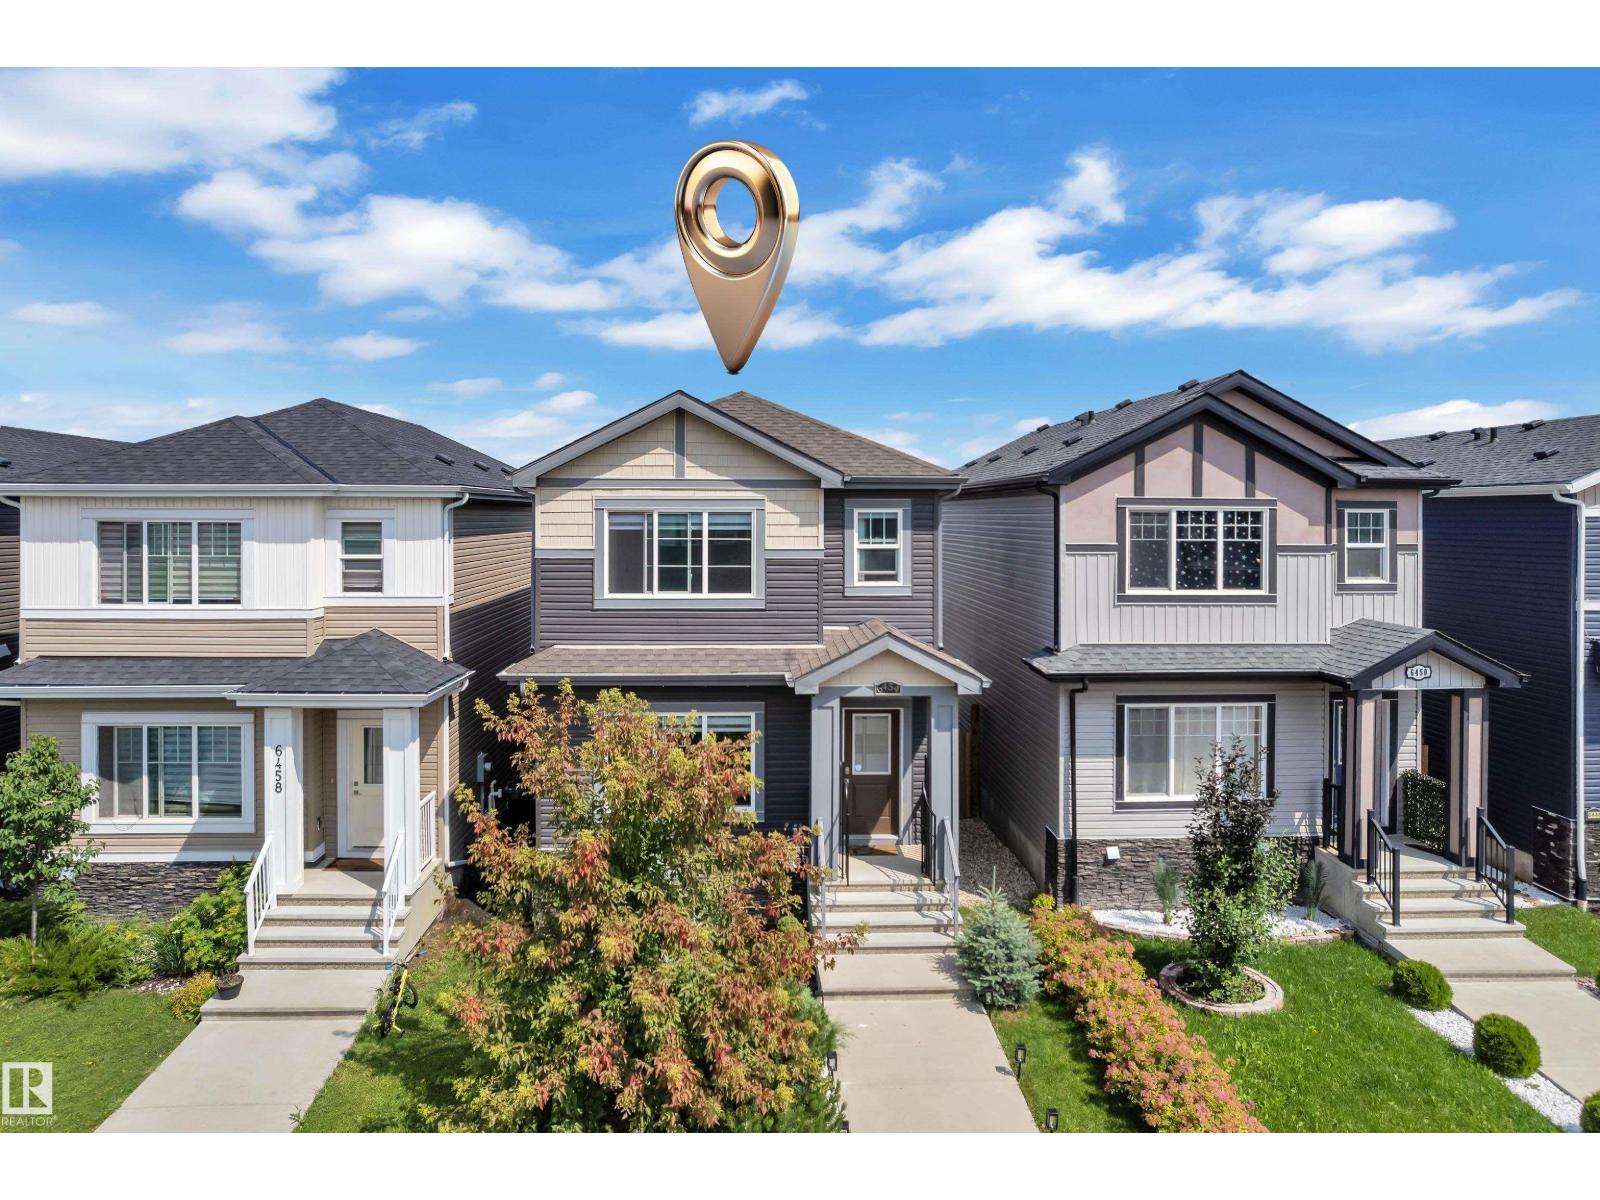
Better than a SHOW HOME! Whether you're a first-time buyer, growing into your forever home, or eyeing a lucrative investment, this custom-designed 2019-built 3-bed, 3 -bathroom home delivers. Pride of ownership shines with a bright open-concept main floor featuring a cozy fireplace, dining area, and a stunning end- L-shaped kitchen with a massive island, abundant cabinetry, counter space, and a pantry. Upstairs, the primary suite offers a walk-in closet and spa-like 5-piece ensuite with dual sinks, plus two generous bedrooms, a 4-piece bath, and convenient laundry. The unfinished basement awaits your personal touch—add equity instantly! Outside, enjoy a large deck, beautifully landscaped yard, and double detached garage. Quick access to Henday, walk to amenities. Don't miss this turnkey home! (id:51989)
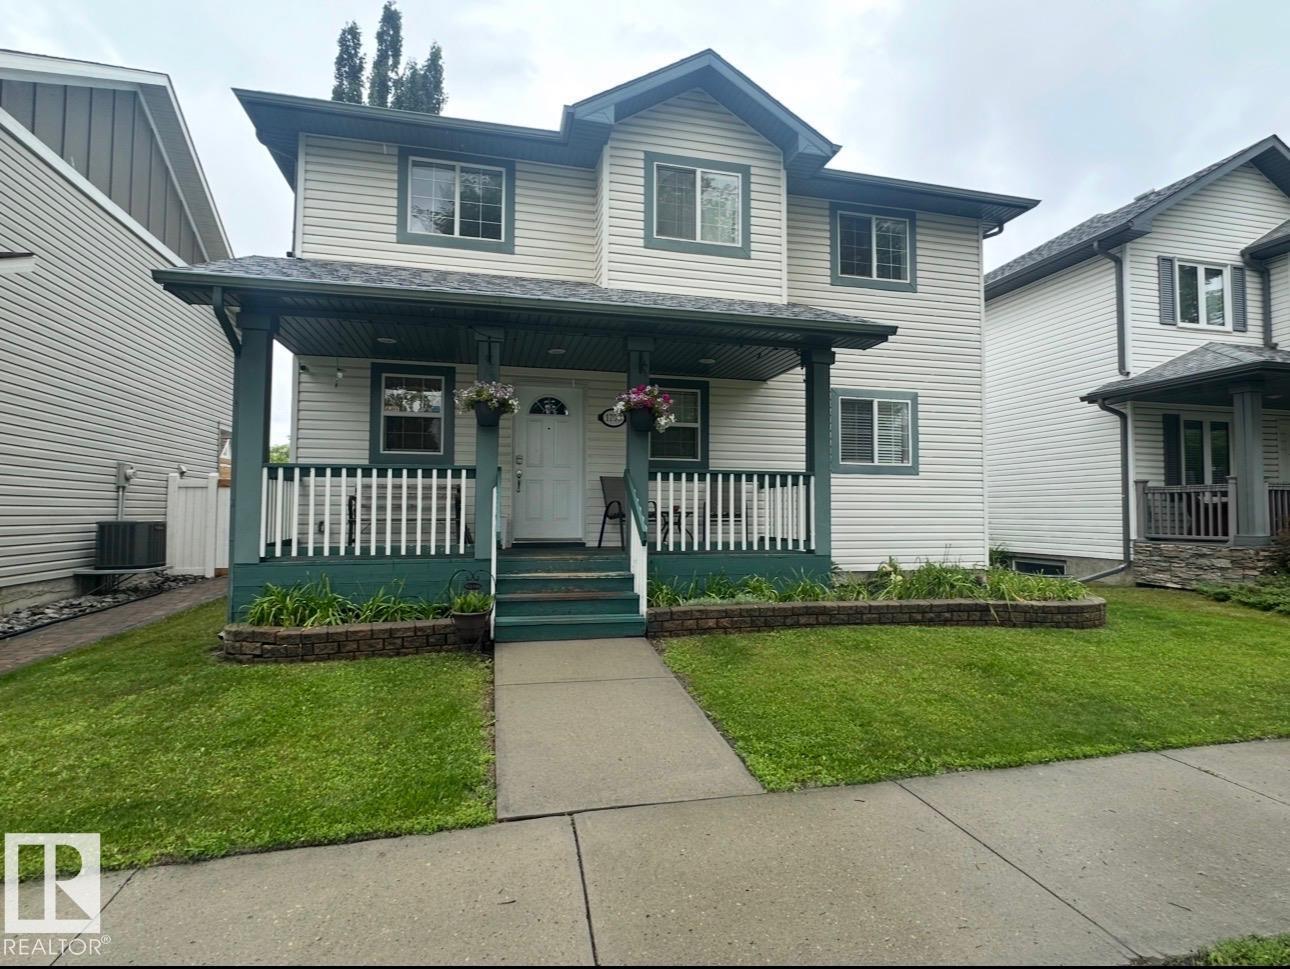
This 5 bedroom home in the sought-after Terwillegar community is located directly across from Tomlinson Park. The bright, open-concept main floor featuring vinyl plank flooring while the living room has a cozy corner gas fireplace, flowing into the dining area and kitchen with island. Upstairs, you'll find 3 generously sized bedrooms, including a primary suite with ensuite. The fully finished basement adds more living space with a large family room, 2 additional bedrooms, and bathroom. Bonus is the double detached heated garage. With substantial structural renovations including new triple-pane windows above grade, newer shingles, air conditioner, water softener and updated flooring, this home provides a solid and worry-free foundation for years to come. While the major investments have been made, the home presents an opportunity for cosmetic updates to make it truly your own. Photos are virtually staged. (id:51989)