

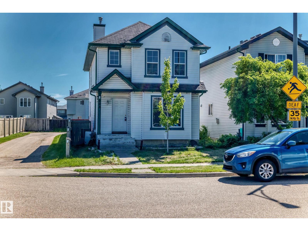
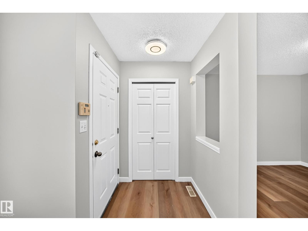
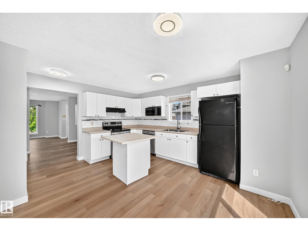
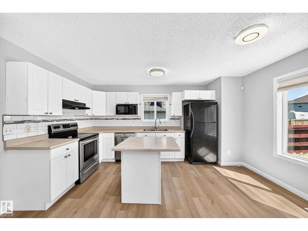
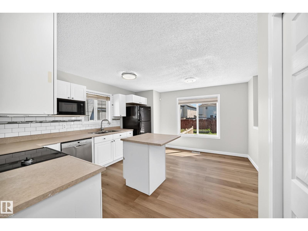
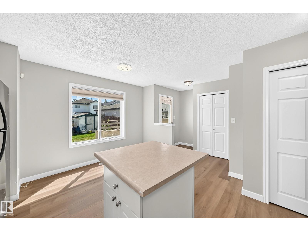
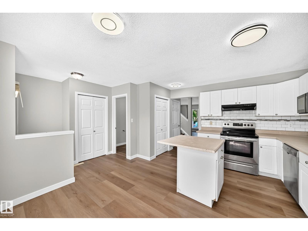
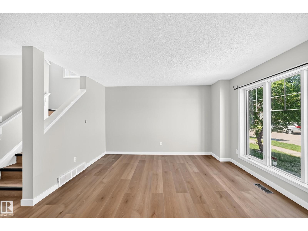
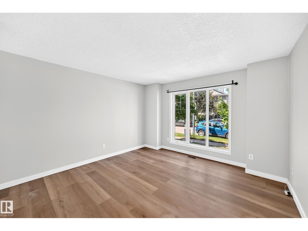
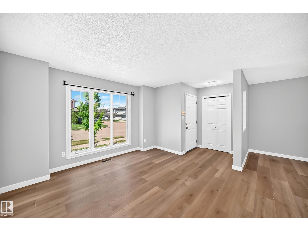
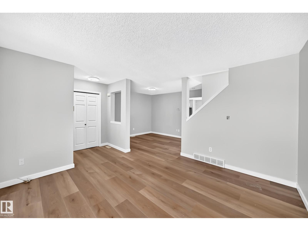
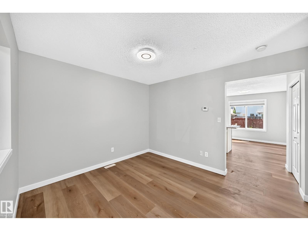
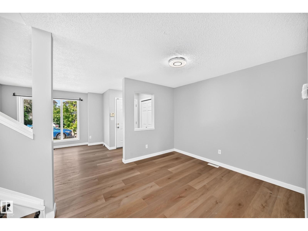
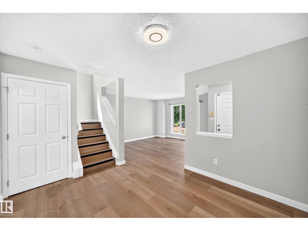
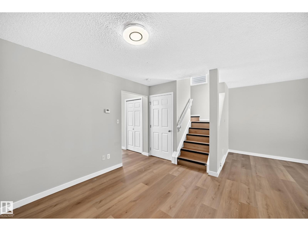
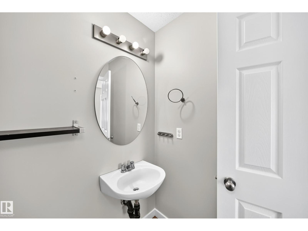
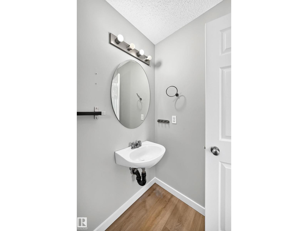
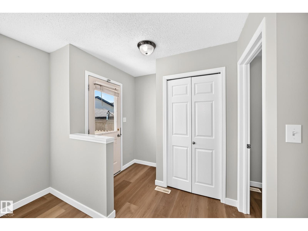
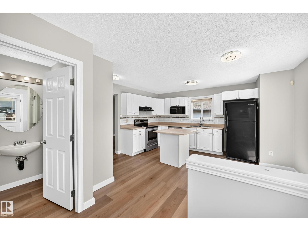
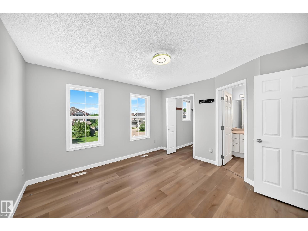
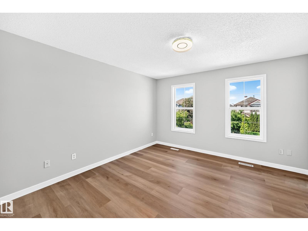
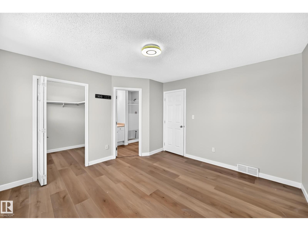
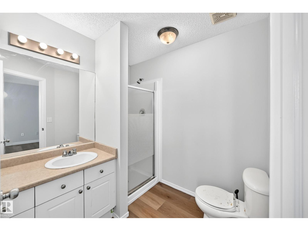
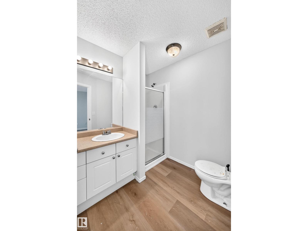
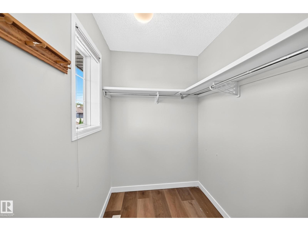
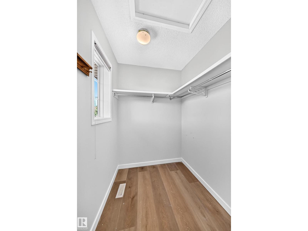
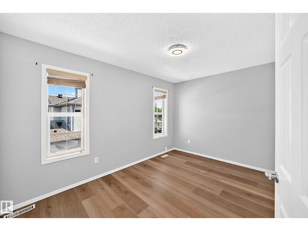
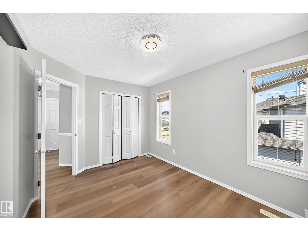
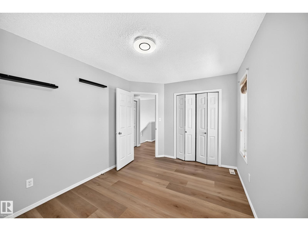
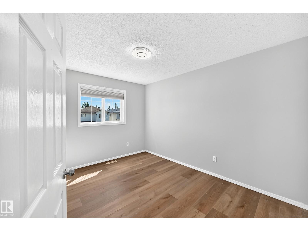
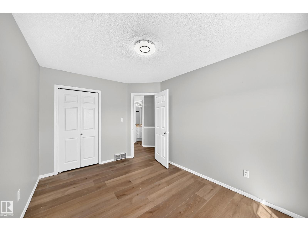
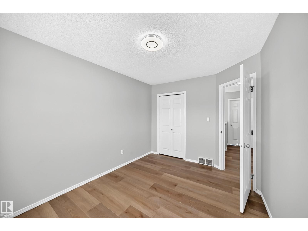
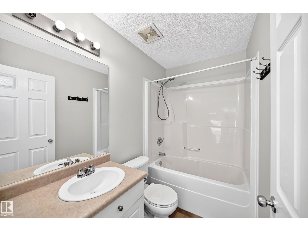
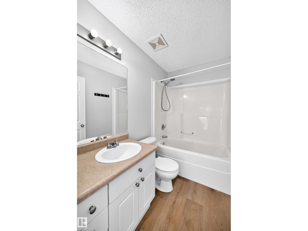
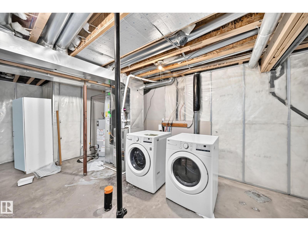
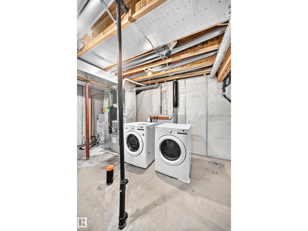
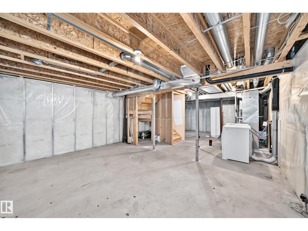
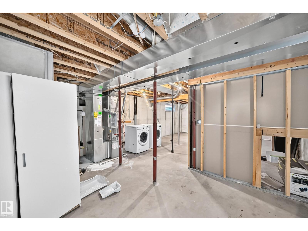
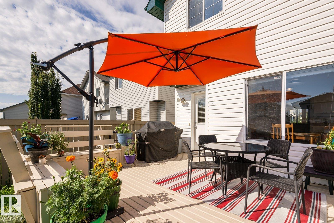
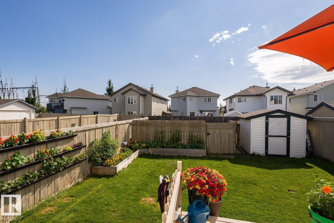
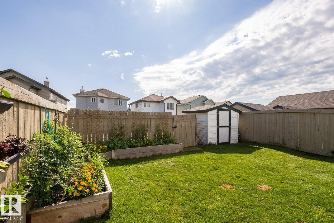
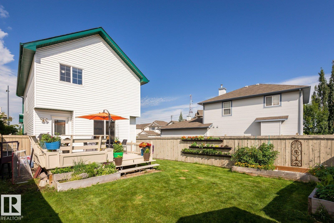
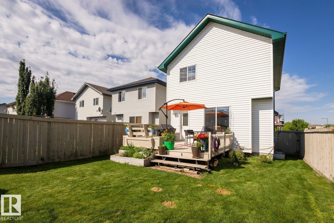
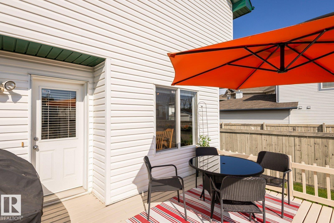
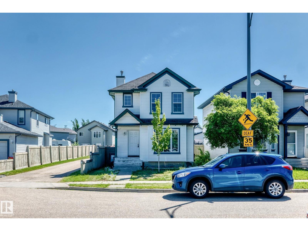
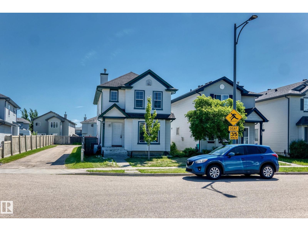
In the heart of Ellerslie, the location can’t be beat with shopping, schools, parks, and amenities just minutes away. This beautiful and spacious corner unit comes with 3 bedrooms, 2.5 bathrooms, and a bright open-concept layout and its ready to be your future home. Freshly painted rooms with no carpet and Brand New Flooring; the home feels better than brand new. The large windows pour in natural light, giving the entire space that airy, feel-good vibe everyone loves. The kitchen, dining, and living areas flow together perfectly, whether you’re hosting friends or enjoying a quiet night in. Out back, is a gorgeous deck to enjoy the sun and large backyard to create the ultimate summer hangout spot. Parking on the back where garage needs to be built. Fully fenced and AC installed, the only thing needed is to move in. Carefully priced, come take a look! (id:51989)
Features of 203 84 St Sw
- MLS® Number E4500674
- Price $419,900
- Bedrooms: 3
- Bathrooms: 3
- Square Footage: 1404 sqft
- Property Type: House
- Neigbourhood: Ellerslie
- Amenities Near By Airport, Golf Course, Playground, Schools, Shopping
- Features Corner Site
- Structure Deck
Buildings
| Bathroom Total | 3 | Bedrooms Total | 3 |
| Appliances | Dishwasher, Dryer, Microwave Range Hood Combo, Refrigerator, Stove, Washer | Basement Development | Unfinished |
| Basement Type | Full (unfinished) | Constructed Date | 2003 |
| Construction Style Attachment | Detached | Cooling Type | Central Air Conditioning |
| Fire Protection | Smoke Detectors | Half Bath Total | 1 |
| Heating Type | Forced Air | Stories Total | 2 |
| Size Interior | 1404 Sqft | Type | House |
Parking
| Stall |
Land
| Acreage | No | Fence Type | Fence |
| Land Amenities | Airport, Golf Course, Playground, Schools, Shopping |
Rooms
| Level | Type | Length | Width | Dimensions |
|---|---|---|---|---|
| Main Level | Living Room | 4.11 × 3.80 | ||
| Main Level | Dining Room | 3.07 × 3.21 | ||
| Main Level | Kitchen | 4.59 × 4.08 | ||
| Upper Level | Primary Bedroom | 3.79 × 3.82 | ||
| Upper Level | Bedroom 2 | 3.91 × 2.83 | ||
| Upper Level | Bedroom 3 | 3.95 × 2.83 |
Agents and Offices
- Aseem Khimta
- Office: Maxwell Challenge Realty