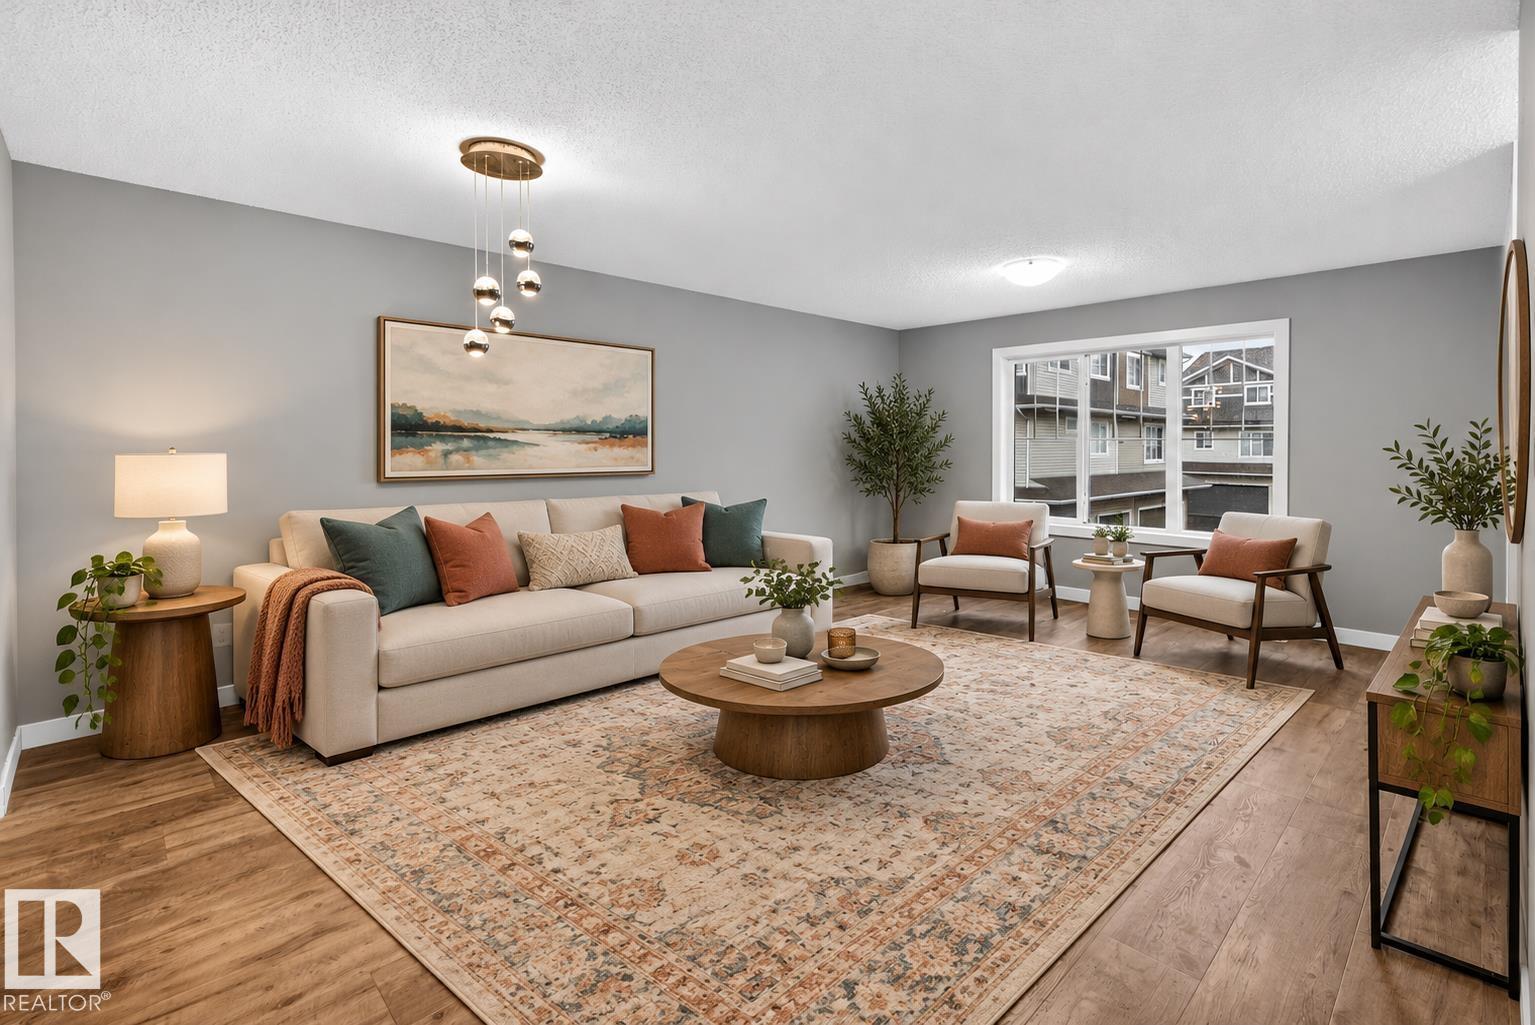
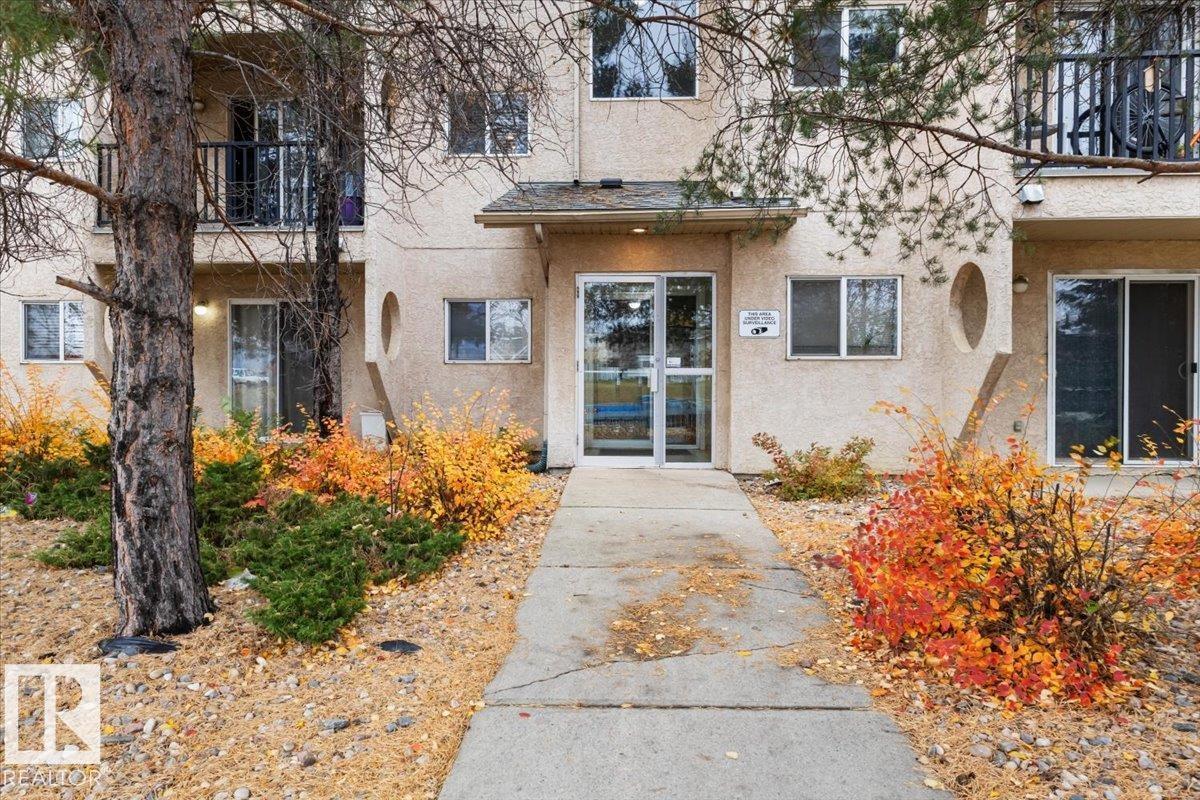
Bright, well-planned and set in Edmonton’s Lake District, this three-storey townhome in Crystallina Nera puts everyday convenience close at hand. Two bedrooms each have their own ensuite, while the lower-level den offers extra room for a home office, hobbies or a quiet place to unwind. Main-floor laundry keeps chores conveniently tucked into the daily routine. Step outside to nearby walking trails, a large green space, the lake and neighbourhood playgrounds, with shopping close by too. A comfortable home with a layout that makes good use of every level—and plenty to enjoy just beyond the front door. (id:51989)
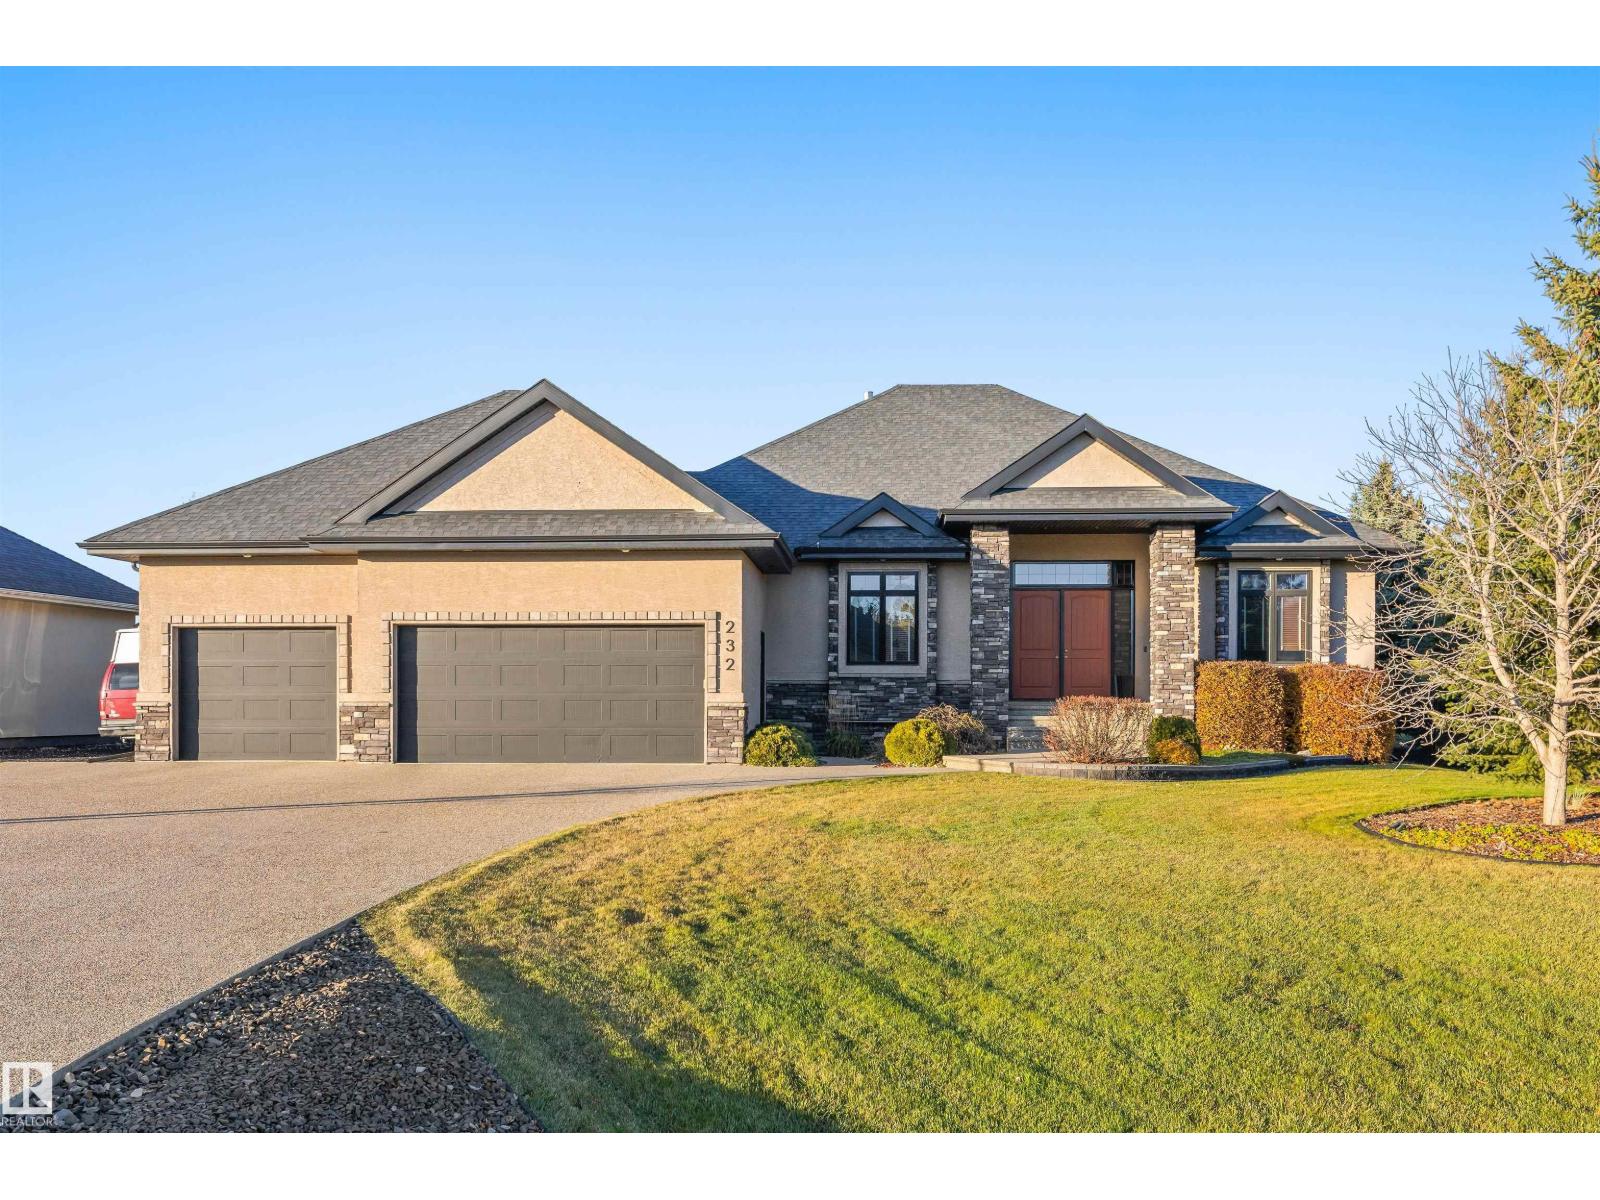
Immaculate and move-in ready, this 2278 sqft BUNGALOW in The Banks of Sturgeon County offers exceptional space and comfort. Freshly painted throughout, the home features a recently renovated kitchen with quartz countertops, island a large walk-in pantry, and an open-concept design perfect for entertaining. The main floor offers 2 bedrooms, including a versatile second bedroom ideal for a home office, plus a laundry room with sink and ample storage. Downstairs, enjoy a spacious family room with a new wet bar, 2 additional bedrooms, including one with its own 3-pce ensuite, another 3-pce bath, and 2 dens. In-floor heating throughout, powered by a boiler system, ensures year-round comfort. The heated quad/tandem garage features epoxy flooring. Outside, the fully fenced yard offers a covered deck with fire table included, a dedicated pet courtyard with artificial turf, underground sprinklers and a separate fire pit area. Enjoy the space, comfort, and lifestyle this exceptional property has to offer! (id:51989)
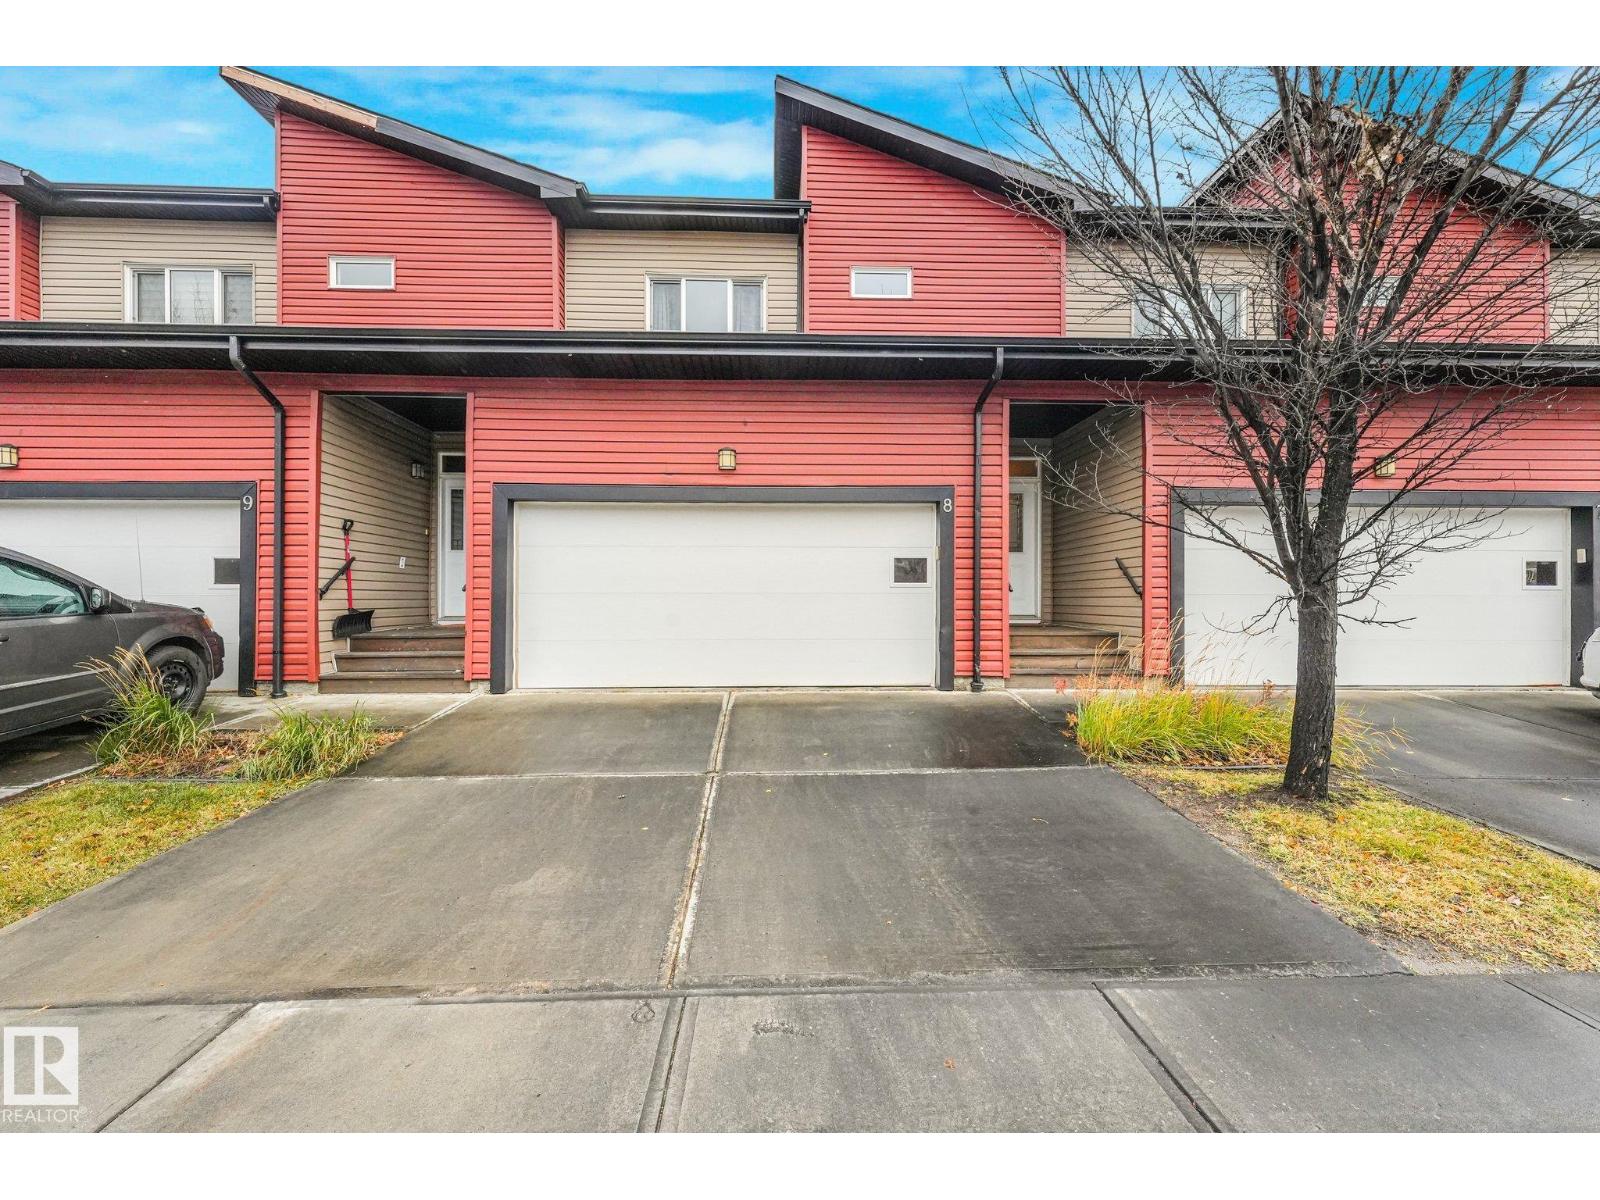
Meticulously maintained by the original owner, this standout 3 Bedroom | 2.5 Bathroom townhome blends modern curb appeal with everyday functionality. The front double attached garage, full-sized driveway, and front porch set the stage. Inside, soaring ceilings and warm, welcoming tones frame a sunlit open-concept living area. The chef-inspired kitchen features premium quartz countertops, stainless steel appliances, timeless cabinetry, and an extended breakfast bar. Step outside to a private, fully fenced yard—ideal for secure playtime with children and pets. The upper level offers ultimate convenience with a dedicated laundry room, main 4-piece bathroom, and three generous bedrooms. The primary retreat includes a spacious walk-in closet and a private 4-piece ensuite bathroom. Downstairs, the unspoiled basement features high ceilings and provides limitless potential for a home theatre, gym, or custom recreation space. Ideally located just minutes from schools, transit, parks, and major retail hubs. (id:51989)
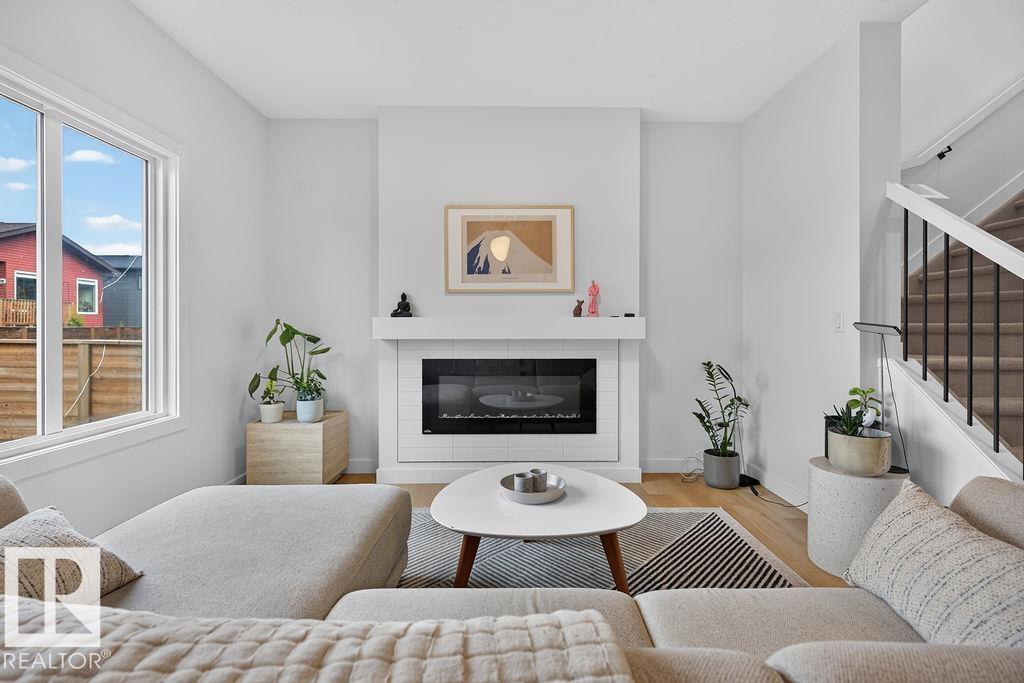
Welcome to this beautifully appointed 2-storey home in the desirable Riverside community of St. Albert! Built by San Rufo Homes, this stylish 1,682 sq. ft. property offers a thoughtful blend of modern design, comfort and functionality. The bright, open-concept main floor features 9 foot ceilings, contemporary finishes and a stunning kitchen with quartz countertops, ceiling-height cabinetry, stainless steel appliances, a gas range, statement hood fan and a spacious island perfect for gathering and entertaining. The inviting living area is anchored by a built-in electric fireplace, creating a warm and welcoming atmosphere. Upstairs, enjoy comfortable living spaces designed for everyday relaxation. Step outside to a private backyard retreat featuring a spacious deck, wood privacy screening and room to lounge or entertain. With its modern aesthetic, functional layout and inviting indoor and outdoor spaces, this home offers an exceptional opportunity to enjoy life in one of St. Albert's growing communities. (id:51989)
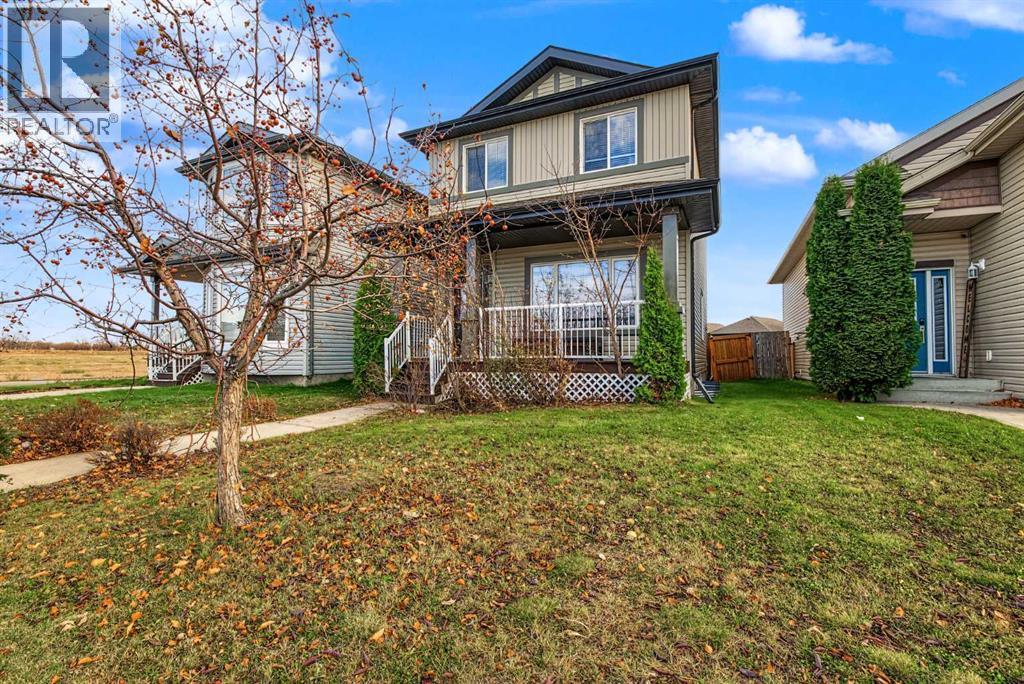
This one owner 3 bed 2.5 bath 2 Storey home will be sure to please. Situated on a quiet street in the lovely subdivision of Crystal Landing. Entry way with coat closet welcomes you with open arms, that leads into your good sized living room that has large window for natural light. Open concept between the kitchen + dining. Dining is spacious allowing for a table of any shape or size for all occasions. Kitchen boasts adequate cabinet + counter space, and kitchen island. Remainder of main floor is completed with half bathroom , and back entrance to your grand deck excellent for BBQing + entertaining. Heading upstairs you will find full bathroom, three good sized bedrooms including the master bedroom with full en-suite. Basement is unfinished allowing you to finish it anyway your heart desires. Back yard is fully fenced and south backing, allowing natural light all day long. Parking is situated outside your fenced yard, as well as street parking in front of your new home. Roof recently replaced to boot! Book your viewing today of this affordable home in incredible shape. (id:51989)
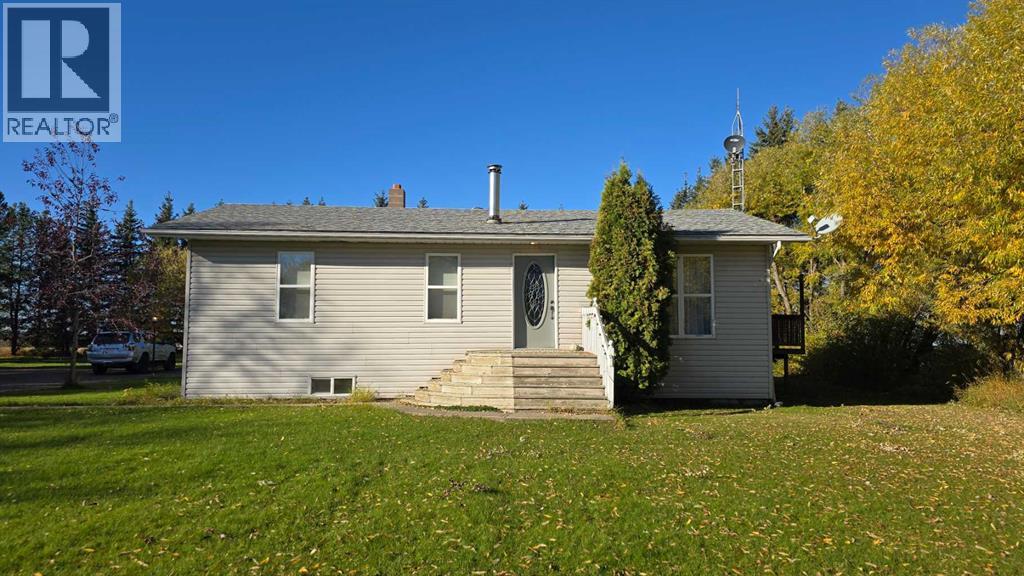
Bright, Turnkey Country Acreage Near Plamondon & Grassland Don't let the age of this home fool you—this property has been completely revitalized over the years and offers the ultimate turnkey country lifestyle! Featuring a bright and fresh open-concept floor plan, this older home was moved onto a concrete basement and completely redone. It was given new vinyl siding, upgraded exterior insulation, entirely new plumbing, electrical, and mechanical systems (including a water conditioner and well), plus new interior and exterior doors and windows. The most recent owner added fresh interior paint, updated flooring, and has recently replaced the roof. Situated on a private, mature acreage surrounded by a lovely shelter belt, the property is conveniently located just 2.5 hours south of Fort McMurray, 13 km from Plamondon, and only 7 km from Grassland. Enjoy exceptional outdoor living with two built-in decks, a green house, garden space, a firepit area, and plenty of room to build a large garage or shop. Outdoor enthusiasts and hobby farmers will love the space for a few animals, proximity to great lakes, and nearby crown land for quadding. Additional high-value features include underground power in three spots, a water hydrant near the garden and greenhouse, and a concrete pad with power already set up for your hot tub. Truly a must-see blend of modern comfort and peaceful rural living! (id:51989)
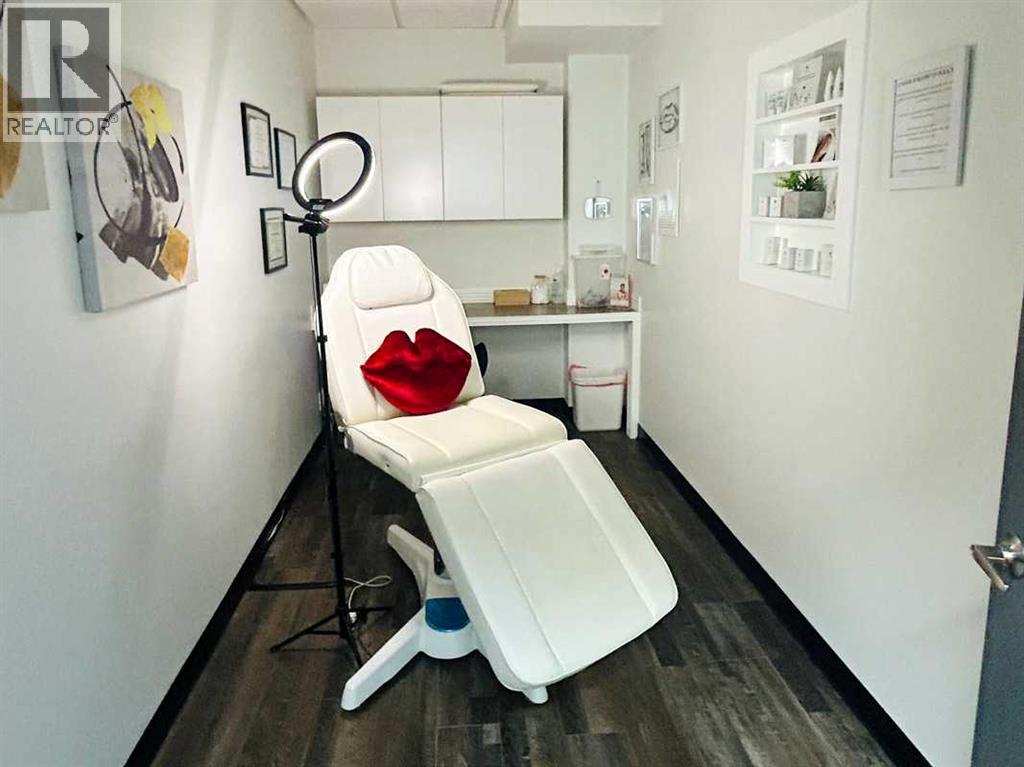
Medical Aesthetics Business - Asset Sale Only. Opportunity to acquire SKNN Aesthetics, located within a professional medical clinic on Calgary’s 17 Avenue SW. The business has focused on cosmetic injectable treatments, PRP, and related medical aesthetics services. Sale includes selected equipment, furnishings, and transferable business assets, subject to the final agreement. Monthly rent is approximately $2,100 including GST. Permitted services, professional licensing, regulatory approvals, and any restrictions relating to other occupants must be independently verified. Confidentiality Agreement required for further details. Showings by appointment only. Please do not disturb staff. Avona Aesthetics is also available separately under MLS® A2353050. Both businesses may be purchased separately or together, subject to mutually acceptable terms. (id:51989)
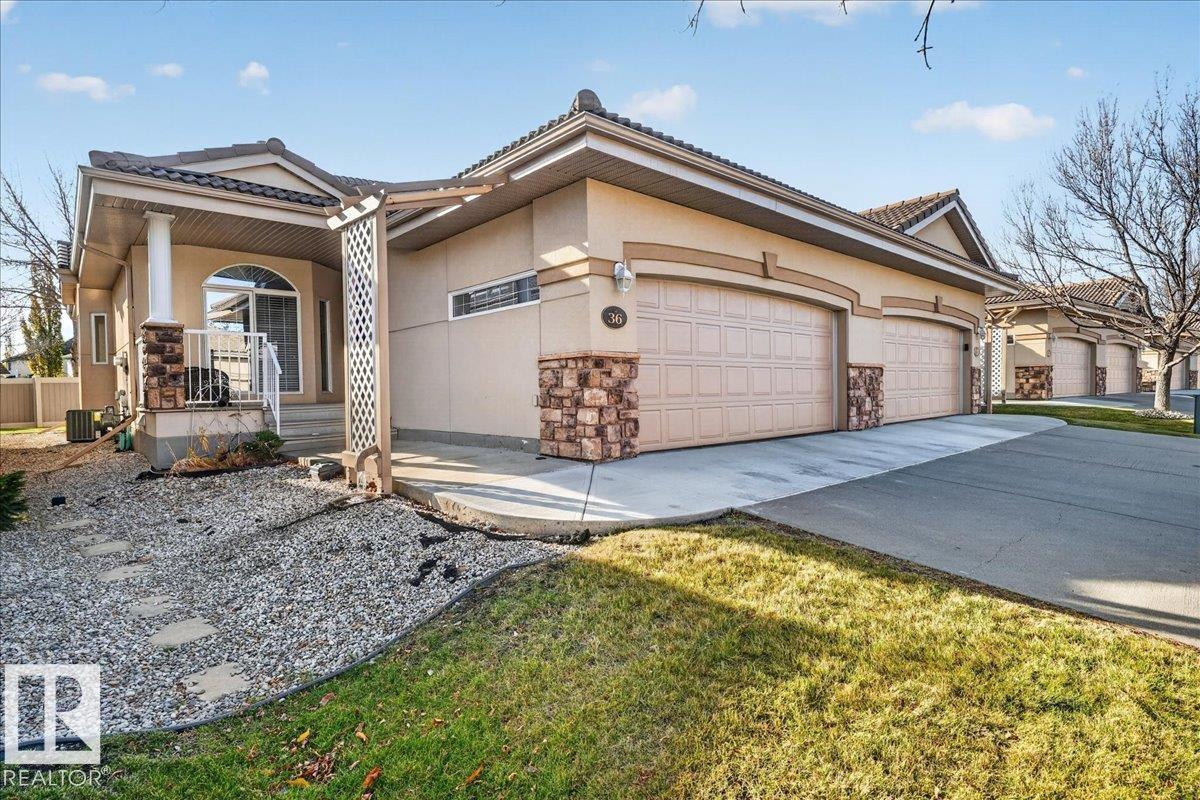
Rare opportunity at Carlton Villas on the Lake! Enjoy relaxed adult living in this freshly painted bungalow condo near Carlton Lake and its scenic walking path. Spend more time enjoying peaceful strolls and the lifestyle you love, with the convenience of main-floor living. The main level offers 2 bedrooms, a full bathroom, a private ensuite and a kitchen featuring brand-new countertops. The developed basement features a separate entrance, an additional bedroom, bathroom, family room and rec room—plenty of space for guests, hobbies and entertaining. An oversized double attached garage adds room for vehicles and storage, while air conditioning and central vacuum enhance everyday comfort. All appliances are included! A durable clay tile roof adds lasting appeal. Pets are welcome, with up to 2 per unit, each weighing a maximum of 10 kg. Discover comfortable, spacious living in a great Carlton location! (id:51989)
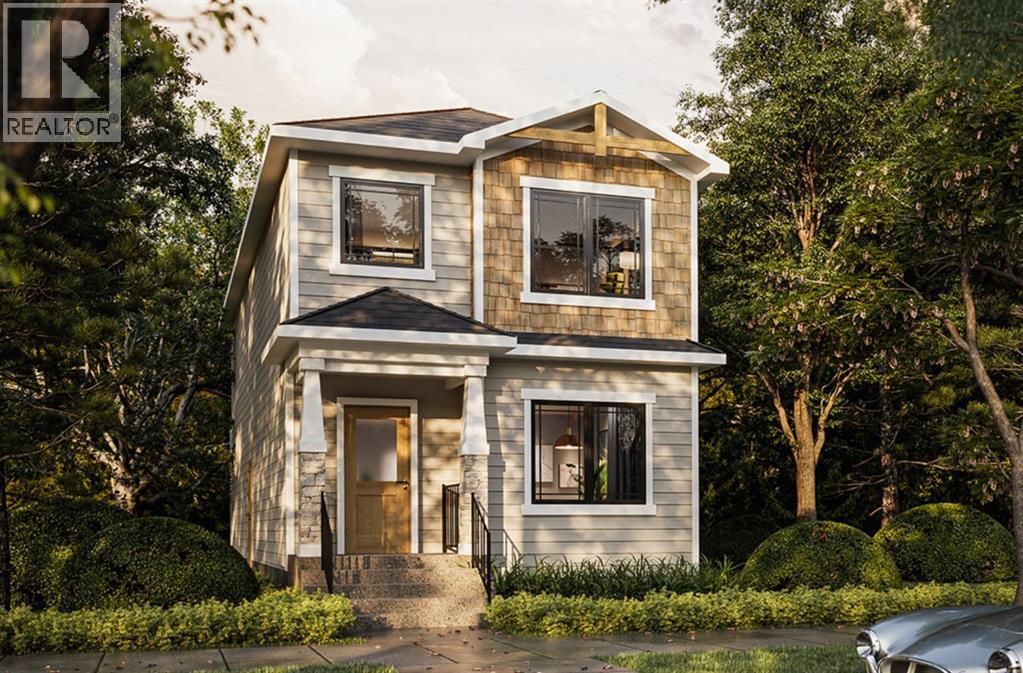
Welcome to this thoughtfully designed 1,685 sq. ft. home by TRUMAN. Offering three bedrooms, a spacious upper-level bonus room, and a functional open-concept layout, this home brings together contemporary design, comfortable living spaces, and the quality craftsmanship TRUMAN is known for.The main floor is designed with everyday living and entertaining in mind. The kitchen will feature full-height cabinetry with soft-close doors and drawers, quartz countertops, a stainless steel appliance package, a generous island with an eating bar, and a convenient pantry. The kitchen flows naturally into the dining and living areas, creating a comfortable space for family gatherings and entertaining. A practical mudroom with built-in storage and a convenient powder room complete the main level.Upstairs, the primary retreat will feature a walk-in closet and private ensuite with dual vanities and a separate shower. Two additional bedrooms and a full bathroom provide comfortable accommodations for family or guests. The central bonus room offers a second living area, ideal for movie nights, a children's play space, or relaxing at the end of the day. Convenient upper-floor laundry adds to the home's everyday functionality.With construction underway, this is an excellent opportunity to secure a brand-new TRUMAN home featuring a well-planned layout, contemporary finishes, and space for the entire family.Enjoy the opportunity to own a thoughtfully designed TRUMAN home in Rangeview Springs, with access to nearby shopping, amenities, and commuter routes. Stay tuned for the photo gallery..Live Better. Live Truman. (id:51989)
AFFORDABLE HOMEOWNERSHIP OR INVESTMENT OPPORTUNITY! Welcome to this spacious 807 sq. ft. TOP-FLOOR condo featuring 3 bedrooms, 1 bathroom, and TWO covered powered parking stalls! Perfect for first-time buyers, investors, students, or those looking to downsize. The functional layout offers a bright and spacious living room with access to a private balcony, a well-appointed kitchen, and a generous dining area. All three bedrooms offer ample closet space, including a walk-in closet in the primary bedroom. Enjoy plenty of storage and the convenience of public transit right outside your door, with shopping, schools, and everyday amenities nearby. Whether you're looking to stop renting, build equity, or expand your investment portfolio, this affordable 3-bedroom condo offers exceptional value. DON'T MISS THIS OPPORTUNITY TO OWN! (id:51989)
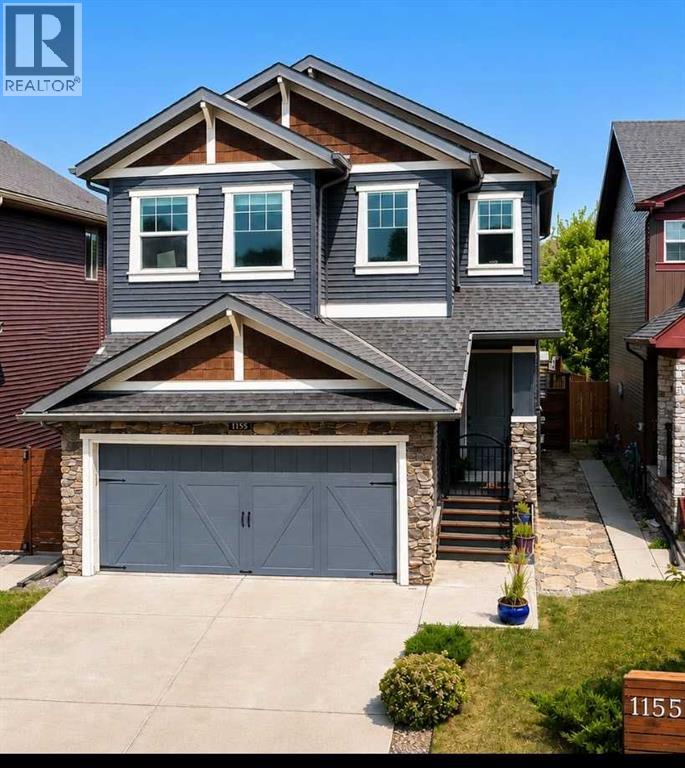
YOUR SEARCH IS OVER! THIS IS IT! LISTING PRICE OF $650,000. This home has: MODERN LUXURY AND FAMILY CONVENIENCE >> Located in the wonderful, family-friendly neighbourhood of King's Heights just minutes from schools and shopping, this stylish home offers a total of 2,632 finished sq. ft. Easy access to Calgary and the QE2 highway, minutes from Cross Iron Mall, Costco, and 15 minutes from the Airport.>> FUNCTIONAL LAYOUT DESIGN: Open-concept layout features a clever walk-through pantry that connects to the kitchen for grocery unloading. >> BRIGHT MODERN STYLE: A clean neutral palette harmonizes with tasteful design to create a stylish, light-filled home. >> FULLY DEVELOPED BASEMENT: Expansive lower level adds valuable extra living space, complete with a brand-new high-efficiency furnace installed in 2025. >> SEAMLESS INDOOR-OUTDOOR FLOW: Access the large, sunny deck directly from the kitchen and main living area for family entertaining. >> SUNNY PRIVATE BACKYARD: Fully fenced yard with beautiful trees and coveted southern exposure. >> MODERN STUDIO SHED: Standalone space equipped with 20-amp power, perfect for a creative studio or hobby workshop. Shed has a rear covered deck for winter storage >> FUTURE HOT TUB READY: Fully prepared backyard setup equipped with 220-amp power, ready for your dream spa. >> SMART LAUNDRY CHUTE: Thoughtful top-floor laundry chute drops clothes directly into the basement laundry area cupboard to simplify your daily routine. >> Schedule your showing today to appreciate the quality McKee Home craftsmanship and see how this beautiful property checks every box on your list!Directions: 1155 Kings Heights Way SE, Airdrie, Alberta. PRIVATE SHOWINGS AVAILABLE! (id:51989)
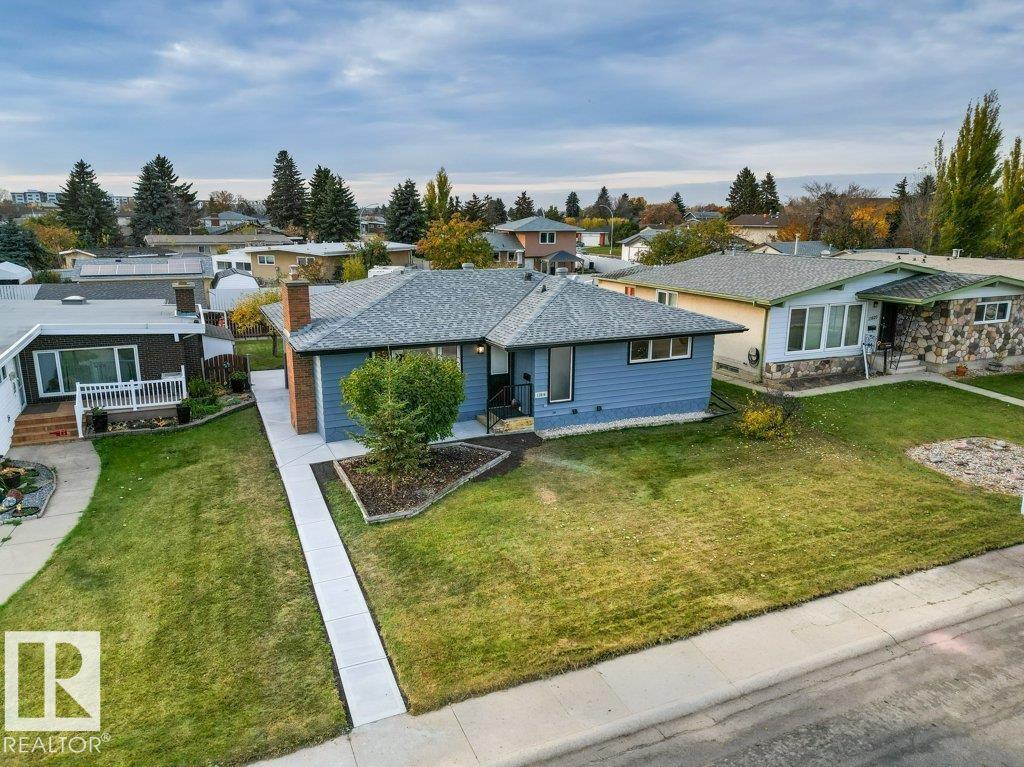
Welcome home to this newly and extensively renovated 1,300 sq. ft. bungalow in family-friendly Northmount! The main floor features three bedrooms, front-load laundry, and a gorgeous kitchen with brand-new stainless steel appliances, including a gas cooktop, wall oven, and a sink overlooking the backyard. The primary suite offers a walk-in closet and a 3-piece ensuite. Downstairs, the non-legal suite has a private entrance, its own laundry, a spacious living area, a 4-piece bath, and two bedrooms—one with its own 3-piece ensuite. Outside, enjoy a fully fenced, landscaped backyard and an oversized, heated, insulated garage. Move-in ready and beautifully finished throughout! (id:51989)