

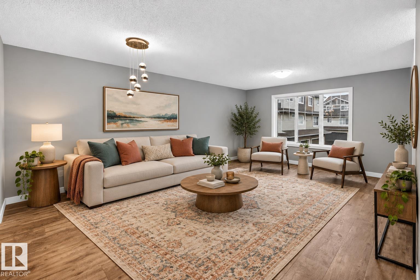
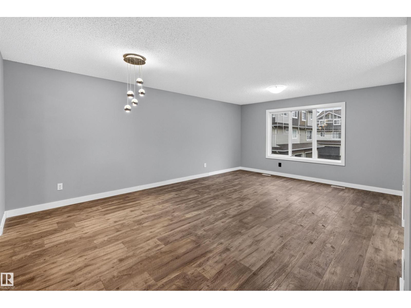
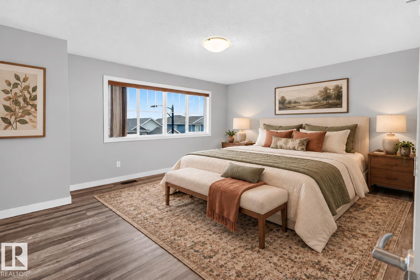
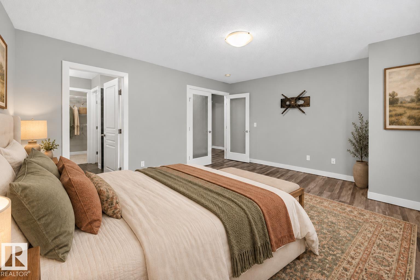
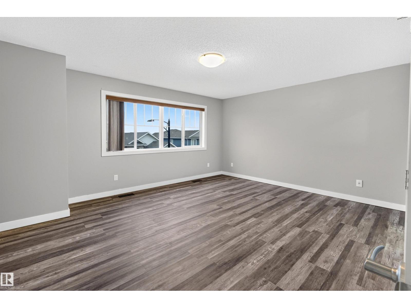
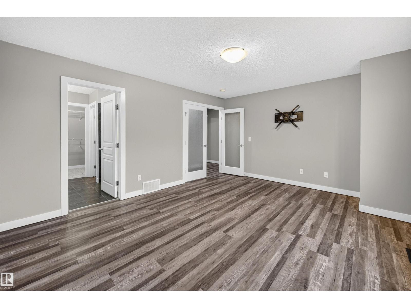
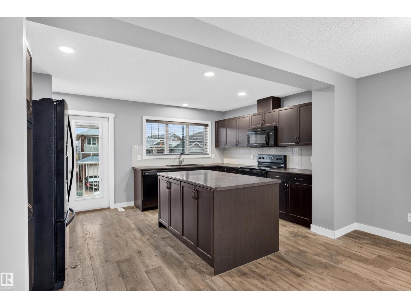
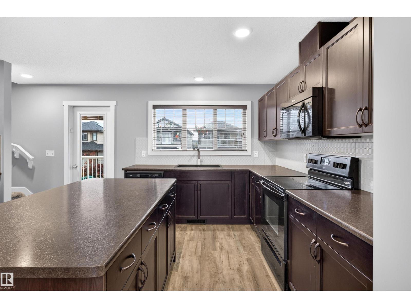
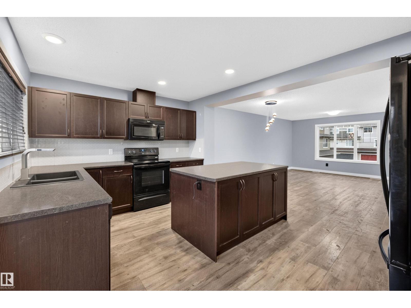
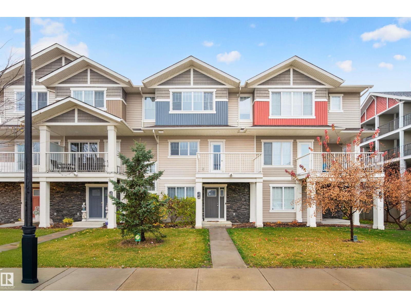
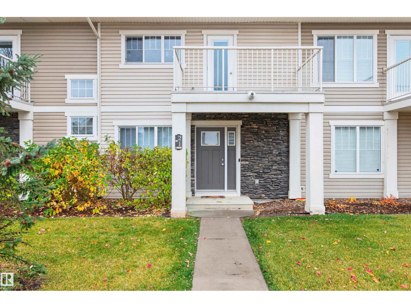
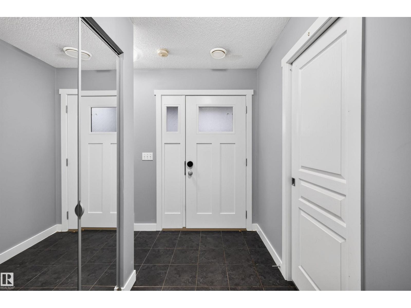
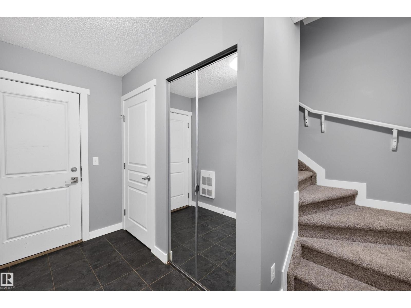
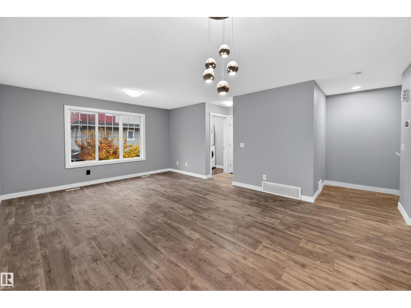
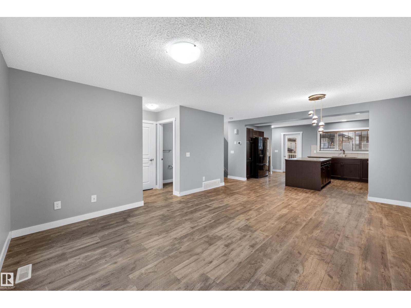
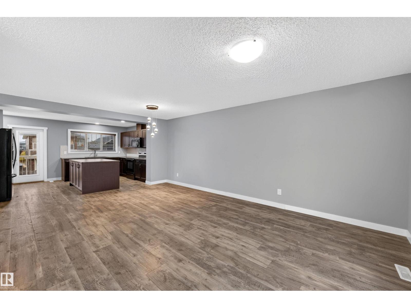
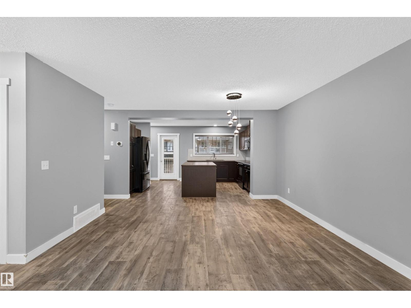
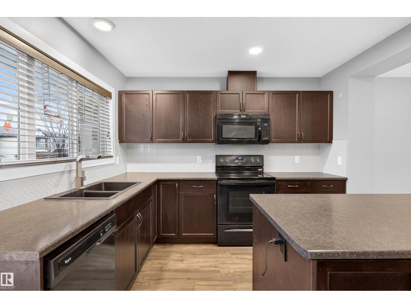
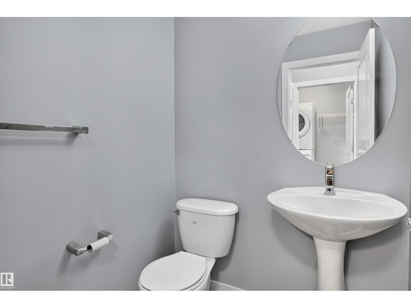
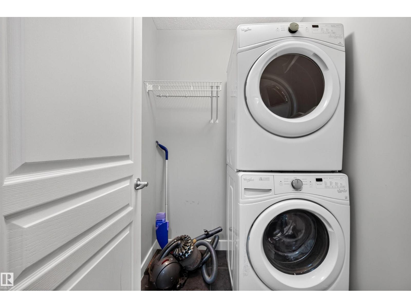
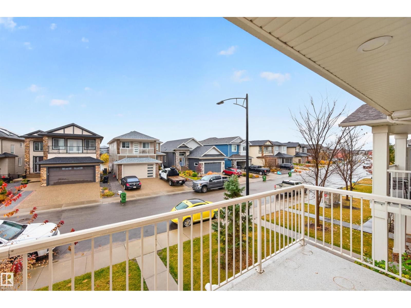
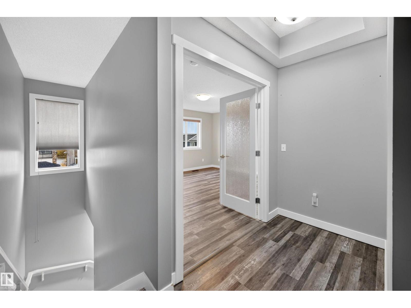
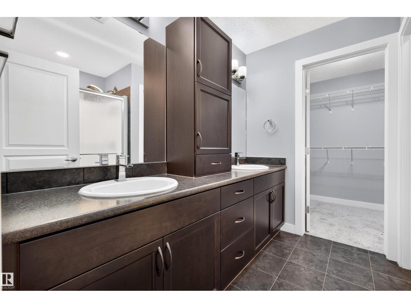
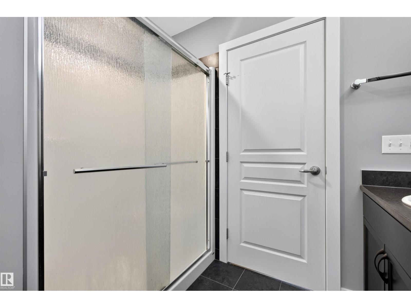
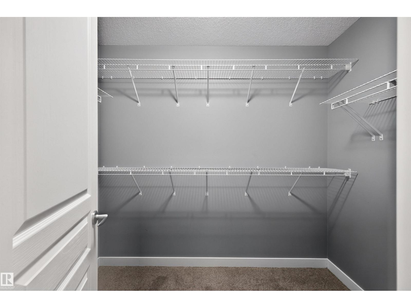
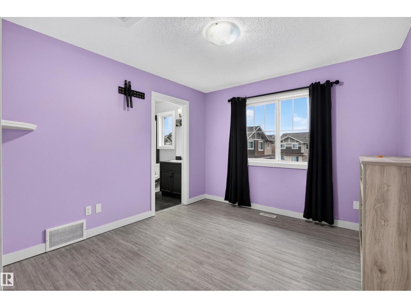
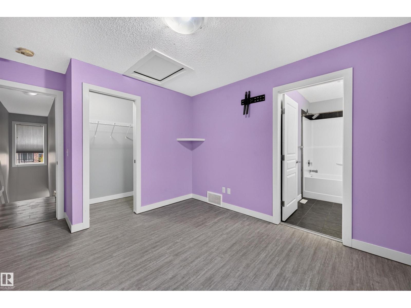
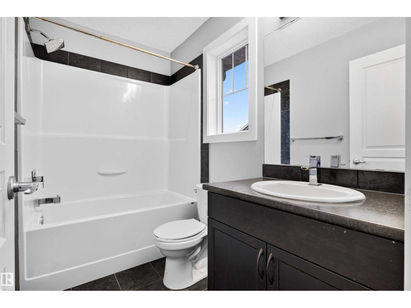
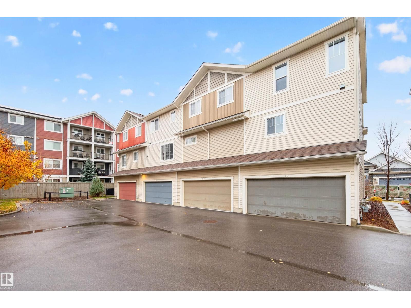
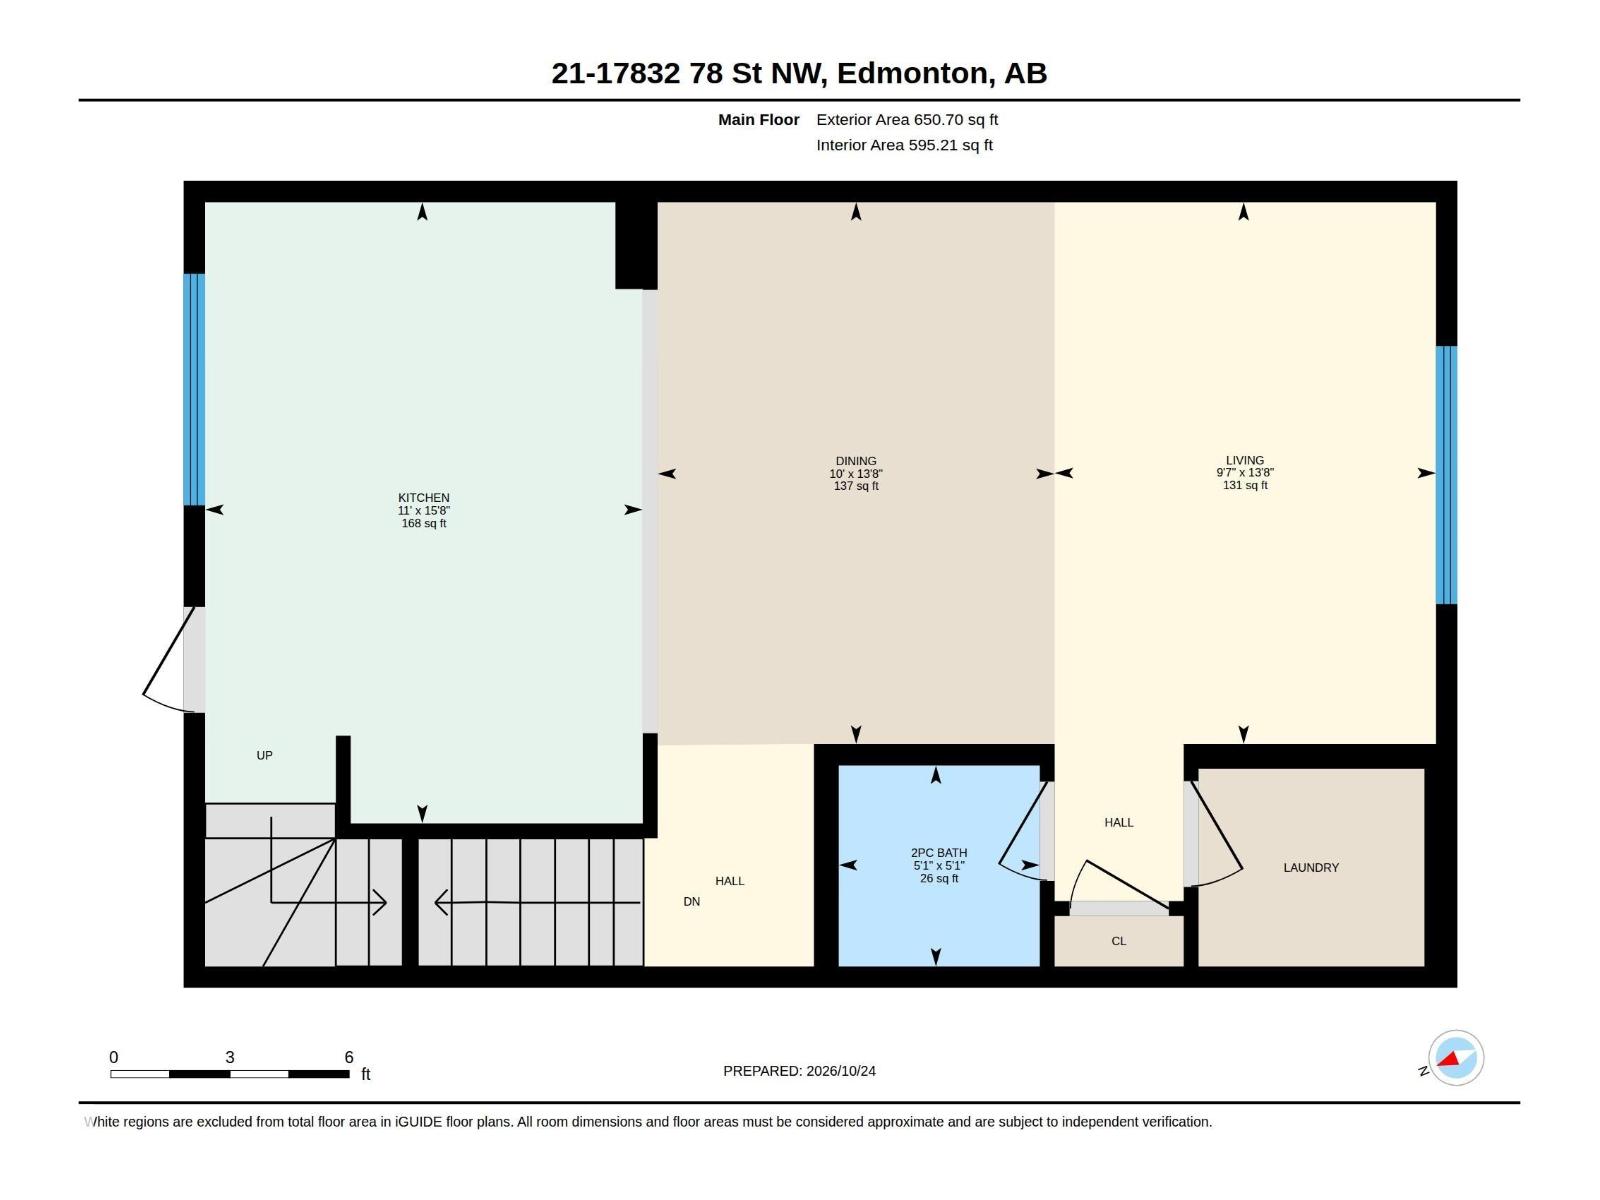
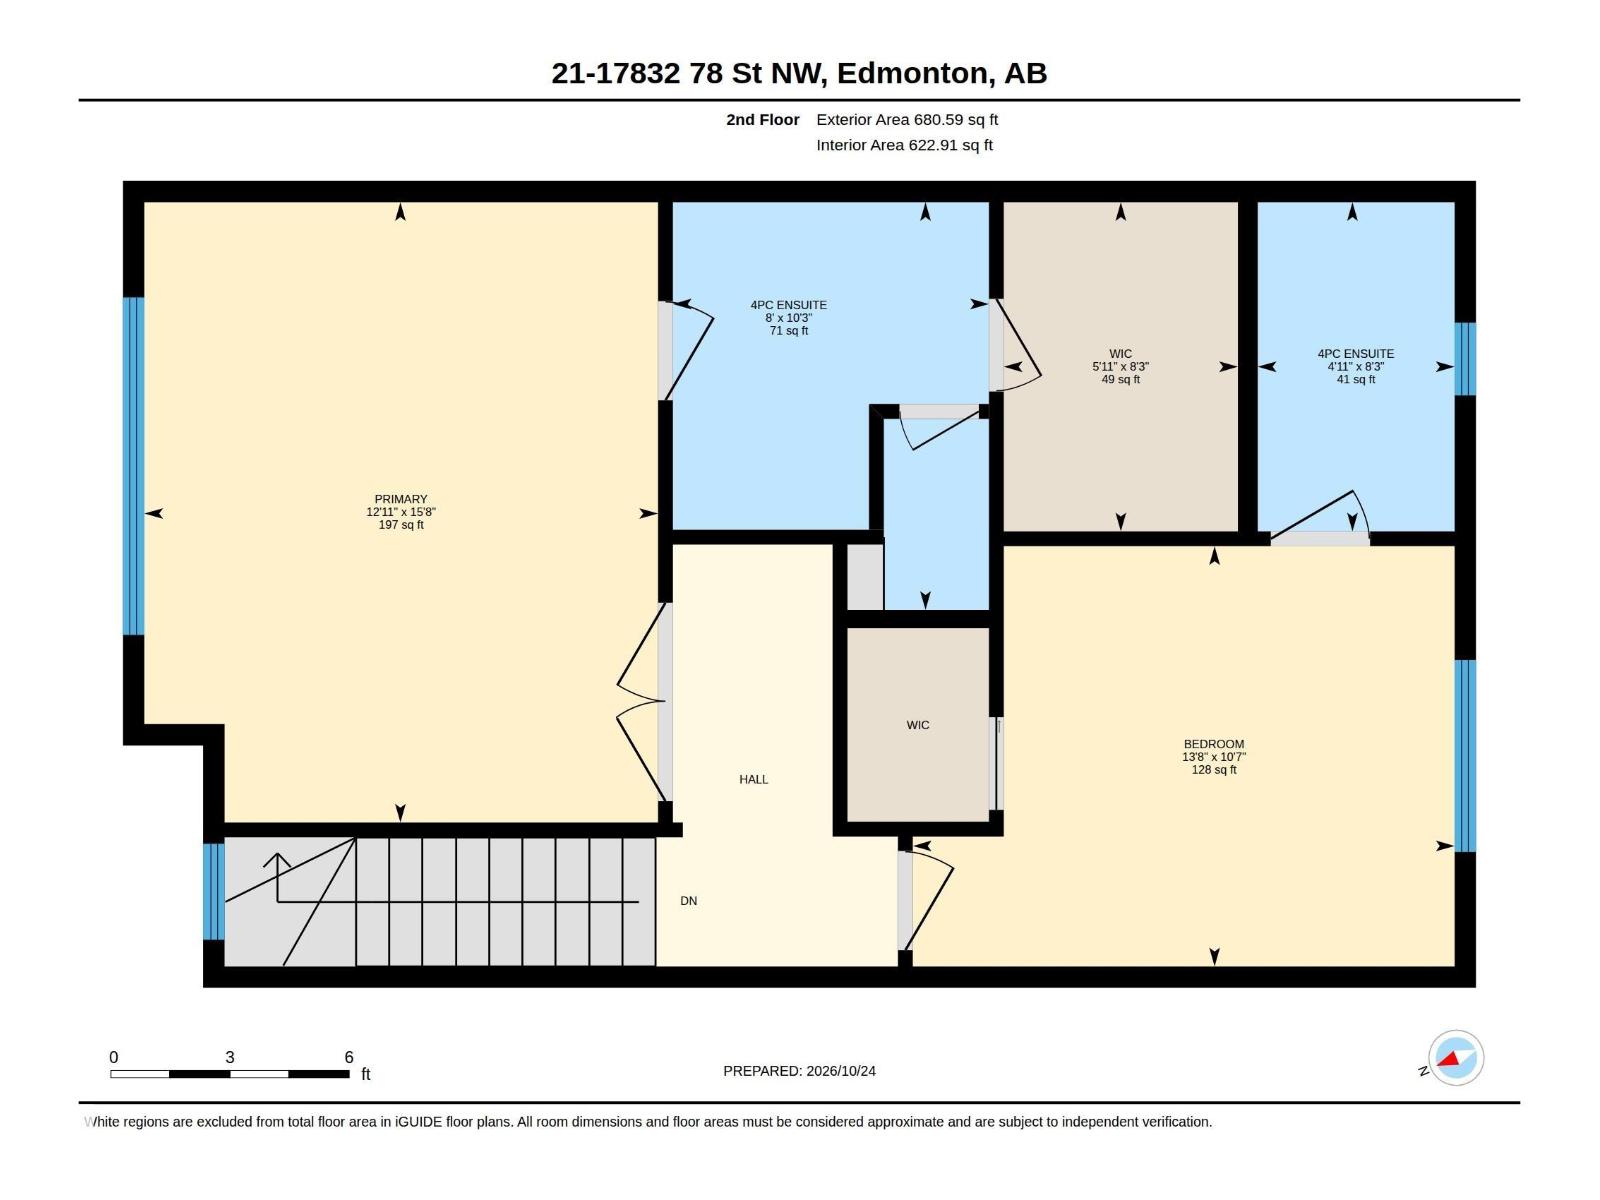
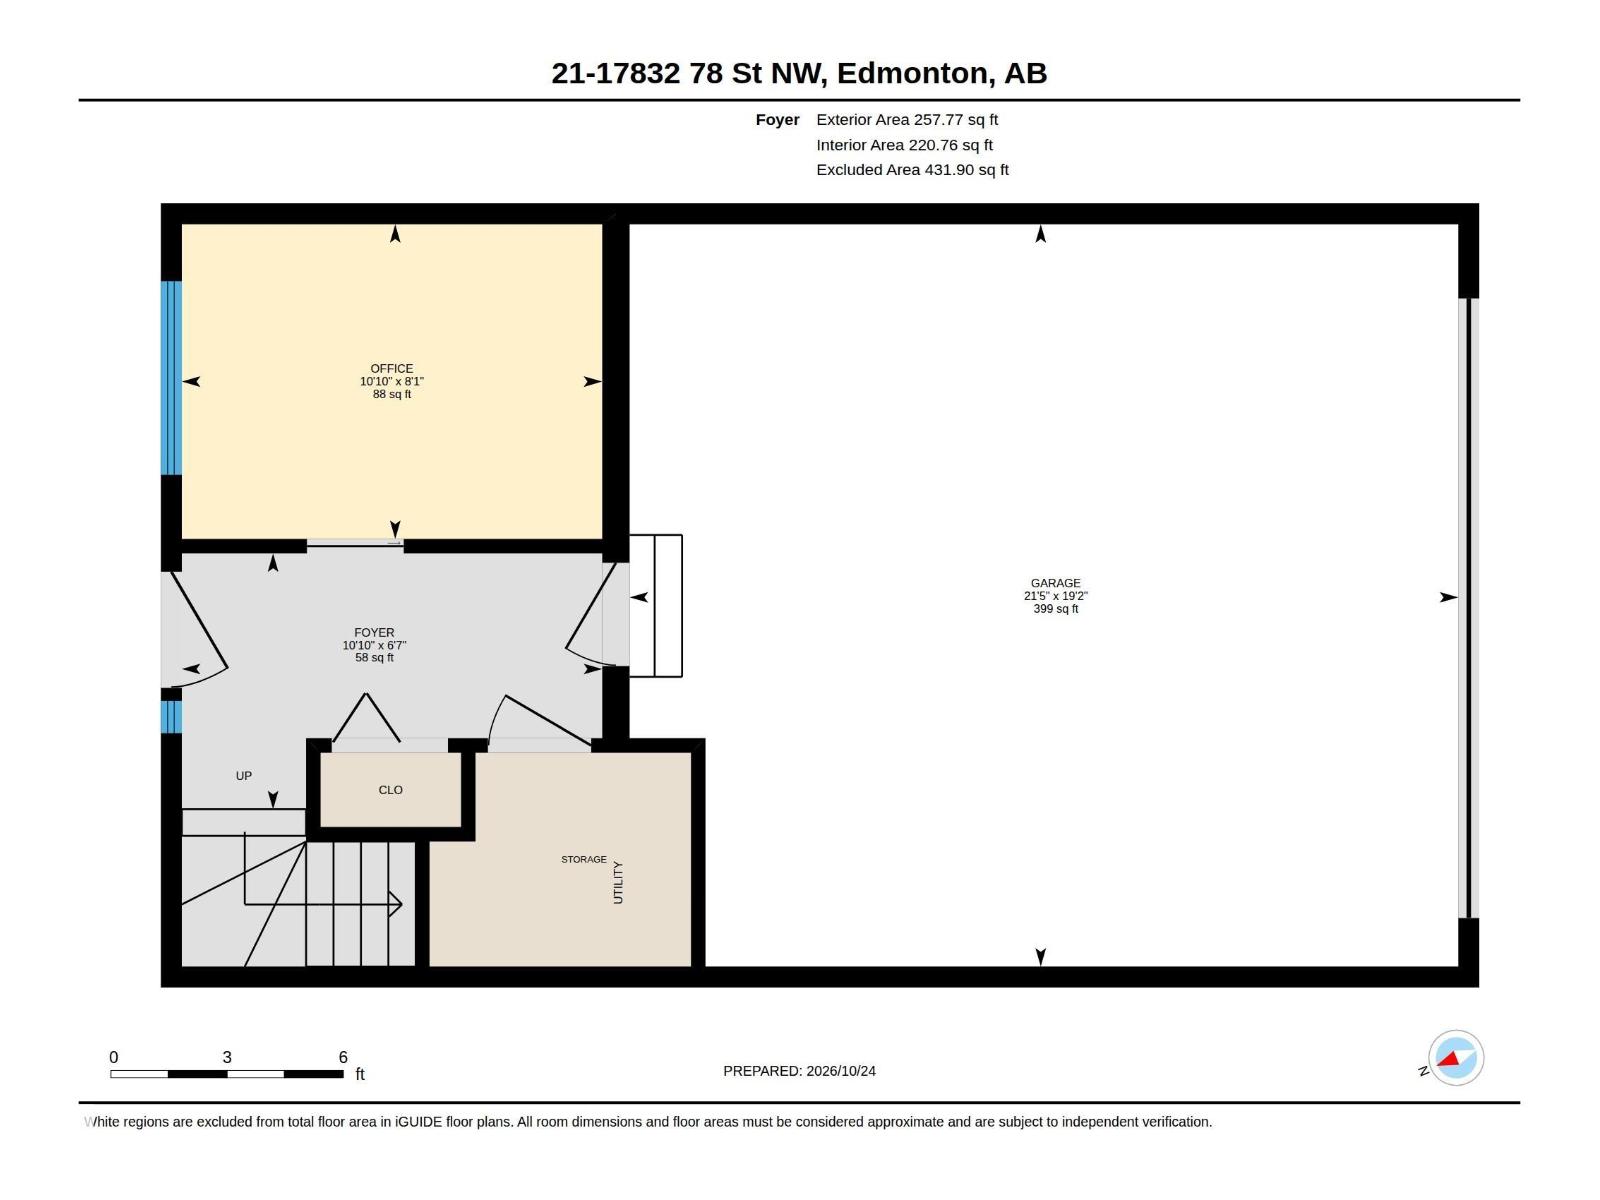
Bright, well-planned and set in Edmonton’s Lake District, this three-storey townhome in Crystallina Nera puts everyday convenience close at hand. Two bedrooms each have their own ensuite, while the lower-level den offers extra room for a home office, hobbies or a quiet place to unwind. Main-floor laundry keeps chores conveniently tucked into the daily routine. Step outside to nearby walking trails, a large green space, the lake and neighbourhood playgrounds, with shopping close by too. A comfortable home with a layout that makes good use of every level—and plenty to enjoy just beyond the front door. (id:51989)
Features of #21 17832 78 St Nw
- MLS® Number E4514198
-
Price
$335,000
Maintenance, Insurance, Property Management, Other, See Remarks
$239 Monthly - Bedrooms: 2
- Bathrooms: 3
- Square Footage: 1439 sqft
- Property Type: Row / Townhouse
- Neigbourhood: Crystallina Nera West
- Amenities Near By Golf Course, Playground, Public Transit, Schools, Shopping
- Features See Remarks, Flat Site
Buildings
| Bathroom Total | 3 | Bedrooms Total | 2 |
| Appliances | Dishwasher, Dryer, Garage Door Opener Remote(s), Garage Door Opener, Microwave Range Hood Combo, Refrigerator, Stove, Washer, Window Coverings | Basement Type | None |
| Constructed Date | 2015 | Construction Style Attachment | Attached |
| Half Bath Total | 1 | Heating Type | Forced Air |
| Stories Total | 3 | Size Interior | 1439 Sqft |
| Type | Row / Townhouse |
Parking
| Attached Garage |
Land
| Acreage | No | Land Amenities | Golf Course, Playground, Public Transit, Schools, Shopping |
| Size Irregular | 170.43 | Size Total | 170.43 M2 |
| Size Total Text | 170.43 M2 |
Rooms
| Level | Type | Length | Width | Dimensions |
|---|---|---|---|---|
| Lower Level | Den | 2.48 m | 2.48 m x Measurements not available | |
| Main Level | Living Room | 4.16 m | 4.16 m x Measurements not available | |
| Main Level | Dining Room | 4.16 m | 4.16 m x Measurements not available | |
| Main Level | Kitchen | 4.77 m | 4.77 m x Measurements not available | |
| Upper Level | Primary Bedroom | 4.76 m | 4.76 m x Measurements not available | |
| Upper Level | Bedroom 2 | 3.23 m | 3.23 m x Measurements not available |
Agents and Offices
- Darryl J. Van Eerde
- Office: Liv Real Estate