

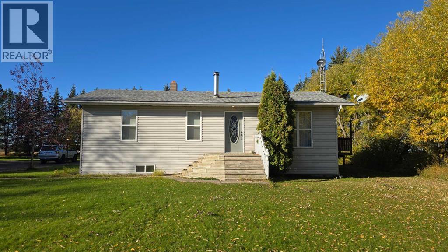
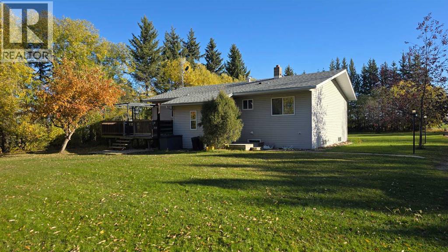
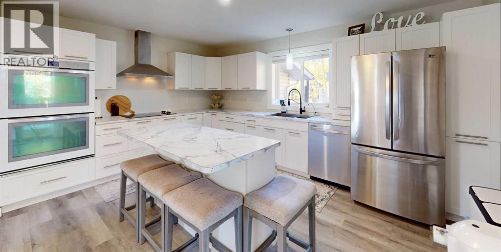
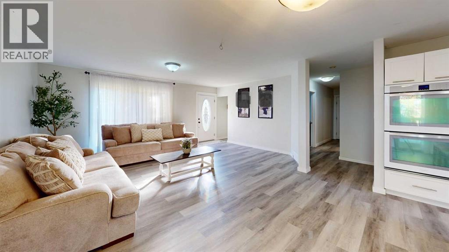

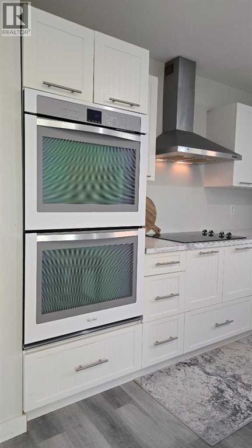
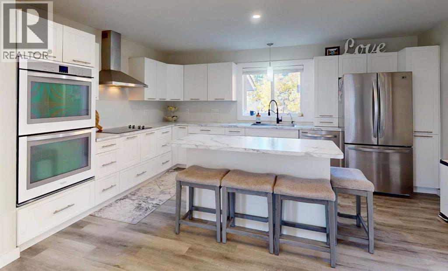
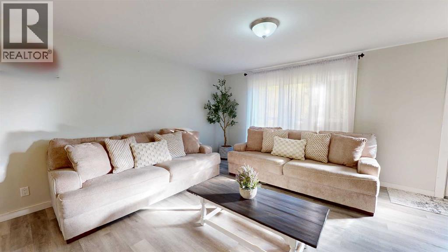
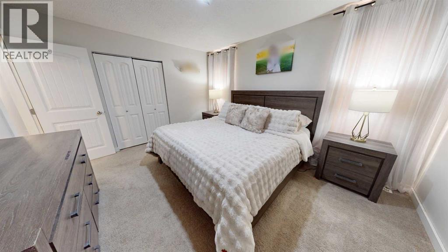
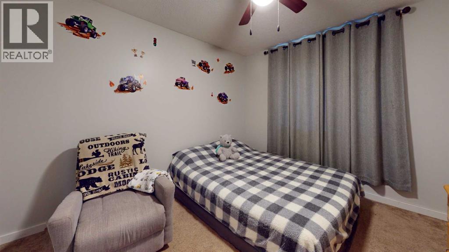
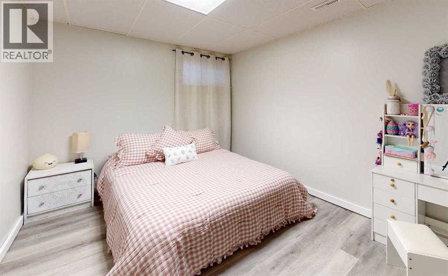
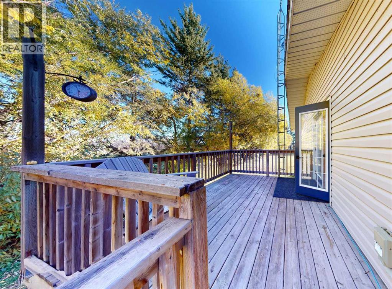
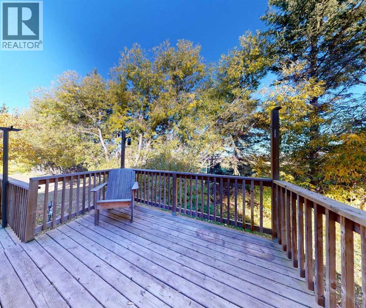
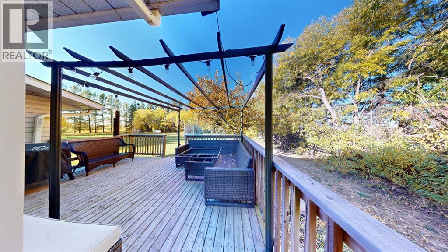
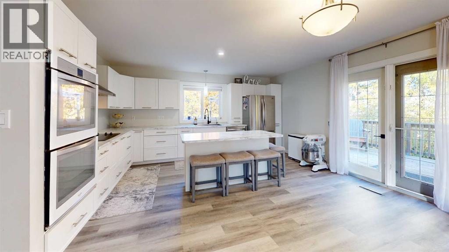
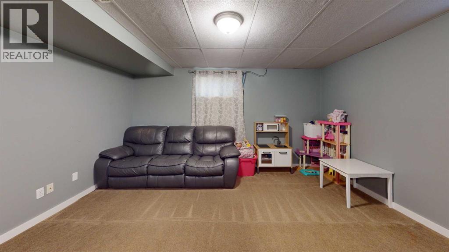
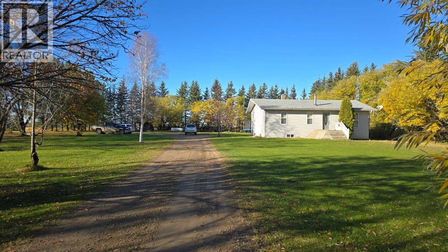
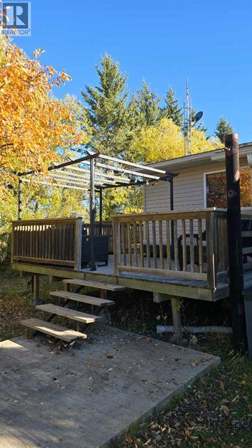
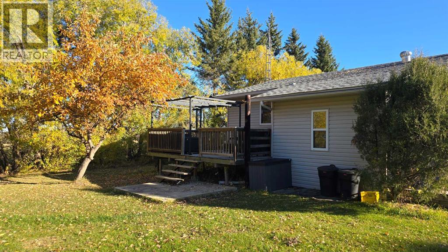
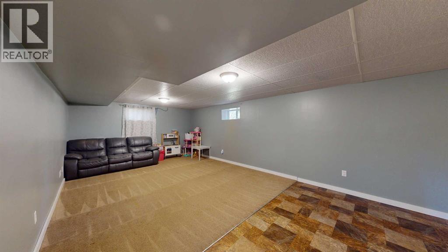
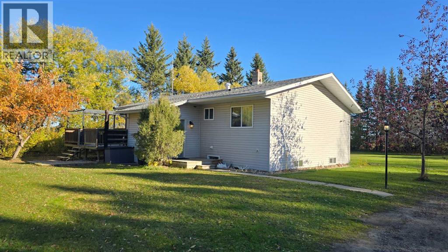
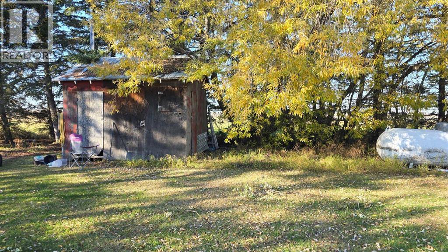
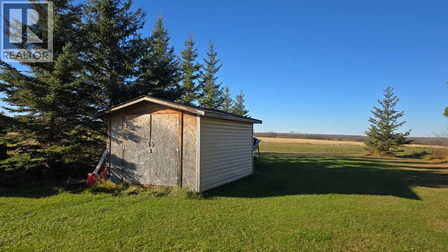
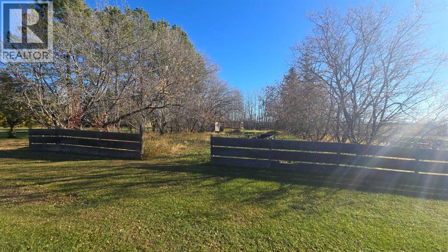
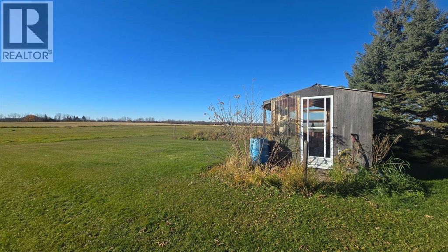
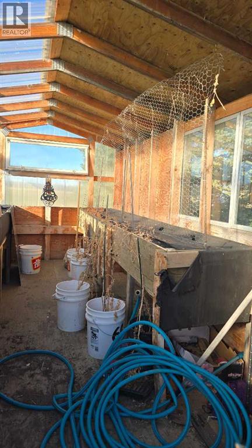
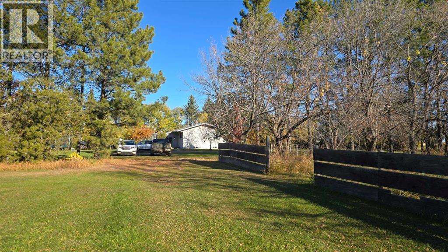
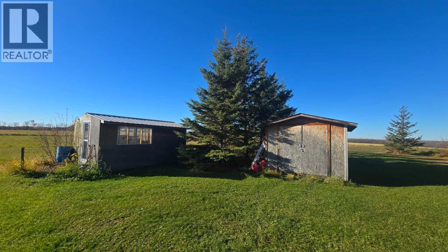
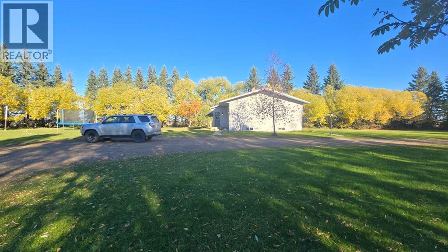
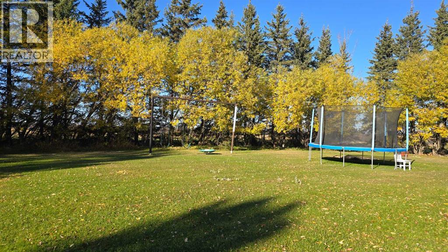
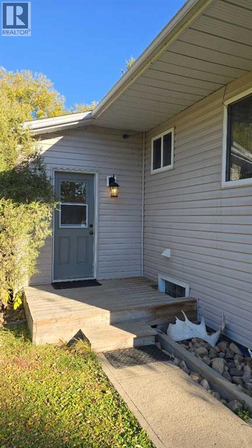
Bright, Turnkey Country Acreage Near Plamondon & Grassland Don't let the age of this home fool you—this property has been completely revitalized over the years and offers the ultimate turnkey country lifestyle! Featuring a bright and fresh open-concept floor plan, this older home was moved onto a concrete basement and completely redone. It was given new vinyl siding, upgraded exterior insulation, entirely new plumbing, electrical, and mechanical systems (including a water conditioner and well), plus new interior and exterior doors and windows. The most recent owner added fresh interior paint, updated flooring, and has recently replaced the roof. Situated on a private, mature acreage surrounded by a lovely shelter belt, the property is conveniently located just 2.5 hours south of Fort McMurray, 13 km from Plamondon, and only 7 km from Grassland. Enjoy exceptional outdoor living with two built-in decks, a green house, garden space, a firepit area, and plenty of room to build a large garage or shop. Outdoor enthusiasts and hobby farmers will love the space for a few animals, proximity to great lakes, and nearby crown land for quadding. Additional high-value features include underground power in three spots, a water hydrant near the garden and greenhouse, and a concrete pad with power already set up for your hot tub. Truly a must-see blend of modern comfort and peaceful rural living! (id:51989)
Features of 672062 Hwy 855
- MLS® Number A2354316
- Price $390,000
- Bedrooms: 4
- Bathrooms: 2
- Square Footage: 1200 sqft
- Property Type: House
- Features See Remarks, French Door, No Smoking Home, Level
- Plan 1225006
- Structure Greenhouse, Shed, See Remarks
Buildings
| Bathroom Total | 2 | Bedrooms Above Ground | 2 |
| Bedrooms Below Ground | 2 | Bedrooms Total | 4 |
| Appliances | Refrigerator, Dishwasher | Architectural Style | Bungalow |
| Basement Development | Finished | Basement Type | Full (finished) |
| Constructed Date | 1960 | Construction Material | Poured Concrete, Wood Frame |
| Construction Style Attachment | Detached | Cooling Type | None |
| Exterior Finish | Concrete, Vinyl Siding | Flooring Type | Vinyl Plank |
| Foundation Type | Poured Concrete | Heating Fuel | Propane |
| Heating Type | Forced Air | Stories Total | 1 |
| Size Interior | 1200 Sqft | Total Finished Area | 1200 Sqft |
| Type | House |
Parking
| Other |
Land
| Acreage | Yes | Fence Type | Not Fenced |
| Landscape Features | Fruit Trees, Landscaped | Size Irregular | 7.61 |
| Size Total | 7.61 Ac|5 - 9.99 Acres | Size Total Text | 7.61 Ac|5 - 9.99 Acres |
| Zoning Description | Ag |
Rooms
| Level | Type | Length | Width | Dimensions |
|---|---|---|---|---|
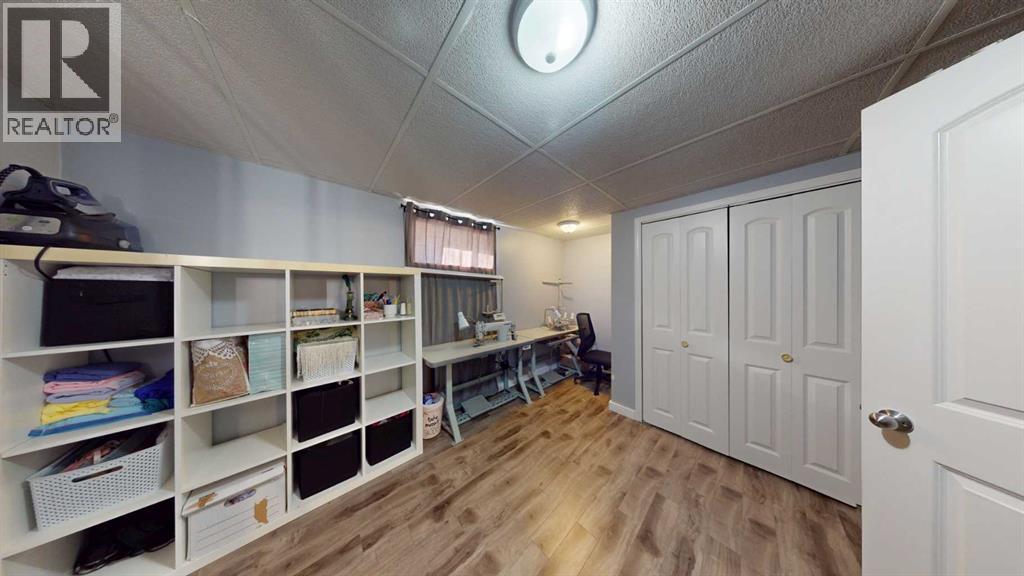
| Basement | Bedroom | 10.58 Ft x 13.17 Ft | ||
| Basement | Bedroom | 9.58 Ft x 13.75 Ft | ||
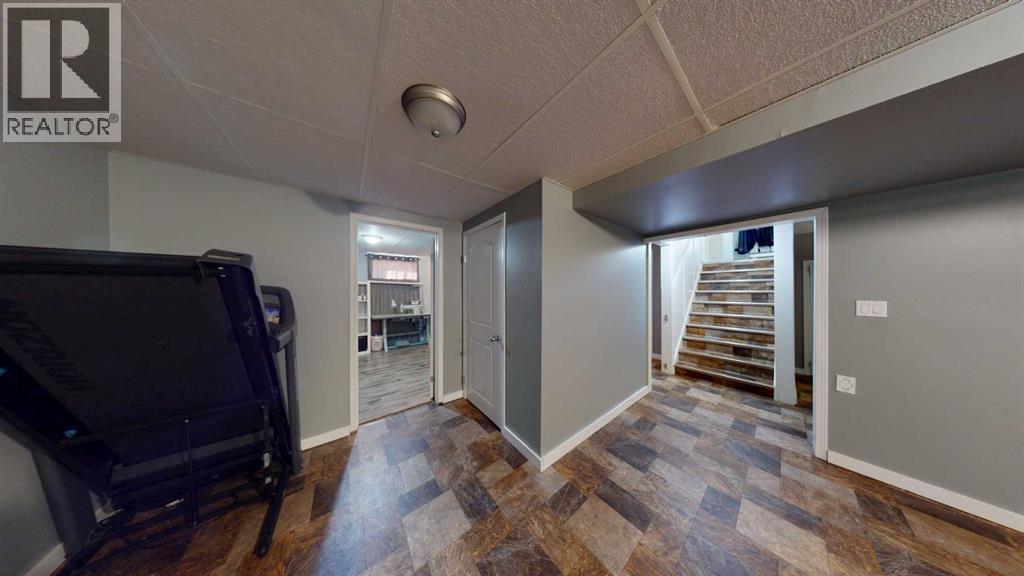
| Basement | Recreational, Games Room | 23.33 Ft x 13.58 Ft | ||
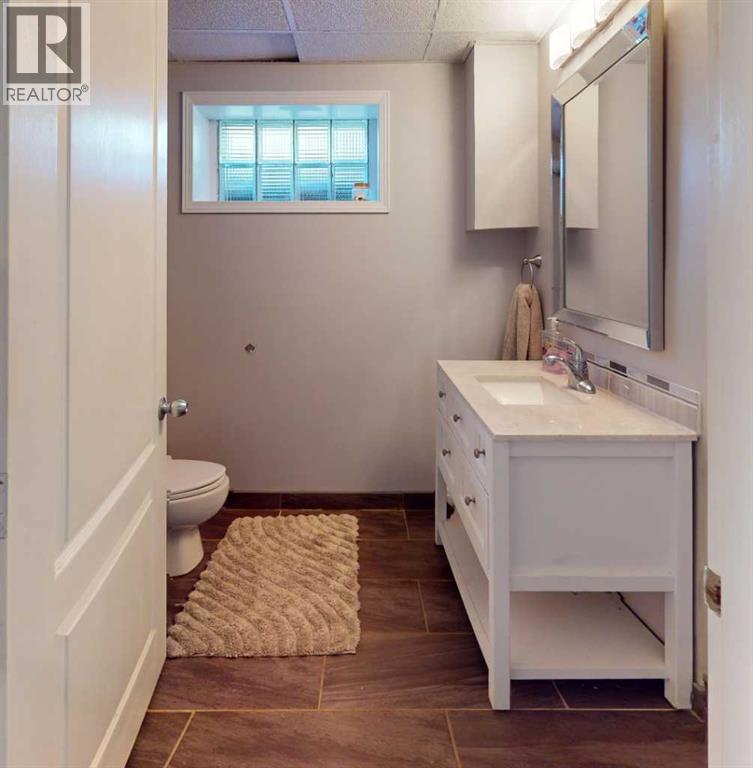
| Basement | 3pc Bathroom | 6.50 Ft x 7.75 Ft | ||
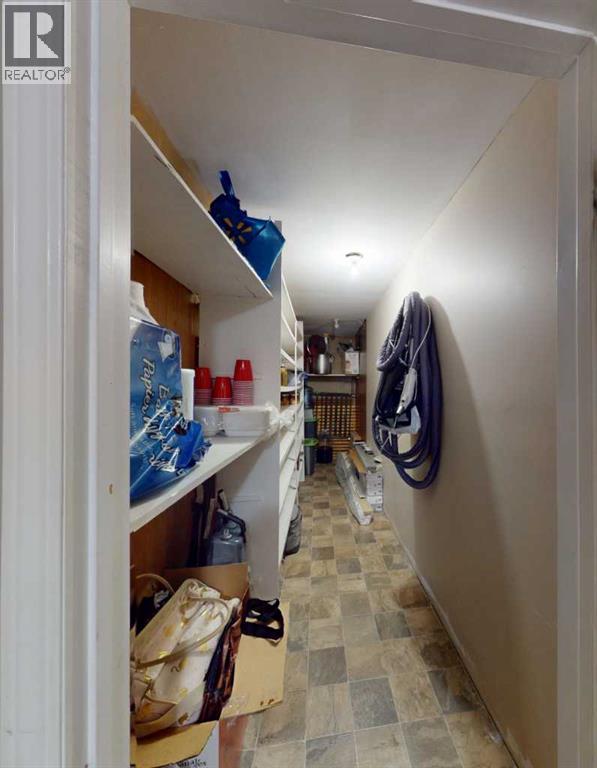
| Basement | Storage | 15.75 Ft x 4.92 Ft | ||
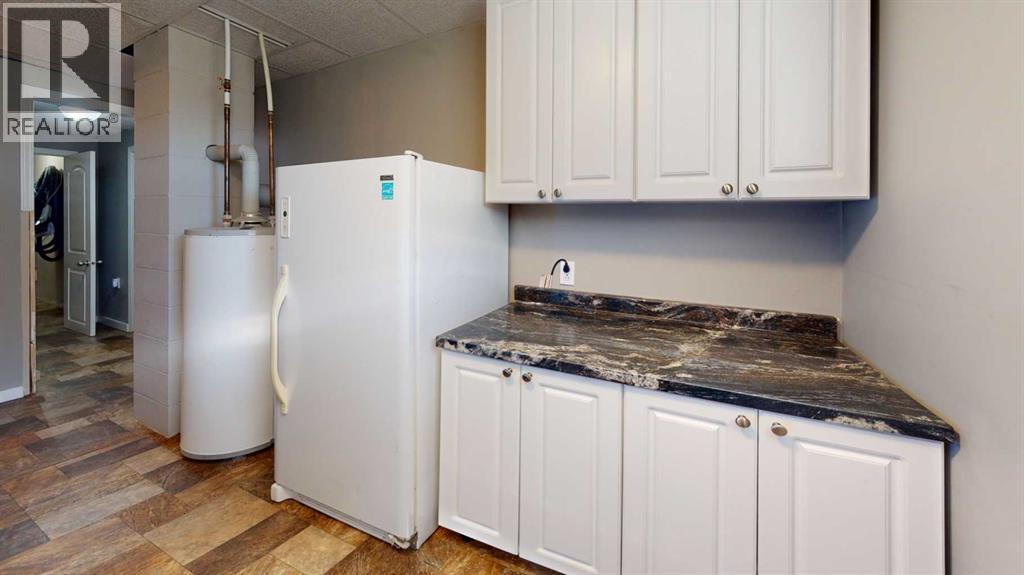
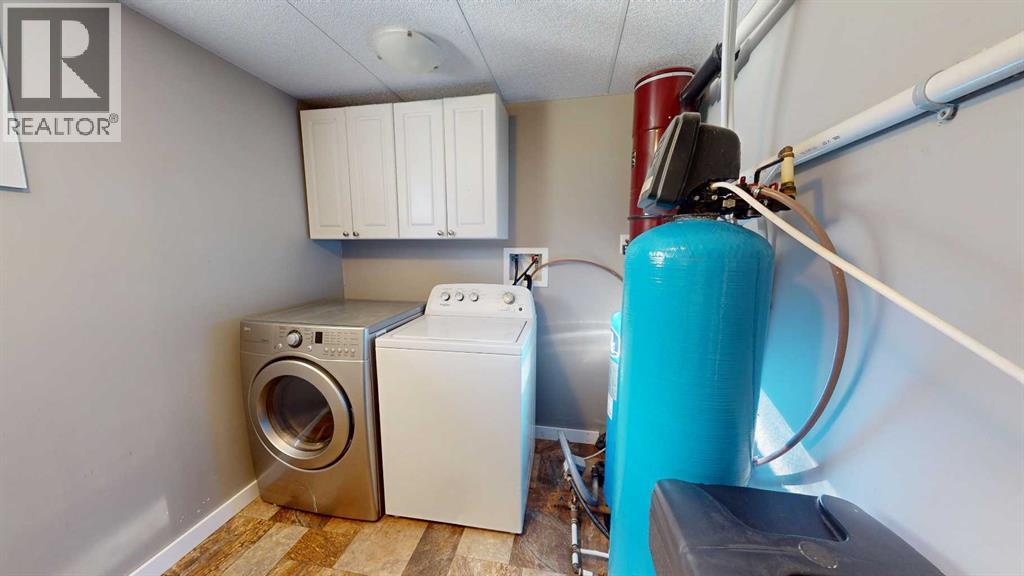
| Basement | Laundry Room | 7.67 Ft x 11.50 Ft | ||
| Main Level | Eat In Kitchen | 16.00 Ft x 15.50 Ft | ||
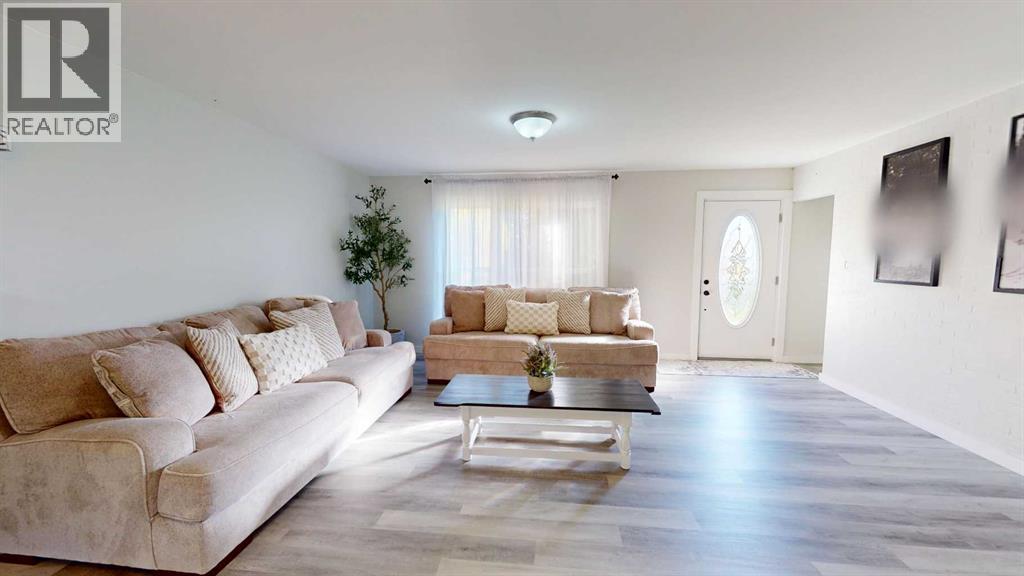
| Main Level | Living Room | 18.50 Ft x 13.75 Ft | ||
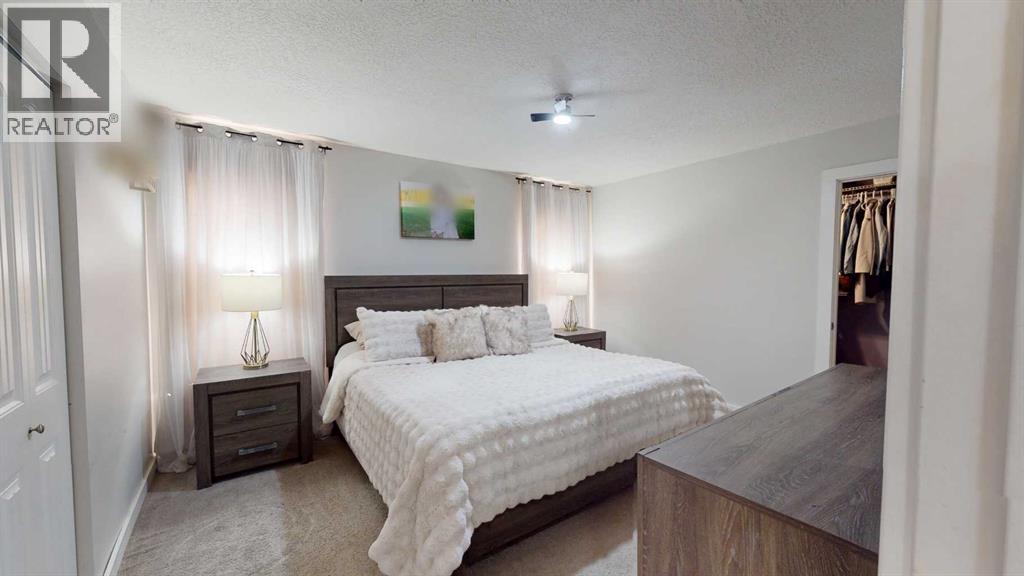
| Main Level | Primary Bedroom | 14.92 Ft x 11.67 Ft | ||
| Main Level | Other | 4.92 Ft x 13.50 Ft | ||
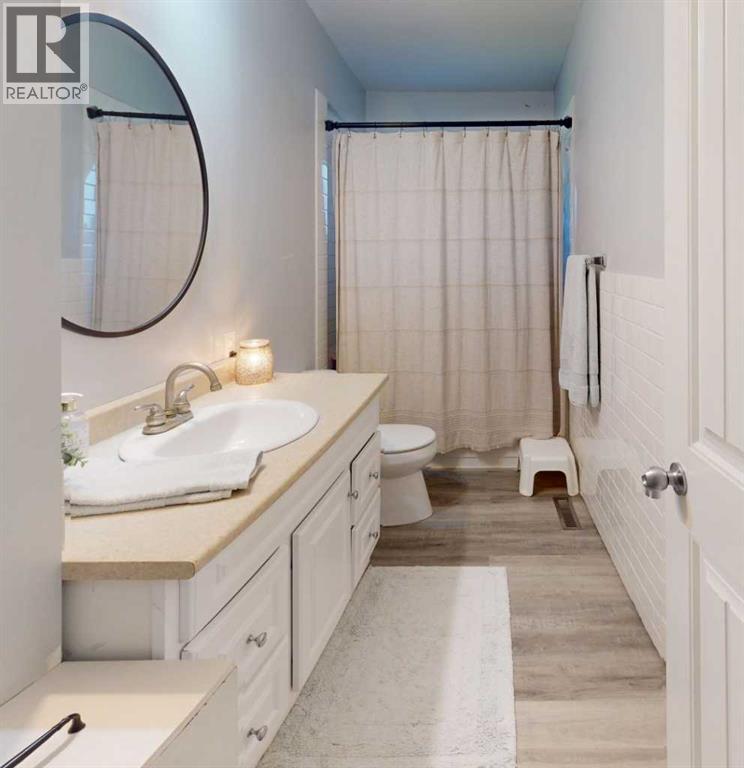
| Main Level | 3pc Bathroom | 5.25 Ft x 11.67 Ft | ||
| Main Level | Bedroom | 10.67 Ft x 11.33 Ft | ||
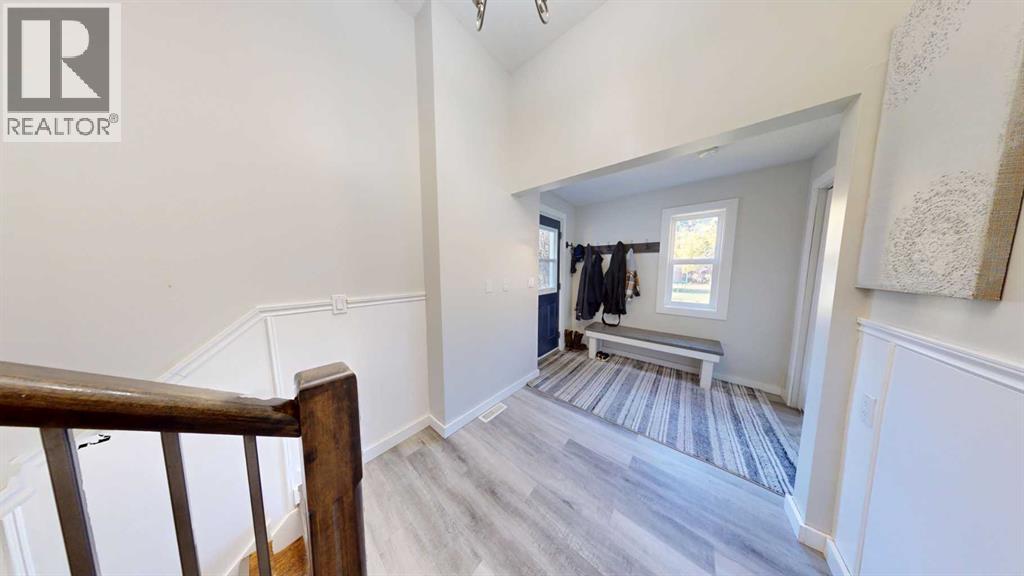
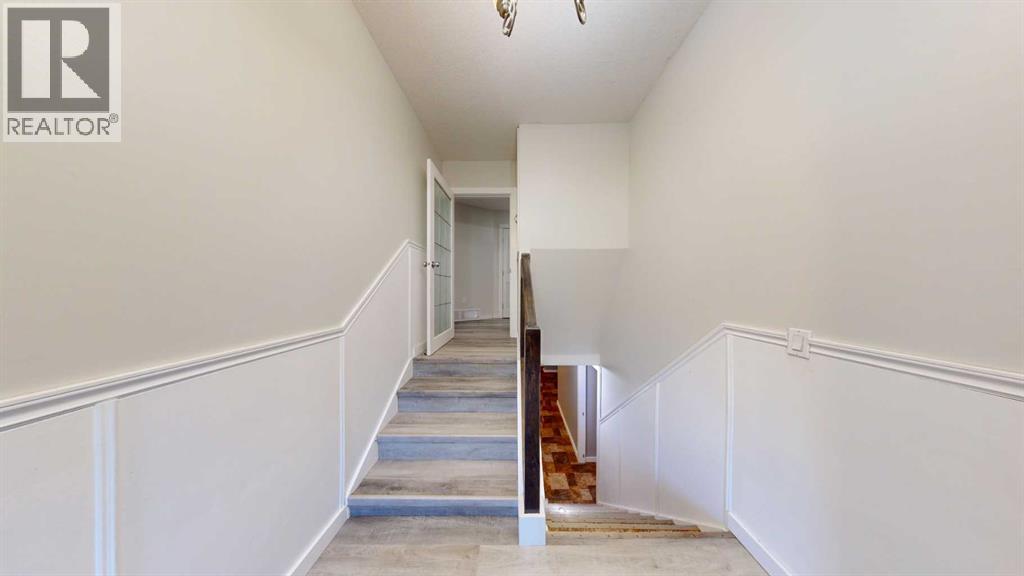
| Main Level | Foyer | 7.33 Ft x 11.33 Ft |
Agents and Offices
- TRACY LORD
- Office: People 1st Realty