

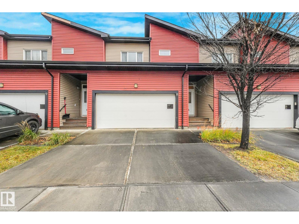
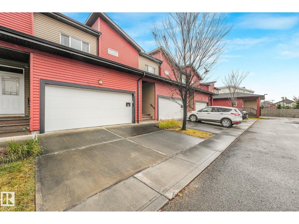
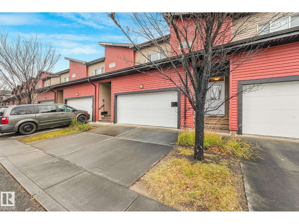
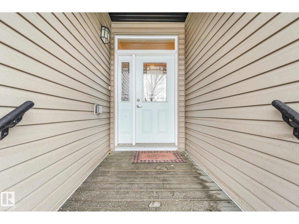
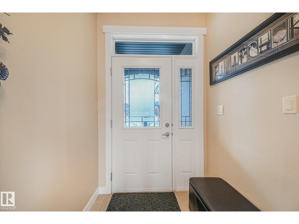
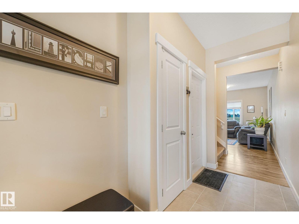
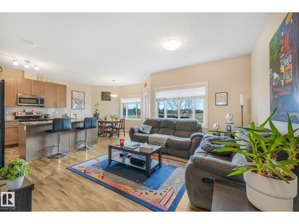
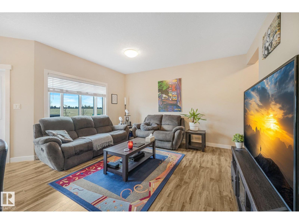
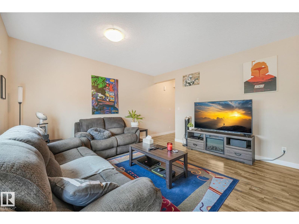
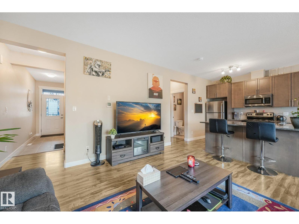
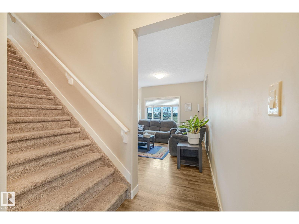
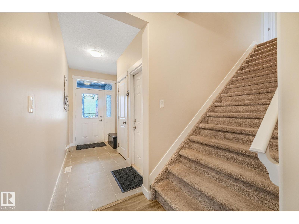
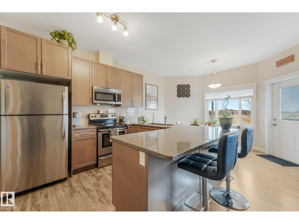
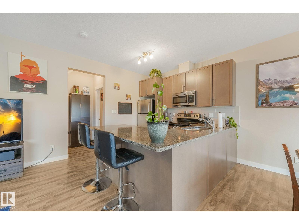
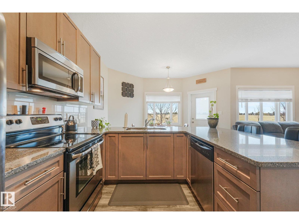
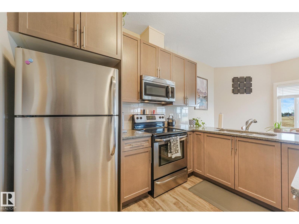
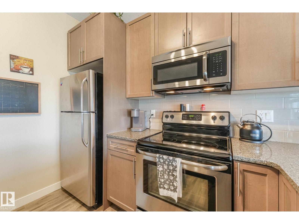
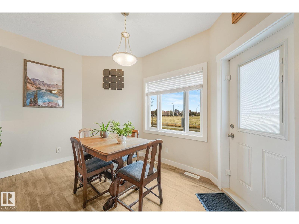
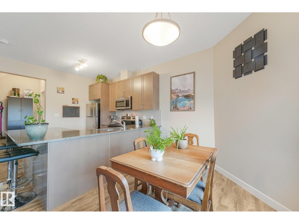
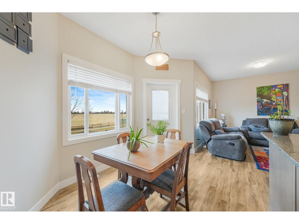
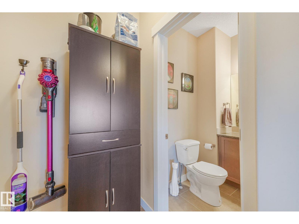
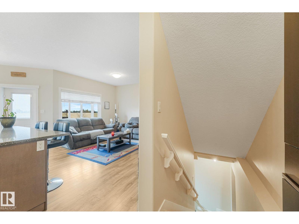
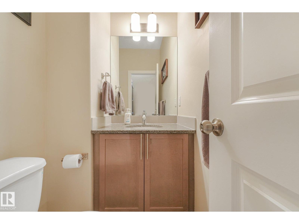
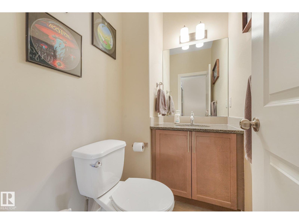
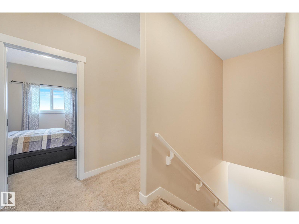
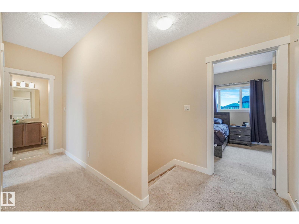
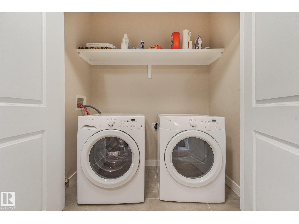
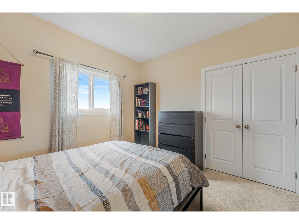
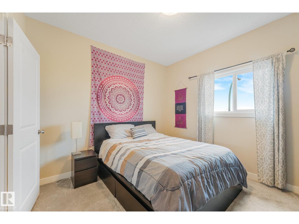
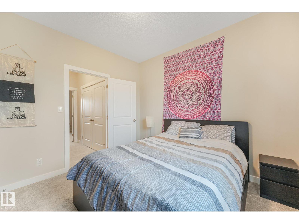
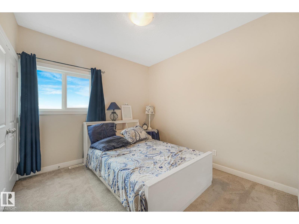
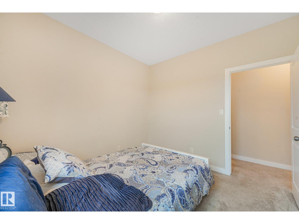
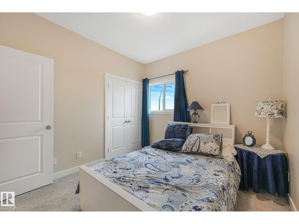
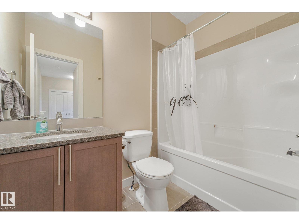
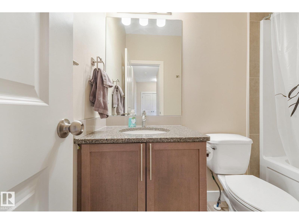
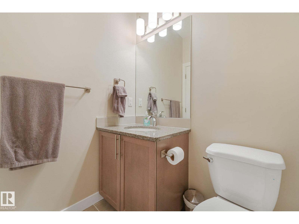
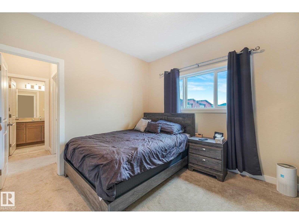
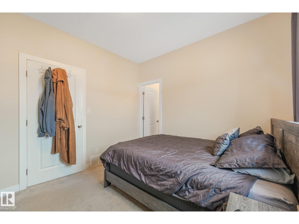
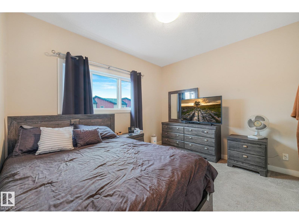
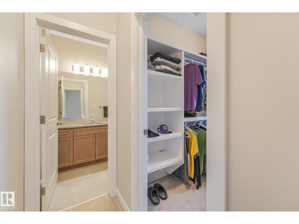
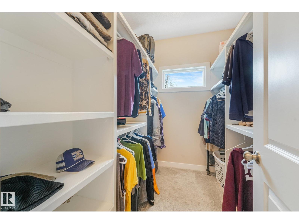
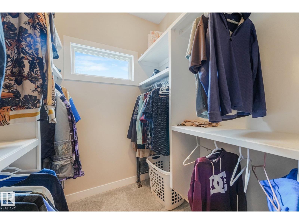
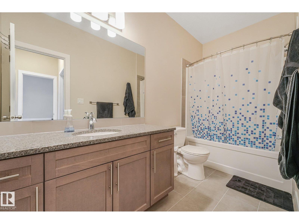
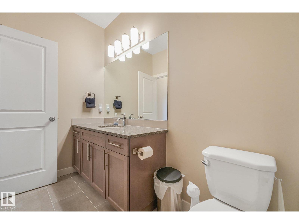
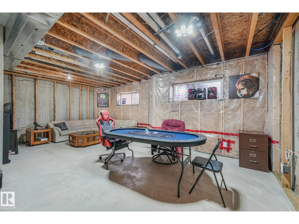
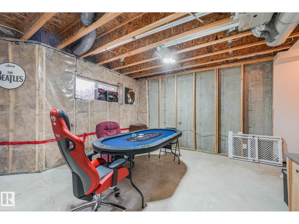
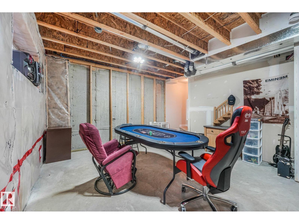
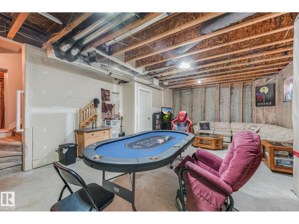
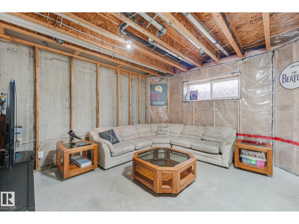
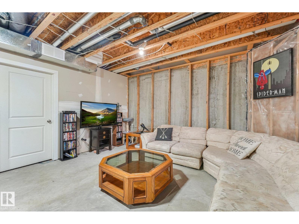
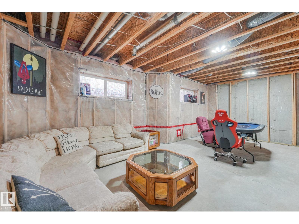
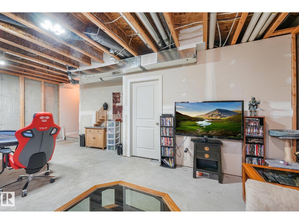
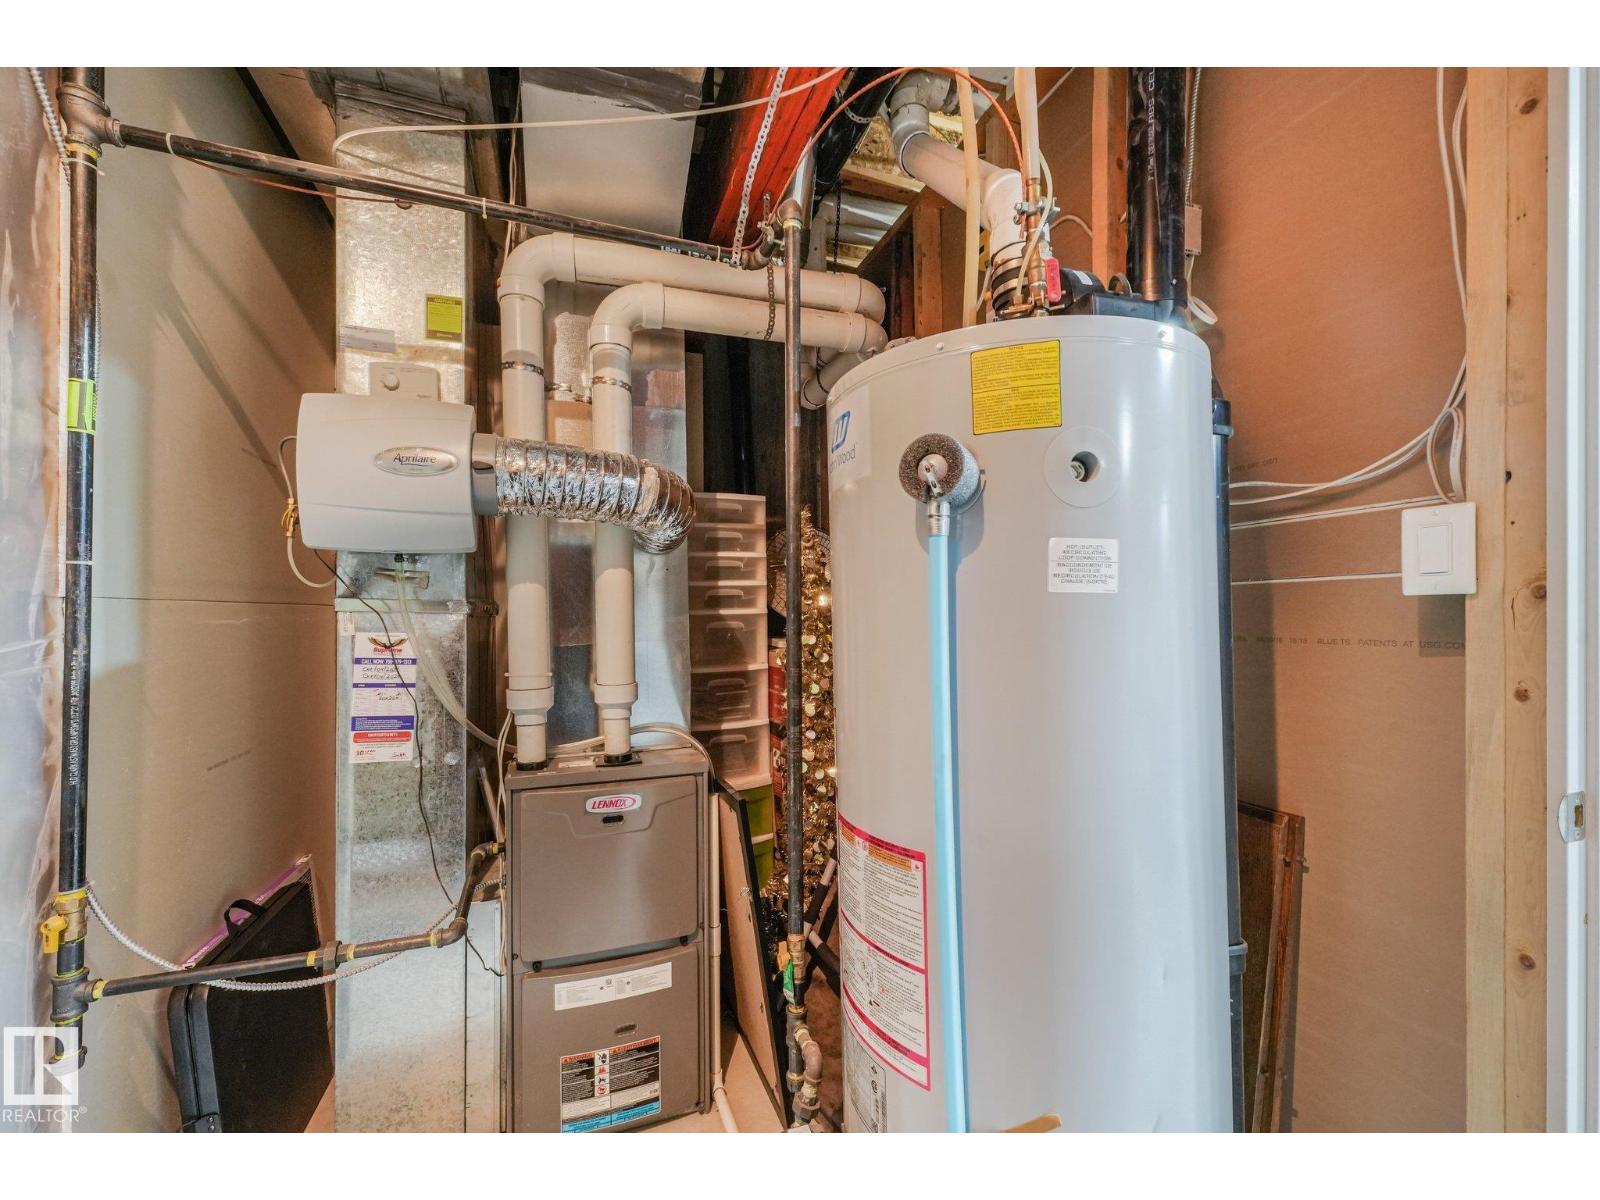
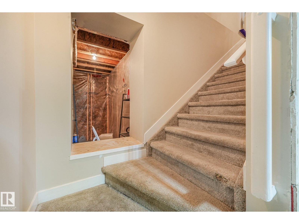
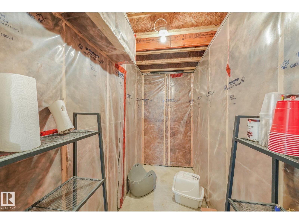
Meticulously maintained by the original owner, this standout 3 Bedroom | 2.5 Bathroom townhome blends modern curb appeal with everyday functionality. The front double attached garage, full-sized driveway, and front porch set the stage. Inside, soaring ceilings and warm, welcoming tones frame a sunlit open-concept living area. The chef-inspired kitchen features premium quartz countertops, stainless steel appliances, timeless cabinetry, and an extended breakfast bar. Step outside to a private, fully fenced yard—ideal for secure playtime with children and pets. The upper level offers ultimate convenience with a dedicated laundry room, main 4-piece bathroom, and three generous bedrooms. The primary retreat includes a spacious walk-in closet and a private 4-piece ensuite bathroom. Downstairs, the unspoiled basement features high ceilings and provides limitless potential for a home theatre, gym, or custom recreation space. Ideally located just minutes from schools, transit, parks, and major retail hubs. (id:51989)
Features of #8 16537 130a St Nw
- MLS® Number E4514190
-
Price
$349,000
Maintenance, Exterior Maintenance, Property Management, Other, See Remarks
$359.60 Monthly - Bedrooms: 3
- Bathrooms: 3
- Square Footage: 1409 sqft
- Property Type: Row / Townhouse
- Neigbourhood: Oxford
- Amenities Near By Golf Course, Playground, Public Transit, Schools, Shopping
- Features Closet Organizers
- Structure Porch
Buildings
| Bathroom Total | 3 | Bedrooms Total | 3 |
| Amenities | Vinyl Windows | Appliances | Dishwasher, Dryer, Microwave Range Hood Combo, Refrigerator, Stove, Washer, Window Coverings |
| Basement Development | Unfinished | Basement Type | Full (unfinished) |
| Constructed Date | 2015 | Construction Style Attachment | Attached |
| Fire Protection | Smoke Detectors | Half Bath Total | 1 |
| Heating Type | Forced Air | Stories Total | 2 |
| Size Interior | 1409 Sqft | Type | Row / Townhouse |
Parking
| Attached Garage |
Land
| Acreage | No | Fence Type | Fence |
| Land Amenities | Golf Course, Playground, Public Transit, Schools, Shopping | Size Irregular | 261.59 |
| Size Total | 261.59 M2 | Size Total Text | 261.59 M2 |
Rooms
| Level | Type | Length | Width | Dimensions |
|---|---|---|---|---|
| Main Level | Living Room | 3.9 m | 4.41 m | 3.9 m x 4.41 m |
| Main Level | Dining Room | 4.05 m | 2.55 m | 4.05 m x 2.55 m |
| Main Level | Kitchen | 3.25 m | 3.08 m | 3.25 m x 3.08 m |
| Upper Level | Primary Bedroom | 3.6 m | 3.08 m | 3.6 m x 3.08 m |
| Upper Level | Bedroom 2 | 3.36 m | 3.18 m | 3.36 m x 3.18 m |
| Upper Level | Bedroom 3 | 2.98 m | 3.18 m | 2.98 m x 3.18 m |
Agents and Offices
- Kenton T. King
- Office: Maxwell Progressive