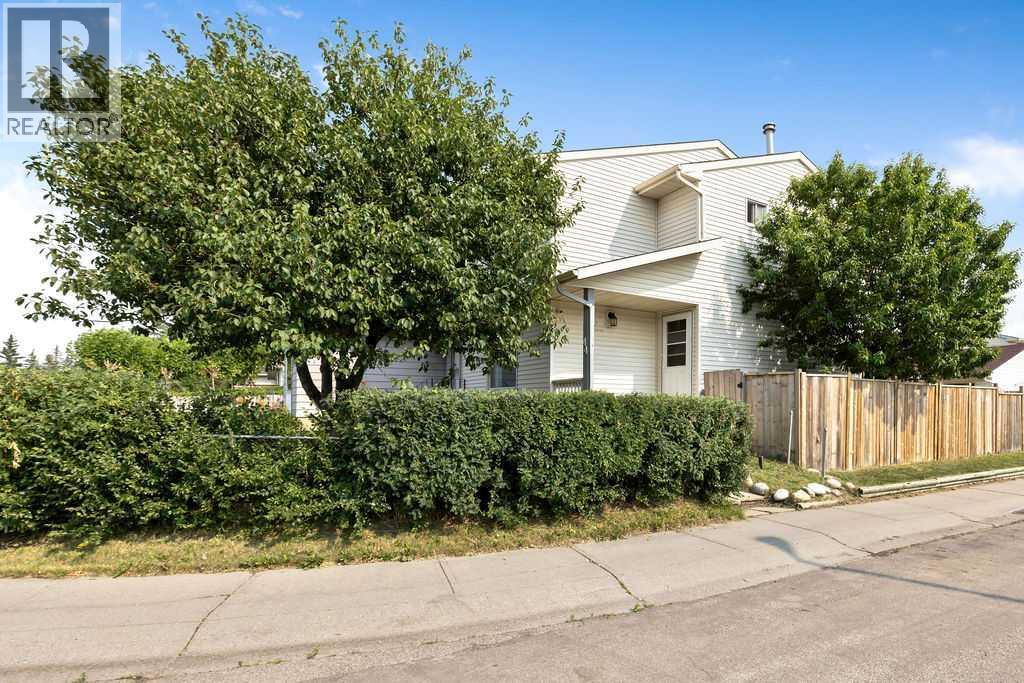
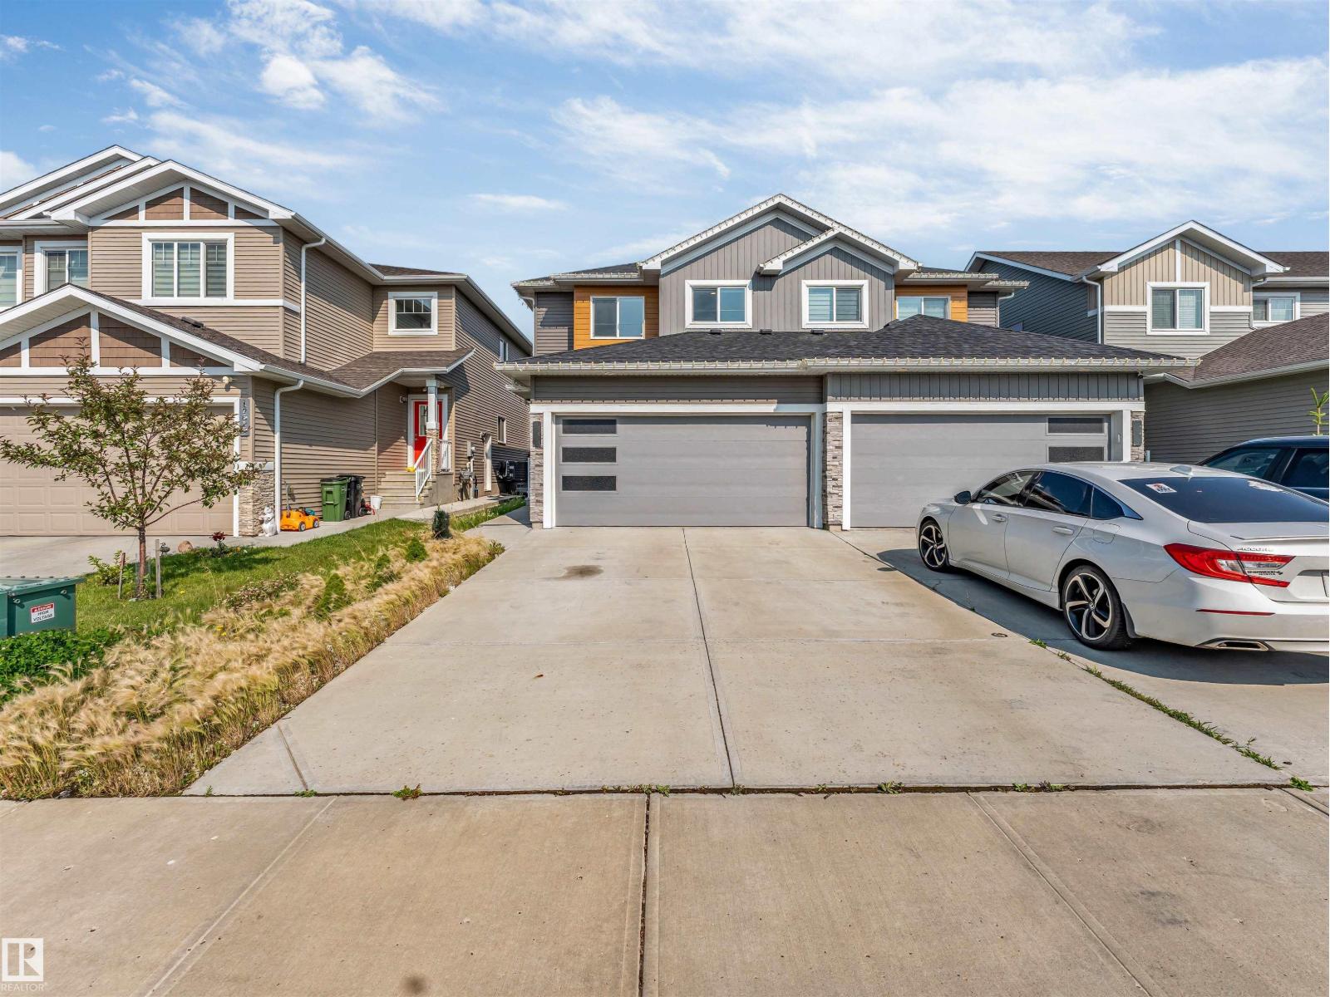
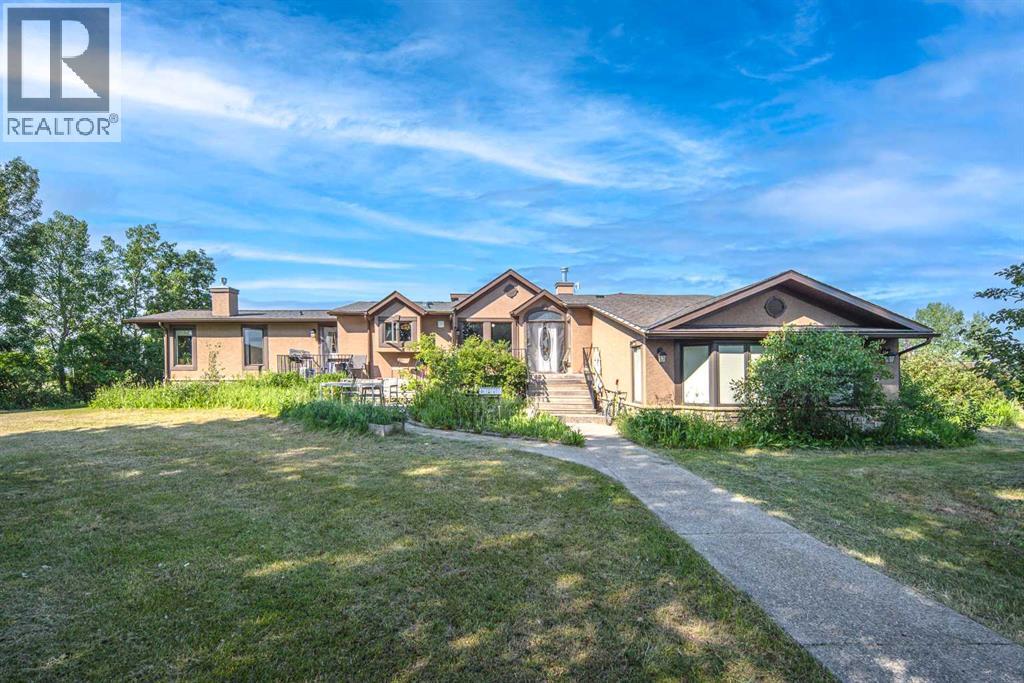
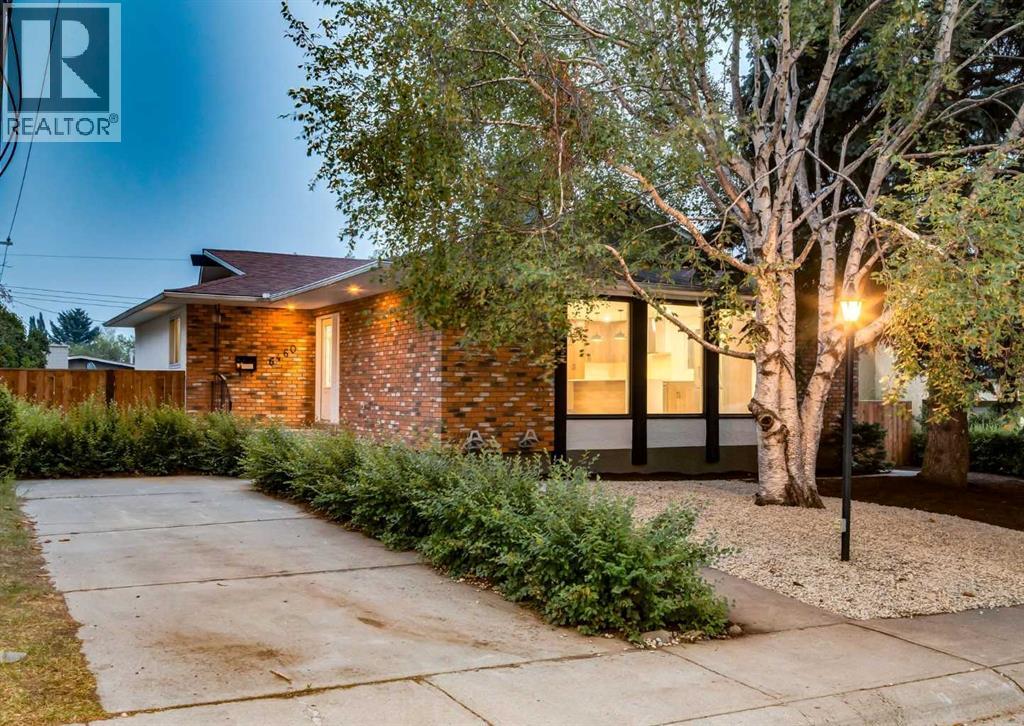
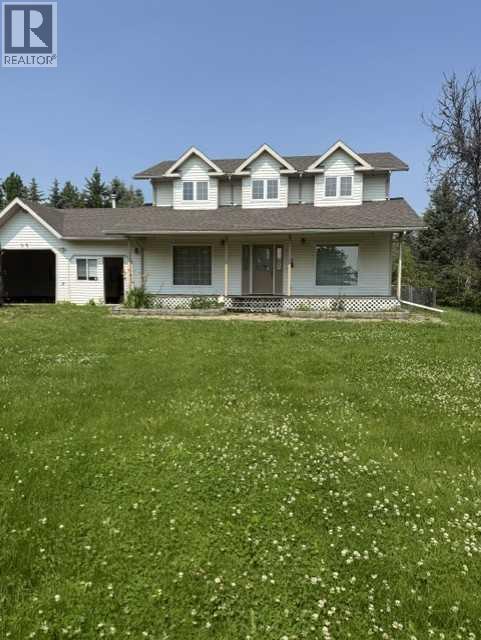
Your new home is waiting for you in the amenities rich neighbourhood of Falconridge. This fully finished two storey on a massive corner lot will not disappoint with room for the whole family to be confortable. The main floor offers a large living room, a fully appointed kitchen with eat in dining area and a two piece bathroom complete this level. Head upstairs to find three good sized bedrooms including a large primary bedroom. The main five piece bathroom is fuly updated and will not disappoint. The lower level is fully finished with an additional bedroom, three piece bathroom and large family room. The backyard offers multi level decks perfect for year round bbq's and a great space to entertain. Park your two cars inside your double detached garage , extra vehicles or an rv is not a problem we have rv parking also. With a prime location next to an elementary school you can watch the children walk to school. This home is move in ready and waiting for you . (id:51989)
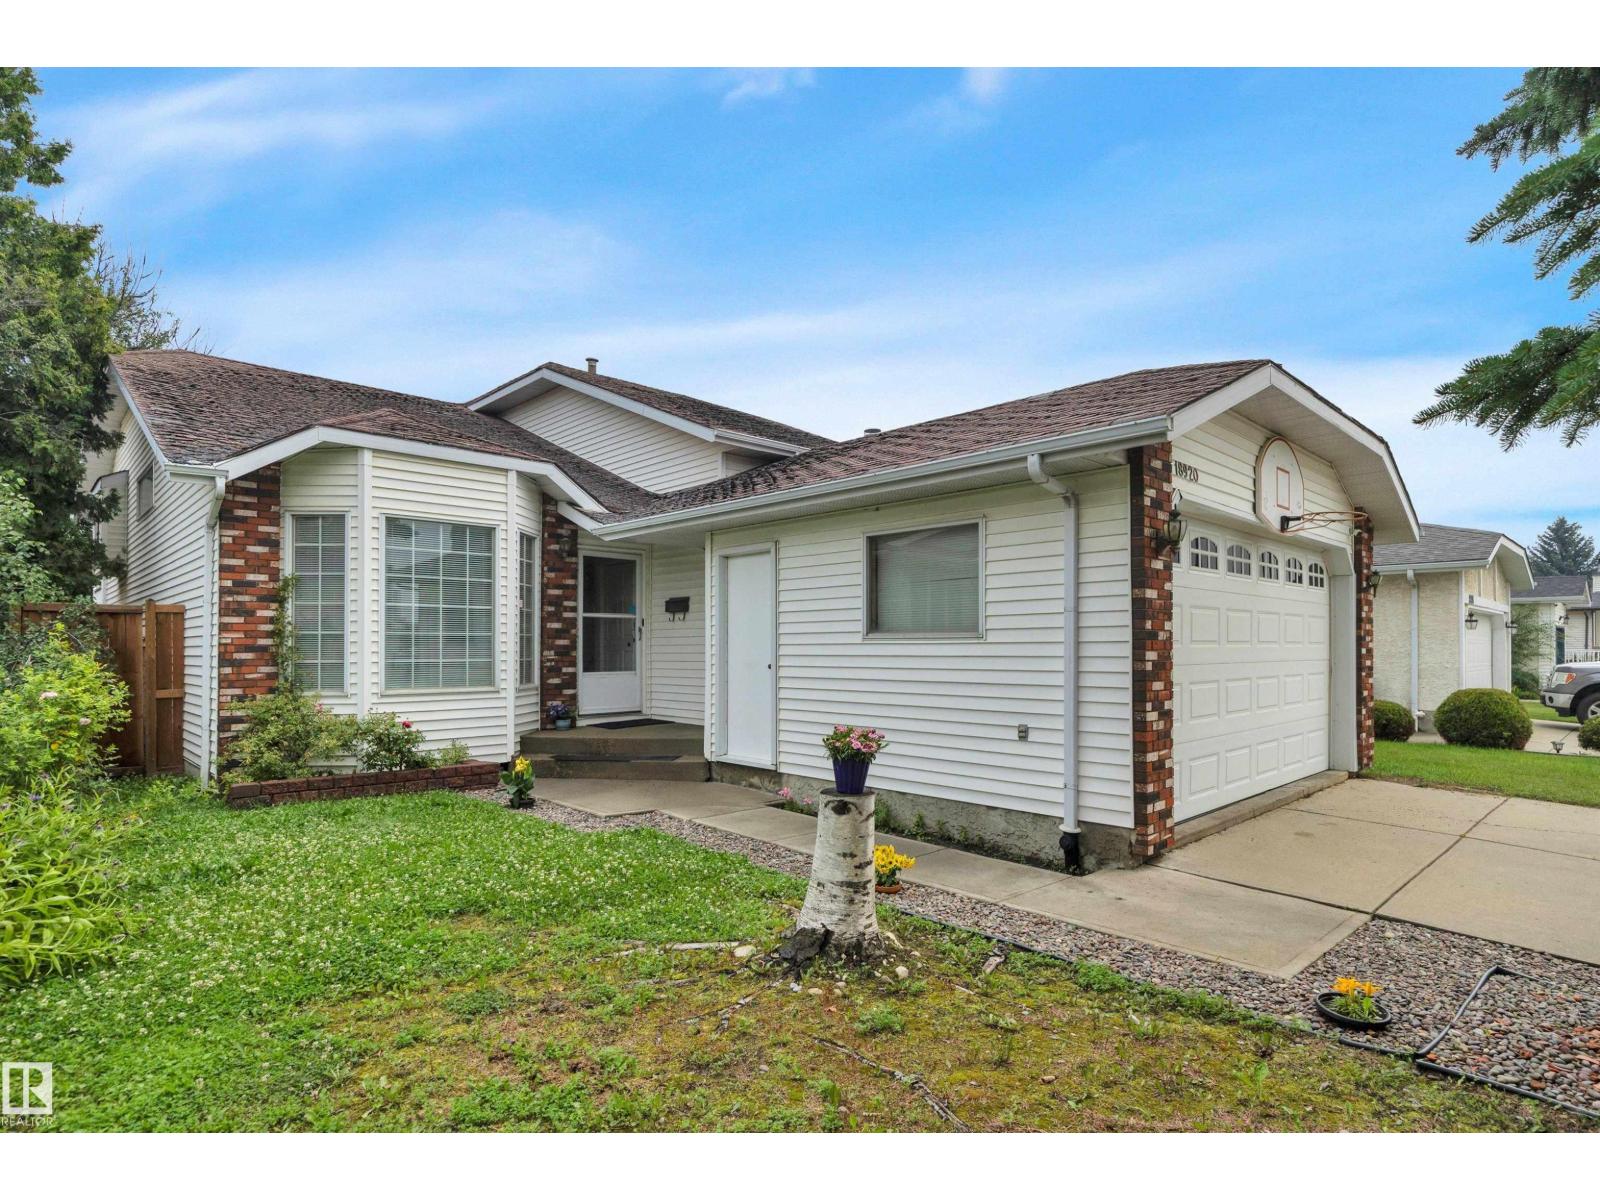
Located on a quiet street in the Westside community of Lymburn, this 1,269 sq.ft. bi-level has beautiful hardwood flooring on the main level. Sloped ceiling in the living room and dining room. Bright living room with bay window. Spacious dining room. Large kitchen with island, tiled backsplash, and breakfast nook with bay window and access to the newer deck. Three large bedrooms and a 4 pcs. main bath on the main level. Primary bedroom has 3 pcs. ensuite. Fully finished basement has a large recreation room with wood burning fireplace and laminate flooring, one bedroom, and a 2 pcs. bath including a laundry area. Backyard has newer fence, apple tree, cherry tree, and a firepit. Double attached garage. Close to schools and public transit, minutes to West Edmonton Mall. (id:51989)
Welcome to this beautifully maintained 1,417 sq. ft. home backing directly onto scenic greenspace and walking trails, offering privacy and breathtaking views right from your backyard. This home features a single front attached garage, a functional open-concept main floor with abundant natural light, and a spacious kitchen overlooking the living and dining areas. Upstairs, you’ll find 3 generously sized bedrooms, including a comfortable primary suite, along with a well-appointed full bathroom. The fully finished basement features 1 additional bedroom, a full bathroom, second kitchen and a separate side entrance, providing excellent flexibility for extended family. Additional highlights include central air conditioning, a landscaped backyard with no rear neighbours, and direct access to beautiful walking trails. Conveniently located close to parks, schools, shopping, public transit, and all essential amenities, this home offers perfect blend of comfort, functionality, and an unbeatable location. (id:51989)
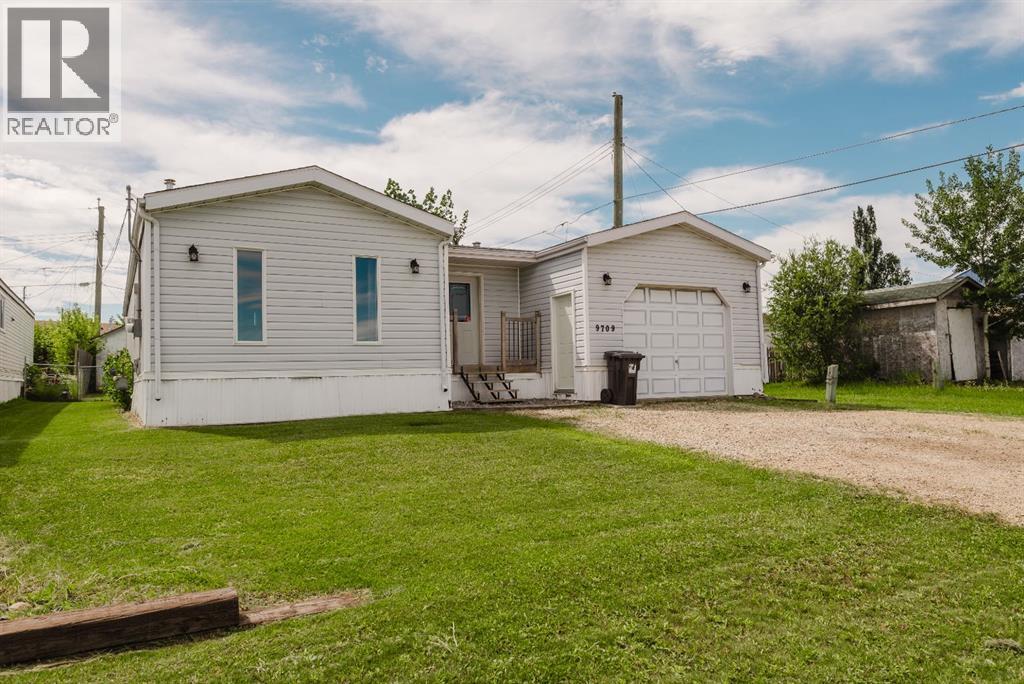
Welcome home to this well-loved and maintained property in the heart of Clairmont! Offering 1,140 sq. ft. of functional living space, this 3-bedroom, 2-bathroom home features a practical layout, a spacious and beautifully maintained yard, and the added bonus of your own garage. Located just steps from the splash park and skate park, it's an ideal location for families, first-time buyers, or anyone looking for affordable homeownership. Best of all, you'll own your land - meaning no lot rent. Affordable, functional, and ready for its next chapter. (id:51989)
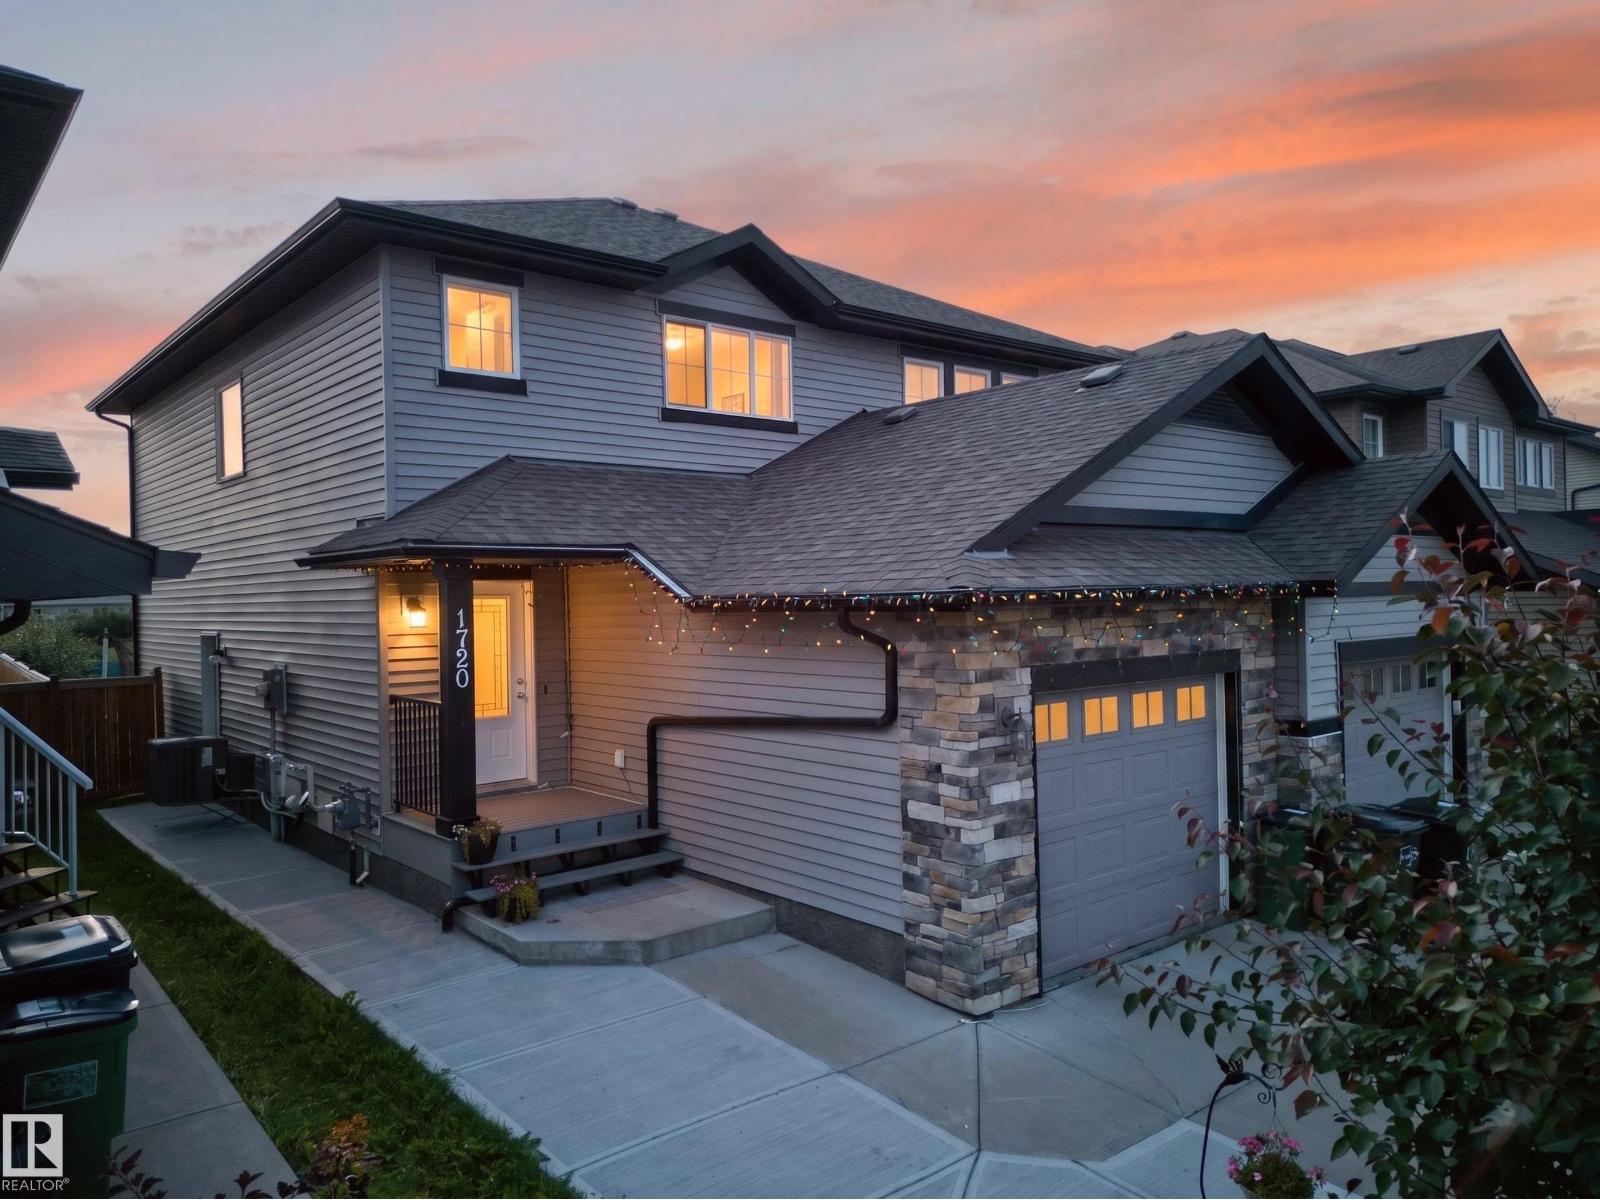
Welcome to this beautifully maintained duplex in the desirable community of McConachie! Offering approximately 1,600 sq. ft. of thoughtfully designed living space, this home features 3 spacious bedrooms and 2.5 bathrooms, making it perfect for families or first-time buyers. The open-concept main floor is bright and inviting, seamlessly connecting the living, dining, and kitchen areas—ideal for everyday living and entertaining. Step outside to a fully fenced backyard, perfect for kids, pets, or summer gatherings. Completing the home is a double attached garage, providing ample parking and storage. Conveniently located close to schools, parks, shopping, and all amenities, this is an excellent opportunity to own a home in one of North Edmonton’s most sought-after communities (id:51989)
Take advantage of this rare opportunity to own over 9 acres in the heart of Springbank, featuring a massive riding arena, a beautifully renovated and heated barn, a versatile office building, and a charming 5-bedroom, 3.5-bathroom home with breathtaking mountain views. This property has undergone over $900,000 in renovations over the past three years. The acreage also offers strong subdivision potential, with the possibility of creating up to two additional lots in the future. The impressive 8,120 sq. ft. arena offers exceptional versatility, making it ideal for recreation, events, storage, workshops, or a variety of other uses. The extensively renovated barn has been upgraded with structural improvements, a new concrete floor, added insulation, and reconfigured to provide functional storage as well as a versatile indoor recreation. The quonset has also been thoughtfully renovated and converted into a functional office with a dedicated meeting room, offering exceptional flexibility for home-based business or ranch operations. Upon entering the home, you'll be welcomed by soaring vaulted ceilings that lead into the living room, creating an inviting space for entertaining. The kitchen offers everything you need, including a central island with a breakfast bar beautifully illuminated by a stained-glass pendant light. The spacious primary suite features a walk-in closet with organizers and a 4-piece ensuite, while two additional bright bedrooms provide comfortable accommodations for family or guests. Additional highlights include a cozy family room with a gas log fireplace and wet bar, elegant built-ins in the dining room, and beautiful wood ceilings throughout the home's main living areas. The fully renovated basement expands the living space with two additional bedrooms, a full bathroom, and hardwood flooring throughout, offering excellent flexibility for extended family or guests. Additional improvements include a dual-stage whole-home water filtration system, a sola r-powered carport, and numerous recent upgrades completed throughout the property, further enhancing its comfort, functionality, and long-term value. Located in one of Springbank's most desirable communities, this exceptional property offers access to one of Alberta's most sought-after school districts while providing quick and convenient access to the mountains. Don’t miss this opportunity—book your private showing today! (id:51989)
Rare opportunity for a move-in-ready, detached bungalow with oversized two-car garage, rear RV parking and additional front parking, and an exceptional rooftop patio!! This fully renovated 5-bedroom, 3-full-bath bungalow is situated on a quiet, tree-lined street in Silver Springs. The home has been completely redesigned (2026) including new furnace and central air-conditioning, offering a blend of modern luxury, functional space, and exceptional outdoor features. The low-maintenance front yard features brand-new landscaping and fresh exterior paint, while the private backyard provides a quiet retreat.Inside, the open-concept main level includes new hardwood and tile flooring throughout. The renovated kitchen is outfitted with brand-new stainless steel appliances, custom cabinets made with locally sourced Alberta materials, and a stunning waterfall island perfect for entertaining. Off the main hallway, a full bathroom and three bedrooms complete the main level. The spacious primary features double closets and an en-suite complete with a brand new bathroom.Downstairs, the finished basement boasts cozy new carpet, two additional bedrooms, a full bathroom, and plenty of space for recreation including a theatre room or home gym.Located just minutes from excellent schools, convenient shopping, parks, and amenities, this rare gem combines turnkey luxury with an ideal community lifestyle. Schedule your showing today!! (id:51989)
welcome home t this private and peaceful fully treed acreage. This Acreage boasts a beautiful 2 story house full of great features including built in cabinetry in almost every room custom pantry huge closets throughout the house a primary bedroom that is sure to grab your attention with his and hers closets and a huge ensuite. This house has a huge attached garage (triple car ) yep you read that right and its heated. the house sits on a peaceful 8.85 acres with a 58' x40' heated shop. come have a look at this rare find. if you are looking to work from home the large main floor office space will work perfect. (id:51989)
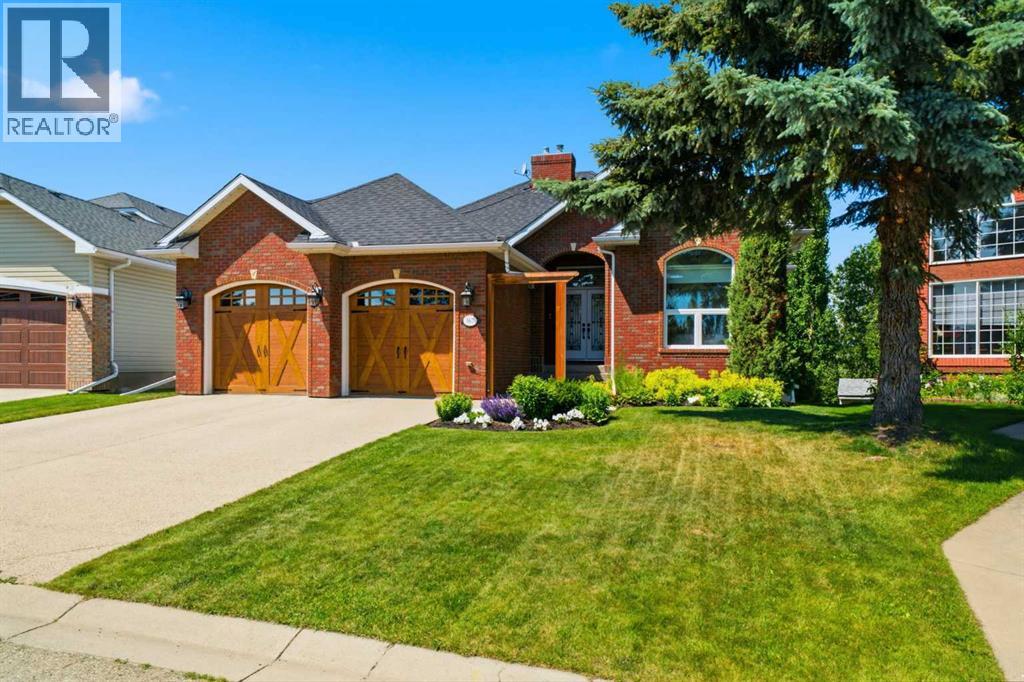
167 Valley Ridge Green NW – Gorgeous Exceptional Home That Rarely Comes To The Market | 3,370 SF Developed Living Space | 1,720 SF Main-Floor & 1,650 SF Developed Walkout Bungalow Offers A Prestigious Golf Course Setting | Recent Updates Include A New Quartz Island Countertop, New (2023) Lennox Furnace & Air Conditioning, General Aire Humidifier, New (2020) Triple Pane Windows (except 3 small basement windows), (2023) Upgraded Attic Insulation to R50, Navien Boiler System, Upgraded Irrigation With New Drip System & Sprinkler Heads, New - Fridge, Bar Fridge, Garage Door Opener, New Luxury Flooring Updates Include Refinished Hardwood Floors & Carpet on Main Floor & Luxury Vinyl Flooring on the Lower Level, Refreshed Baths, & Beautifully Re-Stained Exterior Features, All Adding To The Home's Comfort, Efficiency, & Your Opportunity To Move In & Enjoy | The Open-Concept Main Floor Is Filled With Natural Light & Features 10-Foot Ceilings, A Chef's Kitchen With Upgraded Stainless-Steel Appliances, Granite & Quartz Counters, A Corner Pantry, Abundant Cabinetry, A Large Working Island, & New (2026) Skylight Above, Miele Induction Cooktop, Oven & Steam Oven | The Dining Area Opens To A West-Facing Deck With A Gas Outlet, Remote Awning, & Wired For Built-In Speakers, Perfectly Placed To Overlook The 12th Hole Of The Golf Course While Maintaining Your Privacy | The Living Room Showcases A Custom Feature Wall With Built-Ins & A Gas Fireplace | The Primary Suite Is A True Retreat With Golf Course Views, Beautiful Sunsets, A Walk-In Closet, & A Luxurious 5-Piece Ensuite With A Jetted Tub, Separate Custom Shower, & Dual Sinks | A Second Main-Floor Bedroom, Full Bath, Laundry, & Access To The Double Garage Complete The Main Level With Both Elegance & Practicality | A Fully Finished Walkout Basement With 9-Foot Ceilings Extends The Living Space With A Large Recreation & Entertainment Area, Additional Built-Ins, Generous Office Space, Another Bedroom, & A Beautifully Upgraded 5-Piece Bath With Custom Steam Shower | Garden Doors Lead To A Covered Patio & The Professionally Landscaped West Backyard, Complete With A Fenced Yard, Custom Shed, & Custom Brick Patio Detailing | Backing Onto The Golf Course With Sweeping West-Facing Views, The Home Is Ideally Positioned On A Treed Cul-De-Sac With An Outstanding Brick Exterior. (id:51989)
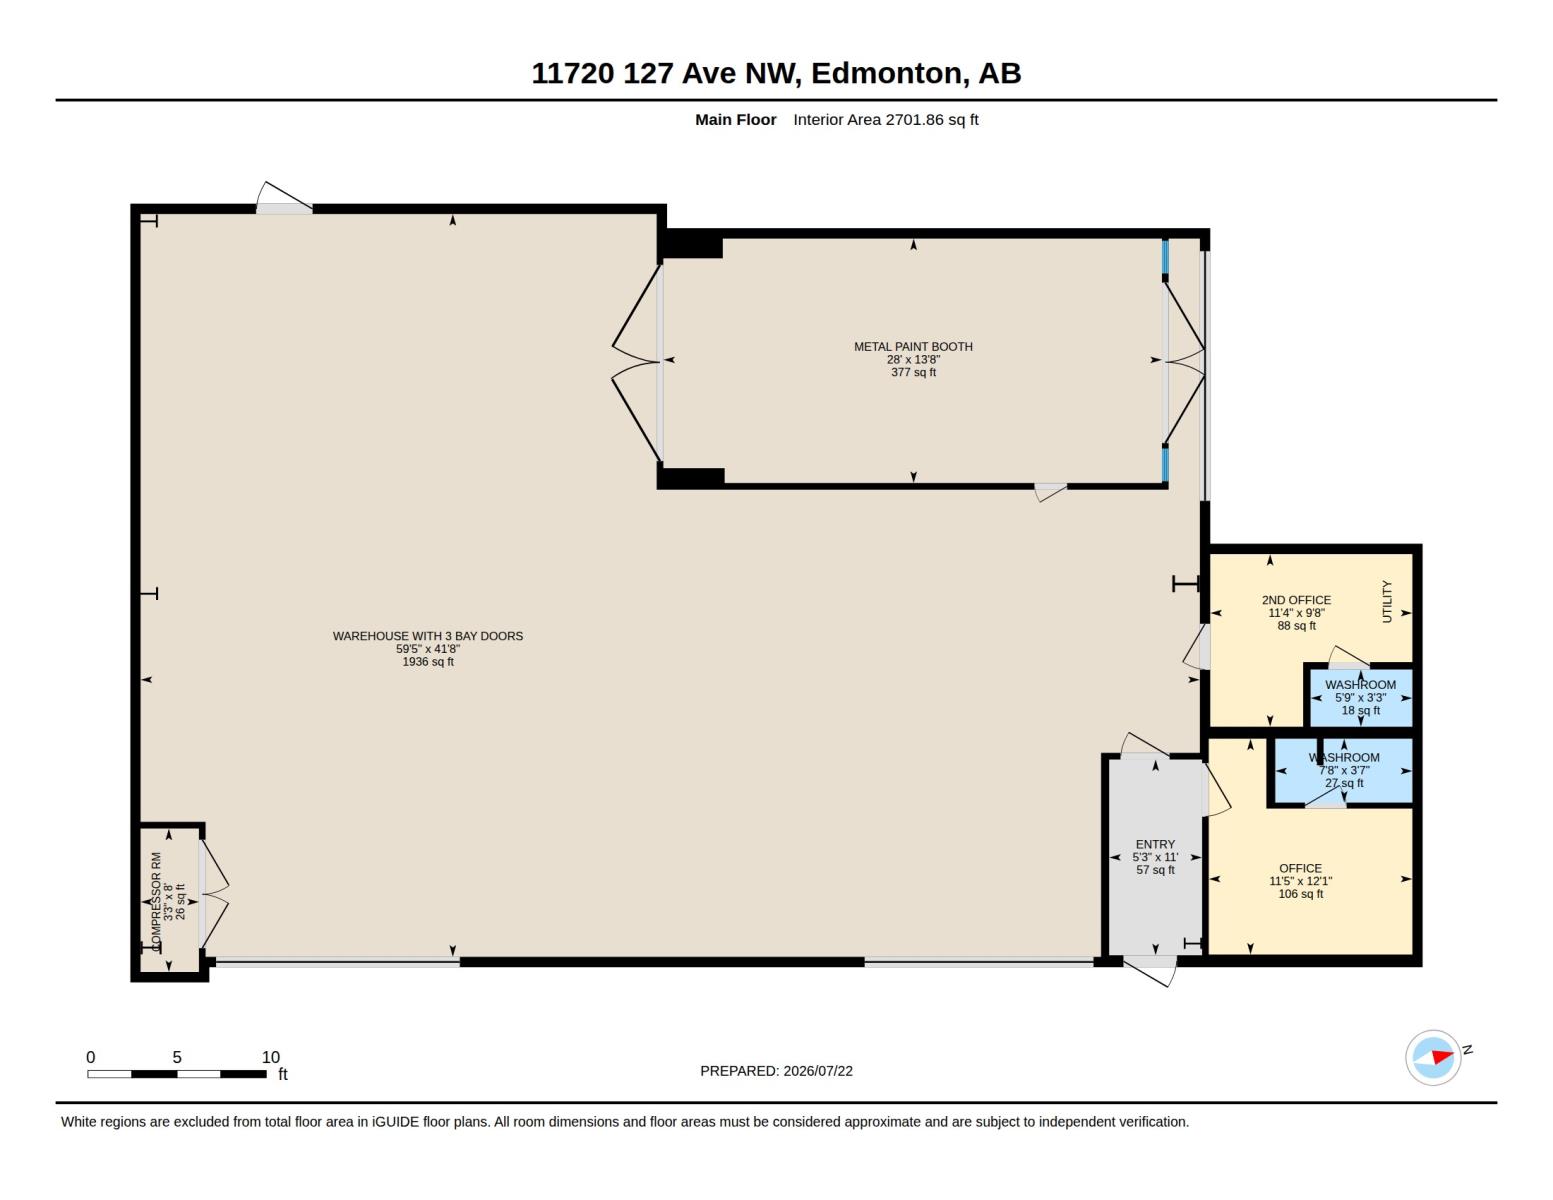
Rare free standing industrial /autobody facility with secured yard storage. Premium high visibility location on 127 Ave with great access to Yellowhead corridor. Free standing 2,700 sq metal building with insulated metal roof, steel beams and steel supports throughout plus 3 grade level O/H bay doors. Built in 1983. Large asphalt parking lot at front. Premium storage capacity for vehicles & equipment. Approx 6,500 sq of parking lot & yard space. 2 Bay doors at front are 12 wide x 10 high. 3rd Bay door from metal paintbooth opens to concrete pad & side lane. Includes air compressor in enclosed room. 2 offices with bathrooms. O/H gas heater under 3 years, upright gas furnace & hot water tank approx 6 years. Ceiling height approx 11 to 12. Concrete floor in shop with grated floor drain. 2 exhaust fans & 3 phase power. Private chain linked yard at rear with 2 drive through gates + large storage shed. Perfect for auto body, detailing, storage facility, car lot, warehouse with offices, etc. (id:51989)
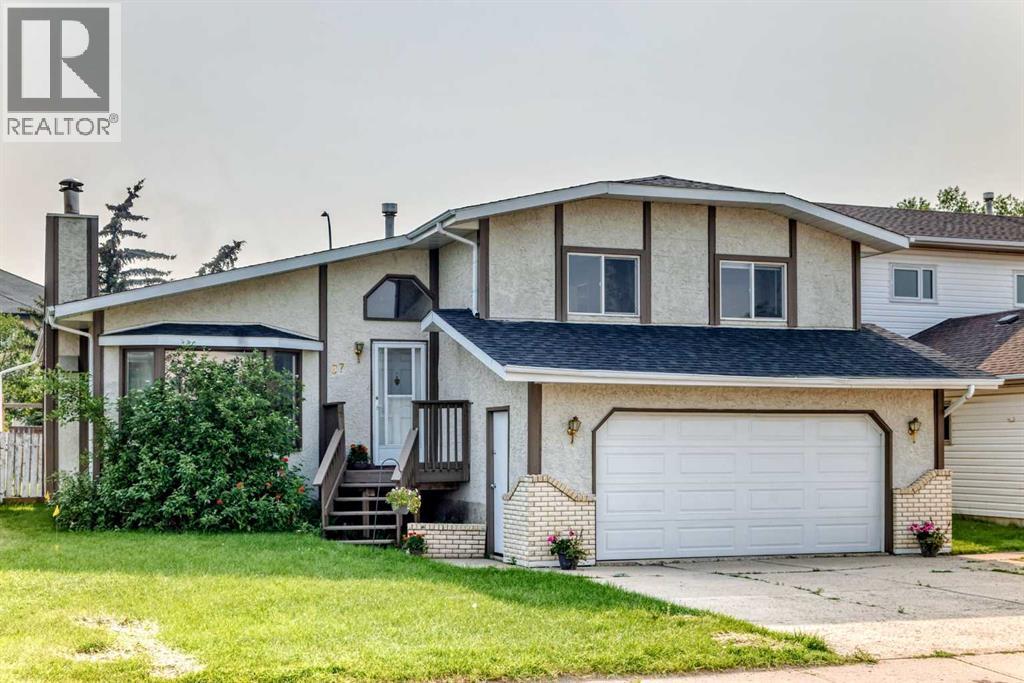
IMMEDIATE POSSESSION AVAILABLE ~ FULLY DEVELOPED 4 BEDROOM, 4 BATHROOM 4-LEVEL SPLIT ~ DOUBLE ATTACHED GARAGE & RV PARKING ~ Recent updates include; New flooring, paint, furnace (2019), hot water tank, new light fixtures, backsplash, and new windows ~ Stucco exterior with mature landscaping offer curb appeal to this move in ready home ~ Step into the welcoming foyer featuring tile flooring, a large coat closet, and a wood-lined ceiling accented by a statement chandelier ~ The spacious living room is highlighted by a wood-lined vaulted ceiling, a cozy brick fireplace with a raised hearth, wood storage cubby, and mantle, while large west facing windows overlook the front yard and fill the space with natural light ~ French doors lead to the formal dining room, offering plenty of space for family dinners or entertaining guests, with sliding patio doors providing access to the deck with a natural gas line for your BBQ ~ The kitchen offers a functional layout with an abundance of warm stained oak cabinetry, under cabinet lighting, ample counter space, full tile backsplash, stainless steel appliances, a built-in desk, and a wall pantry ~ South and east facing windows above the sink overlook the backyard, while an open pass-through with display shelving creates a seamless connection to the dining room ~ The primary bedroom can easily accommodate a king size bed plus multiple pieces of furniture, has a large closet with mirrored doors and an ensuite ~ 2 additional bedrooms located on the upper level are both a generous size and have easy access to a 4 piece bathroom ~ The lower level offers a spacious family room and a 3 piece bathroom ~ The basement level has a large rec room/flex space, 4th bedroom, laundry and space for storage ~ Double attached garage is insulated, finished with painted drywall, has a workbench, built in shelving, window for natural light and a man door to the backyard ~ The backyard is fully fenced with back alley access, has a lower concrete patio, fir e pit area, and no neighbours behind ~ Rear parking pad with room for an RV or boat plus an extra wide driveway provide plenty of off street parking ~ This move in ready home is located close to schools, parks, playgrounds, walking trails, shopping and more! (id:51989)
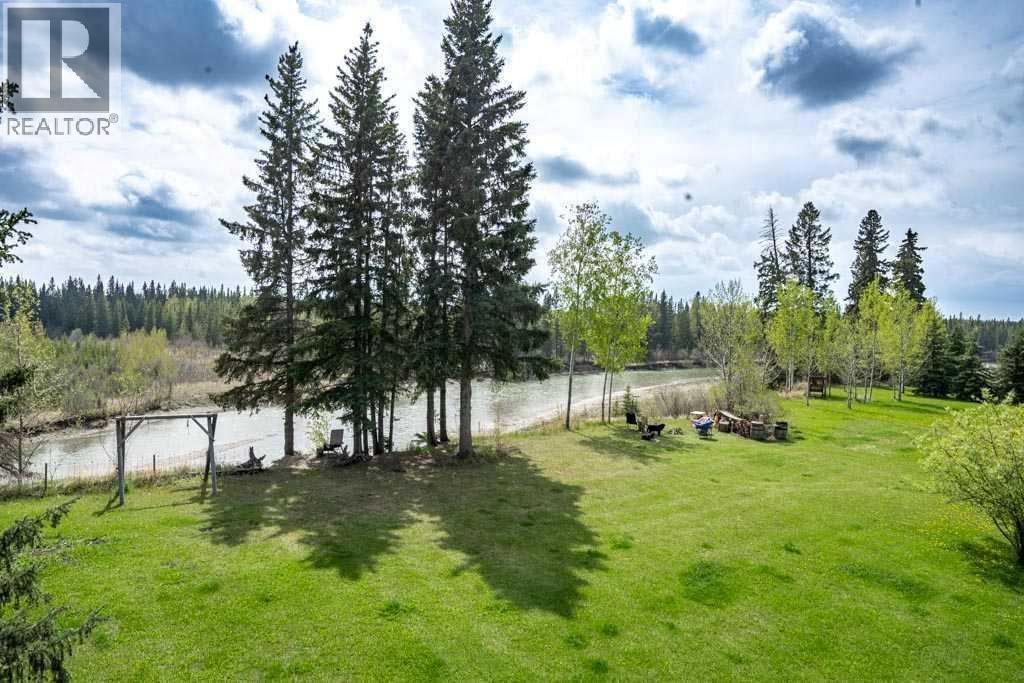
Private Riverfront Retreat | 300 Ft on the Clearwater River! Rare opportunity to own 7 acres with direct, unrestricted access to the Clearwater River—fed by Clear Creek & open year-round! Ideal for jet boating, fishing, canoeing & enjoying nature right from your backyard. This spacious 2012 two-storey home offers nearly 2,800 SqFt, featuring 4 bedrooms and 4 bathrooms. Custom kitchen showcases granite countertops, hardwood floors & in-floor heat under ceramic tile. A bright sitting room with gas fireplace adds warmth and comfort, while the unfinished basement has in-floor heat, ready for your future development. The primary suite captures stunning river views & includes a spa-inspired ensuite with jetted tub, steam shower & a walk-in closet with its own washer & dryer. TREX decking wraps the home, with an upper deck perfect for morning coffee or evening sunsets overlooking the river. The 30’ x 48’ heated shop includes two oversized doors (16’ x 14’ and 14’ x 14’), a 16’ lean-to & upper mezzanine with guest or office potential (shop bathroom & water not currently in use & not warranted). The property is beautifully set up with fruit trees, open space & pasture with auto waterer, making it suitable for horses or hobby farming. Located just 7.6 miles south of Hwy 11 on paved Arbutus Road, this is a rare blend of privacy, recreation, and comfortable country living. (id:51989)