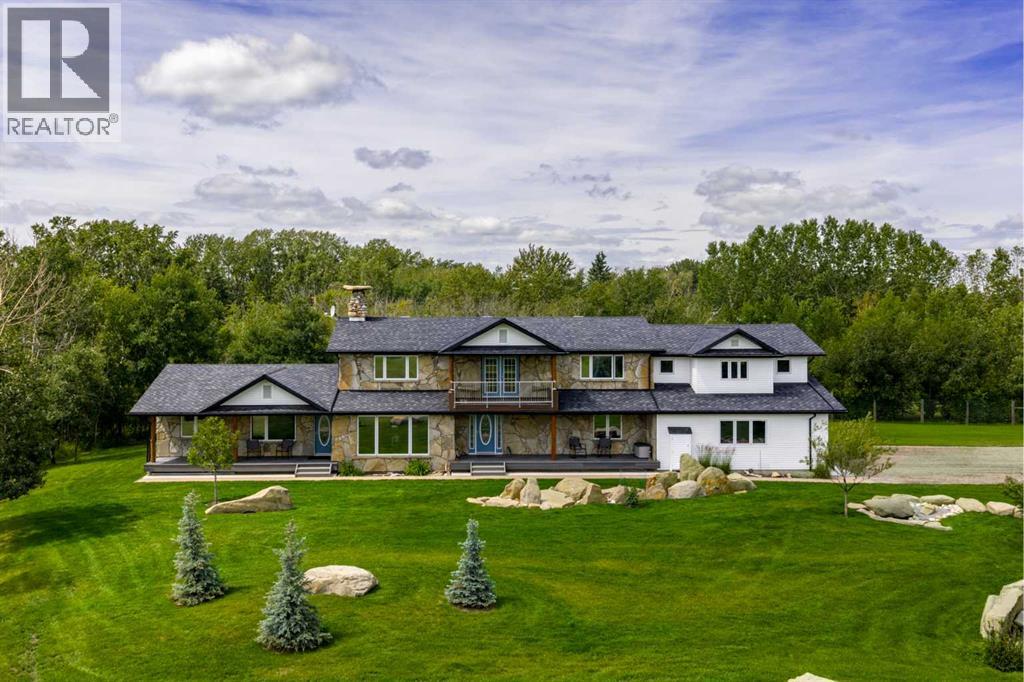
Once in a lifetime Downtown Okotoks Acreage, 13. 84 Acres and a spectacular 4000+ sq. ft. 2- story home. The house is privately located in a Natural Area surrounded by green space , forests and wildlife . There is an attached cottage legal suite and an bonus room/ home office over the triple car garage . The 2nd story balconies directly face the sunrise and sunset as well as 3 main level decks. Masonry Design winning exterior facade is finished in natural full bed local Sandstone and Fieldstone. Also featured is an original Rumford style Fieldstone fireplace and chimney. Fir lumber frame construction with walls 7-11 inches thick (R30), R50 attic insulation and Energy efficient windows. The kitchen offers Cherry cabinets with an Island and Granite Counter tops. All interior moldings are Natural Fir with Solid Fir Doors. The flooring throughout the house is Fir Hardwood or tile with a floor thickness up to 3 inches. Walking distance to all amenities, walking paths, dining and schools. The 534 sq. ft. bonus room over the garage offers a great opportunity for a home office. It features a heated tile floor, 7 windows for natural light, hardwired for data and a private entrance off the master bedroom or a private stairway to the garage below. The house itself is hardwired for cameras, motion detectors, glass break detectors and door opening detectors. All exterior door locks are electronic. The private attached self contained 534 sq. ft. cottage legal suite offers separate front and rear entrances with independent utilities. It features a kitchen, bedroom, living area and bathroom with laundry facilities. Private driveway entrance, hard wired for a security gate and gate control to the house. This uniquely located acreage is located in the Sheep River Valley adjacent to the Okotoks Pathway System. Walking distance to fishing, shopping, recreation, dining and all local Downtown amenities. (id:51989)
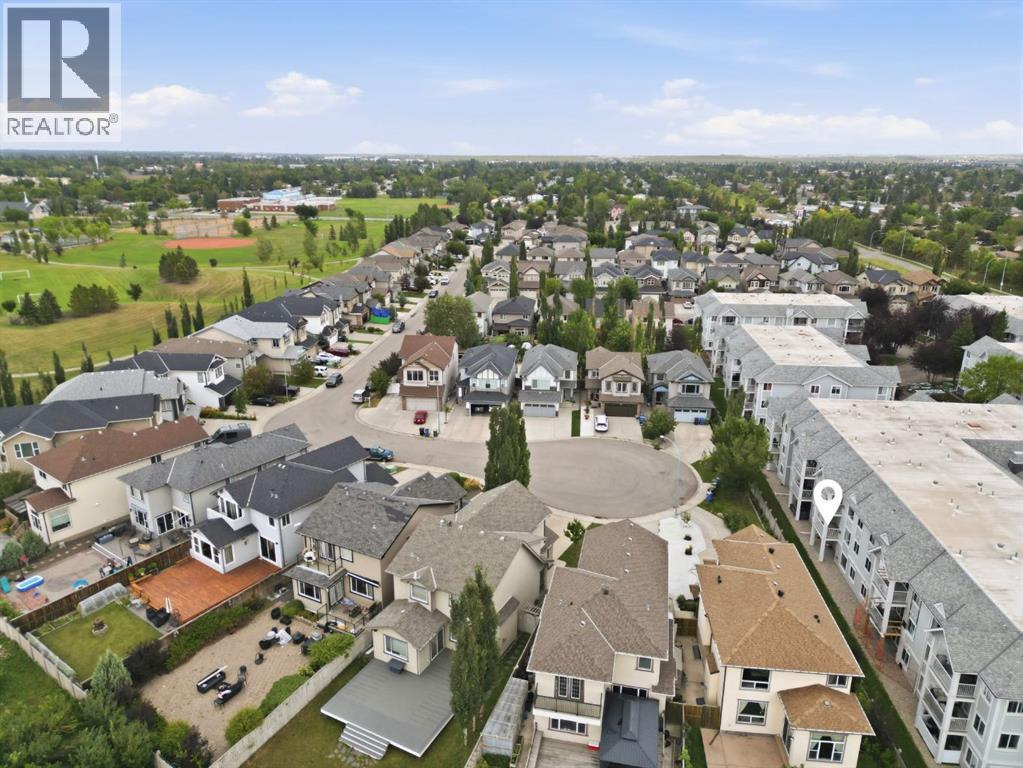
Welcome to this bright and beautifully maintained 2-bedroom, 2-bathroom second floor condo in Valleyview Park Place, offering an incredible combination of comfort, convenience and value. The spacious living room is filled with natural light from a large window overlooking the surrounding neighbourhood of single family homes, while a cozy gas fireplace creates the perfect place to relax. The functional kitchen features stainless steel appliances, With an Island for cooking or entertaining. Both bedrooms are generously sized, complemented by two full bathrooms, abundant in suite storage and a newer high end washer and dryer. Step outside onto the large private balcony, offering plenty of room to sit back and enjoy the outdoors. The unit also includes one titled heated underground parking stall, with the added convenience of a car wash bay located within the underground parkade. One of the standout features is the value offered through the condo fees, which include heat, electricity, gas, water, sewer, common area maintenance, insurance, professional management, reserve fund contributions, snow removal and waste removal. Valleyview Park is just steps away, offering pathways, playgrounds, a spray park, beach volleyball, ball diamonds, picnic areas and a pond. With quick access to Deerfoot Trail, Peigan Trail and 17 Avenue SE, plus an easy commute to downtown, this well cared for home offers a fantastic opportunity for first time buyers, downsizers or investors looking for a spacious condo in a convenient Calgary location. (id:51989)
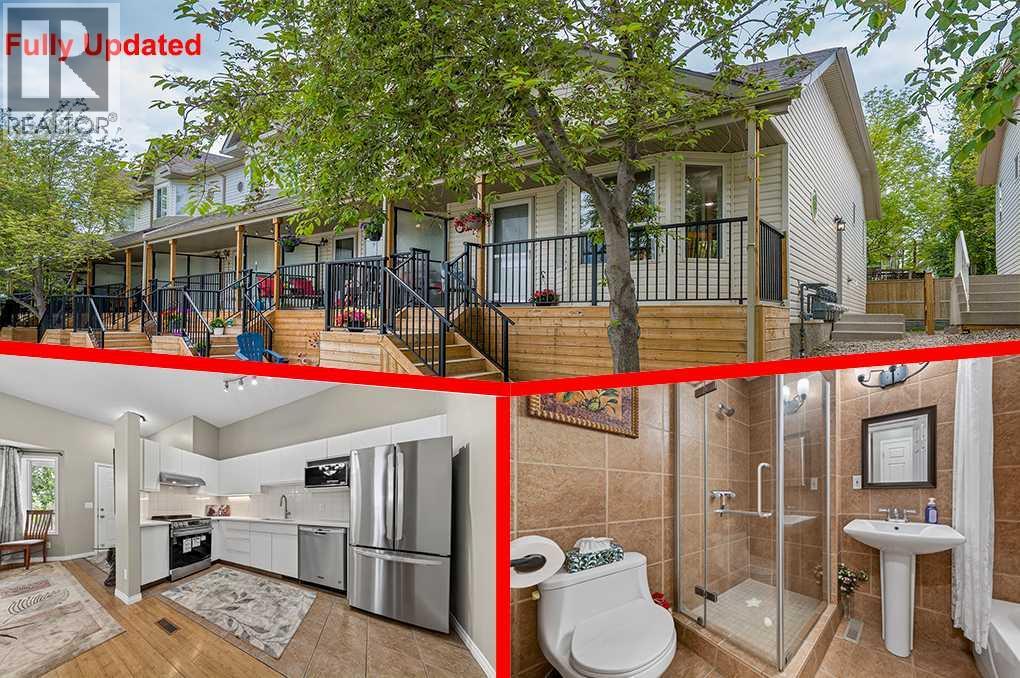
Welcome to this like-new end-unit villa in the highly sought-after community of Hidden Valley. Offering over 1,400 sq. ft. of developed living space, this beautifully maintained 4-level split features 3 bedrooms, 2 full bathrooms, two walk-in closets, and numerous recent upgrades.The impressive main floor boasts soaring 10-foot ceilings, creating a bright and spacious atmosphere throughout the living room, dining area, and well-appointed kitchen. A side entrance leads to the private backyard, providing the perfect space to relax, entertain, or enjoy outdoor living.The upper level features a generously sized bedroom with a walk-in closet, a versatile flex room that can be used as a home office, nursery, or guest room, and a 5-piece bathroom. The third level offers a versatile space complete with a walk-in closet, a 3-piece ensuite, and a cozy fireplace. While currently configured as the primary bedroom, it can easily be used as a family room, entertainment area, or private retreat, providing exceptional flexibility for a variety of living arrangements.Both bathrooms feature floor-to-ceiling ceramic tile, adding a modern and upscale finish.The fourth level provides additional living space that is perfect for a recreation room, home office, gym, media room, or a third bedroom.Quality bamboo flooring extends throughout all four levels, adding warmth and elegance to the home. The assigned parking stall is conveniently located directly in front of the unit. The front patio has recently been upgraded with a new wood deck and iron spindle railing, enhancing both curb appeal and outdoor enjoyment.Over $30,000 has been invested in recent renovations, including a new kitchen countertop, new appliances, a range hood fan, updated lighting fixtures, and fresh paint throughout. The washer and dryer were replaced in 2025, while the high-efficiency furnace and hot water tank were installed in 2022.Ideally situated within walking distance of three schools, this home also offers quick access to major routes, including Stoney Trail. Shopping, parks, restaurants, and YYC Airport are all just minutes away. Whether you're a first-time buyer, downsizer, or investor, this move-in-ready home offers outstanding value in a convenient and family-friendly location. (id:51989)
UNBEATABLE LOCATION! Situated beside the Cold Lake Marina and across from a school and park, this spacious 1.5-storey family home offers the perfect combination of convenience, space and lifestyle. The main floor features soaring cathedral ceilings and a spacious family room, plus a well-designed kitchen with ample cabinetry, pantry and a bright dining nook with access to the massive backyard. The kitchen is open to the formal living room, complete with a cozy wood-burning fireplace. A convenient half bath and direct access to the garage complete the main level. Upstairs, the impressive primary suite offers plenty of room to relax, a walk-in closet and 4-piece ensuite, along with two additional bedrooms and a 4-piece bathroom. The lower level provides even more living space with a large recreation room, versatile den, laundry room and cold room. Outside, enjoy the massive yard with underground sprinklers, gazebo and a peek-a-boo view of Cold Lake. Recent updates include the furnace, HWT, and Central AC. (id:51989)
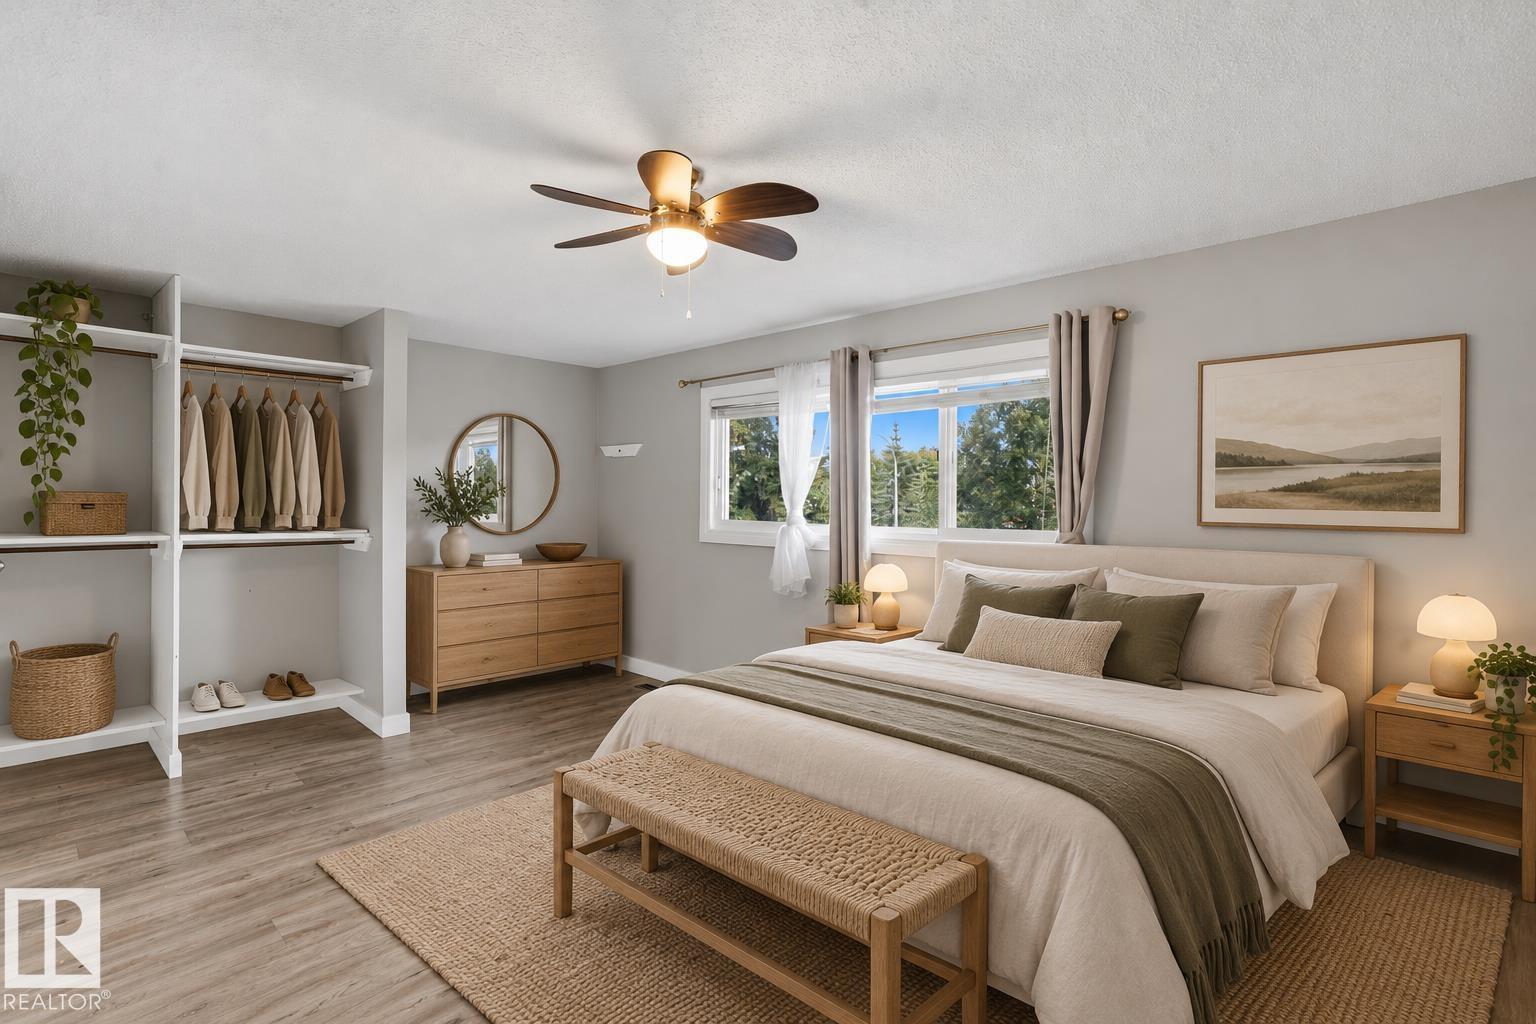
Bright, stylish and move-in ready, this well-kept townhouse offers a warm, highly functional layout with thoughtful updates throughout. The main living area is filled with natural light and features modern flooring, neutral tones and direct access to the private outdoor space. The updated kitchen stands out with crisp cabinetry, a bold tile backsplash, ample counter space and a large window bringing in plenty of natural light. Upstairs, the bedrooms are comfortably sized, while the finished lower level adds flexible space for a home office, gym or additional living area. Updates include the kitchen, flooring, fresh paint, baseboards and lighting throughout. Clean, contemporary and inviting, this is a turn-key home designed for easy everyday living. Some photos are virtually staged. (id:51989)
TANDEM GARAGE! PRIDE OF OWNERSHIP! Searching for space to grow into while sticking to a budget? This 1420 sq ft 3 bed + den, 2.5 bath townhouse is the perfect starter home or investment property for your portfolio and priced to go! The care taken by the current longtime owners is evident from your first impression inside. Large living room w/ gas fireplace & tons of natural lighting, leads to your U shaped kitchen w/ corner pantry & ample counter space. Generous dining space w/ rear deck access. Upstairs brings 3 spacious bedrooms, inc the primary bedroom w/ 4 pce ensuite and walk in closet. Additional 4 pce bath & convenient upper laundry. The basement brings the den / potential bedroom / storage space, & tandem garage access. Condo fees of $326.53 incl snow removal / landscaping, professional management, & more. Couple blocks to Leduc Common for shopping, amenities, & minutes to EIA make this location a winner. Welcome to Bridgeport! *Living room photos virtually staged* (id:51989)
A rare opportunity to own a turnkey, fully developed and functional Daycare facility in a highly desirable urban community in Calgary. This professionally designed daycare offers 2340sf of functional space for up to 54 kids. It features fully equipped classrooms, washrooms, a reception area with lounge seating, a dedicated workspace for the program coordinator, and a well-equipped staff room, prime location with excellent visibility. Another standout feature of this offering is the exceptional lease agreement which is currently of about $5018/month all inclusive, this provide the owner predictable expenses and easy financial management. A secure commercial lease is in place until 2034 with renewal options. This makes the business highly affordable and sustainable. This is a rare, 100% company share sale plug-and-play Daycare business opportunity ideal for both investors and hands-on operators. Showings are available by appointment only with listing agent. (id:51989)
Welcome to 816 Lakewood Circle, a bright and inviting detached home in the desirable lake community of Lakewood—an ideal fit for young families, first time buyers, or anyone looking for comfort and everyday convenience at an affordable price point. Offering over 2,197 sq. ft. of total living space, this well designed two-storey home features an open main floor where the living room, dining area, and kitchen flow seamlessly together, creating a warm and functional space for family time or entertaining. The kitchen offers stainless steel appliances, ample cabinetry, a large walk-through pantry, and a centre island with an eat-up area, while the upper deck overlooks the spacious backyard with no neighbours behind and open landscape views. Ideal for guests, a spacious foyer and closet space connects with a 2-piece bathroom that completes the main floor. Upstairs, you’ll find three generous bedrooms and a 4-piece bathroom, as well as a comfortable primary suite with a walk-in closet and private ensuite, along with large windows that bring in plenty of natural light throughout the home. The fully finished walkout basement adds incredible flexibility with a spacious family room, fourth bedroom, 3-piece bathroom, and direct access to the lower deck and backyard—perfect for guests, older children, a home office, or additional living space. Complete with 4 bedrooms, 3.5 bathrooms, a double attached garage, upper and lower outdoor spaces, and a peaceful setting close to the lake, parks, schools, golf courses, shopping, and entertainment, this home delivers the lifestyle, layout, and value today’s families are looking for! (id:51989)
ONE-OF-A-KIND! Exceptional 2,110+ SqFt 2-Storey situated on a massive 920.53 SqM Pie-Shaped Lot! The main floor showcases stunning Cherrywood Hardwood Flooring, a sunken living room, and Elegant Formal Dining room with Coved ceilings + floor-to-ceiling windows. The well-appointed kitchen offers abundant cabinetry and a large breakfast nook surrounded by windows overlooking the Spectacular Backyard. Completing the main level are a bedroom/den, 2-piece bath, Main-Floor Laundry, and family room with gas fireplace. Upstairs offers 3 bedrooms, a 4-piece bath, and a Primary Suite complete with a 4-piece ensuite featuring a Jacuzzi tub. The fully finished basement provides a large recreation room, additional bedroom, 4-piece bath, den, and abundant storage. Outside, enjoy your own Private Oasis with mature trees and beautifully landscaped, Park-Like grounds featuring a large deck, fruit trees, garden space, firepit, mini basketball court, and fully fenced yard offering exceptional privacy. Truly a Must See! (id:51989)
Incredible Family Home in Douglasdale – Steps from Schools & Loaded with Custom Details!Welcome to your forever home! This beautiful 2,200 sq ft, 4-bedroom, 3.5-bathroom detached home perfectly balances modern family functionality with timeless custom craftsmanship. Located in the highly sought-after community of Douglasdale, this property sits directly across the street from a K-9 Catholic school and just 8 blocks from a K-6 public school—making school mornings a breeze.The main floor is designed for connection and entertaining. Step inside to a bright, spacious layout built for modern living. The heart of the home features an open-concept kitchen, breakfast nook, and living room anchored by a cozy gas fireplace. The kitchen is in great shape, featuring a central island and well appointed with stainless-steel appliances. Bonus living spaces include a formal dining area for family gatherings plus a separate front sitting room—perfect for a quiet reading space or music room. A renovated main-floor half-bath completes this level.Heading upstairs, you will find a show-stopping display of custom carpentry that is impossible to replicate today. A massive custom oak TV and library wall faces a matching full oak curio cabinet on the opposite wall, creating an impressive library and media space. There is also a dedicated executive workspace complete with a built-in computer and printer alcove—the ultimate setup for working from home. The master retreat features a private ensuite bathroom boasting an impressive 3' x 5.5' walk-in shower. The renovated main bath has been fully updated to modern standards to serve the upper bedrooms.The finished basement includes a comfortable fourth bedroom and a brand-new, modern full bathroom—ideal for teenagers, guests, or extended family. The double attached garage is fully equipped with a gas-fired infrared radiant tube heater and premium fitted rubber tile flooring, making it perfect for a home gym, workshop, or clean vehicle storage . This is a Poly-B free home, with Pex water lines replaced throughout the entire house, so there’s no worrying about bursting water lines like many other homes in Douglasdale. Front and back yards feature low-maintenance xeriscaping, beautifully accented by stunning 20-100+ lb petrified wood pieces that give the home incredible curb appeal. Newer windows installed in 2014 ensure excellent energy efficiency.You are just minutes away from Calgary’s premier shopping hubs, including 130th Avenue, Deerfoot Meadows, and Southcentre Mall. Enjoy quick access to Deerfoot Trail for an easy commute while living in a quiet, family-centric loop.Don't miss out on this rare Douglasdale gem. Schedule your private viewing today! (id:51989)
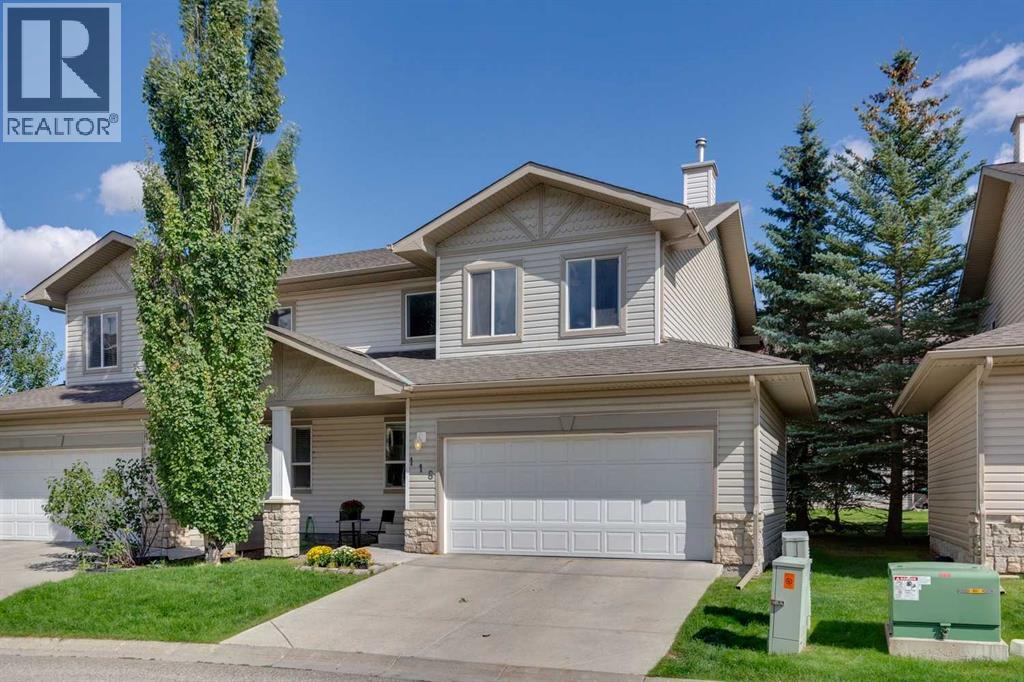
Welcome to 118 Citadel Meadow Gardens NW, a bright and spacious semi-detached two-storey offering a DOUBLE ATTACHED GARAGE, dramatic vaulted spaces, and a fantastic location in the established community of Citadel.Step inside to an impressive soaring front entry, open to the second storey and setting the tone for the bright, open feel throughout the home. Continue toward the back where the main living areas come together beneath another stunning two-storey ceiling. The spacious living room is anchored by a cozy fireplace, while the adjoining formal dining area provides plenty of room for family dinners and entertaining. The kitchen is conveniently connected to the living space with a raised eating bar, keeping it open and social while still providing separation from the main entertaining areas. A convenient 2-piece powder room completes the main floor.Upstairs, the primary bedroom offers a comfortable private retreat with a walk-in closet and 3-piece ensuite. A generous second bedroom is located near an additional 4-piece bathroom, creating an ideal setup for family, guests, or a home office.The finished basement adds plenty of flexible living space with a HUGE recreation room ready to adapt to your needs — TV and movie room, games area, home office, gym, playroom, or a combination of them all. Multiple storage areas throughout the lower level provide plenty of room to keep everything organized.Outside, enjoy a quiet Citadel location with easy access to the community’s extensive walking paths and TWO SCHOOLS right nearby. Shopping, transit, parks, and everyday amenities are all within easy reach, while the double attached garage adds the convenience Calgary buyers are looking for.A versatile home with impressive ceiling heights, plenty of living space, and an excellent NW Calgary location — get in and see 118 Citadel Meadow Gardens today! (id:51989)
Welcome to this versatile bilevel home featuring a LEGAL basement suite and plenty of space for comfortable living. The bright main floor offers a spacious living room with hardwood flooring & south-facing windows. The kitchen is designed for both everyday living & entertaining, with espresso cabinetry, granite countertops, stylish backsplash, eat-up island, plus a dining area with built-in cabinetry. Three bedrooms, including a primary bedroom with its own convenient 2pc ensuite, a 4pc main bathroom, & laundry closet complete the main level. The LEGAL lower level SUITE provides three additional bedrooms, a 3pc bathroom, spacious living area with large windows, a kitchen, laundry room with storage, & separate entrance. Outside, enjoy a large backyard with a patio, garden space, & a double detached garage. Ideal for investors, multi-generational living, or homeowners looking to offset their mortgage, this property offers flexibility in a great location close to amenities, schools, & public transit. (id:51989)