

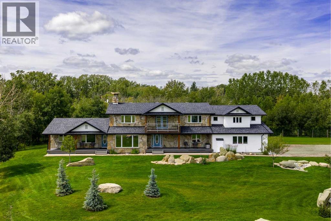
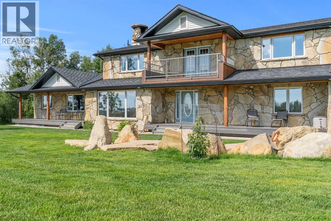
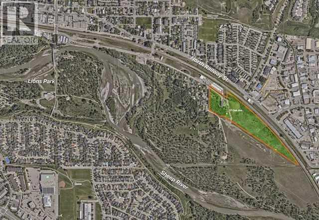
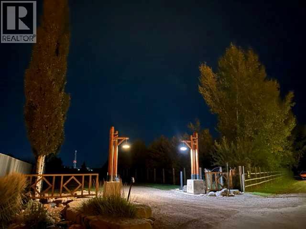
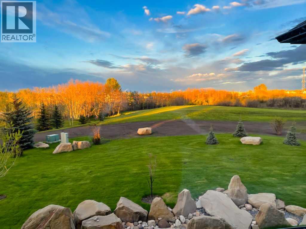
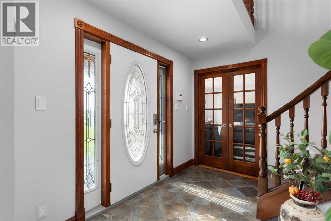
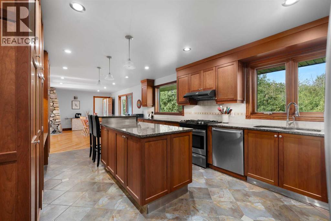
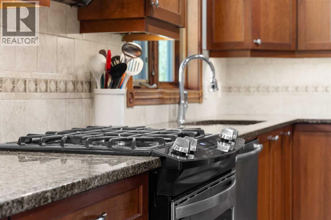
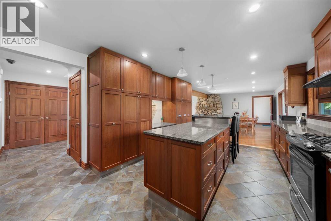
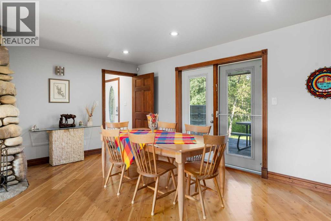
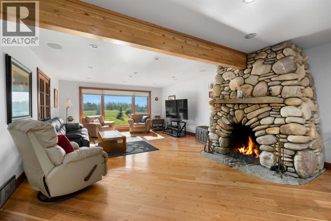
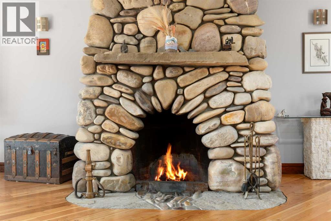
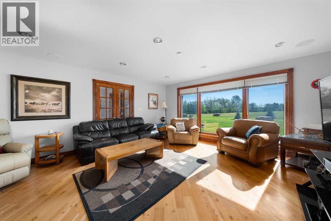
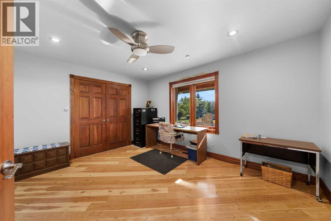
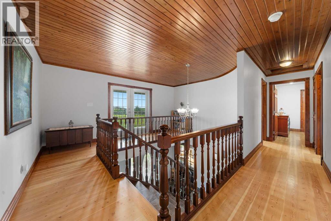
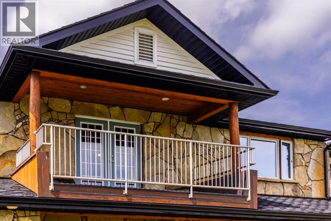
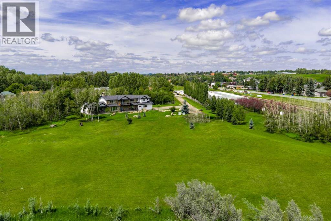
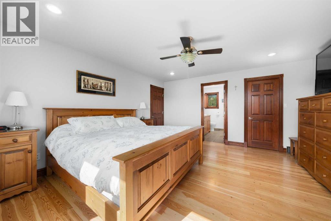
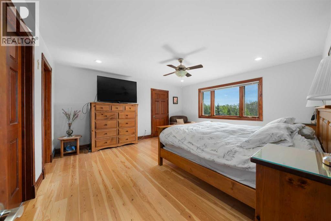
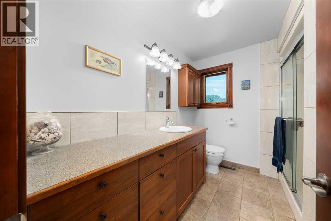
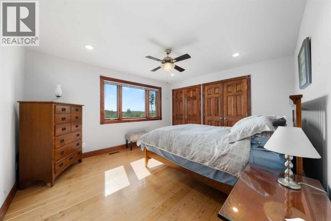
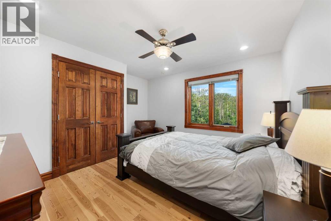
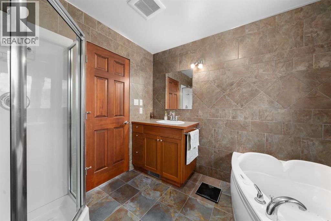
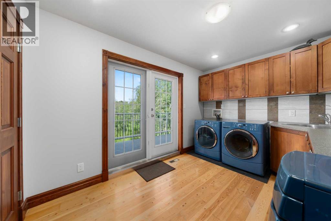
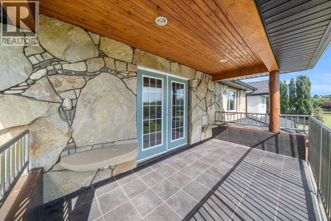
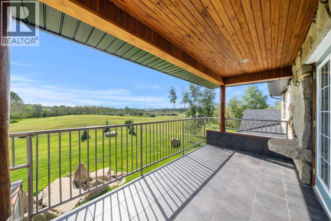
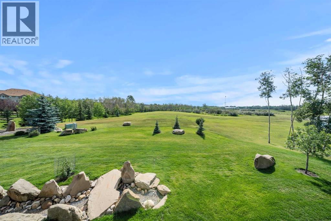
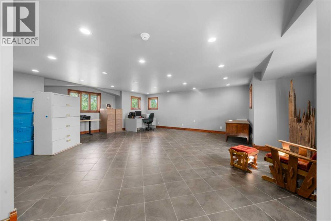
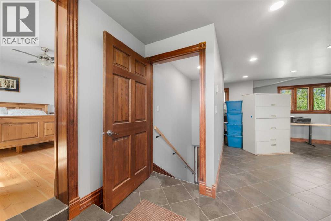
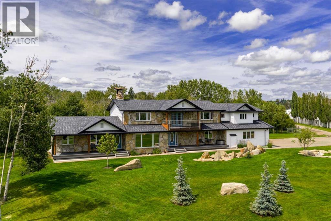
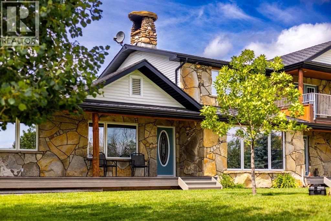
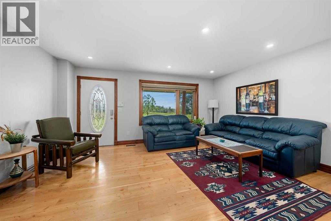
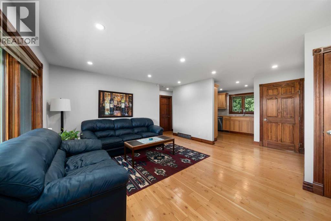
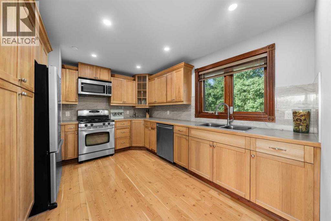
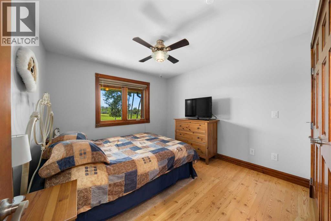
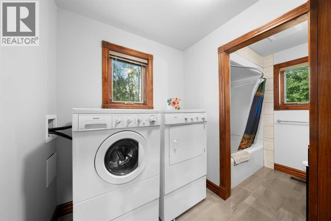
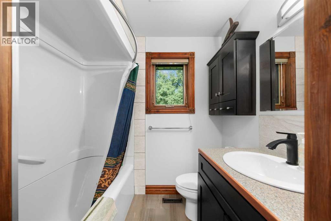
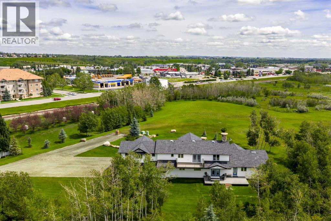
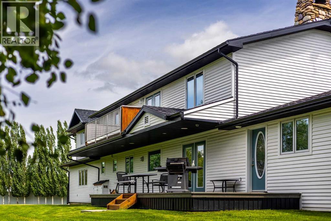
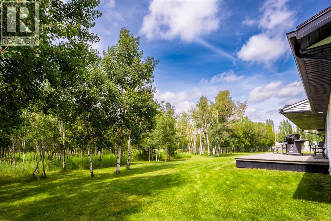
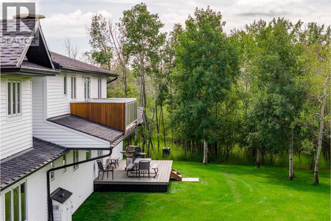
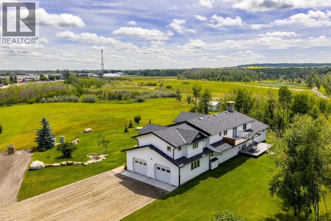
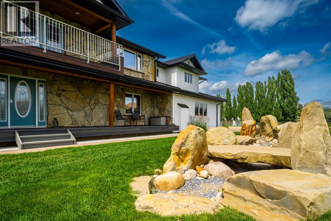
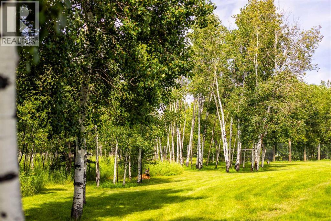
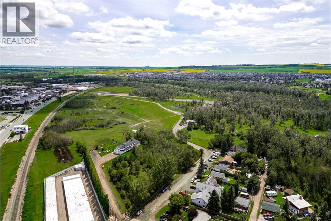
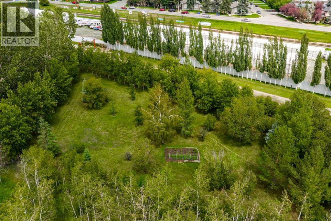
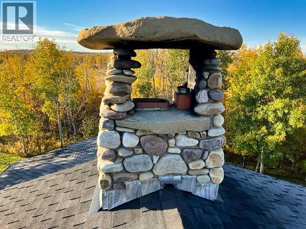
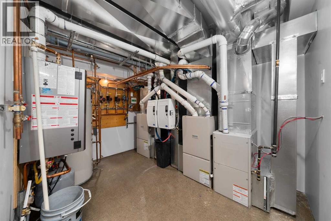
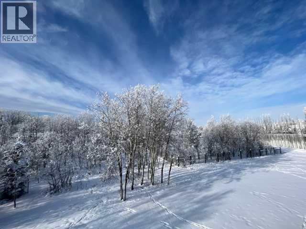
Once in a lifetime Downtown Okotoks Acreage, 13. 84 Acres and a spectacular 4000+ sq. ft. 2- story home. The house is privately located in a Natural Area surrounded by green space , forests and wildlife . There is an attached cottage legal suite and an bonus room/ home office over the triple car garage . The 2nd story balconies directly face the sunrise and sunset as well as 3 main level decks. Masonry Design winning exterior facade is finished in natural full bed local Sandstone and Fieldstone. Also featured is an original Rumford style Fieldstone fireplace and chimney. Fir lumber frame construction with walls 7-11 inches thick (R30), R50 attic insulation and Energy efficient windows. The kitchen offers Cherry cabinets with an Island and Granite Counter tops. All interior moldings are Natural Fir with Solid Fir Doors. The flooring throughout the house is Fir Hardwood or tile with a floor thickness up to 3 inches. Walking distance to all amenities, walking paths, dining and schools. The 534 sq. ft. bonus room over the garage offers a great opportunity for a home office. It features a heated tile floor, 7 windows for natural light, hardwired for data and a private entrance off the master bedroom or a private stairway to the garage below. The house itself is hardwired for cameras, motion detectors, glass break detectors and door opening detectors. All exterior door locks are electronic. The private attached self contained 534 sq. ft. cottage legal suite offers separate front and rear entrances with independent utilities. It features a kitchen, bedroom, living area and bathroom with laundry facilities. Private driveway entrance, hard wired for a security gate and gate control to the house. This uniquely located acreage is located in the Sheep River Valley adjacent to the Okotoks Pathway System. Walking distance to fishing, shopping, recreation, dining and all local Downtown amenities. (id:51989)
Features of 17 Oak Avenue
- MLS® Number A2344314
- Price $2,485,000
- Bedrooms: 4
- Bathrooms: 4
- Square Footage: 4047 sqft
- Property Type: House
- Amenities Near By Golf Course, Park, Playground, Recreation Nearby, Schools, Shopping
- Community Features Golf Course Development, Fishing
- Features Pvc Window, French Door, No Animal Home, No Smoking Home, Gas Bbq Hookup
- Parking Space Total 8
- Plan 1650e
- Structure Shed, Deck, Dog Run - Fenced In
Buildings
| Bathroom Total | 4 | Bedrooms Above Ground | 4 |
| Bedrooms Total | 4 | Appliances | Washer, Refrigerator, Range - Gas, Dishwasher, Dryer, Hood Fan, Window Coverings, Garage Door Opener, Water Heater - Tankless |
| Basement Development | Unfinished | Basement Type | Full (unfinished) |
| Constructed Date | 1972 | Construction Style Attachment | Detached |
| Cooling Type | None | Exterior Finish | Stone, Vinyl Siding |
| Fireplace Present | Yes | Fireplace Total | 1 |
| Flooring Type | Hardwood, Tile | Foundation Type | Poured Concrete |
| Heating Fuel | Natural Gas | Heating Type | Forced Air |
| Stories Total | 2 | Size Interior | 4047 Sqft |
| Total Finished Area | 4047.49 Sqft | Type | House |
| Utility Water | Well |
Parking
| Attached Garage | 2 |
| Oversize |
Land
| Acreage | Yes | Fence Type | Partially Fenced |
| Land Amenities | Golf Course, Park, Playground, Recreation Nearby, Schools, Shopping | Landscape Features | Garden Area, Landscaped, Lawn |
| Sewer | Private Sewer | Size Irregular | 13.84 |
| Size Total | 13.84 Ac|10 - 49 Acres | Size Total Text | 13.84 Ac|10 - 49 Acres |
| Zoning Description | Na |
Rooms
| Level | Type | Length | Width | Dimensions |
|---|---|---|---|---|
| Second Level | Primary Bedroom | 16.08 Ft x 14.50 Ft | ||
| Second Level | Bedroom | 12.17 Ft x 13.92 Ft | ||
| Second Level | Bedroom | 12.83 Ft x 13.00 Ft | ||
| Second Level | Bonus Room | 27.08 Ft x 25.08 Ft | ||
| Second Level | Laundry Room | 8.83 Ft x 12.25 Ft | ||
| Second Level | 3pc Bathroom | .00 Ft x .00 Ft | ||
| Second Level | 4pc Bathroom | .00 Ft x .00 Ft | ||
| Main Level | Kitchen | 12.67 Ft x 19.83 Ft | ||
| Main Level | Dining Room | 9.58 Ft x 16.42 Ft | ||
| Main Level | Living Room | 21.58 Ft x 16.33 Ft | ||
| Main Level | Family Room | 18.33 Ft x 17.17 Ft | ||
| Main Level | Office | 12.33 Ft x 14.00 Ft | ||
| Main Level | Bedroom | 10.92 Ft x 10.50 Ft | ||
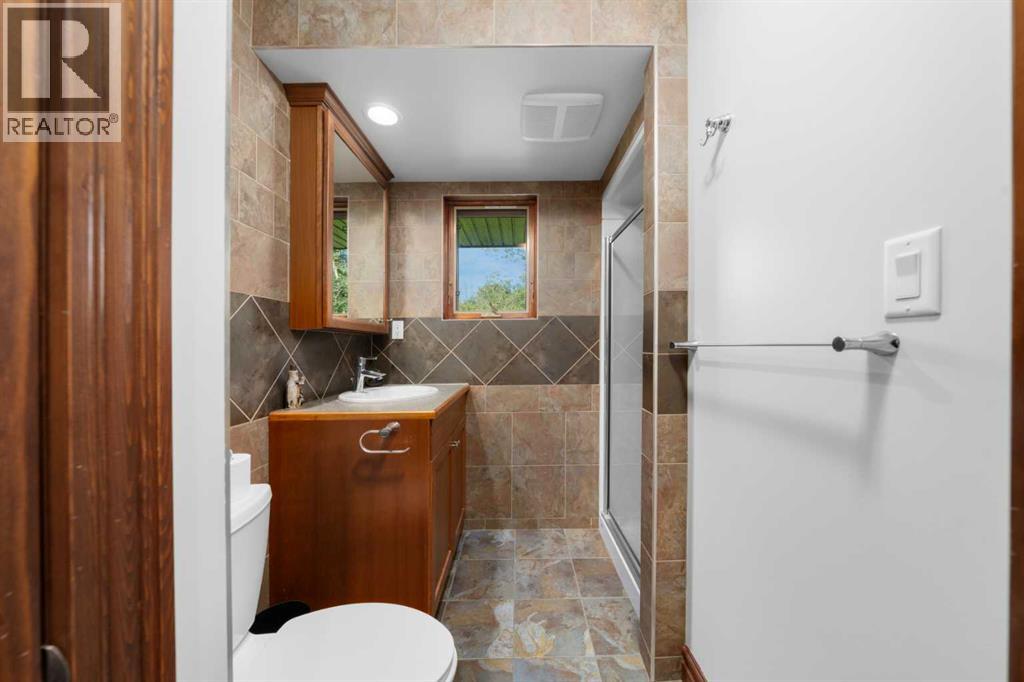
| Main Level | 3pc Bathroom | .00 Ft x .00 Ft | ||
| Unknown | Kitchen | 10.58 Ft x 12.92 Ft | ||
| Unknown | 4pc Bathroom | .00 Ft x .00 Ft |
Agents and Offices
- Heather Tarras
- Office: RE/MAX Landan Real Estate