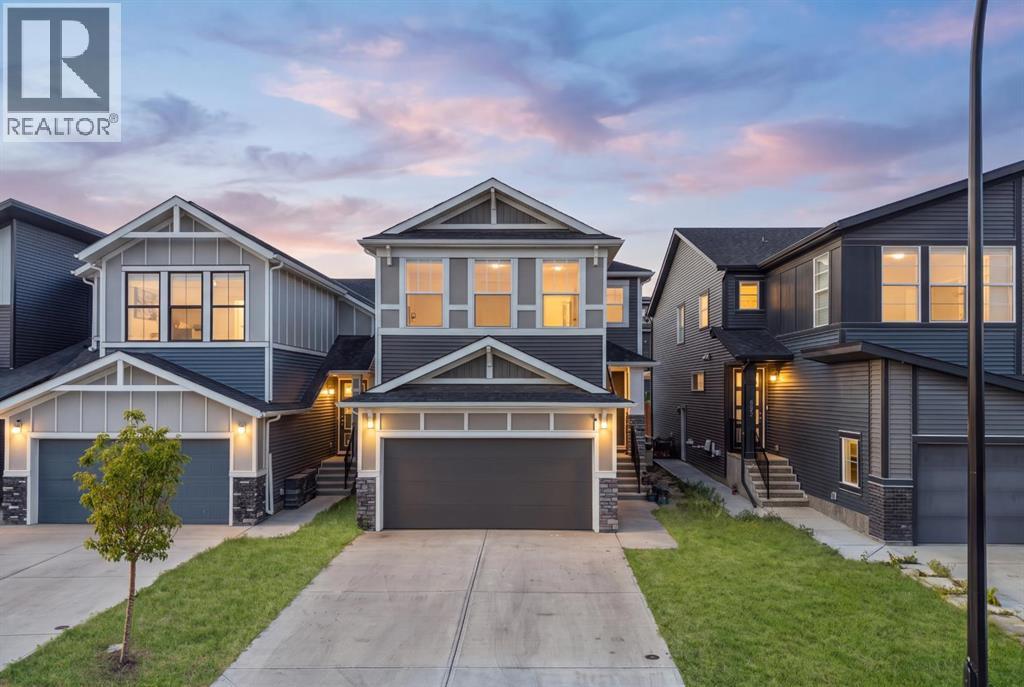
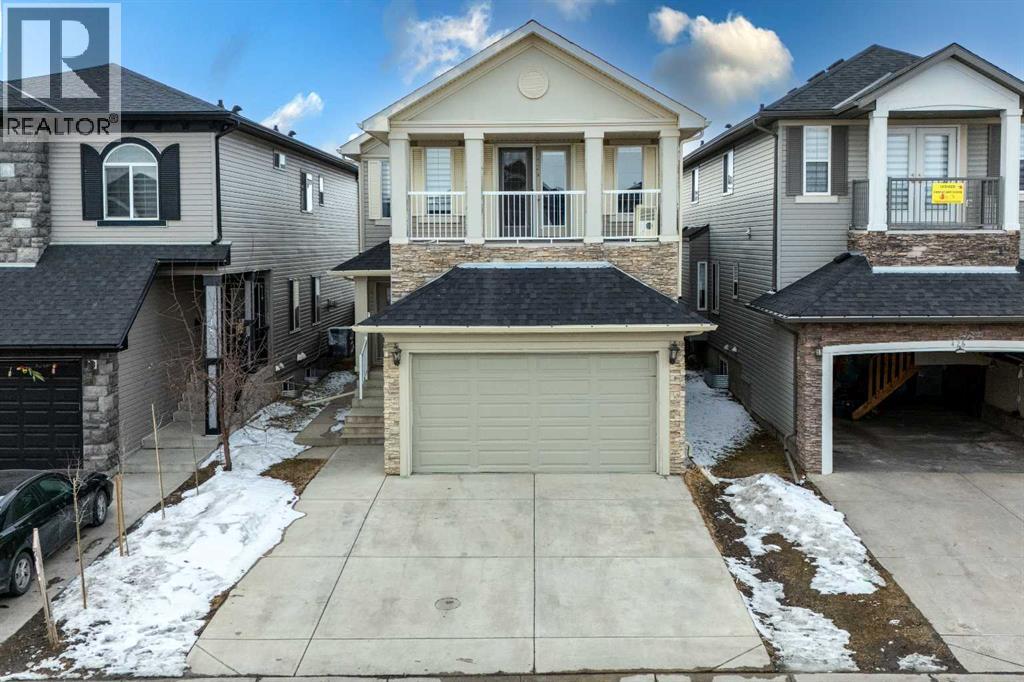
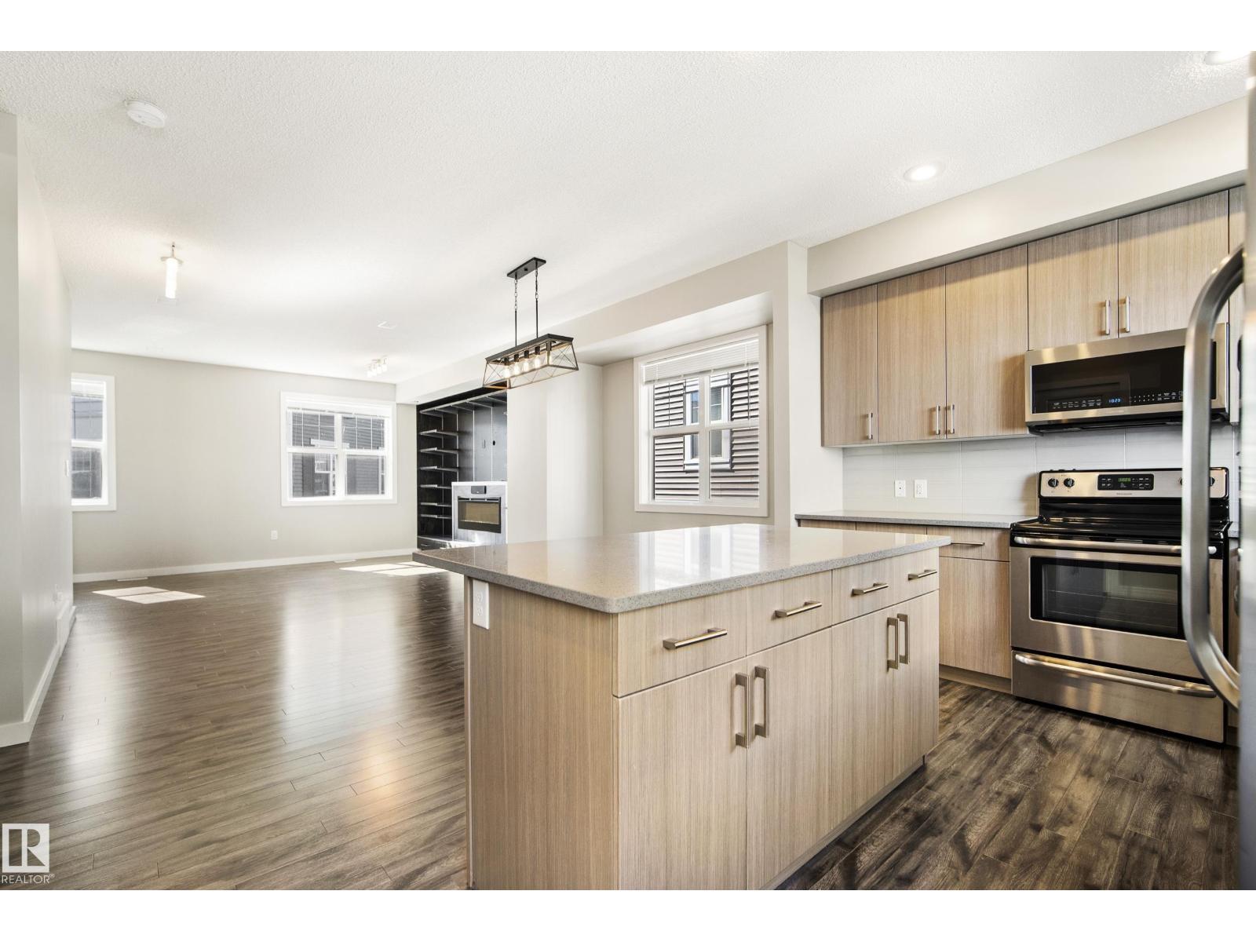
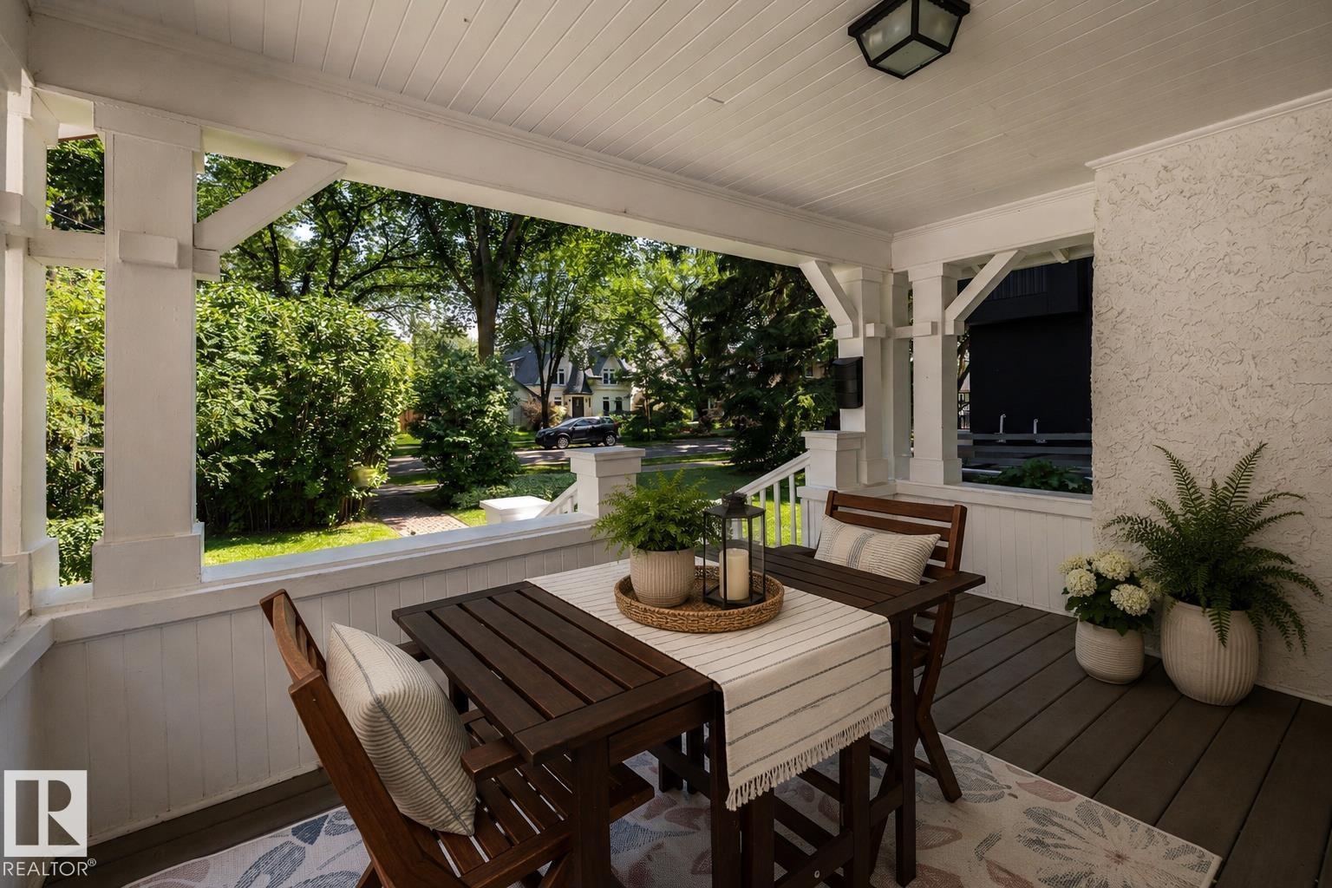
LEGAL SUITE UNDER CONSTRUCTION | SEPARATE LAUNDRY & ENTRY | $100K IN UPGRADES | NEW HOME WARRANTY | Be among the first to call the newly developed community of Crimson Ridge home! Built in 2024 by renowned Douglas Homes, this stunning executive residence showcases contemporary elegance, thoughtful design, and over $100,000 in premium upgrades. Step inside to a bright, sophisticated open-concept layout designed for everyday living and effortless entertaining. Engineered hardwood flooring adds warmth to the modern aesthetic, while oversized windows fill the home with natural light. The welcoming foyer features an elegant bench area, a stunning illuminated display shelving and plenty of space for guests to leave their outdoor wear. At the heart of the main floor is the gourmet kitchen, featuring upgraded full-height cabinetry, quartz countertops, grey subway tile backsplash, and an impressive oversized contrasting island with plenty of seating. Upgraded appliances include a French-door refrigerator, gas cooktop, built-in microwave, and dishwasher, while a full pantry provides additional storage. The adjoining living room is centred around a striking electric fireplace with connections for a wall-mounted TV. The spacious dining area offers direct backyard access through sliding glass doors. A functional mudroom with tiled flooring, additional storage, and access to the double attached garage completes the main level. Upstairs, the expansive bonus room has been converted into a fourth bedroom, offering enough space for a king-sized suite plus a sitting area or home office. The spacious primary retreat features an enormous walk-in closet and luxurious five-piece ensuite with dual vanities, a soaker tub, glass-enclosed shower, and beautiful tilework. Two additional generous bedrooms, a four-piece bathroom, and convenient upper-level laundry complete the second floor. Adding tremendous value, the basement is currently being developed into a LEGAL SUITE with a separate entra nce and laundry. Buyers still have the opportunity to select their own finishes and personalize the space before completion.Outside, the large backyard offers plenty of room to enjoy the warmer months, with a new fence and deck currently underway. New Home Warranty coverage provides added peace of mind. Located in exciting Crimson Ridge, residents will enjoy a growing community surrounded by future parks, shopping, recreation, and amenities. Easy access to Stoney Trail, Highway 1, the Calgary Farmers' Market, and routes toward the Rocky Mountains makes getting around effortless. A beautifully upgraded executive home with a future legal suite in one of Calgary's newest communities. Book your private showing today! (id:51989)
JUDICIAL SALE | LEGAL BASEMENT SUITE | 6 BEDROOMS | 4.5 BATHROOMS | SOUTH BACKYARD | DUAL MASTER BEDROOMS | BONUS ROOM Welcome to this beautifully maintained in Taradale, offering legal basement suite—perfect for large families or investors seeking strong rental potential. The main floor features a bright and functional layout with separate living and family rooms, formal dining area, breakfast nook, and a well-appointed kitchen with ceiling-height cabinetry, granite countertops, updated appliances, island, and walk-in pantry. The family room includes a custom built-in TV unit, while the breakfast nook leads to the deck and landscaped south-facing backyard. A paved back alley and no direct rear neighbors provide added privacy and extra parking convenience. Upstairs offers 4 spacious bedrooms, 3 full bathrooms, and a bonus room. The oversized primary bedroom features double-door entry, private balcony, walk-in closet, and an upgraded 5-piece ensuite with double vanity and quartz countertops. The second bedroom includes its own 3-piece ensuite, creating a rare dual master layout. The legal basement suite includes 2 bedrooms, full bathroom, living area, separate laundry, and two separate furnaces—ideal for extended family or rental income. Located close to schools, parks, shopping, transit, bus routes, and LRT, this move-in ready home offers space, flexibility, and excellent investment potential. Book your showing today! (id:51989)
Welcome to #82 2803 James Mowatt Trail SW — a move-in-ready 3-bedroom, 2.5-bath townhouse offering 1,588.82 sq ft above grade with a double attached garage in a prime southwest Edmonton location. The entry level features a spacious foyer/flex area, perfect for a home office, gym, or extra storage. Upstairs, the bright open-concept main floor offers a large living room with a custom wired-in speaker system, generous dining area, and modern kitchen with stainless steel appliances, full-height cabinetry, tile backsplash, large island, pantry, and access to the private balcony. A convenient 2-piece bath completes the main level. The upper floor features a spacious primary suite with walk-in closet and 3-piece ensuite, two additional bedrooms, a 4-piece bath, and upper-floor laundry. Located directly across from shopping, groceries, restaurants, coffee, banks, transit, parks, and major routes. (id:51989)
The rarest luxury isn't what's new - it's what's built to last. Thoughtfully renovated while preserving its architectural soul, this Crestwood home offers timeless craftsmanship with modern confidence on a 50 × 145 ft west-facing lot, just half a block from Summit Drive and Edmonton's River Valley. Featuring 5 bedrooms, 2.5 baths and nearly 2,800 sq ft of finished living space, the home showcases original brick, solid fir details, hardwood floors, vaulted ceilings, oversized windows and a wood-burning fireplace. The renovated kitchen includes a gas range, walk-in pantry, built-in breakfast nook, vaulted ceilings and new dishwasher. Major updates include triple-pane windows (2026), upgraded attic insulation (R-60), high-efficiency furnace, tankless hot water, sump pump and weeping tile. Upstairs offers 3 bedrooms, including a spacious primary with dual closets and a renovated bath with heated floors. The finished basement adds 2 bedrooms, a rec room, 3-piece bath, laundry and abundant storage. (id:51989)
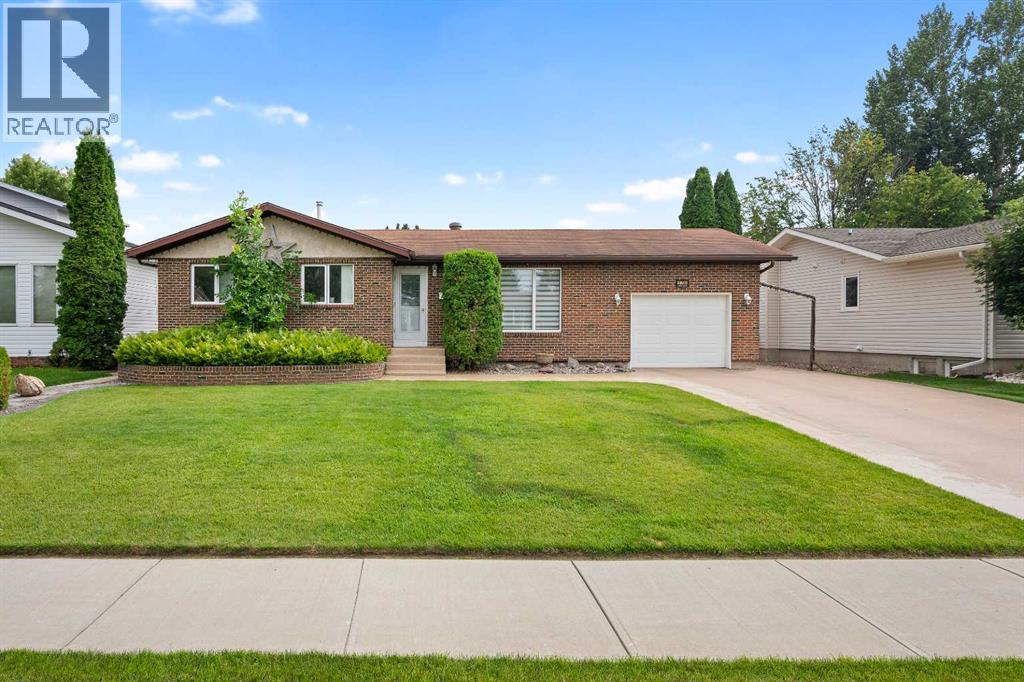
This meticulously maintained bungalow is packed with highlights! A classic brick and stucco wrapped exterior provides instant curb appeal and the home’s backyard is the ultimate entertainer’s retreat! Enjoy hosting your friends and family in a fully fenced yard that boasts an 18 ft x 15 ft sunroom with Arctic Spa hot tub and gas fireplace. Or gather on the patio, under the gazebo or on outdoor deck space surrounded by expertly manicured shrubs, perennials and grass. The patio bar and water feature complete the open-air experience. But the appeal doesn’t stop there. The main floor showcases engineered hardwood flooring, tasteful decorative touches and bright, clean living spaces including the kitchen, dining room, living room, 2 bedrooms and the 4-piece bathroom. Downstairs, the fully finished lower-level features a large bedroom/den, a stylish lighted bar area with mirrored backsplash, spacious recreation/family room with gas fireplace, a full 4pc bathroom plus laundry and storage. Outside there is a 13 ft X 22 ft single garage to keep your vehicle out of the elements. A Flexstone coating was installed on the concrete driveway, the deck and on the sunroom floor. Additional value adding features include: newer furnace (2022), metal fencing, and eavestrough heaters. This beautiful property is situated in the desirable, family-friendly Steele Heights neighborhood on a quiet street. It is steps from the West Wind park and close to both the Rendell Park Elementary and Bishop Lloyd Middle schools. Call to view! (id:51989)
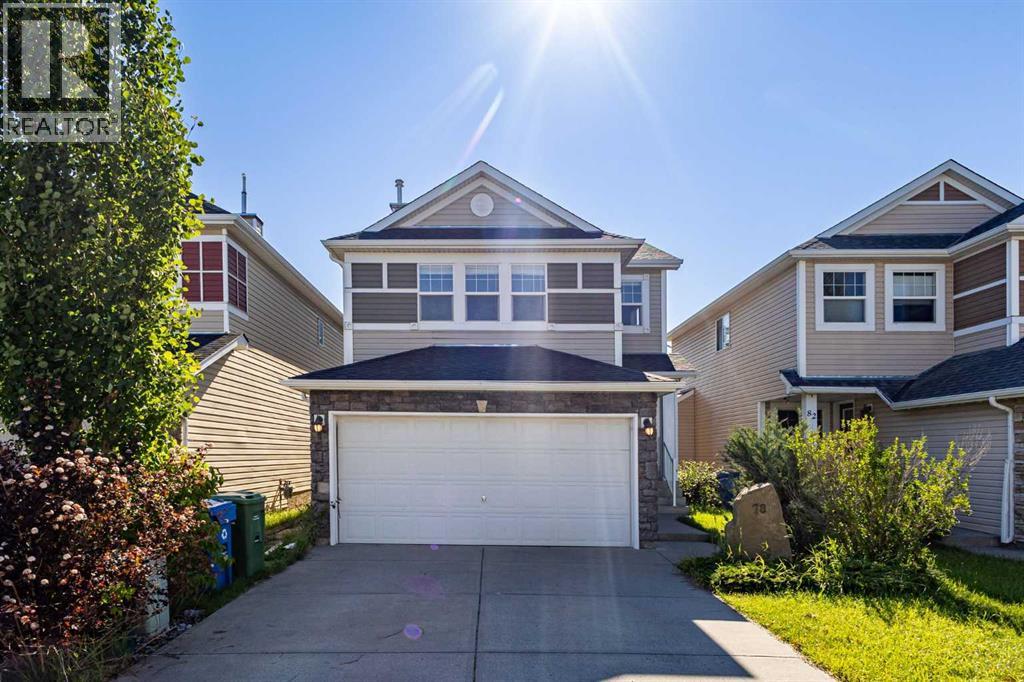
Discover exceptional value in this stunning family home located in the highly sought-after community of Cougar Ridge. Freshly new paint! The bright, open-concept main floor features sun lighted spaces, hardwood flooring, and a cozy gas fireplace in the spacious living room. Kitchen with stainless steel appliances, and a breakfast bar flowing seamlessly into the sunny dining area. Upstairs, a massive, light-filled bonus room provides the perfect secondary living space. The private primary suite overlooks the backyard and includes a 2-piece ensuite with excellent potential for expansion. Two additional bedrooms and a full 4-piece bathroom complete this level. The fully developed basement serves as an ideal guest or teen retreat, offering a large family room and a bedroom with a walk-in closet and a private 4-piece ensuite. Outside, enjoy a fully fenced, private backyard equipped with privacy screens, plus a double attached garage featuring built-in storage and a side entry. Located steps from a playground and minutes from downtown, this home sits close to top-rated schools and premium amenities. (id:51989)
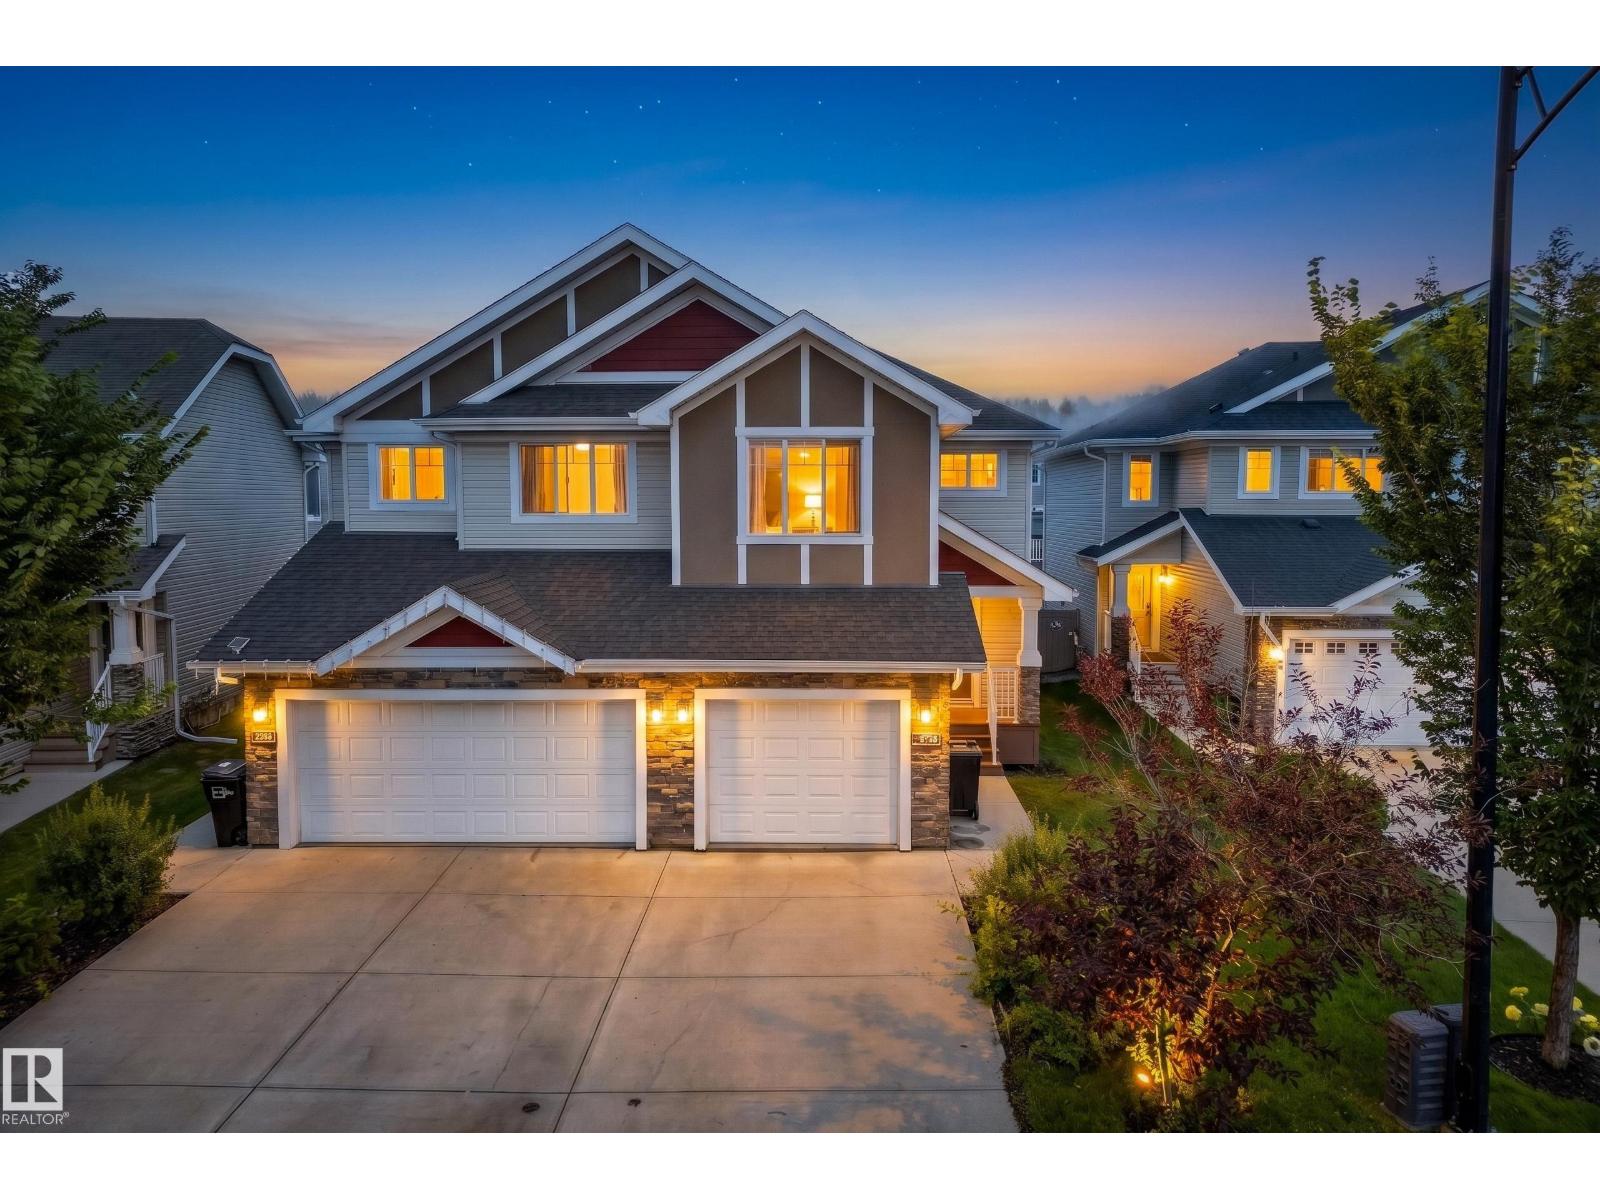
Welcome to effortless living in Starling. Designed with genuine comfort in mind, this former show home half-duplex delivers a warm, functional space tailored for real life. Step onto rich dark flooring flowing through a sun-drenched open layout made for gathering. At the heart of the home, the kitchen features dark espresso cabinetry, granite countertops, a corner pantry, stainless steel appliances, and a central island where friends love to linger. The dining area leads out to your private patio with a gas line, ideal for quiet morning coffees and evening BBQs. Upstairs offers two complete primary suites, each with a private 4-piece ensuite and walk-in closet. A bright bonus loft provides the ideal home office or cozy retreat, complemented by convenient upper laundry. Complete with an attached garage, unfinished basement ready for your personal vision, and endless trail networks right outside your door. Built for real life and everyday connection. (id:51989)
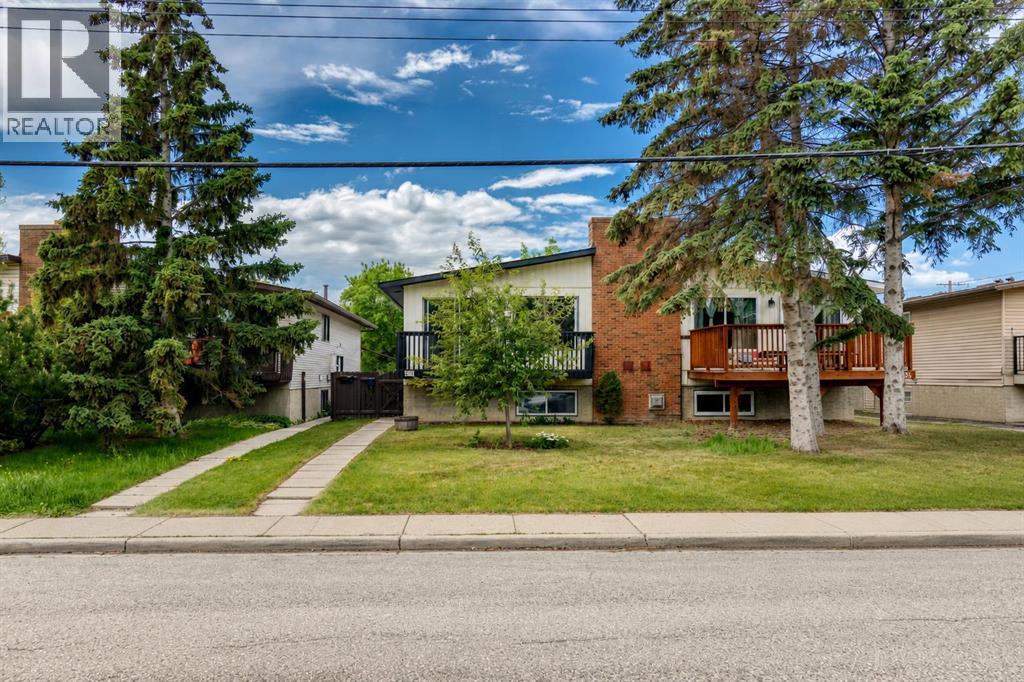
Welcome to this beautifully updated bi-level duplex in the heart of Montgomery NW, an inner-city community that blends small-town charm with easy access to the Rockies. This home offers an open-concept design, modern finishes, functional living spaces, and a layout ideal for families, investors, or multi-generational living. Thoughtfully maintained, it blends comfort with convenience in one of Calgary’s most desirable communities.The main level features a fully renovated kitchen with contemporary cabinetry, stainless steel appliances, and ample counter space, perfect for everyday cooking and entertaining. The adjoining dining area flows seamlessly into a bright living room highlighted by a wood-burning fireplace and large windows that fill the space with natural light. Step out onto the front balcony, an ideal spot for your morning coffee or evening relaxation. This level is complete with a spacious primary bedroom, a second bedroom, and a 4-piece bathroom.The lower level offers exceptional versatility with two additional bedrooms, a second 4-piece bathroom, a comfortable family room, dedicated laundry space, and a second kitchen—a fantastic setup for extended family, guests, or potential rental opportunities.Outside, the fully fenced backyard is a blank canvas ready to be transformed into the perfect outdoor retreat for entertaining, gardening, relaxing with a good book, or letting the family dog play. A rear parking pad provides convenient off-street parking, with additional street parking available. The home also backs onto an alley, offering added privacy with no direct rear neighbours.Located just minutes from Shouldice Aquatic Centre, Edworthy Park, Bowness Park, schools, shopping, dining, and major commuter routes, this home delivers both lifestyle and value in a vibrant, established community. A wonderful opportunity to own a flexible, updated home in sought-after Montgomery.Some photos have been virtually staged to illustrate the property's potent ial. Furniture, décor, and other furnishings shown in the virtually staged images are for illustrative purposes only and are not included in the sale. (id:51989)
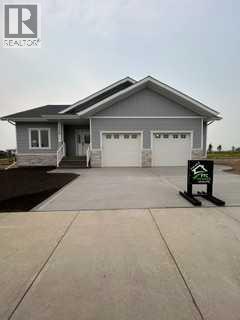
**1406 sq/ft 2-Bedroom Bungalow in Prime Location!**Discover this beautifully upgraded 2-bedroom bungalow, perfectly situated near schools, restaurants, and shopping. The heart of this home is its expansive kitchen, boasting upgraded cabinets, a large island with a granite sink, and stunning quartz countertops that extend to both bathrooms. Meal prep is a breeze with a spacious walk-in pantry and a full suite of upgraded LG stainless steel appliances, including a gas range. Unwind in the cozy living room, complete with a gas fireplace and built-in speakers for immersive entertainment. The master suite is a private retreat, featuring a custom shower, dual sinks, and a generous walk-in closet. Practicality meets luxury with a convenient main floor laundry room and upgraded light fixtures and taps throughout. The oversized 20x30 garage is a tradesperson's dream, fully finished with textured walls, gas heating, hot/cold water taps, and a humidistat. Enjoy peace of mind with the included 10-year Progressive New Home Warranty. (id:51989)
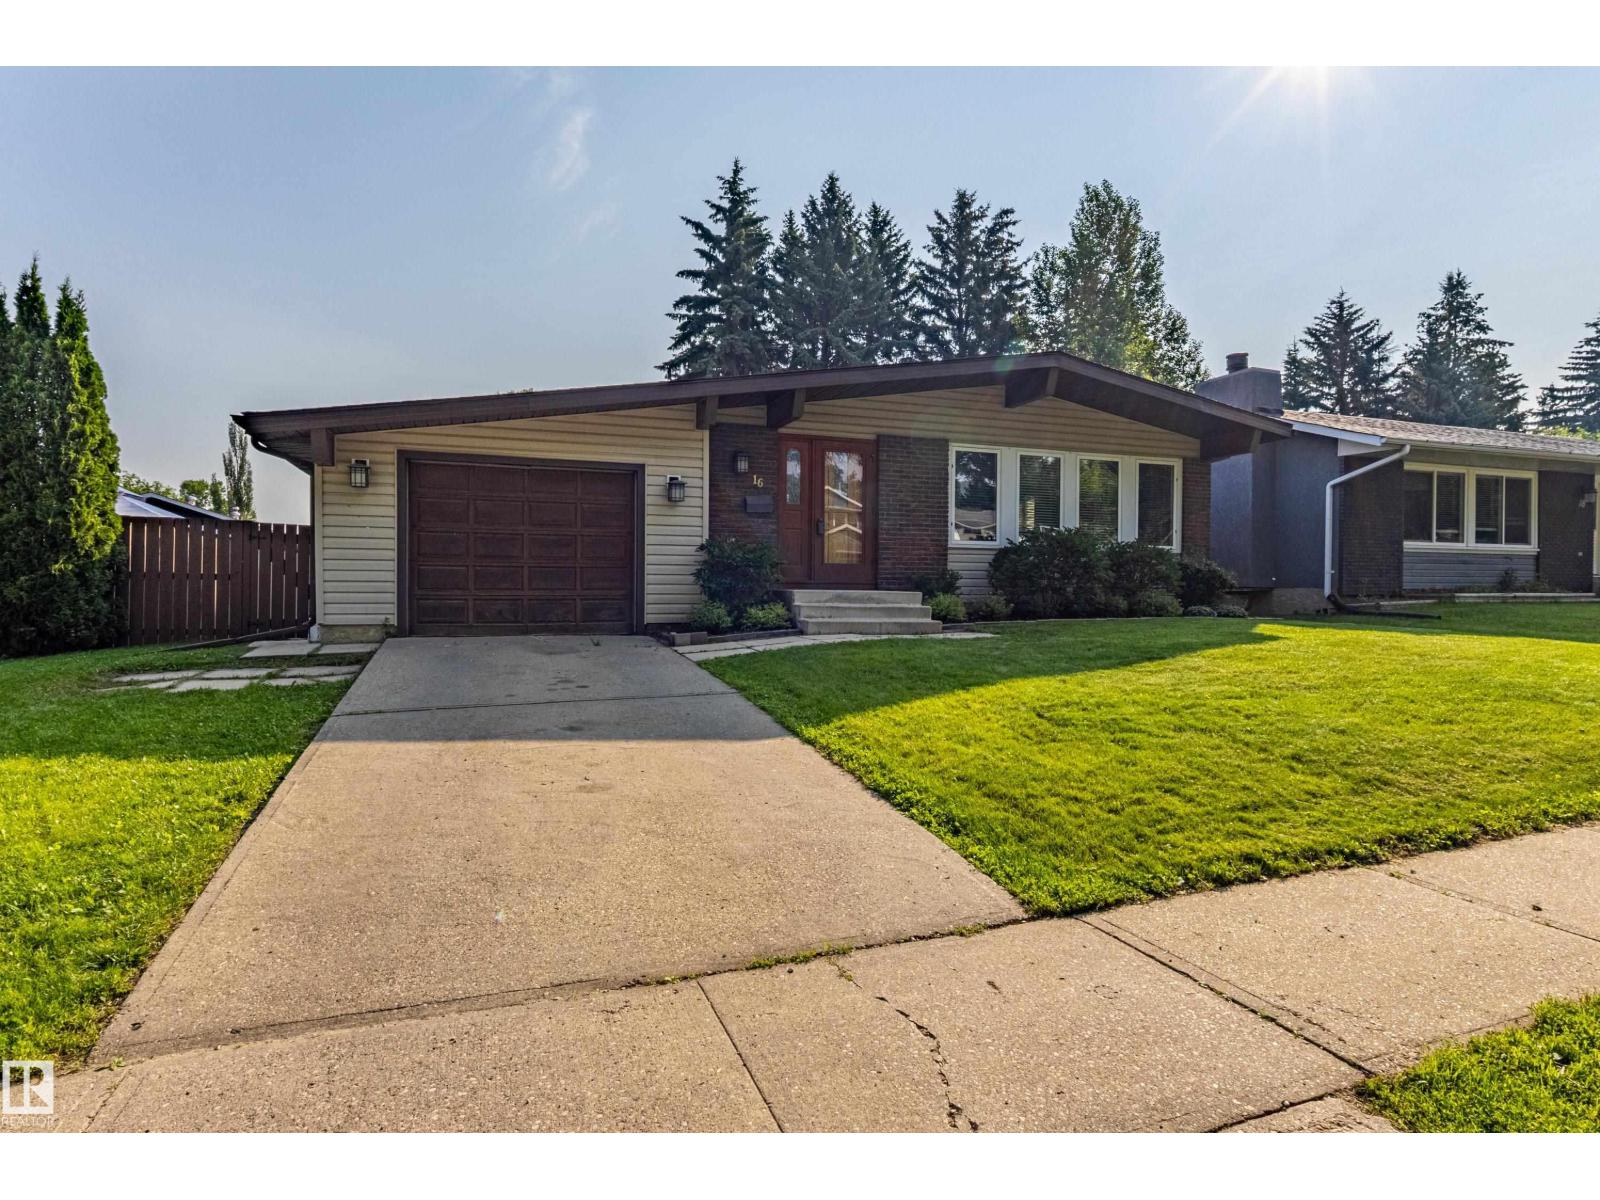
BEAUTIFUL BRAESIDE. Welcome to this Clean Beautiful Open Beam Bungalow on a quiet tree lined street in St Albert. Tastefully upgraded and extremely well kept. Featuring 1379 sq ft with a fully developed basement. Open Living room with vaulted ceilings & gas fireplace. Spacious dining area can accomodate a large table. Reburbished kitchen with painted oak cabinetry, quartz counters with ample storage. Three bedrooms upstairs. Master has walk in closet and 3 piece ensuite. Upgraded vinyl flooring, baseboards/trim, lighting, paint, triple and double pane windows. New furnace, hot water tank, humidifier 2024. Shingles 2016. Fully finished basement with large rumpus room, 4th bedroom, utility room, cold storage and 3 piece bathroom. Single attached garage has plenty of room for parking and storage. Large North/East back yard that boasts shaded and sunny areas. Great for Families. Walking distance to schools, shopping, walking trails everywhere. This owner has called this home for over 27 years. (id:51989)
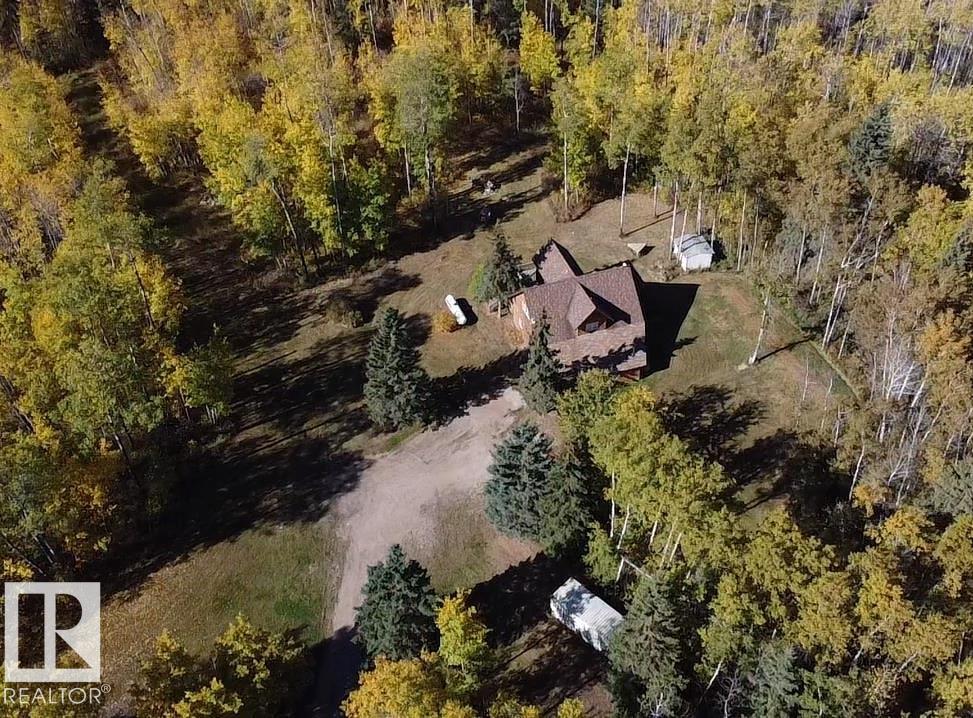
Escape to the Country! If privacy & tranquility are what you seek, this charming 1.5-storey home on 4 acres offers the perfect retreat. Brimming w/ character, the main level features a cozy family room, a welcoming entrance w/ WI closet, wood stove & stylish vinyl plank flooring w/ in-floor heating. A versatile flex room provides extra living space & wet bar or potential second kitchen. Upstairs, the open-concept design boasts vaulted ceilings & hardwood flooring throughout. The bright living room, functional kitchen & spacious dining area open onto a west facing,two-tier deck complete w/ a slide. 2 bdrms & 2 baths, including a primary suite w/ private 3-pc ensuite. Main bath includes a luxurious oversized air tub for ultimate relaxation. Fall in love w/ the private, tree-lined driveway & landscaped yard featuring mature trees, shed & plenty of extra parking. Conveniently located near Iron River School & just 25 minutes from Bonnyville, this is more than a home, it's a lifestyle where memories are made. (id:51989)
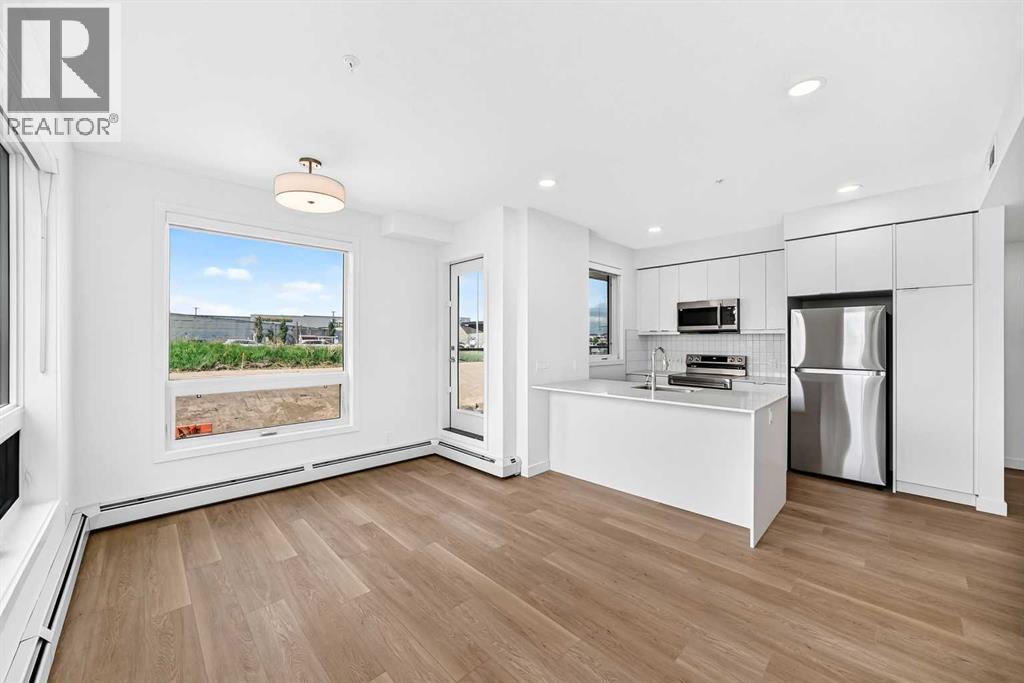
Modern and convenient living awaits in this well-appointed 2-bedroom, 2-bathroom condo in East Hills Crossing! Located on the 1st floor, this bright and functional unit offers a thoughtfully designed layout perfect for first-time buyers, downsizers, or investors. Enjoy the added value of titled underground parking, providing both comfort and convenience. Residents have access to excellent amenities including a fitness centre and a rooftop patio/deck — perfect for relaxing or entertaining with city views and mountain views. Situated in an unbeatable location, you’re just a 5-minute walk to East Hills Shopping Centre with Costco, Walmart, restaurants, cafes, and everyday amenities right at your doorstep. Quick access to Stoney Trail and major routes makes commuting easy. A fantastic opportunity to own in one of Calgary’s growing southeast communities! (id:51989)