

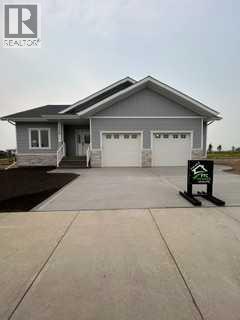
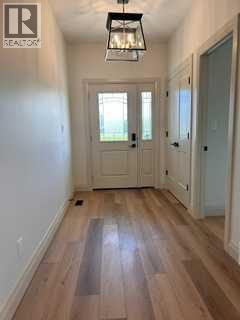
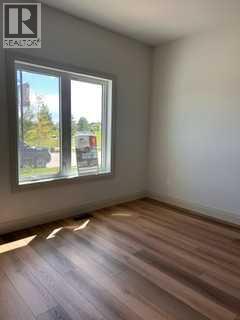
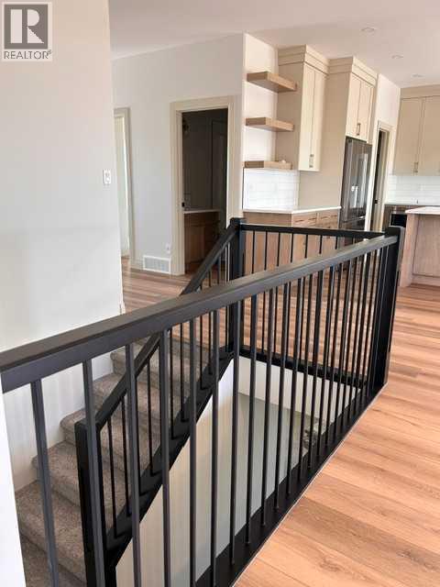
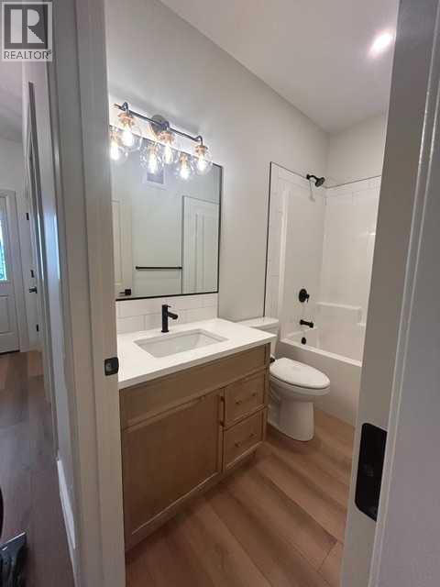
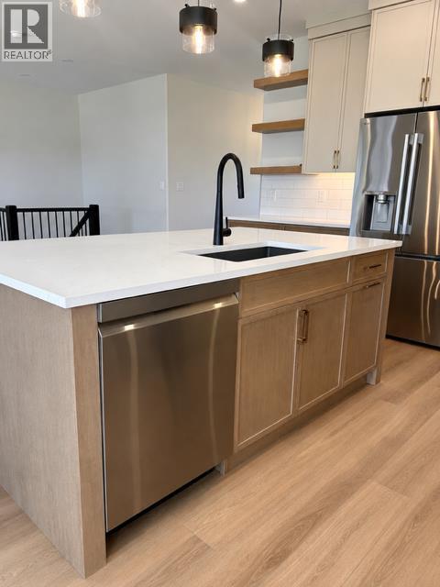
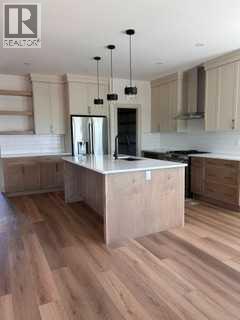
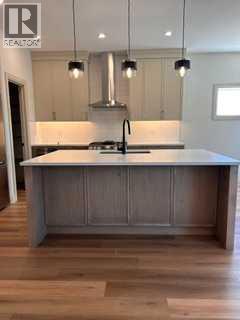
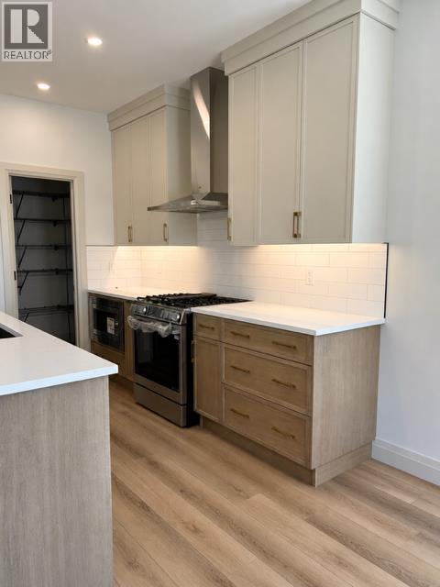
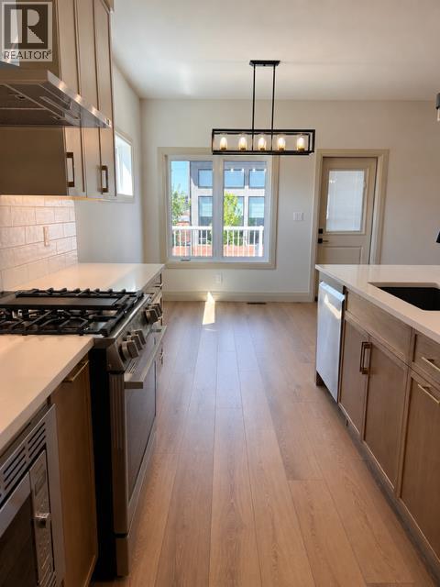
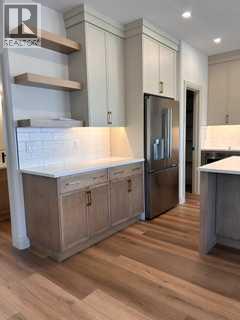
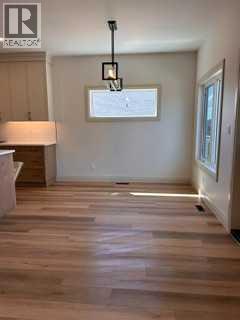
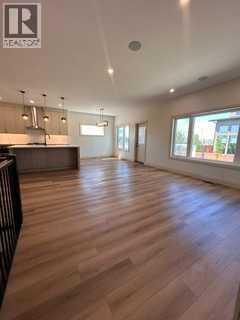
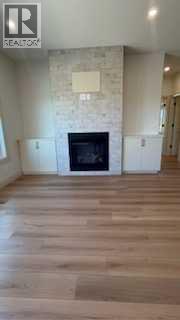
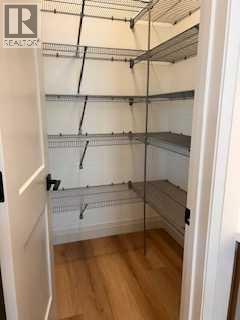
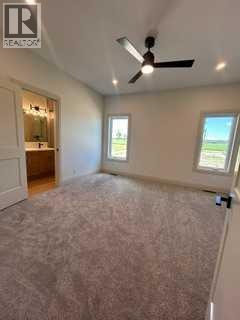
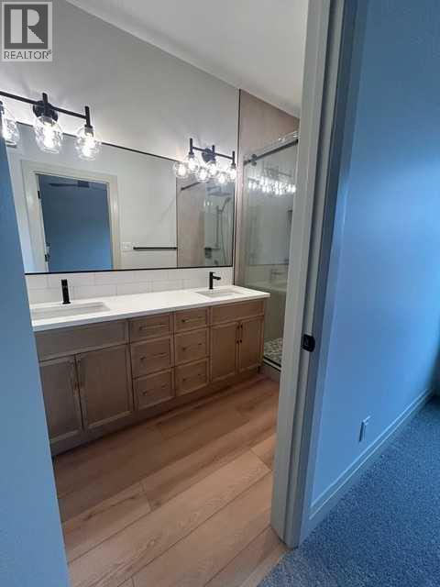
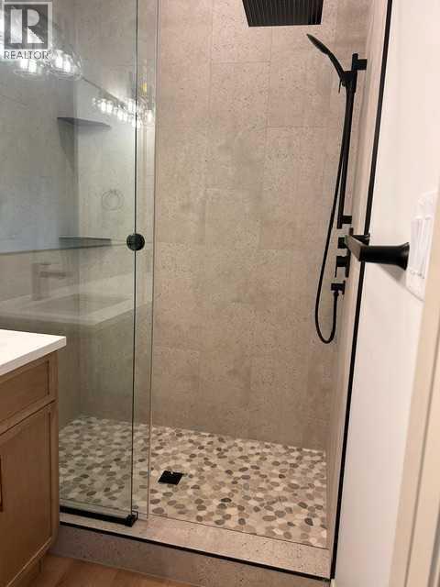
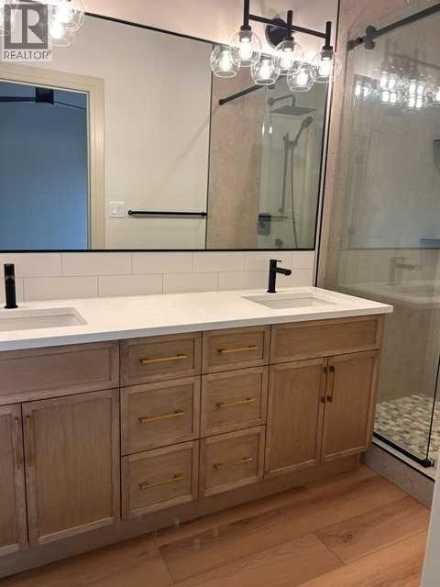
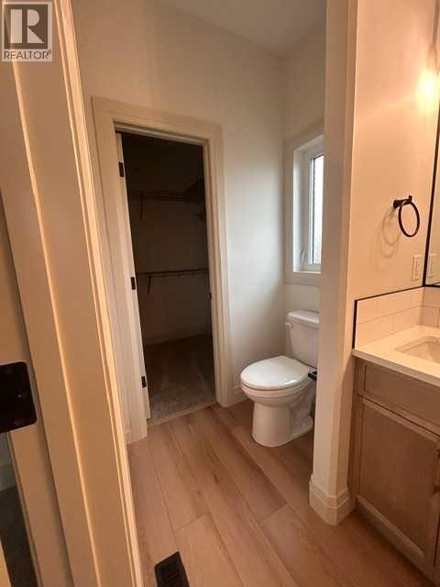
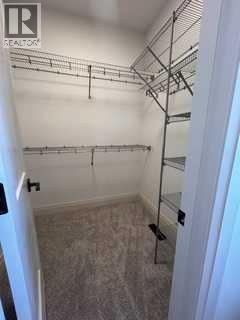
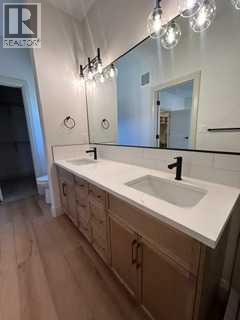
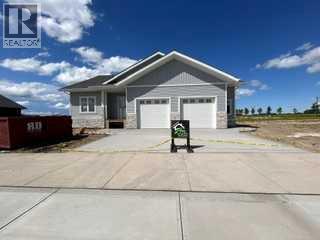
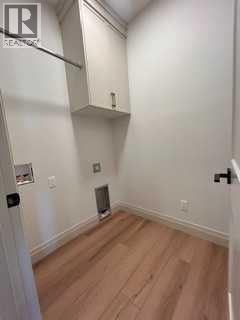
**1406 sq/ft 2-Bedroom Bungalow in Prime Location!**Discover this beautifully upgraded 2-bedroom bungalow, perfectly situated near schools, restaurants, and shopping. The heart of this home is its expansive kitchen, boasting upgraded cabinets, a large island with a granite sink, and stunning quartz countertops that extend to both bathrooms. Meal prep is a breeze with a spacious walk-in pantry and a full suite of upgraded LG stainless steel appliances, including a gas range. Unwind in the cozy living room, complete with a gas fireplace and built-in speakers for immersive entertainment. The master suite is a private retreat, featuring a custom shower, dual sinks, and a generous walk-in closet. Practicality meets luxury with a convenient main floor laundry room and upgraded light fixtures and taps throughout. The oversized 20x30 garage is a tradesperson's dream, fully finished with textured walls, gas heating, hot/cold water taps, and a humidistat. Enjoy peace of mind with the included 10-year Progressive New Home Warranty. (id:51989)
Features of 368 Timberlands Drive
- MLS® Number A2331880
- Price $699,900
- Bedrooms: 2
- Bathrooms: 2
- Square Footage: 1386 sqft
- Property Type: House
- Community Name: Timberstone
- Amenities Near By Schools, Shopping
- Features Pvc Window, Level
- Parking Space Total 2
- Plan 1522440
- Structure Deck
Open House
This property has open houses!
July
25
Saturday
Starts at:
1:00 pm
Ends at:3:00 pm
Buildings
| Bathroom Total | 2 | Bedrooms Above Ground | 2 |
| Bedrooms Total | 2 | Appliances | Refrigerator, Dishwasher, Stove |
| Architectural Style | Bungalow | Basement Development | Unfinished |
| Basement Type | Full (unfinished) | Constructed Date | 2025 |
| Construction Material | Poured Concrete, Wood Frame | Construction Style Attachment | Detached |
| Cooling Type | None | Exterior Finish | Concrete, Vinyl Siding |
| Fireplace Present | Yes | Fireplace Total | 1 |
| Flooring Type | Carpeted, Vinyl | Foundation Type | Poured Concrete |
| Heating Type | Forced Air | Stories Total | 1 |
| Size Interior | 1386 Sqft | Total Finished Area | 1386 Sqft |
| Type | House |
Parking
| Attached Garage | 2 |
Land
| Acreage | No | Fence Type | Not Fenced |
| Land Amenities | Schools, Shopping | Size Depth | 27.25 M |
| Size Frontage | 18.29 M | Size Irregular | 5317.00 |
| Size Total | 5317 Sqft|4,051 - 7,250 Sqft | Size Total Text | 5317 Sqft|4,051 - 7,250 Sqft |
| Zoning Description | R-w |
Rooms
| Level | Type | Length | Width | Dimensions |
|---|---|---|---|---|
| Main Level | 4pc Bathroom | Measurements not available | ||
| Main Level | 4pc Bathroom | Measurements not available | ||
| Main Level | Living Room | 14.10 M x 15.20 M | ||
| Main Level | Kitchen | 13.80 M x 10.40 M | ||
| Main Level | Dining Room | 10.10 M x 10.30 M | ||
| Main Level | Primary Bedroom | 13.00 M x 13.60 M | ||
| Main Level | Bedroom | 11.00 M x 11.00 M |
Agents and Offices
- Kile Meiklejohn
- Office: Real Broker