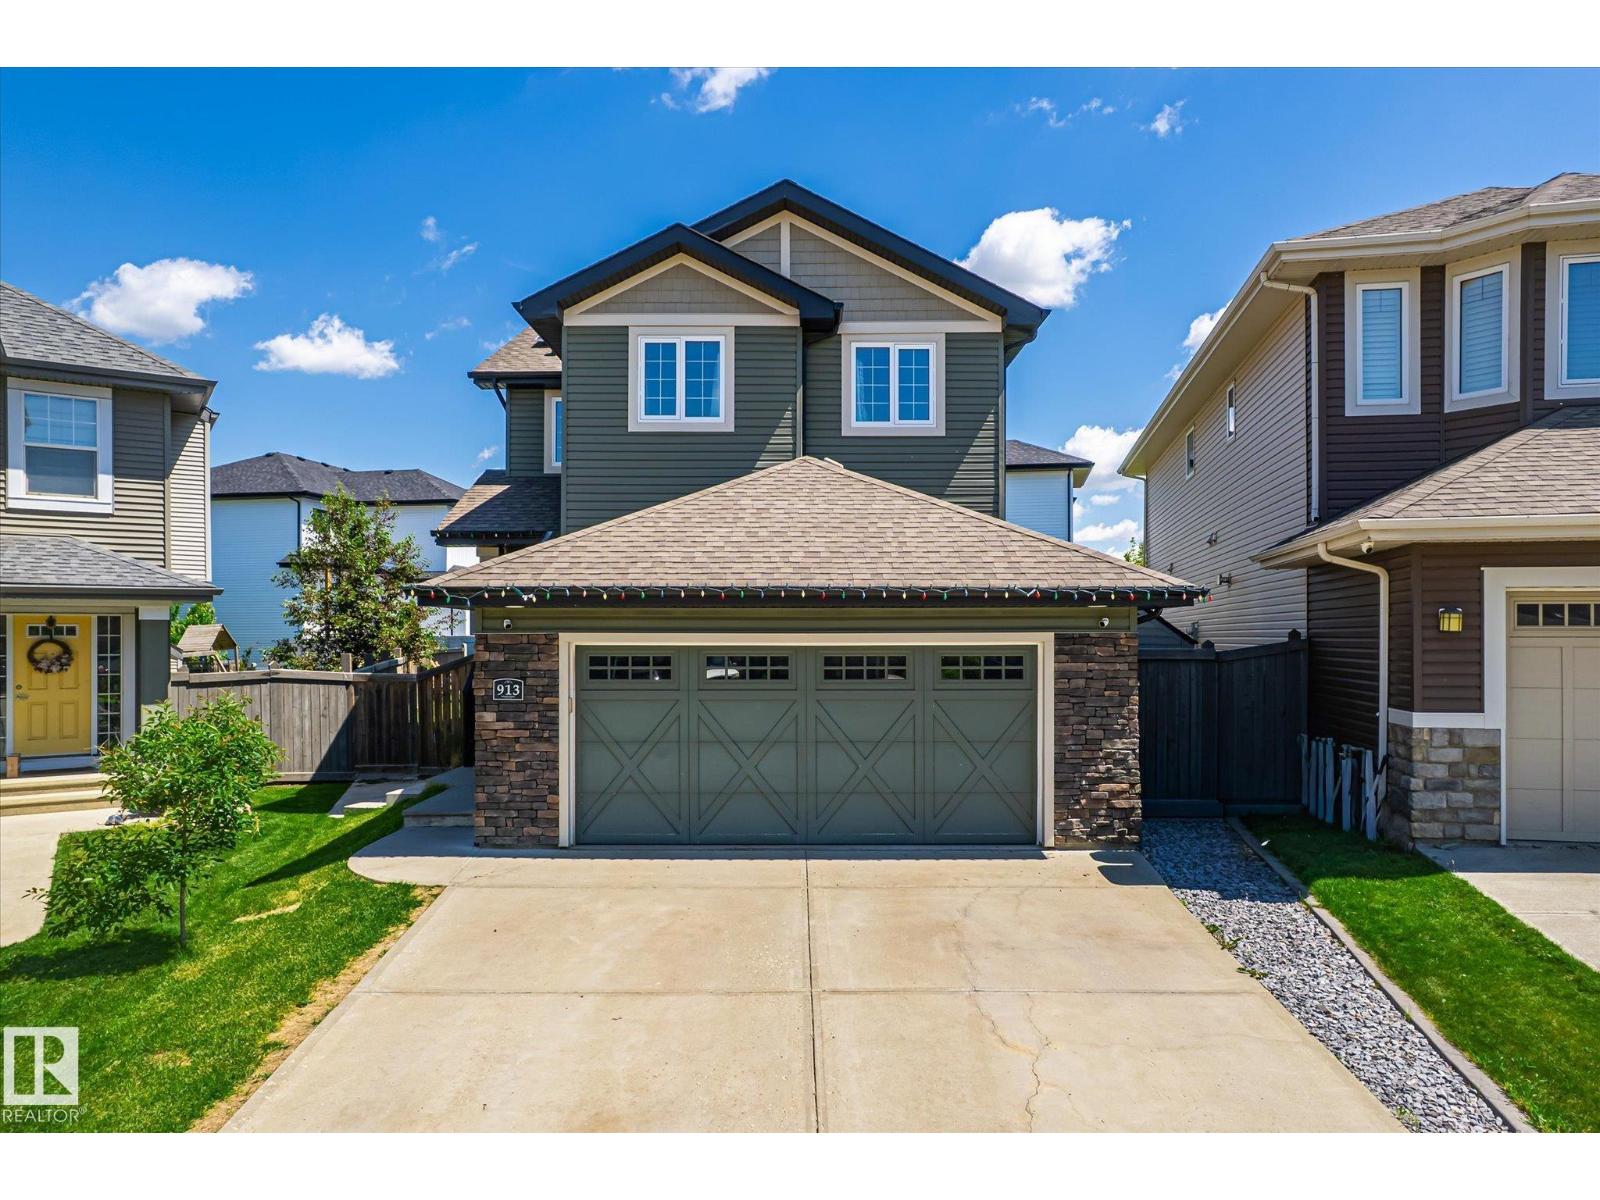
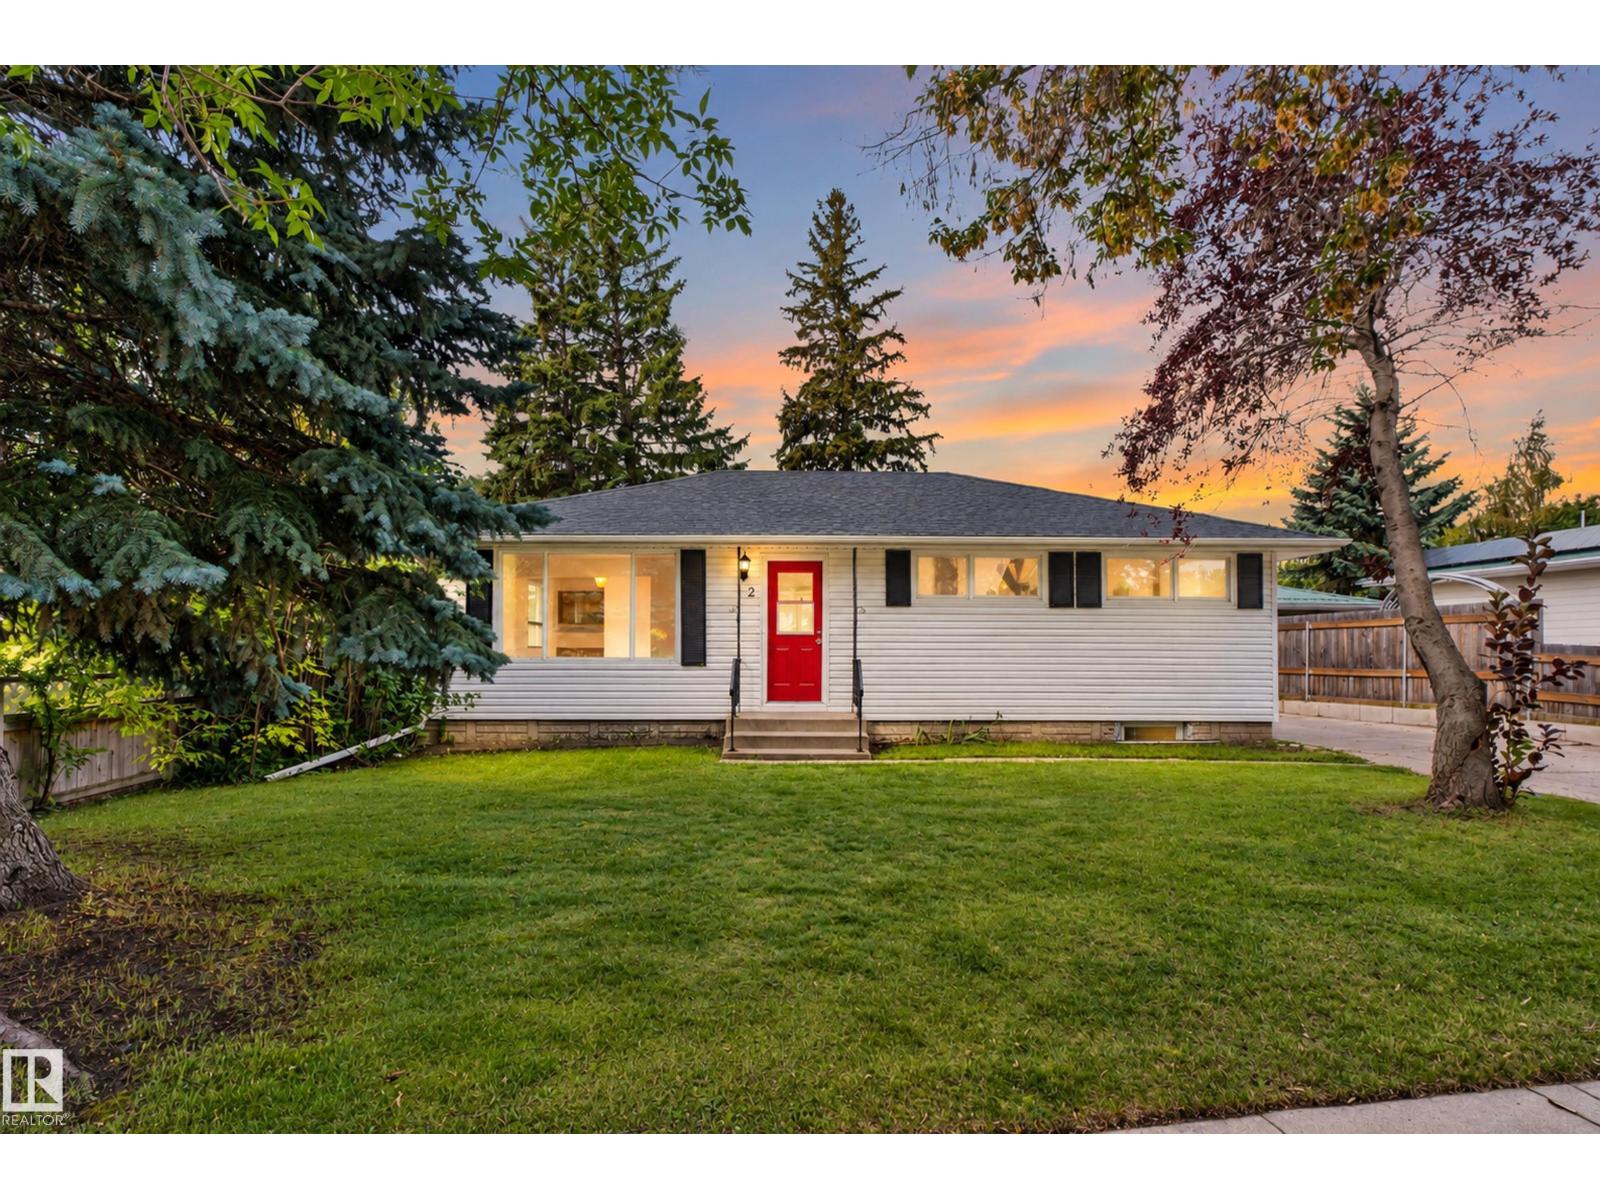
What if your next home gave you more space, more comfort AND lower monthly costs? Tucked into a quiet Hawks Ridge cul-de-sac, this thoughtfully upgraded home pairs SOLAR PANELS that help reduce utility costs with ZONED HEATING, so every level can be kept comfortable through Alberta’s changing seasons. Inside, 9’ ceilings and abundant natural light create an airy feel, while the open kitchen and walk-through pantry make everyday living easy. Downstairs, the professionally finished basement feels like an extension of the home, with striking custom built-ins, ambient lighting, wet bar, bedroom and full bath, perfect for movie nights, guests or entertaining. Outside, enjoy a large backyard and deck, with scenic trails just steps away. Even better? A newly announced grocery store will soon be less than 10 minutes from your door, with quick access to Anthony Henday and Yellowhead. A home designed to make everyday life easier, and more affordable. (id:51989)
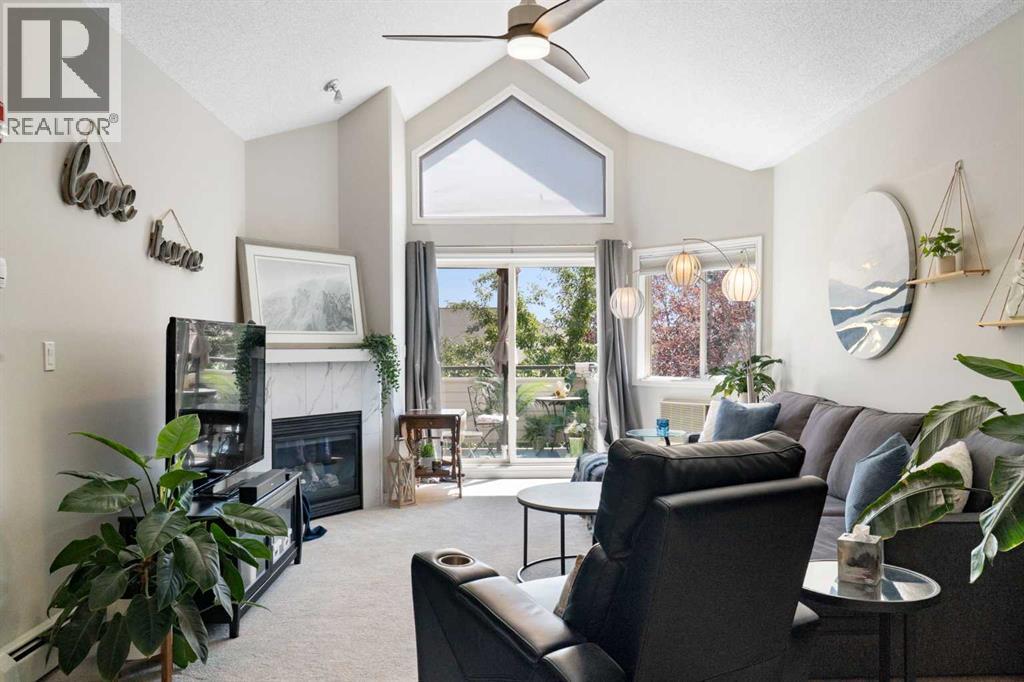
Exceptional location, minutes to shopping, parks and easy access to the Rocky Mountains. From the moment you enter the building, it is clear it is a well-maintained complex.This well-cared for unit offers over 1,100 sq ft of living space with two bedrooms, two full bathrooms and numerous upgrades throughout. The main living space welcomes you with an open feel, a beautiful fireplace and vaulted ceilings.Sliding patio doors lead to a generous size balcony with a gas line for a BBQ and plenty of room for outdoor seating and entertaining.The open concept kitchen is both functional and inviting, offering a large breakfast bar, dining area, ample cabinetry, generous counter space and a convenient corner pantry.The two bedrooms are thoughtfully positioned on opposite sides of the unit, providing added privacy. The primary bedroom includes a spacious walk-through closet leading to a full ensuite with a separate tub and shower.Additional features include secure titled underground parking, plenty of visitor parking, a storage cage in the parkade and a private storage room conveniently accessed from the balcony. This building also offers secure bicycle storage in the parkade and a recreation room with a pool table and library. Cats are welcome with board approval. A rare combination of affordability, space, comfort and convenience in a sought-after location. Book your showing today. (id:51989)
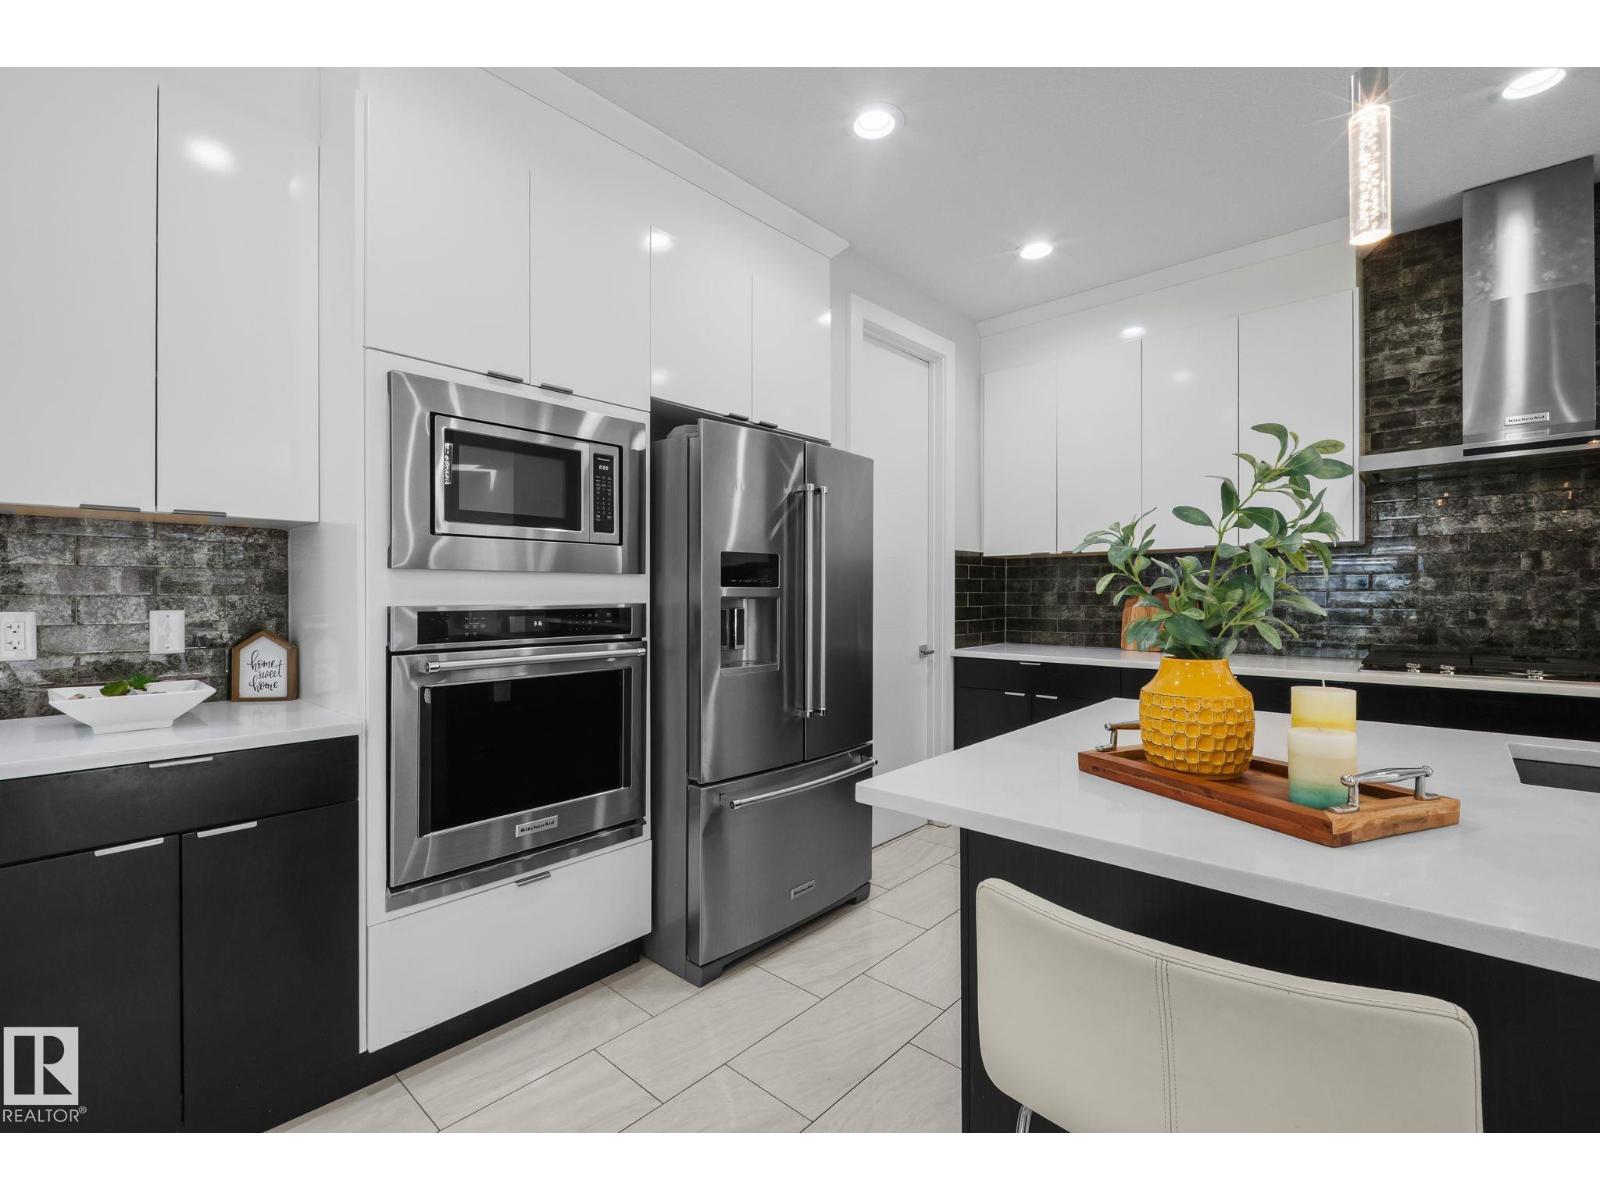
Welcome to ONE Windermere! This impressive 2,700+ sq. ft. home offers 4 bedrooms, 4 bathrooms, and 2 ensuite bathrooms. The main floor features an inviting open-concept layout with 9' ceilings, elegant tile flooring, quartz countertops, extended upper cabinets, modern lighting,Central air conditioning and a cozy gas fireplace. A versatile den provides the perfect space for a home office or can be used as an additional bedroom.Upstairs, the bonus room offers an abundance of natural lights for relaxing or entertaining.The unfinished basement offers 9' ceilings & a separate side entrance, providing potential to create additional living space. Located in Windermere, this home is close to schools, parks, walking trails, shopping, dining, and major roadways. With its spacious layout, quality finishes, 9' ceilings on all three levels, and future development potential, this home is an excellent n one of Southwest Edmonton's desirable communities. (id:51989)
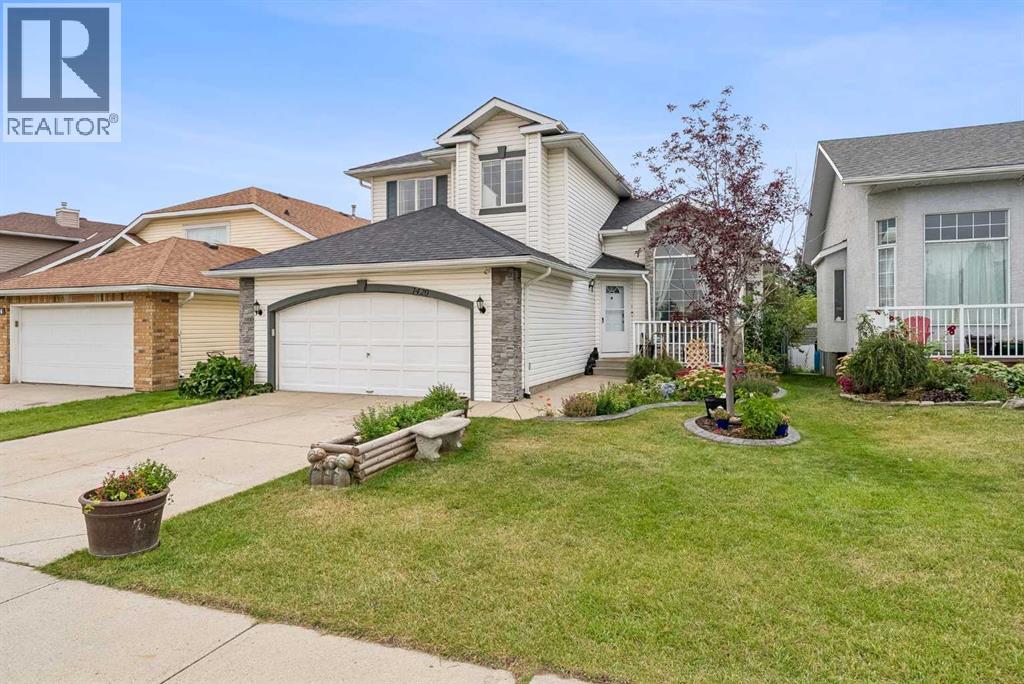
Welcome home to this lovingly maintained family home in Meadowbrook. This home's charm is apparent from the moment you pull up in front with the beautiful mature landscaping and gardens. Once you step inside, you will find a spacious open concept with soaring ceilings and an abundance of natural light. The kitchen showcases new stainless steel appliances, a large island, corner pantry and lots of cabinet space. It is open to the dining area for ease of entertaining. The main floor is completed by a living room with a mantled fireplace, as well as an additional family room. With lots of room to relax, work and play, this home is was designed for a busy family. Upstairs, the primary bedroom is large enough for that king size bed you've always wanted, plus a walk-in closet and private ensuite. The second floor is completed by two additional bedrooms and a second full bathroom. The basement is fully finished with a large rec room, full bath and a bedroom that's ideal for guests. The space continues outside where you can enjoy your private deck and hot tub in the landscaped backyard. This home's recent upgrades include new carpeting, new hot water tank, new toilets and much more! Call today to book your private showing! (id:51989)
Live the St. Albert lifestyle in this upgraded 5-bedroom home tucked into the mature, established community of Grandin. Set on a quiet crescent close to parks, schools, trails, shopping, and everyday amenities. This is the kind of neighbourhood where kids can play outside, you can walk the dog after dinner, and everything you need is only minutes away. Inside, the flexible layout offers plenty of room for a growing or extended family, with bright living spaces, generous bedrooms and multiple areas to gather or unwind. Downstairs, a second kitchen creates fantastic options for multigenerational living, a nanny, older children or long-term guests, giving everyone added space and independence while remaining under one roof. Outside, enjoy the privacy and space that comes with a large, fully fenced, west-facing backyard complete with mature trees. Quick access to the Helday makes this a commuter's dream. A versatile family home in a location that makes everyday life exceptional. (id:51989)
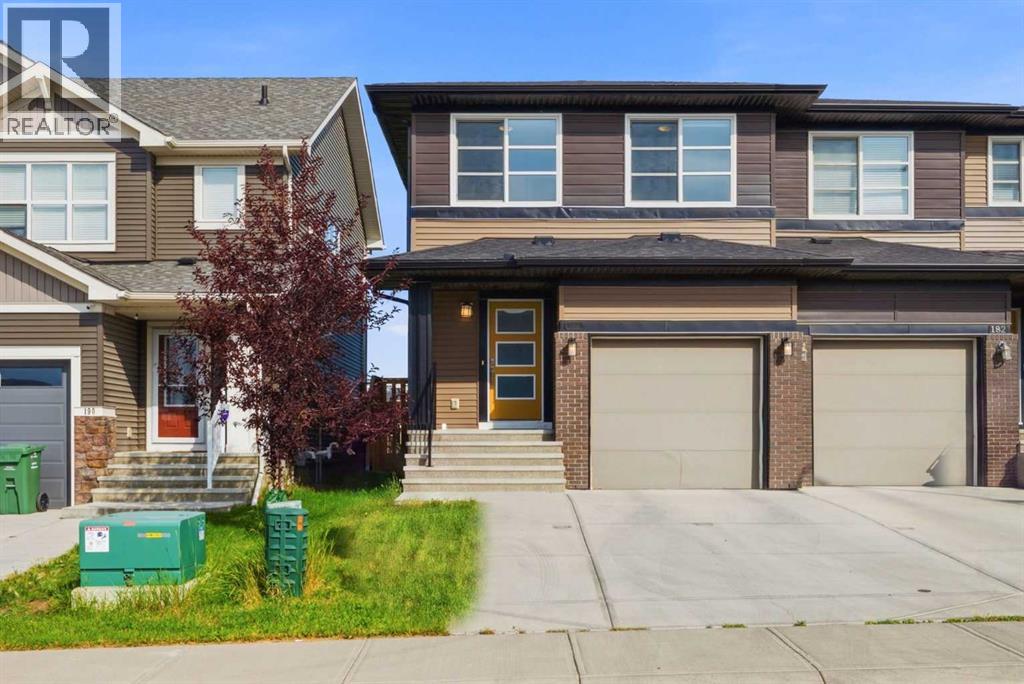
Welcome to 186 Carringvue Park NW, a stunning semi detached home nestled in the heart of Calgary's vibrant community of Carrington. This exquisite property offers over 2,300+ sq ft of living space, thoughtfully designed to provide both comfort and style for modern family living. As you step inside, you are greeted by an inviting open floorplan that seamlessly connects the living, dining, and kitchen areas, creating an ideal space for entertaining guests or enjoying quality time with family. The living room features a cozy fireplace, perfect for those chilly Calgary evenings, and the kitchen is a chef's delight, boasting a spacious kitchen island, sleek quartz countertops, and stainless steel appliances including a dishwasher, gas stove, chimney hood, and refrigerator. The main floor also offers a convenient 2pc bath for guests. Upstairs, the home continues to impress with a luxurious primary bedroom complete with a 5pc ensuite and a walk in closet, providing a private retreat for homeowners. Two additional well sized bedrooms, a 4pc bath, and a laundry room complete the upper level, ensuring ample space for the whole family. The fully finished basement adds incredible value, featuring a separate entrance, a 4pc bath, a second kitchen, a spacious recreation room, and a utility room, making it an ideal space for an illegal suite or extended family living. The home is equipped with a washer and dryer and offers plenty of storage throughout. Step outside to your private backyard, perfect for summer barbecues and outdoor relaxation. The community of Carrington is renowned for its family friendly atmosphere, featuring a park, playground, schools nearby, shopping, sidewalks, and street lights, making it a desirable location for families and professionals alike. This property is a rare find, combining modern amenities with a prime location, and it is ready for you to move in and make it your own. Don't miss this opportunity to own a piece of Carrington's finest real estate. Schedule your viewing today and experience the charm and convenience of 186 Carringvue Park NW for yourself. (id:51989)
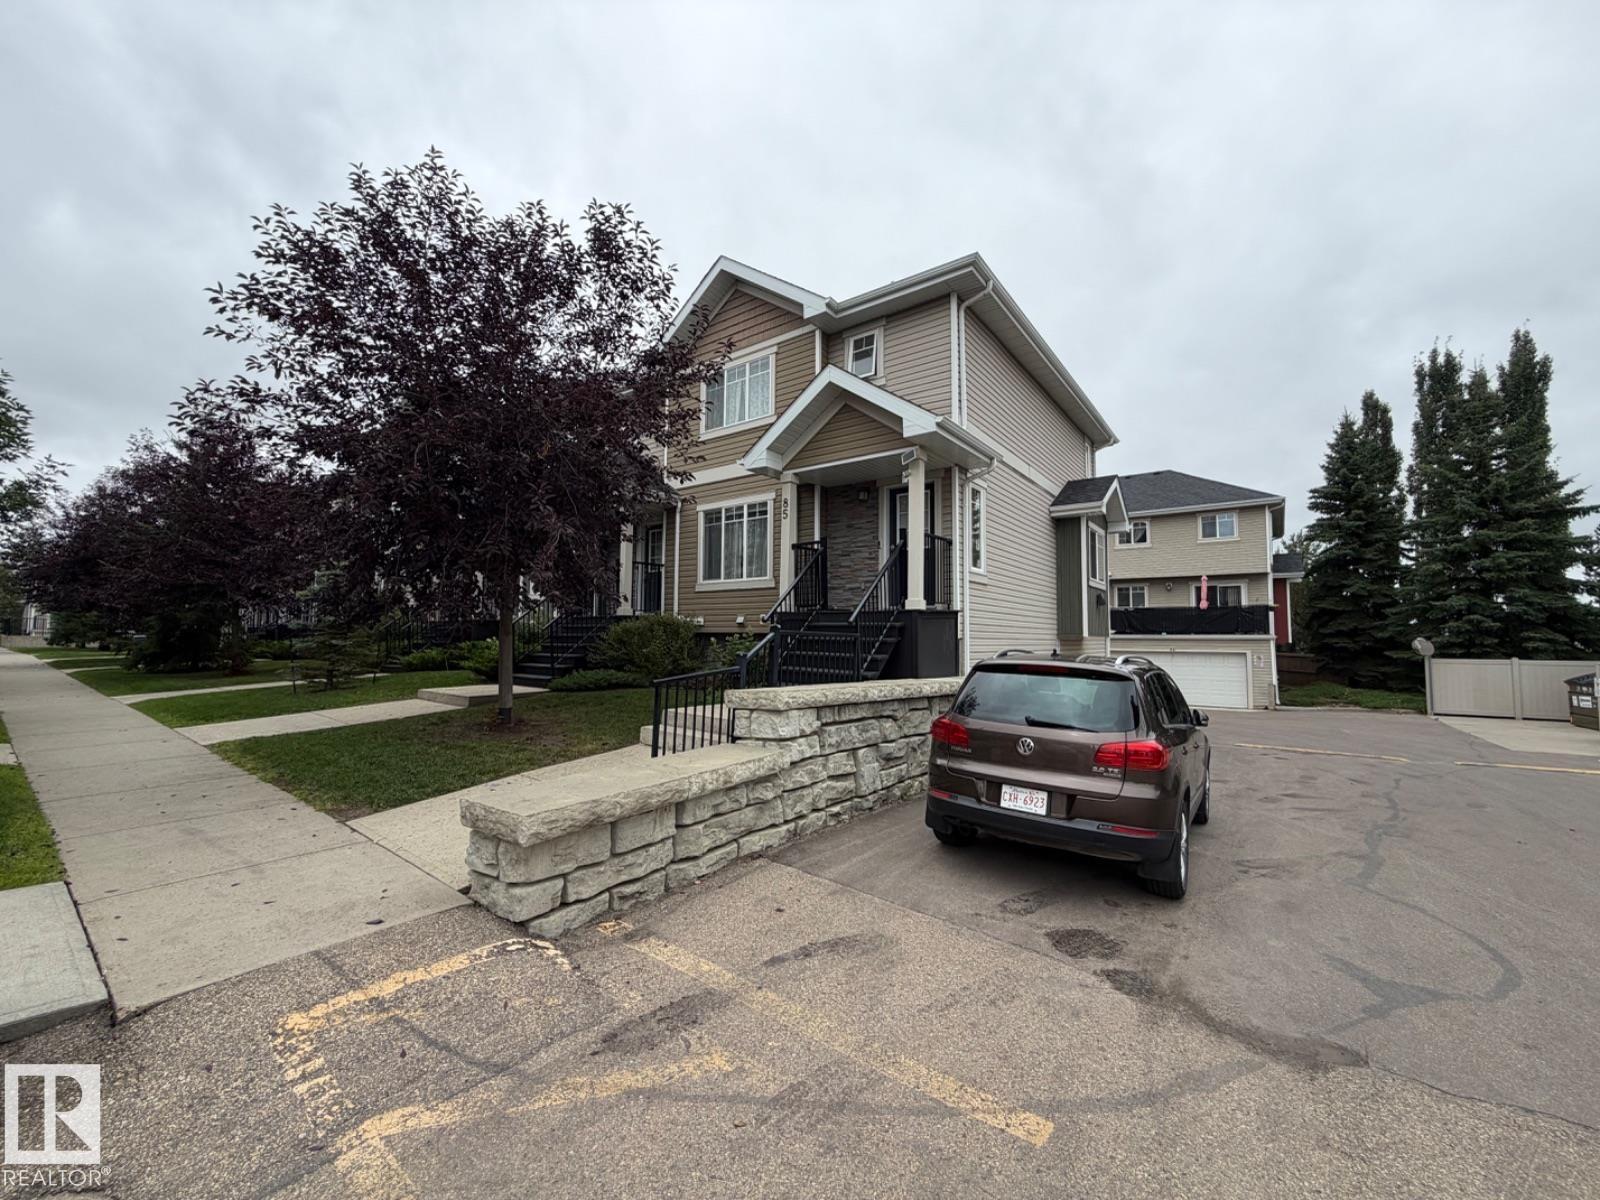
Visit the Listing Brokerage (and/or listing REALTOR®) website to obtain additional information. Stunning END UNIT TOWN HOME in Secord! This beautifully updated 2 storey townhome is perfect for a first time buyer or investment opportunity. Main level features hardwood floors throughout. Large family room upon entry, eat in kitchen with granite countertops and stainless appliances. Nice size deck with gas barbecue hookup. Finishing off the main level is a 2pc bath and modern glass wall to open up the staircase. Upstairs you will find 3 beds including a primary with walk-in closet & 3pc ensuite. A 4pc bath completes the upper floor. The basement is finished with large storage/laundry room from your double attached garage entrance. End unit offers added privacy and extra windows for more light. Visitor parking right outside your door. Quick access to the Anthony Henday and amenities close by as well. Low condo fee's include all exterior maintenance including lawn and snow care. Immediate possession available. (id:51989)
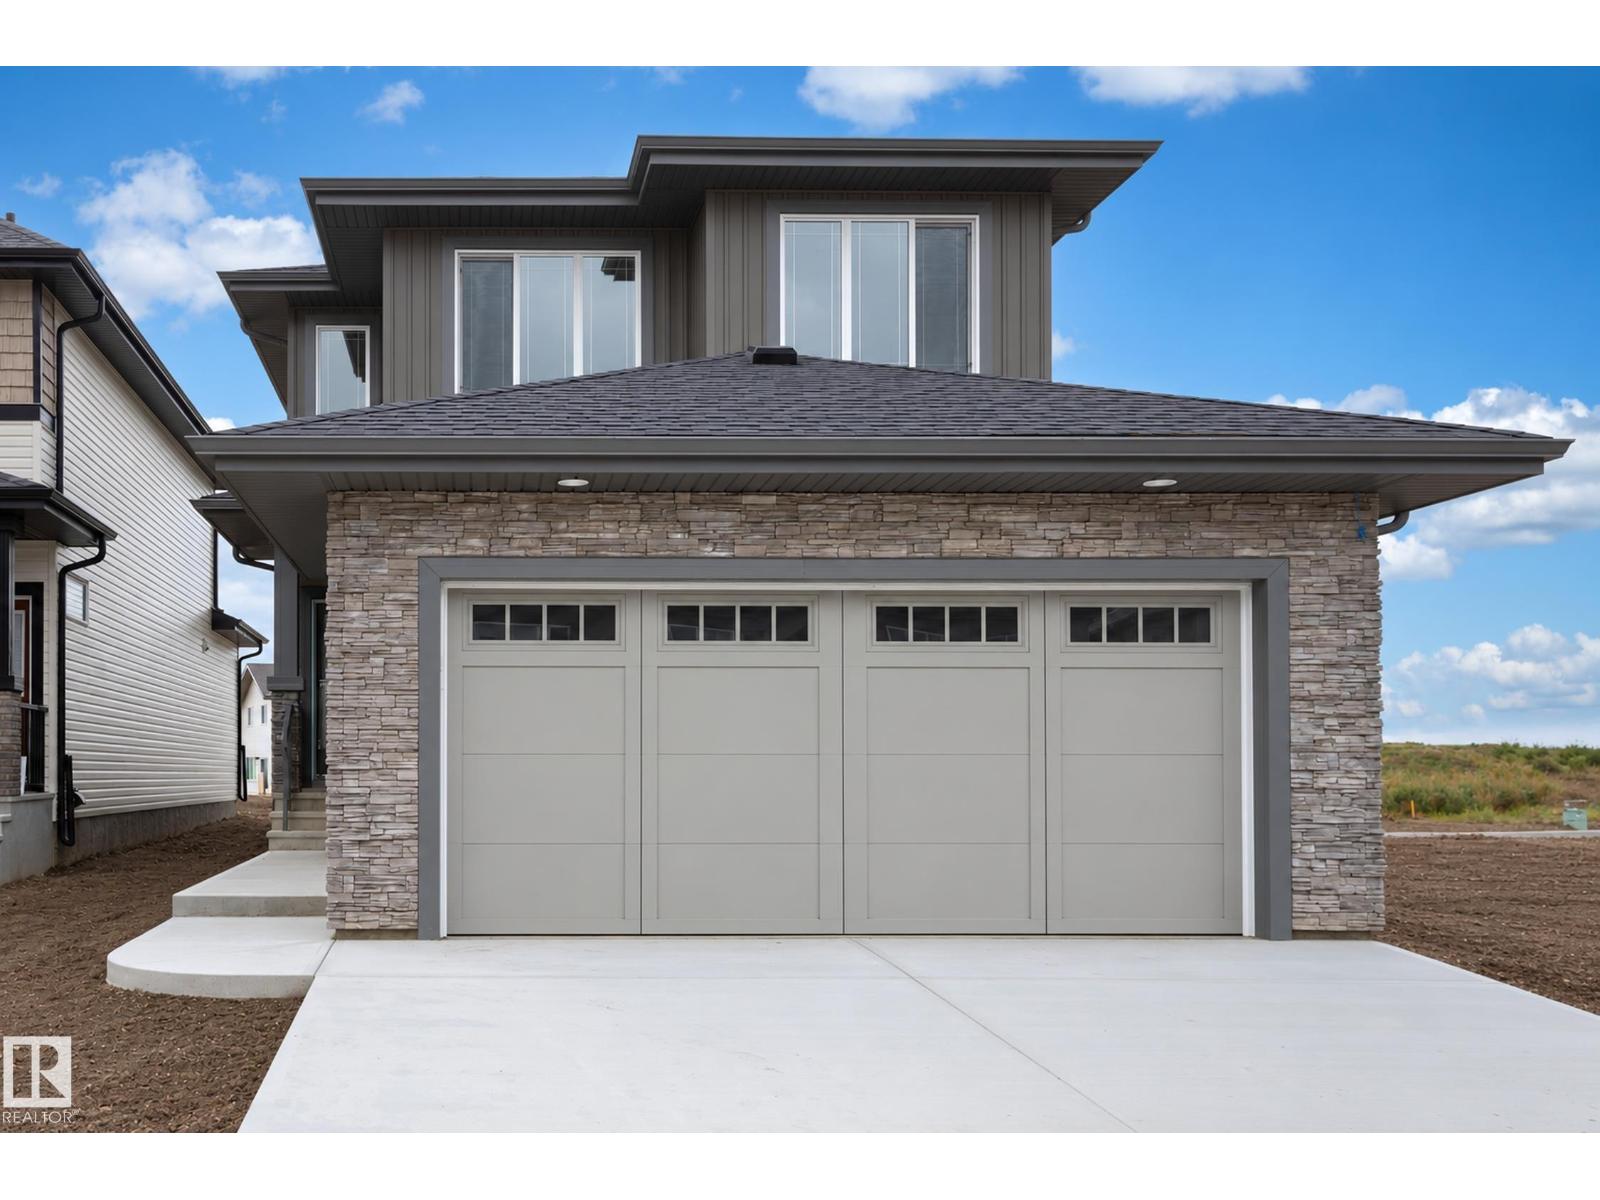
Welcome to McConachie Heights! This stunning 2,071 sq. ft. Lucca I by Montorio Homes, on a regular sized lot (not zero), spacious and thoughtfully designed floorplan complemented by beautiful modern finishes throughout. The main floor features 9' ceilings, luxury vinyl plank flooring, a versatile flex room, and a bright open-concept great room with an electric f/p and striking wainscotting mantel. The modern kitchen showcases quartz countertops, stylish cabinetry, ample storage and an appliance allowance. Upstairs you'll find 3 generous bedrooms, a spacious bonus room and convenient laundry. The primary retreat features a walk-in closet and beautiful ensuite with a stand-up shower and drop-in tub. Additional highlights include quartz countertops in all bathrooms, tile flooring in the second-floor bathrooms, upgraded railing, triple-pane windows, high-efficiency furnace, smart home security package, south backing lot and a separate side entrance offering excellent future basement development potential! (id:51989)
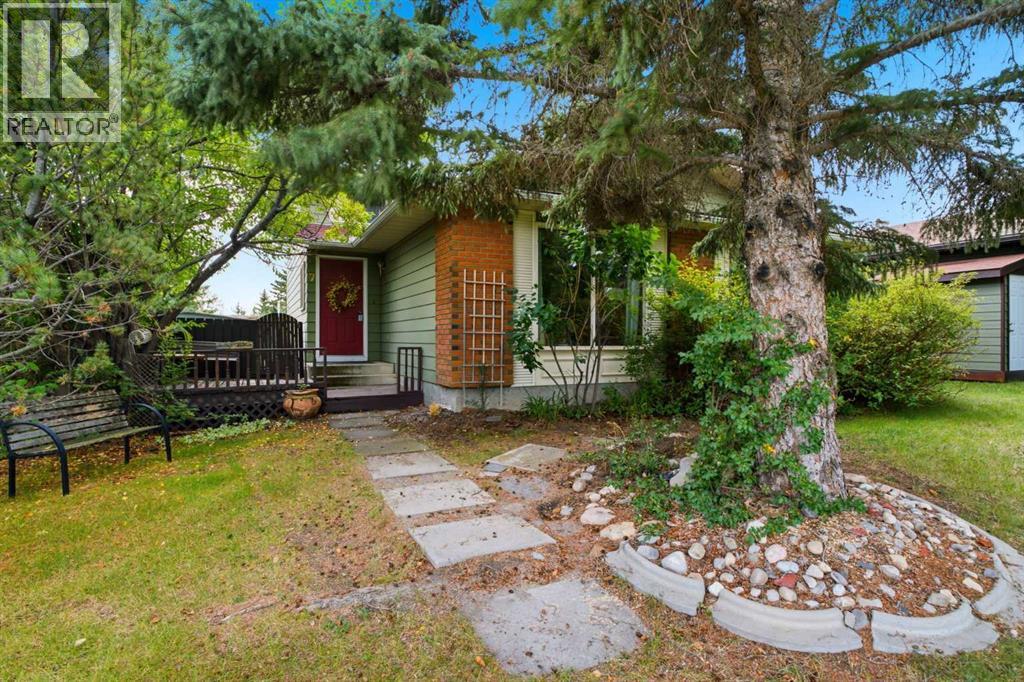
Welcome to this + 1,780 sq ft 4 level split home in an established mature area. So close to schools, shopping and amenities. Walk up to the spacious front deck, perfect for sitting and enjoying a beverage, through the front door into a ceramic tiled entrance with a double closet. The open floor living/dining area boast huge picture windows and laminate flooring. The kitchen presents stainless steel appliances, tiled backsplash, a corner double window over the double sinks, lots of cabinet storage & 2 pass-throughs to the dining/living area. Upstairs, the comfortable primary bedroom includes a deep double closet c/w a 3 pc ensuite. There are 2 more bedrooms on this level plus a 4 pc bathroom. A built-in hutch/cabinet at the end of the hallway complete this level. The lower level is 3 steps down and features a 2 pc bathroom, laundry area, office and den with built-in bookshelves and a brick surround wood burning fireplace c/w mantle. Downstairs from this level is the large utility/storage room. This home does required some updating but has been well maintained. Although the furnace is the same as when the house was purchased (2006) it has been serviced annually and any repairs required have been completed. Also the roof, soffit & fascia were replaced 5 years ago. The property is landscaped with a back patio, deck & grass area. There is a graveled area for parking off the back alley. Come view today. (id:51989)
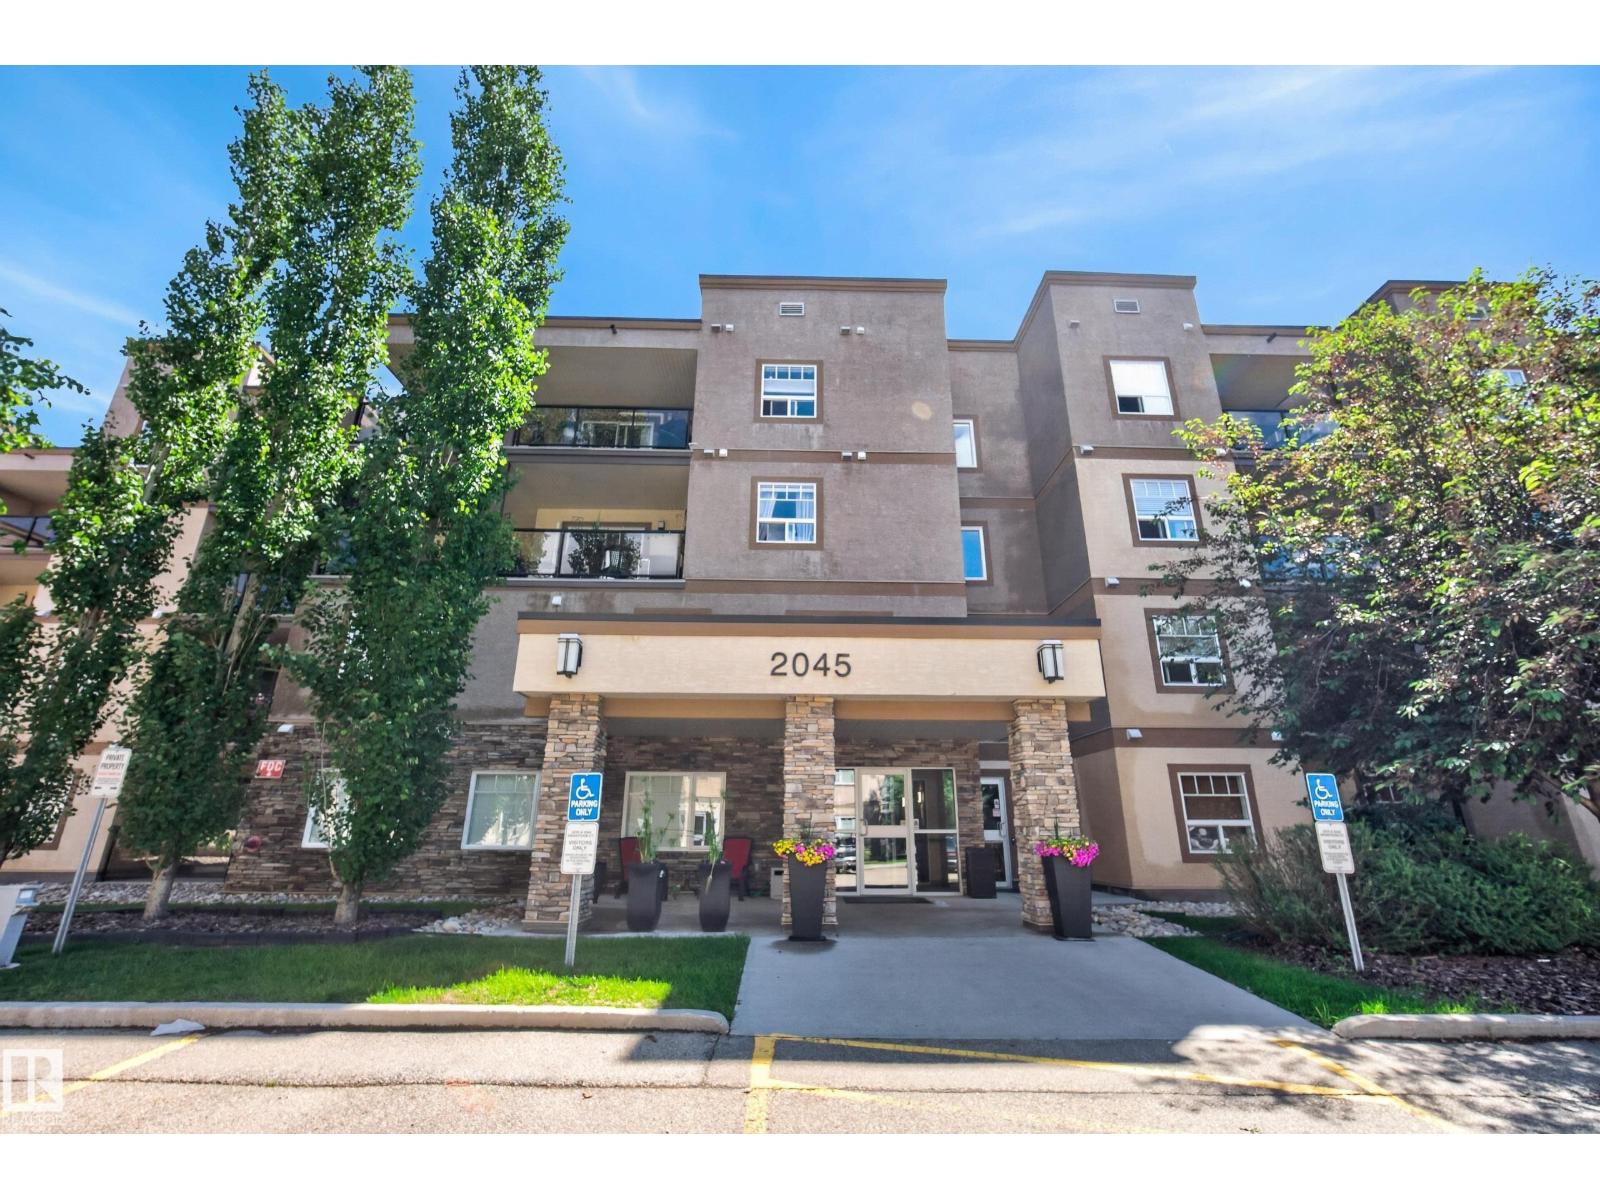
Tucked away in the heart of Glastonbury, this gem is impeccably maintained - 2 bed, 2 bath condo that offers elevated living in the sought after VIP Californian Parkland. With 1,046 sq ft of bright, open concept space, this luxury clean home features fresh designer paint, stylish window coverings, and beautiful natural light. The chef inspired kitchen is perfect for entertaining, showcasing granite countertops, rich cabinetry, an island, & a spacious pantry. The king sized primary suite includes a walk in closet & ensuite with walk in shower, while the generous second bedroom sits beside a pristine 4 piece bath. Enjoy a private balcony, ample in suite storage, & two parking stalls—one heated underground with storage & one surface near entrances. The building is secure, well managed, and offers a vibrant social atmosphere, fitness room, lounge, & guest suites. An abundance of convenient visitor parking makes hosting effortless. Close to the Henday, Costco, WEM, parks, and amenities. This home shows 10/10. (id:51989)
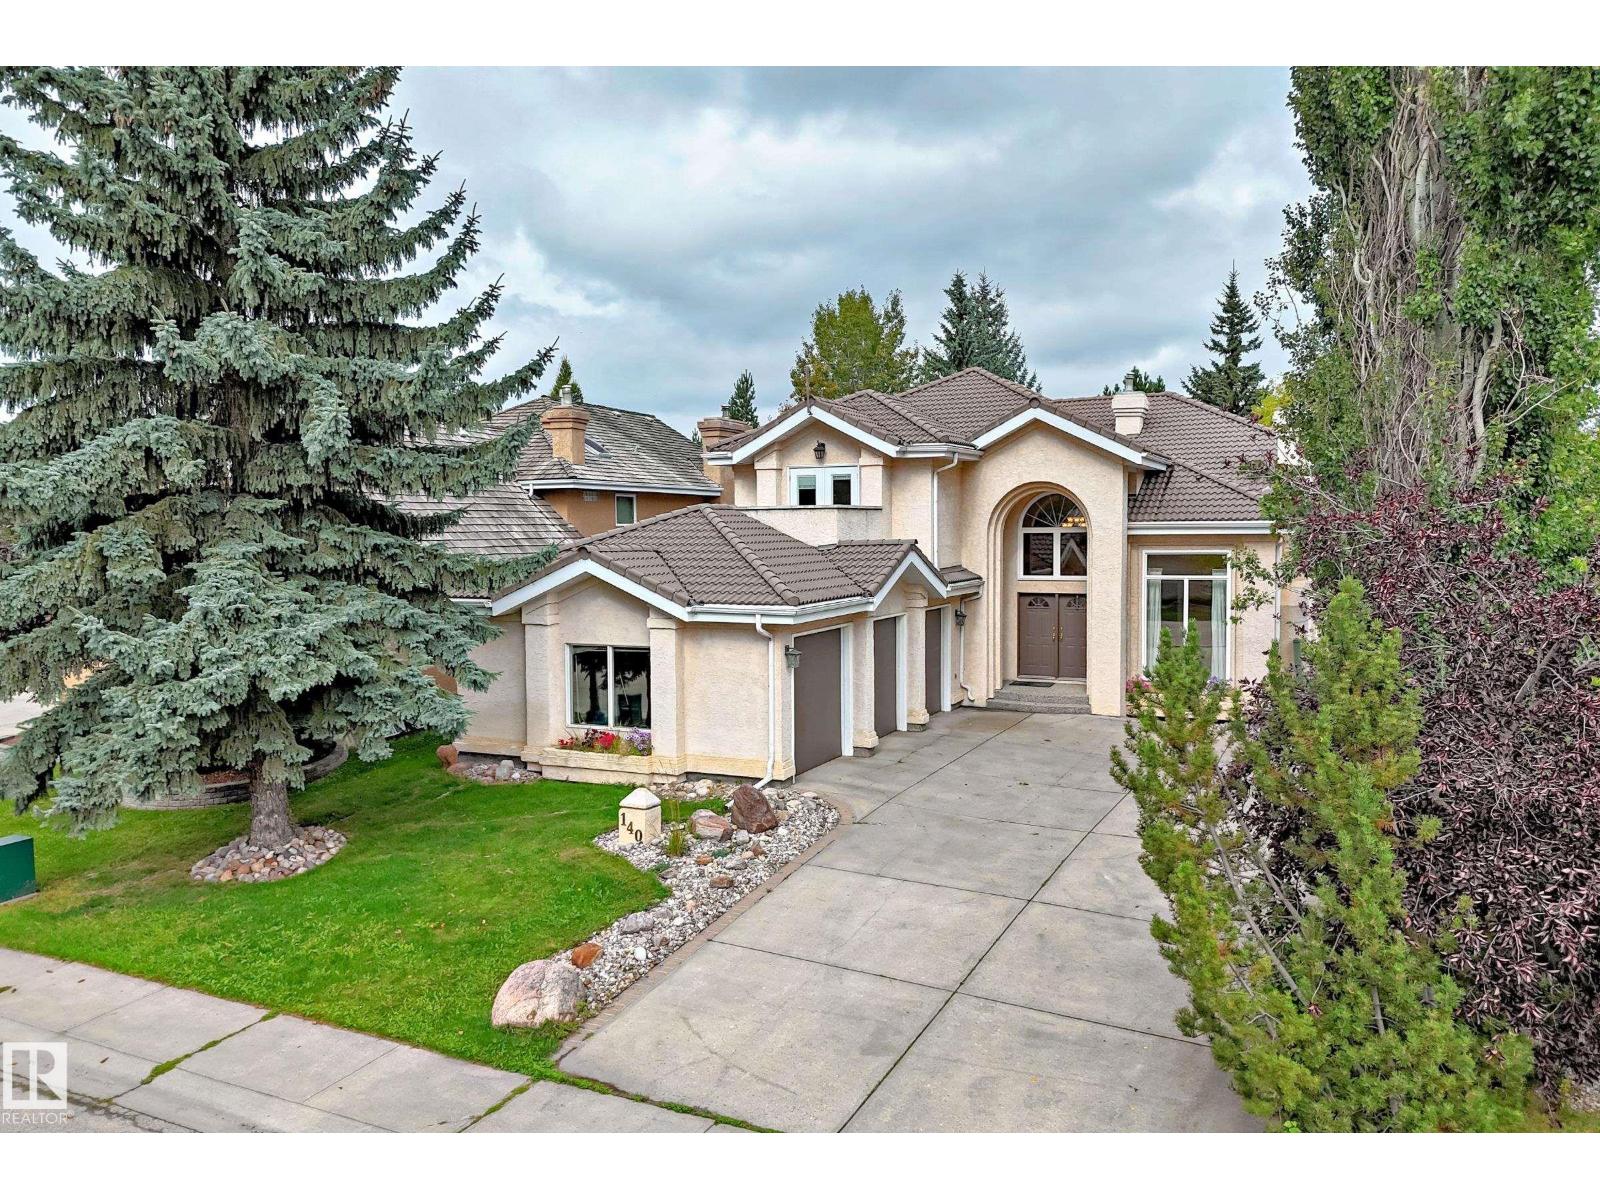
ESTATE EXECUTIVE HOME BACKS PARK !!! Over 4,300 sq ft of developed living space, 7 bedrooms & 5 full baths -2 ensuites, nestled in a perfect mature treed setting has Your private access to Wedgewood Community Park. A dramatic winding staircase creates an outstanding entrance, complemented by open soaring ceiling spaces where upper loft/office overlook the main floor. The Luxury primary bedrm features a renovated 6-pce ensuite & private balcony, great view overlooking the park. 4 Bedrooms Upstairs, two w balconies, also a Main-Floor bedroom/office adjacent to a full bathroom offers ideal flexibility for all families. The Renovated Basement adds 2 more bedrms & 2 more gorgeous baths, one of which is a beautiful ensuite. A long-life clay tile roof, newer windows, monies spent on expensive renovations, triple garage, lge deck for outdoor living complete this substantial, elegant home in a natural mature setting. This Super Home has a combination of space & privacy in an exceptional park-side ravine location! (id:51989)
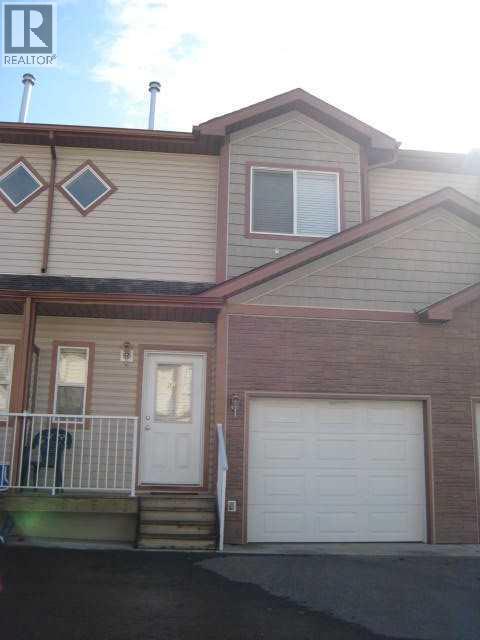
**INVESTMENT OPPORTUNITY WITH GREAT TENANTS ON FIXED TERM LEASE TO OCT 31, 2026 PAYING $1850 PLUS UTILITIES OR CAN PROVIDE VACANT POSSESION NOV 4 or 5, TENANTS ARE OPEN TO STAYING** 3 bedroom 1.5 bathroom townhouse in Chelsea Villas with BASEMENT DEVELOPED! This unit features a great open floor plan on the main level with the dinning room leading out to your private deck and community green space. No need to worry about lawn mowing as the condo fees include lawn maintenance. The main level also features a half bathroom and access to your single attached garage (no automatic opener). There are two additional parking stalls out front of this unit as well. Upstairs features 3 good size bedrooms as well as a full bathroom! This is one of the rare units in Chelsea Villas with the basement developed, includes a rec room, full bathroom, laundry room and storage. Condo fees are $388 per month also include snow removal from parking areas as well as water and sewer and there are dumpsters on site for your household garbage. A little TLC and this place would shine! **Pictures from when vacant** (id:51989)
3 Bedroom3 Bathroom1148 sqft
Better Homes And Gardens Real Estate Approved Properties