

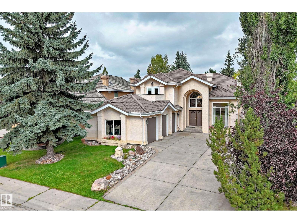
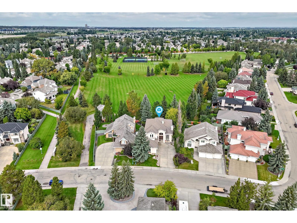
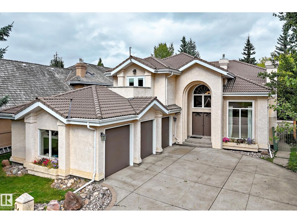
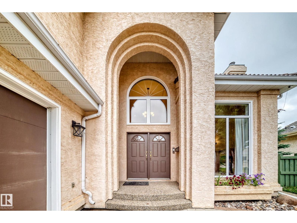
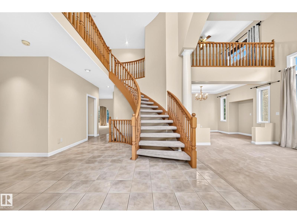
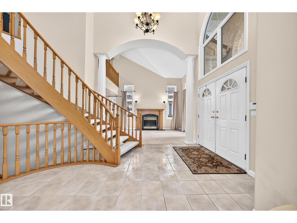
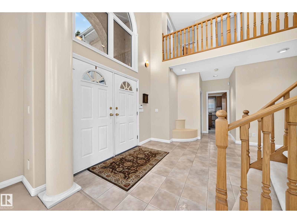
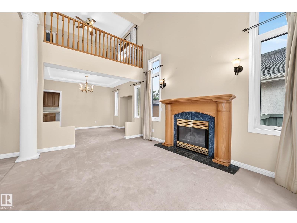
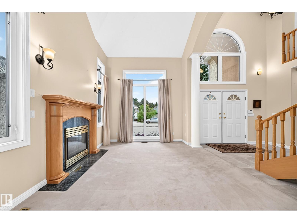
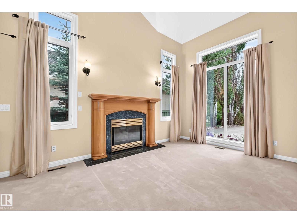
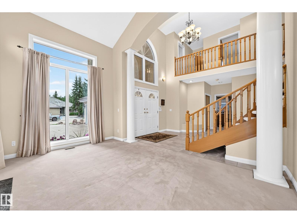
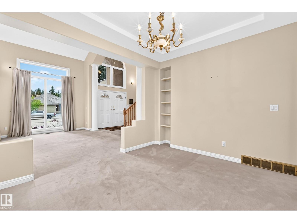
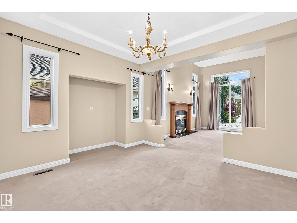
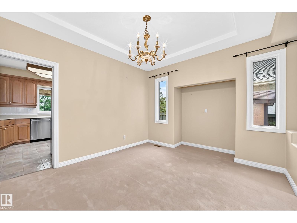
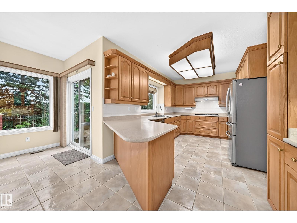
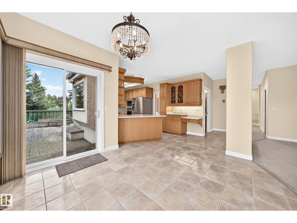
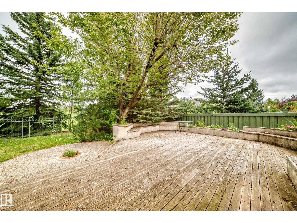
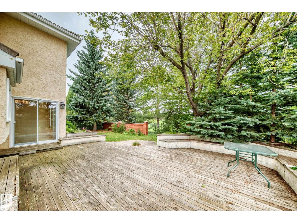
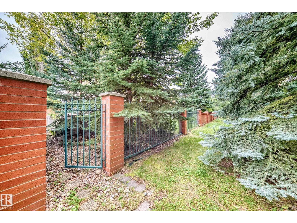
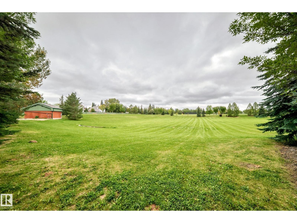
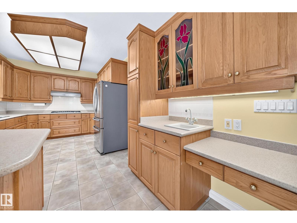
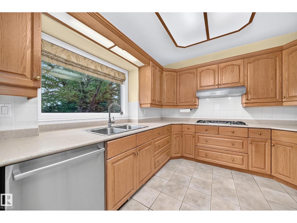
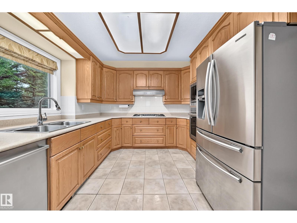
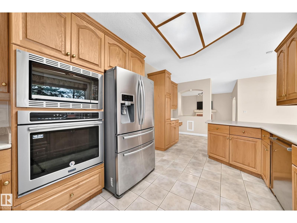
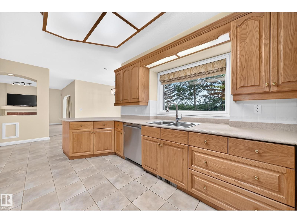
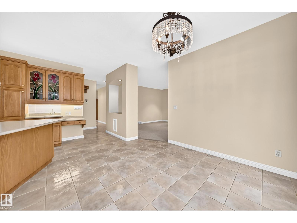
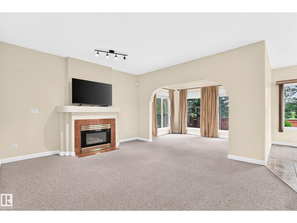
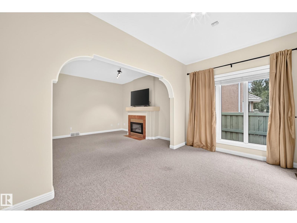
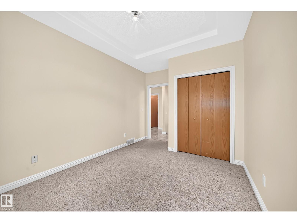
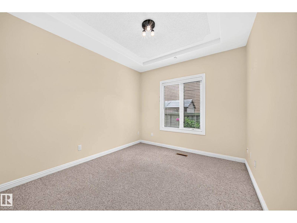
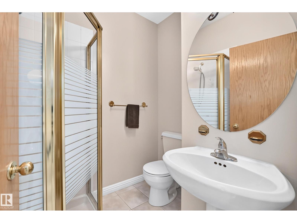
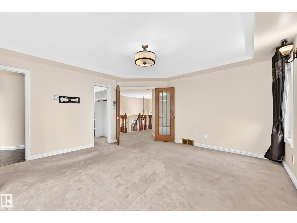
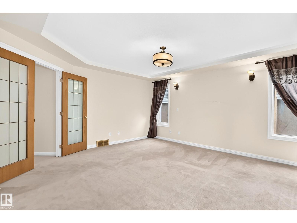
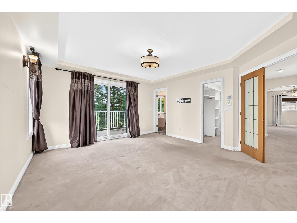
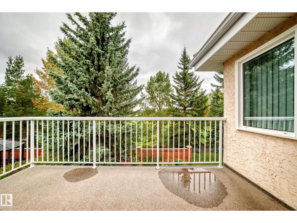
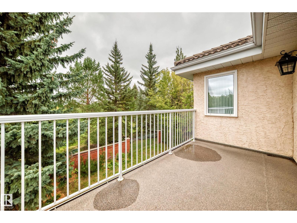
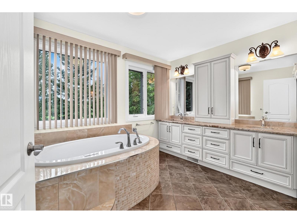
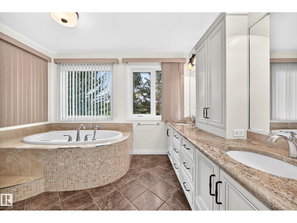
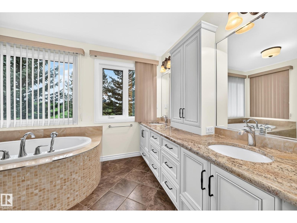
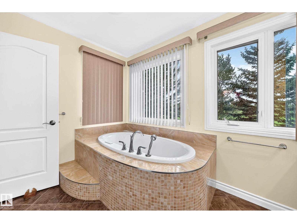
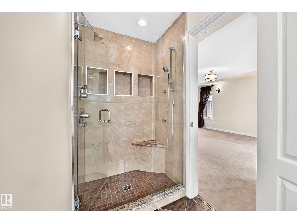
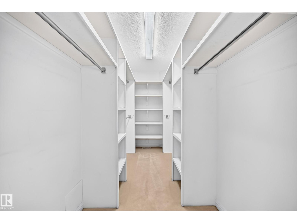
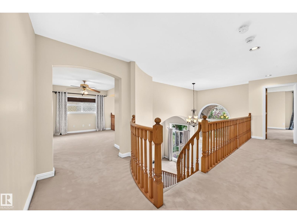
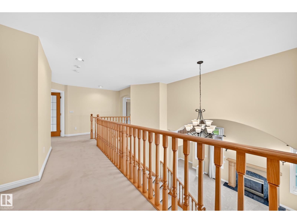
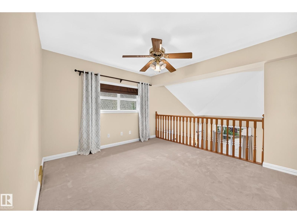
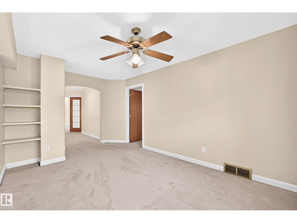
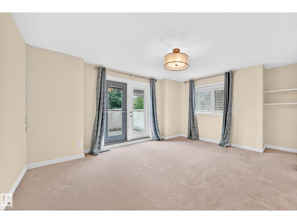
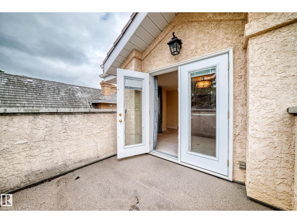
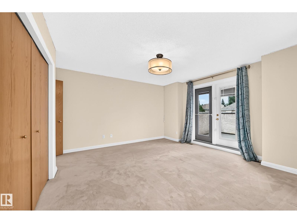
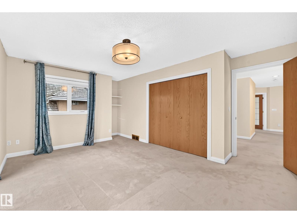
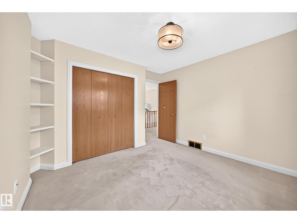
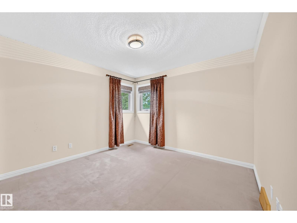
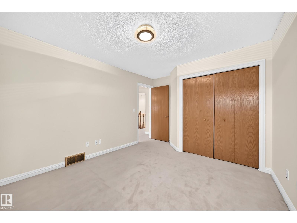
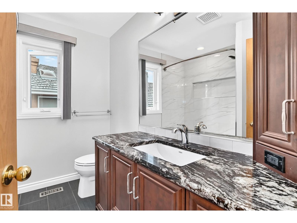
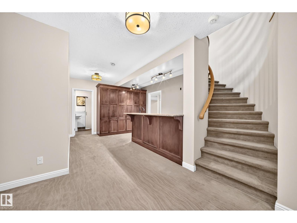
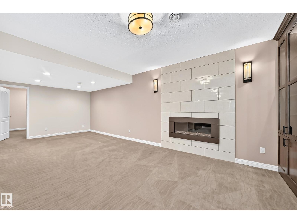
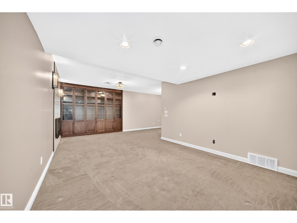
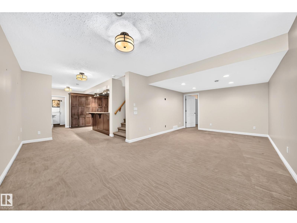
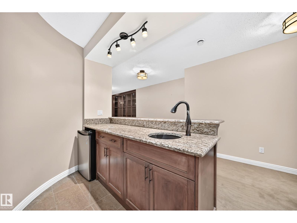
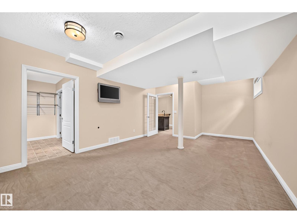
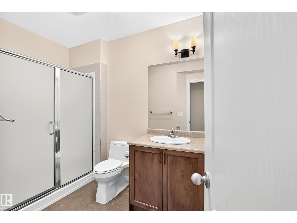
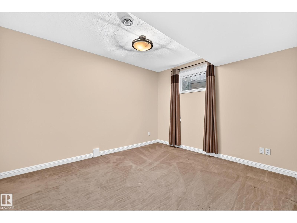
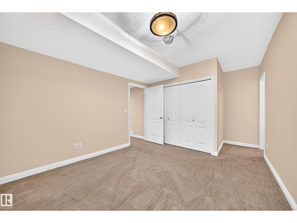
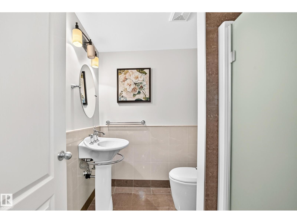
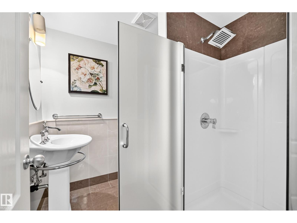
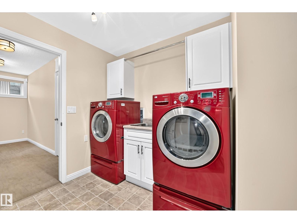
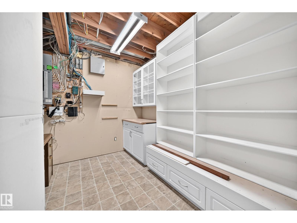
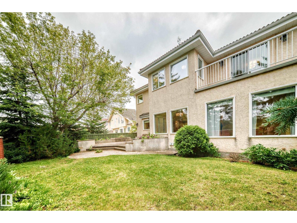
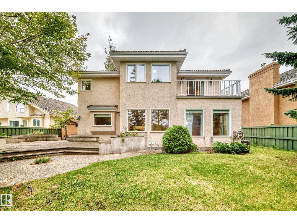
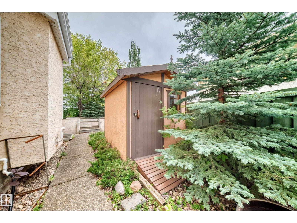
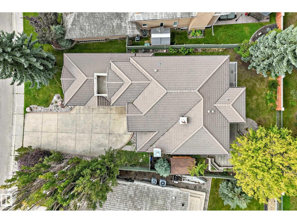
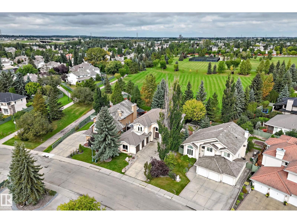
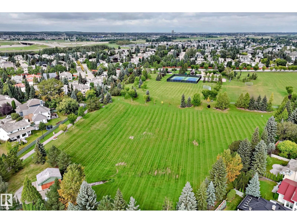
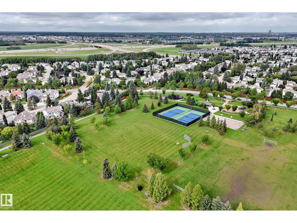
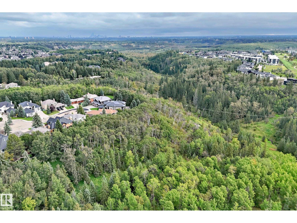
ESTATE EXECUTIVE HOME BACKS PARK !!! Over 4,300 sq ft of developed living space, 7 bedrooms & 5 full baths -2 ensuites, nestled in a perfect mature treed setting has Your private access to Wedgewood Community Park. A dramatic winding staircase creates an outstanding entrance, complemented by open soaring ceiling spaces where upper loft/office overlook the main floor. The Luxury primary bedrm features a renovated 6-pce ensuite & private balcony, great view overlooking the park. 4 Bedrooms Upstairs, two w balconies, also a Main-Floor bedroom/office adjacent to a full bathroom offers ideal flexibility for all families. The Renovated Basement adds 2 more bedrms & 2 more gorgeous baths, one of which is a beautiful ensuite. A long-life clay tile roof, newer windows, monies spent on expensive renovations, triple garage, lge deck for outdoor living complete this substantial, elegant home in a natural mature setting. This Super Home has a combination of space & privacy in an exceptional park-side ravine location! (id:51989)
Features of 140 Weaver Dr Nw
- MLS® Number E4507826
- Price $949,000
- Bedrooms: 7
- Bathrooms: 5
- Square Footage: 3119 sqft
- Property Type: House
- Neigbourhood: Wedgewood Heights
- Amenities Near By Park, Playground, Public Transit, Schools, Shopping
- Features Treed, Ravine, Park/reserve, Wet Bar, No Animal Home, No Smoking Home, Built-in Wall Unit
- Parking Space Total 7
- Structure Deck
- View Type Ravine View
Open House
This property has open houses!
September
12
Saturday
Starts at:
1:00 pm
Ends at:3:00 pm
September
13
Sunday
Starts at:
1:30 pm
Ends at:3:30 pm
Buildings
| Bathroom Total | 5 | Bedrooms Total | 7 |
| Amenities | Ceiling - 9ft | Appliances | Alarm System, Dishwasher, Dryer, Fan, Oven - Built-in, Refrigerator, Gas Stove(s), Central Vacuum, Washer, Window Coverings |
| Basement Development | Finished | Basement Type | Full (finished) |
| Ceiling Type | Vaulted | Constructed Date | 1992 |
| Construction Style Attachment | Detached | Fire Protection | Smoke Detectors |
| Fireplace Fuel | Gas | Fireplace Present | Yes |
| Fireplace Type | Unknown | Heating Type | Forced Air |
| Stories Total | 2 | Size Interior | 3119 Sqft |
| Type | House |
Parking
| Attached Garage |
Land
| Acreage | No | Fence Type | Fence |
| Land Amenities | Park, Playground, Public Transit, Schools, Shopping | Size Irregular | 774.38 |
| Size Total | 774.38 M2 | Size Total Text | 774.38 M2 |
Rooms
| Level | Type | Length | Width | Dimensions |
|---|---|---|---|---|
| Basement | Bedroom 6 | 5.18 m | 3.99 m | 5.18 m x 3.99 m |
| Basement | Recreation Room | 6.96 m | 3.7 m | 6.96 m x 3.7 m |
| Basement | Additional Bedroom | 3.73 m | 3.31 m | 3.73 m x 3.31 m |
| Basement | Utility Room | 3.69 m | 3.66 m | 3.69 m x 3.66 m |
| Main Level | Living Room | 6.7 m | 4.25 m | 6.7 m x 4.25 m |
| Main Level | Dining Room | 3.79 m | 3.22 m | 3.79 m x 3.22 m |
| Main Level | Kitchen | 4.32 m | 3.18 m | 4.32 m x 3.18 m |
| Main Level | Family Room | 4.56 m | 3.98 m | 4.56 m x 3.98 m |
| Main Level | Breakfast | 3.33 m | 2.74 m | 3.33 m x 2.74 m |
| Main Level | Bedroom 5 | 3.43 m | 297 m | 3.43 m x 297 m |
| Upper Level | Primary Bedroom | 5.04 m | 4.16 m | 5.04 m x 4.16 m |
| Upper Level | Bedroom 2 | 3.45 m | 3.18 m | 3.45 m x 3.18 m |
| Upper Level | Bedroom 3 | 3.22 m | 3.33 m | 3.22 m x 3.33 m |
| Upper Level | Bedroom 4 | 4.58 m | 3.96 m | 4.58 m x 3.96 m |
| Upper Level | Bonus Room | 3.79 m | 3.35 m | 3.79 m x 3.35 m |
Agents and Offices
- Julian P. Szklarz
- Oriana L. Cronin
- Office: Coldwell Banker Mountain Central