

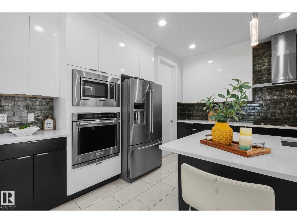
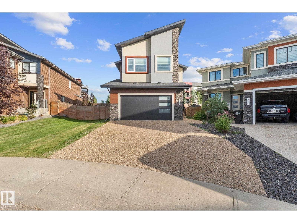
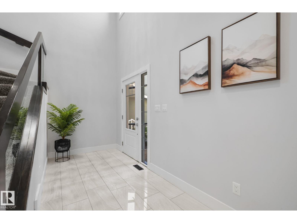
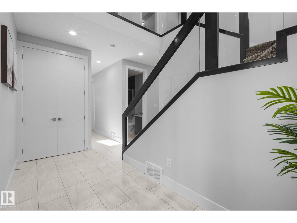
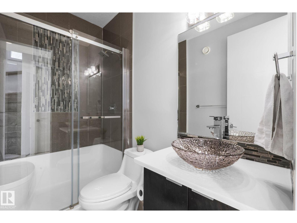
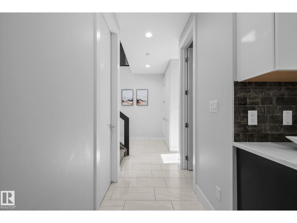
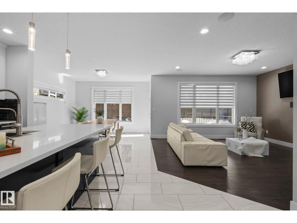
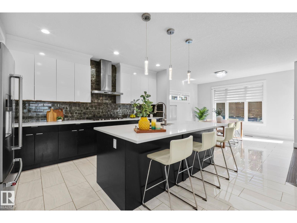
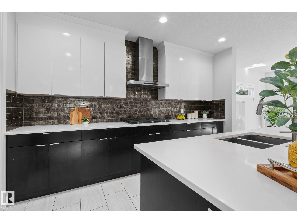
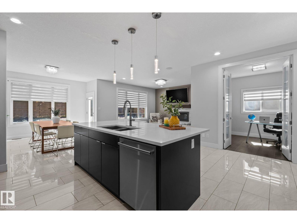
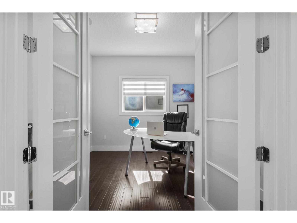
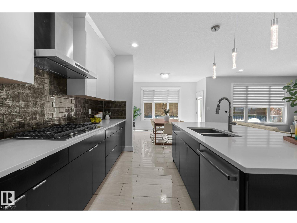
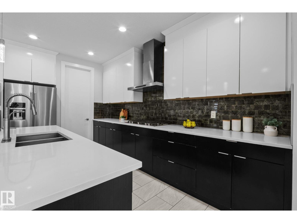
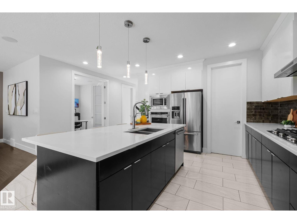
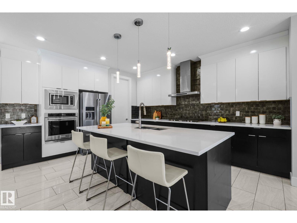
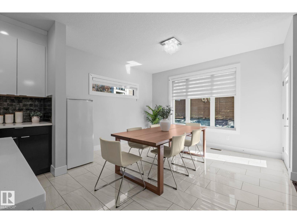
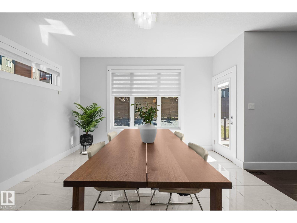
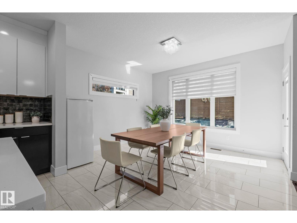
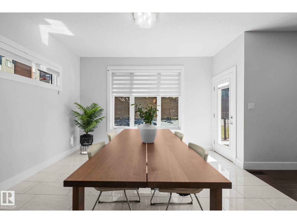
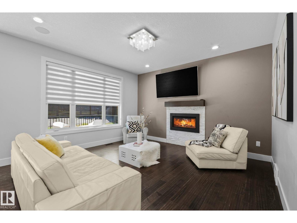
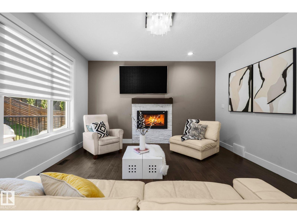
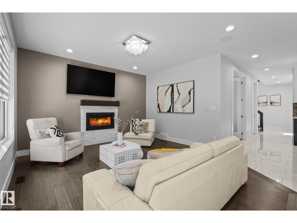
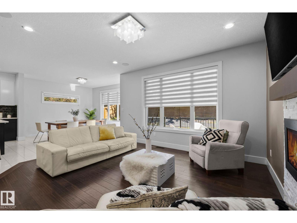
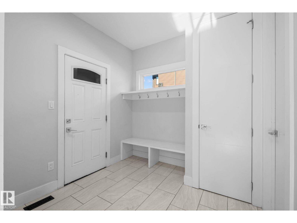
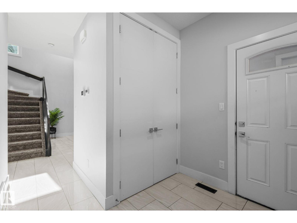
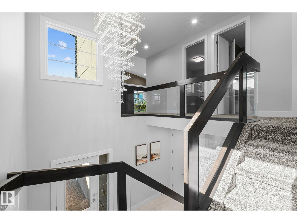
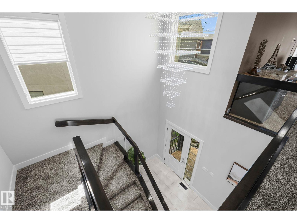
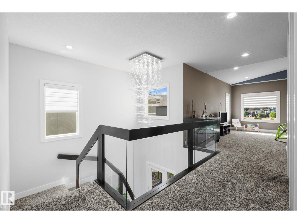
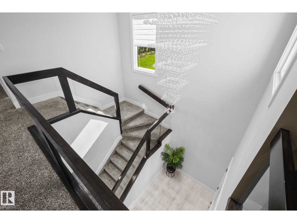
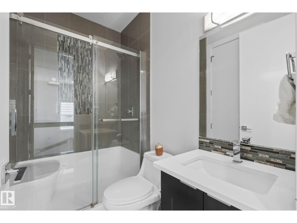
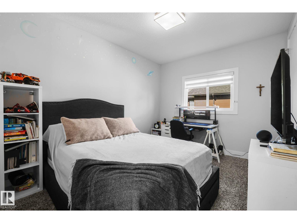
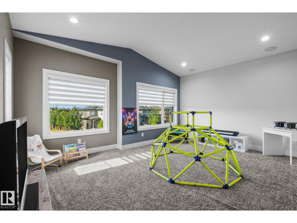
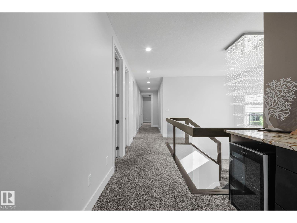
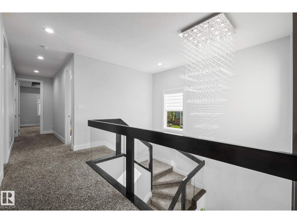
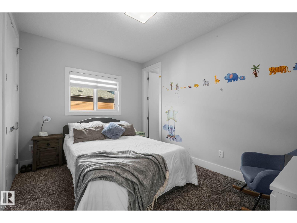
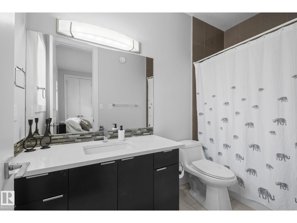
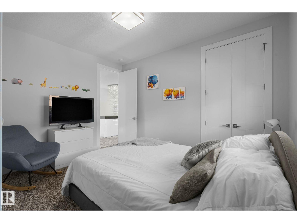
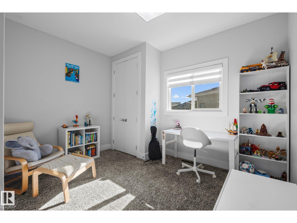
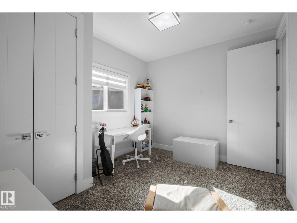
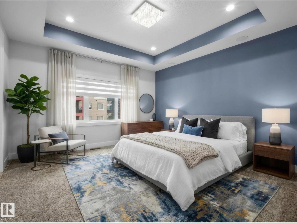
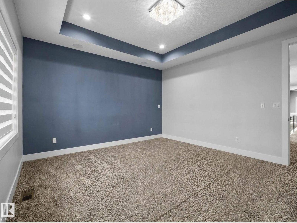
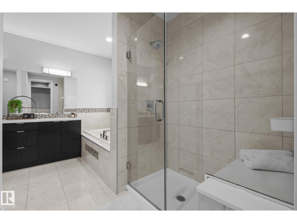
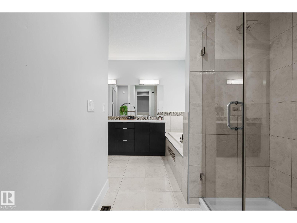
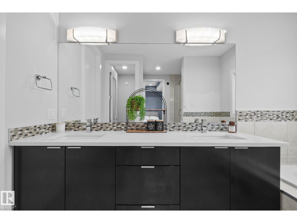
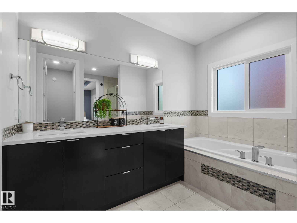
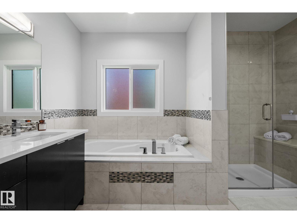
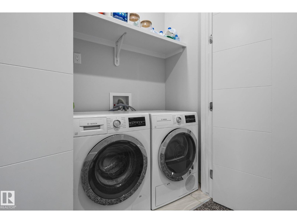
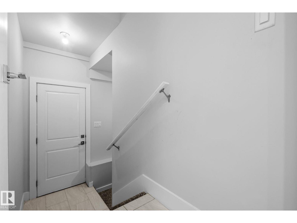
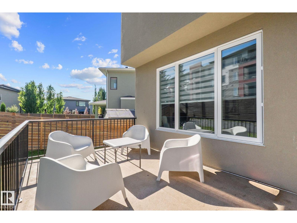
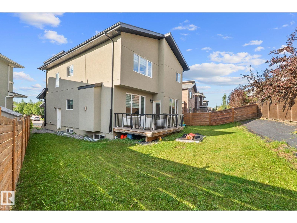
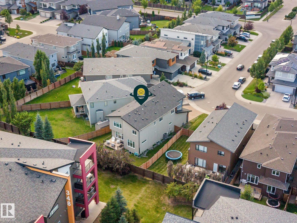
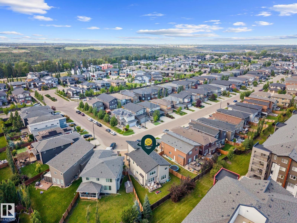
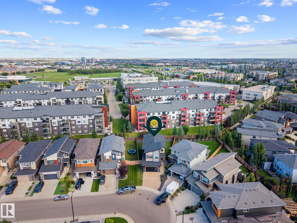
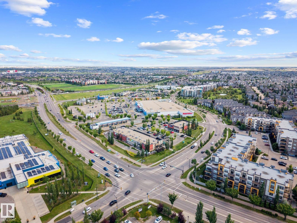
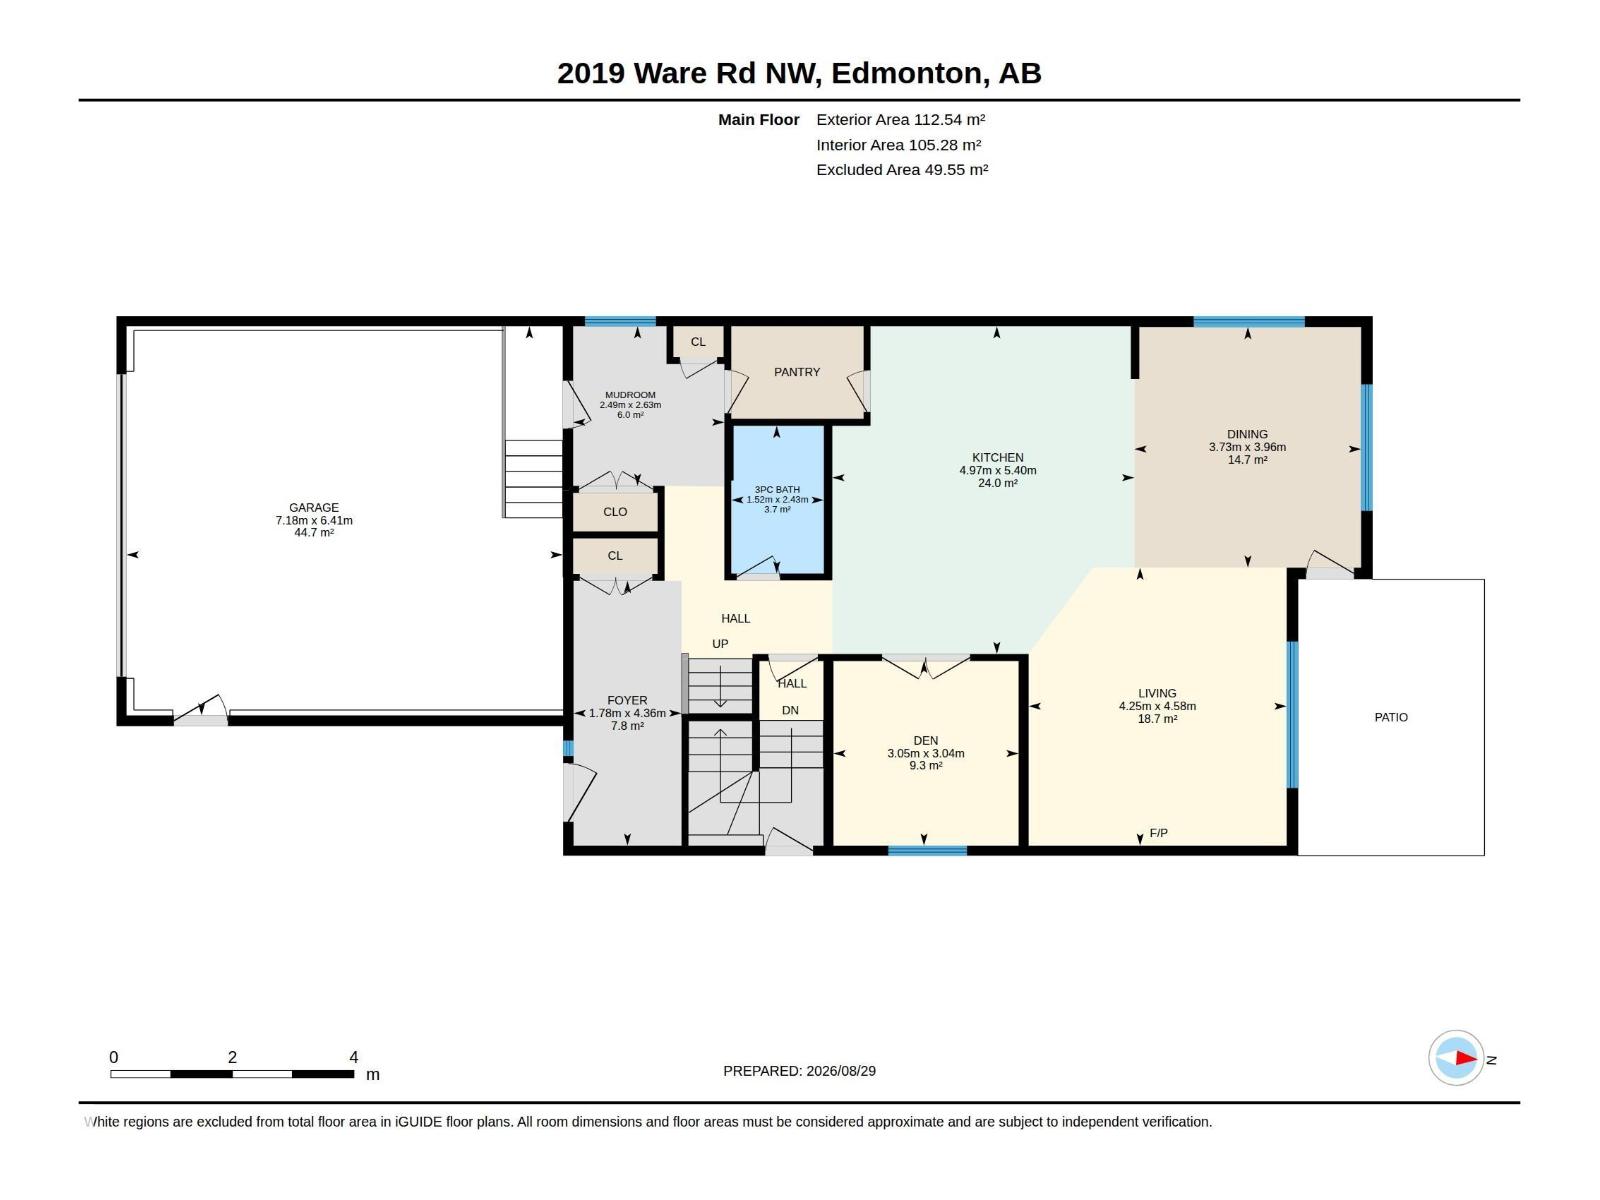
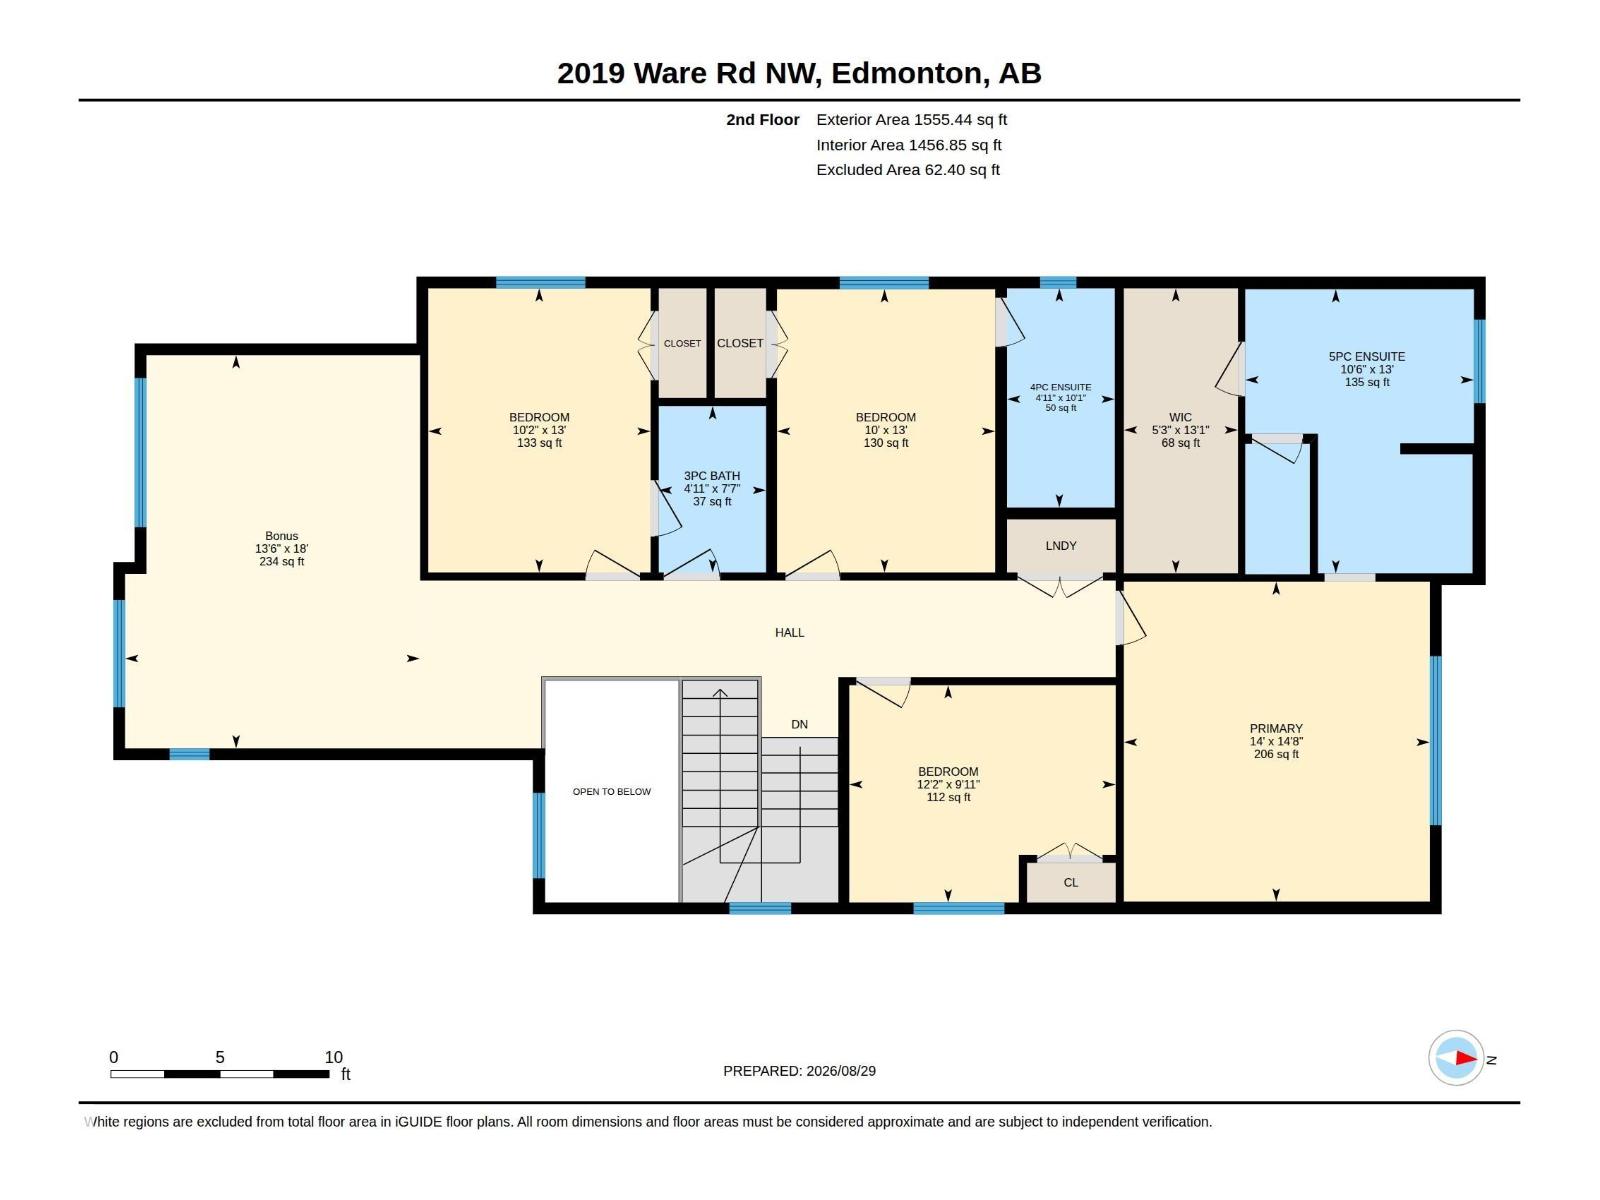
Welcome to ONE Windermere! This impressive 2,700+ sq. ft. home offers 4 bedrooms, 4 bathrooms, and 2 ensuite bathrooms. The main floor features an inviting open-concept layout with 9' ceilings, elegant tile flooring, quartz countertops, extended upper cabinets, modern lighting,Central air conditioning and a cozy gas fireplace. A versatile den provides the perfect space for a home office or can be used as an additional bedroom.Upstairs, the bonus room offers an abundance of natural lights for relaxing or entertaining.The unfinished basement offers 9' ceilings & a separate side entrance, providing potential to create additional living space. Located in Windermere, this home is close to schools, parks, walking trails, shopping, dining, and major roadways. With its spacious layout, quality finishes, 9' ceilings on all three levels, and future development potential, this home is an excellent n one of Southwest Edmonton's desirable communities. (id:51989)
Features of 2019 Ware Rd Nw
- MLS® Number E4507532
- Price $771,000
- Bedrooms: 4
- Bathrooms: 4
- Square Footage: 2767 sqft
- Property Type: House
- Neigbourhood: Windermere
- Amenities Near By Public Transit, Schools, Shopping
- Features Closet Organizers, No Animal Home, No Smoking Home
- Structure Deck
Buildings
| Bathroom Total | 4 | Bedrooms Total | 4 |
| Amenities | Ceiling - 9ft | Appliances | Dishwasher, Dryer, Hood Fan, Oven - Built-in, Microwave, Gas Stove(s), Washer, Window Coverings |
| Basement Development | Unfinished | Basement Type | Full (unfinished) |
| Constructed Date | 2017 | Construction Style Attachment | Detached |
| Cooling Type | Central Air Conditioning | Fire Protection | Smoke Detectors |
| Fireplace Fuel | Gas | Fireplace Present | Yes |
| Fireplace Type | Unknown | Heating Type | Forced Air |
| Stories Total | 2 | Size Interior | 2767 Sqft |
| Type | House |
Parking
| Attached Garage |
Land
| Acreage | No | Fence Type | Fence |
| Land Amenities | Public Transit, Schools, Shopping |
Rooms
| Level | Type | Length | Width | Dimensions |
|---|---|---|---|---|
| Main Level | Living Room | 4.2 m | Measurements not available x 4.2 m | |
| Main Level | Dining Room | 3.7 m | Measurements not available x 3.7 m | |
| Main Level | Kitchen | 4.9 m | Measurements not available x 4.9 m | |
| Main Level | Den | 3 m | Measurements not available x 3 m | |
| Main Level | Mud Room | 2.4 m | Measurements not available x 2.4 m | |
| Upper Level | Primary Bedroom | 4.2 m | Measurements not available x 4.2 m | |
| Upper Level | Bedroom 2 | 3 m | Measurements not available x 3 m | |
| Upper Level | Bedroom 3 | 3.1 m | Measurements not available x 3.1 m | |
| Upper Level | Bedroom 4 | 3.7 m | Measurements not available x 3.7 m | |
| Upper Level | Bonus Room | 4.1 m | Measurements not available x 4.1 m |
Agents and Offices
- Catherine Manigo
- Office: Maxwell Challenge Realty