

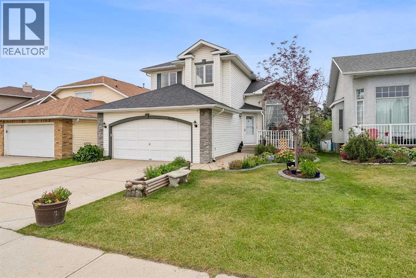
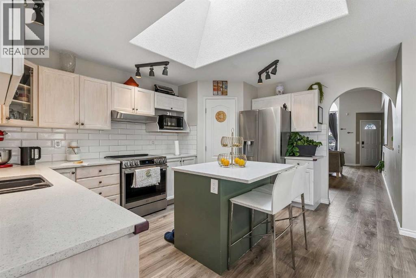
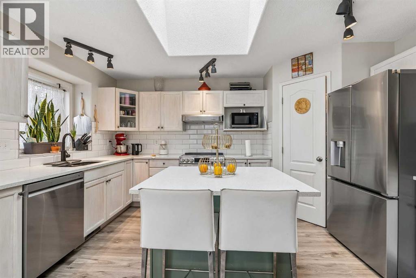
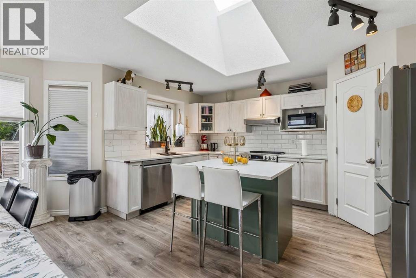
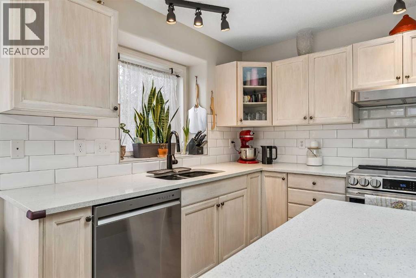
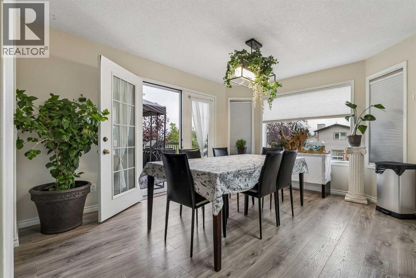
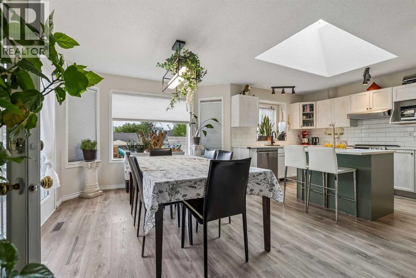
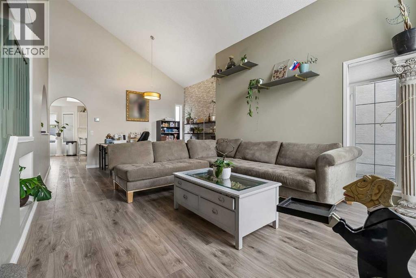
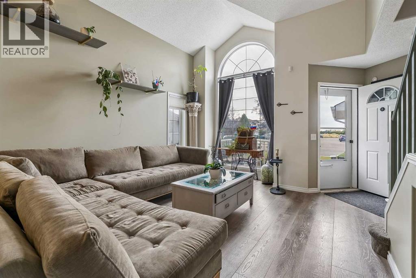
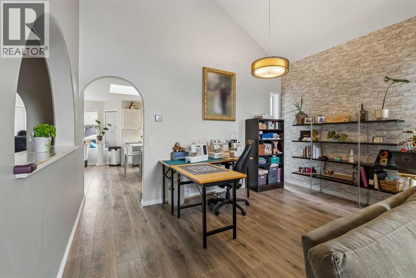
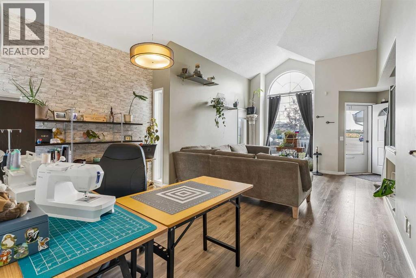
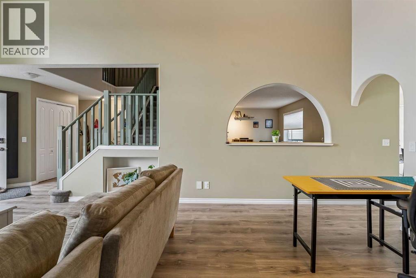
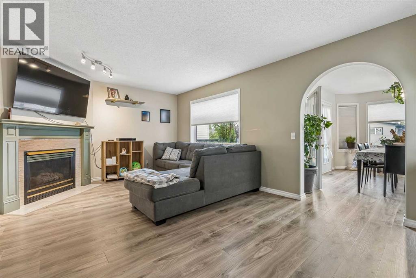
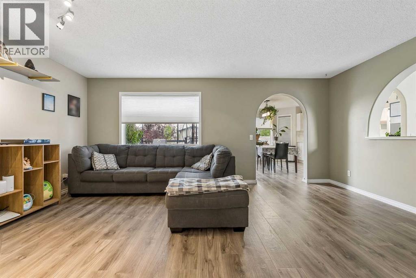
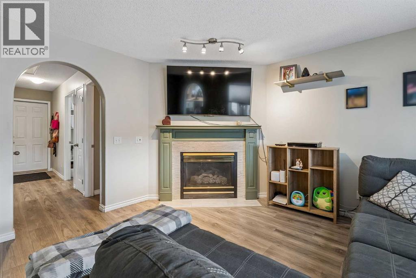
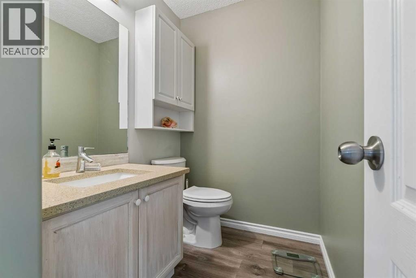
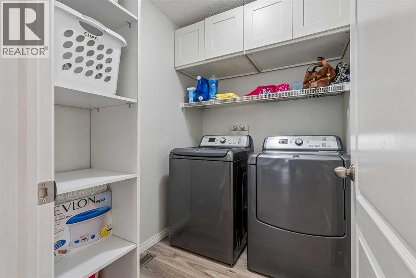
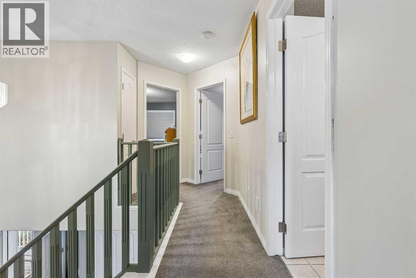
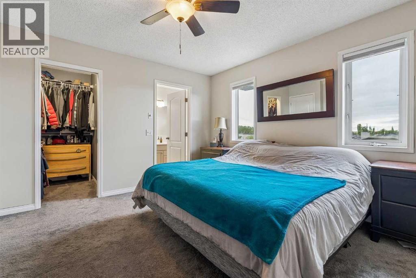
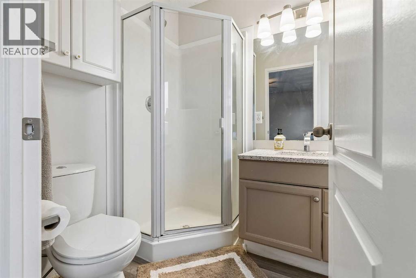
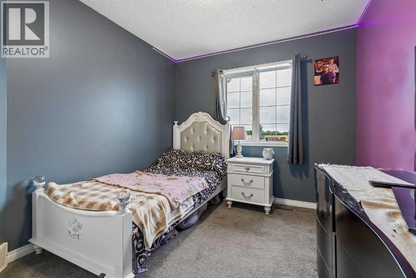
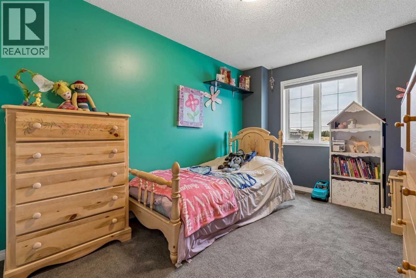
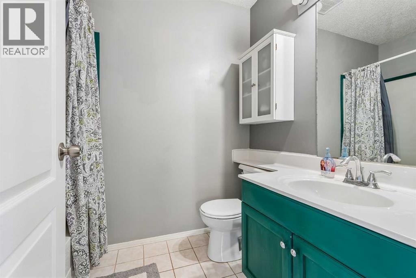
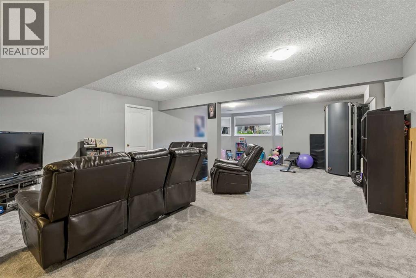
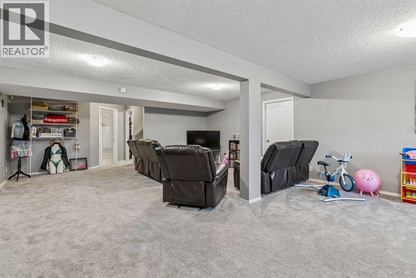
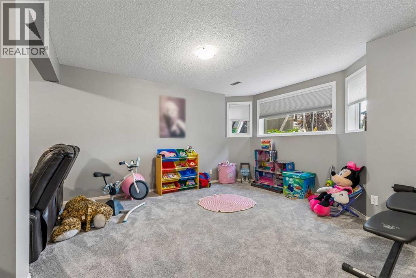
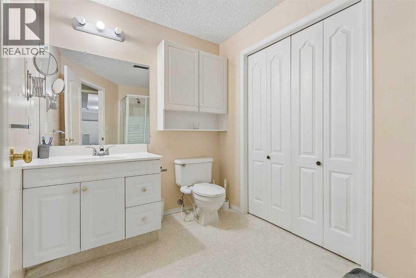
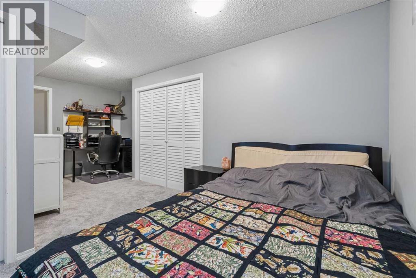
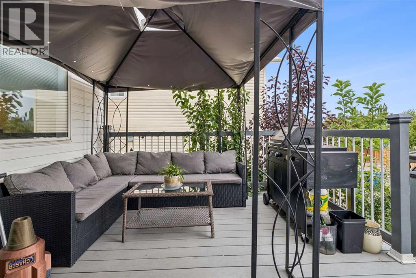
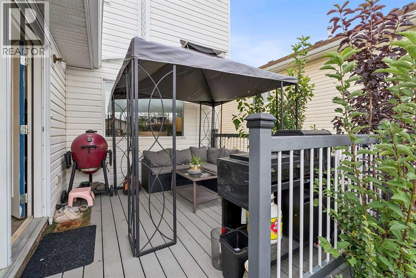
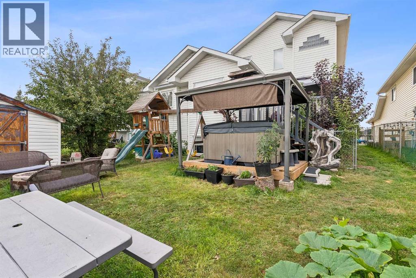
Welcome home to this lovingly maintained family home in Meadowbrook. This home's charm is apparent from the moment you pull up in front with the beautiful mature landscaping and gardens. Once you step inside, you will find a spacious open concept with soaring ceilings and an abundance of natural light. The kitchen showcases new stainless steel appliances, a large island, corner pantry and lots of cabinet space. It is open to the dining area for ease of entertaining. The main floor is completed by a living room with a mantled fireplace, as well as an additional family room. With lots of room to relax, work and play, this home is was designed for a busy family. Upstairs, the primary bedroom is large enough for that king size bed you've always wanted, plus a walk-in closet and private ensuite. The second floor is completed by two additional bedrooms and a second full bathroom. The basement is fully finished with a large rec room, full bath and a bedroom that's ideal for guests. The space continues outside where you can enjoy your private deck and hot tub in the landscaped backyard. This home's recent upgrades include new carpeting, new hot water tank, new toilets and much more! Call today to book your private showing! (id:51989)
Features of 1420 Meadowbrook Drive Se
- MLS® Number A2343693
- Price $599,900
- Bedrooms: 4
- Bathrooms: 4
- Square Footage: 1867 sqft
- Property Type: House
- Community Name: Meadowbrook
- Amenities Near By Park, Playground, Schools, Shopping
- Features Back Lane, Closet Organizers
- Parking Space Total 4
- Plan 9311805
- Structure Deck
Buildings
| Bathroom Total | 4 | Bedrooms Above Ground | 3 |
| Bedrooms Below Ground | 1 | Bedrooms Total | 4 |
| Appliances | Washer, Refrigerator, Dishwasher, Stove, Dryer, Microwave, Hood Fan, Window Coverings | Basement Development | Finished |
| Basement Type | Full (finished) | Constructed Date | 1994 |
| Construction Material | Wood Frame | Construction Style Attachment | Detached |
| Cooling Type | Central Air Conditioning | Exterior Finish | Vinyl Siding |
| Fireplace Present | Yes | Fireplace Total | 1 |
| Flooring Type | Carpeted, Ceramic Tile, Linoleum, Vinyl Plank | Foundation Type | Poured Concrete |
| Half Bath Total | 1 | Heating Fuel | Natural Gas |
| Heating Type | Forced Air | Stories Total | 2 |
| Size Interior | 1867 Sqft | Total Finished Area | 1866.57 Sqft |
| Type | House |
Parking
| Attached Garage | 2 |
Land
| Acreage | No | Fence Type | Fence |
| Land Amenities | Park, Playground, Schools, Shopping | Landscape Features | Fruit Trees, Landscaped |
| Size Depth | 33.47 M | Size Frontage | 13.54 M |
| Size Irregular | 452.30 | Size Total | 452.3 M2|4,051 - 7,250 Sqft |
| Size Total Text | 452.3 M2|4,051 - 7,250 Sqft | Zoning Description | R1 |
Rooms
| Level | Type | Length | Width | Dimensions |
|---|---|---|---|---|
| Second Level | Primary Bedroom | 3.91 M x 3.86 M | ||
| Second Level | Bedroom | 3.33 M x 2.79 M | ||
| Second Level | Bedroom | 4.11 M x 2.72 M | ||
| Second Level | 4pc Bathroom | 2.41 M x 1.65 M | ||
| Second Level | 4pc Bathroom | 2.77 M x 1.65 M | ||
| Basement | Recreational, Games Room | 8.13 M x 5.72 M | ||
| Basement | Furnace | 3.76 M x 3.28 M | ||
| Basement | Bedroom | 5.77 M x 3.12 M | ||
| Basement | 3pc Bathroom | 3.18 M x 2.01 M | ||
| Main Level | Kitchen | 4.34 M x 2.72 M | ||
| Main Level | Dining Room | 4.24 M x 2.72 M | ||
| Main Level | Breakfast | 4.24 M x 3.33 M | ||
| Main Level | Living Room | 4.42 M x 3.63 M | ||
| Main Level | Family Room | 5.59 M x 3.84 M | ||
| Main Level | Laundry Room | 2.11 M x 1.68 M | ||
| Main Level | 2pc Bathroom | 2.11 M x 1.50 M |
Agents and Offices
- Amanda Priolo
- Office: Pulse Real Estate
What's Nearby
Similar Properties

171 Hotchkiss Manor Se, Calgary, Alberta
- MLS® # A2345736
- Yusuf K. Hussaini
- RE/MAX House Of Real Estate