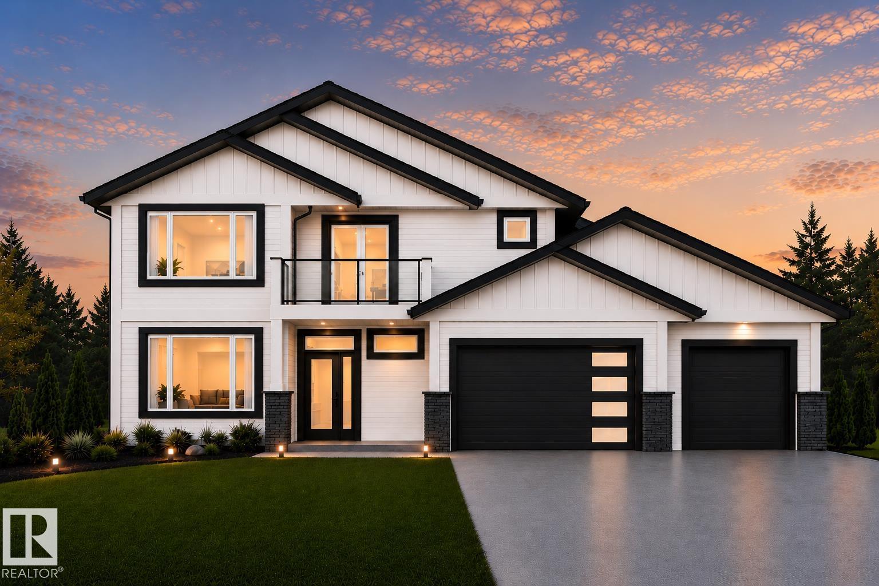
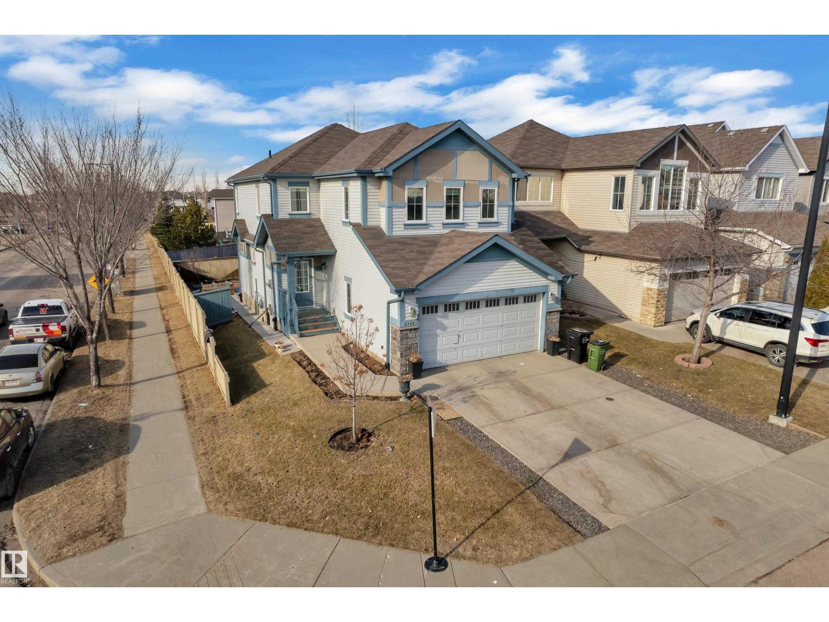
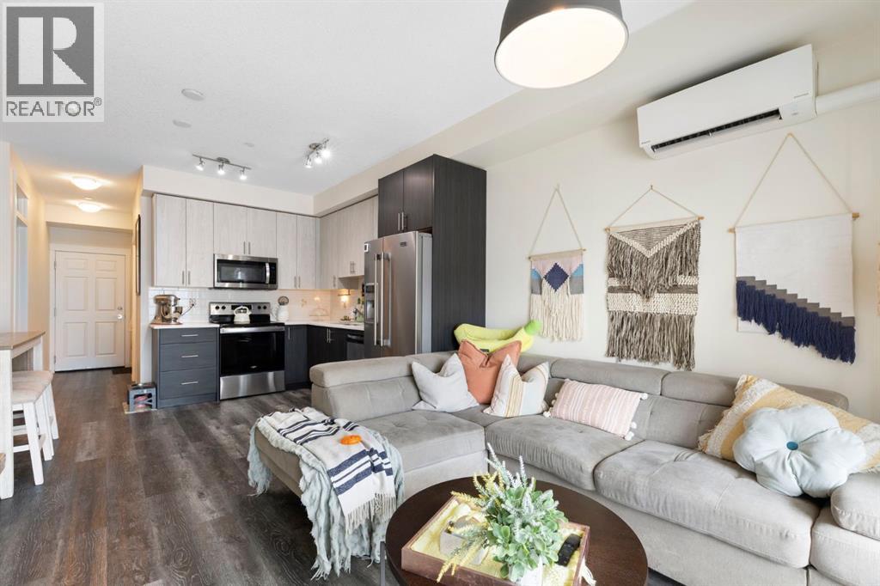
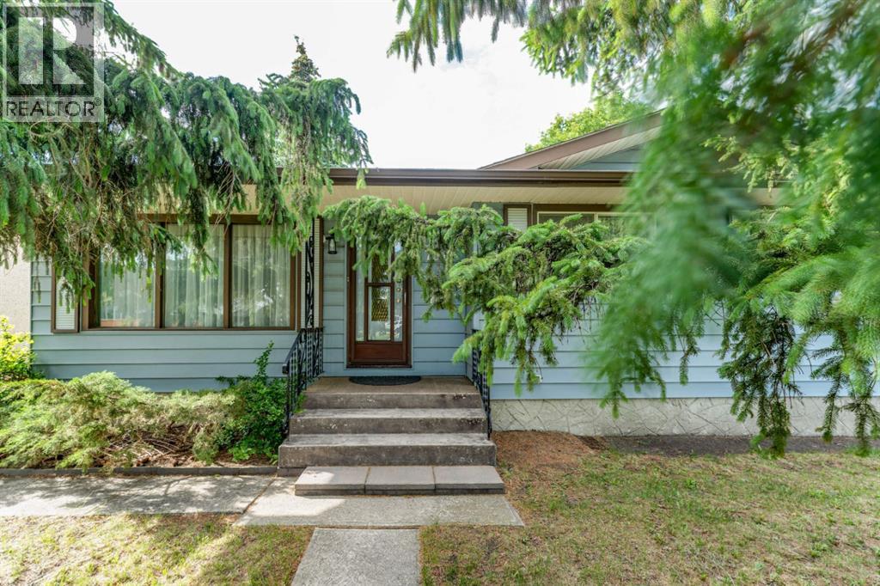
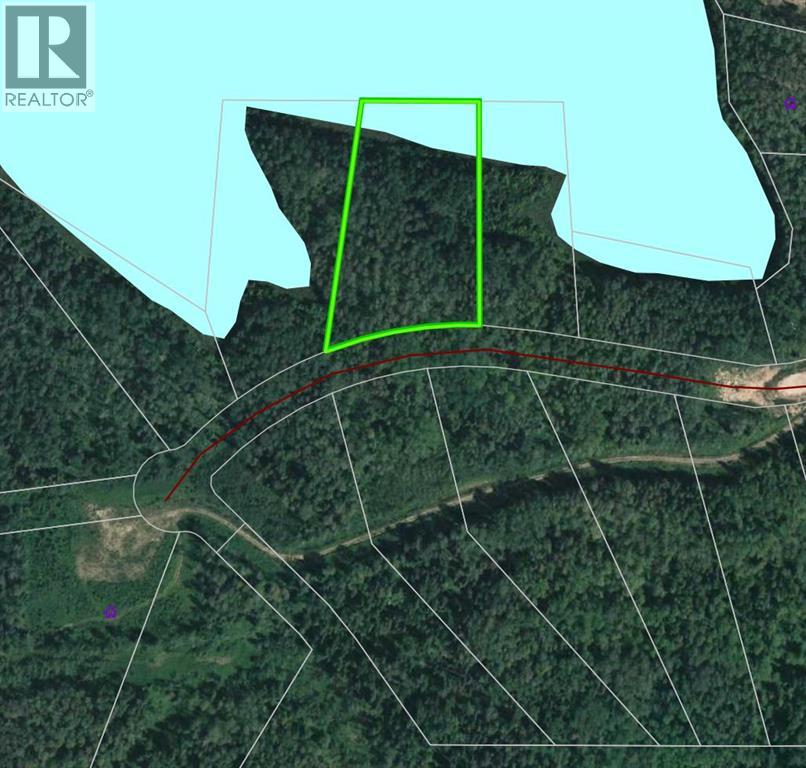
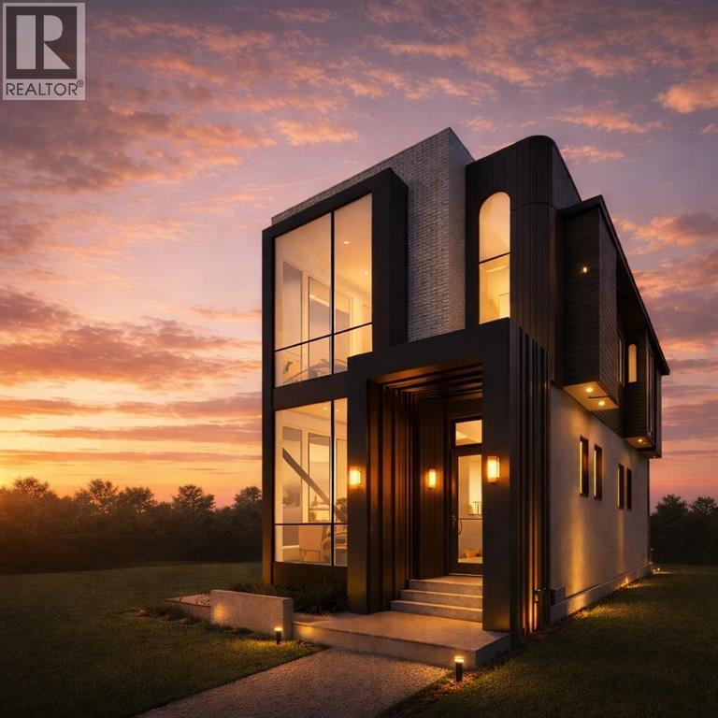
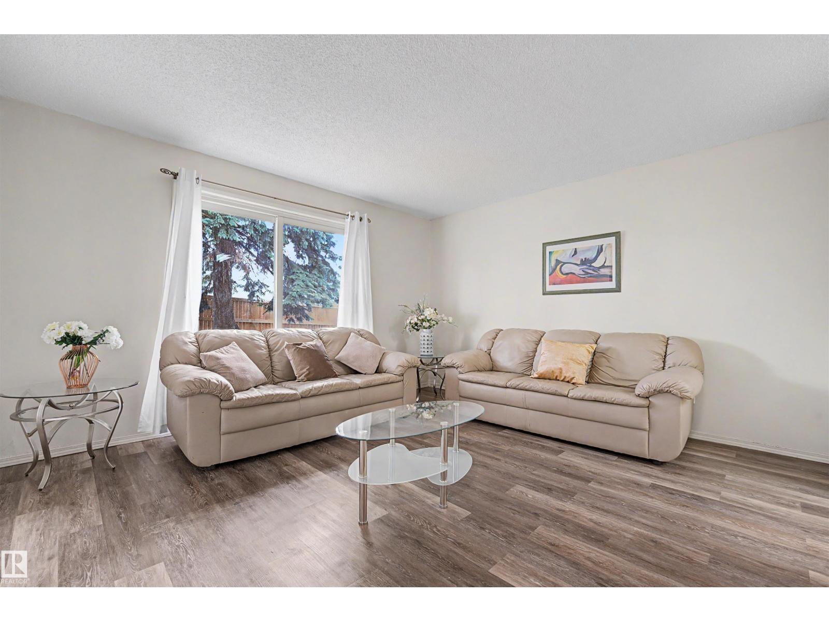
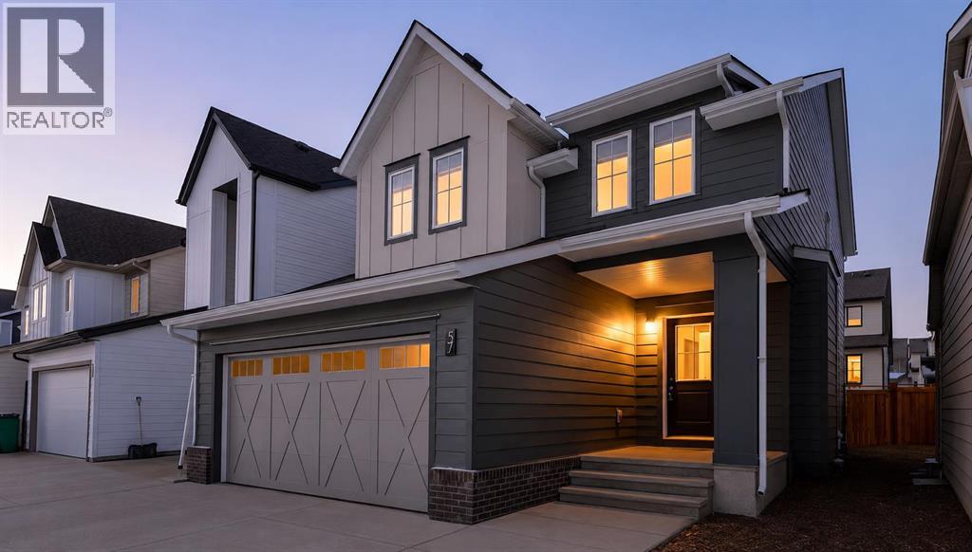
Welcome to Waters Edge at Lac Ste. Anne! This stunning custom bungalow with a second-floor bonus retreat offers over 2,400 sq. ft. of thoughtfully designed living space with 3 bedrooms, 2.5 bathrooms, and panoramic lake views. The open-concept layout is perfect for entertaining, while the upper sun deck provides the ideal place to enjoy spectacular sunsets. The massive heated triple attached garage offers plenty of room for vehicles and toys, while the heated crawl space provides exceptional storage. Additional features include central A/C and a natural gas BBQ hookup. Residents enjoy exclusive access to a private marina and pier, heated outdoor pool, clubhouse, fitness centre, playground, beachfront park, and optional RV storage. Discover a lifestyle where every day feels like a getaway, with endless opportunities to relax, explore, and enjoy the lake just minutes from the city. (id:51989)
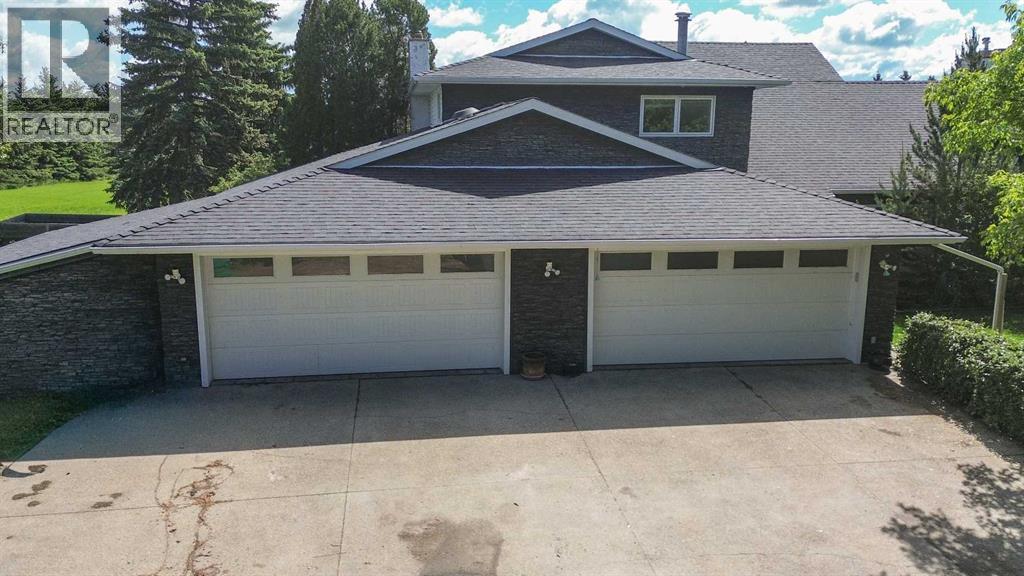
LOCATION LOCATION LOCATION!!! 4.89 AG Acres next door to the Fire Hall on 30th Avenue RED DEER!!!! This property is perfect for someone who wants to run their business so close to Red Deer but with so much Privacy and Seclusion!!!! The house is 3185 Square feet with an Attached 4 Car Garage with one drive through bay, Large Kitchen with 3 Season Sun Room and Deck for BBQ'ing, Large Main Floor Laundry Room, Large Primary Bedroom with Fireplace and Ensuite with 5' Stone Shower. The outside is completed in Gorgeous Stone Work, 50 Year Roof installed in 2010, 2 Central Air Conditioners, 2 Furnaces and an Industrial Electrolux BI Vacuum. There is also a 26 x 60 Detached heated Shop, Split into 3 separate areas with 3 Large Overhead Doors, 2 are 8' and one is 12'!!! (id:51989)
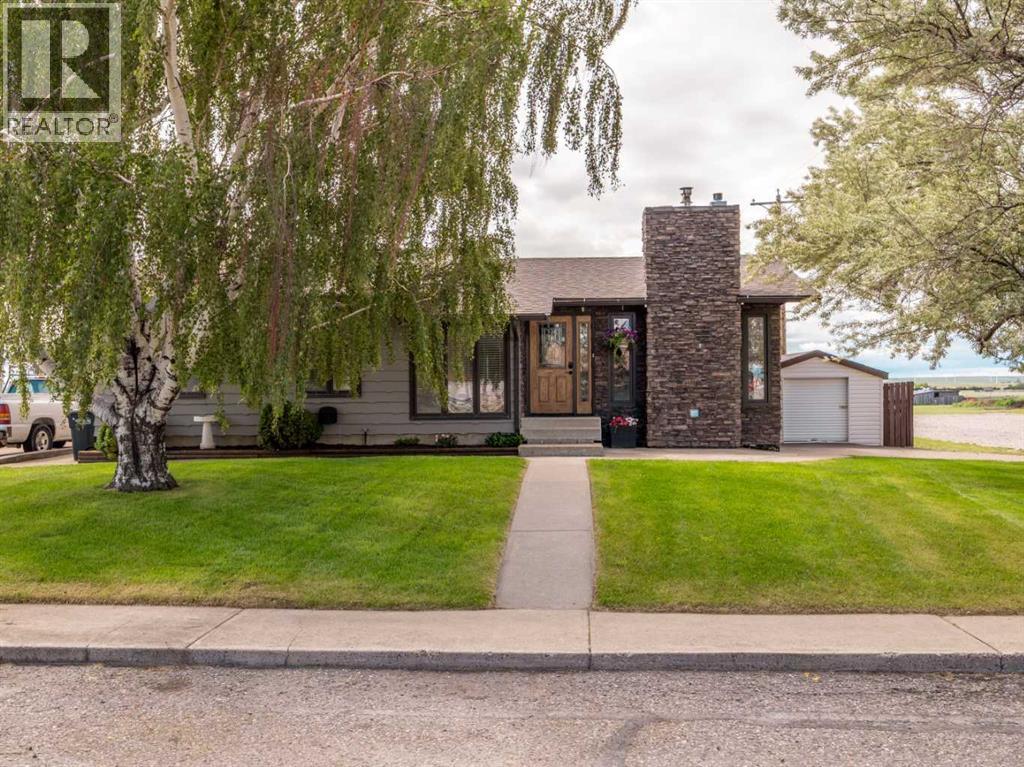
DREAM HOME in Fort Macleod! Breathtaking mountain and prairie views, and plentiful space awaits you and your family! Small town rural vibes with modern amenities and a fantastic community of businesses and people make Fort Macleod a wonderful place to live and grow. This well-known home in Fort Macleod has almost 3000sqft of developed living space in a well-designed and tastefully upgraded bungalow. The spacious open-concept mainfloor features a large living room with fireplace, beautiful ceiling skylights, and a recessed formal dining room or functional area. The DREAM KITCHEN provides the perfect place for cooking and entertaining with stunning custom cabinetry containing plentiful storage, and massive granite counter tops including the large central island. A full stainless appliance package is provided including a fridge/freezer, stove/oven, dishwasher and OTR microwave. Off the kitchen and dining room is where you will truly find this homes WOW FACTOR. Stepping through into a fully enclosed and HEATED sunroom with its own fireplace and tons of windows with natural lighting. A great place to relax, read, work from home, or spend time with friends and family. Continue walking out to the rear south-facing deck and you are blown away by mountain and prairie views of our gorgeous Southern Alberta. Enjoy a spacious fully landscaped yard including BRAND NEW grass in the backyard, a garden area, a hot tub, and additional concrete patio space along with a massive composite deck. The property also provides TWO outdoor sheds including a larger walk-though shed with an overhead door off the driveway. All of this PLUS the home is located on a corner lot with a sprinkler irrigation system, AND still has backlane alley access for your convenience! Back inside, the rest of the mainfloor contains three bedrooms and 2 bathrooms, including the primary master bedroom and bathroom. Downstairs offers a fantastic opportunity to create your own vision or add some sweat equity into yo ur home. Currently developed with 1 bedroom, 1 bathroom and a large livingroom/den area. There are options to expand or add rooms and renovate to make this space just the way you like for your family! Other notable mentions of this home include a BRAND NEW ROOF in June 2026, central air conditioning, 3x fireplaces, off-street driveway parking, updated windows and doors throughout, and much more. This property is ready for its new family to enjoy one of the best homes with some of the best views that the Town of Fort Macleod has to offer! Priced UNDER Town Assessment of $501,000.00 means you are getting great value from Day 1! (id:51989)
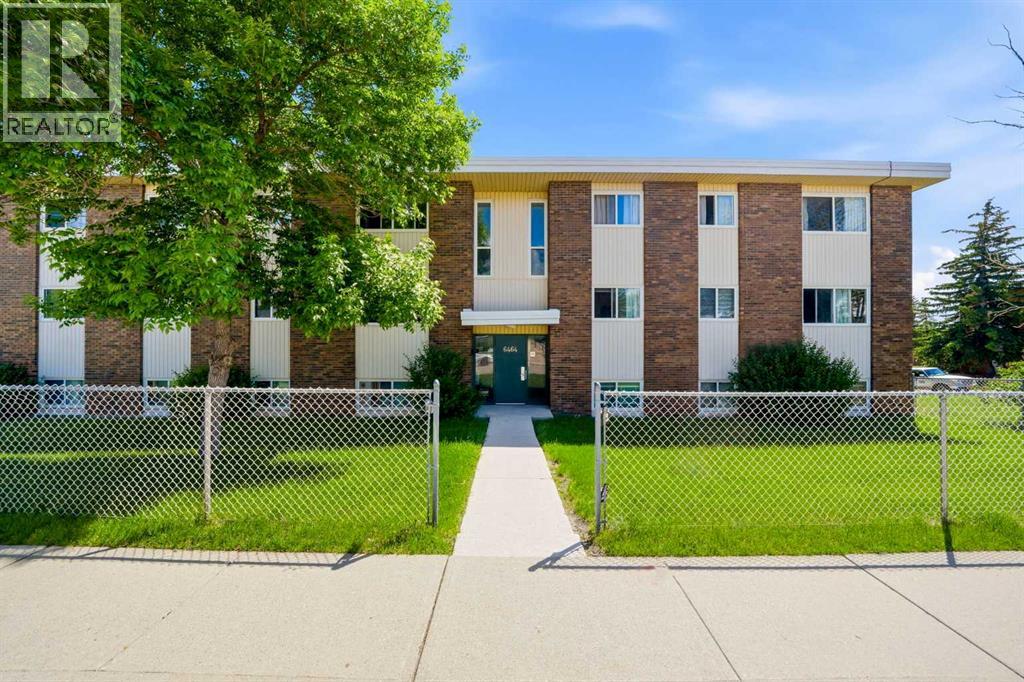
At just $180,000, opportunities like this are becoming increasingly difficult to find in Calgary. With a current city assessment of $206,000, this 2-bedroom condo offers an affordable path into home ownership for first-time buyers, investors, or anyone tired of watching real estate prices move further out of reach. No, it's not fully renovated. It needs some love. But that's exactly where the opportunity lives. A professional clean, fresh paint, a few light fixtures, and some minor updates could dramatically transform the space without breaking the bank. Offering 861 square feet, this second-floor unit features a functional layout with two true bedrooms, a spacious living area, dedicated dining space, ample storage, and desirable west-facing exposure that fills the home with afternoon and evening sunlight. The bones are here. The value is here. The upside is here. Located in the established community of Thorncliffe, you're minutes from Deerfoot Trail, Centre Street, Downtown Calgary, Calgary International Airport, Nose Hill Park, schools, transit, shopping, restaurants, and the Thornhill Aquatic & Recreation Centre. In a market where even modest homes are pushing well beyond the reach of many buyers, this is a chance to buy real estate, build equity, and create value on your own terms. (id:51989)
Separate entrance to the basement, kitchen rough in completed for the basement. Situated in the family-friendly neighborhood of Walker Community, The main floor features an open concept living area with a fireplace. Open concept, the kitchen is large and offers a great size island, lots of cabinets and a good size pantry closet. The dining area is able to accommodate a large dining table. The upper level features primary bedroom with a 4 pcs full ensuite and walk-in closet, plus two additional bedrooms and a full bathroom. The beautiful fully fenced backyard offers a large deck. Basement with bedroom, bathroom & living area. Close to all amenities. Don't miss this opportunity. (id:51989)
Welcome to this modern ground floor two bedroom two bathroom condo in Sage Hill, offering a move in ready opportunity that balances comfortable everyday living with low maintenance asset value. The thoughtfully designed open concept layout maximizes functional space, seamlessly connecting a contemporary kitchen equipped with durable quartz countertops, sleek two tone cabinetry, and stainless steel appliances. The bright living area features a wall mounted air conditioning unit for year round climate control and opens directly onto a private patio, providing effortless outdoor access. The primary bedroom serves as a comfortable retreat complete with a walk in closet and a private three piece ensuite, while a generous second bedroom/den sits just steps away from the main four piece bathroom. Practical features include dedicated in suite laundry, an assigned storage locker, and a titled surface parking stall. This professionally managed building is situated minutes from major northwest Calgary shopping hubs, grocery stores, restaurants, parks, and commuter transit routes, offering exceptional day to day convenience and strong long term stability. Schedule your private viewing today to experience this exceptional and affordable property firsthand. (id:51989)
open house June 27 1-3 Welcome to Huntington Hills—where opportunity, space, and community come together.Lovingly maintained by the same family for many years, this spacious bungalow offers the kind of solid construction, thoughtful layout, and pride of ownership that is becoming increasingly difficult to find.Step inside to discover original hardwood floors, a bright living room, dedicated dining area, functional kitchen, three main-floor bedrooms, and a full bathroom. Downstairs, the fully developed basement expands your living space with a cozy fireplace, large family room, games area, additional bedroom, and convenient 3-piece bath—perfect for growing families, guests, hobbies, or future development ideas.Outside, you’ll find a generous lot with a double detached garage, concrete patio, and pergola creating the perfect setting for summer BBQs, family gatherings, and evenings spent outdoors. A small green space behind the property adds privacy and an open feel rarely found in the city.Location is everything, and this home delivers. Enjoy easy access to schools, shopping, parks, walking paths, Deerfoot Trail, major transit routes, and Calgary International Airport. The long-time owners will also tell you one of the area’s best features—the wonderful neighbours who genuinely look out for one another and create a true sense of community.Whether you’re a family looking for room to grow, a buyer wanting to build equity through updates, or an investor searching for your next project, this is a home with incredible potential in a highly desirable location. Bring your vision and make it your own (id:51989)
Build your dream home in this desirable country residential subdivision just minutes from town! Enjoy the perfect blend of peaceful acreage living and modern convenience, with town water, natural gas, and power available right at the property line. Choose from several lots offering a variety of sizes and price points, ranging from approximately 2.47 acres to 4.94 acres, allowing you to find the perfect setting for your custom home. Whether you're envisioning a spacious family estate or simply extra privacy and elbow room, this sought-after subdivision offers the opportunity to create the lifestyle you've been dreaming of, all while remaining close to schools, shopping, and everyday amenities. (id:51989)
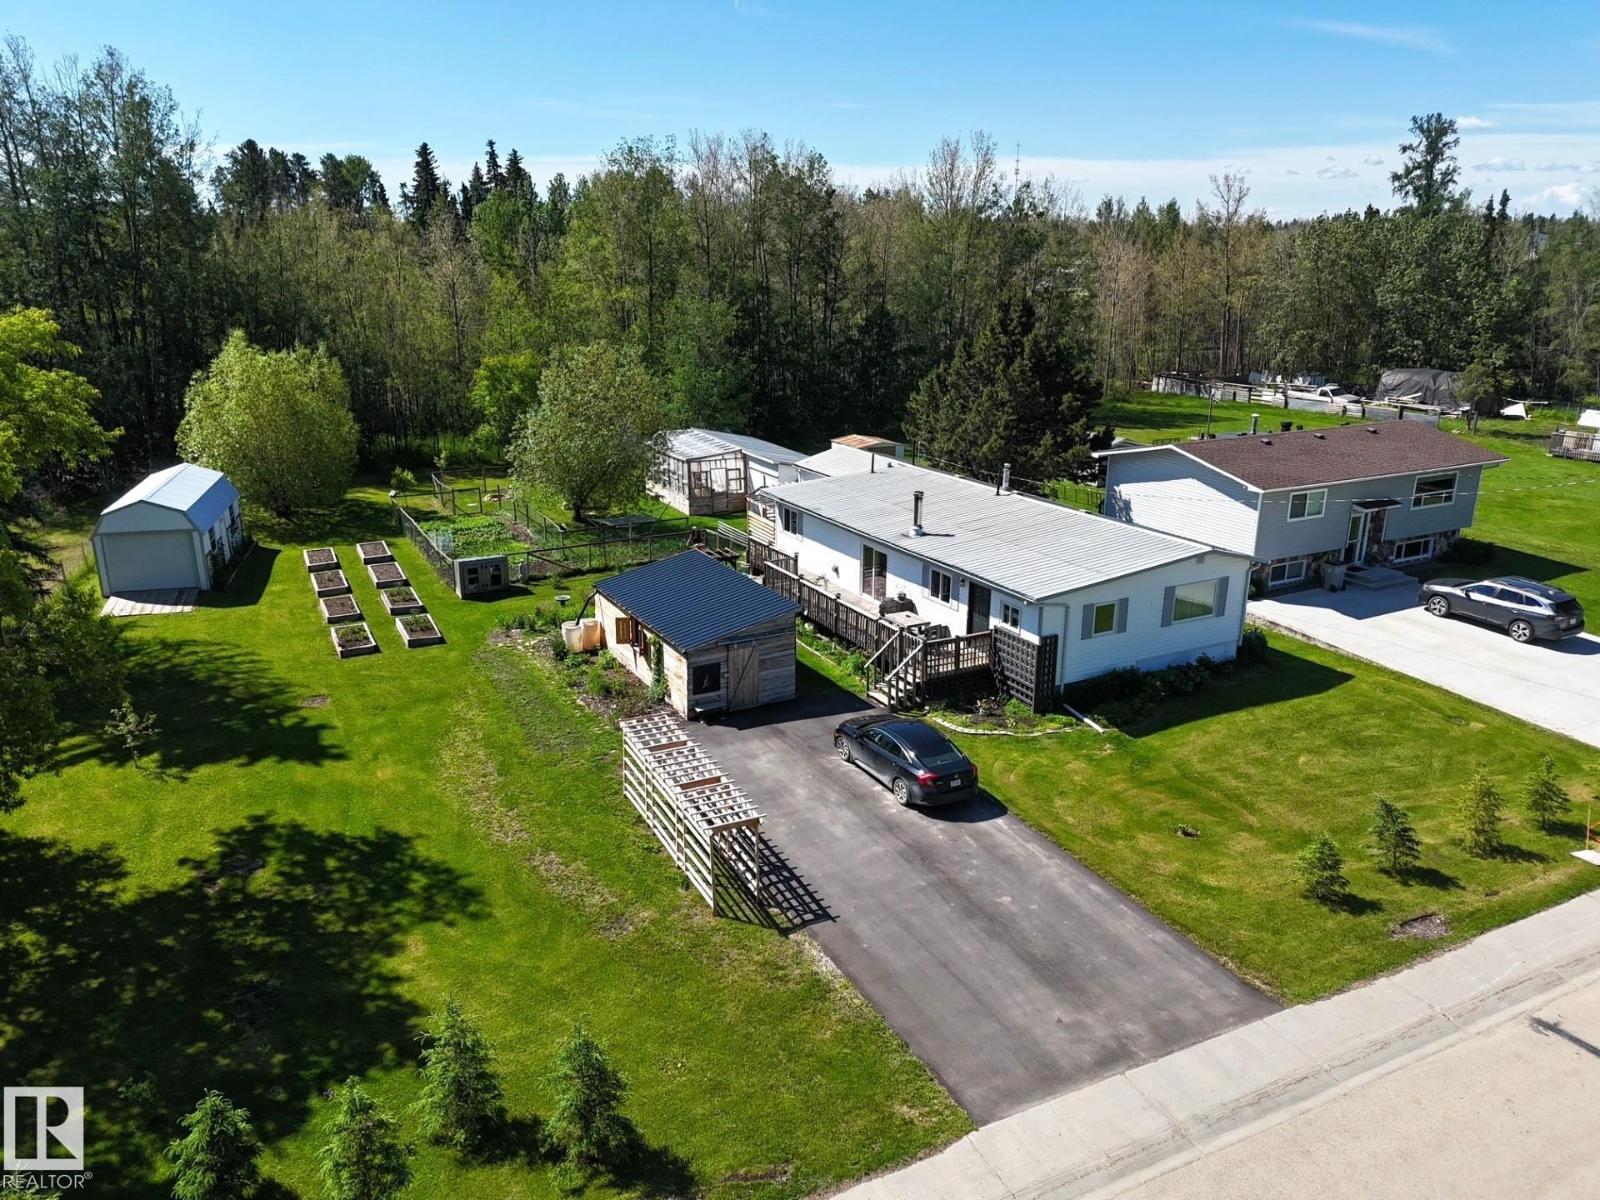
An Absolutely Stunning & Rare Find, This Custom Designed Home Offers Exceptional Character, Thoughtful Design & an Incredible Flow That Must be Experienced to be Fully Appreciated. The Welcoming Kitchen is Both Attractive & Functional, While The Warm & Inviting Living Room Features a Cozy Wood Stove & Patio Doors Leading to a Huge Deck, Perfect For Entertaining or Relaxing. The Home Offers 3 Spacious & Bright Bedrooms, a Beautiful Den, a Sunny Office & a Gorgeous Updated Bathroom. Outside The Park Like Yard is a Gardener's Paradise With Mature Trees, Vibrant Flowers, Fertile Gardens, Raised Beds, Fruit Trees, a Greenhouse, a Garden Shed, an Oversized Storage Shed & a Dedicated Gardener's Workspace With Custom Cabinets, Table & Sink. A Charming New Cottage Style Garage, a New Workshop, Firepit, Paved Driveway, RV Parking & a Huge Oversized Lot Complete This Incredible Package. Located Less Than a Block To The School, Close to Amenities & Only About an Hour From Edmonton, This Amazing Property Has It All! (id:51989)
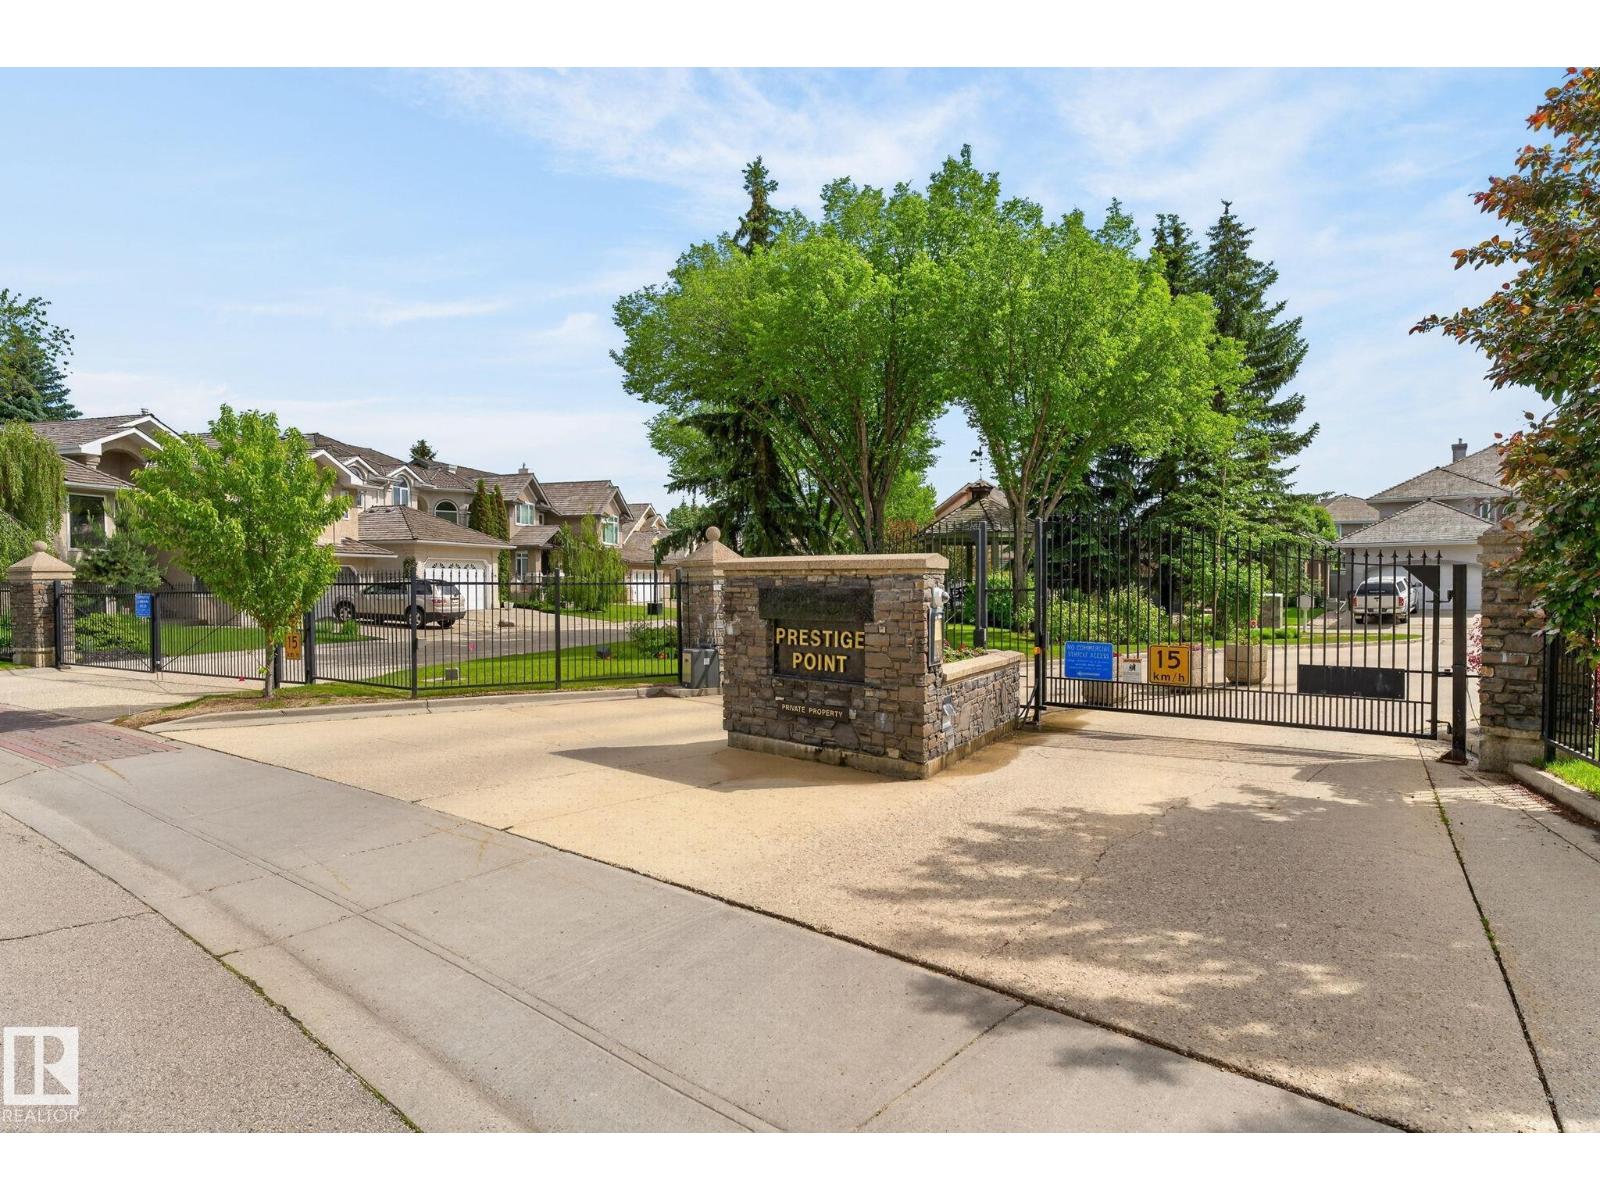
Country Club Estates, the Exclusive Gated Community of Prestige Point. Walking distance to Edmonton Golf and Country Club; walking trails and only minutes to the River Valley. Words cannot totally express this Immaculate and meticulously maintained Bungalow with over 4100 sq ft of total living space. The open concept home features vaulted ceilings; beautiful Kitchen, eating area; Lovely living room, with large windows, formal Dining Area; large Den, main floor laundry; 3 bedrooms; bonus Upper level for entertainment; 3 bathrooms; 3 Fireplaces; fully finished basement; Air Conditioning. The beautiful deck & Patio area is surrounded with gorgeous flowers & trees offering privacy for all of your entertainment. Cedar Shake Roof was replaced in May 2021; Gutter Guards installed 2024; New Furnace & Hot Water Tank 2023. (id:51989)
A RARE ACREAGE OPPORTUNITY WITH TWO SEPARATE HOMES on one title, each with its own well, septic system, utilities, private lane, and two separate yards divided by mature tress. Located just minutes from town with pavement right to the property, this versatile acreage offers an exceptional setup for extended family, independent living arrangements, or rental income. A quick connection to Highway 12 provides convenient access to Red Deer, with the outskirts approximately 35 minutes away.THE MAIN HOME offers five bedrooms and a functional layout with plenty of space for family living. The generous primary bedroom features a wood-burning fireplace and is currently being used as a family room. A second bedroom, three-piece bathroom, functional kitchen with warm wood cabinetry, and combined living and dining area complete the main floor. A ground-level mudroom provides a practical everyday entrance with convenient access to the home and yard.Downstairs, the basement includes three additional bedrooms, two featuring useful built-in storage, along with a dedicated laundry room and separate utility room. A spacious bathroom with a large soaker tub adds comfort and functionality to the lower level.THE SECOND HOME is approximately 1,215 square feet, all on one level, and is currently rented, offering an opportunity for immediate income potential. It offers three bedrooms, one bathroom, main-floor laundry, and its own private yard. Surrounded by mature trees, the second residence also enjoys a firepit area creating a peaceful and inviting outdoor space that feels distinctly separate from the main home. There is also a storage shed on this side of the property. A true homesteader’s dream, the property features three large garden plots and an impressive variety of established fruit and perennial plantings, including assorted apple trees, Saskatoon berries, rhubarb, and raspberries. Mature trees provide shade, privacy, and shelter throughout the acreage, while a root cella r offers valuable space for storing garden produce. Additional outbuildings include a workshop and detached garage, providing room for vehicles, tools, hobbies, storage, and acreage projects.Grassy paddock areas offer space for horses, sheep, goats, or other animals, adding to the versatility of this well-established acreage. Along the back of the property is a railway line that currently serves as a dead-end track. The railway corridor and surrounding mature landscape attract an abundance of wildlife, making this an appealing setting for nature lovers and outdoor enthusiasts. (id:51989)
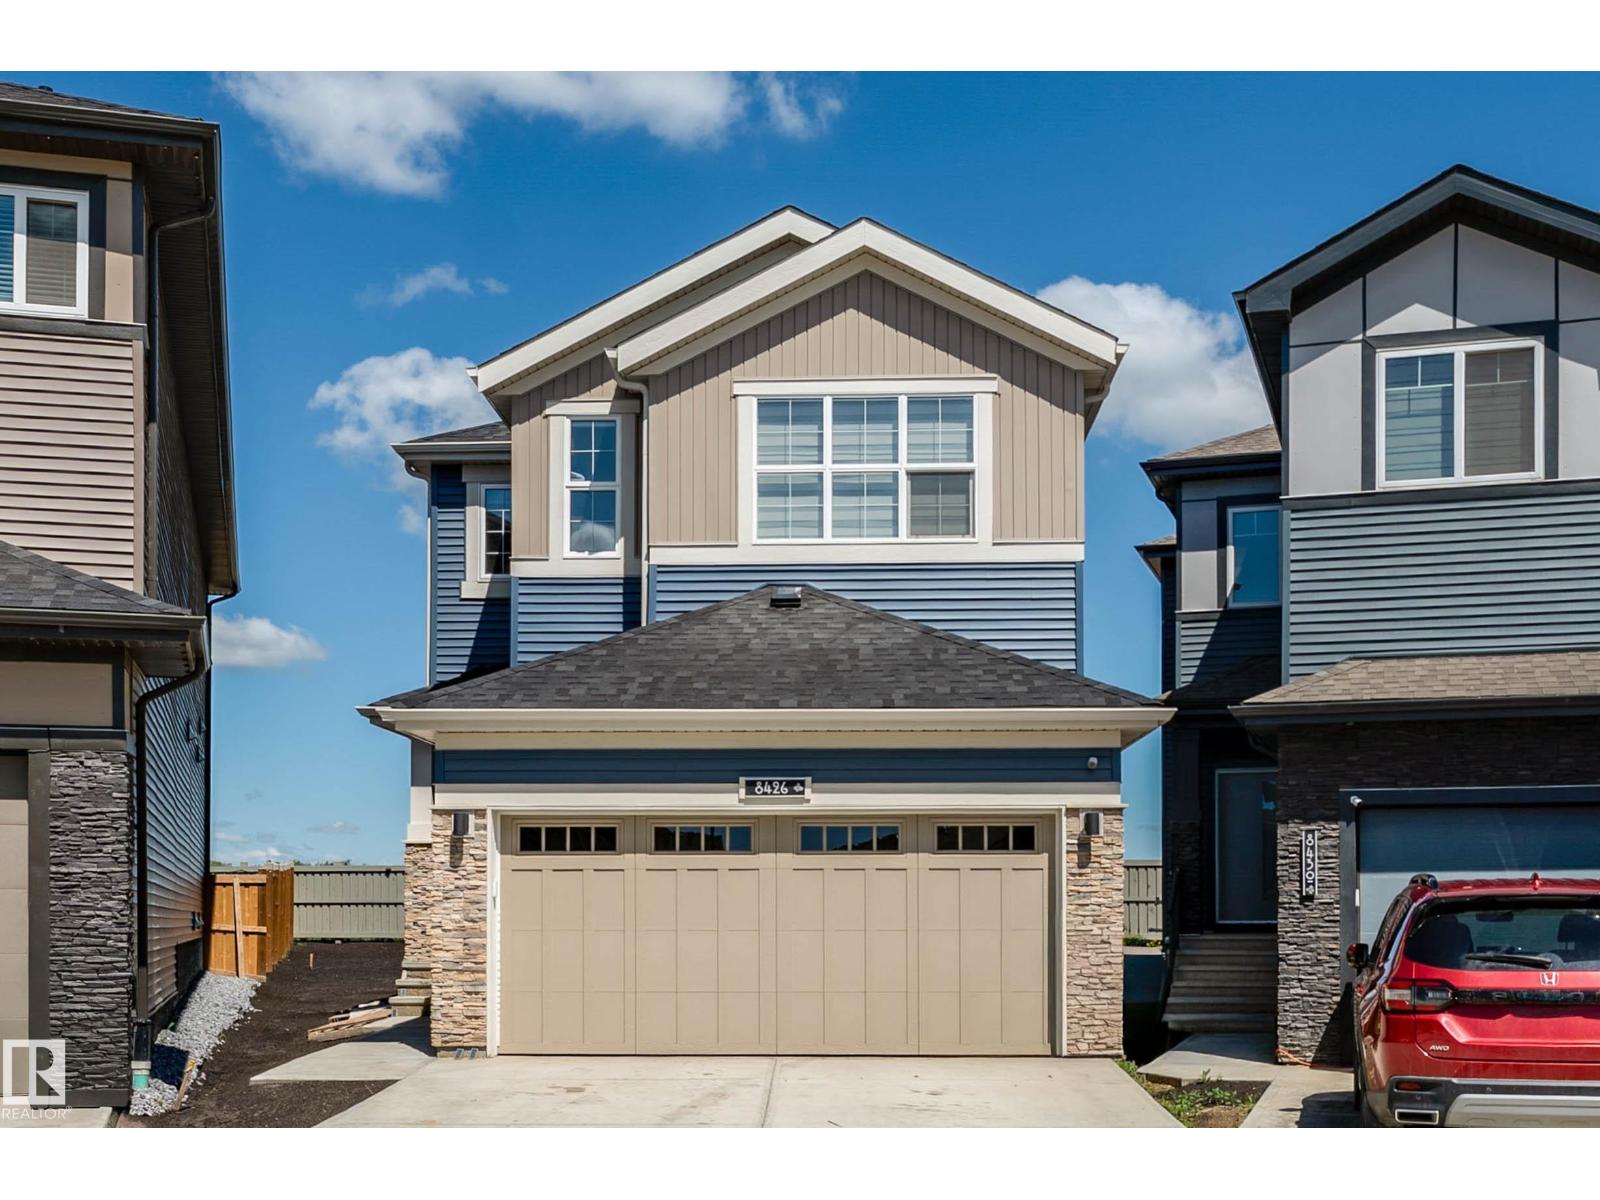
Welcome to Rosenthal! This impressive 2-storey home offers 1,812.75 sq. ft., 4 bedrooms, and 4 full bathrooms. The main floor features an open-to-below living room, modern kitchen with spice kitchen, dining area, bedroom/office, and full bath. A separate side entrance provides excellent developed basement. Upstairs boasts primary suites with walk-in closets and private ensuites, an additional bedroom, another full bathroom, and a spacious bonus room. Conveniently located near schools, parks, playgrounds, shopping, and major roadways, this home is perfect for families seeking style, space, and functionality in a growing West Edmonton community. (id:51989)
Welcome to #15-98 Wilson Drive, where space, functionality, and comfort come together in this beautifully designed 4-level split townhouse condo. Offering significantly more living space than your typical condominium, this home provides the feel of a detached residence while enjoying the convenience of condo living.The main floor welcomes you with a bright and inviting living room featuring a cozy gas fireplace and large patio doors that open onto a spacious deck, creating the perfect setting for relaxing evenings or entertaining family and friends.The thoughtfully designed kitchen is sure to impress with its abundance of cabinetry, expansive counter space, and a large central island that makes meal preparation and casual dining effortless.The upper levels offer an ideal family-friendly layout. The private primary retreat boasts soaring 22-foot ceilings, creating an incredible sense of openness, and is complete with a 4-piece ensuite for your own private escape. The top level features two additional generously sized bedrooms along with a full bathroom, providing plenty of room for children, guests, or a home office.The undeveloped basement presents an excellent opportunity to customize the home to suit your lifestyle, whether you envision a recreation room, home gym, fourth bedroom, or additional storage.Located in one of the city's most sought-after neighbourhoods, this home offers an exceptional lifestyle surrounded by nature. Enjoy easy access to scenic walking trails, peaceful wetlands filled with beaver dams, nearby golf courses, and an extensive network of pathways - all while remaining close to everyday amenities. It's the perfect location for those who value both outdoor living and convenience.If you've been searching for a home that offers more space than the average condo, an intelligent multi-level design, and endless potential, #15-98 Wilson Drive is one you won't want to miss. Book your private showing today and discover everything this exce ptional property has to offer! (id:51989)
Open House this Saturday and Sunday from 12-5pm. Please go to the Show Home located at 1746 Rangeview Dr SE for access.StreetSide proudly presents this exceptionally popular interior-unit townhome, where expansive living areas meet modern comforts and sophisticated finishes. The thoughtfully designed floorplan features three spacious upper-level bedrooms and two and a half well appointed bathrooms, complemented by a versatile lower-level den perfect for a home office or quiet retreat. The heart of the home is an inviting open-concept main floor, anchored by a large gourmet kitchen featuring a functional breakfast bar for casual dining. This bright living space transitions seamlessly to a private balcony, offering a perfect setting for outdoor relaxation.The interior showcases high end craftsmanship, including modern dark slab-style cabinetry with a full bank of drawers for maximum storage. The kitchen is further elevated by polished white quartz countertops and a full suite of premium stainless steel appliances. Durable luxury vinyl flooring runs throughout the primary living areas, while the stairs and upper level are finished with plush carpet over an 8lb underlay for superior comfort. Additional conveniences include an attached double car garage and a lifestyle defined by maintenance free living and professionally maintained landscaping.Located in the vibrant community of Rangeview, Calgary’s premier garden-to-table neighborhood, this home offers a unique balance of village-like serenity and urban convenience. The development centers around a lush courtyard garden, providing residents with unparalleled access to community gardens, educational programming through the Home Owner’s Association, and year-round local markets. Enjoy the ease of proximity to local amenities and major routes while living in a master-planned community that celebrates connectivity and style. (id:51989)
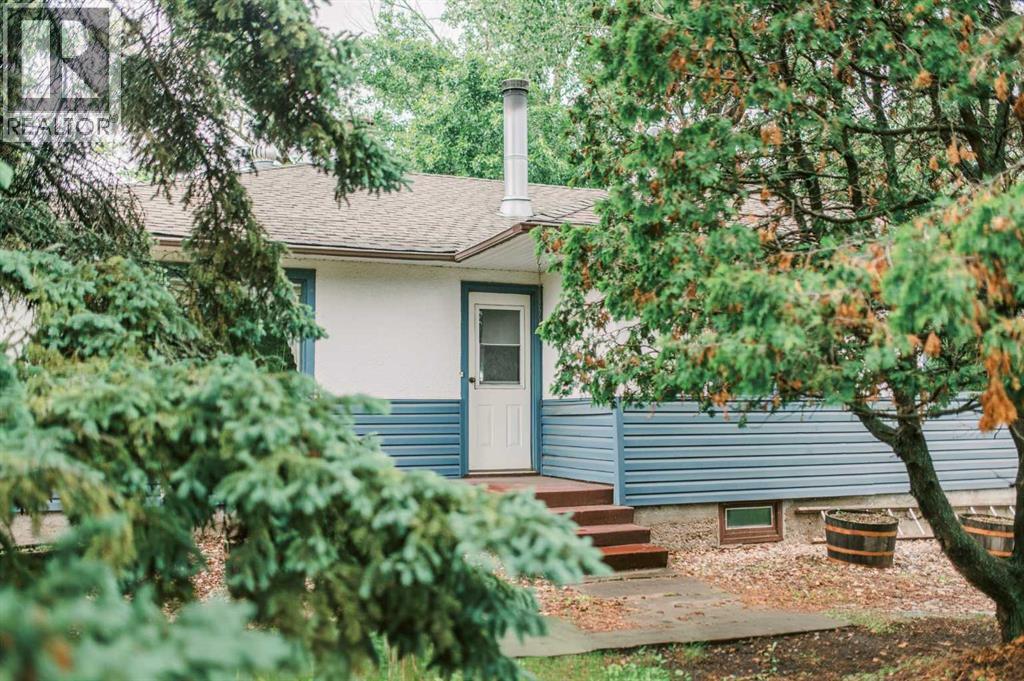
If you're looking for a cute, turn key charmer with a fantastic size lot, look no further! This home sits on .34 of an acre, and is freshly updated and ready for it's new owner. You'll note the pride of ownership the moment you walk through the front door. Fresh flooring, new windows, newly painted kitchen cabinets, and an updated bathroom are just a few of the updates this home has seen in the last couple years. The primary bedroom sits at the front of the home, and has a great size closet. The other bedroom has been so neatly designed with built in bunks, so you can have a couple kids share the room, or host the most epic sleepovers at Grandma's house. This room has a good size closet as well. There's no shortage of storage here! You'll love the fresh kitchen with it's built in breakfast bar, and large windows surrounding all sides providing the most amazing natural light all around. The living room is at the front of the home and is the coziest space to unwind from a busy day. There is a full basement with tons of storage space, and it even has it's own access from the backyard. The front porch is the loveliest place to sit and enjoy the day, and let's not forget about the positively massive backyard! Part of the yard has been fenced off to keep your pets or kids close by, but it stretches allllll the way to the back alley with enough space for whatever you can dream up! This home is nestled on a great street, just half a block from a playground, and a couple minutes to groceries, pharmacies, restaurants, schools, the outdoor swimming pool, tennis and pickle ball courts, and so much more! Raymond is an incredible community just 20 minutes from Lethbridge, with amazing amenities, doctors, and great extracurriculars for the kids. Come see this one before it's gone!! (id:51989)
Hair & Beauty Salon & Spa for Sale. Established Beauty Salon with a flourishing client base For Sale. Offering high end hair styling, color, and a separate room for eye lash extensions & tattoos. Waxing, facials and skincare services. Located in the vibrant Retail center at Taza Park in Buffalo Run. 1250 SF of luxurious Salon with 6 chairs, 2 Hair Spa Beds. An office , plus more storage, a staff room, and a open storage area to keep all your hair & beauty supplies. All furnishings, equipment and inventory included. Turnkey business in an ever growing retail space surrounded by residential development. Ample parking for customers and staff. Currently a Walmart and Superstore being built just across the Boulevard. High traffic just steps from Taza Costco. Offering business, mentorship and training with a Red Seal Stylist. Experienced and professional stylists only. (id:51989)
Well-maintained ground-floor condo offering 2 bedrooms and 2 bathrooms in a convenient central location. Features include in-floor heating, custom cabinetry, custom blinds, a custom primary closet, and newer appliances. The functional floor plan provides a comfortable living space with generous storage. Includes one heated underground parking stall with a heated access ramp and a private storage locker. Located within walking distance of the Brewery District and close to Jasper Avenue, downtown, shopping, restaurants, public transit, and other amenities. Bedroom Virtually staged. (id:51989)
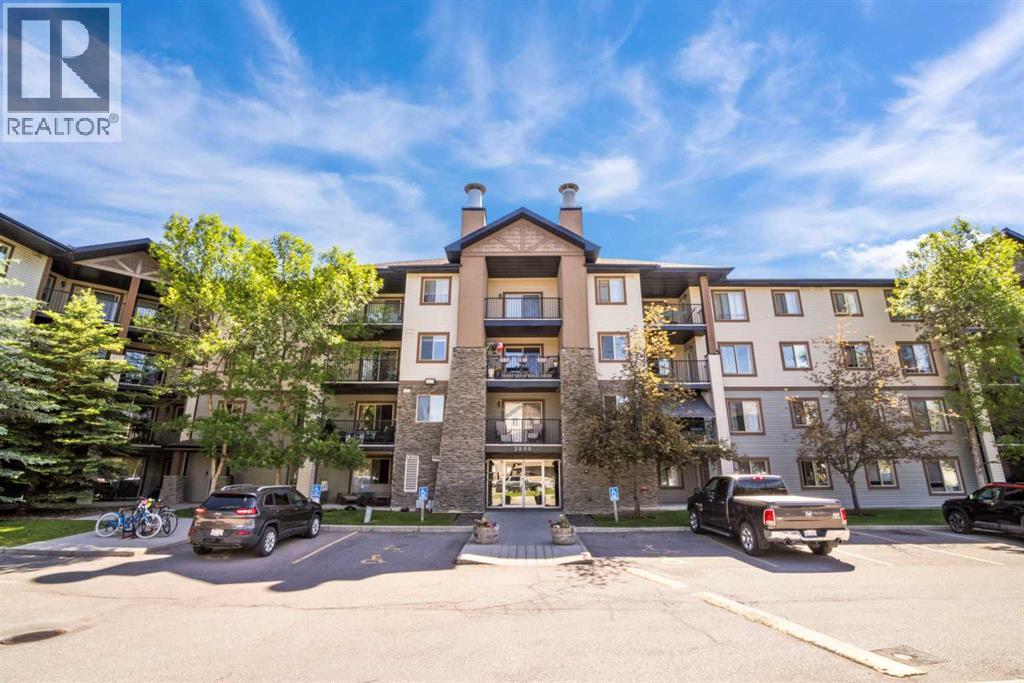
GROUND FLOOR UNIT | ALL UTILITIES INCLUDED IN CONDO FEES | AFFORDABLE HOME OWNERSHIP. Welcome to Elliston Park Condominiums—an excellent opportunity for first-time buyers, downsizers, or investors. This ground-floor unit offers a functional layout with 1 bedroom, 1 full bathroom, in-suite laundry, and an assigned parking stall. The living area is big enough for you full sized sectional and perfect for a comfortable hangout spot or work from home area. The dining space and kitchen and filled ith natural light from the patio door with direct access to the outdoor concrete patio, creating a comfortable and practical floor plan. The bedroom is generously sized, while the ground-level location provides easy access and convenience. Enjoy your own private patio space and the ease of maintenance-free living. Condo fees include electricity, gas, water, sewer, insurance, professional management, reserve fund contributions, snow removal, garbage collection, and grounds maintenance, making budgeting simple and predictable. Conveniently located close to parks, schools, shopping, playgrounds, and Elliston Park, with easy access to major roadways and public transportation. Whether you're looking for an affordable place to call home or a great addition to your investment portfolio, this property offers exceptional value. (id:51989)
Welcome to this beautifully maintained and recently painted 2-bedroom, 1 full bathroom condo located on the second floor in a prime and convenient location. This bright and inviting unit offers a functional layout perfect for first-time buyers, downsizers, or investors. Enjoy the added convenience of 1 heated underground parking stall plus 1 outdoor parking stall.Ideally situated within walking distance to grocery stores, including Superstore, schools, parks, picnic areas, restaurants, shopping, and everyday amenities. Fitness enthusiasts will love having MOVATI Athletic just a short walk away. Commuting is effortless with quick 2-minute access to Anthony Henday Drive and close proximity to the airport. This is a fantastic opportunity to own a move-in-ready condo in a highly desirable and accessible neighborhood offering comfort, convenience, and excellent value. (id:51989)
This is the one!! Built in 2019 and turning heads from the curb, it pairs a wow-factor exterior with a fresh, modern interior that still feels brand new! As you enter, step onto marble floors in an entrance that says welcome home! The main floor is open concept, anchored by a kitchen you will not want to leave: sleek stainless steel appliances, a gas stove, QUARTZ counters, and soft-close cabinets. A fireplace warms the living room, and the den becomes whatever you need; 5th bedroom, office, or formal dining. Upstairs, 3 generous bedrooms and a spa-like 5-piece bath with a separate door to your primary retreat. The fully finished basement delivers even more! A roomy Family room, a 4th bedroom, and a 3-piece bath. Perfect for teens or guests who need their own space Out back? An opportunity for you to build a double OR triple garage with back alley access. Close to shopping, schools, transit, and playgrounds - this home is tucked into a mature, well-established community. This one is a must see!! (id:51989)
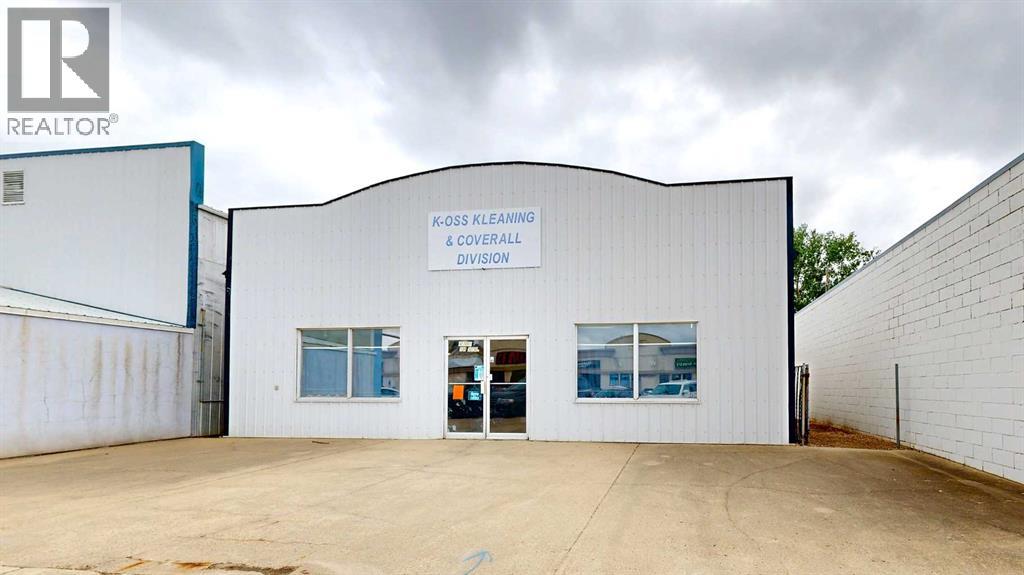
Located in a high-traffic area on main street in Stettler, this rare commercial opportunity includes both a well-established professional dry-cleaning business and a 3,200 sq. ft. purpose-built building, offering an excellent investment for entrepreneurs, owner-operators, or businesses looking to expand their operations. This well-established professional dry cleaning operation specializes in industrial and commercial cleaning services, catering to oilfield companies, businesses, and customers requiring cleaning of coveralls, coats, gloves, rags, and other heavily used workwear. The commercial building is designed for efficiency, functionality, and workflow. The front portion of the building features a reception area, customer service counter, and a staff kitchenette area with workspace. A dedicated folding and repair section includes a sewing machine for garment repairs, complemented by shelving, sorting areas, and organized storage areas. At the heart of the operation is the industrial laundry section, equipped with two dry-cleaning machines, two commercial washing machines, and one dryer. This area is supported by a private office, washroom, and separate mechanical room, creating a practical layout for day-to-day business management. The rear section of the building offers a large work area for sorting, organizing, and processing inventory. An overhead garage door provides convenient loading and unloading access, while additional features include a pegboard tool wall, workbench, hanging space, supply storage room, and a second-level storage area accessed by both a staircase and lift system. Purpose-built for industrial cleaning services and supported by an established customer base, this is a rare opportunity to acquire both a successful operating business and the commercial real estate it occupies. (id:51989)
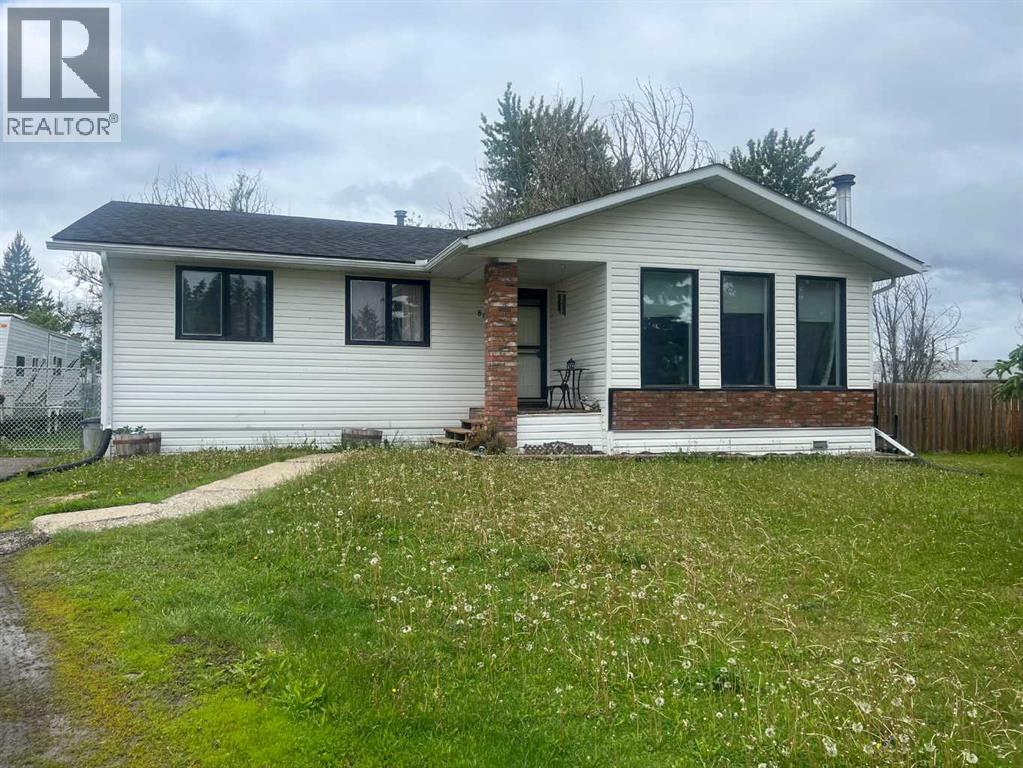
Move-in ready and beautifully renovated! This charming bungalow offers 3 bedrooms, 2 full bathrooms, and numerous recent upgrades throughout. Enjoy a stunning new kitchen, new flooring, fresh paint, and new carpet. Major updates include triple-glazed windows, new shingles furnace and hot water tank, providing peace of mind for years to come. Outside, you’ll love the large, fully fenced yard—perfect for kids, pets, and entertaining—as well as the attached single garage. Quick possession is available, making it easy to move in and start enjoying your new home right away! (id:51989)
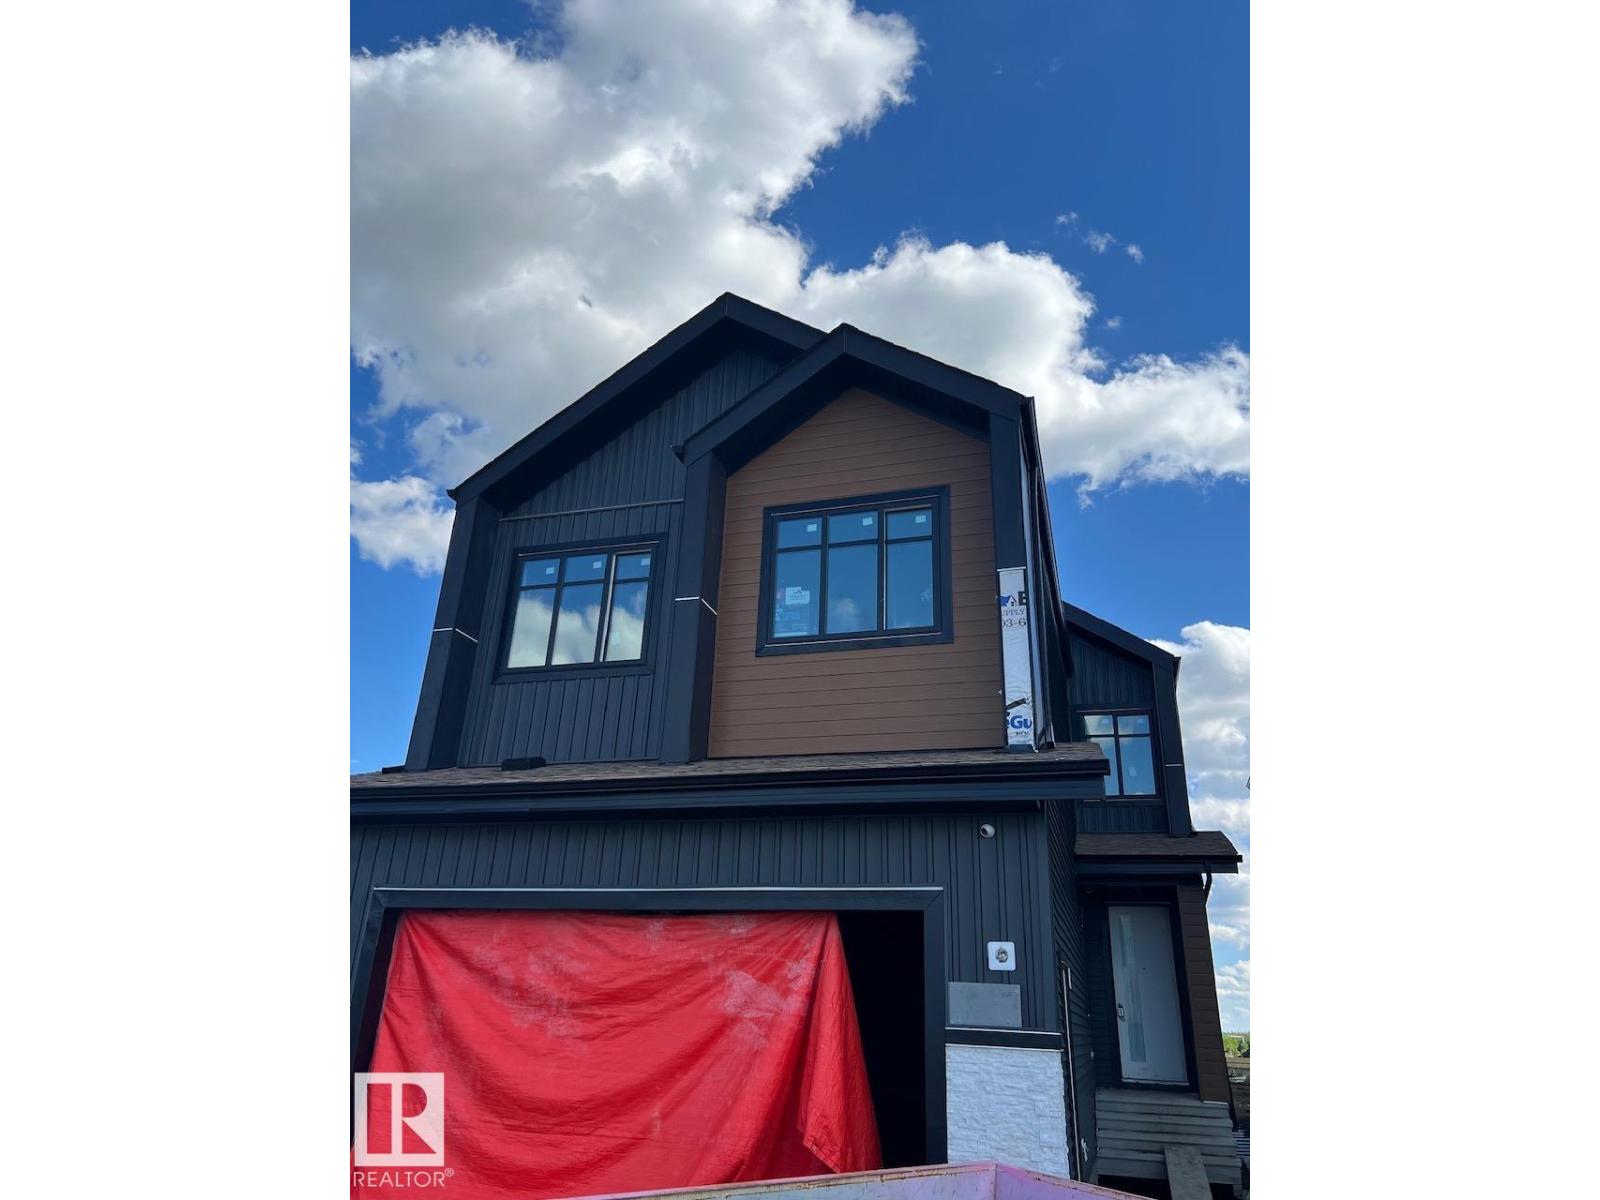
Welcome to your future dream home in the vibrant and growing community of Meltwater! Currently under construction, this beautifully designed two-storey home offers the perfect blend of modern style, comfort, and functionality for today's family. Step inside to discover a bright and spacious open concept main floor featuring soaring 9-foot ceilings, large windows, and an inviting layout ideal for both everyday living and entertaining. The modern kitchen is complemented by a separate spice kitchen, providing additional space for meal preparation while keeping the main kitchen organized and clutter-free. A main-floor bedroom and full bathroom, making it an excellent choice for multi-generational living, accommodating elderly family members, overnight guests, or a private home office setup. Upstairs, you'll find a bonus room and generously sized 3 bedrooms, including a luxurious primary retreat designed for comfort and relaxation. Separate entrance to basement offers option of a future legal basement suite. (id:51989)
This home is located in the highly sought after Hillcrest neighbourhood of Hinton, close to schools, the popular Beaver Boardwalk, the mountain bike park, and the disc golf course, currently ranked #6 in Alberta according to UDisc.Situated on a corner lot, this property offers more than 1,350 square feet of living space on each level. The main floor features a spacious open kitchen that flows seamlessly into the dining and living areas, creating an ideal space for family living and entertaining. Also on the main floor are three bedrooms, a full bathroom, a 2 piece ensuite in the primary bedroom, and the convenience of main floor laundry.The fully developed basement adds two more bedrooms for a total of five bedrooms, along with a large family room, a den, a 4 piece bathroom, and a separate walk up entrance, providing excellent flexibility for a variety of living arrangements.Outside, you will find a large covered deck, a spacious double detached garage, and plenty of parking for multiple vehicles and an RV. Recent updates include new shingles in 2023 and a hot water tank replaced in 2026. This home is ready for its next owners to put down roots and make it their own in one of Hinton's most desirable neighbourhoods. (id:51989)
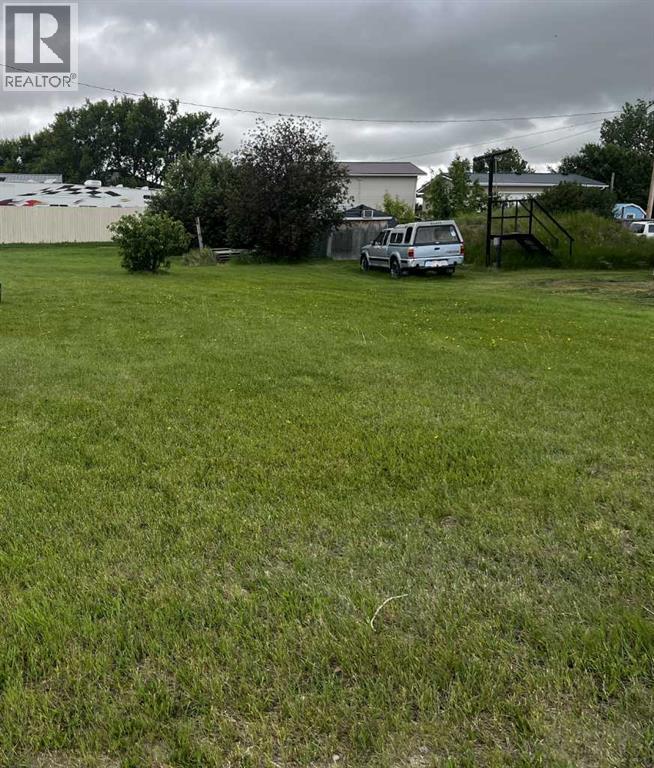
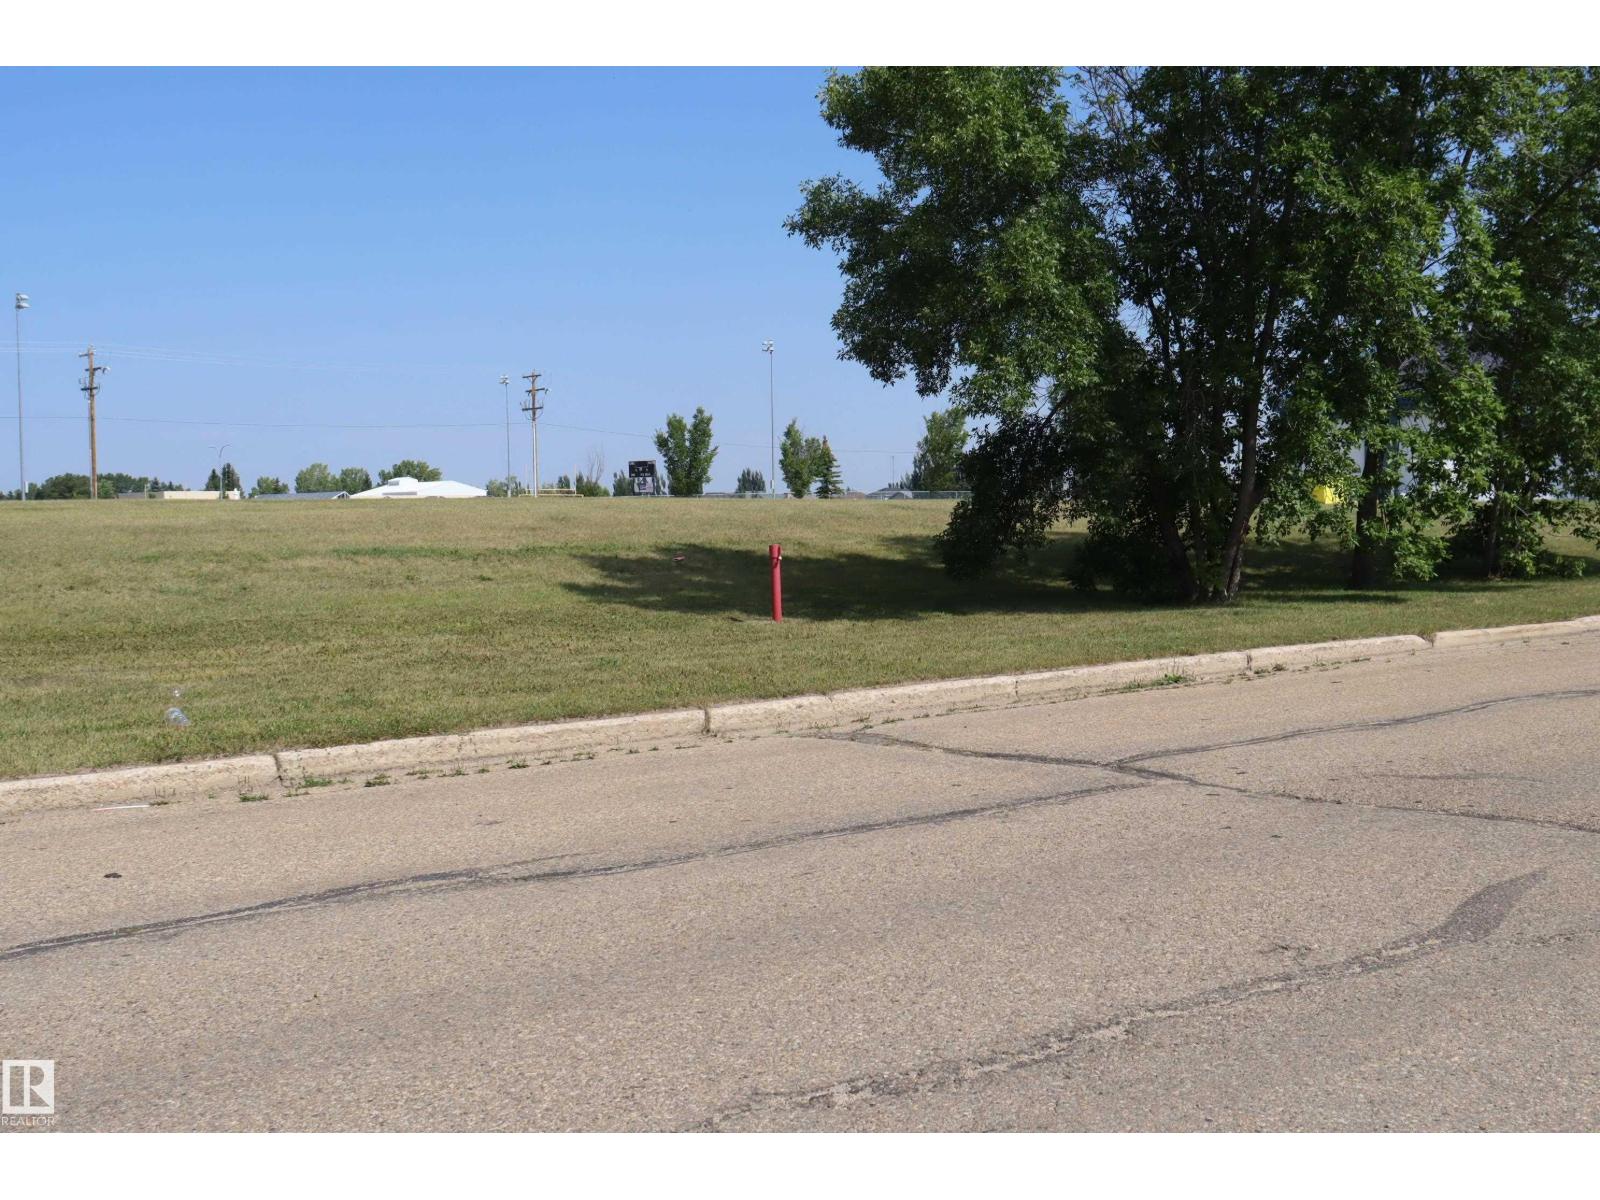
This is the second lot for sale on second avenue in the Village of Hussar. Services are to the street in front of the lot. These properties offer endless building opportunities and feature beautiful prairie views, perfect for anyone looking to enjoy the benefits of small-town living. Come build your dream home or build and sell on these two lots. (id:51989)
Welcome to this exceptional two-storey walkout home with a double attached garage, perfectly tucked away on a quiet street and showcasing true pride of ownership throughout. Step inside to discover a bright and inviting open to below. Main floor featuring 9-foot ceilings, gleaming engineered hardwood flooring, large windows allowing an abundance of natural light. The spacious living room is highlighted by a cozy stone gas fireplace, elegant crown moulding, and a stunning custom panel feature wall, creating the perfect space to relax or entertain. The chef-inspired kitchen is designed to impress with quartz countertops, stainless steel appliances, soft-close cabinetry, pantry, a large central island, a built-in walkthrough pantry, and an impressive 66” fridge/freezer. A versatile bonus room on the main level provides additional living space, while the dedicated office is ideal for working from home. Completing the main floor is a functional mudroom with direct access to the double attached garage. The upper level offers an outstanding layout for families, featuring a dedicated theatre room for movie nights and entertainment. The spacious primary retreat boasts a custom panel feature wall, a walk-in closet with upgraded wooden shelving, and a luxurious 5-piece ensuite. Two additional generously sized bedrooms, a full bathroom, and convenient upper-floor laundry complete this thoughtfully designed level. The professionally finished basement expands your living space with two additional bedrooms, LVP flooring, a stylish wet bar, and plenty of room for entertaining, guests, or multi-generational living. Outside, enjoy the beautifully maintained and extended backyard, offering ample space for outdoor gatherings, children to play, and everyday enjoyment. Significant recent upgrades include a new roof and siding (2024), air conditioning and air purifier. Ideally located close to parks, pathways, shopping, public transit, Costco, Home Depot, Canadian Tire, Walmart, restauran ts, and within walking distance to schools, this move-in-ready home offers the perfect combination of luxury, comfort, and convenience. (id:51989)
PARK LOCATION & SUNSET VIEWS!!! Simply amazing!! This beautiful home in Sherwood Park is close to transit, Synergy Centre, shopping & so many other great amenities. Super cute front verandah- perfect spot to enjoy your coffee or relax after a long day. Featuring a smart layout with a spacious front living room and gas fireplace. Beautiful eat-in kitchen with nice cabinetry, appliances including a gas stove, corner pantry & island. Generous dining area that overlooks the park. There are a total of 3 bedrooms & 4 bathrooms. The Primary Bedroom has its own lovely 4-piece ensuite & walk-in closet. FULLY FINISHED BASEMENT with family room & new pellet stove, 2nd office, 4-pc bathroom, utility & storage space. Enjoy the sunny SOUTHFACING BACKYARD! Double detached garage with EV charger! EXTRAS INCLUDE: High efficiency furnace, hot water on demand, new vinyl plank flooring, gazebo, garage heater, plus extra parking on gravel on west side of home! See it today! Visit REALTOR® website for additional information. (id:51989)
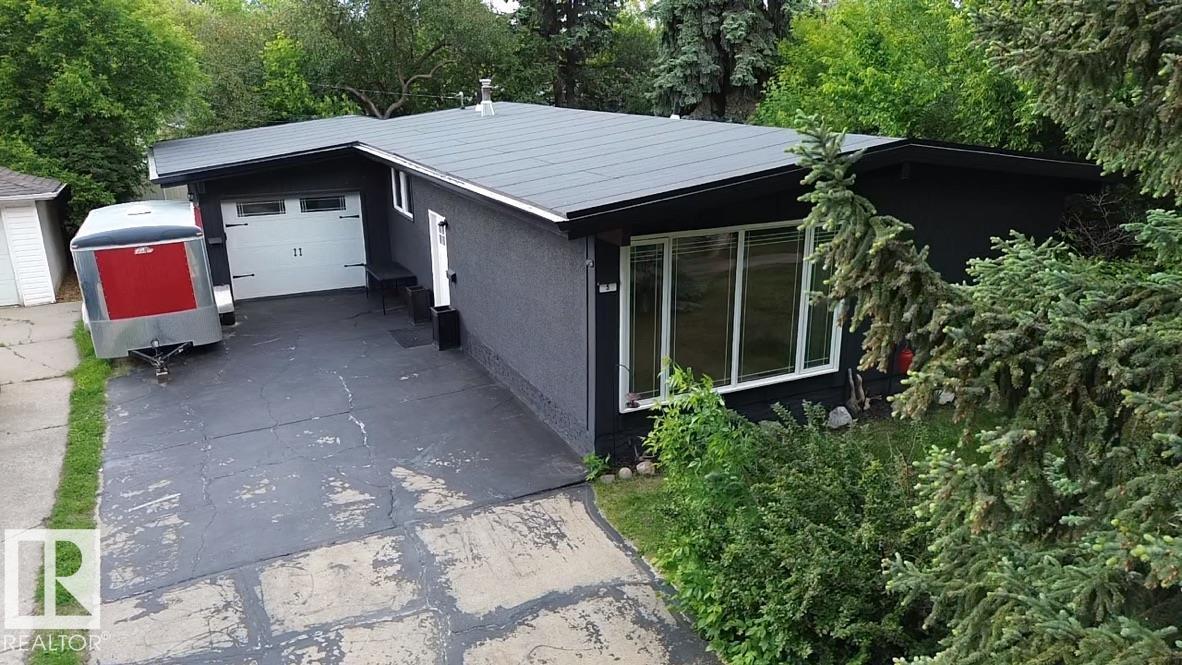
Welcome to 5 Sorell Crescent in St. Albert, a beautifully renovated home offering a clean modern feel, warm natural finishes, and a bright, inviting layout. The living room features a stunning vaulted wood ceiling, large windows, updated flooring, and a fresh contemporary style that gives the home a high-end yet comfortable feel. The renovation has brought new life to the space while still keeping the character that makes this home stand out. Natural light fills the main living area, and the open design creates an ideal setting for relaxing, hosting, or spending time with family. Step outside and enjoy the private, mature backyard which is a peaceful setting with beautiful trees, excellent privacy, and room to unwind. Whether you are having morning coffee, entertaining friends, or enjoying quiet evenings at home, this yard adds major value and lifestyle appeal. Located on a quiet crescent in one of St. Albert’s established neighbourhoods, it offers privacy, convenience and a wonderful update. (id:51989)
Welcome Home to this Amazing 5 bedroom 2 Story Gem!Ideal for anyone searching for their new Home..Designer features are apparent throughout and compliment a beautiful open floor plan.The Chef friendly kitchen features Newer stainless steel appliances,island,oversize pantry and spacious dining area!Relax in the sunlit living room in the mornings or warm up next to the gas fireplace on the cooler days.Large patio doors lead you outdoors to a great refinished deck,landscaped yard and paved alley which is rare in some communities. A well designed Double garage leaves space for storage plus 2 larger rides!Discover 4 bed and 2 full bath + bonus room on the upper level.The impressive and spacious ENSUITE bath includes a walk in closet!Upstairs laundry and bonus room add comfort and ease to your daily routine.The basement features a 5th bedroom,rec. room and roughed in bath.Conveniently located next to k-9 school,a 5 minute walk or less!This is an Excellent Home and an Incredible Value!Enjoy your Viewing anytime. (id:51989)
Prime locate in Stettler, Why pay lot rental fees when you can purchase this lot in an area zoned for mobiles home, large lot 5928 sq.ft zoned R4. (id:51989)
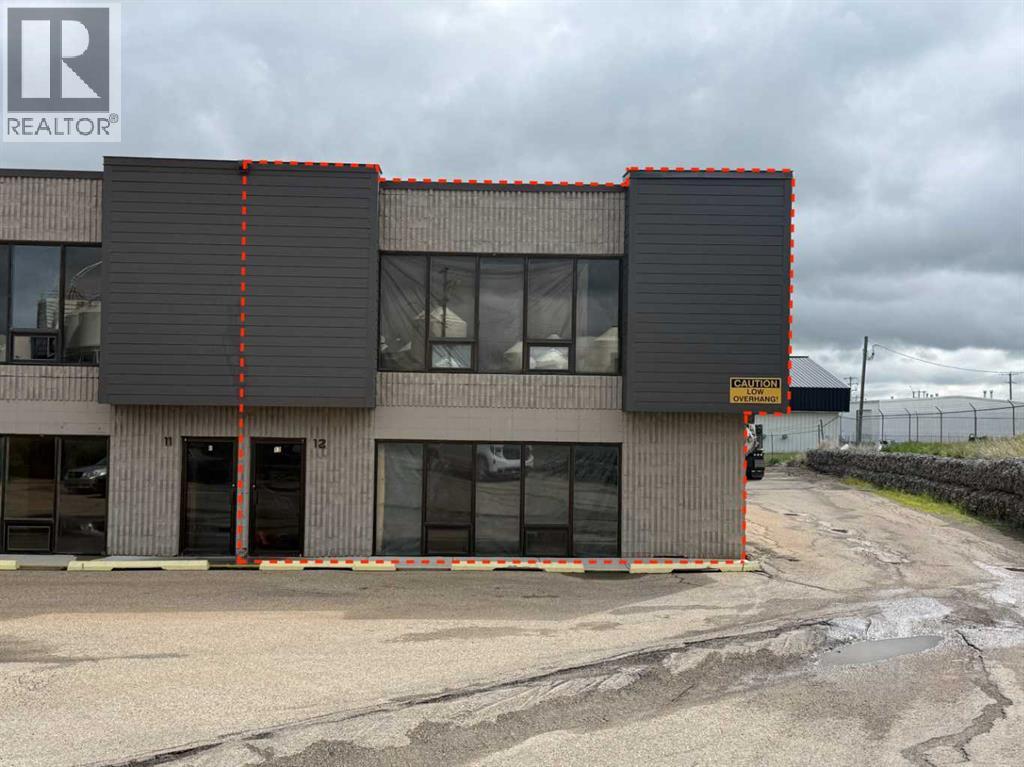
3,000 sq ft of main floor shop space, serviced with a 12'x14'H OHD and a 19' ceiling height, heated with overhead radiant tube heating. This mixed commercial bay is located in the Innisfail business plaza with great access and ample parking. New LED lighting and ducted forced-air furnace to heat the front and mezzanine portions. One bath) The open front office/sales room is bright and open with floor-to-ceiling windows with plenty of room for signage. An affordable option when looking for a shop and commercial/retail space or just truck or toy storage in Innisfail, AB. Total asking rent ($7.00/PSF base + $3.00/PSF op costs) sits at $2,500/month + GST (power/gas, water/sewer). Don't miss this affordable option to expand your business today. (id:51989)
Welcome to this impeccably crafted DETACHED INFILL in the highly sought-after community of KILLARNEY, offering close to 3,300 SQFT OF FULLY DEVELOPED LIVING SPACE by the reputable ACE HOMES. Thoughtfully designed for modern inner-city living, this home delivers the perfect balance of luxury, function, and timeless design in one of SW Calgary’s most desirable locations. The main level welcomes you with soaring 11-FOOT CEILINGS, creating an immediate sense of openness and sophistication. A beautifully appointed living room is anchored by a striking FLOOR-TO-CEILING FIREPLACE, while large windows flood the space with natural light. At the heart of the home, the chef-inspired kitchen is truly a standout, featuring a 12-FOOT ISLAND, FULL STAINLESS STEEL APPLIANCE PACKAGE, a dedicated BUTLER’S PANTRY, and an additional WALK-IN PANTRY. A MAIN FLOOR OFFICE, stylish POWDER ROOM, and a functional mudroom complete with CUSTOM BUILT-INS provide convenience without compromising design. Upstairs, the home offers THREE BEDROOMS each with their own PRIVATE ENSUITES. The primary suite delivers a true retreat experience, with ELEVATED CEILINGS flowing seamlessly into a spa-inspired 5-PIECE ENSUITE complete with STEAM SHOWER and a spacious WALK-IN CLOSET. A second bedroom features its own PRIVATE ENSUITE and WALK-IN CLOSET, while a third bedroom, UPPER FLOOR WET BAR, and a conveniently located LAUNDRY ROOM complete a well-planned upper level designed for both comfort and practicality. The fully developed basement extends the home’s versatility with a large REC ROOM, WET BAR, a custom WINE CELLAR, dedicated GYM AREA, a fourth bedroom, and a FULL BATHROOM—ideal for guests, extended family, or creating your own private entertainment and wellness space. For added flexibility, the basement also offers the option to be converted into a FULLY LEGAL SUITE. In total, this home features 4 BEDROOMS and 3 ENSUITES, offering a rare and highly functional layout for modern family living. Outside, en joy a spacious REAR WOOD DECK and a DOUBLE DETACHED GARAGE, completing a home that truly checks every box.Located just steps from 17TH AVENUE SW, the KILLARNEY AQUATIC CENTRE, top-rated schools, WESTBROOK MALL, and the LRT—with quick access to MARDA LOOP and DOWNTOWN CALGARY, this home offers unmatched convenience in a vibrant, established community. Act now to take advantage of PRE-COMPLETION CUSTOMIZATION OPTIONS, with the opportunity to PERSONALIZE FINISHES & secure EARLY 2027 POSSESSION! (id:51989)
3 BEDROOMS 3 BATH HOME located on a huge 14,000 sq ft pie shaped lot. Great kitchen with all of the solid wood cabinetry you will ever need, side dining room together with a front facing living room creates a great place for your family to hang out. 3 bedrooms on the main floor, along with a main bathroom and an ensuite off master bedroom. SUNROOM just off the kitchen for your summer time fun looking out to your beautiful back yard. Basement is partially developed. HOME IS BEING SOLD AS IS WHERE IS (id:51989)
Welcome to this spacious and well-maintained triplex offering over 2,200 sq. ft. of finished living space, perfect for families or anyone looking for room to spread out. The main floor features an open-concept layout with a bright kitchen overlooking the dining and living areas, creating a comfortable space for everyday living and entertaining. Upstairs you'll find three generously sized bedrooms and two full bathrooms, including a spacious primary suite. The fully finished basement adds incredible versatility with a massive family/recreation room, two additional bedrooms, and a third full bathroom, providing plenty of space for guests, teenagers, a home office, or hobbies. Freshly painted and move-in ready, this home includes all major appliances and offers exceptional value. Conveniently located close to schools, parks, and walking trails. (id:51989)
An exquisite Springbank Mansion - this property is positioned in one of Canada's most affluent and desirable postal codes. A striking exterior, grand architectural presence, and exceptional scale set the tone for this one-of-a-kind estate home. Designed with dramatic volume, refined finishes, and incredible spaces for both everyday living and unforgettable entertaining, this residence offers nearly 10,000 sq. ft. of total interior living space.From the moment you arrive, the home makes an impression with its stately stone detailing, arched entry, and elegant front approach. Inside, a breathtaking foyer showcases a sweeping double staircase, rich wood detailing, and soaring open-to-above design that immediately speaks to the scale and craftsmanship found throughout the home.The main level is designed for both formal entertaining and comfortable daily living. A stunning great room features dramatic ceiling height, expansive windows, a fireplace, and beautiful built-ins, creating a showpiece gathering space filled with natural light. The chef’s kitchen is equally impressive, offering an oversized island, extensive cabinetry, premium appliances, abundant counter space, and a full servary that connects seamlessly to the dining area. Multiple living and dining spaces allow the home to adapt beautifully to large family gatherings, hosting, or quieter evenings at home.A private office, spacious main floor bedroom with ensuite access, generous mudroom, and multiple garage spaces add exceptional function to the main level. The layout offers flexibility for multigenerational living, guests, or anyone needing extra space without compromising privacy or comfort.Upstairs, the primary retreat is truly expansive, with a fireplace, private balcony, large walk-in closet, and a spa-inspired ensuite with dual vanities, a soaker tub, and separate shower. Additional upper bedrooms include ensuite access, while a bright family room and upper laundry add everyday convenience to the le vel.The lower level is built for entertaining on a grand scale, featuring an impressive recreation space, full bar, theatre room, gym, wine display, additional bedrooms, bathrooms, and a second laundry area. Whether hosting game nights, movie nights, extended family, or overnight guests, this level offers space for everyone.Outdoor living is just as impressive, with covered patio areas, an upper balcony, extensive hardscaping, and a large yard that provides room to relax, entertain, and enjoy the surrounding setting. With its scale, presence, and extensive list of lifestyle spaces, this is a rare estate offering that delivers luxury, function, and impact in equal measure. (id:51989)
Welcome to this beautifully updated and move in ready townhouse in the sought after community of McKenzie Towne. Featuring 2 spacious bedrooms, a single detached garage, and numerous upgrades throughout, this home offers exceptional value in a fantastic location just steps from the shops, restaurants, and amenities of High Street. The bright and inviting main floor showcases newer laminate flooring, fresh paint, new baseboards, updated lighting, and an open concept layout designed for comfortable everyday living. The front facing kitchen is filled with natural light from a charming bay window and features updated quartz countertops, ample prep space, and newer stainless steel appliances including a refrigerator and microwave. The adjoining dining area flows seamlessly into the spacious living room, where a cozy gas fireplace and large windows create a warm and welcoming atmosphere. Step outside to enjoy the private south facing backyard, complete with a deck, BBQ gas line, underground sprinkler system, and fully fenced-perfect for relaxing or entertaining. Upstairs, soaring vaulted ceilings create a sense of space in both bedrooms, while large windows provide plenty of natural light. The spacious 5 piece bathroom features an updated vanity, separate stand-up shower, and an additional tub/shower combination. Convenient upper floor laundry includes new washer and dryer appliances plus additional storage space. The unfinished basement offers excellent potential for future development or additional storage. Other important upgrades include a newer hot water tank, humidifier, thermostat, and exterior windows and roofing that have been replaced by the condominium corporation within the past seven years. Residents enjoy access to McKenzie Towne Hall, a private homeowners' association facility featuring year round community programming including a licensed childcare program, a gymnasium, outdoor skating rink, splash park, event spaces, and family friendly activities through out the year. The community also offers nearby parks, pathways, schools, and shopping making this one of Calgary's most desirable communities. Simply move in and enjoy! (id:51989)
Brand new no condo fee 'TALO' townhome by Rohit Homes, with unmatched design interiors and striking exteriors to create elevated living. Featuring 1500+ sq ft, 3 bed/2.5 bath + Bonus. All Perfectly located In SE Calgary's 'Sora in Hotchkiss', close to a park, featuring a pond, paths, easy access to major highways and more. Step inside to an expansive open floor plan that seamlessly connects living/dining and kitchen. KITCHEN FEATURES: SS appliances, quartz counters, large island (with place for bar stools), designer cabinets, boutique lighting - a perfect place to gather and create masterful meals. Off the kitchen is the dining, mid room and half bath. The TALO plan offers large windows across the back and front, and with the high ceilings as well as open floor plan, it leaves the home feeling bright and inviting. Upstairs, find 3 good size bedrooms, bonus room, laundry, 2 full baths. The primary retreat includes a walk in closet, and spa like retreat full en-suite. Ensuite features: Single vanity, window, bath/shower, quartz counters and beautiful tile work. The lot features alley access in the back to a concrete parking pad. Located just outside the ring-road, east of Stoney Trail, offering quick access to highways and other amenities on the southeast side of Calgary. All pictures and 3D tours are of the 'TALO' floorpan that is completed, your unit may have different (colors/finishings/spec upgrades/design interior/elevation) depending on Lot - confirm with builder. At Rohit Homes, we know it’s not just about having a functional floor plan, it’s about having a space that you’re proud to show off. Each of our homes features a distinct look that is inspired by you - our customers. With Peace-of-mind 1-2-5-10 year new home warranty. Unparalleled level to living awaits. Note: The listed price includes GST - The First-Time Home Buyers' GST Rebate could save you up to $50,000 on a new home! You must be 18+, a Canadian citizen or permanent resident, and haven't owned or lived in a home you or your spouse/common-law partner owned in the last four years. Terms and conditions are subject to the Government of Canada/CRA rules and guidelines. Scheduled stake Feb 23, '26; 7-10 months to build from stake. *Visit show home at 318 sora way SE Calgary mon-thurs 4-7pm, sat/sunday 2-5pm. Self guided tours available outside those times! *GLOBAL MUSE DESIGN INTERIOR PACKAGE* (id:51989)
Opportunity knocks! This spacious 3-bedroom, 3-bathroom townhouse has been lovingly maintained by its original owner and offers incredible potential for first-time buyers, investors, or those looking to create a home tailored to their own style. Featuring mostly original finishes, a cozy wood-burning fireplace with gas starter, and an unfinished basement ready for your vision, this is your chance to add value and build equity. The vacant bedrooms make viewing easy, while the fenced yard provides space for kids, pets, or outdoor entertaining. Enjoy the peace of mind that comes with a proactive condo board and a highly desirable location close to East Hills Shopping Centre, Costco, Stoney Trail, Memorial Drive, 16 Avenue, 17 Avenue, schools, parks, and transit. With quick access to downtown and major routes out of the city, this home offers exceptional convenience, generous square footage, and outstanding value. Whether you're looking for a family home, renovation project, or rental property, this one is packed with potential. (id:51989)
Immaculate Corner Lot Home in Crawford Plains, Mill Woods Potential for a garden suite, daycare or 4 Plex. Completely renuvated in 2017.New roof in 2023, hot water tank in 2020 and new fence in 2021.Featuring 4 bedrooms and 2 full bathrooms,The main floor includes a bright living room, dining area, and functional kitchen. The upper level offers 3 generously sized bedrooms and a full bathroom. The lower level boasts a huge family room, an additional bedroom, and a full bathroom. The basement is partially finished, Additional features include: Double attached garage & huge Shed Lots of fruit trees in back yard.Located on a bus route Just one block from Crawford Plains Elementary School Approximately 10 minutes to Mill Woods Town Centre,LRT Transit Centre and Grey Nuns Community Hospital 2 minute to Anthony Henday.15 minutes to Edmonton International Airport. (id:51989)
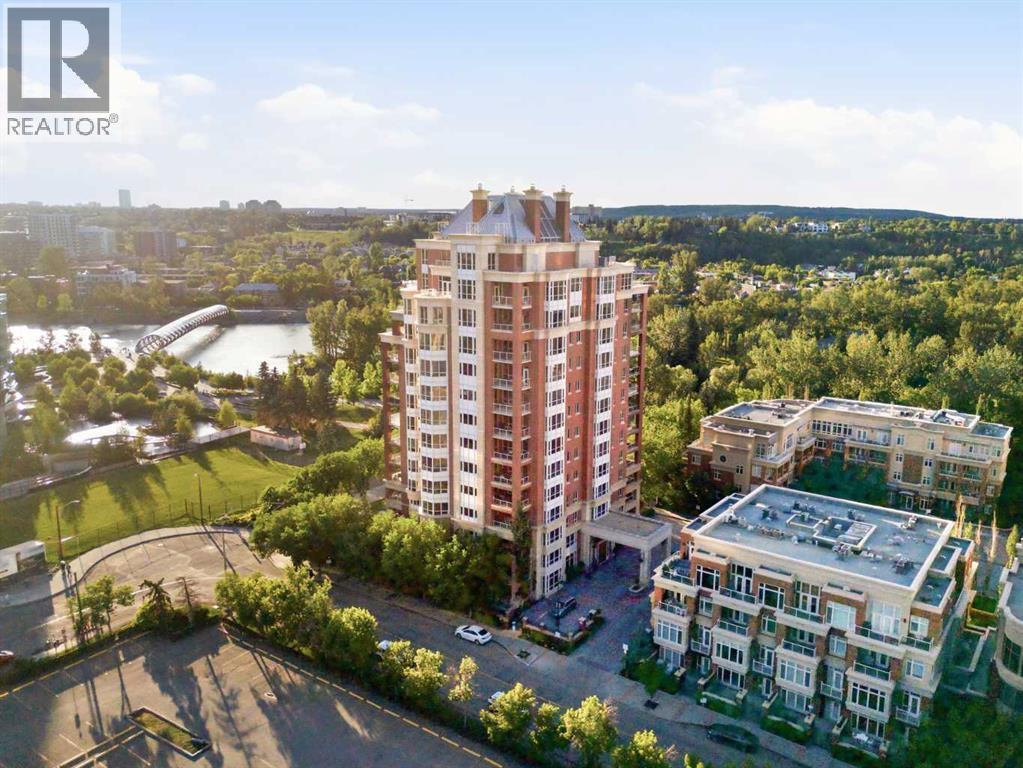
Welcome to Princeton Hall, a landmark Eau Claire address where timeless elegance, full-service amenities and incredible Bow River views come together. This recently upgraded 1,952 sq.ft. residence offers a gracious floor plan designed for both everyday comfort and hosting guests. A private elevator access opens to a spacious foyer and gallery-style hall where hardwood floors, tray ceilings, crown moulding, motorized Hunter Douglas blinds and home automation add to the polished feel. The expansive living room is surrounded by floor-to-ceiling windows that capture stunning southwest views of the Bow River, Peace Bridge and downtown skyline, while the formal dining area with gas fireplace opens directly to the covered balcony for morning coffee, evening light and sparkling city views. The well-equipped chef’s kitchen features granite countertops, a large eating bar, generous cabinetry, high-end stainless steel appliances, a beverage fridge and a bright breakfast nook. Tucked just off the foyer, the private den is ideal for a home office, while the spacious primary suite features custom built-in storage, a walk-in closet and spa-inspired 5-piece ensuite with dual sinks, deep soaker tub and glass-enclosed shower. The second bedroom and 3-piece bath are perfect for guests, and additional highlights include in-suite laundry, 2 titled parking stalls and a large titled storage room. Princeton Hall offers an upscale, low-maintenance lifestyle with 24-hour concierge service, fitness centre, steam room, wine tasting room with dedicated wine storage, car wash, party room, guest suite and visitor parking. Steps from the Bow River pathways, Prince’s Island Park, Eau Claire, fine dining and the downtown core, this is a rare opportunity to own a prestigious residence in one of Calgary’s most iconic buildings. (id:51989)
Tucked away in the best location in the complex, this beautifully maintained townhouse offers the perfect combination of comfort, privacy, and convenience. Backing onto residential homes rather than busy roadways, you'll appreciate the peaceful setting in your private yard. Inside, the bright and welcoming main floor features hardwood flooring, granite countertops, newer appliances, and a fresh coat of paint throughout. The functional open-concept layout is ideal for both everyday living and entertaining, with generous living and dining spaces flowing seamlessly into the kitchen. Upstairs, you'll find two spacious primary suites, each complete with its own walk-in closet and private ensuite, along with a versatile flex area perfect for a home office, reading nook, or study space. The lower level offers additional storage, laundry, and direct access to the double attached garage. Located close to schools, parks, shopping, restaurants, and major commuter routes. (id:51989)
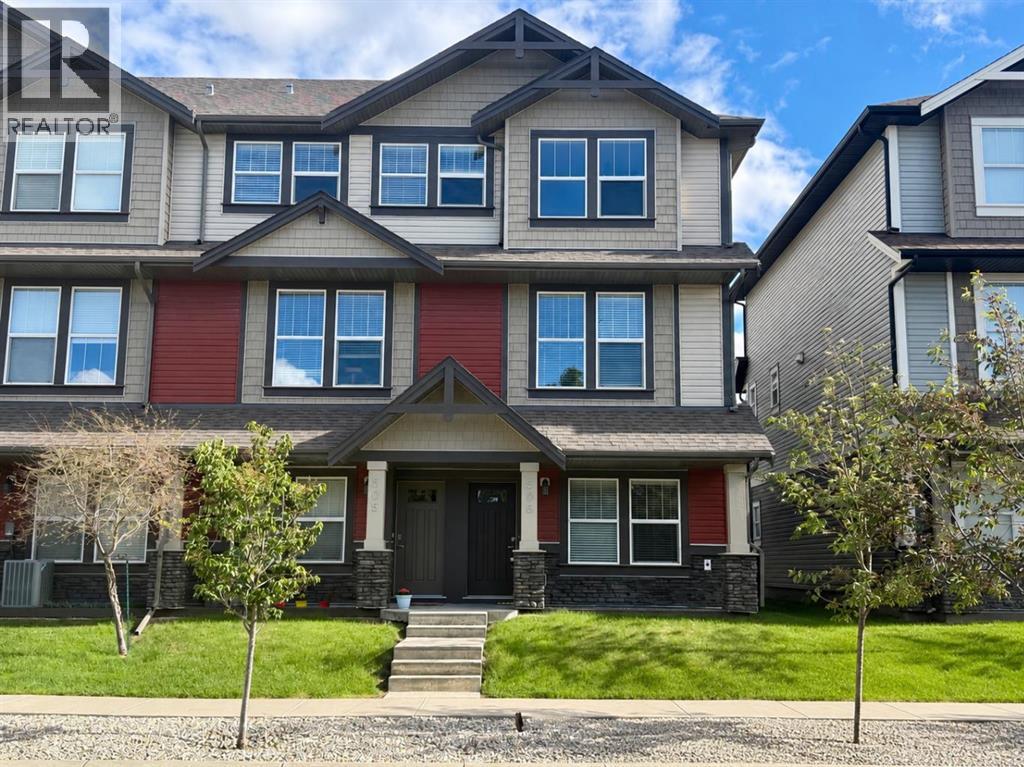
END UNIT - 3+1 BED / 4BATH - 1,707 SQFT - EXTRA STREET PARKING - DOUBBLE ATTACHED GARAGE - A/C. Stunning End Unit Townhome in the Gateway at Williamstown, located in the sought-after Williamstown Community close to schools, parks, and playgrounds, this amazing unit offers modern living with ample parking, featuring a double attached garage and additional covered parking pad for two more cars, with a premium street-facing location for additional street parking! Upon entering, you'll discover a versatile flex room that can easily be used as a 4th bedroom, perfect for guests or family, with a full 3-piece bathroom, with a stand-up glass shower, conveniently located on this level, along with ample storage and access to the double attached garage. The second level boasts a chef's kitchen with an oversized quartz center island that comfortably seats four, complemented by top-tier stainless steel appliances. The bright living room features an electric fireplace and sliding glass doors that open to a private deck with a natural gas hookup—ideal for outdoor dining and relaxation, and a spacious eating area with large windows allowing an abundance of natural light. A 2pce powder room adds convenience on this level. On the upper level, sits an expansive primary suite, offering a luxurious ensuite with stylish quartz countertops, double sinks, a large glass shower, and a walk-in closet. This level also includes two additional spacious bedrooms, sharing another full bathroom, plus a convenient laundry area, making everyday living easier and more efficient. This move-in-ready townhome is ideal for comfortable family living and easy access to all amenities. Don’t miss the opportunity to make this gorgeous home yours! (id:51989)
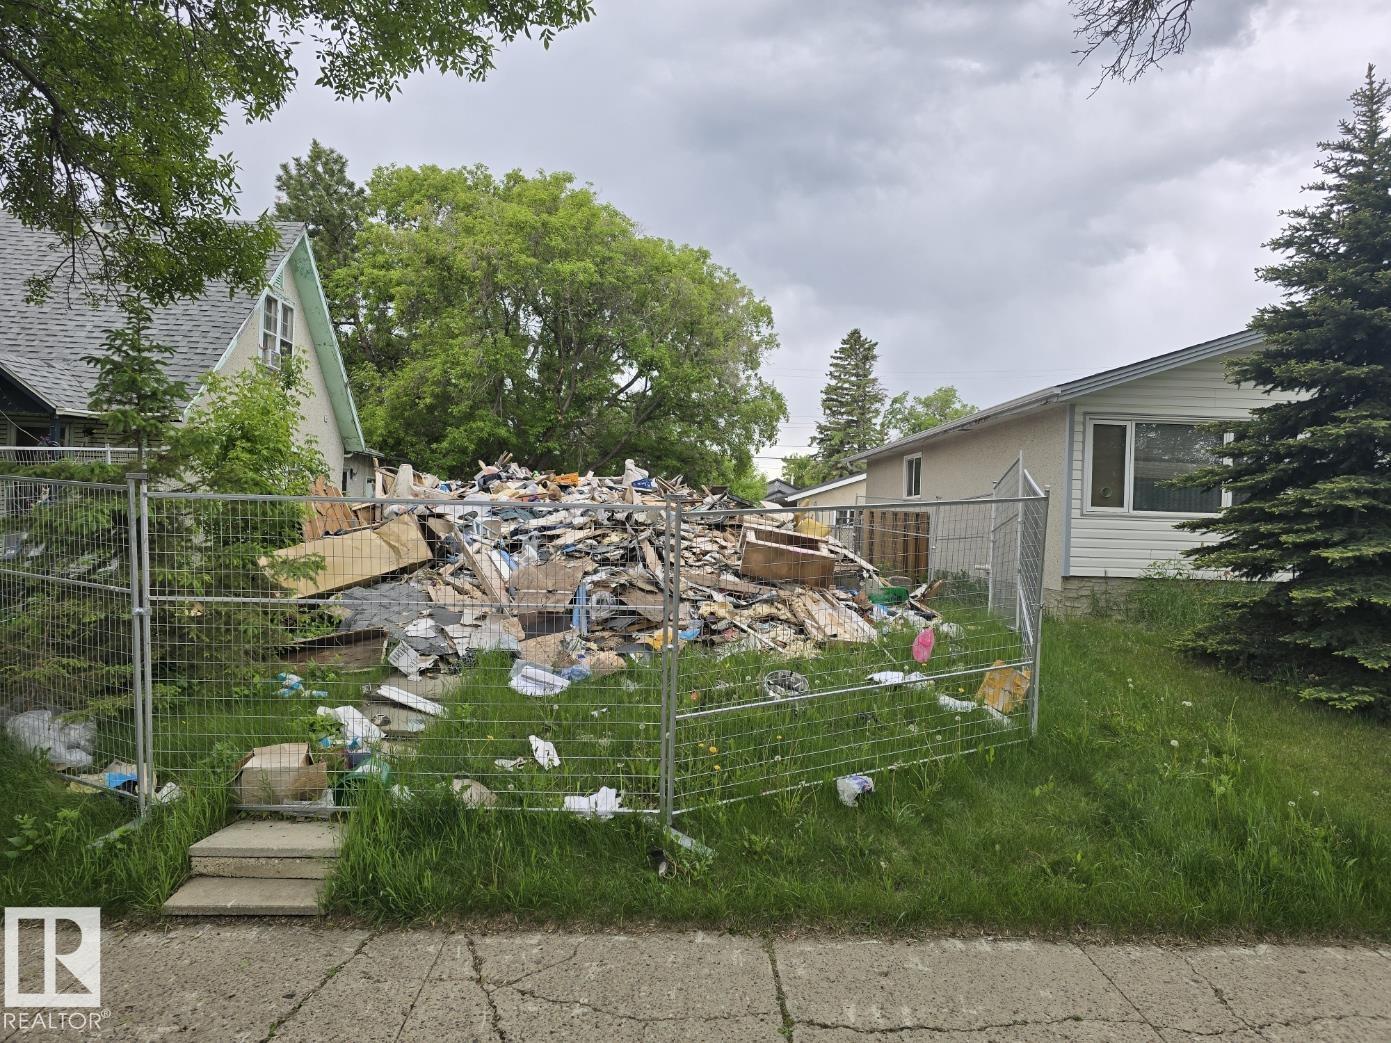
Lot with demolished house still on site but scheduled to be removed. Lot size is 10.09 m x 40.22 m or 33 ft x 132 ft. Zoning is RS. Good location for infill, close to schools, bus and LRT. All info to be confirmed by buyer, sold as is. (id:51989)
Welcome to this bright and spacious top-floor condominium offering an open-concept layout designed for comfortable everyday living. The functional kitchen features beautiful granite countertops, an abundance of mocha maple cabinetry, and plenty of counter space, perfect for cooking and entertaining. The primary bedroom offers dual closets and a private 4-piece ensuite, while the second bedroom is ideal for guests, family, or a home office. A second full 4-piece bathroom adds convenience for residents and visitors alike. The versatile den provides additional flexible living space and can easily be used as a home office, or extra storage. Enjoy your morning coffee or unwind after a long day on the balcony with street views. Additional features include in-suite laundry, a titled underground heated parking stall, and a separate secure storage unit. The reasonable condo fees include heat, water, and electricity, helping to simplify monthly expenses. Conveniently located close to schools, shopping, restaurants, public transit, and just minutes from the Somerset C-Train Station. You'll also appreciate the quick access to the Shawnessy shopping district, Stoney Trail (Ring Road), and numerous nearby amenities. Whether you're a first-time buyer, downsizer, or investor, this well-maintained condo offers exceptional value in a fantastic location. (id:51989)
Welcome to this stunning north-facing 2,458 sq. ft. two-storey home in the desirable Goodridge area, offering a perfect blend of luxury, functionality, and future potential. This beautifully designed home features soaring ceilings, elegant glass railings, luxury vinyl plank throughout the main floor, and a bright open-concept layout. The main level includes a spacious bedroom or office and a full bathroom, ideal for guests, extended family, or working from home. The chef-inspired kitchen showcases granite countertops, built-in stainless steel appliances, a large island, a separate spice kitchen with GAS RANGE, making it perfect for both everyday living and entertaining. Upstairs, you’ll find four generously sized bedrooms, three full bathrooms, a spacious bonus room, and the convenience of upper-floor laundry. The unfinished basement includes a separate side entrance, providing excellent potential for future development. Additional highlights include a double attached garage !! (id:51989)
Spacious 3 bedroom 1.5 bathroom townhouse. Move-in ready, with quick possession available. Comfortable living room with sliding patio door and rear door to concrete patio and green area. Sunny dining area with large window. Main floor has 2 piece bathroom. Upstairs you will find 3 bedrooms plus a full bathroom. Huge open partially finished basement (walls and floor painted) bright, with washer and dryer. Conveniently located for grocery shopping, transport and amenities. Close to schools and mall. Parking stall near to unit. Condominium will be upgrading unit exterior including siding, updated windows and new exterior. Easy access to Edmonton's River Valley, golf courses, recreation facilities, schools, transit, library, Yellowhead Drive and Anthony Henday. Excellent for purchase for family home or investor. Low condo fees! Potential rental income of approximately $1600 to $1900 per month. Smoke-free, pet-free home. Seller will be fully paying the special assessment! (id:51989)
Voted Best New Community in Airdrie for 2025! Located in the desirable Wildflower community, residents will enjoy upcoming HOA amenities including a future outdoor pool, open-air sports court, tot lot, green-space, community facility, pickleball courts, playground, and firepit plus an off-leash dog park for your furry family member — offering something for everyone. Bright and beautifully designed, this property is filled with an abundance of natural light thanks to the extra windows throughout. The heart of the every home is the kitchen, and this chef-inspired kitchen does not disappoint. Massive quartz island, ceiling-height cabinetry, and elegant gold hardware plus faucet detailing. Accent windows enhancing the dining area, plus oversized windows. Individual locker spaces for the whole family, in this thoughtfully designed mudroom, plus convenient closet just inside the front entry. A perfectly placed two-piece bath between the front door and garage entrance. Luxury vinyl flooring flows seamlessly across the entire main level. Upstairs, add'l stairwell windows continue the airy feel. You’ll love the spacious laundry room. Bright and inviting bonus room, ideal for relaxing or entertaining. The primary suite is a true retreat, complete with a walk-in closet, double sinks, private water closet and separate shower room. Two additional bedrooms are generously sized. Step outside to the west facing back yard full of sunshine and enjoy the back deck with brand-new Regal railing plus a newly fenced yard. The insulated and drywalled double garage comfortably fits two vehicles, its big enough to accommodate a truck. (id:51989)
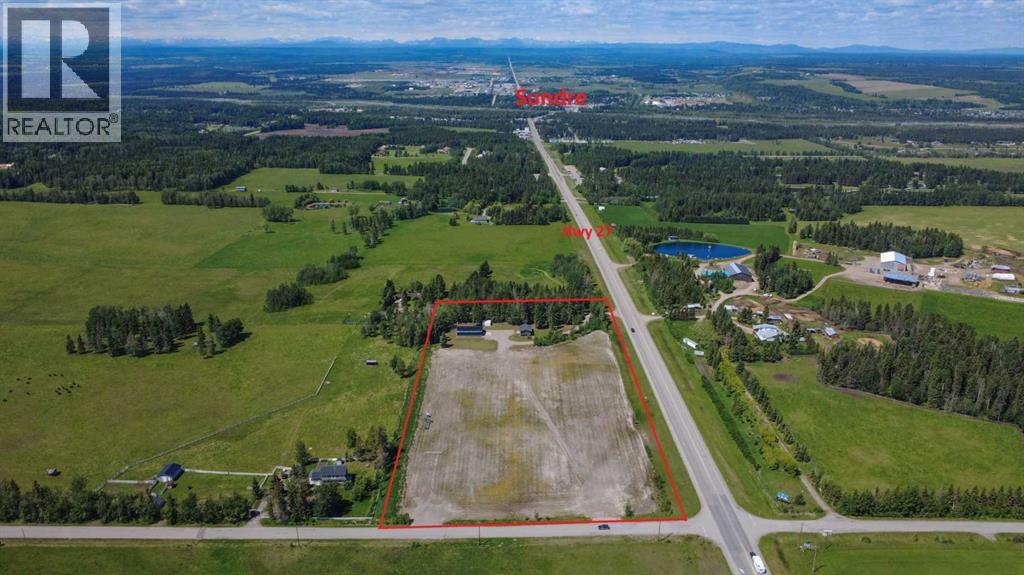
Exceptional Commercial Opportunity – 8.08 Acres on the Highway 27/22 CorridorPosition your business for success on this 8.08-acre C-LC (Local Commercial District) property immediately east of the Town of Sundre. Featuring a renovated 877 sf two-bedroom home, a 2,400 sf heated shop & excellent highway exposure, this property offers outstanding flexibility for business owners, investors &/or entrepreneurs.The C-LC District is intended to accommodate a broad range of retail, service & commercial activities & permits uses including:•Commercial retail (minor) •Offices •Professional, business & financial services •Personal & health care services •Day care services •Indoor & outdoor eating establishments •Service station •On-site commercial signage •Shipping containers •Minor utility infrastructure Discretionary uses include automotive, equipment & vehicle services, animal health care, major retail, hotel/motel, medical treatment services, recreation facilities, caretaker/manager dwelling, educational services, liquor sales, funeral home, government services & more, subject to County approval. Located within the Southeast Sundre Area Structure Plan, this property benefits from a strategic location identified for future commercial & business growth with excellent access to Highways 27/22 & immediate proximity to the Town of Sundre. (id:51989)