

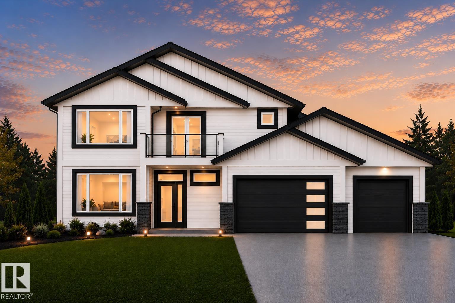
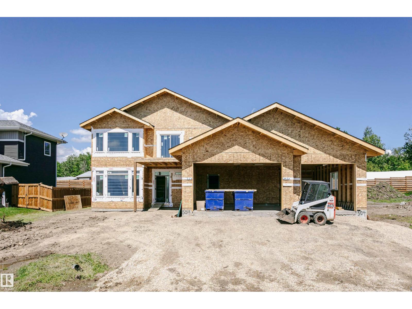
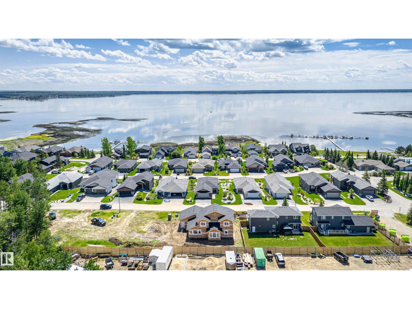
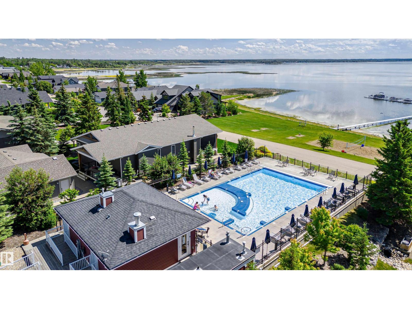
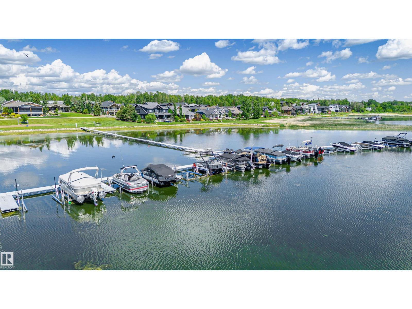
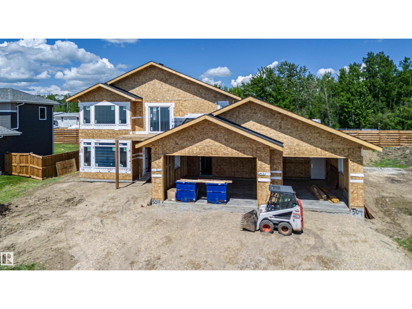
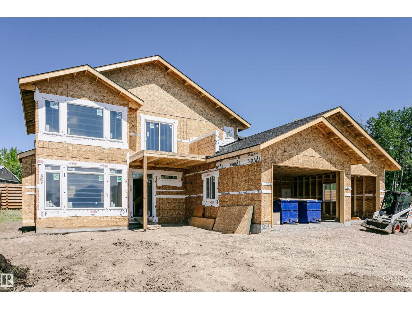
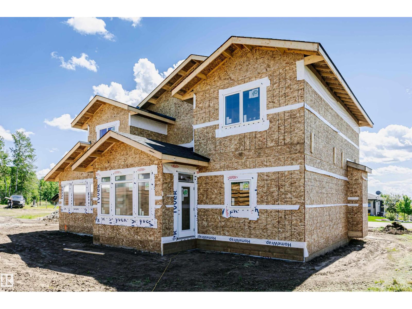
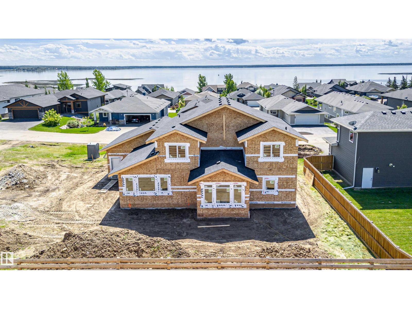
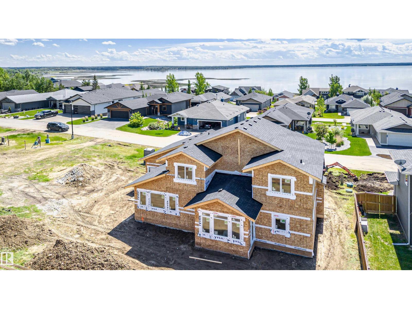
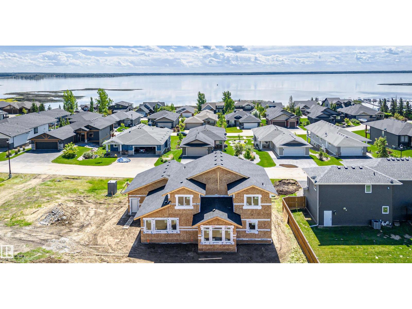
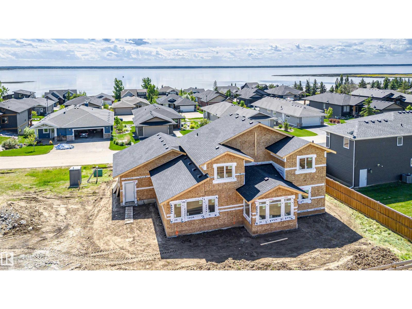
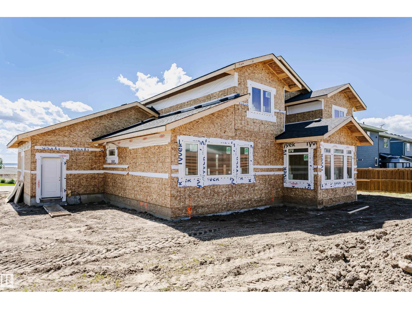
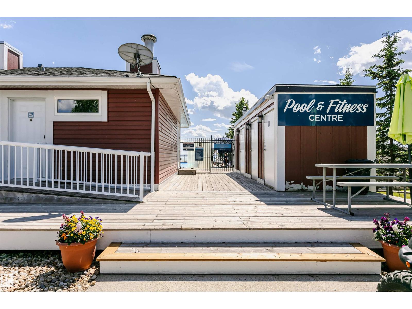
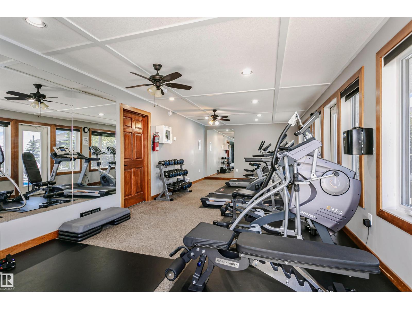
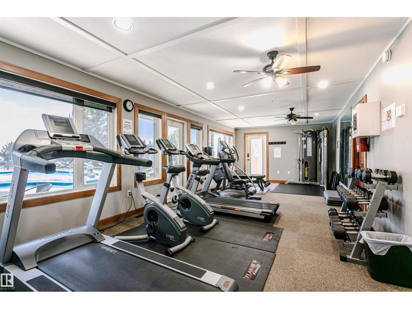
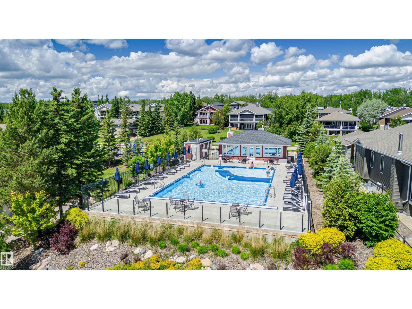
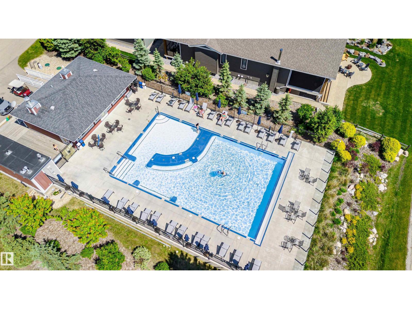
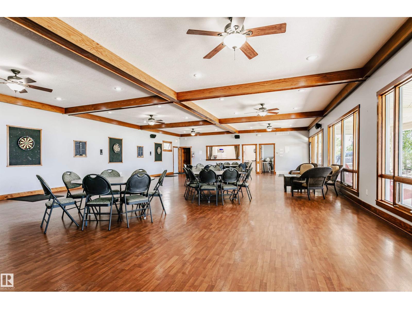
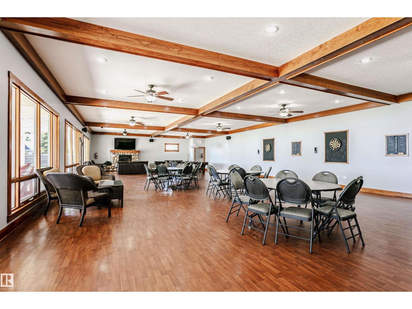
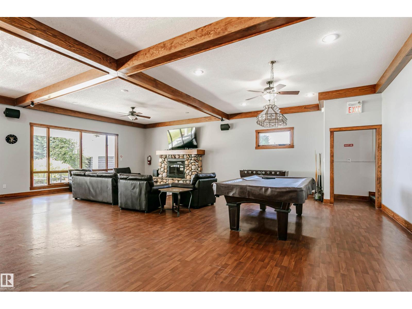
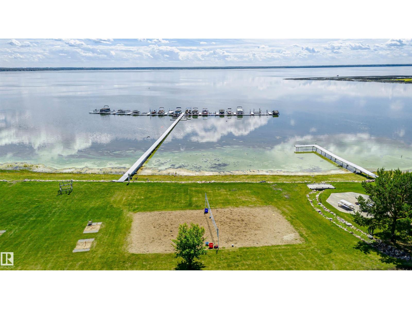
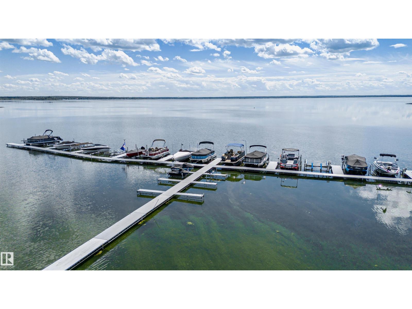
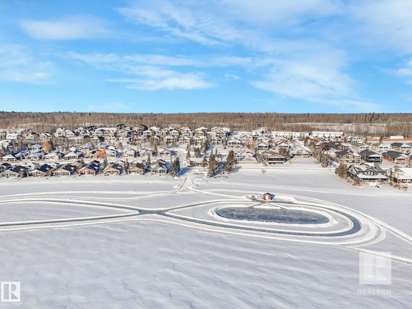
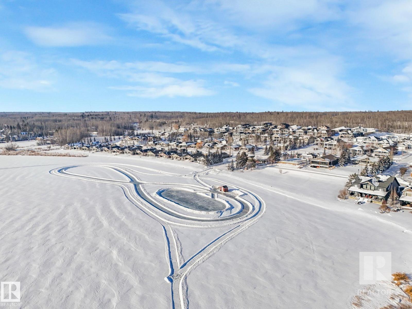
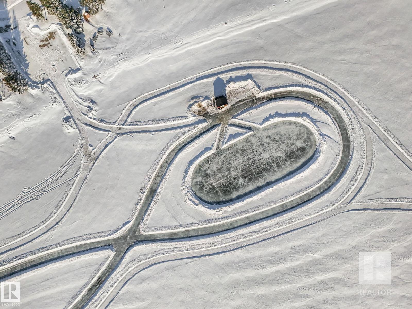
Welcome to Waters Edge at Lac Ste. Anne! This stunning custom bungalow with a second-floor bonus retreat offers over 2,400 sq. ft. of thoughtfully designed living space with 3 bedrooms, 2.5 bathrooms, and panoramic lake views. The open-concept layout is perfect for entertaining, while the upper sun deck provides the ideal place to enjoy spectacular sunsets. The massive heated triple attached garage offers plenty of room for vehicles and toys, while the heated crawl space provides exceptional storage. Additional features include central A/C and a natural gas BBQ hookup. Residents enjoy exclusive access to a private marina and pier, heated outdoor pool, clubhouse, fitness centre, playground, beachfront park, and optional RV storage. Discover a lifestyle where every day feels like a getaway, with endless opportunities to relax, explore, and enjoy the lake just minutes from the city. (id:51989)
Features of 504 55101 Ste. Anne Tr
- MLS® Number E4495405
-
Price
$795,000
Maintenance, Common Area Maintenance, Property Management, Other, See Remarks
$257.97 Monthly - Bedrooms: 3
- Bathrooms: 3
- Square Footage: 2413 sqft
- Property Type: House
- Neigbourhood: Estates At Waters Edge
- Amenities Near By Golf Course
- Community Features Lake Privileges
- Pool Type Outdoor Pool
- View Type Lake View
Buildings
| Bathroom Total | 3 | Bedrooms Total | 3 |
| Appliances | Dishwasher, Dryer, Garage Door Opener, Refrigerator, Stove, Washer | Basement Development | Other, See Remarks |
| Basement Type | See Remarks (other, See Remarks) | Constructed Date | 2026 |
| Construction Style Attachment | Detached | Cooling Type | Central Air Conditioning |
| Half Bath Total | 1 | Heating Type | Forced Air |
| Stories Total | 2 | Size Interior | 2413 Sqft |
| Type | House |
Parking
| Attached Garage |
Land
| Access Type | Boat Access | Acreage | No |
| Fence Type | Fence | Land Amenities | Golf Course |
| Size Irregular | 0.22 | Size Total | 0.22 Ac |
| Size Total Text | 0.22 Ac | Surface Water | Lake |
Rooms
| Level | Type | Length | Width | Dimensions |
|---|---|---|---|---|
| Main Level | Living Room | Measurements not available | ||
| Main Level | Dining Room | Measurements not available | ||
| Main Level | Kitchen | Measurements not available | ||
| Main Level | Primary Bedroom | Measurements not available | ||
| Upper Level | Family Room | Measurements not available | ||
| Upper Level | Bedroom 2 | Measurements not available | ||
| Upper Level | Bedroom 3 | Measurements not available |
Agents and Offices
- Thomas Olsen
- Office: Real Broker