

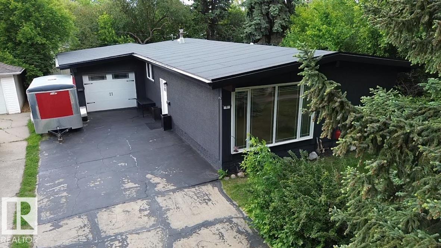
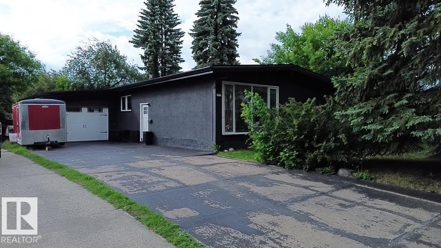
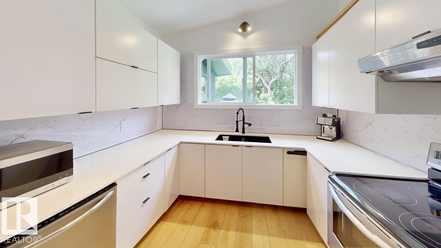
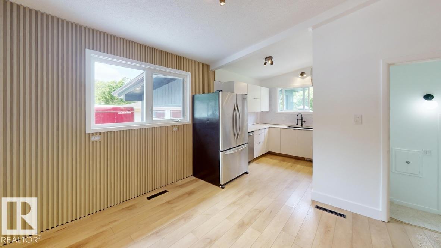
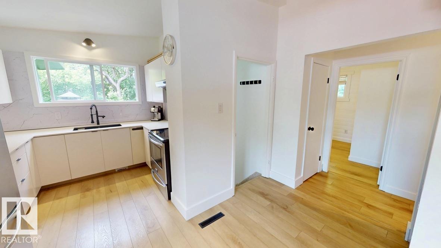
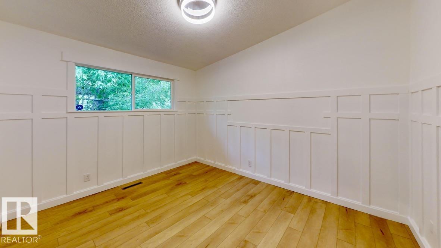
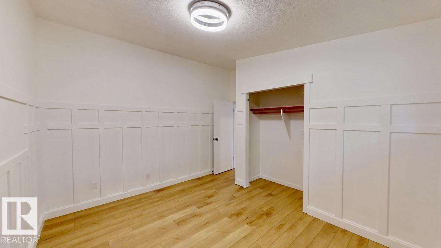
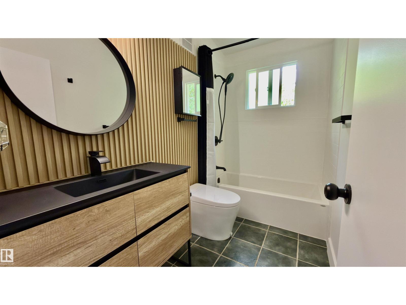
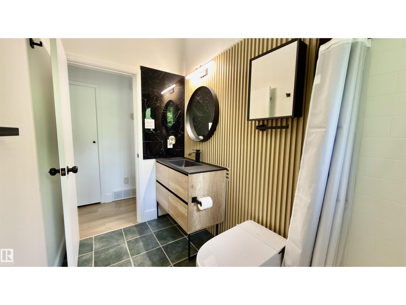
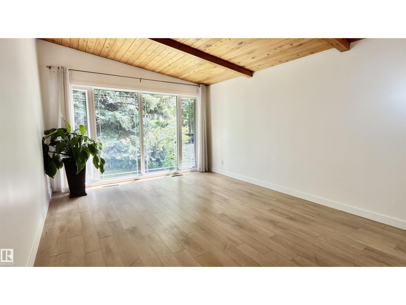
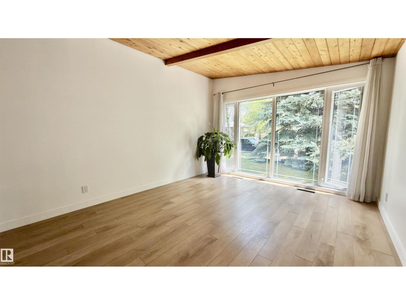
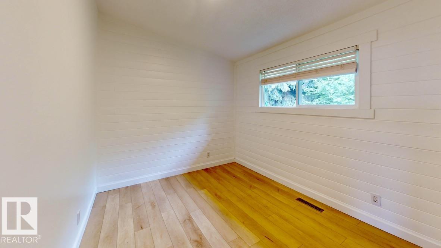
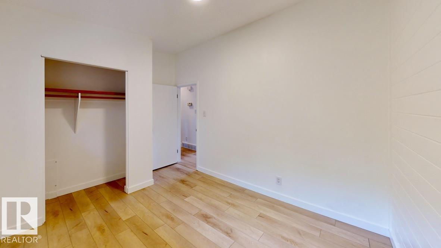
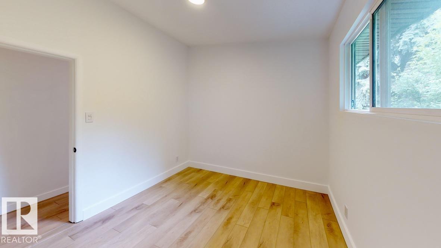
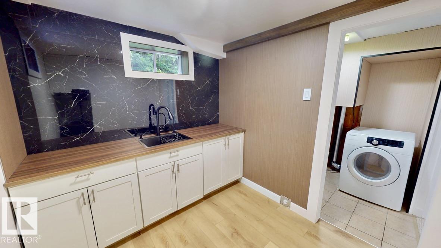
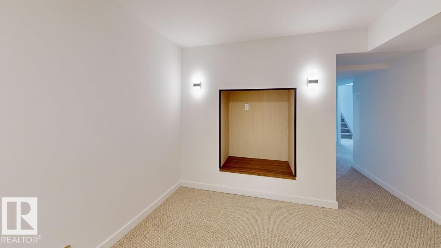
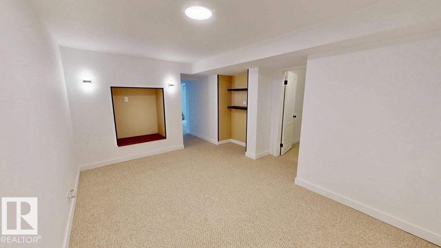
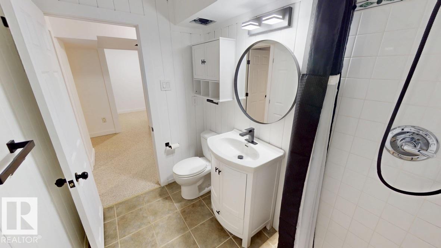
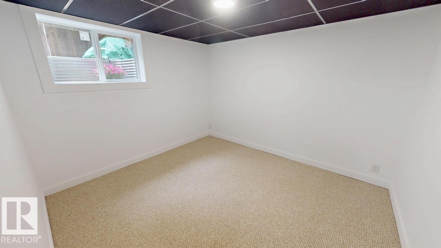
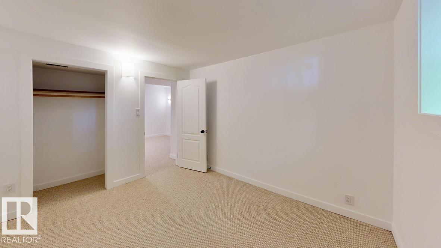
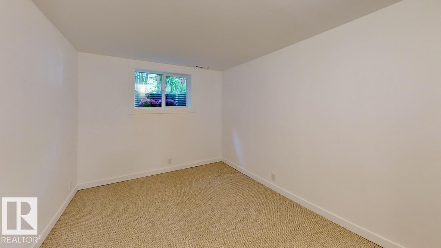
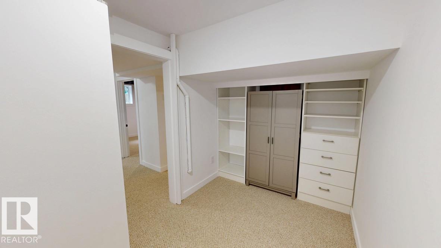
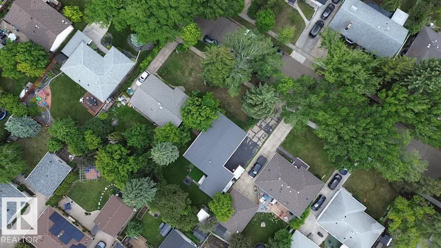
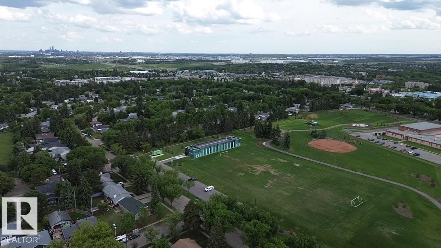
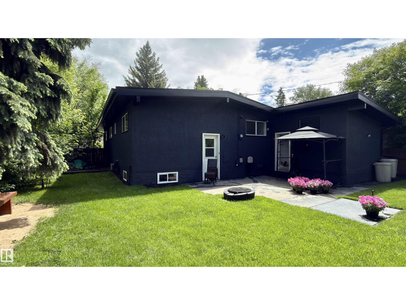
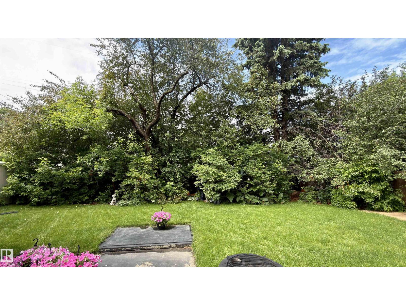
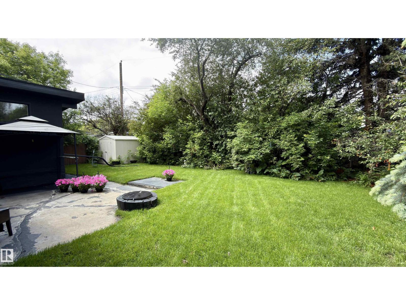
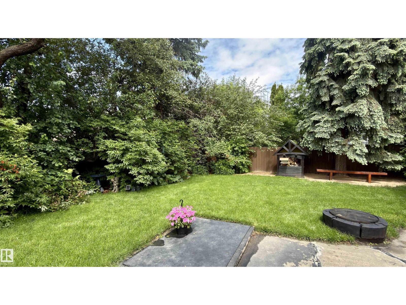
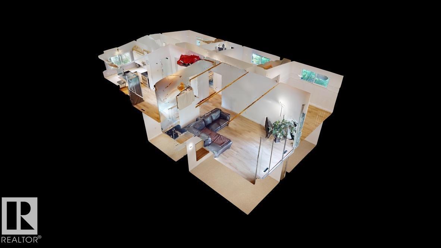
Welcome to 5 Sorell Crescent in St. Albert, a beautifully renovated home offering a clean modern feel, warm natural finishes, and a bright, inviting layout. The living room features a stunning vaulted wood ceiling, large windows, updated flooring, and a fresh contemporary style that gives the home a high-end yet comfortable feel. The renovation has brought new life to the space while still keeping the character that makes this home stand out. Natural light fills the main living area, and the open design creates an ideal setting for relaxing, hosting, or spending time with family. Step outside and enjoy the private, mature backyard which is a peaceful setting with beautiful trees, excellent privacy, and room to unwind. Whether you are having morning coffee, entertaining friends, or enjoying quiet evenings at home, this yard adds major value and lifestyle appeal. Located on a quiet crescent in one of St. Albert’s established neighbourhoods, it offers privacy, convenience and a wonderful update. (id:51989)
Features of 5 Sorrel Cr
- MLS® Number E4495272
- Price $549,900
- Bedrooms: 5
- Bathrooms: 2
- Square Footage: 1100 sqft
- Property Type: House
- Neigbourhood: Sturgeon Heights
- Amenities Near By Playground, Shopping
- Features See Remarks
Buildings
| Bathroom Total | 2 | Bedrooms Total | 5 |
| Appliances | Dishwasher, Dryer, Refrigerator, Stove, Washer | Architectural Style | Bungalow |
| Basement Development | Finished | Basement Type | Full (finished) |
| Constructed Date | 1963 | Construction Style Attachment | Detached |
| Heating Type | Forced Air | Stories Total | 1 |
| Size Interior | 1100 Sqft | Type | House |
Parking
| Attached Garage |
Land
| Acreage | No | Fence Type | Fence |
| Land Amenities | Playground, Shopping |
Rooms
| Level | Type | Length | Width | Dimensions |
|---|---|---|---|---|
| Basement | Bedroom 4 | 9'2 x 13'10 | ||
| Basement | Bedroom 5 | 10'2 x 13'1 | ||
| Main Level | Living Room | 17'11 x 12'8 | ||
| Main Level | Dining Room | 9'1 x 12'9 | ||
| Main Level | Kitchen | 10'5 x 9'1 | ||
| Main Level | Primary Bedroom | 12'11 x 12'7 | ||
| Main Level | Bedroom 2 | 9'10 x 9'1 | ||
| Main Level | Bedroom 3 | 12'11 x 9'1 |
Agents and Offices
- Tristan Jones
- Rick A. Reinhardt
- Office: Century 21 Masters