

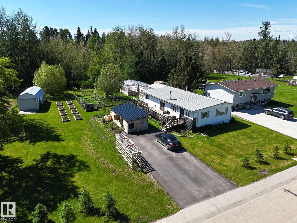
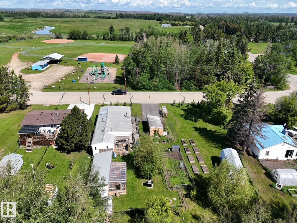
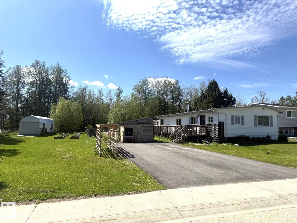
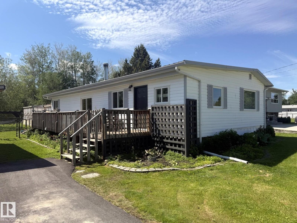
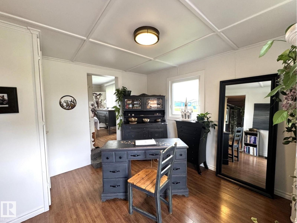
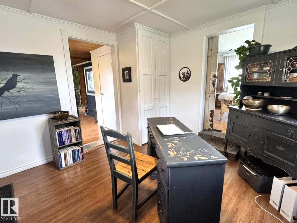
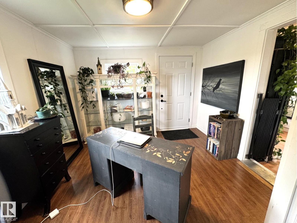
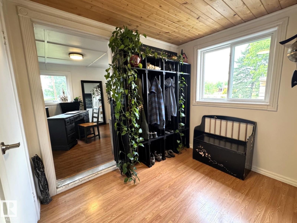
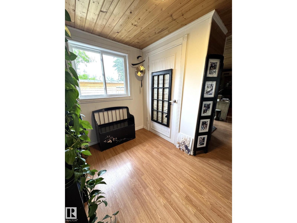
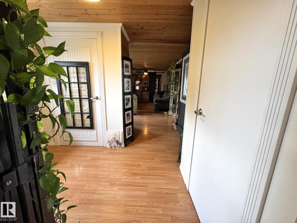
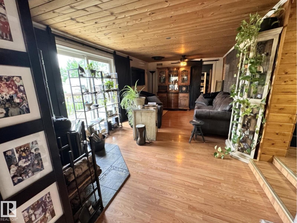
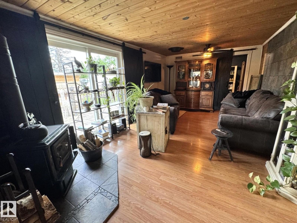
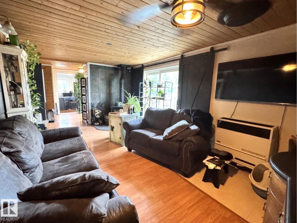
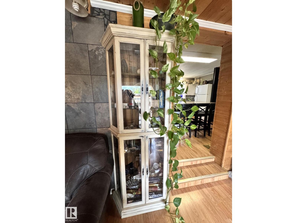
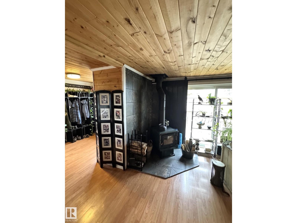
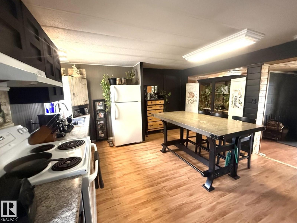
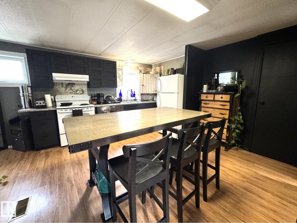
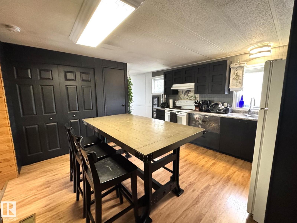
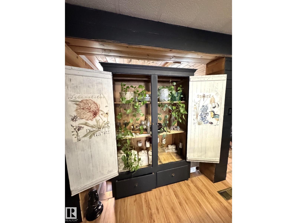
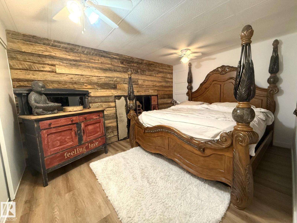
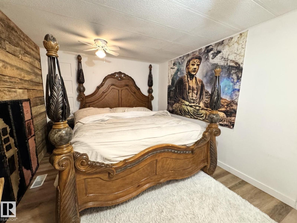
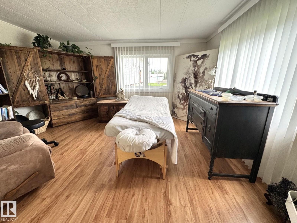
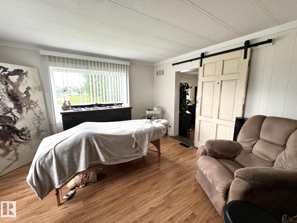
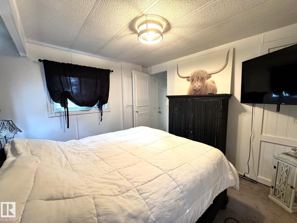
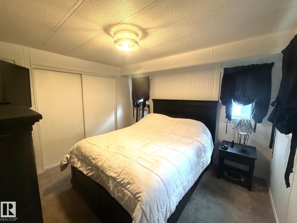
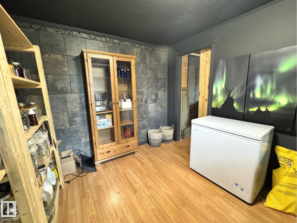
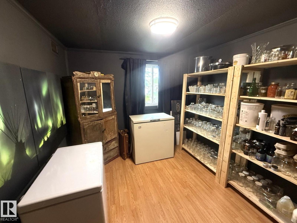
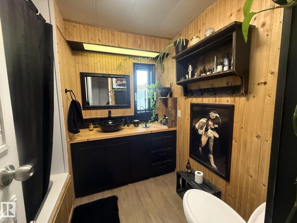
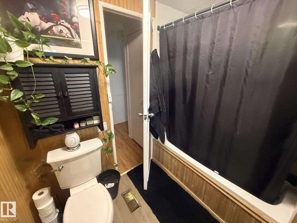
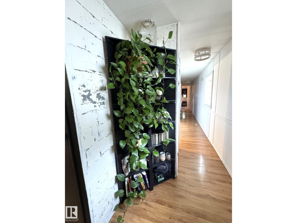
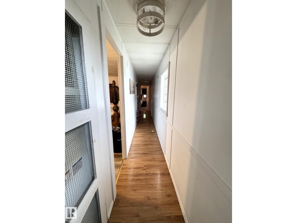
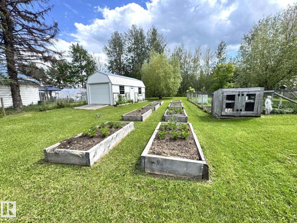
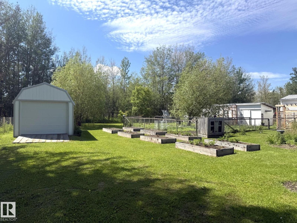
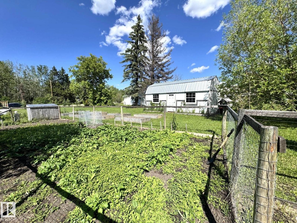
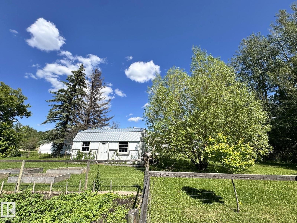
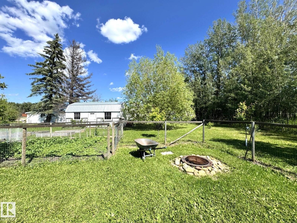
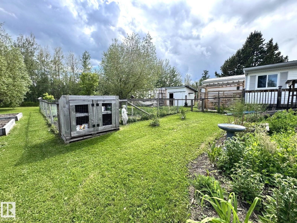
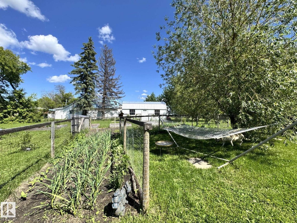
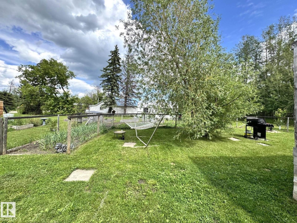
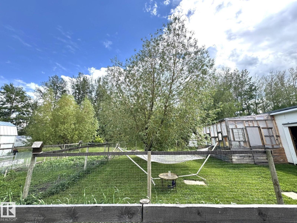
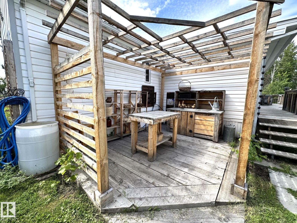
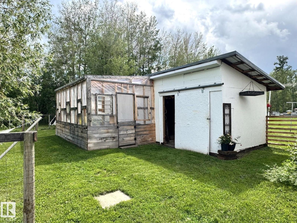
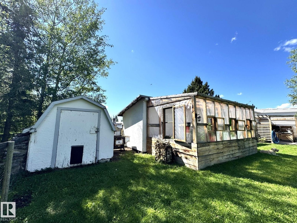
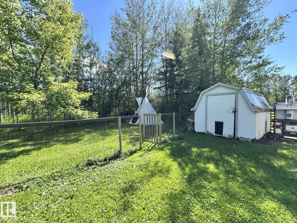
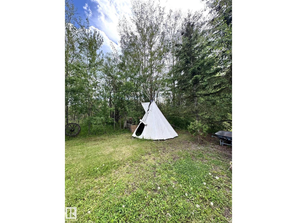
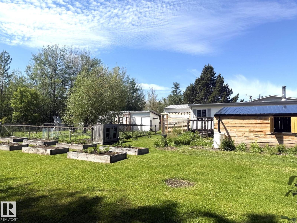
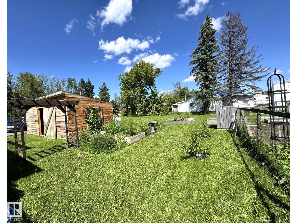
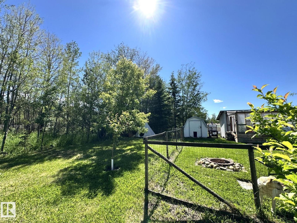
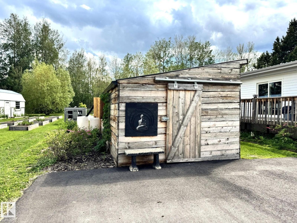
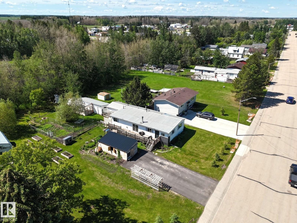
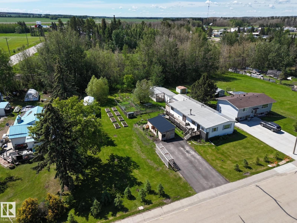
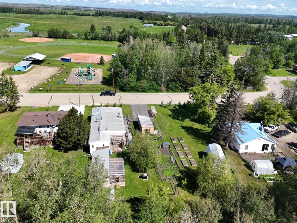
An Absolutely Stunning & Rare Find, This Custom Designed Home Offers Exceptional Character, Thoughtful Design & an Incredible Flow That Must be Experienced to be Fully Appreciated. The Welcoming Kitchen is Both Attractive & Functional, While The Warm & Inviting Living Room Features a Cozy Wood Stove & Patio Doors Leading to a Huge Deck, Perfect For Entertaining or Relaxing. The Home Offers 3 Spacious & Bright Bedrooms, a Beautiful Den, a Sunny Office & a Gorgeous Updated Bathroom. Outside The Park Like Yard is a Gardener's Paradise With Mature Trees, Vibrant Flowers, Fertile Gardens, Raised Beds, Fruit Trees, a Greenhouse, a Garden Shed, an Oversized Storage Shed & a Dedicated Gardener's Workspace With Custom Cabinets, Table & Sink. A Charming New Cottage Style Garage, a New Workshop, Firepit, Paved Driveway, RV Parking & a Huge Oversized Lot Complete This Incredible Package. Located Less Than a Block To The School, Close to Amenities & Only About an Hour From Edmonton, This Amazing Property Has It All! (id:51989)
Features of 4707 54 Av
- MLS® Number E4495473
- Price $234,500
- Bedrooms: 3
- Bathrooms: 1
- Square Footage: 1452 sqft
- Property Type: House
- Neigbourhood: Wildwood_YELL
- Amenities Near By Golf Course, Playground, Schools, Shopping
- Features Private Setting, Treed, No Smoking Home
- Structure Deck, Fire Pit, Greenhouse
Buildings
| Bathroom Total | 1 | Bedrooms Total | 3 |
| Appliances | Dryer, Refrigerator, Stove, Washer, Window Coverings | Architectural Style | Bungalow |
| Basement Type | None | Constructed Date | 1976 |
| Construction Style Attachment | Detached | Heating Type | Forced Air |
| Stories Total | 1 | Size Interior | 1452 Sqft |
| Type | House |
Parking
| R V | |
| Detached Garage |
Land
| Acreage | No | Land Amenities | Golf Course, Playground, Schools, Shopping |
Rooms
| Level | Type | Length | Width | Dimensions |
|---|---|---|---|---|
| Main Level | Living Room | Measurements not available | ||
| Main Level | Kitchen | Measurements not available | ||
| Main Level | Den | Measurements not available | ||
| Main Level | Primary Bedroom | Measurements not available | ||
| Main Level | Bedroom 2 | Measurements not available | ||
| Main Level | Bedroom 3 | Measurements not available | ||
| Main Level | Office | Measurements not available |
Agents and Offices
- Noreen S. Hutt
- Office: Century 21 Leading