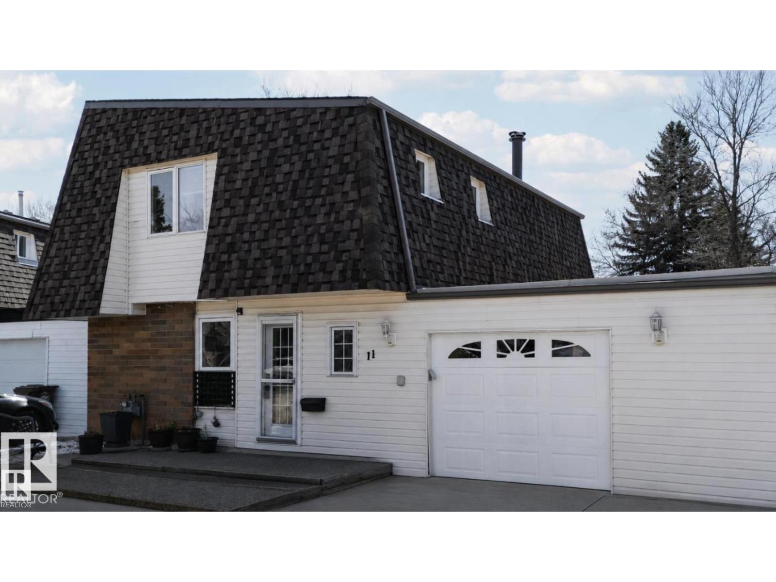
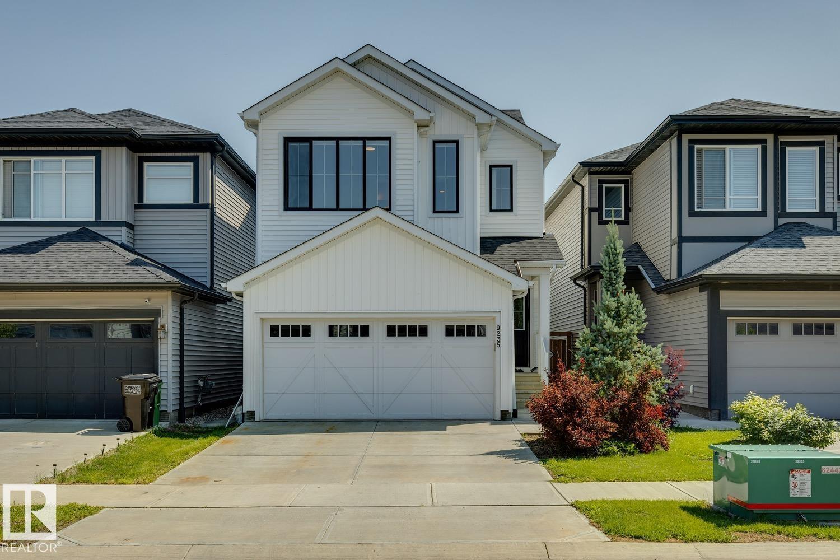
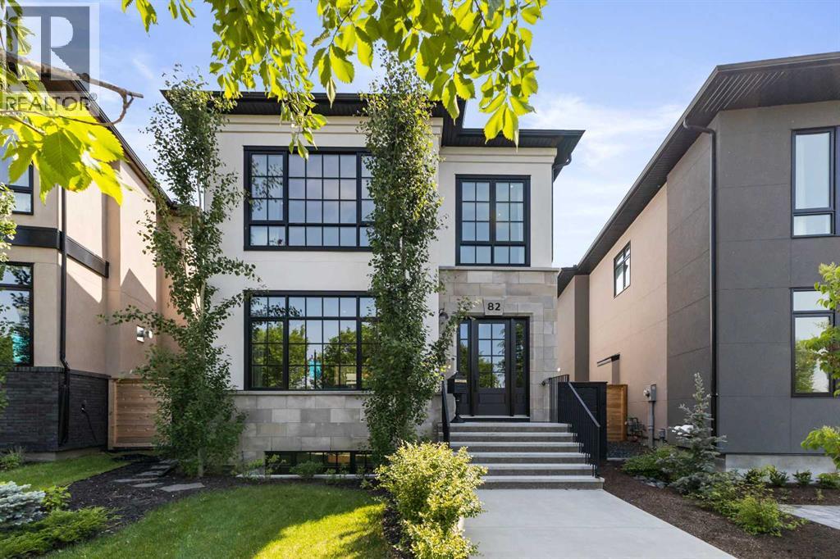
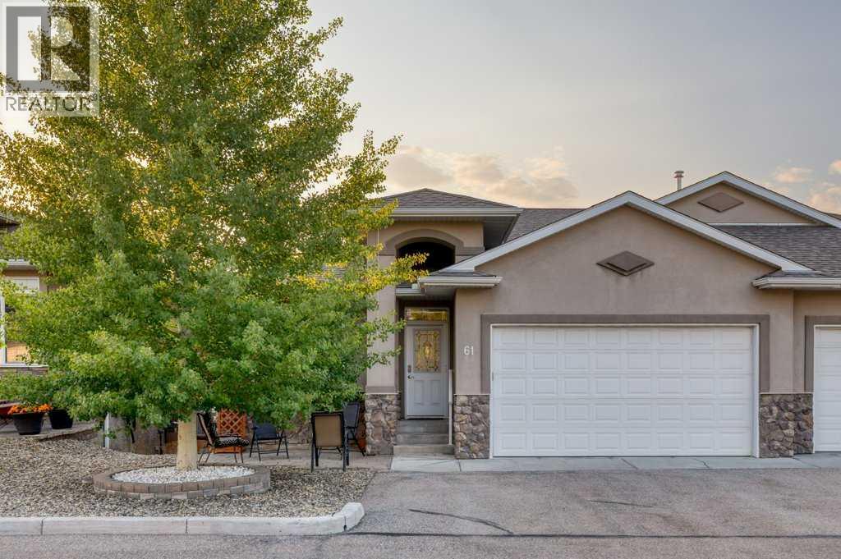
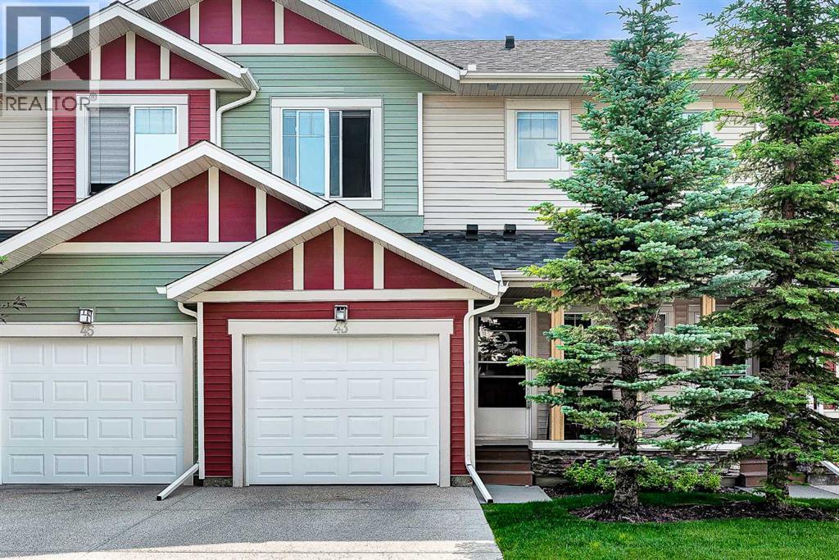
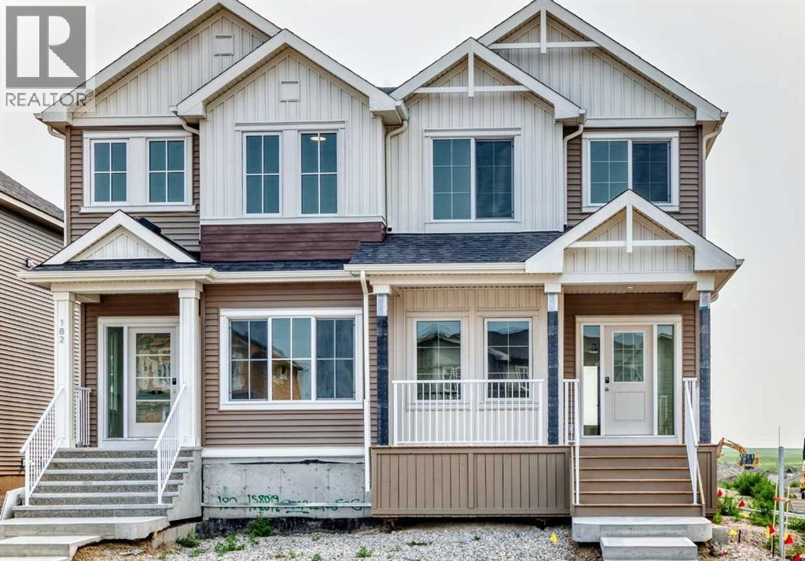
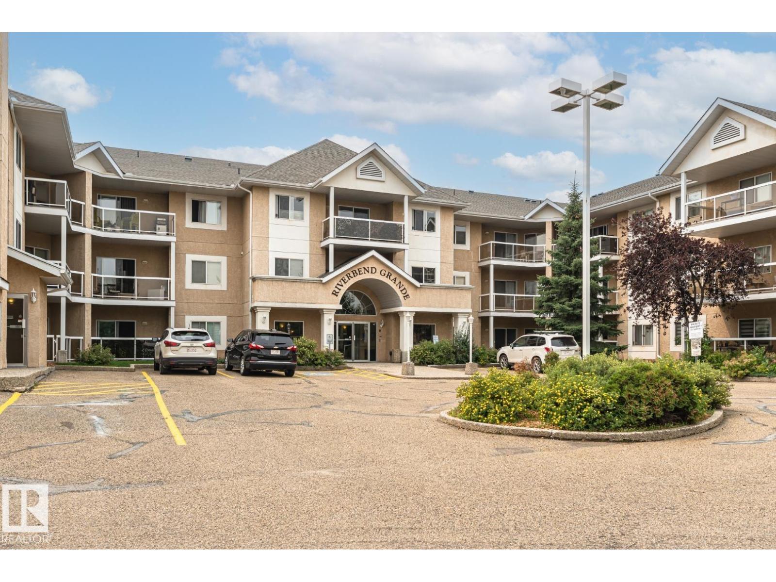
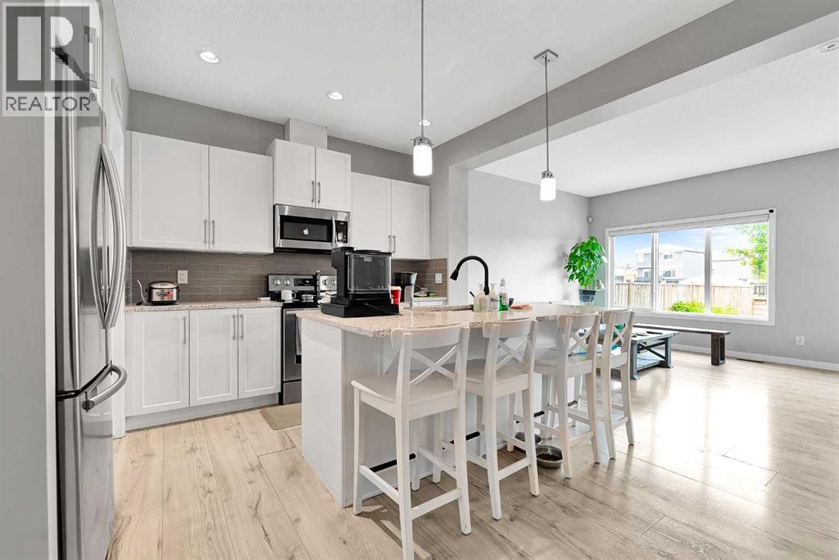
NEW Furnace, NEW Carpet and NEW Vinyl Plank Flooring! Welcome to this spacious 3-bedroom, 3-bathroom home, with no shared living walls between your neighbours, in a family-friendly St. Albert community. With a large private yard offering room for kids to play, pets to roam, and space to gather with family and friends, this property is designed for comfortable everyday living. The functional layout offers generous living spaces, a bright kitchen, and well-sized bedrooms, including a primary retreat with plenty of room to unwind. Perfectly positioned near schools, parks, and everyday amenities, this home is also just minutes from Lois Hole Centennial Provincial Park where your family can enjoy walking trails, nature, and outdoor recreation year-round. With essential shopping, restaurants, and services nearby, everything you need is close to home. An ideal opportunity for families looking for space and convenience, or investors looking for a great property for tenants! (id:51989)
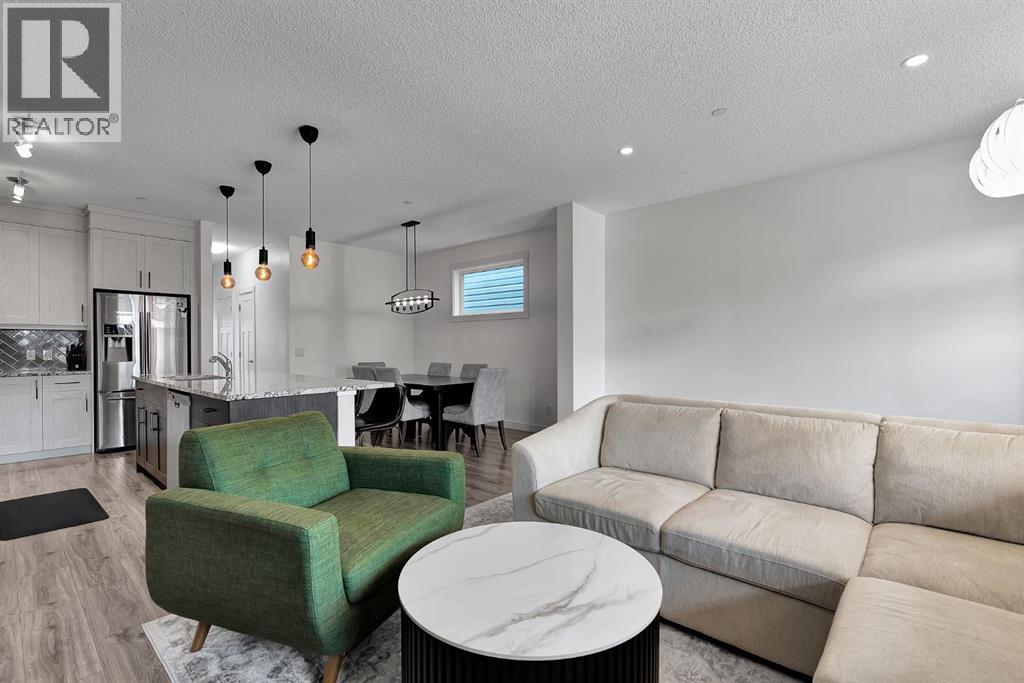
STUNNING OPEN-CONCEPT HOME WITH A MASSIVE KITCHEN ISLAND AND BONUS ROOM UPSTAIRS! Located in Secord, one of West Edmonton’s prime communities, this home offers the perfect blend of comfort and convenience. The main floor features a seamless open-concept layout connecting the kitchen, dining, and living areas, ideal for entertaining and everyday living. The kitchen showcases stainless steel appliances, a walk-in pantry, and a huge island perfect for gathering. Upstairs, enjoy the ease of upper-floor laundry, spacious secondary bedrooms, and a generous primary retreat. A central bonus room adds valuable extra living space. The unfinished basement is ready for your personal touch. Surrounded by schools, parks, and walking trails, this home is ideal for young families. With shopping, groceries, major roadways, and a new recreation centre, library, and school all just minutes or walking distance away, convenience truly meets lifestyle here. Don’t miss out! SOME PHOTOS ARE VIRTUALLY STAGED. (id:51989)
Experience luxury living in Currie, a vibrant inner-city community where historic charm meets modern elegance. Nestled on Currie's prestigious Valour Park, 82 Valour Circle SW is a masterpiece by Empire Custom Homes. This thoughtfully designed residence combines contemporary interior style with superior craftsmanship.As you step inside, you’re greeted by marble mosaic flooring, custom railing and soaring 10-foot ceilings on the main level. The gourmet kitchen, crafted by Empire Kitchen & Bath, is a culinary haven featuring a Cornufe range and Sub-Zero refrigerator and freezer, and a generously sized island perfect for entertaining. The cozy living room has a feature fireplace with vintage french marble surround.The thoughtful design continues upstairs in the park facing primary retreat, with 9-foot ceilings and a spacious walk-in closet with sink, washer and dryer to ensure comfort and convenience. The 5 piece ensuite bathroom offers a spa-like experience with a dual vanity, a standalone tub, shower with tiled bench, abundant cabinetry for linen storage and heated floors for ultimate relaxation.The fully finished basement provides additional living space, complete with a bedroom, media/family room and wet bar, catering to various lifestyle needs. The backyard has an outdoor living space with a large fireplace and two ceiling infrared heaters for ultimate comfort. Additionally, there is an oversized double detached garage that offers plenty of room for storage and parking.This home is built with your well-being in mind, featuring healthy living enhancements such as wool carpet and formaldehyde-free insulation. Triple-pane windows and a high-efficiency furnace with a 3-zone system ensure energy efficiency and comfort year-round.Where contemporary inner-city living meets vibrant amenities, all in a historical setting that feels like home. Schedule your private tour today to experience the exceptional lifestyle awaiting you in Currie. (id:51989)
Luxury, comfort, and carefree living come together in this immaculate, original-owner bungalow villa located in a beautifully maintained 55+ self-managed community. Pride of ownership is evident throughout this exceptional home, offering premium upgrades, timeless finishes, and true move-in-ready condition.Step inside to discover rich walnut hardwood flooring flowing throughout the main living areas and a welcoming front den, ideal as a home office, library, or hobby room. The open-concept design is perfect for entertaining, centered around a stunning chef's kitchen featuring an oversized island with seating, granite countertops, a Blanco undermount sink, Bosch double wall ovens, warming drawer, induction cooktop, built-in microwave, and refrigerator with ice and water.The adjoining dining and living room is warm and inviting, highlighted by elegant crown molding, skylight tubes that fill the space with natural light, and a beautiful gas fireplace with a custom curved surround.Step outside to your private upper deck, thoughtfully designed for relaxation with glass railings, an automated louvered sunshade, and a convenient water tap for tending flowers. It's the perfect place to enjoy peaceful mornings or quiet evenings surrounded by mature landscaping.A discreet main floor powder room offers granite countertops and additional vanity storage for guests. The functional laundry room is exceptionally well designed with stacked washer and dryer, generous cabinetry, countertop workspace, and a laundry sink.The spacious primary suite is a luxurious retreat featuring crown molding, a built-in headboard, TV wall mount, and a spa-inspired ensuite complete with dual vanities, a dedicated makeup station, and a four-piece bath.The fully developed walkout lower level is bright, spacious, and comfortably heated with in-floor radiant heat. Enjoy a large family room with an electric fireplace, an oversized second bedroom with dual access doors, a beautifully finished four-piec e bathroom, and abundant storage, including a large space beneath the stairs. The walkout opens onto a private concrete patio that wraps around the home, extending your outdoor living space.The oversized double attached garage is equally impressive with a gas heater, water tap, built-in cabinets, workbench, and excellent storage.This exceptionally well-run self-managed condominium offers low condo fees, a welcoming community atmosphere, and meticulous grounds that reflect the pride of ownership throughout the complex.Absolutely impeccable inside and out, this elegant bungalow villa offers the perfect combination of luxury, comfort, and low-maintenance living. Simply move in and enjoy. (id:51989)
Welcome to this beautifully maintained 3-bedroom, 2.5-bathroom townhome with a finished walk-out basement nestled in beautiful Sage Hill. Thoughtfully designed with 9-foot ceilings and an open-concept layout. The main floor showcases rich hardwood flooring, creating a warm and inviting atmosphere throughout the living and dining areas. The stylish kitchen offers full stainless steel appliances and seamlessly connects to the main living space, making it ideal for entertaining family and friends. Upstairs, you'll find the convenience of upper-floor laundry, along with three good sized bedrooms. The spacious primary retreat features a walk-in closet and a private 4-piece ensuite, while the two additional bedrooms provide plenty of room for family, guests, or a home office and a 4-piece bathroom rounds out the upper floor. The fully finished WALK-OUT BASEMENT adds exceptional versatility as a flex room which can be used as a gym, office or living area, opening directly onto peaceful green space. This home has been well cared for with several valuable recent upgrades, including NEW SIDING/ROOF/GARAGE DOOR, CENTRAL AC, and a NEWER TANKLESS WATER HEATER providing comfort and peace of mind for years to come. Completing the home is a large single attached garage with additional storage space, making everyday living both convenient and practical. Whether you're a first-time buyer, growing family, or savvy investor, this exceptional Sage Hill townhome combines location, comfort, and outstanding value! (id:51989)
Welcome to Lanark Landing! This brand new, upgraded semi detached home in Airdrie’s sought after southeast offers exceptional value, thoughtful design, and an unbeatable location. Featuring 9’ ceilings on the main floor and basement, a separate side entrance, luxury vinyl plank flooring, quartz countertops, elegant tile finishes, a cozy fireplace, and triple pane windows for year round comfort and efficiency. The functional layout includes a main floor bedroom and full bathroom, perfect for guests, multi generational living, or a home office. Upstairs, you’ll find a spacious vaulted bonus room, generous bedrooms, and modern finishes throughout. Outside, the home is complete with a cement parking pad and backyard space ready for your personal touch.Enjoy easy access to Deerfoot Trail (QEII), making commuting to Calgary quick and convenient, while being just minutes from Calgary International Airport, CrossIron Mills, schools, parks, playgrounds, shopping, restaurants, and scenic walking pathways. Located in one of Airdrie’s fastest-growing communities, this move in ready home offers the perfect combination of style, functionality, and convenience. Book your private showing today! (id:51989)
This move-in ready 1,051 SqFt condo is conveniently located in RIVERBEND GRANDE. It features TWO bedrooms, TWO FULL Baths & UNDERGROUND parking! GLEAMING HARDWOOD floors throughout the foyer, kitchen, dining and living area. The efficient kitchen offers white cabinets, loads of cupboards and counterspace! Open concept eating area and living room with cozy gas fireplace, and lots of natural light. TWO spacious bedrooms including the master suite with double closets and FULL ensuite. Don't forget the INSUITE laundry room with loads of storage space. Underground parking and DIRECT ACCESS outside through your private patio. Just STEPS away from RIVERBEND SQUARE (shops, clinics, banking, transit) yet close to parks and trails. Don't miss out on being part of this wonderful community! (id:51989)
Open house Saturday & Sunday Aug 1-2 (1-3:30PM) !This 2015 built attached garage house has total 3 Bedrooms, 2 and half Bathrooms, Super convenient location at NW Calgary. This house has new roof. Beautiful private yard comes with nice deck and fully fenced. Main floor kitchen with walk in pantry and large center island open to dinning, high rise 9 feet ceiling living room space and formal dining area. There is great space for upstairs bonus room. Master bedroom has large en-suite and walk-in closet. Also there are two more bedrooms, another full-bath in this level. In the basement, it comes with great space. Beautiful yard is fully fenced. Walking distance to bus stop, shopping area and gas station. This is the house you must see!! (id:51989)
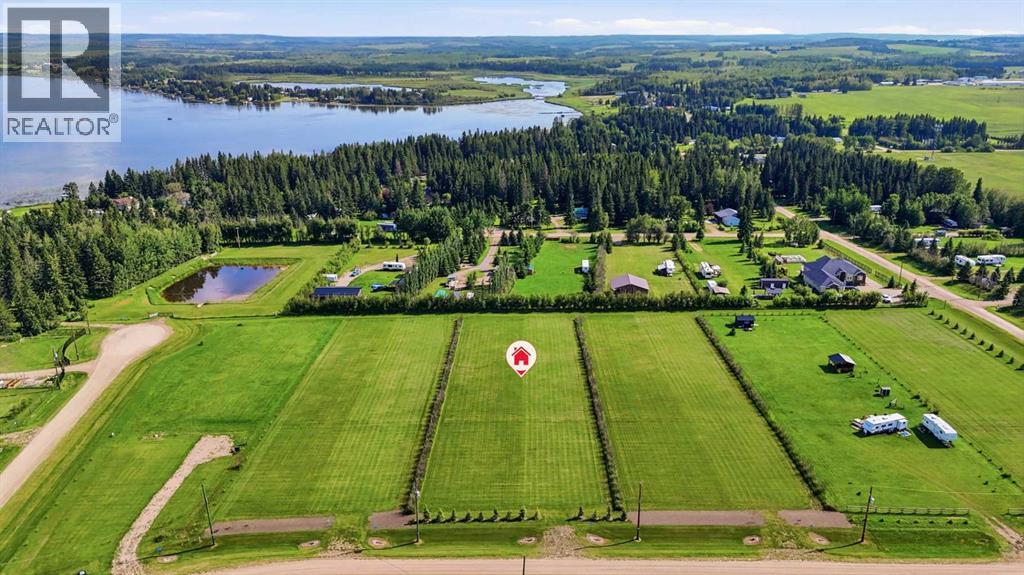
Ready for your lakeside dreams! With an abundance of tree lines surrounding the property, invest in your own private retreat to enjoy for years to come! The south backs onto a walking path with luscious tree line igniting your backyard imagination of big sky sunset views towards the lake. A landscaped approach with proper drainage to the north welcomes you home. Making future development convenient, power is overhead and natural gas connection is near the front property line. Add private water and septic to complete your custom acreage home, or continue enjoying the property in its natural state with no required timeline to build. Year round lake access to ample outdoor recreation and sport fishing is just around the corner while amenities of Buck Lake and Alder Flats are only moments away. RARE INVESTMENT OPPORTUNITY! Developer motivated to create a purchase package that includes the neighbouring homestead acreage and remaining available lake lots in Hiland Spruce Estates. (See MLS A2252622). (id:51989)
The listing agent and his wife have called this house their home for the past 22 years. The kids have moved on, though, and now so must we two. But we will miss it dearly. We’ll miss sitting on the edge of the bed and watching the sailboats on the lake ... walking down a few stairs (quietly, to avoid waking the kids) and looking into the bonus room where many a movie night took place ... walking down to the main floor and seeing a newly renovated open floor where friends and family often gathered over the years, like when the kids and their friends would descend noisily, like locusts, devour everything in sight and then leave just as quickly or when sometimes 30 or so friends and neighbours gathered at Christmas ... walking out to the back deck and looking over the massive yard where the trees we planted 20 years ago now provide privacy (except for the one gap where a neighbour’s tree was just removed - time to plant a new one) ... walking down the steps to the private patio where we’d sit in the cool of the evening, sometimes around a fire ... sitting by the pond as our grandkids or some of the neighbourhood kids feed the goldfish ... walking through the yard in the fall to pick apples and raspberries ... go back in through the back door to what was once the domain of the younger but now serves as an office ... up and out to the front deck, also very private, but open to the north so we could watch a baseball game or the middle school kids at recess, or talk to the neighbours using the walkway ... and finally, out to the cul-de-sac where we once gathered around the snow pile with our neighbours during Covid and sang Christmas carols or more recently gathered with the larger neighbourhood for a summer block party. This is a home which, having given us so many memories, we are confident will give you so many new ones to call your own. (id:51989)
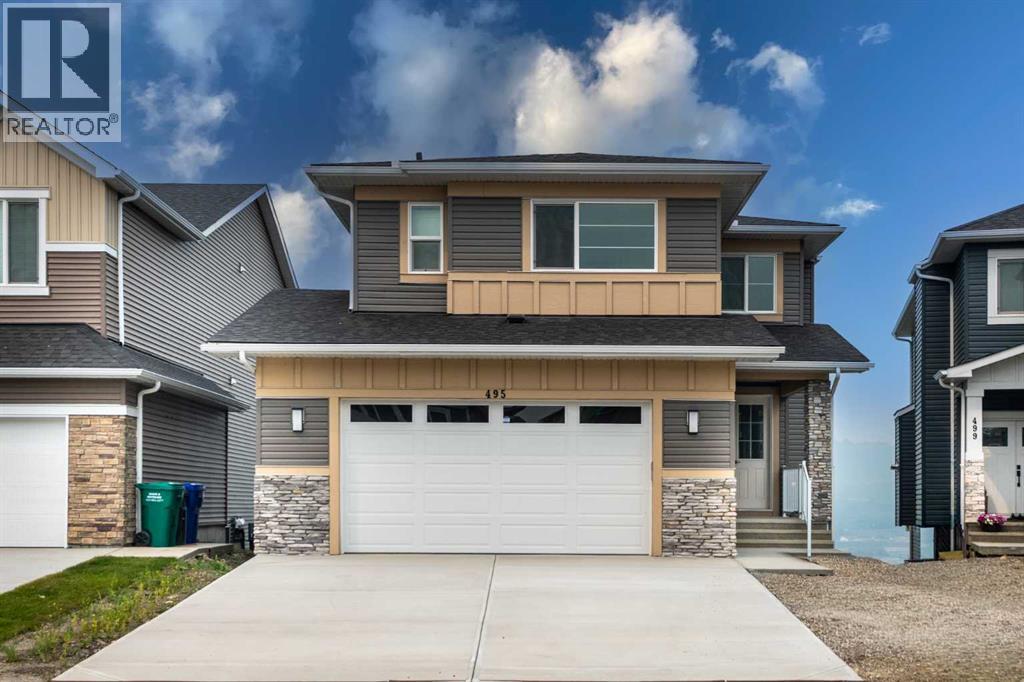
Welcome to this stunning brand-new, fully upgraded two-storey home backing onto a ravine with breathtaking views of the valley and Bow River in Cochrane.From the moment you enter, you’re greeted by a versatile main-floor office featuring double doors and a closet—perfect for a home office or easily convertible into a bedroom. The spacious layout continues with a spectacular open-to-below living room that fills the home with natural light, along with a cozy family room highlighted by a modern fireplace.The chef-inspired double gourmet kitchen is thoughtfully designed with built-in appliances, a gas cooktop, soft-close cabinetry, and a convenient walk-through pantry. The adjacent dining area seamlessly opens onto a 14' x 10' deck complete with a BBQ gas line—ideal for entertaining while enjoying the serene ravine views.Upstairs, you’ll find two luxurious primary bedrooms, each featuring walk-in closets and private ensuites—perfect for multi-generational living or added comfort. This level also includes a bright bonus room, two additional generously sized bedrooms, and a full main bathroom. The upper-floor laundry room is equipped with cabinetry and a utility sink for added convenience.Premium upgrades throughout the home include elegant maple railings with iron spindles, quartz countertops, tile flooring in all wet areas, pot lights throughout, and durable engineered hardwood flooring on the main level.An exceptional opportunity offering outstanding value in a highly desirable location.Contact your favourite REALTOR® today to book your private showing. (id:51989)
OPEN HOUSE AUGUST 2 2026 FROM 11AM-1PM.....Welcome to this beautifully maintained and freshly painted home offering nearly 2700 SQFT of thoughtfully designed LIVING SPACE in the sought-after community of Livingston. Featuring a LEGAL basement SUITE with a separate entrance and NEW flooring and APPLIANCES, this exceptional property is perfect for growing families, multi-generational living, or buyers looking to offset their mortgage with RENTAL INCOME.The BRIGHT and OPEN main floor with 9FT ceilings is designed with both comfort and functionality in mind. A spacious living room with a modern electric fireplace creates a warm and inviting gathering space, while the functional kitchen showcases QUARTZ countertops, a modern backsplash, SOFT-CLOSE cabinetry, a built-in oven and microwave, a chimney-style hood fan, and abundant cabinet and counter space. A rare MAIN-LEVEL MASTER SUITE provides the perfect setup for elderly family members, guests, or anyone seeking the convenience of single-level living. An additional main floor POWDER ROOM adds even more practicality for everyday living and entertaining.Upstairs, you will find three generously sized bedrooms, including a spacious primary master with a 5 PIECE EN-SUITE, a versatile BONUS ROOM that is ideal for a media room, home office, or children's play area, a convenient upper-floor laundry room, and another full bathroom.The fully finished legal basement suite offers outstanding flexibility and income potential. Complete with a SEPARATE ENTRANCE, new flooring and appliances still under WARRANTY, a spacious bedroom, full bathroom, large living and recreation area, and a functional layout, it is ideal for tenants, extended family, or long-term guests.Outside, the fully fenced and landscaped yard with LARGE TWO TIER DECK with ample STORAGE underneath and pergola provides the perfect space to relax, entertain, and enjoy the outdoors. The large OVERSIZED garage has TWO GARAGE DOORS providing dual access for added conven ience. Recent updates include new roof, siding and eavestrough (2024), the whole home also includes central vacuum system rough in if needed.Livingston is one of Calgary's premier master-planned communities, offering residents exclusive access to the impressive 35,000-square-foot Livingston Hub. Enjoy year-round amenities including skating rinks, tennis and basketball courts, a fully equipped gymnasium, splash park, playground, outdoor amphitheatre, and community gathering spaces. The neighbourhood is also home to its own fire hall and offers convenient access to schools, shopping, ponds, playgrounds, major roadways, and future amenities, including the planned Green Line LRT and a future hospital.Move-in ready and loaded with desirable features, this exceptional home offers the perfect combination of space, style, flexibility, and location. Book your private showing today. (id:51989)