

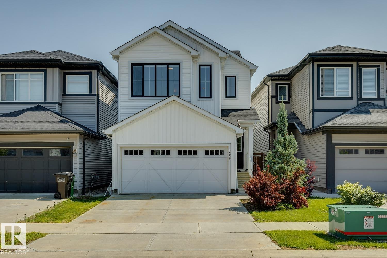
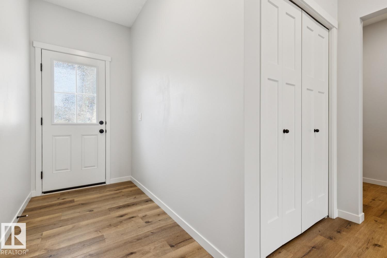
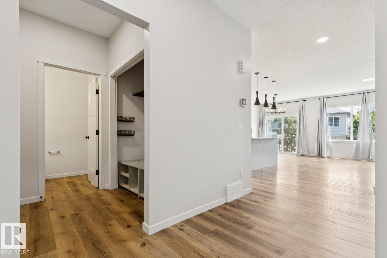
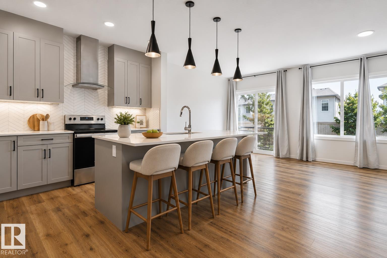
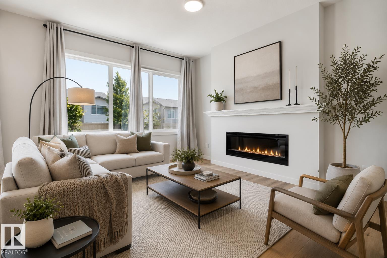
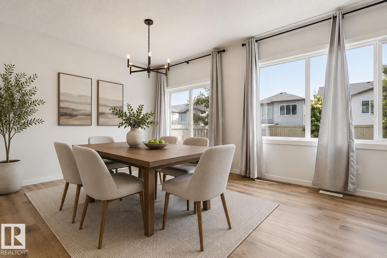
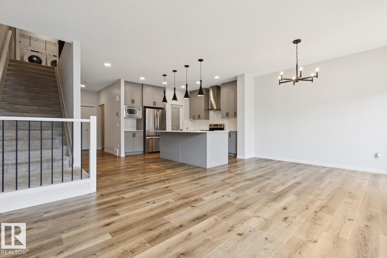
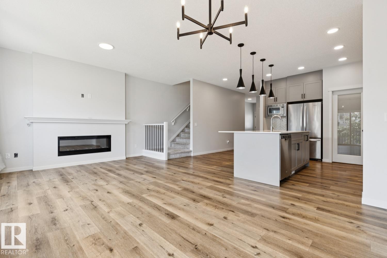
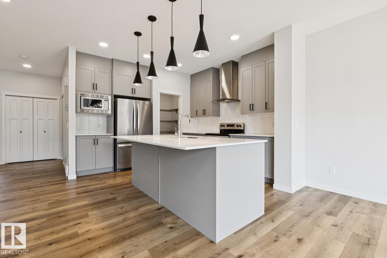
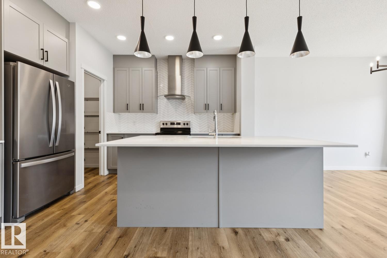
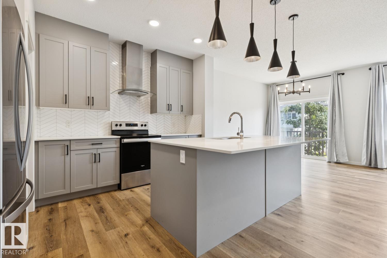
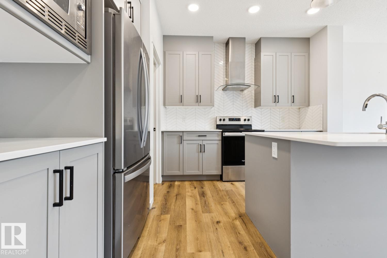
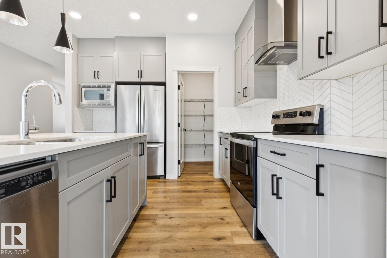
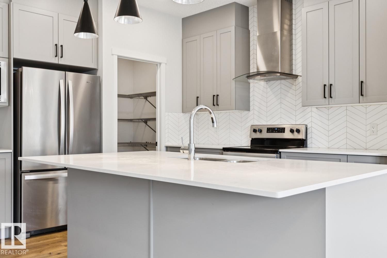
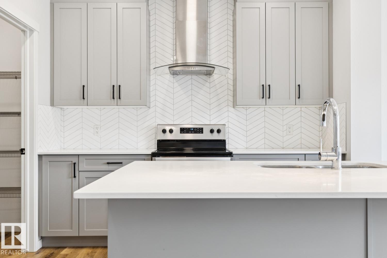
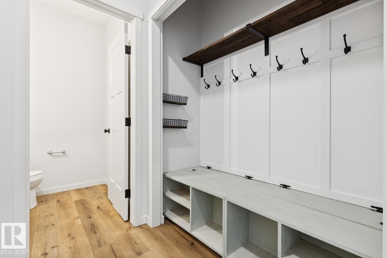
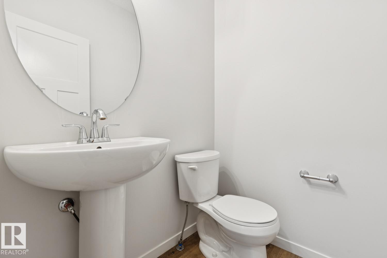
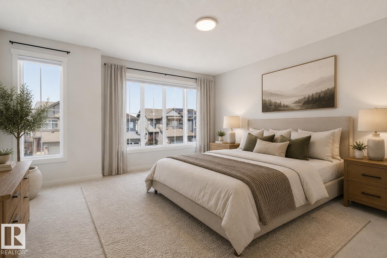
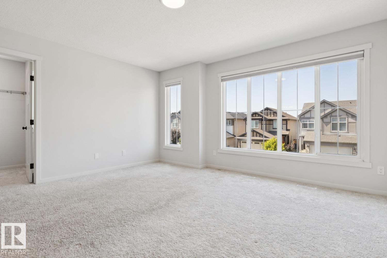
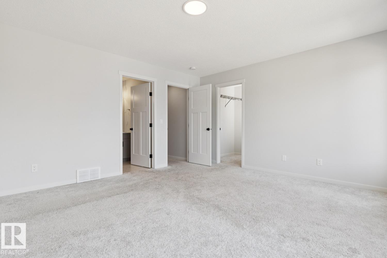
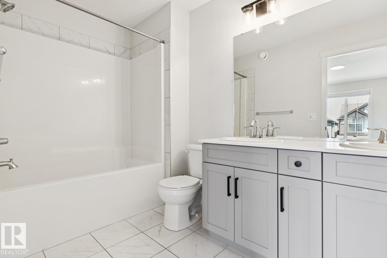
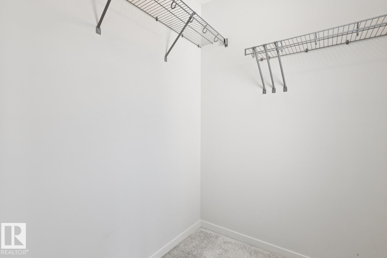
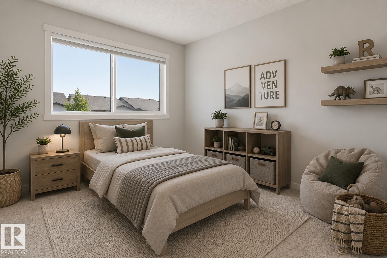
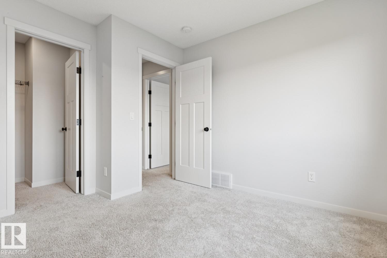
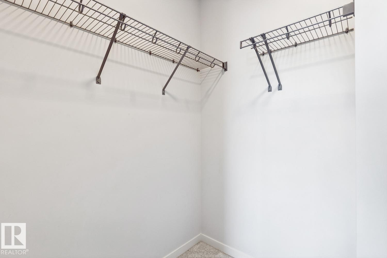
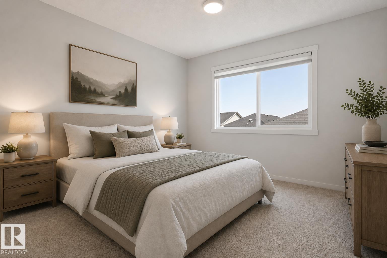
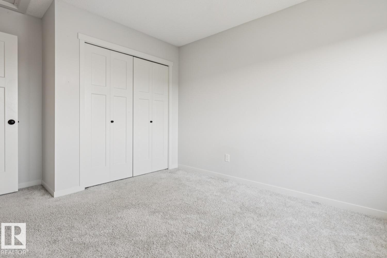
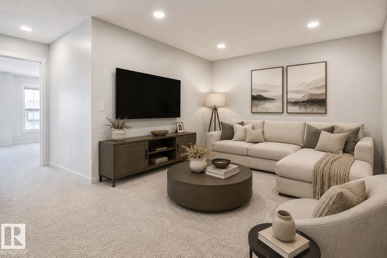
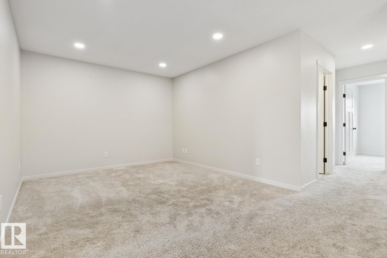
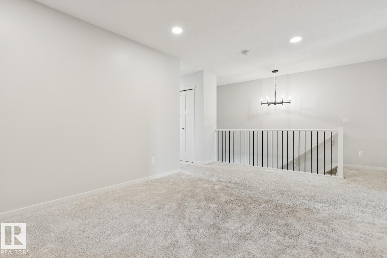
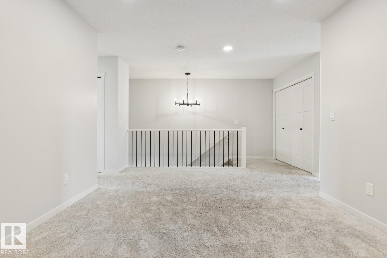
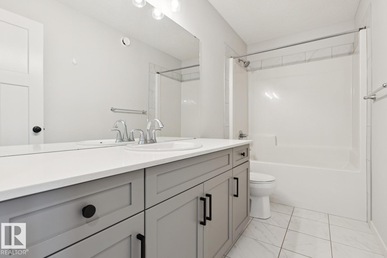
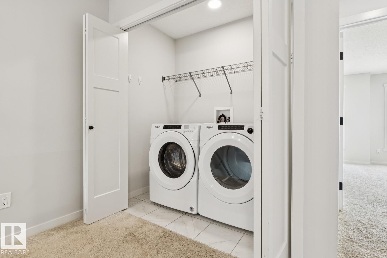
STUNNING OPEN-CONCEPT HOME WITH A MASSIVE KITCHEN ISLAND AND BONUS ROOM UPSTAIRS! Located in Secord, one of West Edmonton’s prime communities, this home offers the perfect blend of comfort and convenience. The main floor features a seamless open-concept layout connecting the kitchen, dining, and living areas, ideal for entertaining and everyday living. The kitchen showcases stainless steel appliances, a walk-in pantry, and a huge island perfect for gathering. Upstairs, enjoy the ease of upper-floor laundry, spacious secondary bedrooms, and a generous primary retreat. A central bonus room adds valuable extra living space. The unfinished basement is ready for your personal touch. Surrounded by schools, parks, and walking trails, this home is ideal for young families. With shopping, groceries, major roadways, and a new recreation centre, library, and school all just minutes or walking distance away, convenience truly meets lifestyle here. Don’t miss out! SOME PHOTOS ARE VIRTUALLY STAGED. (id:51989)
Features of 9235 223 St Nw
- MLS® Number E4500658
- Price $565,000
- Bedrooms: 3
- Bathrooms: 3
- Square Footage: 1878 sqft
- Property Type: House
- Neigbourhood: Secord
- Amenities Near By Playground, Public Transit, Schools, Shopping
- Features See Remarks, Closet Organizers
- Parking Space Total 4
- Structure Deck
Buildings
| Bathroom Total | 3 | Bedrooms Total | 3 |
| Amenities | Ceiling - 9ft | Appliances | Dishwasher, Dryer, Hood Fan, Microwave, Refrigerator, Stove, Washer |
| Basement Development | Unfinished | Basement Type | Full (unfinished) |
| Constructed Date | 2020 | Construction Style Attachment | Detached |
| Fireplace Fuel | Electric | Fireplace Present | Yes |
| Fireplace Type | Insert | Half Bath Total | 1 |
| Heating Type | Forced Air | Stories Total | 2 |
| Size Interior | 1878 Sqft | Type | House |
Parking
| Attached Garage |
Land
| Acreage | No | Fence Type | Fence |
| Land Amenities | Playground, Public Transit, Schools, Shopping | Surface Water | Ponds |
Rooms
| Level | Type | Length | Width | Dimensions |
|---|---|---|---|---|
| Main Level | Living Room | 11'4 x 12'2 | ||
| Main Level | Dining Room | 9'1 x 12'2 | ||
| Main Level | Kitchen | 16'9 x 12'11 | ||
| Upper Level | Primary Bedroom | 14'11 x 14'1 | ||
| Upper Level | Bedroom 2 | 10'3 x 10'11 | ||
| Upper Level | Bedroom 3 | 10'3 x 13'8 | ||
| Upper Level | Bonus Room | 20'10 x 17'5 | ||
| Upper Level | Laundry Room | Measurements not available |
Agents and Offices
- Michael D. Melnychuk
- Nino Rei Rupert De Guzman
- Office: Century 21 All Stars Realty Ltd