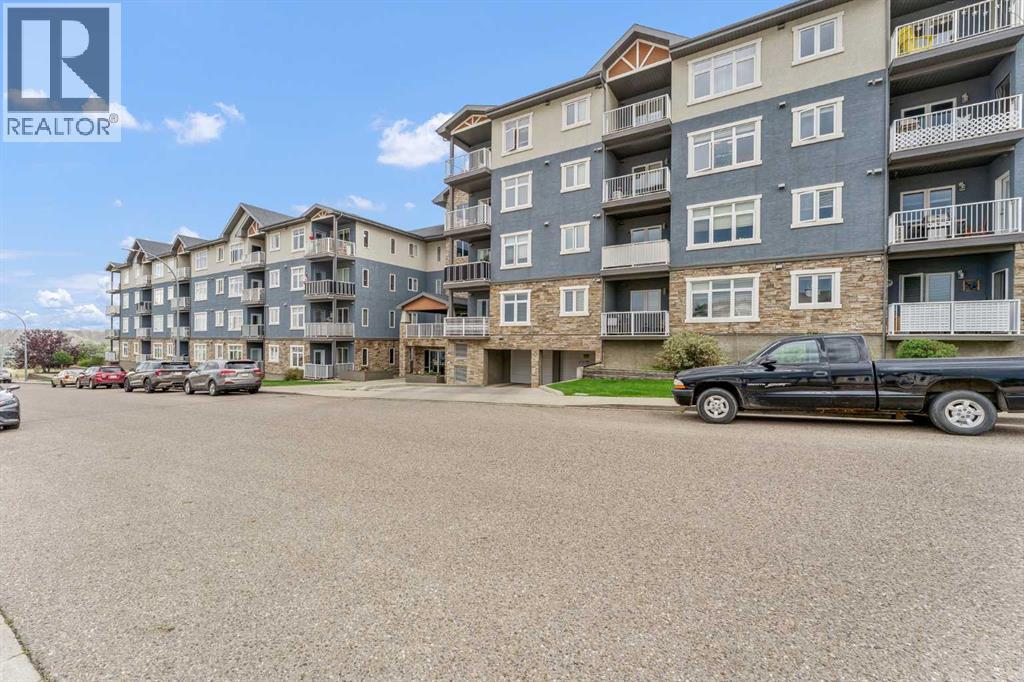
Welcome to easy, maintenance-free living in this well-appointed 3rd floor condo at #317–19 Terrace View NE. Offering 1 bedroom and a den, this functional layout includes a spacious primary suite with a walk-through closet and convenient access to the 4-piece Jack & Jill bathroom. The open concept main living area is bright and inviting, featuring a large living room, a generous dining space, and a well-equipped kitchen complete with maple cabinetry and stainless steel appliances—perfect for both everyday living and entertaining. Additional highlights include in-suite laundry, a private covered deck to enjoy your morning coffee or evening unwind, plus one underground parking stall with a dedicated storage space. This pet-friendly building (with restrictions) has no age restrictions, making it an excellent fit for first-time buyers, downsizers, or investors alike. Condo fees of $315.88/month cover all utilities and maintenance—including electricity, heat, water, sewer, trash, snow removal, groundskeeping, parking, and reserve fund contributions—offering truly worry-free living. A fantastic opportunity to own a comfortable and convenient home in a great location! (id:51989)
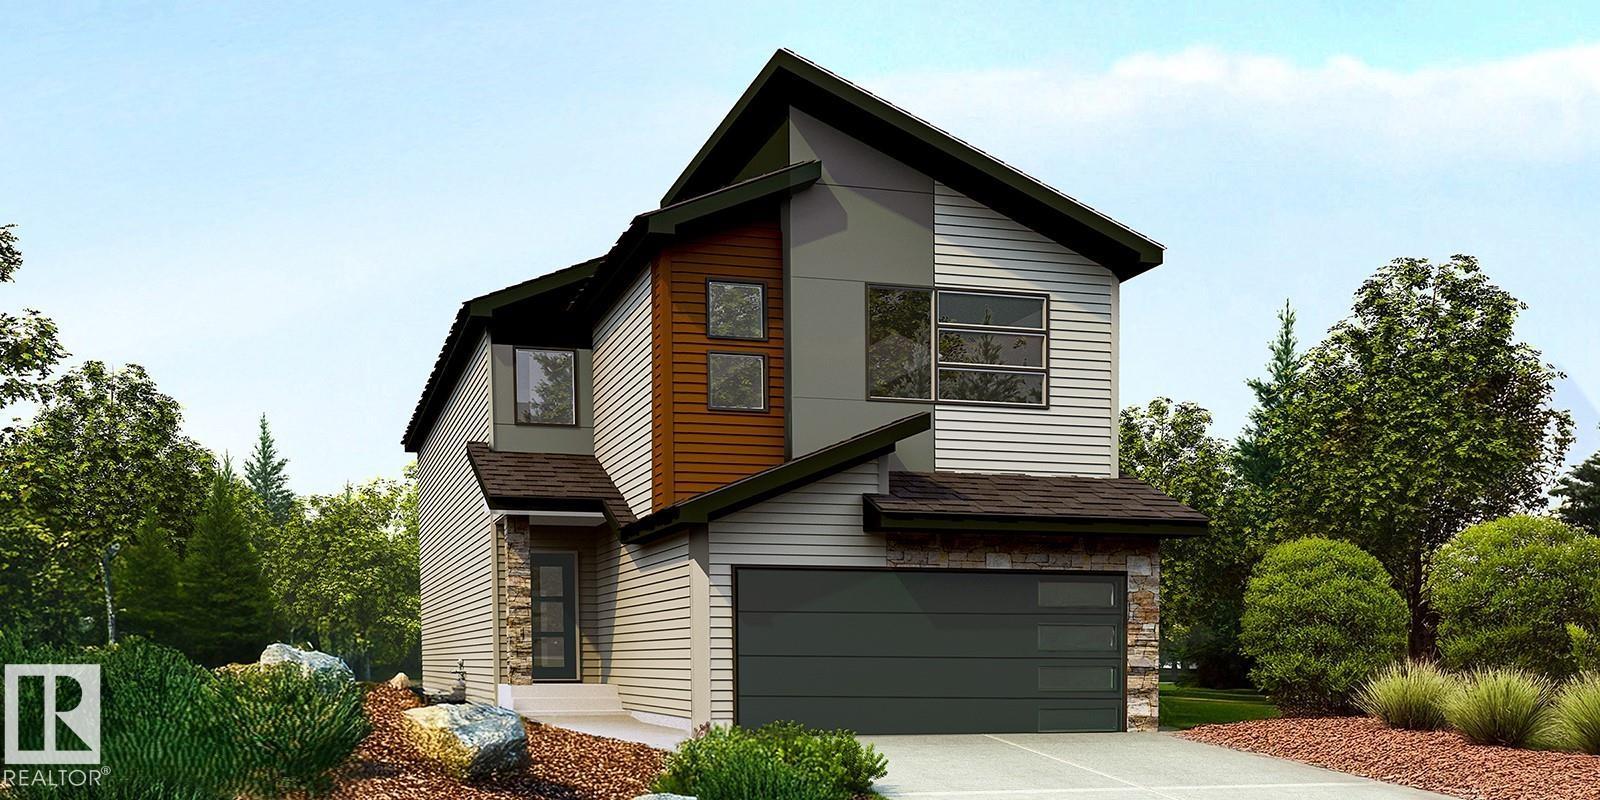
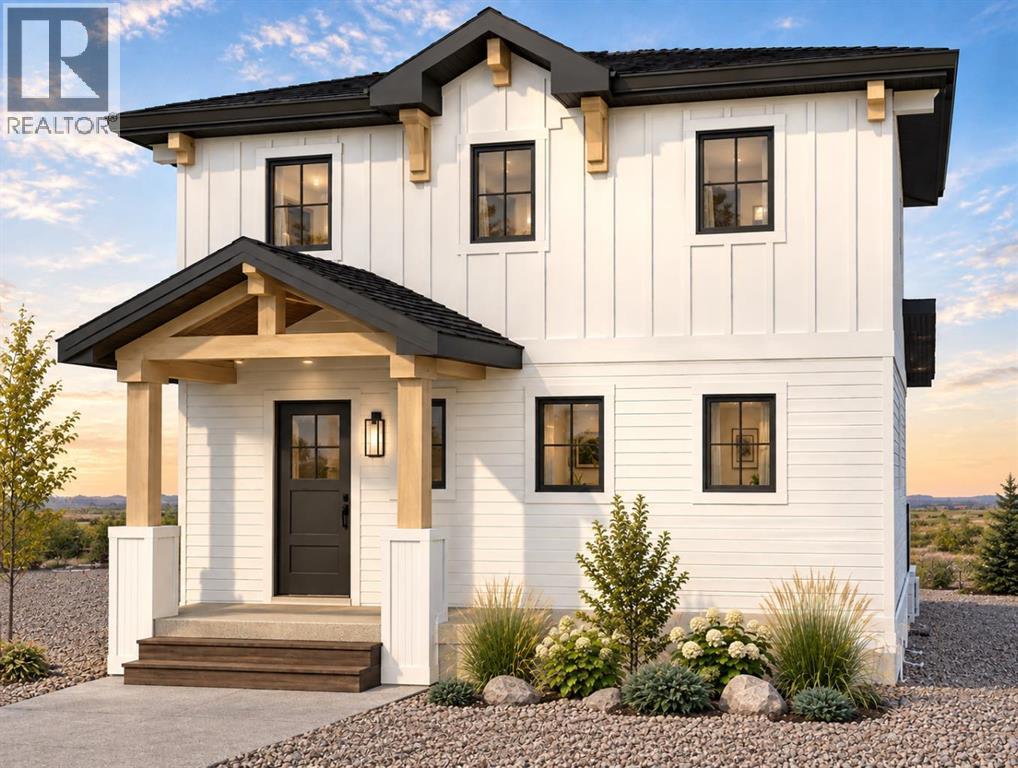
**BBQ OPEN HOUSE SUNDAY, 1-4 PM*** FULLY DEVELOPED WALKOUT BASEMENT | ESTIMATED COMPLETION NOVEMBER 1, 2026 Welcome to CottageClub at Ghost Lake, where thoughtful design meets an incredible four-season lake lifestyle. Crafted by a custom home builder, this brand-new home offers a bright, functional layout with quality finishes throughout. The main floor features a spacious open-concept sitting area, a beautifully designed kitchen with an oversized island, stone countertops, ample cabinetry and a walk-in pantry, plus a convenient powder room. French doors open to the large deck, creating a seamless connection to the outdoors.Upstairs, you’ll find a spacious primary bedroom retreat with a walk-in closet and ensuite, along with a versatile loft area that provides the perfect space for a home office, reading area or additional lounge.The fully developed walkout basement adds approximately 800 sq. ft. of additional developed living space, giving this home significantly more room to enjoy. The lower level features an additional bedroom, full bathroom, laundry, flex space and a large recreation room with direct walkout access to the outdoors.Enjoy CottageClub’s incredible amenities, including private lake access, sandy beaches, an indoor pool and hot tub, fitness centre, tennis and pickleball courts, playgrounds, walking paths and more. Just 45 minutes from Calgary and 10 minutes from Cochrane, this is an incredible opportunity to enjoy year-round lake living in one of the area’s most unique gated communities. Estimated completion November 1, 2026. (id:51989)
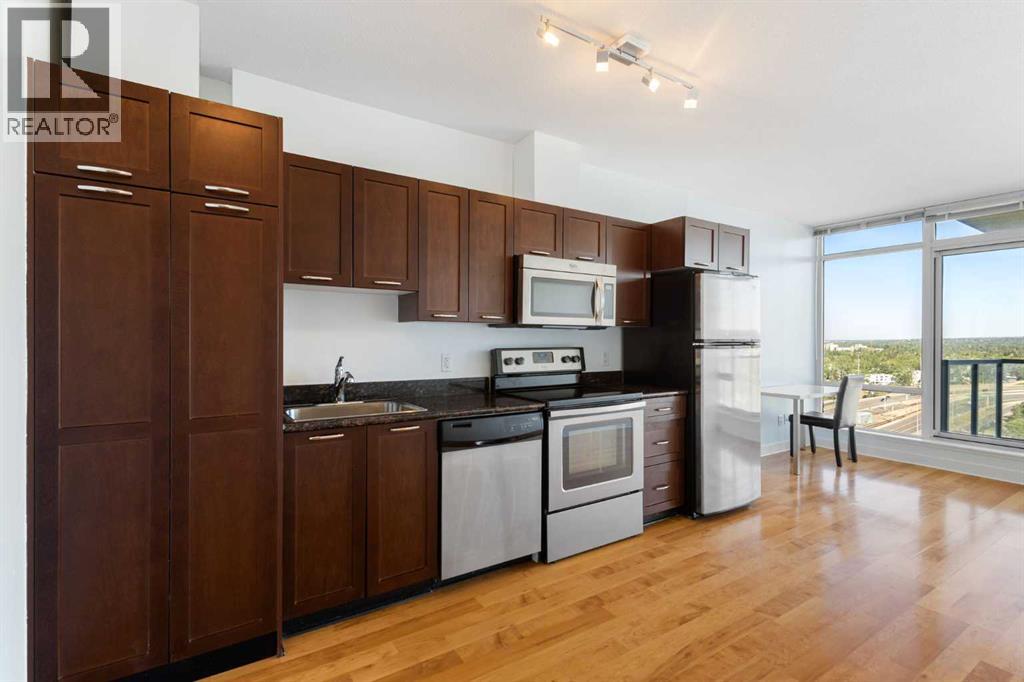
Turn-key investment opportunity/ ideal starter home in a high-demand location! This highly functional 1-bedroom, 1-bathroom condo is freshly painted and move-in ready. Unit features an open-concept layout with abundant natural light, secure underground parking, and a separate storage unit. The kitchen includes stainless steel appliances, granite countertops, and ample cabinetry, making it ideal for everyday living and entertaining.The spacious bedroom offers a comfortable retreat, while the private NW-facing patio provides the perfect setting for morning coffee. The building’s solid construction and professional management support a low-maintenance ownership experience.Ideally located just minutes from the University of Calgary, Brentwood LRT Station, and the shops, restaurants, and amenities of Brentwood Village, this property consistently attracts strong rental demand. Whether you're looking to expand your investment portfolio, secure housing for a university student, move in yourself, or capitalize on a thriving rental market, this move-in-ready condo delivers exceptional long-term value. (id:51989)
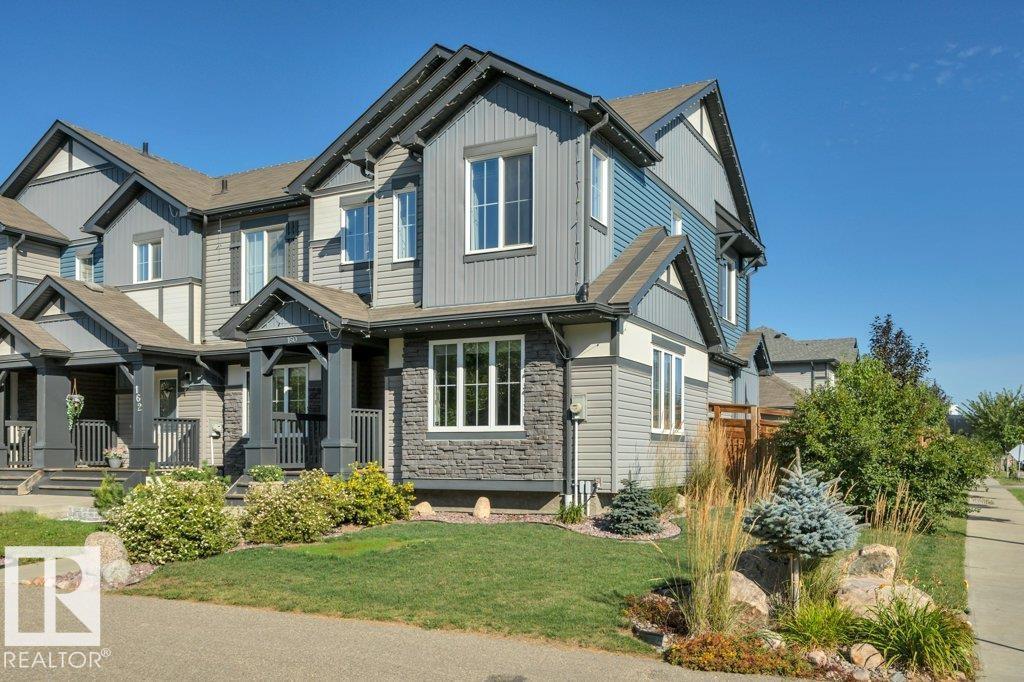
FORMER SHOWHOME in desirable Desrochers! This immaculate END-UNIT townhome offers 1,429 SF, NO CONDO FEES, and is an easy MUST-SEE HOME. Step inside to a BRIGHT, OPEN-CONCEPT main floor, where the welcoming Great Room flows naturally into the spacious kitchen with GRANITE counters, SS appliances, pantry and a LARGE ISLAND with eating bar. The adjoining dining nook overlooks an incredible outdoor space with a LARGE DECK and landscaped yard. A mudroom, 2-pc bath and convenient main-floor laundry complete the level. The elevated charm continues upstairs with 2 generous bedrooms, a 4-pc bath and a spacious PRIMARY SUITE with WIC and 4-pc ENSUITE. Downstairs, the PARTIALLY FINISHED BASEMENT offers even more space to relax or entertain, featuring laminate flooring, a distinctive wood-slat ceiling and decorative wood panelling. Complete with a DOUBLE DETACHED GARAGE, CENTRAL A/C! Elegant finishes and a warm, neutral decor palette. Exceptionally clean and truly MOVE-IN READY, close to schools, shopping and more! (id:51989)
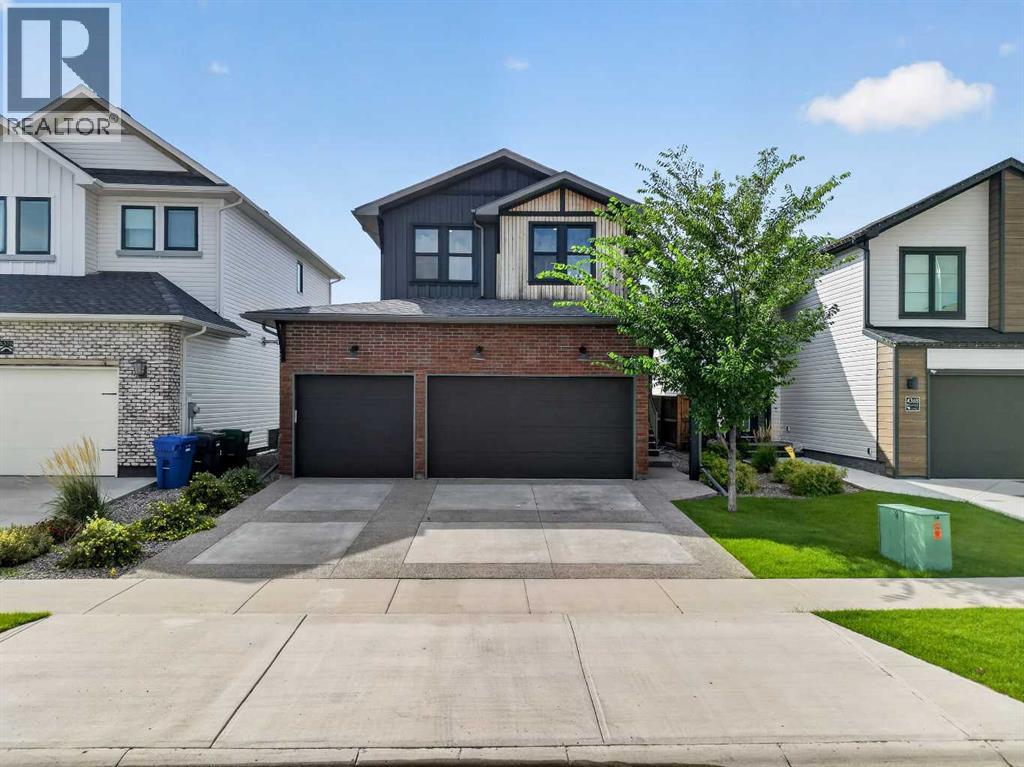
Former showhome, triple-car garage, fully developed, and backing directly onto a greenstrip with no neighbours behind you—this is easily one of the most impressive homes you’ll find in Southbrook. Offering over 2,000 sq. ft. above grade and kept in immaculate condition, this home is packed with the upgraded finishes and extra details you’d expect from a showhome.The curb appeal is second to none, with upgraded brickwork, exposed aggregate concrete, and a striking exterior that sets the tone before you even step inside. The kitchen is a standout, featuring bold dark green cabinetry, upgraded quartz countertops, premium KitchenAid appliances, a gas cooktop, and a spacious butler’s pantry. Large windows throughout the kitchen and dining area overlook the greenstrip behind the home, giving you an open view with no rear neighbours.The living room centres around a stunning floor-to-ceiling tiled gas fireplace, while the spacious boot room features custom cabinetry and direct access to the triple-car garage.Upstairs, the details continue. The bonus room features a custom slat wall and a massive window overlooking the backyard, creating a pretty hard-to-beat spot for movie nights. The primary bedroom has its own modern accent wall, a large walk-in closet, and a spa-inspired ensuite complete with heated tile floors, dual vanities, LED lighting, a soaker tub, and a fully tiled glass shower. Down the hall are two more spacious bedrooms, a four-piece bathroom, and a full-size laundry room with its own sink and additional cabinetry.The fully developed basement adds even more usable space with another bedroom large enough for a king-size bed, a four-piece bathroom, and a second living room. But the showstopper down here is the glass-enclosed gym—a dedicated space large enough for a full cardio or weight setup while still feeling connected to the rest of the basement.With showhome-level finishes, a triple garage, a fully developed basement, and an incredible location bac king onto green space, this is a home where nearly every detail has already been taken care of. (id:51989)
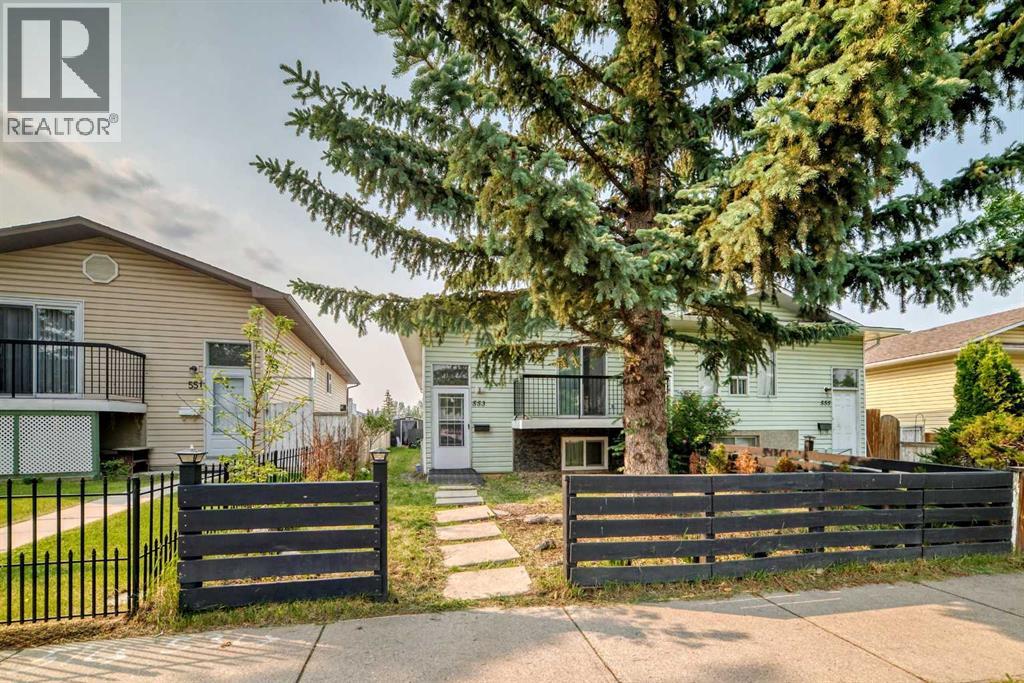
Welcome to this semi-attached Bi-level (Duplex) with NO CONDO FEES across from Macewan Glen Park! Recently updated interiors throughout the whole house, this well kept family home features 6 bedrooms, and 3 full baths . Upon entering, you're greeted by a foyer with vaulted ceiling and to the main level features a bright living room and spacious dining area. The dining area flows into the kitchen. There is a huge primary bedroom and two additional well good sized bedrooms and a full 4 pc bathroom completes the upper level. The fully finished basement, with 3 bedrooms , 2 full baths caters to your growing family, also equipped with laundry facilities. Located within walking distance to Macewan Glen Park, playgrounds, and bus stop (#46), and in proximity to Simons Valley School, Co-op, and Nose Hill Park, this home offers easy access to 14th St and Country Hills Blvd. Don’t miss this chance! CALL NOW to VIEW !!! (id:51989)
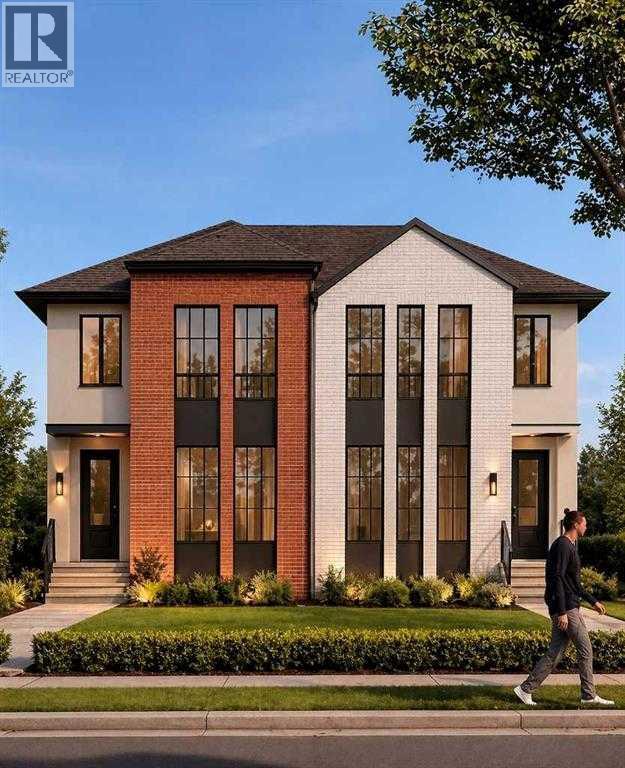
Welcome to 617 24 Avenue NE, an exceptional home in the heart of Winston Heights offering over 2,100 sq ft above grade, a legal 2-bedroom suite, and the kind of thoughtful finishes that set this property apart. The main floor impresses from the start, with hardwood floors throughout, a gas fireplace, and a chef-inspired kitchen featuring stainless steel appliances, pot filler, walk-in pantry, and a dedicated coffee bar. Whether you're hosting or just settling in after a long day, this space delivers. Upstairs, the primary bedroom offers a luxurious 5-piece ensuite and walk-in closet, while two additional bedrooms and a generous bonus room provide the flexibility every family needs, whether it's a home office, playroom, or guest space; the choice is yours. The fully legal 2-bedroom basement suite is a true standout, complete with in-floor heating, LVP flooring throughout, and a full bathroom: an ideal mortgage helper or long-term rental with strong income potential in this inner-city location. Outside, the double detached garage is roughed-in for gas and 220V, ready for a heater, workshop setup, or EV charging down the road. All of this sits within walking distance of the Winston Golf Club and its newly completed clubhouse, a rare lifestyle amenity steps from your door. Minutes to Bridgeland's shops and restaurants, quick access to Deerfoot Trail and Crowchild, and just 10 to 12 minutes to downtown Calgary. Winston Heights is an established community on the rise, and this home is positioned perfectly within it. A property this complete, this well-located, and this versatile doesn't come along often. Book your showing today. (id:51989)
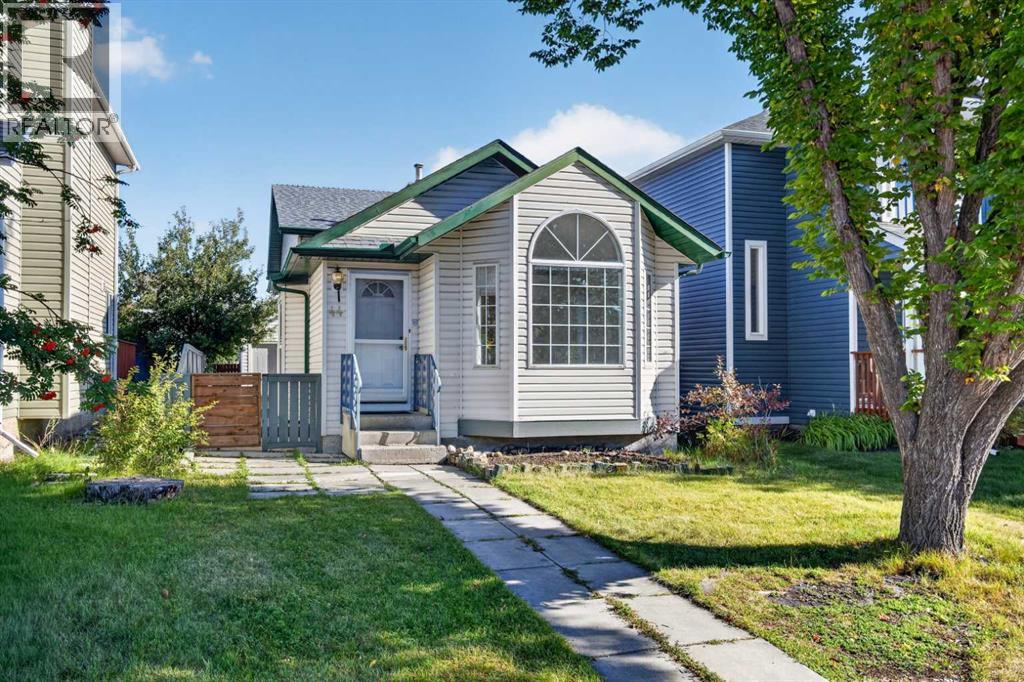
RENOVATED KITCHEN, NEWER ROOF, NEWER SIDING, OVERSIZED DOUBLE GARAGE | Welcome to this beautifully updated 4-level split home in Harvest Hills, offering a bright, functional layout and modern renovations throughout. The main floor features a stunning vaulted ceiling that enhances the sense of space and natural light, along with a freshly updated kitchen complete with quartz countertops, ample cabinetry, and modern finishes. The adjoining dining area provides direct access to the side deck, making it perfect for summer BBQs and easy indoor-outdoor living. This home has been newly renovated with fresh paint, vinyl flooring, and an updated bathroom, giving it a clean, move-in-ready feel. The upper level offers two spacious bedrooms and a refreshed full bathroom. The lower level expands your living space with a large family room, another bedroom, along with a convenient 3-piece bathroom. Outside, you’ll appreciate the newer double garage, built just 4 years ago, providing secure parking and excellent storage. This home is perfectly situated within walking distance to schools, parks, and playgrounds. You’re also just minutes from the VIVO Centre, Country Hills Shopping Centre, restaurants, grocery stores, and everyday amenities. Quick access to Deerfoot Trail, Stoney Trail, and Country Hills Boulevard makes commuting effortless. Beautifully updated, move-in ready, and located in one of NE Calgary’s most convenient communities—don’t miss your chance to make this fantastic Harvest Hills home yours. Book your private showing today. (id:51989)
MODERN LUXURY AND FAMILY CONVENIENCE >> Located in the wonderful, family-friendly neighbourhood of King's Heights just minutes from schools and shopping, this stylish home offers a total of 2,632 sq. ft. Easy access to Calgary and the QE2 highway. >> FUNCTIONAL LAYOUT DESIGN: Open-concept layout features a clever walk-through pantry that connects to the kitchen for grocery unloading. >> BRIGHT MODERN STYLE: A clean neutral palette harmonizes with tasteful design to create a stylish, light-filled home. >> FULLY DEVELOPED BASEMENT: Expansive lower level adds valuable extra living space, complete with a brand-new high-efficiency furnace installed in 2025. >> SEAMLESS INDOOR-OUTDOOR FLOW: Access the large, sunny deck directly from the kitchen and main living area for family entertaining. >> SUNNY PRIVATE BACKYARD: Fully fenced yard with beautiful trees and coveted southern exposure. >> MODERN STUDIO SHED: Standalone space equipped with 20-amp power, perfect for a creative studio or hobby workshop. Shed has a rear covered deck for winter storage >> FUTURE HOT TUB READY: Fully prepared backyard setup equipped with 220-amp power, ready for your dream spa. >> SMART LAUNDRY CHUTE: Thoughtful top-floor laundry chute drops clothes directly into the basement laundry area cupboard to simplify your daily routine. >> Schedule your showing today to appreciate the quality McKee Home craftsmanship and see how this beautiful property checks every box on your list! (id:51989)
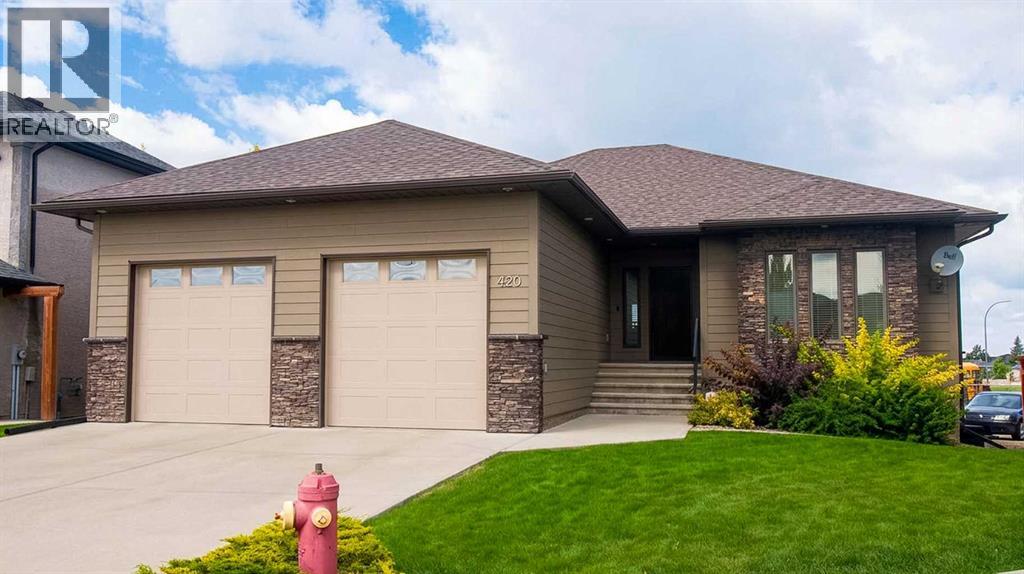
Custom built bungalow in Legacy Ridge; a high-end home with rich red oak hardwood floors, heated garage, premium fixtures and inclusions like air conditioning, underground sprinklers, central vac and so much more! Spread out over 1,500 sq/ft on the main floor alone, there's a a cozy vibe that greets you upon entrance. A spacious entertaining area soaking in natural light, complete with gas fireplace, kitchen with large island and gas stove and allocated dining area. Flanked by 2 bedrooms, laundry room and 4 piece bathroom. The primary retreat has a walk-in closet and 5 piece ensuite, complete with soaker tub. There's a covered deck that enjoys a north-west facing yard. The pie-shaped lot creates a ton of yard space to enjoy, boasting raised garden beds and off-street rear parking. The basement is fully finished with fire and acoustic rated tiles - great assets to the illegal suite! There's a walk-out separate entrance, 2 bedrooms, full kitchen, separate laundry, 4 piece bathroom and storage space. Wiring for a hot tub exists, there's a gas line for BBQ on the deck and a lot plan has been approved for secondary garage. This home is thoughtfully designed, well constructed and ready for your family! (id:51989)
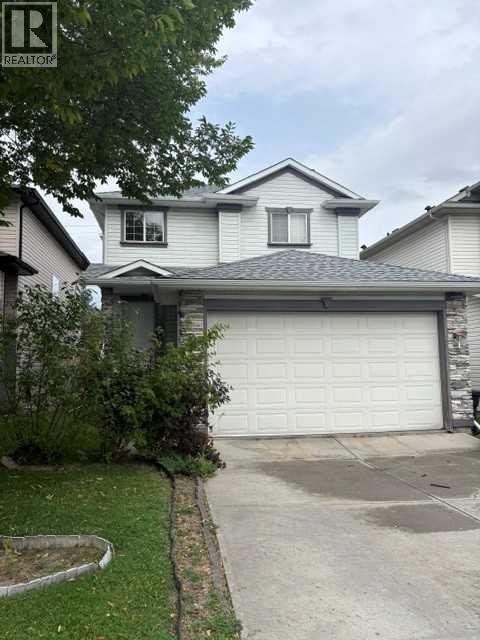
Welcome to Tuscany! This spacious 3-bedroom, 2.5-bathroom home with a den offers a fantastic floor plan and plenty of opportunity to add your own personal touches and updates.The main floor features a bright, open layout with large windows that fill the home with natural sunlight. You’ll find a generous den, well-appointed kitchen, comfortable living room with a cozy gas fireplace, dining area, convenient half bathroom, and a laundry room tucked right into the mudroom for added functionality.Upstairs, you’ll find three generously sized bedrooms, including a spacious primary suite complete with its own ensuite bathroom, plus a second full bathroom.The undeveloped basement offers a blank canvas ready for your ideas—create a home gym, recreation room, office, additional bedrooms, or whatever best suits your lifestyle.With its functional layout, abundant natural light, and excellent potential for customization, this Tuscany home is ready to become your own! (id:51989)