44 Harvest Gold Circle Ne , Calgary, Alberta T3K 4H3 New For sale

$509,900

Bedrooms 4
Bathrooms 2
Area 968 sqft
Basement Type Full (Finished)
Year Built 1994
Car Parking 2
Type House

About 44 Harvest Gold Circle Ne

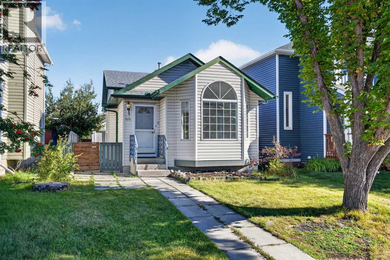
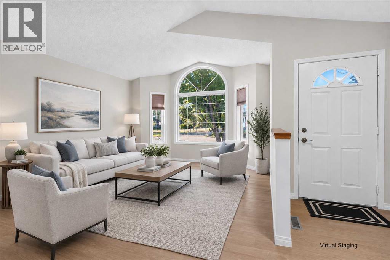
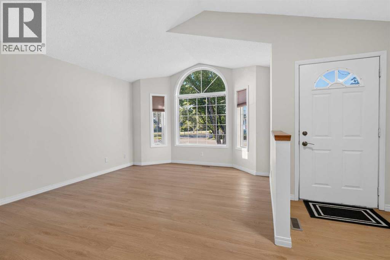
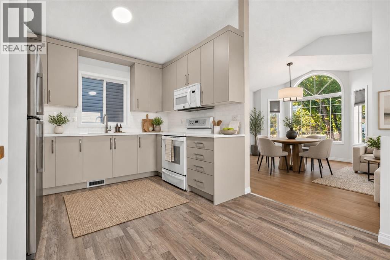
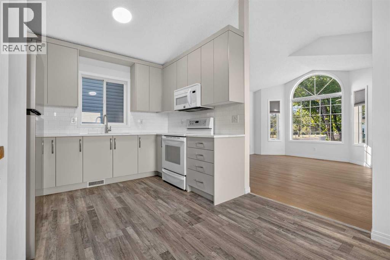
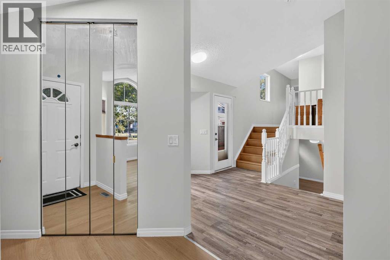
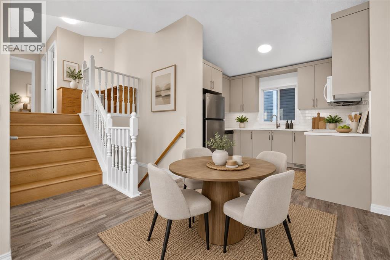
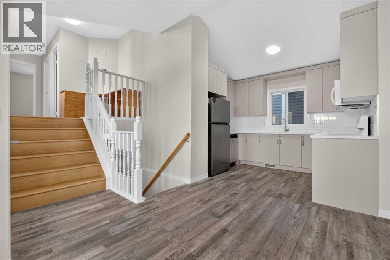
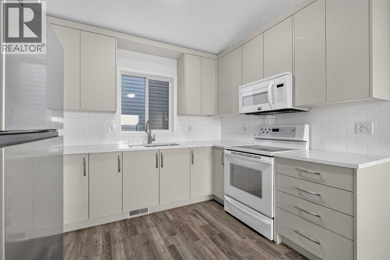
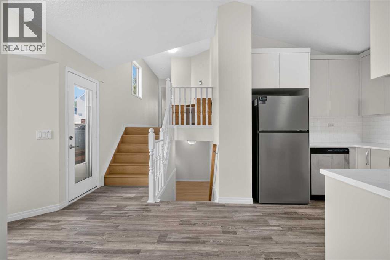
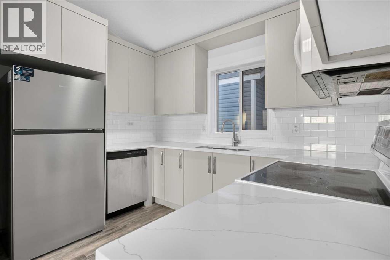
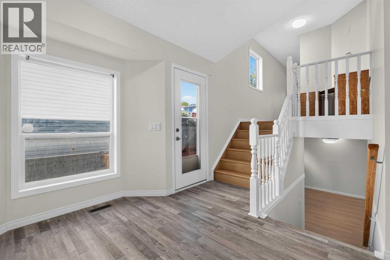
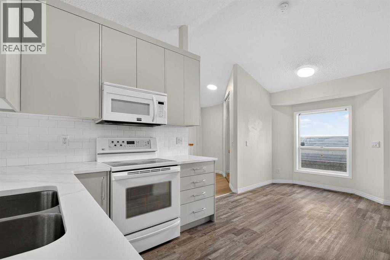
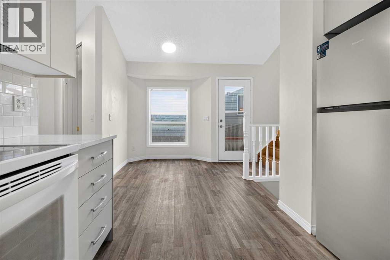
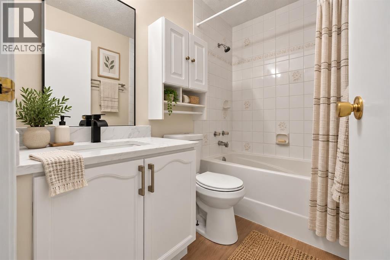
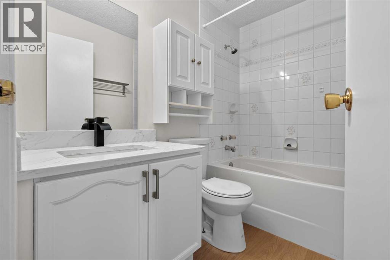
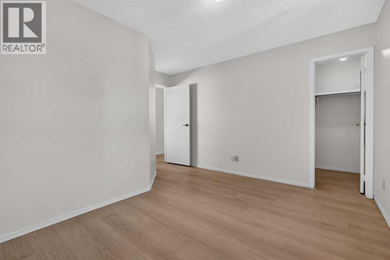
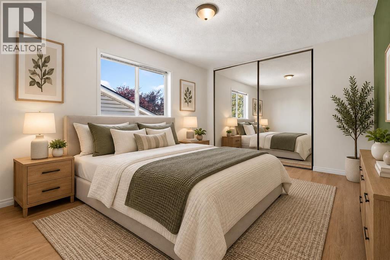
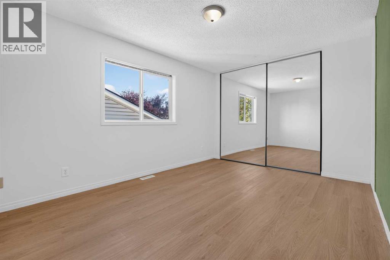
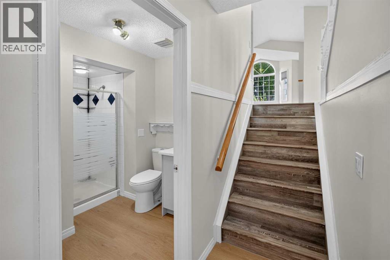
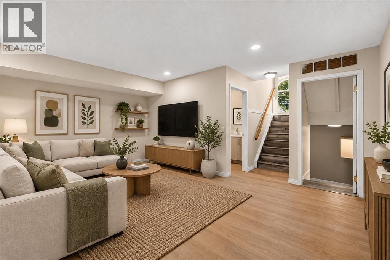
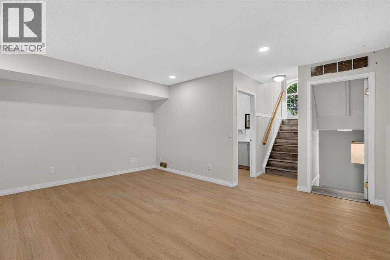
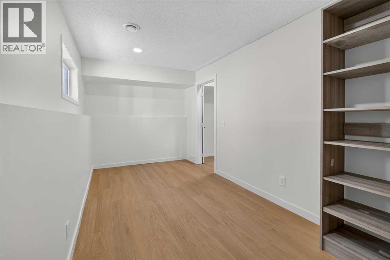
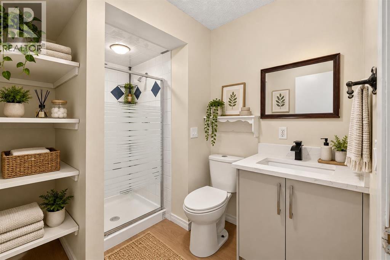
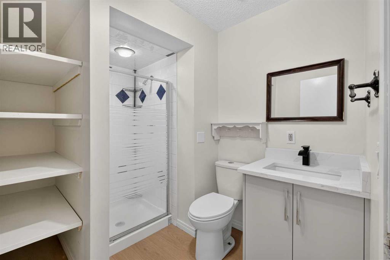
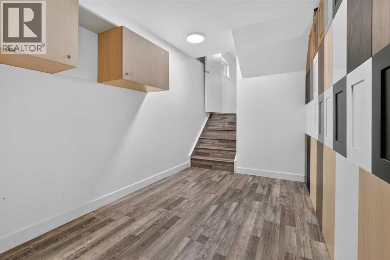
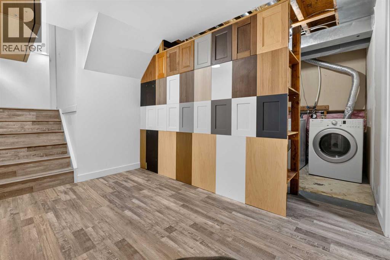
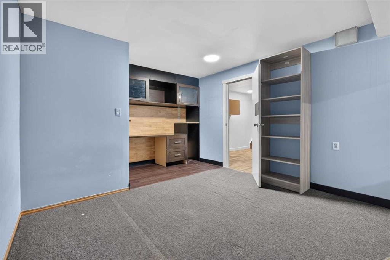
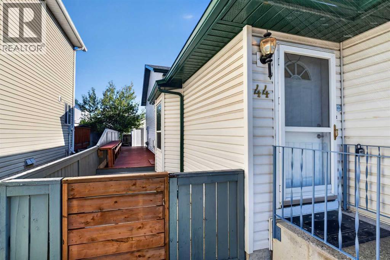
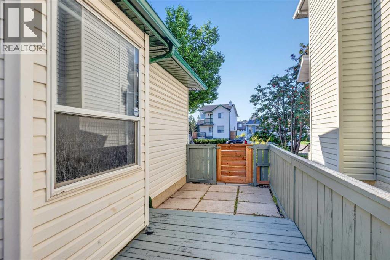
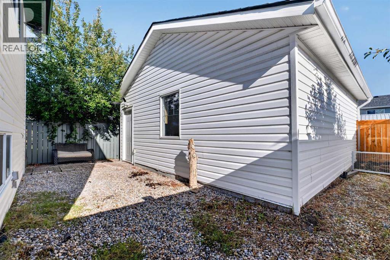
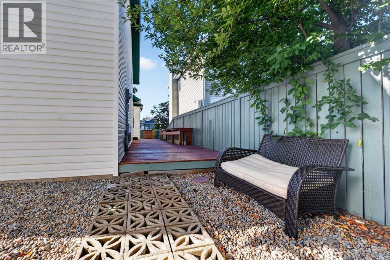
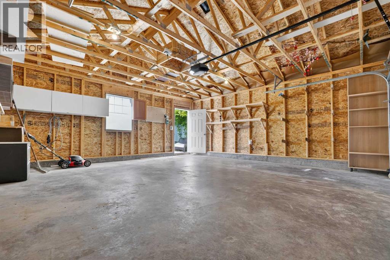
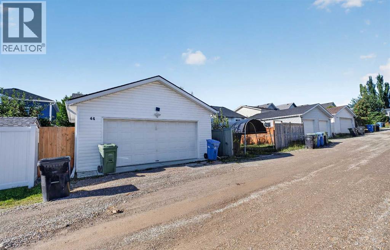
RENOVATED KITCHEN, NEWER ROOF, NEWER SIDING, OVERSIZED DOUBLE GARAGE | Welcome to this beautifully updated 4-level split home in Harvest Hills, offering a bright, functional layout and modern renovations throughout. The main floor features a stunning vaulted ceiling that enhances the sense of space and natural light, along with a freshly updated kitchen complete with quartz countertops, ample cabinetry, and modern finishes. The adjoining dining area provides direct access to the side deck, making it perfect for summer BBQs and easy indoor-outdoor living. This home has been newly renovated with fresh paint, vinyl flooring, and an updated bathroom, giving it a clean, move-in-ready feel. The upper level offers two spacious bedrooms and a refreshed full bathroom. The lower level expands your living space with a large family room, another bedroom, along with a convenient 3-piece bathroom. Outside, you’ll appreciate the newer double garage, built just 4 years ago, providing secure parking and excellent storage. This home is perfectly situated within walking distance to schools, parks, and playgrounds. You’re also just minutes from the VIVO Centre, Country Hills Shopping Centre, restaurants, grocery stores, and everyday amenities. Quick access to Deerfoot Trail, Stoney Trail, and Country Hills Boulevard makes commuting effortless. Beautifully updated, move-in ready, and located in one of NE Calgary’s most convenient communities—don’t miss your chance to make this fantastic Harvest Hills home yours. Book your private showing today. (id:51989)


Features of 44 Harvest Gold Circle Ne

  • MLS® Number A2344076
  • Price $509,900
  • Bedrooms: 4
  • Bathrooms: 2
  • Square Footage: 968 sqft
  • Property Type: House
  • Community Name: Harvest Hills
  • Amenities Near By Park, Playground, Schools, Shopping
  • Features Back Lane, No Animal Home, No Smoking Home
  • Parking Space Total 2
  • Plan 9310626
  • Structure Deck

Buildings

Bathroom Total 2 Bedrooms Above Ground 2
Bedrooms Below Ground 2 Bedrooms Total 4
Appliances Washer, Refrigerator, Dishwasher, Stove, Dryer, Microwave Range Hood Combo Architectural Style 4 Level
Basement Development Finished Basement Type Full (finished)
Constructed Date 1994 Construction Style Attachment Detached
Cooling Type None Exterior Finish Vinyl Siding, Wood Siding
Flooring Type Vinyl Foundation Type Poured Concrete
Heating Type Forced Air Size Interior 968 Sqft
Total Finished Area 968.3 Sqft Type House

Parking

Detached Garage 2

Land

Acreage No Fence Type Fence
Land Amenities Park, Playground, Schools, Shopping Size Frontage 9.23 M
Size Irregular 306.00 Size Total 306 M2|0-4,050 Sqft
Size Total Text 306 M2|0-4,050 Sqft Zoning Description R-cg

Rooms

Level Type Dimensions
Basement Bedroom 11.50 Ft x 10.75 Ft
Lower Level 3pc Bathroom 8.33 Ft x 6.83 Ft
Lower Level Bedroom 7.83 Ft x 15.92 Ft
Upper Level 4pc Bathroom 7.83 Ft x 4.92 Ft
Upper Level Bedroom 13.08 Ft x 12.00 Ft
Upper Level Primary Bedroom 14.67 Ft x 10.42 Ft

Agents and Offices

  • Matthew Mai
  • Office: Cir Realty
  • Aerial
  • Walking Score
What's Nearby

Do you have questions?

Call or text today, we are here to help!

1-403-561-3456