

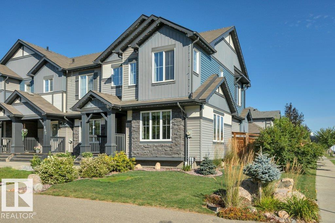
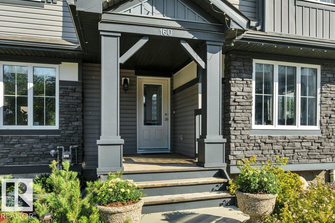
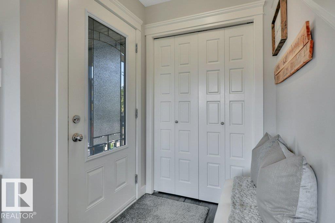
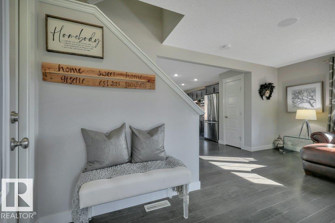
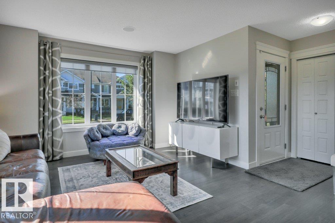
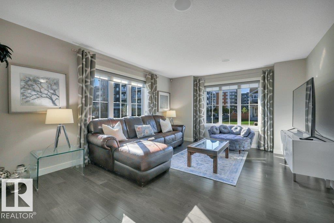
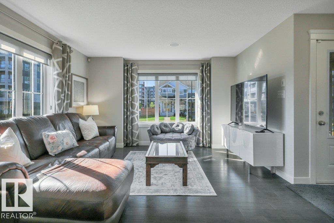
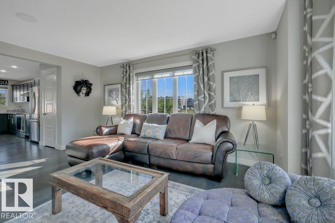
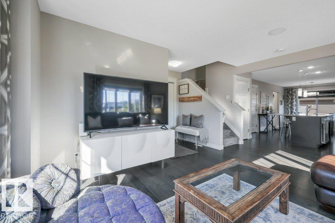
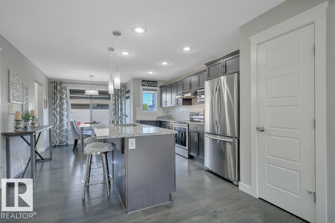
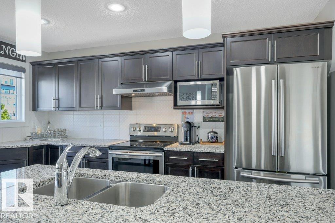
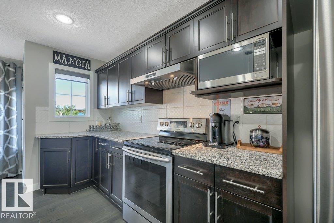
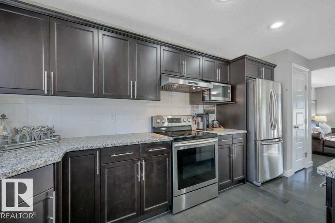
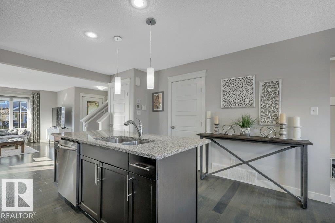
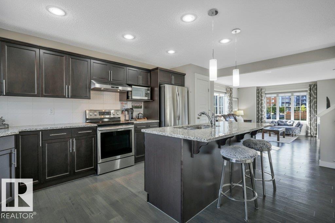
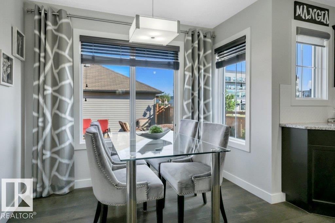
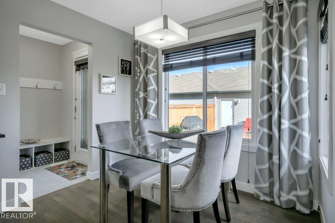
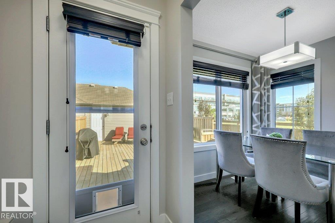
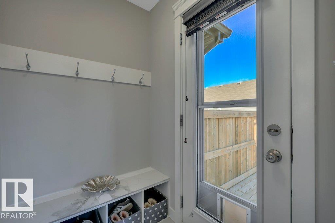
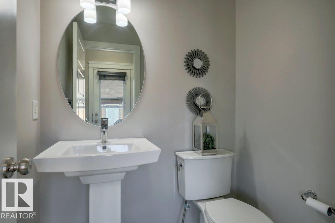
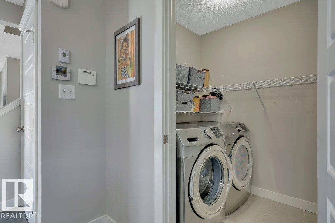
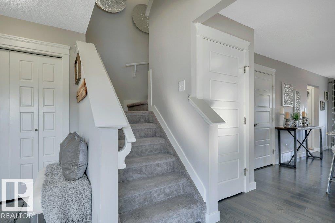
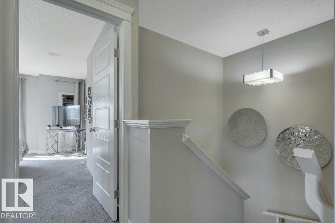
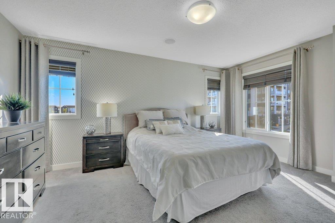
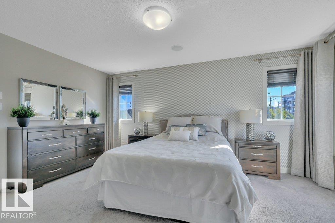
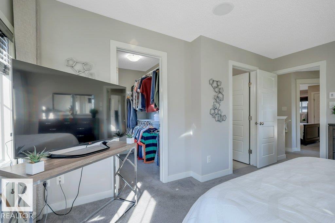
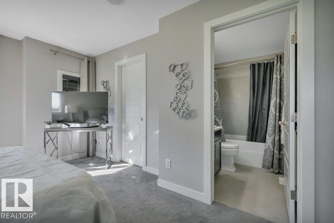
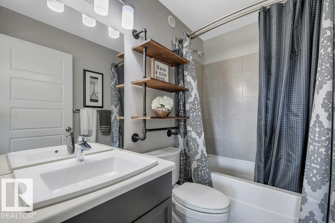
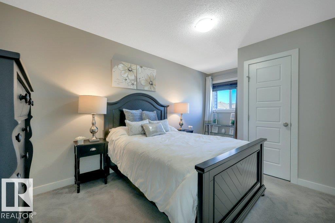
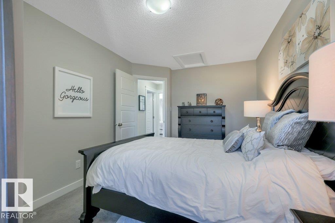
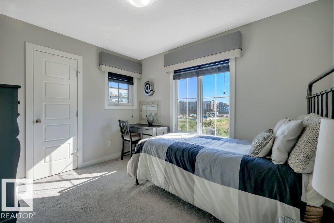
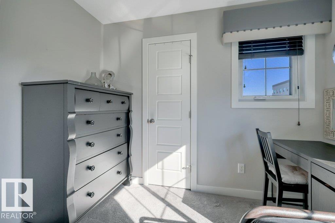
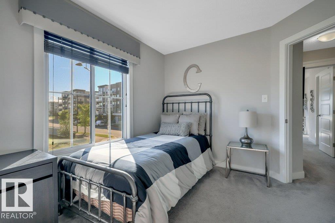
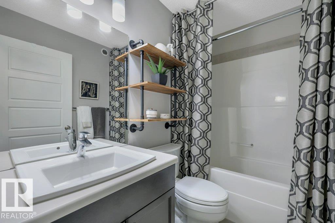
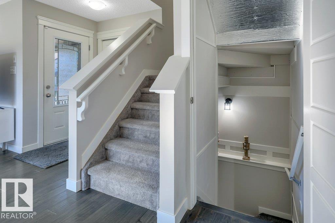
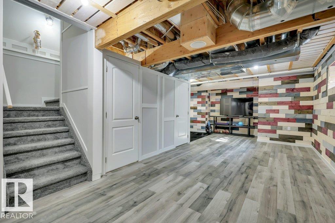
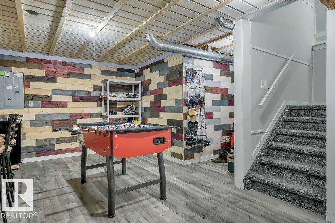
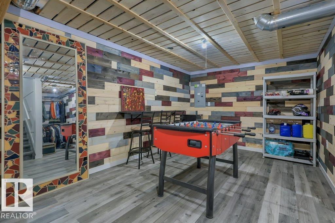
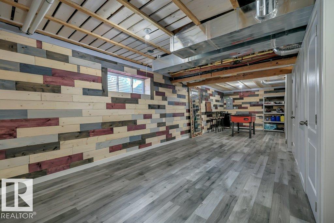
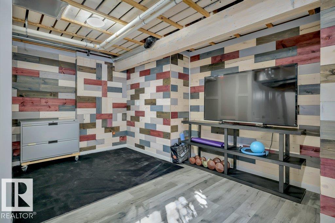
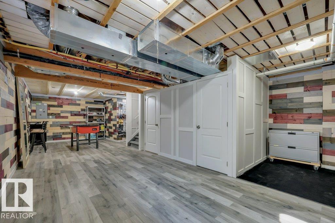
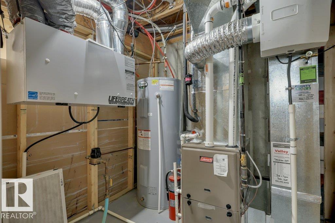
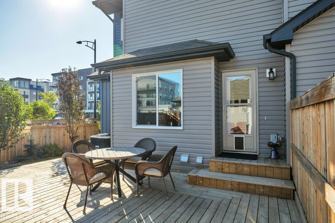
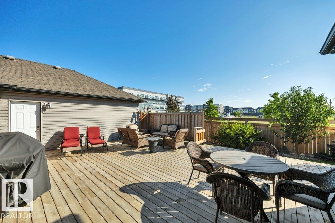
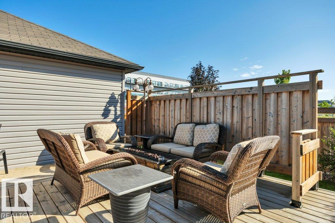
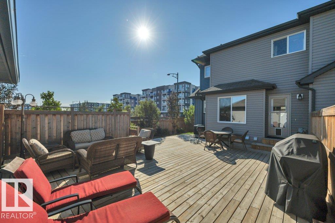
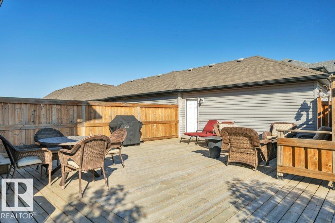
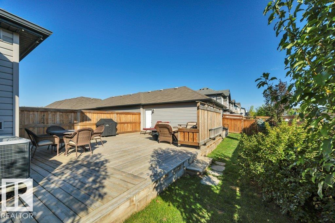
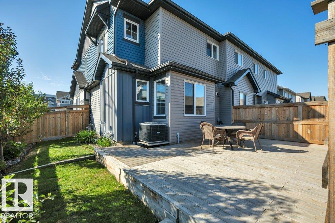
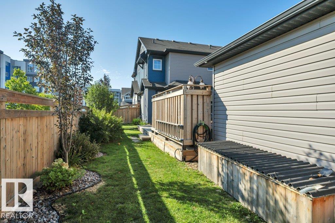
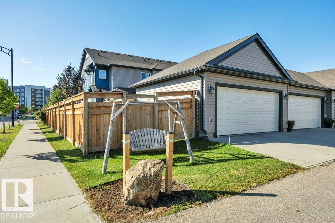
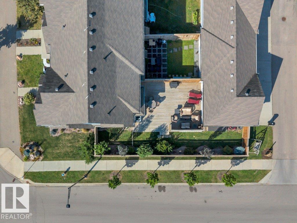
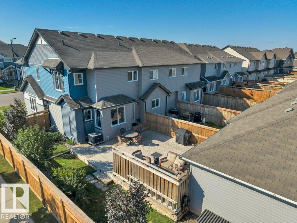
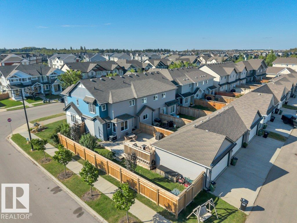
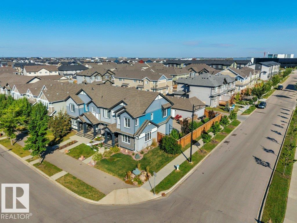
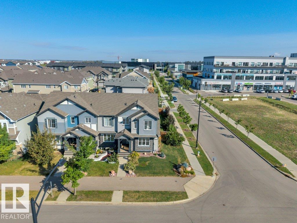
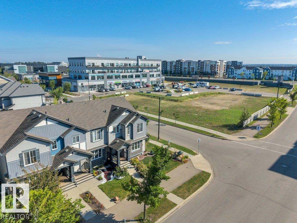
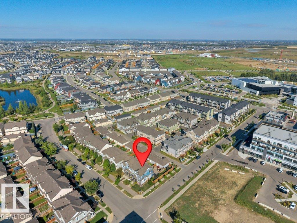
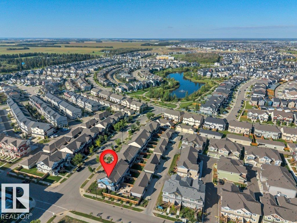
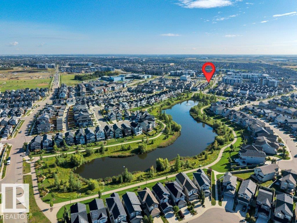
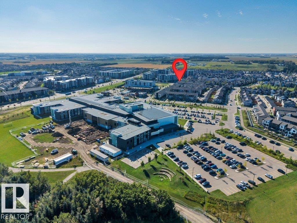
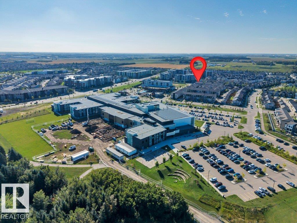
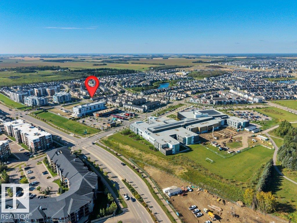
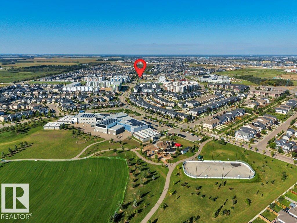
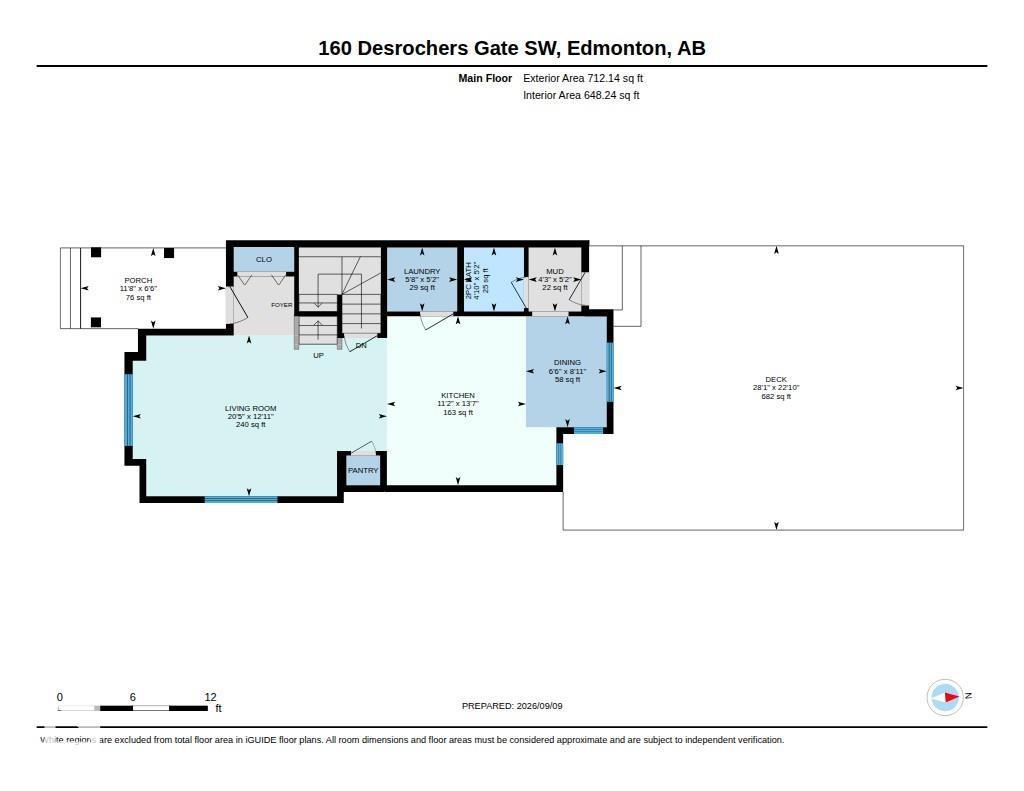
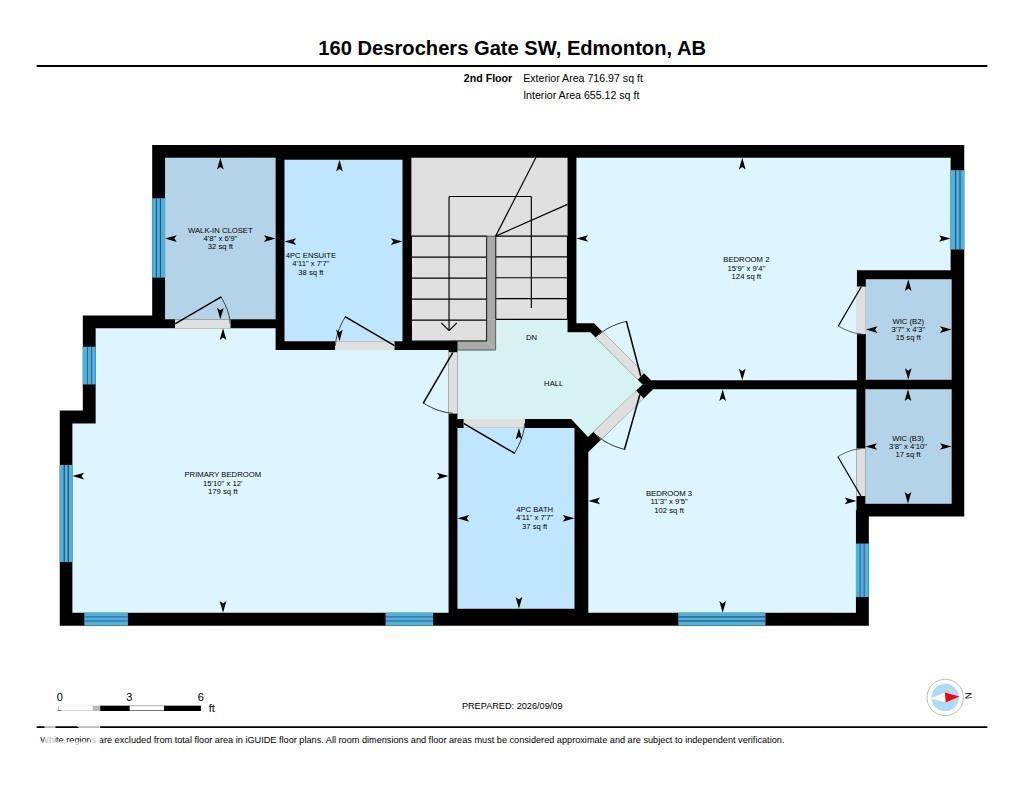
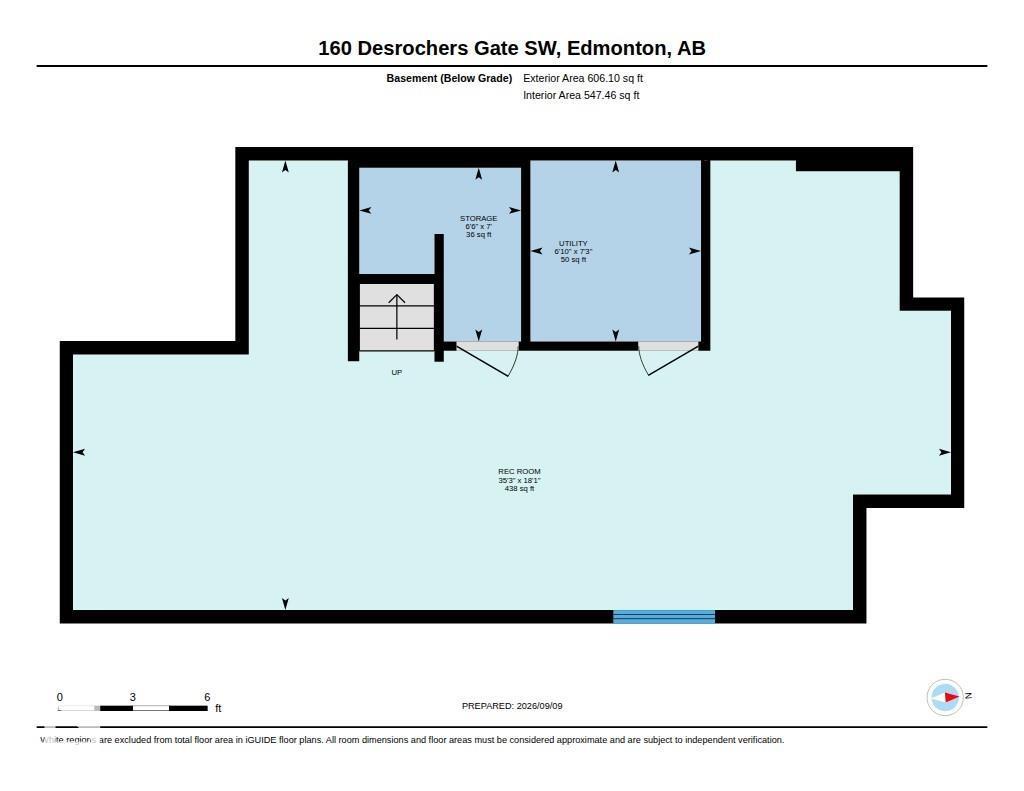
FORMER SHOWHOME in desirable Desrochers! This immaculate END-UNIT townhome offers 1,429 SF, NO CONDO FEES, and is an easy MUST-SEE HOME. Step inside to a BRIGHT, OPEN-CONCEPT main floor, where the welcoming Great Room flows naturally into the spacious kitchen with GRANITE counters, SS appliances, pantry and a LARGE ISLAND with eating bar. The adjoining dining nook overlooks an incredible outdoor space with a LARGE DECK and landscaped yard. A mudroom, 2-pc bath and convenient main-floor laundry complete the level. The elevated charm continues upstairs with 2 generous bedrooms, a 4-pc bath and a spacious PRIMARY SUITE with WIC and 4-pc ENSUITE. Downstairs, the PARTIALLY FINISHED BASEMENT offers even more space to relax or entertain, featuring laminate flooring, a distinctive wood-slat ceiling and decorative wood panelling. Complete with a DOUBLE DETACHED GARAGE, CENTRAL A/C! Elegant finishes and a warm, neutral decor palette. Exceptionally clean and truly MOVE-IN READY, close to schools, shopping and more! (id:51989)
Features of 160 Desrochers Gate Sw
- MLS® Number E4507714
- Price $419,900
- Bedrooms: 3
- Bathrooms: 3
- Square Footage: 1429 sqft
- Property Type: Row / Townhouse
- Neigbourhood: Desrochers Area
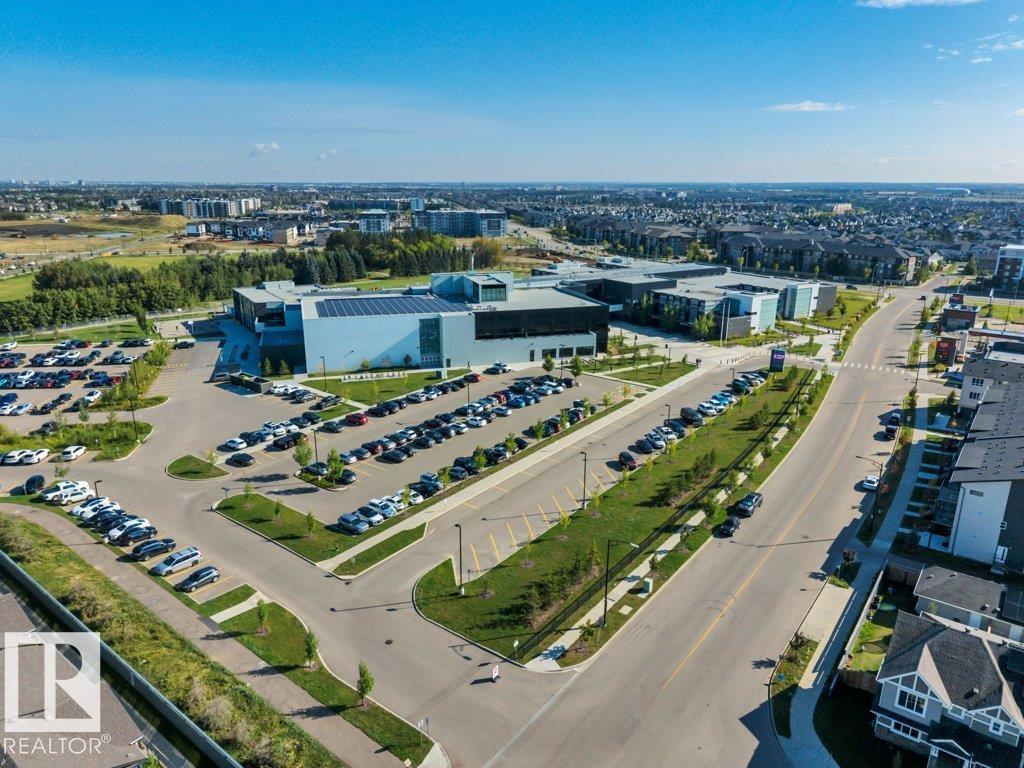
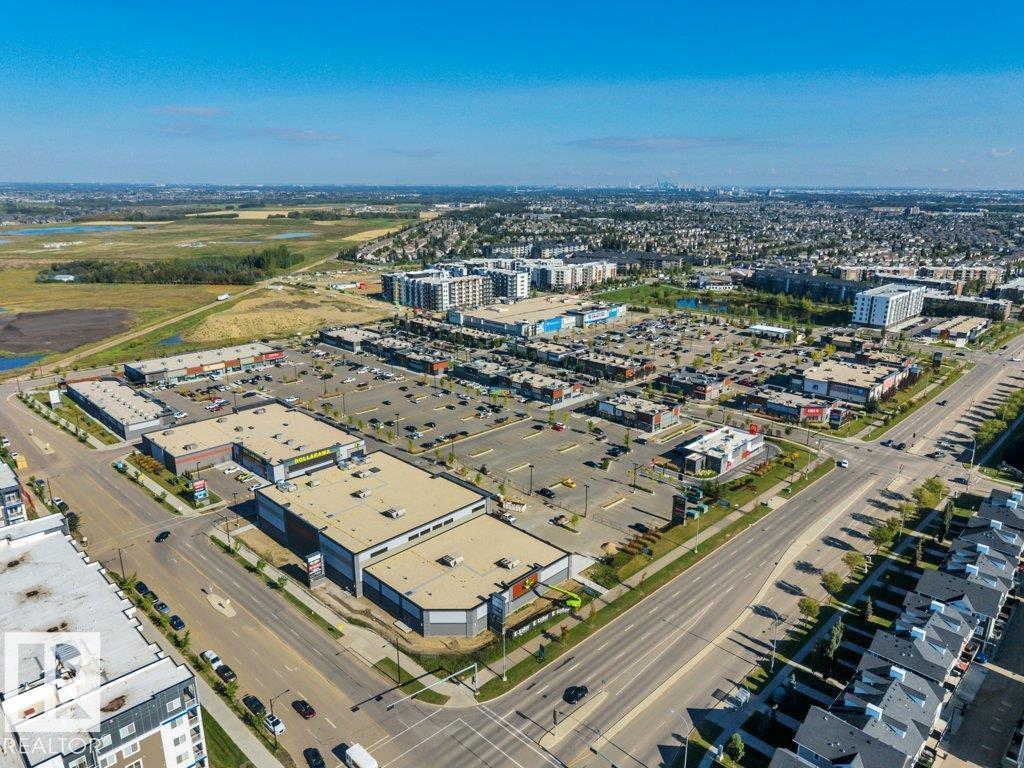
- Amenities Near By Golf Course, Playground, Public Transit, Schools, Shopping
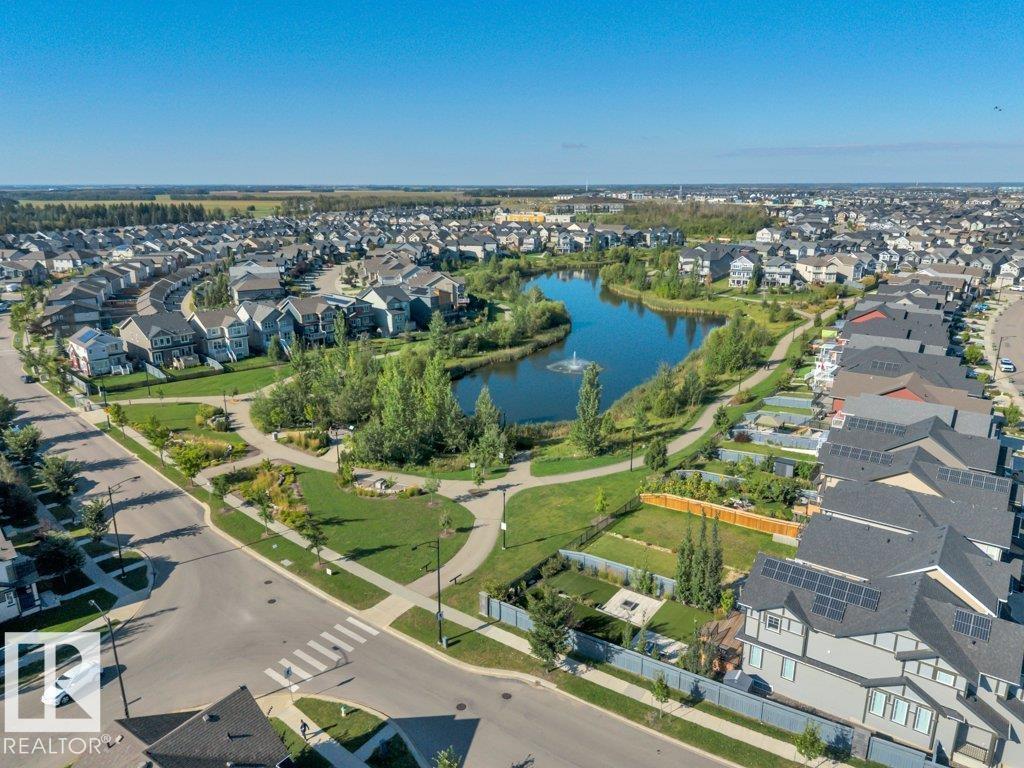
- Features Corner Site, Paved Lane, Park/reserve, Exterior Walls- 2x6"
Open House
This property has open houses!
September
12
Saturday
Starts at:
1:00 pm
Ends at:3:00 pm
Buildings
| Bathroom Total | 3 | Bedrooms Total | 3 |
| Appliances | Dishwasher, Dryer, Garage Door Opener Remote(s), Garage Door Opener, Hood Fan, Refrigerator, Stove, Washer, Window Coverings | Basement Development | Partially Finished |
| Basement Type | Full (partially Finished) | Constructed Date | 2015 |
| Construction Style Attachment | Attached | Cooling Type | Central Air Conditioning |
| Half Bath Total | 1 | Heating Type | Forced Air |
| Stories Total | 2 | Size Interior | 1429 Sqft |
| Type | Row / Townhouse |
Parking
| Detached Garage |
Land
| Acreage | No | Fence Type | Fence |
| Land Amenities | Golf Course, Playground, Public Transit, Schools, Shopping | Size Irregular | 356.62 |
| Size Total | 356.62 M2 | Size Total Text | 356.62 M2 |
Rooms
| Level | Type | Length | Width | Dimensions |
|---|---|---|---|---|
| Lower Level | Family Room | 5.51 m | 10.7 m | 5.51 m x 10.7 m |
| Main Level | Living Room | 3.94 m | 6.22 m | 3.94 m x 6.22 m |
| Main Level | Dining Room | 2.72 m | 1.98 m | 2.72 m x 1.98 m |
| Main Level | Kitchen | 4.13 m | 3.4 m | 4.13 m x 3.4 m |
| Upper Level | Primary Bedroom | 3.65 m | 4.82 m | 3.65 m x 4.82 m |
| Upper Level | Bedroom 2 | 2.85 m | 4.79 m | 2.85 m x 4.79 m |
| Upper Level | Bedroom 3 | 2.86 m | 3.44 m | 2.86 m x 3.44 m |
Agents and Offices
- David B. Edmiston
- Kristen Edmiston
- Office: Now Real Estate Group