

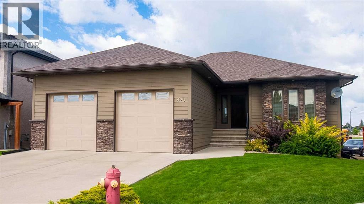
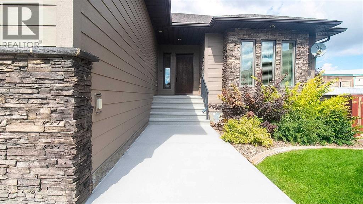
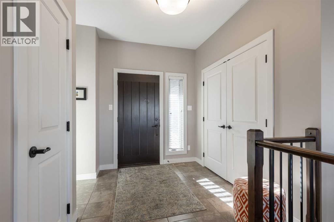
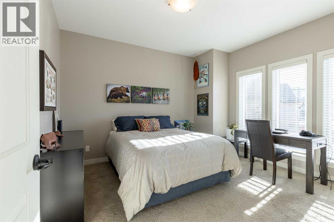
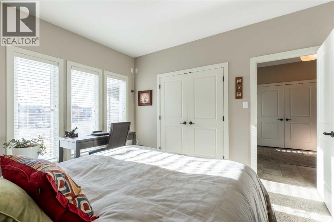
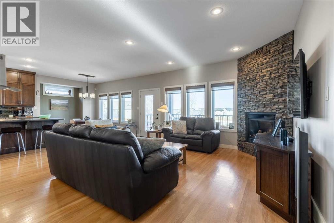
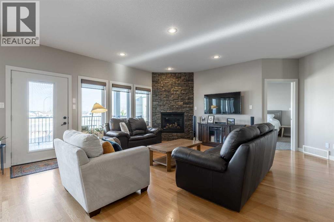
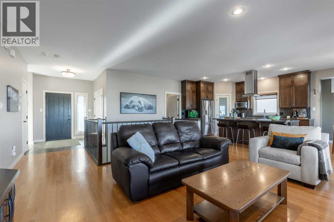
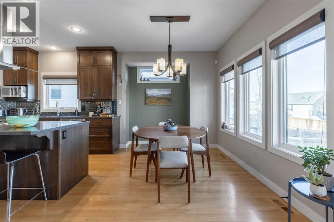
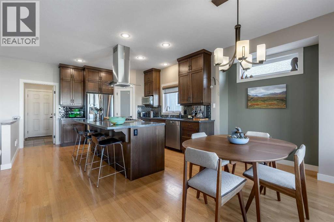
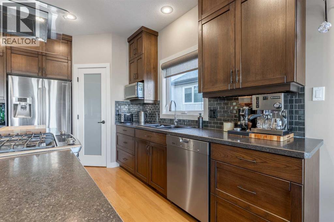
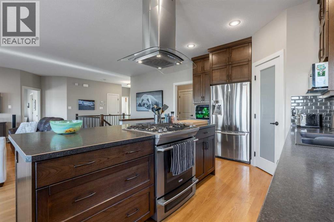
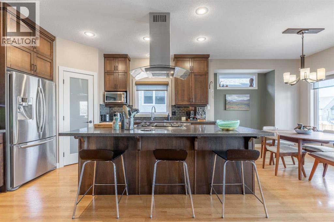
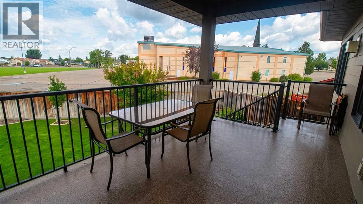
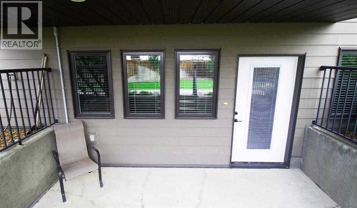
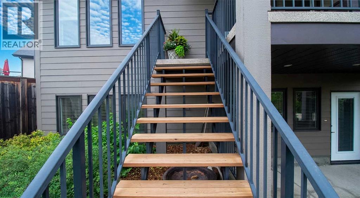
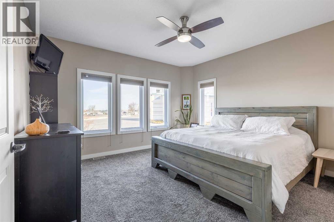
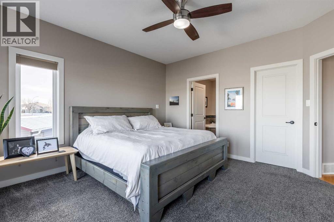
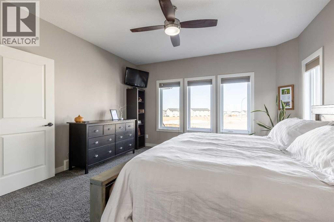
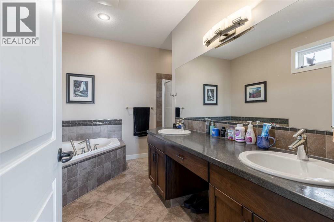
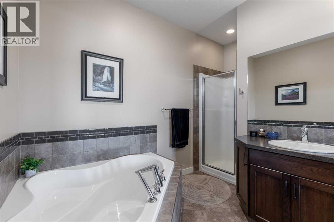
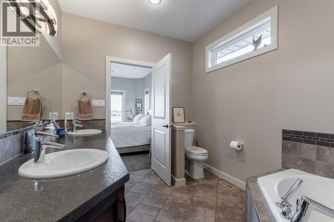
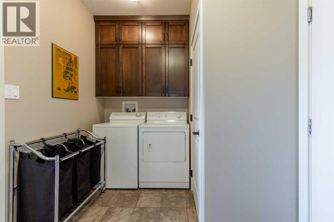
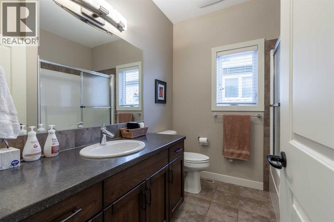
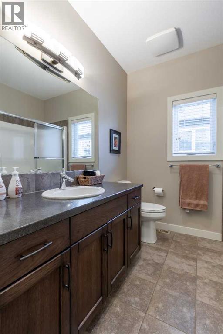
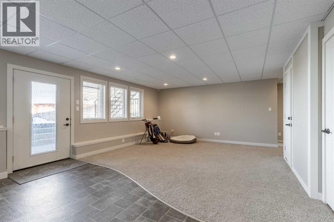
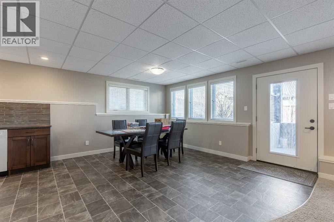
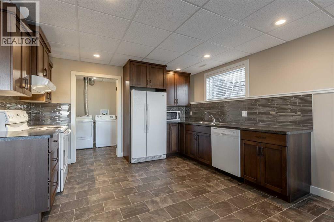
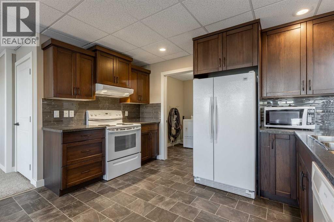
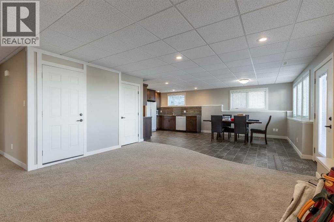
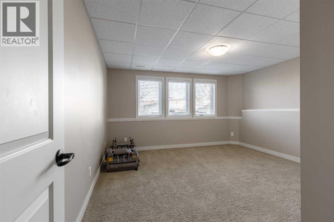
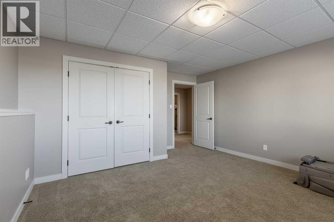
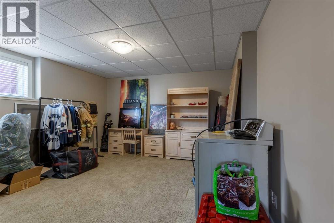
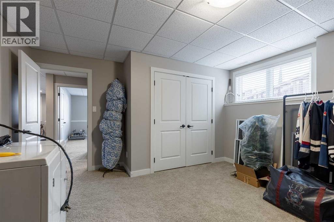
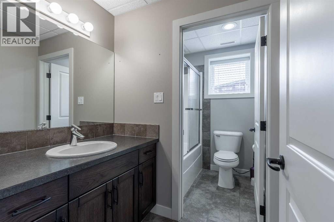
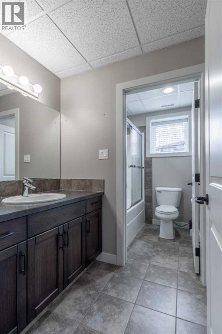
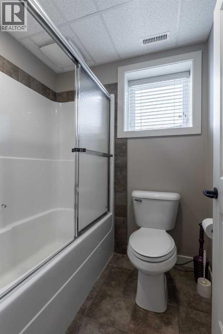
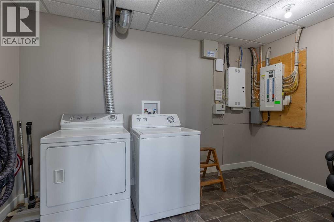
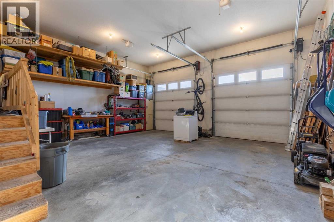
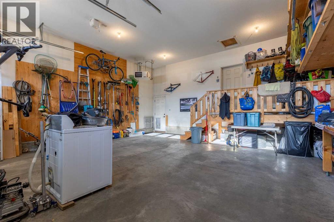
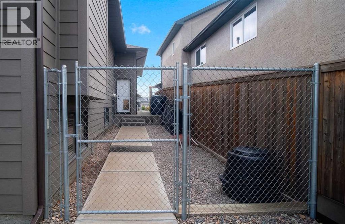
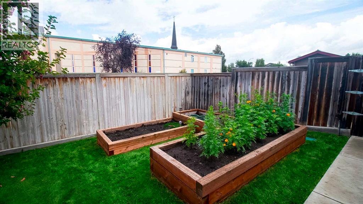
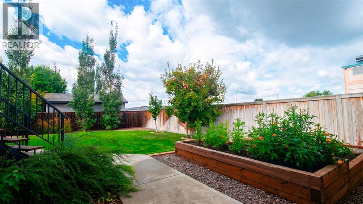
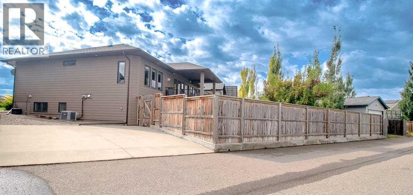
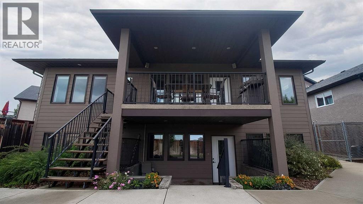
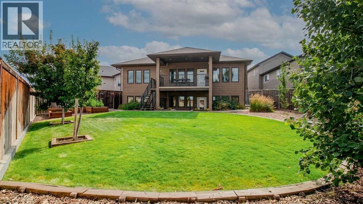
Custom built bungalow in Legacy Ridge; a high-end home with rich red oak hardwood floors, heated garage, premium fixtures and inclusions like air conditioning, underground sprinklers, central vac and so much more! Spread out over 1,500 sq/ft on the main floor alone, there's a a cozy vibe that greets you upon entrance. A spacious entertaining area soaking in natural light, complete with gas fireplace, kitchen with large island and gas stove and allocated dining area. Flanked by 2 bedrooms, laundry room and 4 piece bathroom. The primary retreat has a walk-in closet and 5 piece ensuite, complete with soaker tub. There's a covered deck that enjoys a north-west facing yard. The pie-shaped lot creates a ton of yard space to enjoy, boasting raised garden beds and off-street rear parking. The basement is fully finished with fire and acoustic rated tiles - great assets to the illegal suite! There's a walk-out separate entrance, 2 bedrooms, full kitchen, separate laundry, 4 piece bathroom and storage space. Wiring for a hot tub exists, there's a gas line for BBQ on the deck and a lot plan has been approved for secondary garage. This home is thoughtfully designed, well constructed and ready for your family! (id:51989)
Features of 420 Haru Moriyama Place N
- MLS® Number A2343722
- Price $695,000
- Bedrooms: 4
- Bathrooms: 3
- Square Footage: 1532 sqft
- Property Type: House
- Community Name: Legacy Ridge / Hardieville
- Amenities Near By Park, Playground, Schools, Shopping
- Features Cul-de-sac, Back Lane
- Parking Space Total 4
- Plan 0715555
- Structure Deck
Buildings
| Bathroom Total | 3 | Bedrooms Above Ground | 2 |
| Bedrooms Below Ground | 2 | Bedrooms Total | 4 |
| Appliances | Refrigerator, Dishwasher, Stove, Hood Fan, Window Coverings, Garage Door Opener, Washer & Dryer | Architectural Style | Bungalow |
| Basement Development | Finished | Basement Features | Walk Out, Suite |
| Basement Type | Full (finished) | Constructed Date | 2009 |
| Construction Style Attachment | Detached | Cooling Type | Central Air Conditioning |
| Exterior Finish | Composite Siding, Stone | Fireplace Present | Yes |
| Fireplace Total | 1 | Flooring Type | Ceramic Tile, Hardwood |
| Foundation Type | Poured Concrete | Heating Type | Forced Air |
| Stories Total | 1 | Size Interior | 1532 Sqft |
| Total Finished Area | 1531.84 Sqft | Type | House |
Parking
| Attached Garage | 2 |
Land
| Acreage | No | Fence Type | Fence |
| Land Amenities | Park, Playground, Schools, Shopping | Landscape Features | Garden Area, Landscaped, Underground Sprinkler |
| Size Depth | 38.4 M | Size Frontage | 15.24 M |
| Size Irregular | 7780.00 | Size Total | 7780 Sqft|7,251 - 10,889 Sqft |
| Size Total Text | 7780 Sqft|7,251 - 10,889 Sqft | Zoning Description | R-cl |
Rooms
| Level | Type | Length | Width | Dimensions |
|---|---|---|---|---|
| Basement | 4pc Bathroom | 9.75 Ft x 5.83 Ft | ||
| Basement | Kitchen | 12.33 Ft x 9.83 Ft | ||
| Basement | Dining Room | 14.00 Ft x 4.08 Ft | ||
| Basement | Recreational, Games Room | 15.67 Ft x 22.25 Ft | ||
| Basement | Bedroom | 13.42 Ft x 14.75 Ft | ||
| Basement | Bedroom | 13.25 Ft x 14.25 Ft | ||
| Basement | Laundry Room | 12.25 Ft x 7.08 Ft | ||
| Basement | Furnace | 15.08 Ft x 7.00 Ft | ||
| Main Level | 4pc Bathroom | 7.92 Ft x 7.58 Ft | ||
| Main Level | 5pc Bathroom | 11.67 Ft x 11.42 Ft | ||
| Main Level | Kitchen | 13.17 Ft x 14.50 Ft | ||
| Main Level | Living Room | 20.08 Ft x 16.58 Ft | ||
| Main Level | Dining Room | 12.58 Ft x 8.42 Ft | ||
| Main Level | Foyer | 9.67 Ft x 8.08 Ft | ||
| Main Level | Primary Bedroom | 14.00 Ft x 13.92 Ft | ||
| Main Level | Bedroom | 11.58 Ft x 13.00 Ft | ||
| Main Level | Laundry Room | 10.42 Ft x 7.67 Ft |
Agents and Offices
- MANSON KELLY
- JUSTIN LARIVIERE
- Office: Grassroots Realty Group
What's Nearby
Similar Properties

2541 16 Avenue N, Coaldale, Alberta
- MLS® # A2340227
- Kurtis Christopher Hawkins
- Brett Gurr
- Real Broker
709 Lynx Landing N, Lethbridge, Alberta
- MLS® # A2339998
- Eric Dekens
- JUSTIN MYER
- Lethbridge Real Estate.com