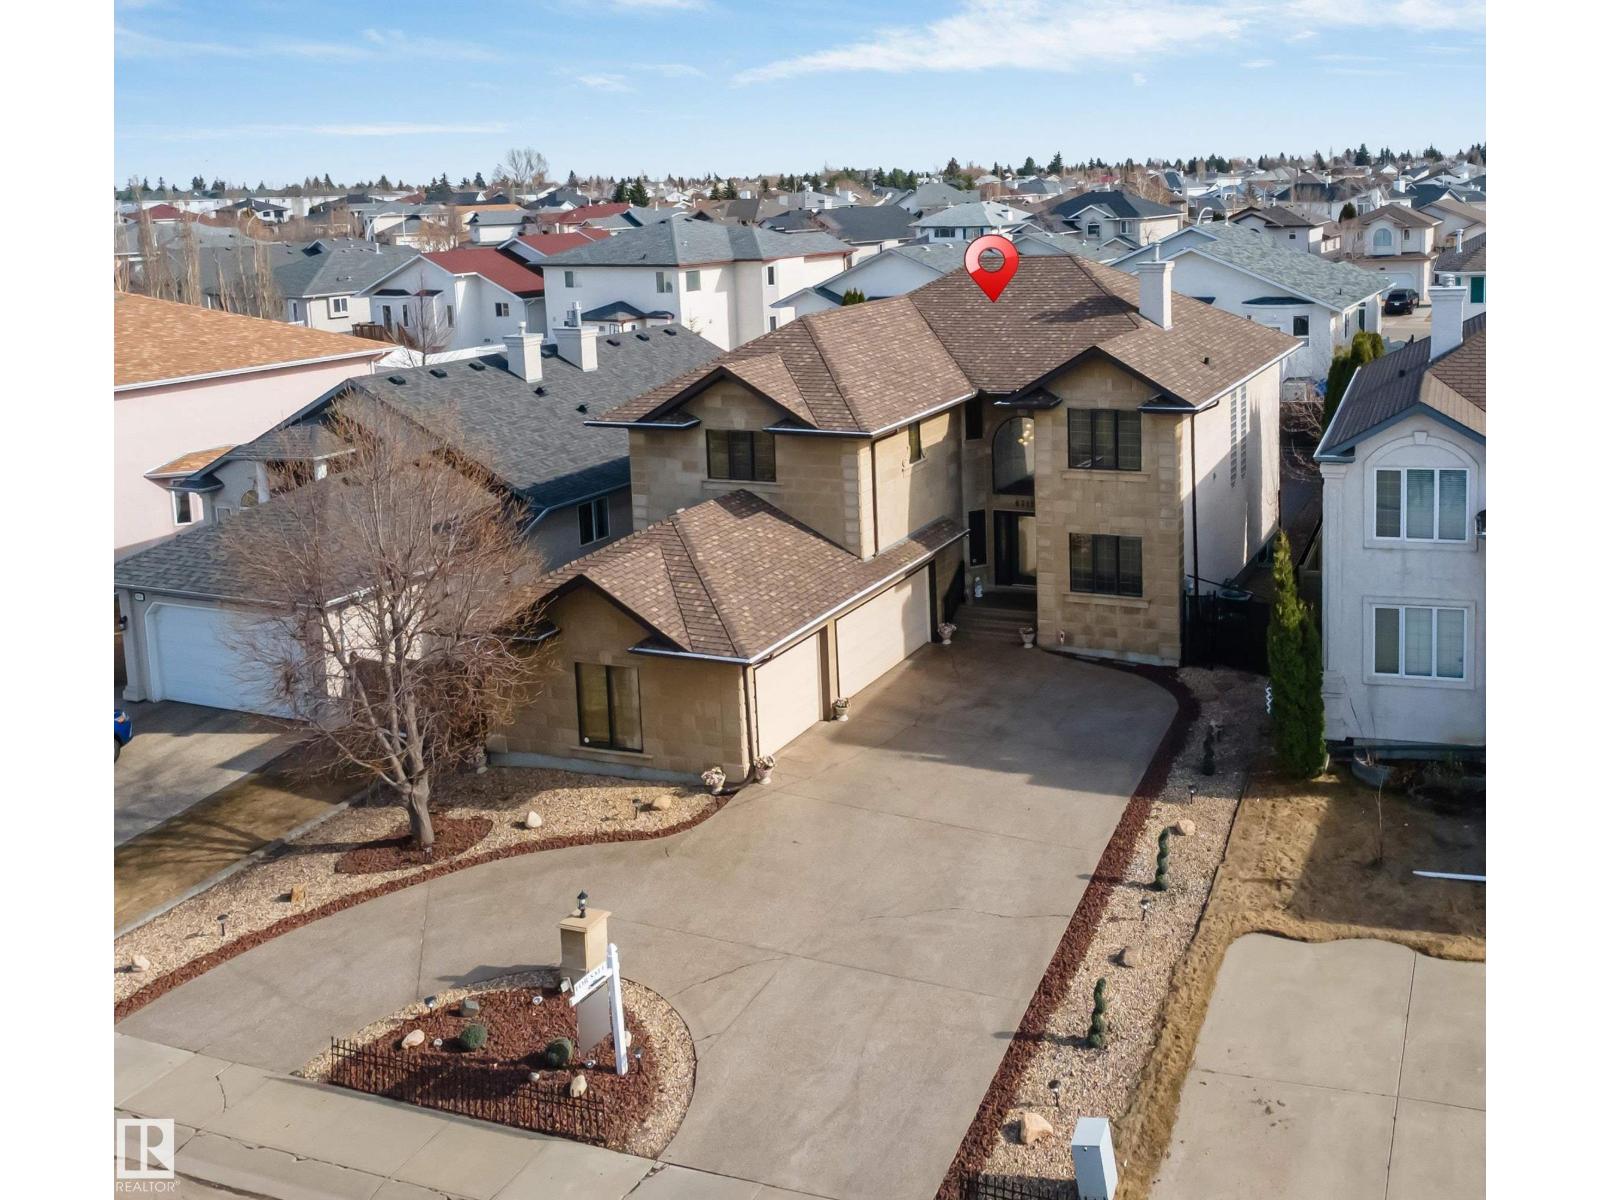
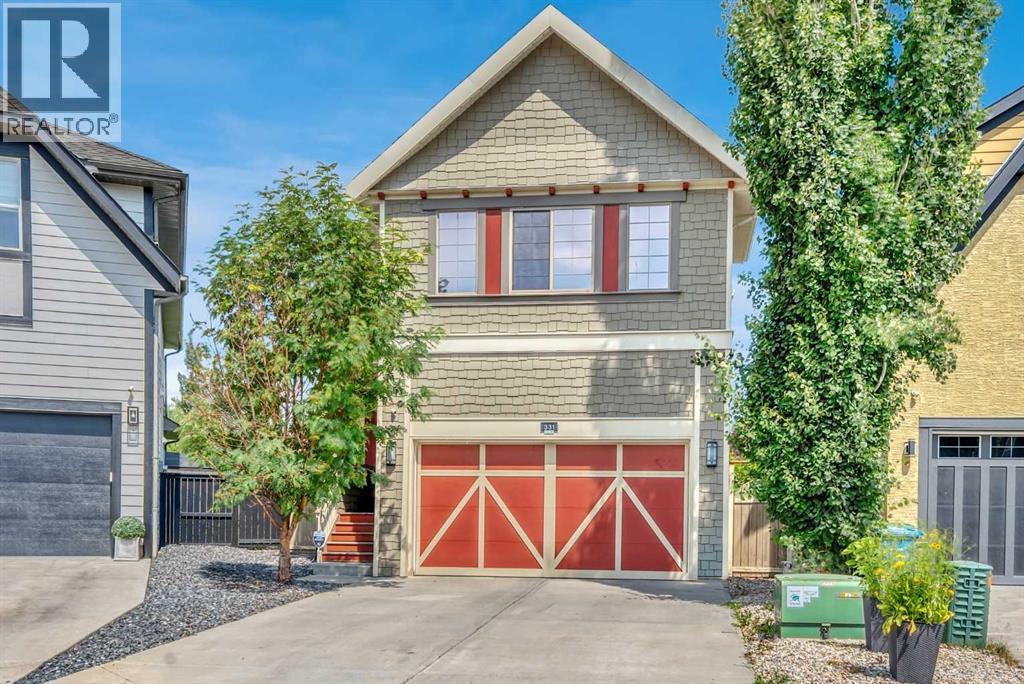
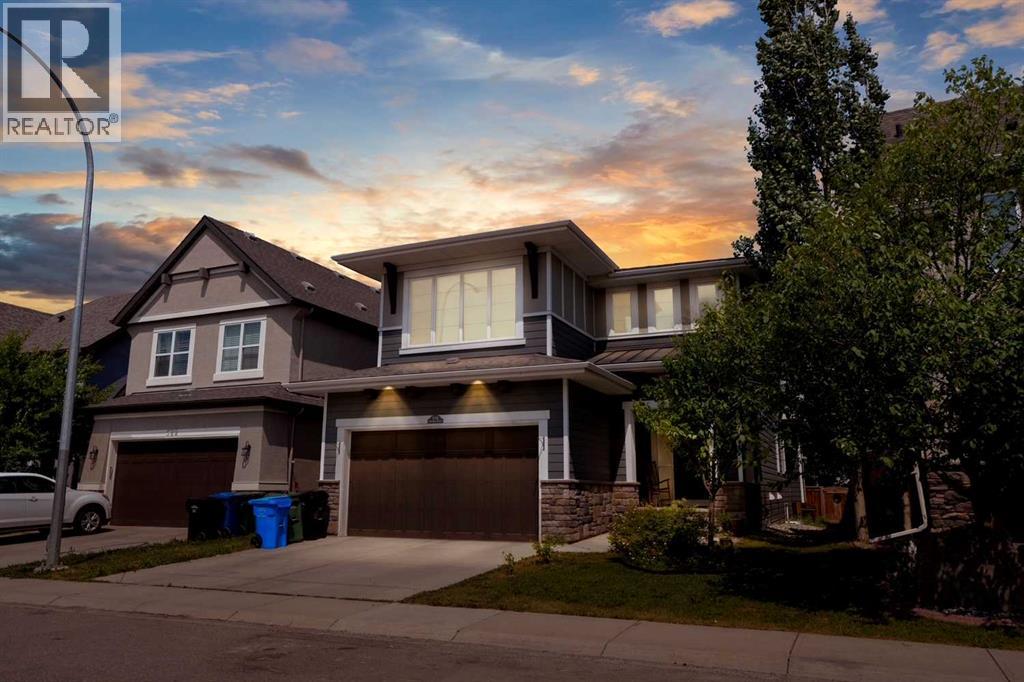
Right across the lake in the heart of Belle Rive! This impressive 4 bedroom, 3.5 bathroom triple-car garage home offers approximately 3000 square feet; featuring generous living space, including a main-floor den, living & family room, dining room and kitchen. A stunning open-to-above living room floods the space with natural light. Upstairs, you'll find 4 spacious bedrooms and 3 full bathrooms. The primary suite features a walk-in closet and a 4 piece ensuite. The unfinished basement gives you the opportunity to create the space of your dreams! (id:51989)
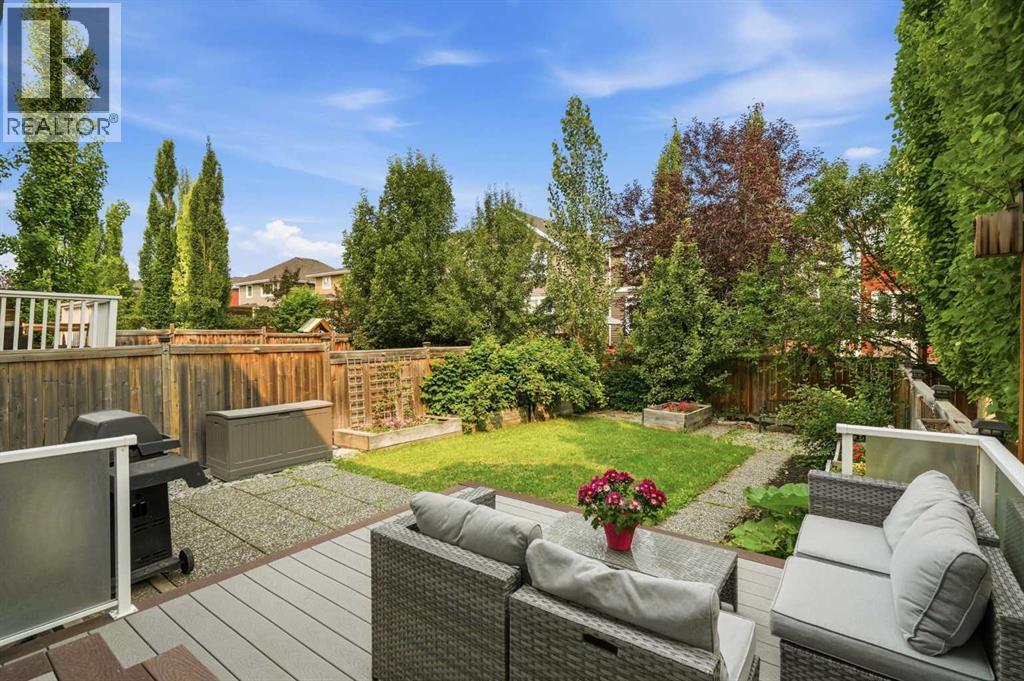
Welcome to this beautifully maintained duplex in the desirable community of River Song, offering the perfect blend of comfort, functionality, and convenience with no condo fees. Ideally located with quick access to both Cochrane and Calgary, this home is perfectly suited for families, first time buyers, or anyone looking for low maintenance living in a vibrant neighbourhood.Step inside to a spacious tiled foyer that leads into a thoughtfully designed main floor. The bright U-shaped kitchen offers an abundance of cabinetry and workspace, making meal preparation and entertaining a breeze. Adjacent to the kitchen, the dining area opens directly onto the back deck, overlooking a fully landscaped yard complete with raised garden boxes an ideal space to relax, barbecue, or enjoy the outdoors. The inviting living room features plush carpeting, creating a warm and comfortable setting for everyday living.Upstairs, a versatile open to below loft provides the perfect space for a home office, study area, or reading nook. Three generously sized bedrooms offer plenty of room for the whole family, while the spacious main bathroom features a deep soaker tub, a walk in glass shower, and convenient dual access from the primary bedroom, creating a practical semi ensuite layout. The unfinished basement is ready for your personal touch, complete with a bathroom rough in and ample storage space, providing endless possibilities for future development.Additional highlights include a single attached garage, driveway parking and all appliances included.Located just steps from parks, playgrounds, and scenic pathways, this home is also within close proximity to excellent schools, including K–8 schools in Fireside and a high school within walking distance. Combining an exceptional location, a functional floor plan, and room to grow, this is an outstanding opportunity to enjoy everything this welcoming community has to offer.Book your private showing today and discover why River Song conti nues to be one of Cochrane's most sought after neighbourhoods. (id:51989)
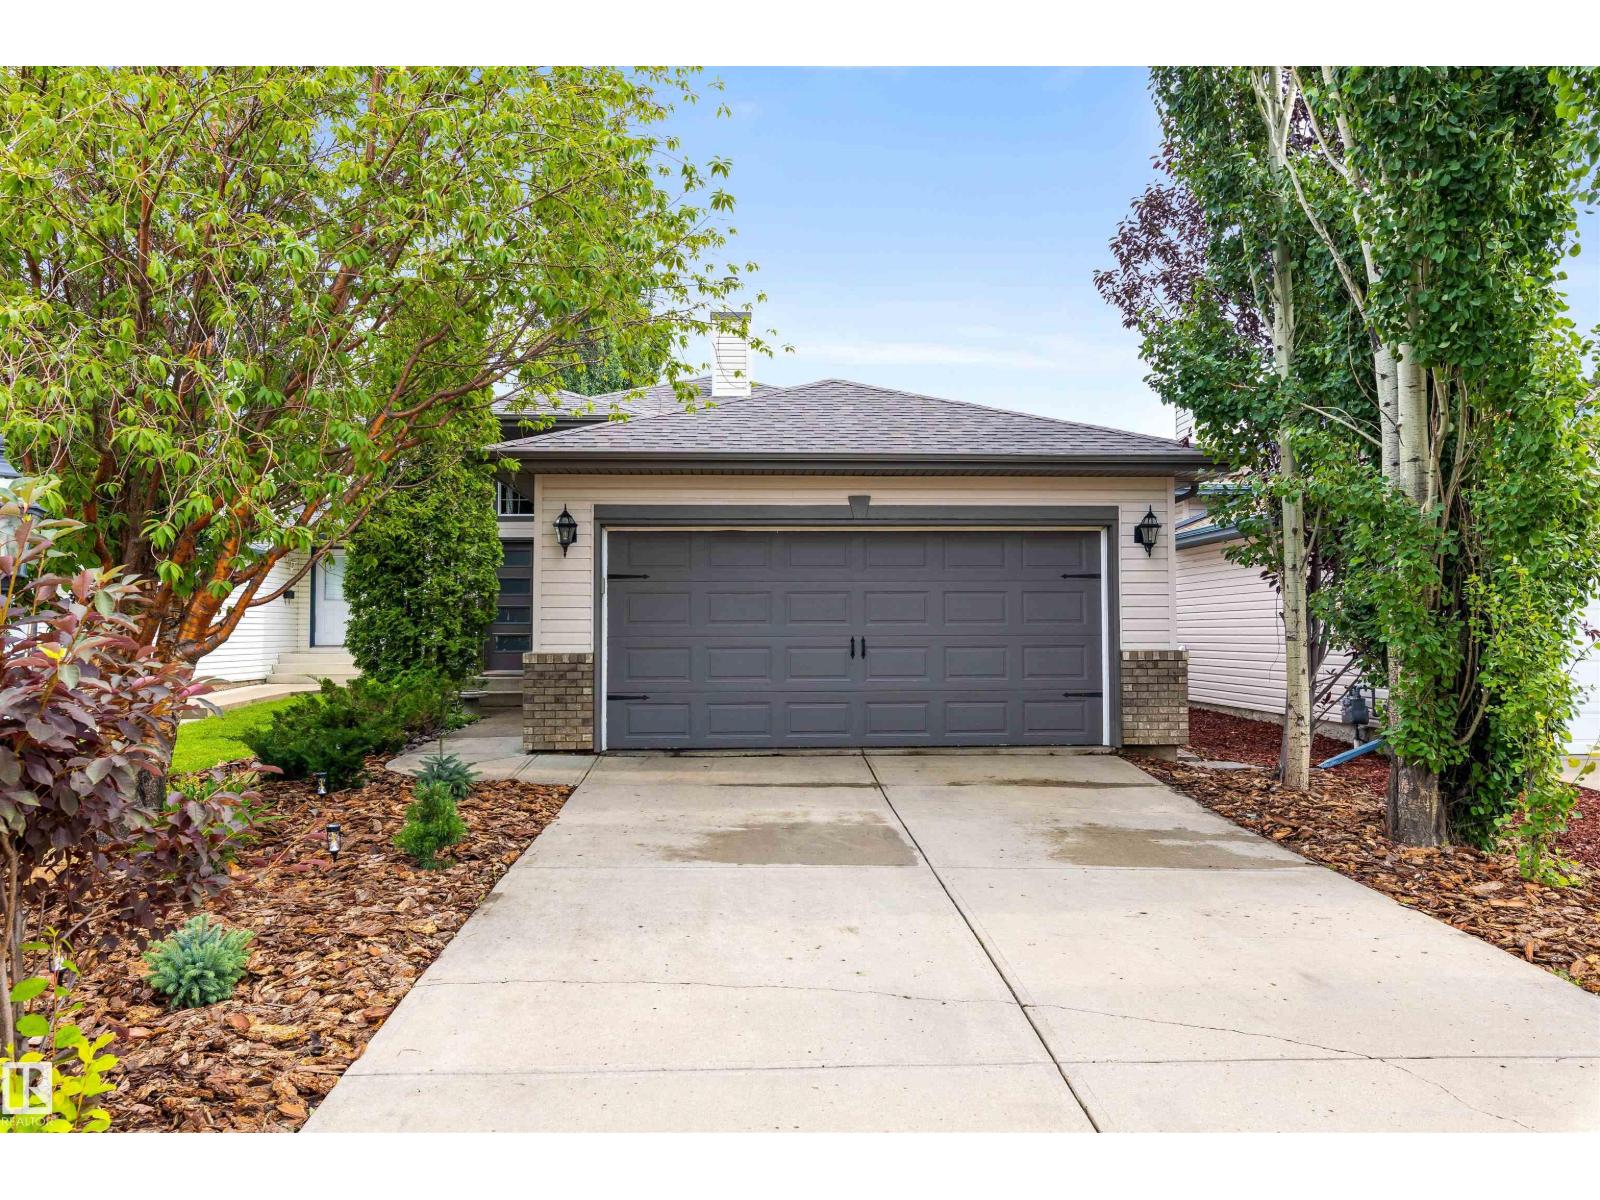
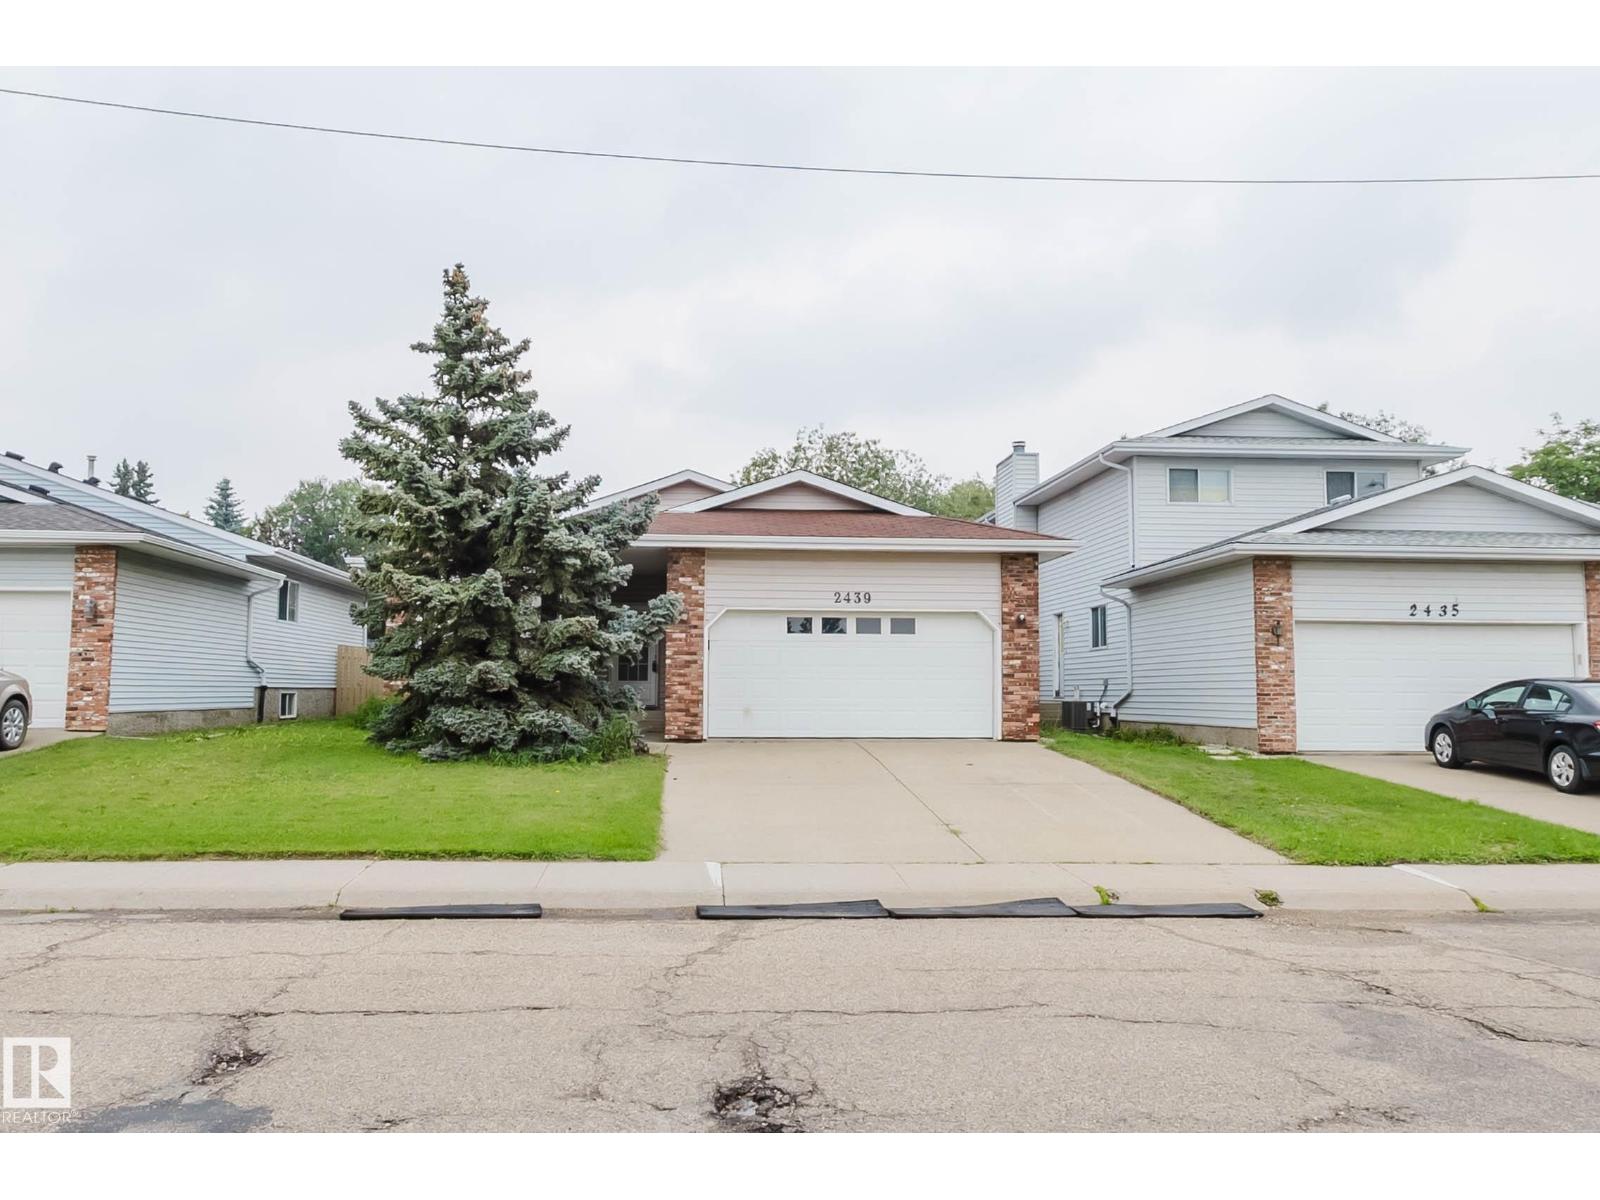
Welcome to this stunning bi-level offering the perfect blend of space, comfort, and functionality. Featuring 4 bedrooms, 3 full bathrooms, a fully developed basement, and a heated double attached garage, this home is designed for today's modern family. Vaulted ceilings and oversized windows fill the home with natural light, while the spacious living area flows into the updated kitchen featuring quartz countertops, new cabinets, and slate tile. Step outside to the composite deck overlooking the backyard. The upper-level primary suite offers a private 4-piece ensuite, while two additional bedrooms and another full bathroom complete the main level. The fully developed basement features a large family room with gas roughed in for a future fireplace, an additional bedroom, and a full bathroom. New shingles were completed in 2023. Enjoy the convenience of K-9 Elizabeth Finch School within walking distance. (id:51989)
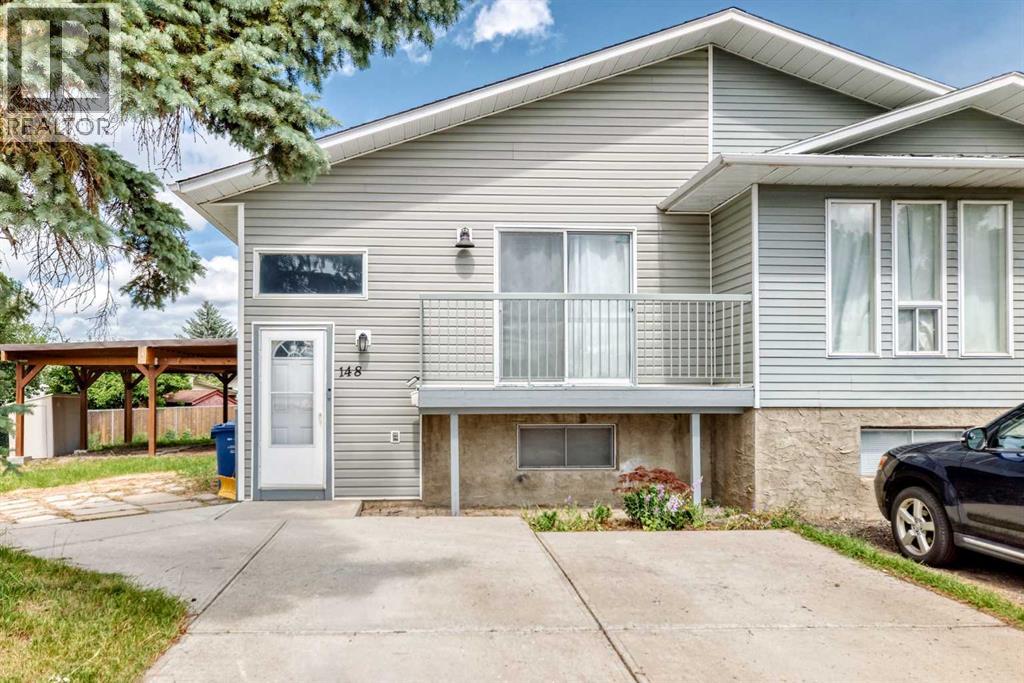
HUGE Lot with carport! The best priced duplex in the neighborhood. EXCELLENT INVESTMENT OPPORTUNITY! This well-maintained home features 6 total bedrooms, 2 full bathrooms, and 2 kitchens, making it ideal for investors or homeowners looking to live upstairs and rent the lower level for additional income.Situated on a huge pie-shaped lot with a park-like west-facing backyard, this property also offers front parking and is conveniently located near schools, shopping, and everyday amenities.Step inside to an open-concept living and dining area, where large windows fill the space with an abundance of natural light. The home offers 3 spacious bedrooms on the main floor and 3 additional generously sized bedrooms in the lower level, providing plenty of room for growing families or rental potential.Nestled in a quiet cul-de-sac, this home is just off Memorial Drive, with walking paths nearby and downtown only a short drive away. Fonda Park is just a couple of blocks away, adding even more appeal to this fantastic location.Whether you’re a first-time home buyer or an investor seeking excellent income potential, this is a property you won’t want to miss. Book your private showing today! (id:51989)
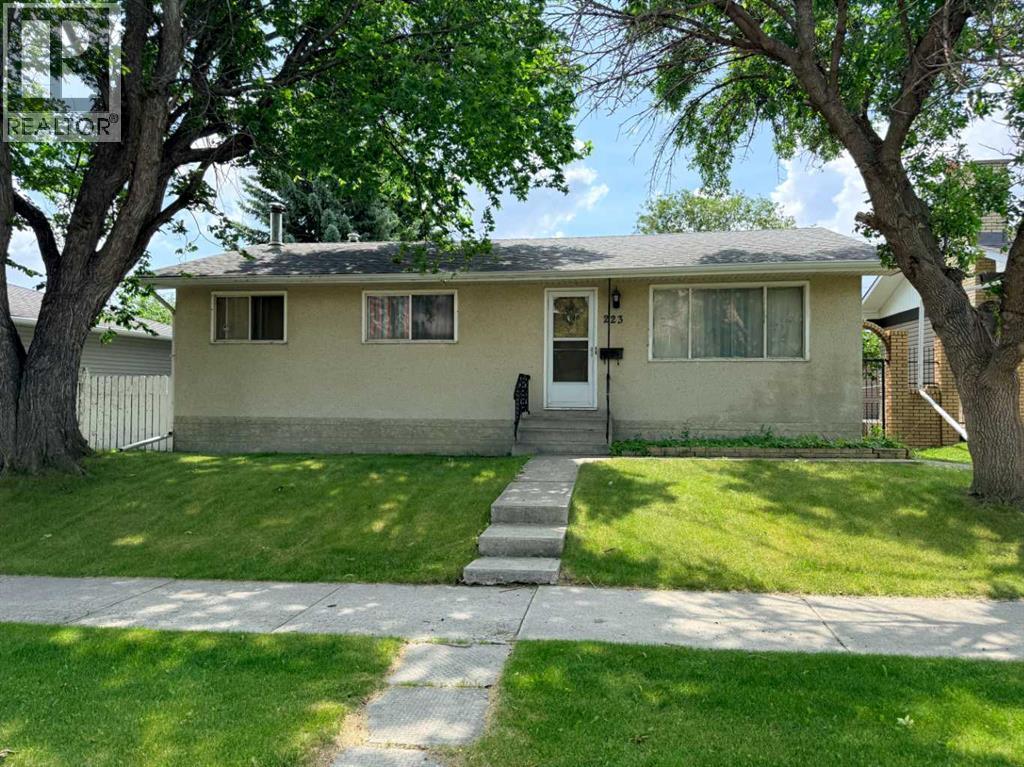
Fixer upper 3-bedroom, 1-bathroom bungalow in Huntington Hills. Large living room, ideal for entertaining. Kitchen/dining room combo for family gatherings. Main floor features three bedrooms and a 4 pcs bathroom. Separate back door entrance.. Partially finished basement with newer hot water tank and laundry area. South facing backyard with sunny deck. Oversize two-car detached garage with space for a workshop. Walking distance to Saint Hubert Elementary School and green space. Close to Centre Street, schools, parks, Superstore, restaurants, and public transit. Easy access to Deerfoot Trail and 64 Avenue, just 15 minutes to downtown. Great family-friendly neighborhood lifestyle awaits! (id:51989)
Investor Alert! Beautiful 1,550+ sq. ft. bungalow in the desirable community of Blue Quill, just an 8-minute walk to the LRT with convenient access to the University of Alberta and downtown Edmonton. The main floor features a bright and spacious living room with expansive front windows that fill the space with natural light, a formal dining room ideal for family meals and entertaining, a functional kitchen, 3 good-sized bedrooms, and 2 full bathrooms, including a private ensuite in the primary bedroom. The fully finished basement includes 5 additional bedrooms, 2 with private ensuites, a roughed-in kitchen area, and additional living space. Enjoy the convenience of nearby parks, schools, shopping, the YMCA, public transit, and walking trails, with quick access to Whitemud Drive and Anthony Henday Drive for easy travel throughout the city. (id:51989)
Wonderful Family Home on a quiet Cul-de-sac. This home is well maintained and ready for a new family. Walking distance to west beach entrance. Spacious bedrooms, open area concept, gourmet kitchen, and nicely finished basement make this home a great value. Lots of updates and move-in ready! Take a look at our virtual tour and book your private showing today. (id:51989)
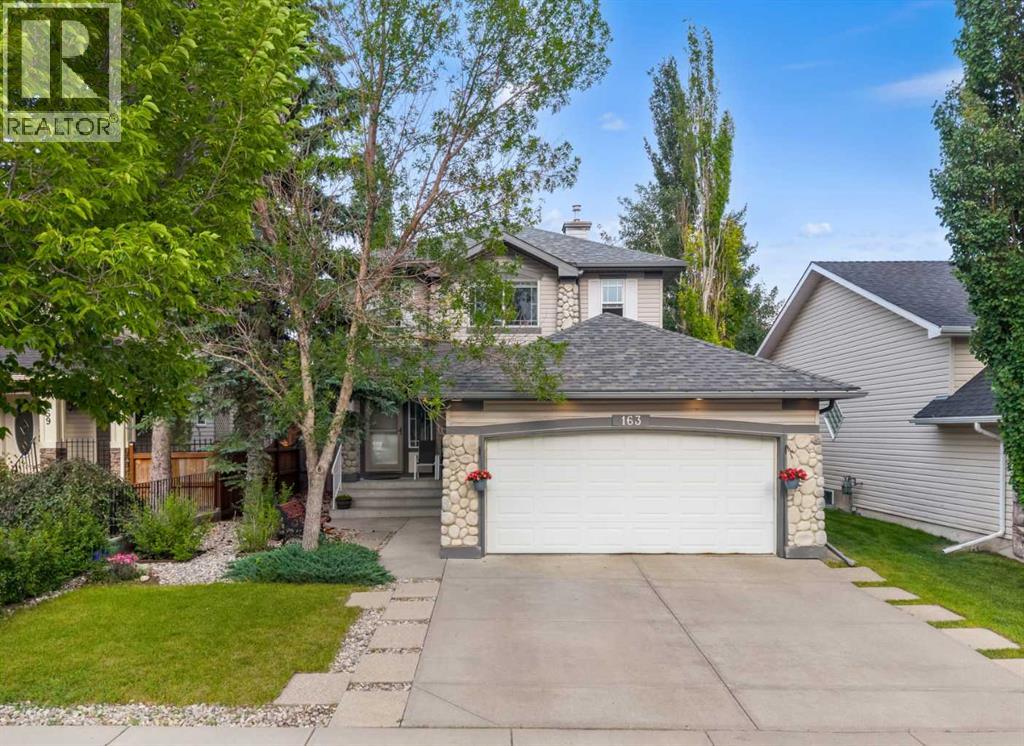
Welcome to this BEAUTIFUL FAMILY HOME in Lakeview Landing - walking distance to the CHESTERMERE LAKE! This well-maintained double-attached garage home with 3 bedrooms and a FULLY DEVELOPED BASEMENT with CENTRAL AIR CONDITIONING is a MUST SEE! Step inside to a WELCOMING FOYER and an OPEN FLOOR concept with HARDWOOD and tile flooring throughout the main floor. The SPACIOUS LIVING ROOM provides the perfect place to relax, while the INCREDIBLE KITCHEN is designed for both everyday living and entertaining. There's a cozy GAS FIREPLACE in the living room for those cold winters. The kitchen is spacious, with tons of STORAGE, stainless steel appliances, a breakfast bar, and a large walk-through pantry that leads to the laundry/mudroom and the garage entrance. The main floor also features an EXTRA OFFICE SPACE for all those who work from home or need a home office. The dining area provides direct access to the outside deck, ideal for summer barbecues and outdoor gatherings. Upstairs are 3 bdrms and a 4-piece bath, with the primary having a large walk-in closet and a 4-piece ensuite. The most beautiful feature of this home is a fully developed basement with an entertaining area and an additional stone-surrounded ELECTRIC FIREPLACE for those cold winters. The basement also features a REC ROOM, which can be used as a complete gym and for many other purposes. Living in Chestermere means enjoying year-round activities—spend summer days on the lake, at the beach, or paddleboarding with friends, and embrace winter with ice skating, ice fishing, and walks. All of this comes with the comfort of small-town charm, yet you’re only five minutes from the Calgary city limits, offering quick access to major amenities, shopping, dining, and downtown. Book your showing today! (id:51989)
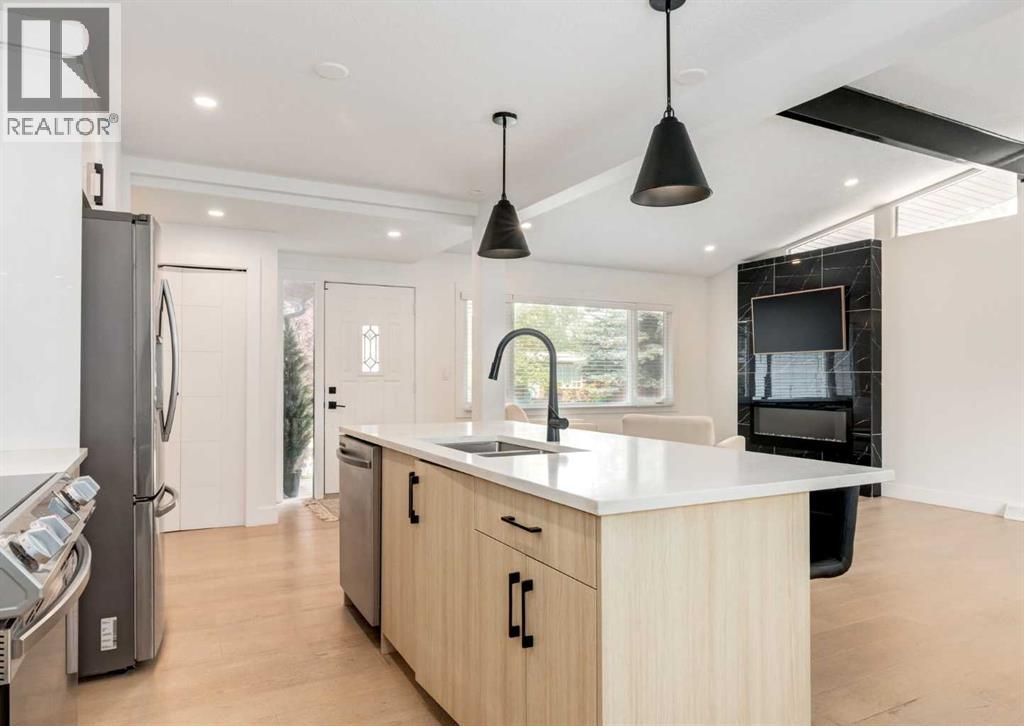
*OPEN HOUSE SUNDAY JULY 26th FROM NOON to 2PM* Welcome to 1323 106 Avenue SW! Tucked away on a quiet street in the established community of Southwood, this beautifully renovated bungalow offers nearly 2,200 sq. ft. of developed living space, soaring vaulted ceilings, an oversized heated garage, RV parking and an impressive list of recent upgrades that make this home truly move-in ready. Situated on a beautifully landscaped 5,400 sq. ft. lot with a sunny south-facing backyard, this home blends timeless design with modern comfort. Step inside and you'll immediately appreciate the incredible sense of space created by the soaring 16'+ vaulted ceilings and oversized vinyl windows that flood the home with natural light. The open-concept layout was designed with entertaining in mind, featuring a stunning chef-inspired kitchen complete with timeless two-tone cabinetry, premium quartz countertops, stainless steel appliances, a large centre island with seating, generous pantry space, and seamless flow into the dining and living areas. The beautiful floor-to-ceiling fireplace creates a stunning focal point while adding warmth and character to the heart of the home. The main floor offers two spacious bedrooms, including an impressive primary retreat featuring dual walk-in closets and a spa-inspired five-piece ensuite with dual vanities, a freestanding soaker tub, and an oversized glass shower. A second full bathroom completes the main level. The fully developed basement offers exceptional additional living space with a large recreation room, stylish wet bar, two generous bedrooms with egress windows, a full bathroom, dedicated laundry area, and plenty of storage. Whether you're hosting friends, setting up the ultimate movie night, or creating space for a growing family, this lower level offers incredible flexibility. The current owner has continued investing in the home with an extensive list of recent upgrades, including a new roof (2026), luxury vinyl plank flooring in the ba sement (2025), wet bar (2025), epoxy-coated garage floor (2025), epoxy-coated furnace room floor (2025), sump pump (2025), professionally ground and resurfaced basement concrete floor (2025), basement ceilings (2024), air conditioning (2024), updated electrical panel (2024), PEX plumbing (2024), on-demand electric hot water heater (2024), exterior dryer vent (2024), backyard fencing (2024), concrete patio (2024), newer furnace (2023), newer vinyl windows and garage door opener. Outside, enjoy the private south-facing backyard complete with mature trees, newer fencing, and a beautiful concrete patio that's perfect for summer BBQs, morning coffee, or relaxing in the sun. The oversized 24' x 24' heated garage offers plenty of room for vehicles, hobbies and additional storage, while RV parking out front provides even more flexibility. Ideally located near schools, parks, shopping, transit and major commuter routes, this is a home you won't want to miss! (id:51989)
Exceptional Family Home in MahoganyGarage with tandem parking for three vehicles offers an exceptional blend of style, comfort, and functionality. The welcoming foyer opens to a bright and spacious main floor featuring 9-foot ceilings, inviting living room with a cozy gas fireplace, and an elegant dining area. The gourmet kitchen is designed to impress with granite countertops, Shaker-style cabinetry accented by modern stainless steel hardware, a striking Kohler oversized white apron-front sink, tiled backsplash, and a large central island with seating. Premium stainless steel appliances including gas stove top,, range hood fan, and pantry for added convenience. The main level also includes a private office/computer room, a convenient two-piece guest bathroom, and sliding patio doors leading to the fully landscaped backyard. Enjoy outdoor entertaining on the large, sunny deck, surrounded by mature landscaping. Upstairs, you'll find four spacious bedrooms, laundry room, and a full four-piece bathroom. Large windows and lots of natural light. The impressive family/games room above the garage provides additional living space, perfect for movie nights or a children's play area. The spacious primary retreat features a luxurious five-piece ensuite and a generous walk-in closet. The unfinished basement is insulated and ready for your future development, offering 9-foot ceilings and a rough-in for a future bathroom. The mature backyard is both beautiful and productive, featuring edible Saskatoon berries, raspberry bushes, a cherry bush, and a Honey gold apple tree. Hardie Board siding. As a resident, you'll enjoy exclusive access to the Mahogany Beach Club, offering outstanding year-round amenities including a fitness facility, splash park, tennis courts, fishing pier, non-motorized marina, barbecue areas, skating rink, and much more. Restaurants, shopping, grocery stores, schools, and everyday conveniences are just minutes away. Be sure to view the full Virtual Tour to e xperience everything this exceptional home has to offer! (id:51989)
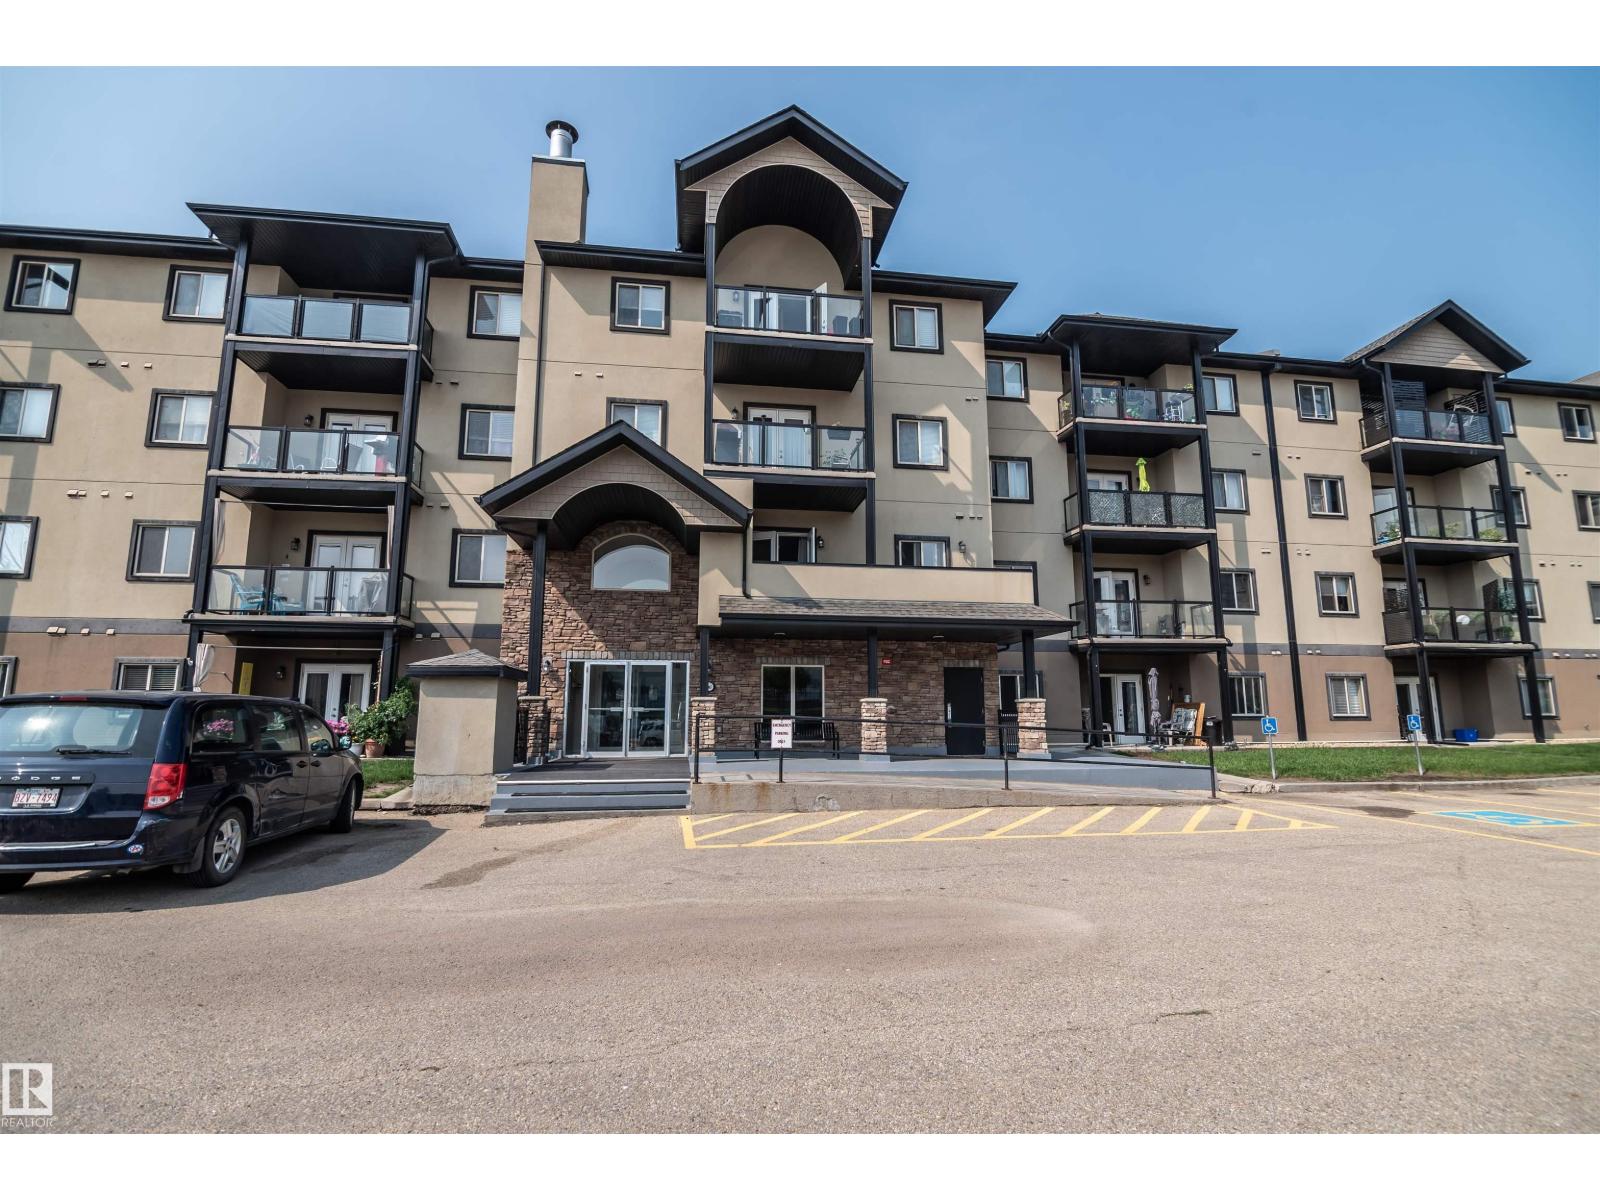
This 960 sf 2 bedroom, 2 bath unit is situated on a ground floor corner lot very private from most other units. An added bonus to this is that you can enter and exit out your back patio doors and not have to go through the entire building. Lots of Visitor Parking available. This one comes with underground parking and storage and is conveniently located right in front of the door leading to stairs to the unit.. Air Conditioned unit, Large, open floor plan, kitchen with lots of maple cabinets and counter space and a pantry, spacious living room with garden doors leading to one of the largest patio's good sized bedrooms, full ensuite and second bath. Walking distance to the Tri Leisure, close to shopping and restaurants. (id:51989)
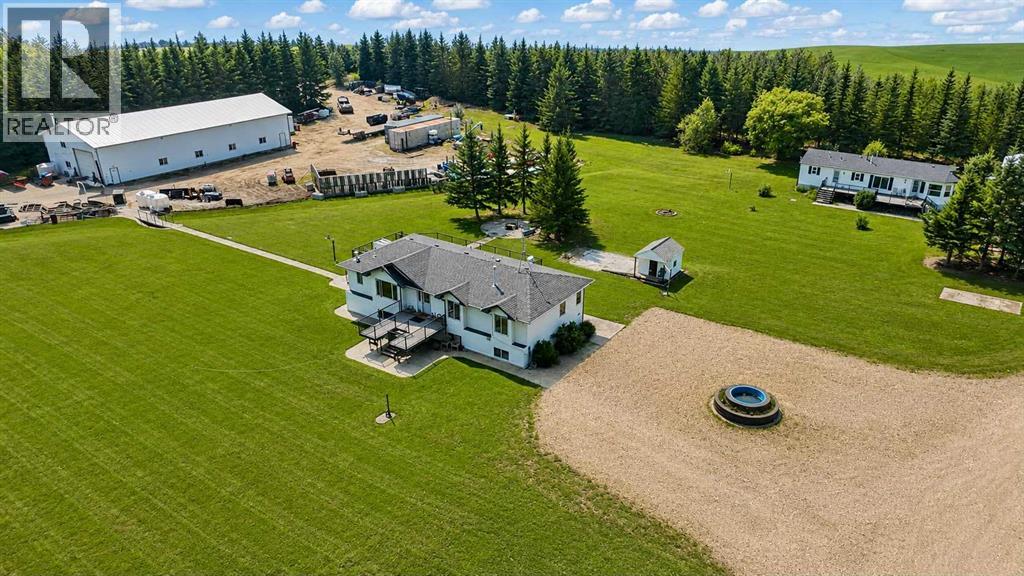
Welcome to this beautifully developed 5.31ac property in the sought after community of Flying Shot Lake, offering peaceful acreage living, incredible shop space, and long-term potential... all just 5 km from Grande Prairie city limits.Built in 2005, this spacious raised bungalow offers over 3,500 sq. ft. of living space with 4 bedrooms, 3 full bathrooms, city water, a backup generator, and a triple detached garage. Inside, you'll appreciate timeless oak cabinetry and trim, charming archways, and oversized windows that fill the home with natural light. The main floor features a functional layout with an oversized primary and private ensuite. Two additional bedrooms and a full 4-piece bath provide space for family or guests, while the rear entrance includes a dedicated laundry room and convenient 3-piece bathroom - ideal for coming in from the yard, shop, or garage.The fully developed basement offers 1,800 sq. ft. of open living space with 9ft ceilings, large daylight windows, a 4th bedroom, 2 utility rooms, and room to add another bathroom while still allowing space for a theatre, games room, gym, or additional living area.The true showpiece of this property is the incredible 4,000 sq. ft. heated and powered shop. Complete with three 14ft overhead doors, natural gas heat, an office, bathroom, separate septic system, and its own southern driveway access, it's ideally suited for contractors, trades, equipment storage, home-based businesses, or anyone needing exceptional workspace.Zoned CR-5, this property also offers long-term potential. The approved future roadway connecting Hwy 43 to Hwy 40 will run adjacent to the property. Approx 0.37ac has already been subdivided, with no further land negotiations expected. As part of the approved project, approximately 75 trees are anticipated to be removed from the southwest corner of the property, creating future visibility toward the Highway 40X corridor. Highway plans and additional project details are available upon request.Recent updates include a new septic system (2019), shingles (2021), hot water tank (2022), and furnace components (2018). The yard features a circular driveway with fountain, fire pit area, mature landscaping, and a second driveway to the shop.NOTE: A separate manufactured home currently situated on the property is not included in the sale but may be purchased separately, subject to County approval. If removed, the serviced pad, shared water and power connections, and separate septic system will remain, offering valuable flexibility for future use.From the incredible 4,000 sq. ft. heated shop and spacious family home to the advantages of CR-5 zoning and future Highway 40X exposure, this is a property that offers far more than today's needs - it offers tomorrow's possibilities. Whether you're an entrepreneur, contractor, investor, or simply dreaming of a country lifestyle with room to grow, opportunities like this are few and far between. (id:51989)