

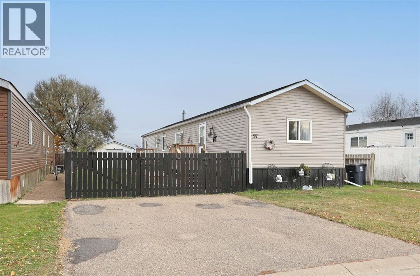
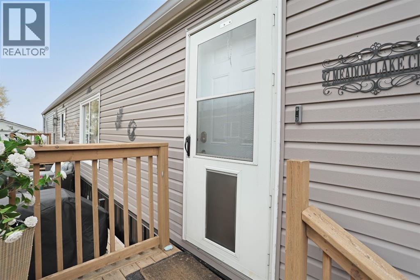
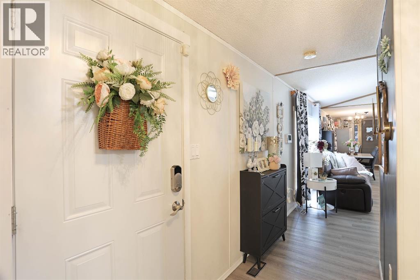
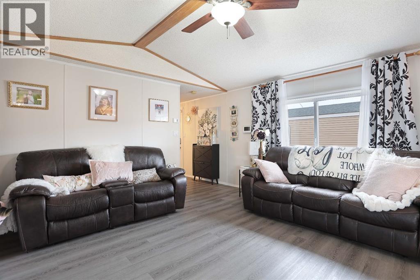
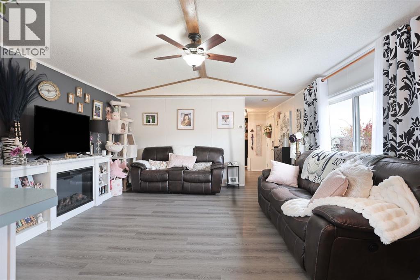
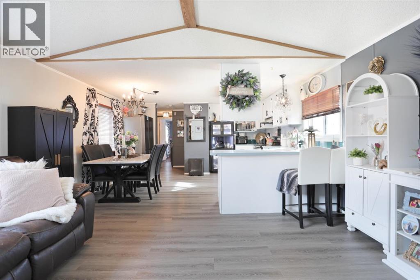
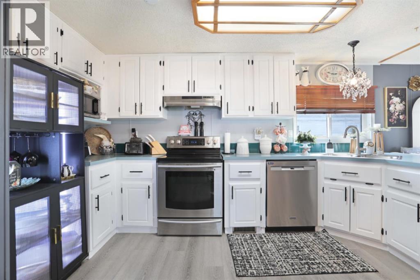
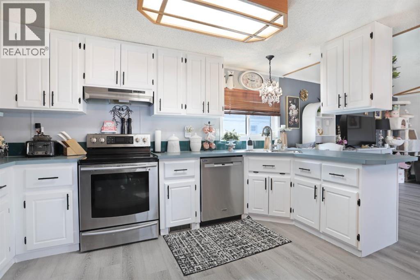
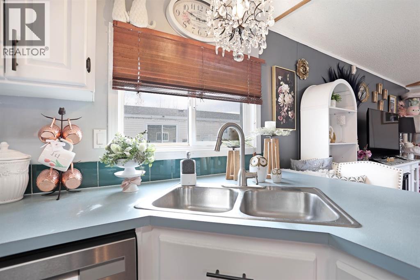
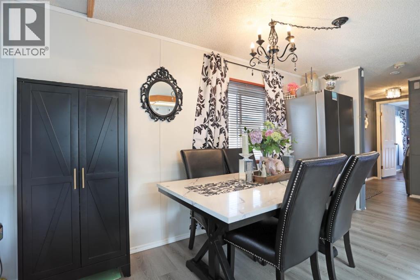
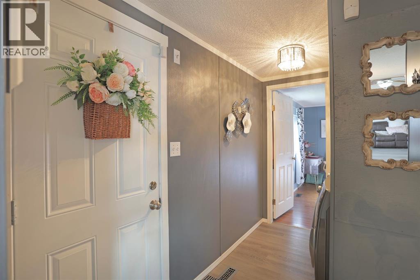
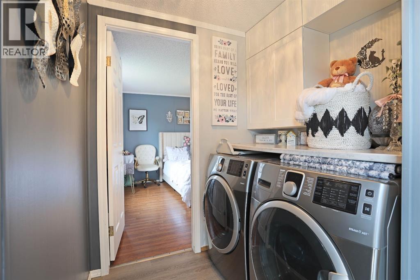
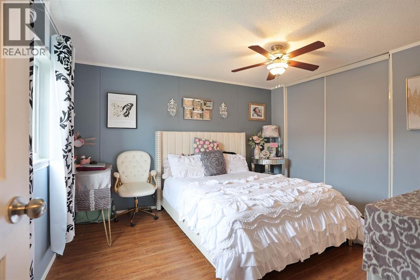
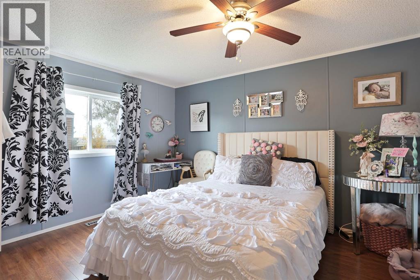
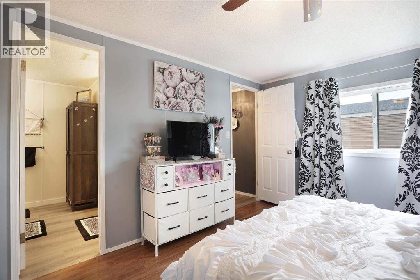
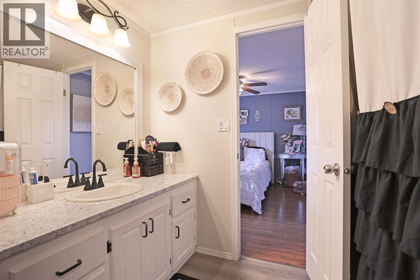
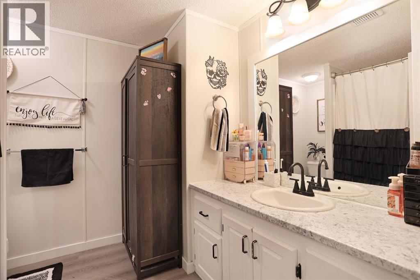
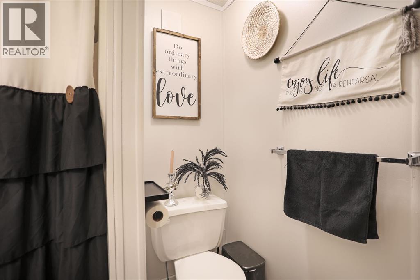
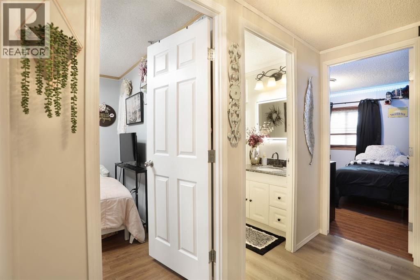
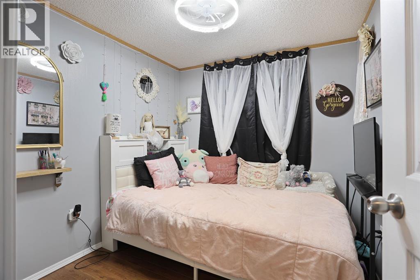
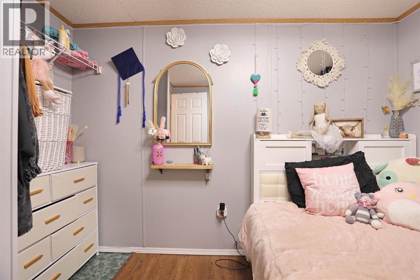
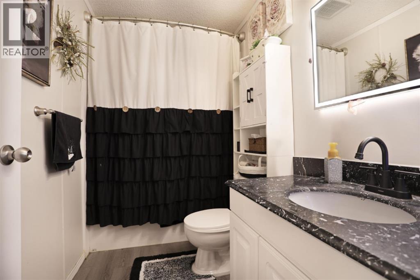
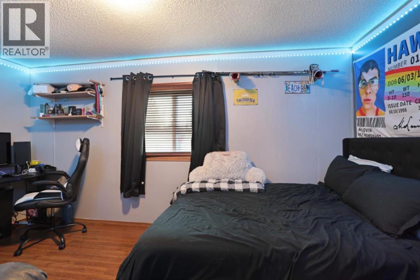
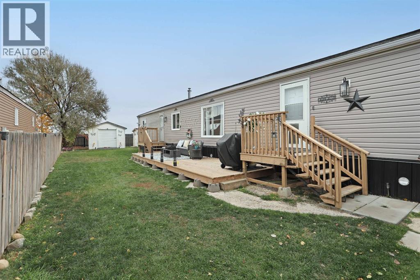
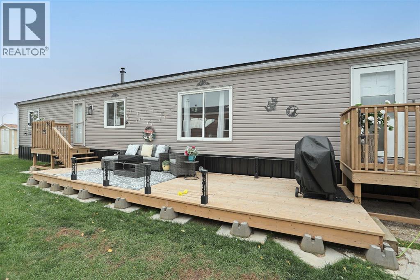
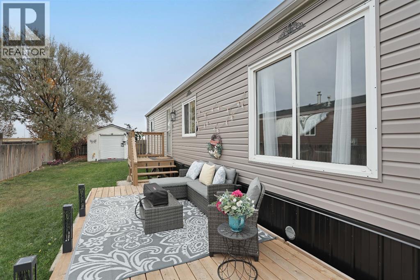
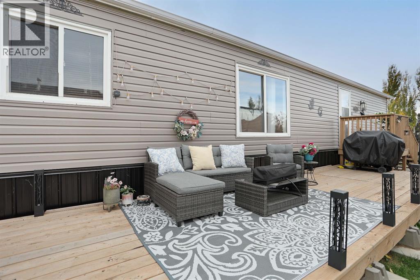
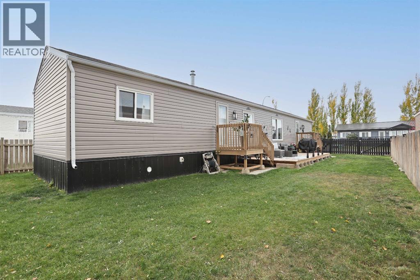
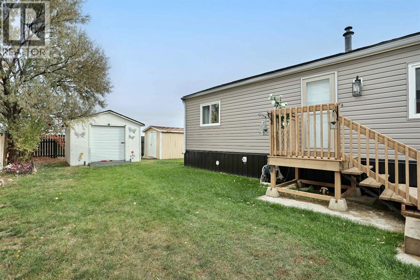
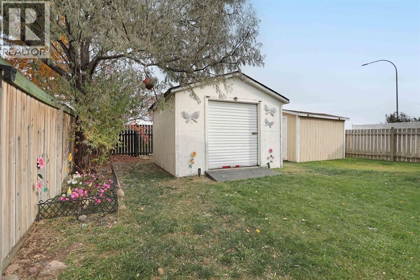
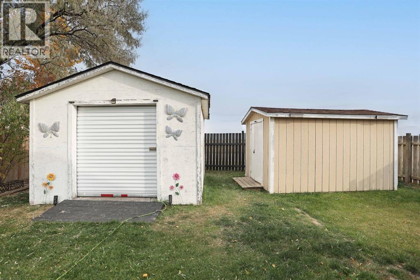
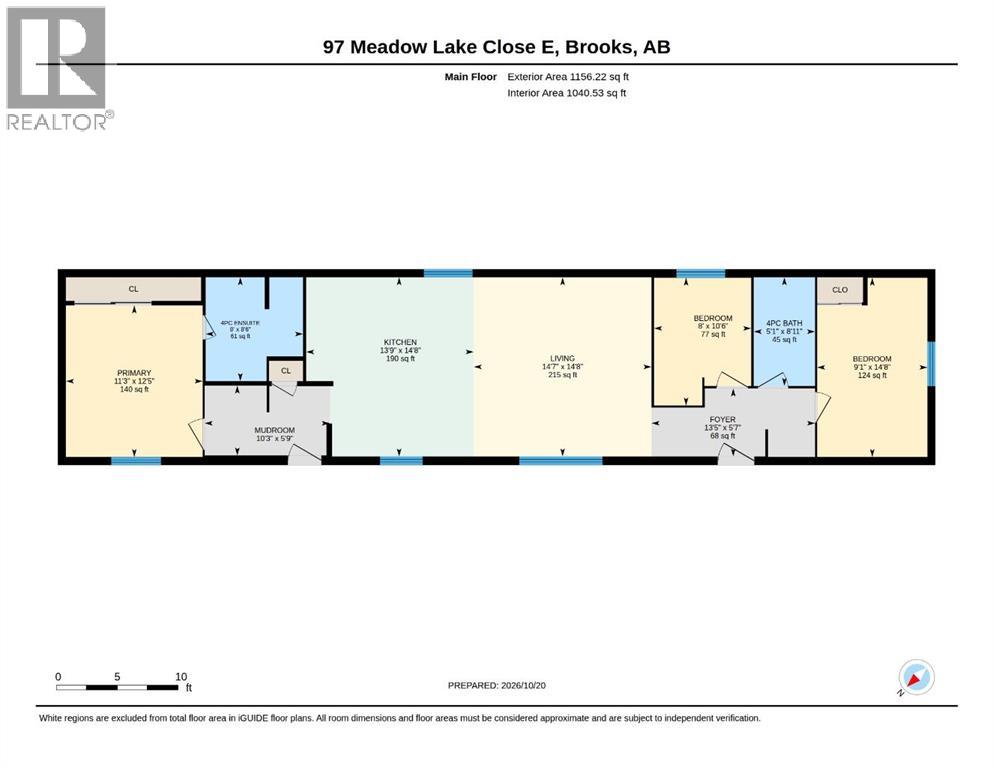
AFFORDABLE HOME OWNERSHIP ON YOUR OWN LOT! Welcome to 97 Meadow Lake Close, where comfort, space and affordability come together! This inviting 3 bedroom, 2 bathroom home offers a bright, open-concept layout with vaulted ceilings that create an airy, spacious feel. The generous kitchen features freshly painted cabinetry, updated hardware and plenty of room to prepare your favourite meals. Flowing seamlessly into the dining area and living room, this welcoming space is perfect for everyday living, family gatherings and entertaining. The lovely primary bedroom offers a spacious closet and private 4pce ensuite, while 2 additional bedrooms provide flexibility for family, guests or a home office. Laminate and vinyl plank flooring, fresh paint and included appliances add to the home’s appeal. Step outside to enjoy the spacious yard, complete with a generous deck that’s perfect for relaxing, barbecuing or soaking up those sunny summer days. Two storage sheds provide additional space for all your outdoor essentials. BEST OF ALL, THE LOT IS OWNED… NO LOT RENT! Whether you’re a first-time buyer, looking to downsize or simply searching for an affordable place to call your own, this property offers a wonderful opportunity to make home ownership a reality. Why rent when you could own? Come take a look! (id:51989)
Features of 97 Meadow Lake Close E
- MLS® Number A2353138
- Price $249,000
- Bedrooms: 3
- Bathrooms: 2
- Square Footage: 1156 sqft
- Property Type: Manufactured Home
- Community Name: Meadow Lake
- Features See Remarks, Other
- Parking Space Total 2
- Plan 9412700
- Structure Shed, Deck
Buildings
| Bathroom Total | 2 | Bedrooms Above Ground | 3 |
| Bedrooms Total | 3 | Appliances | Washer, Refrigerator, Dishwasher, Stove, Dryer |
| Architectural Style | Mobile Home | Basement Type | None |
| Constructed Date | 1994 | Construction Style Attachment | Detached |
| Cooling Type | Central Air Conditioning | Exterior Finish | Vinyl Siding |
| Flooring Type | Vinyl Plank | Foundation Type | Pillars & Posts |
| Heating Fuel | Natural Gas | Heating Type | Forced Air |
| Stories Total | 1 | Size Interior | 1156 Sqft |
| Total Finished Area | 1156 Sqft | Type | Manufactured Home |
| Utility Water | Municipal Water |
Parking
| Other | |
| Parking Pad |
Land
| Acreage | No | Fence Type | Fence |
| Landscape Features | Landscaped, Lawn | Sewer | Municipal Sewage System |
| Size Frontage | 13 M | Size Irregular | 483.60 |
| Size Total | 483.6 M2|4,051 - 7,250 Sqft | Size Total Text | 483.6 M2|4,051 - 7,250 Sqft |
| Zoning Description | R-mh |
Rooms
| Level | Type | Length | Width | Dimensions |
|---|---|---|---|---|
| Main Level | Living Room | 14.58 Ft x 14.67 Ft | ||
| Main Level | Other | 13.75 Ft x 14.67 Ft | ||
| Main Level | Primary Bedroom | 11.25 Ft x 12.42 Ft | ||
| Main Level | 4pc Bathroom | 8.00 Ft x 8.50 Ft | ||
| Main Level | Bedroom | 8.00 Ft x 10.50 Ft | ||
| Main Level | Bedroom | 9.08 Ft x 14.67 Ft | ||
| Main Level | 4pc Bathroom | 5.08 Ft x 8.92 Ft | ||
| Main Level | Laundry Room | 10.25 Ft x 5.75 Ft |
Utilities
| Electricity | Connected | Natural Gas | Connected |
| Sewer | Connected | Water | Connected |
Agents and Offices
- Tracy Hazzard
- Office: Royal LePage Community Realty
What's Nearby
Similar Properties

127 Meadowplace Drive E, Brooks, Alberta
- MLS® # A2351216
- Kelly Rasmussen
- Royal LePage Community Realty