

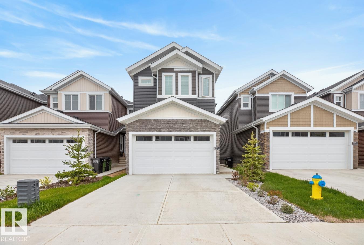
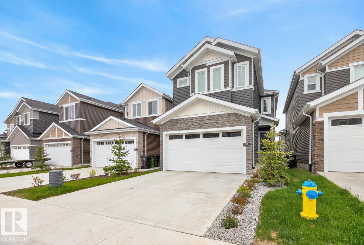
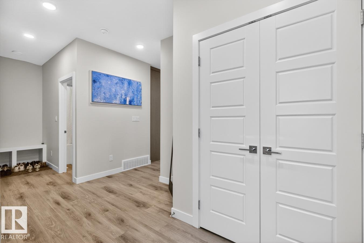
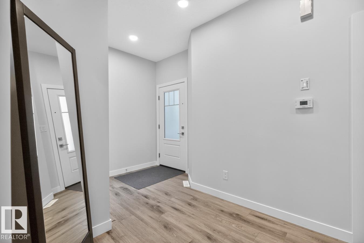
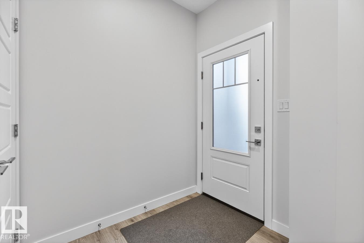
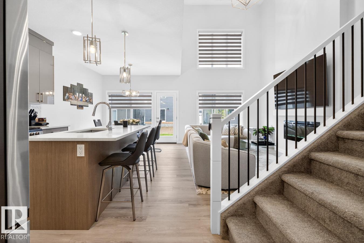
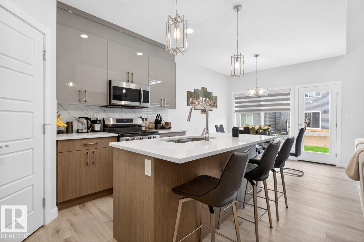
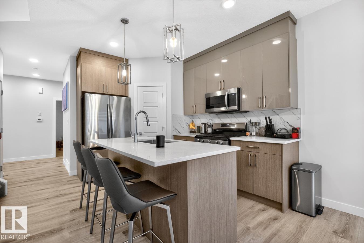
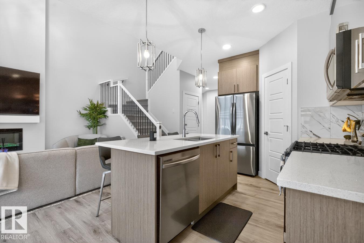
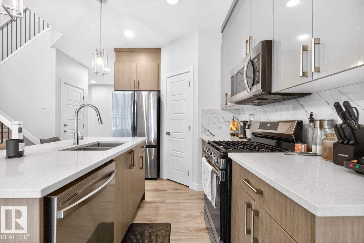
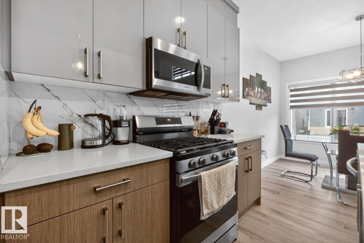
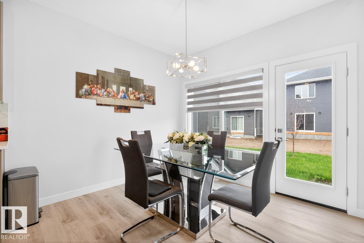
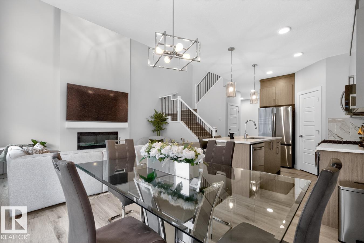
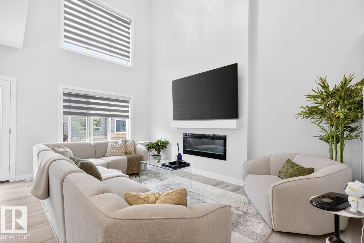
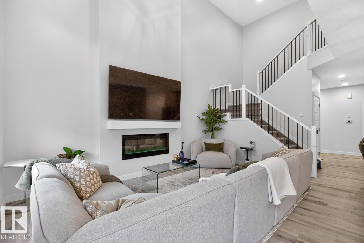
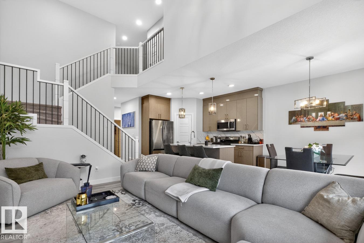
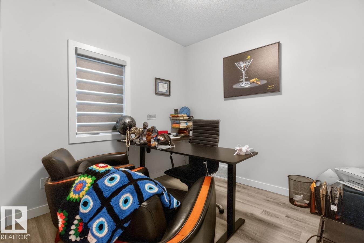
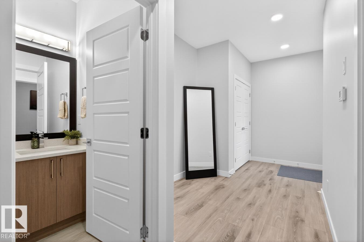
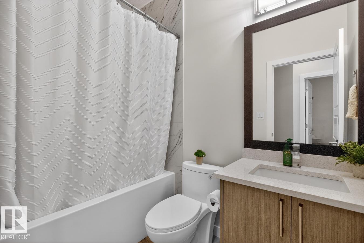
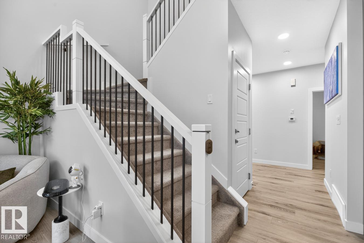
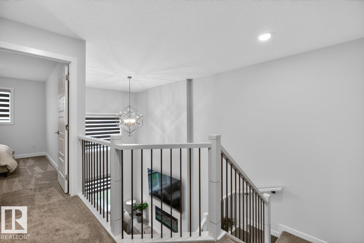
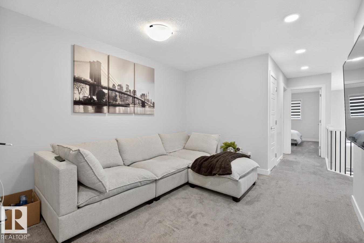
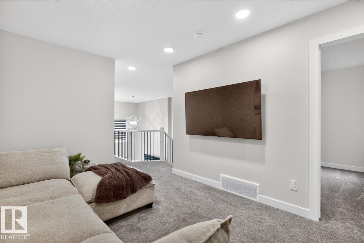
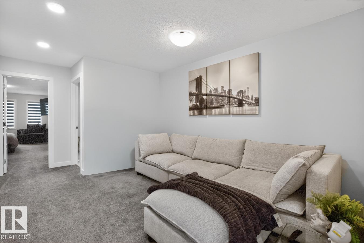
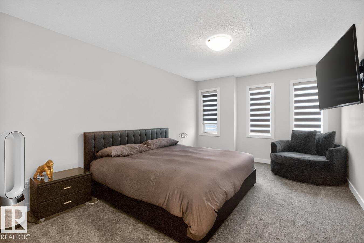
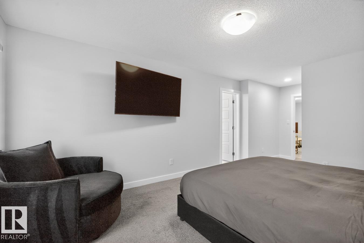
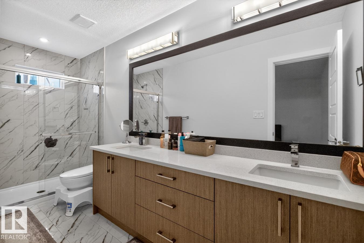
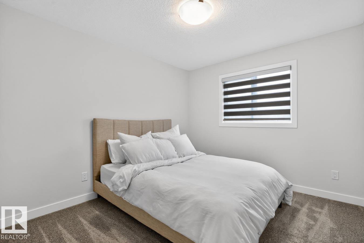
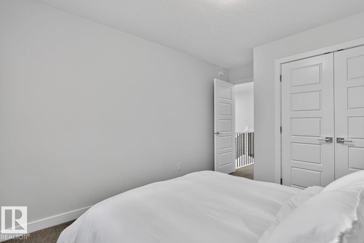
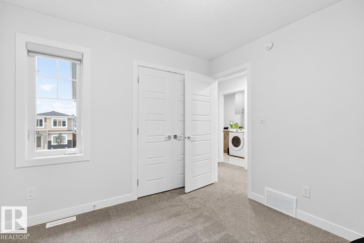
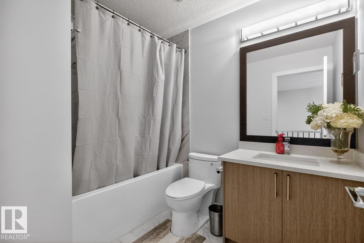
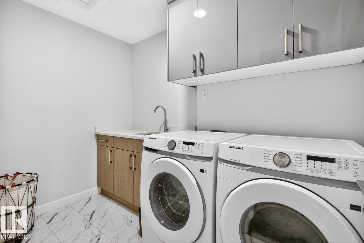
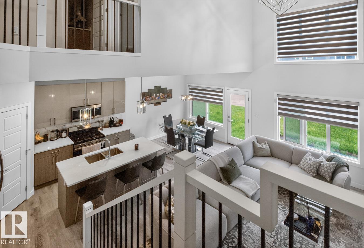
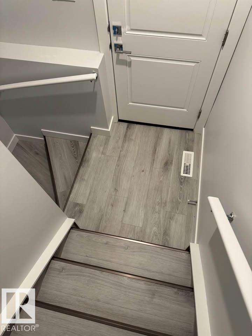
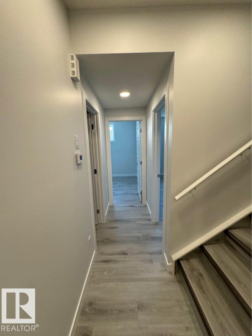
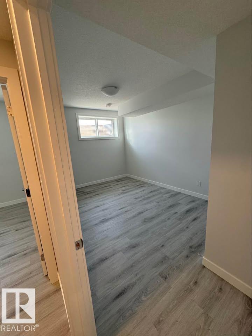
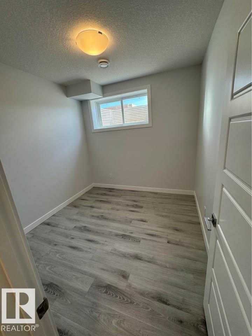
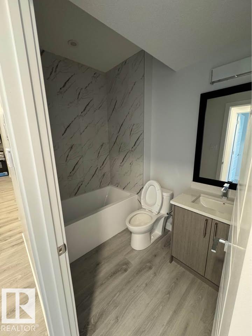
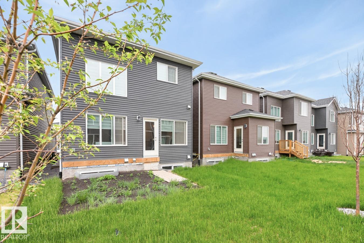
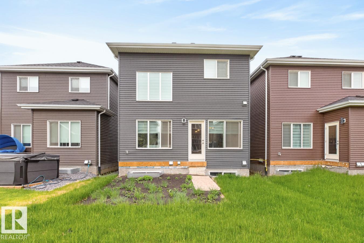
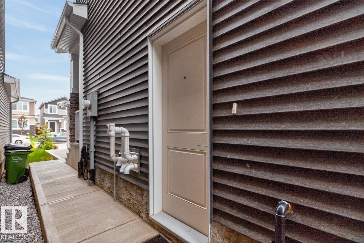
Welcome to this stunning 6-bedroom, 4-bathroom home in the desirable community of Starling, Edmonton. Offering an ideal combination of space, functionality, and income potential, this beautifully designed home features a bright open concept main floor with soaring open-to-below ceilings, creating an impressive and inviting atmosphere. The spacious kitchen features a gas stove, ample cabinetry, generous counter space, and a seamless flow into the dining and living areas perfect for entertaining and everyday family living. The main floor also offers a bedroom and full bathroom, making it incredibly convenient for guests, seniors, or multigenerational families. Upstairs, you’ll find generously sized bedrooms, including a comfortable primary suite with a private ensuite and walk-in closet. The home also features a two bed one bath fully legal suite with a separate entrance, providing excellent flexibility for extended family or rental income. (id:51989)
Features of 3227 Magpie Li Nw
- MLS® Number E4513649
- Price $680,000
- Bedrooms: 6
- Bathrooms: 4
- Square Footage: 1900 sqft
- Property Type: House
- Neigbourhood: Starling
- Amenities Near By Golf Course, Schools
- Features Park/reserve, No Animal Home, No Smoking Home
Buildings
| Bathroom Total | 4 | Bedrooms Total | 6 |
| Appliances | Window Coverings, Dryer, Two Refrigerators, Two Stoves, Two Washers, Dishwasher | Basement Development | Finished |
| Basement Features | Suite | Basement Type | Full (finished) |
| Constructed Date | 2025 | Construction Style Attachment | Detached |
| Heating Type | Forced Air | Stories Total | 2 |
| Size Interior | 1900 Sqft | Type | House |
Parking
| Attached Garage |
Land
| Acreage | No | Land Amenities | Golf Course, Schools |
Rooms
| Level | Type | Length | Width | Dimensions |
|---|---|---|---|---|
| Basement | Bedroom 5 | Measurements not available | ||
| Basement | Bedroom 6 | Measurements not available | ||
| Main Level | Bedroom 4 | Measurements not available | ||
| Upper Level | Primary Bedroom | Measurements not available | ||
| Upper Level | Bedroom 2 | Measurements not available | ||
| Upper Level | Bedroom 3 | Measurements not available |
Agents and Offices
- John J. Jabbour
- Office: The Foundry Real Estate Company Ltd