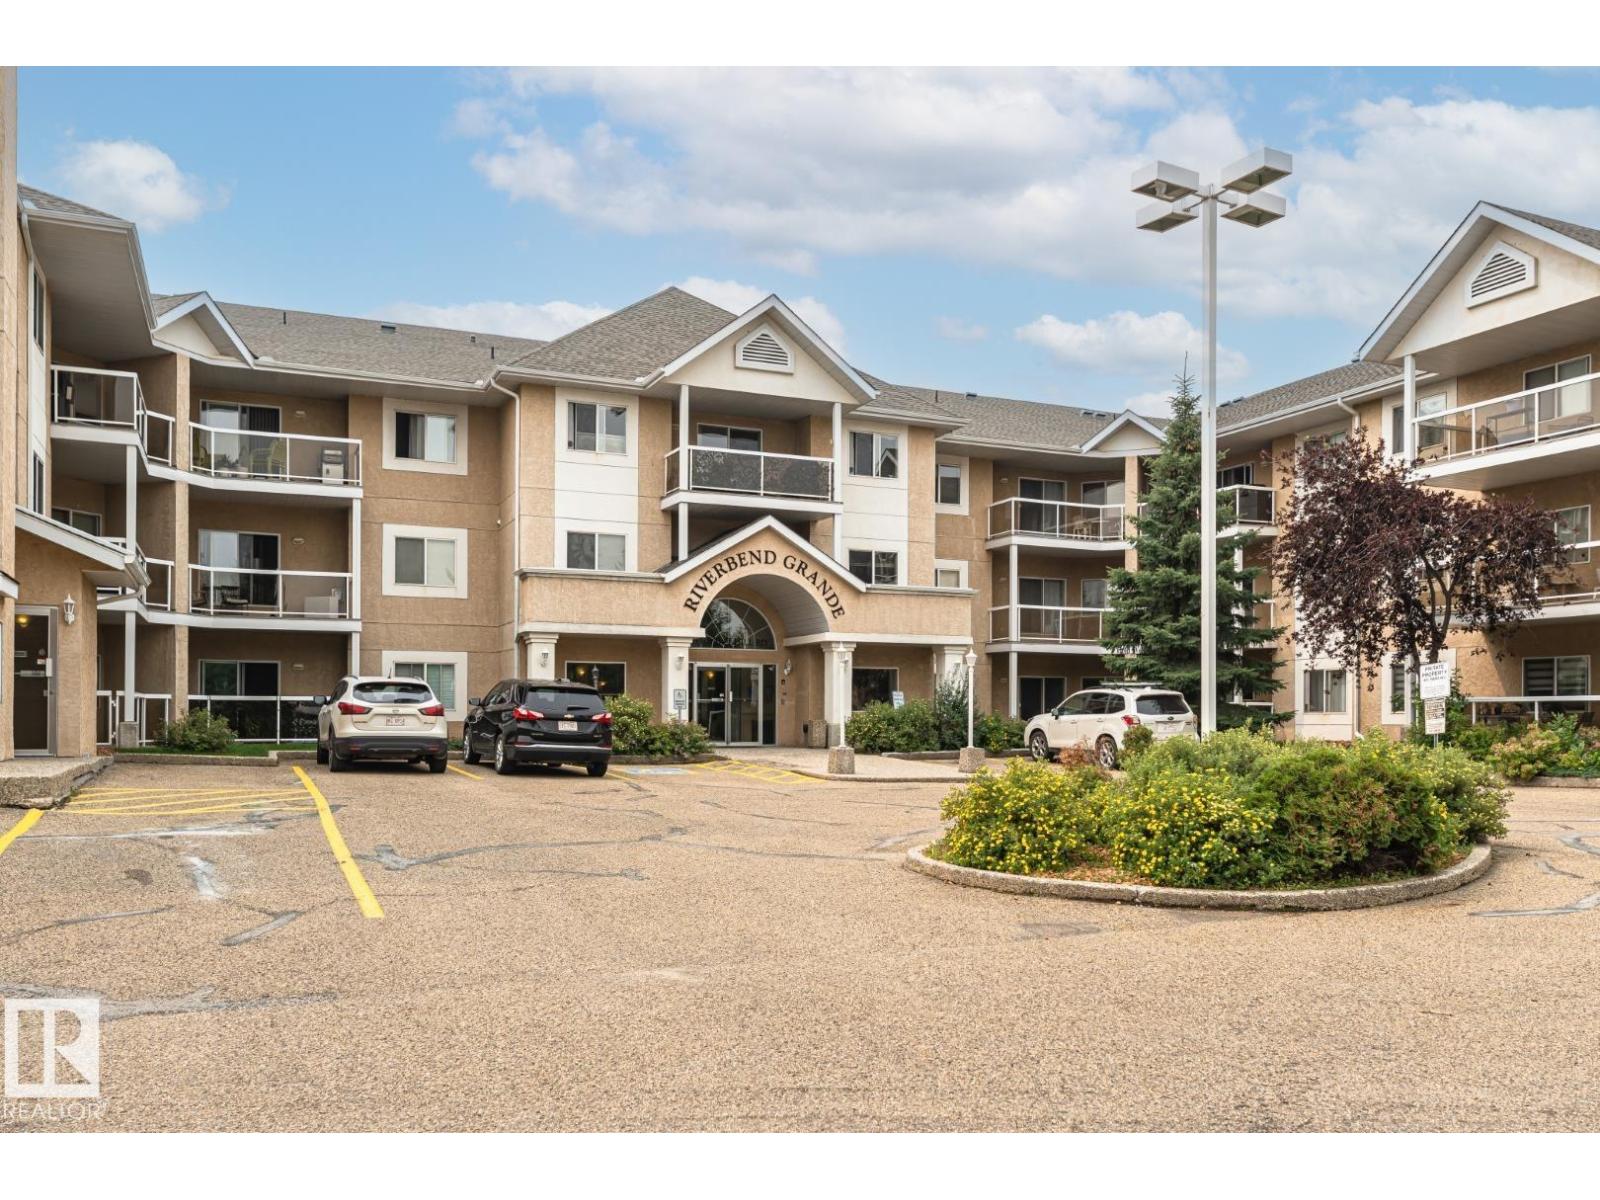
This move-in ready 1,051 SqFt condo is conveniently located in RIVERBEND GRANDE. It features TWO bedrooms, TWO FULL Baths & UNDERGROUND parking! GLEAMING HARDWOOD floors throughout the foyer, kitchen, dining and living area. The efficient kitchen offers white cabinets, loads of cupboards and counterspace! Open concept eating area and living room with cozy gas fireplace, and lots of natural light. TWO spacious bedrooms including the master suite with double closets and FULL ensuite. Don't forget the INSUITE laundry room with loads of storage space. Underground parking and DIRECT ACCESS outside through your private patio. Just STEPS away from RIVERBEND SQUARE (shops, clinics, banking, transit) yet close to parks and trails. Don't miss out on being part of this wonderful community! (id:51989)
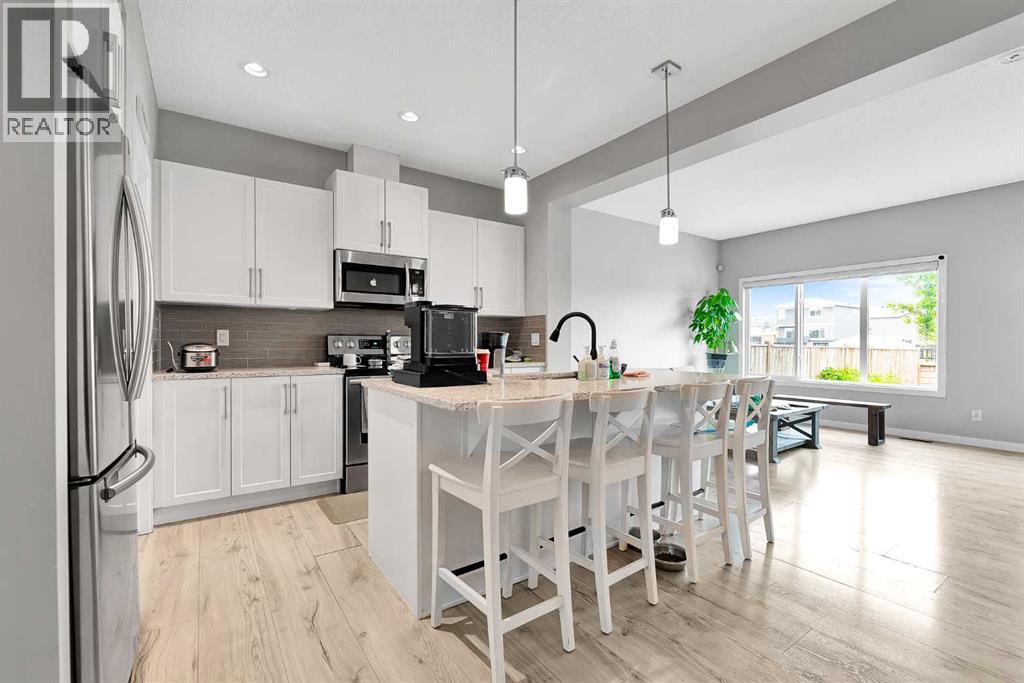
Open house Saturday & Sunday Aug 1-2 (1-3:30PM) !This 2015 built attached garage house has total 3 Bedrooms, 2 and half Bathrooms, Super convenient location at NW Calgary. This house has new roof. Beautiful private yard comes with nice deck and fully fenced. Main floor kitchen with walk in pantry and large center island open to dinning, high rise 9 feet ceiling living room space and formal dining area. There is great space for upstairs bonus room. Master bedroom has large en-suite and walk-in closet. Also there are two more bedrooms, another full-bath in this level. In the basement, it comes with great space. Beautiful yard is fully fenced. Walking distance to bus stop, shopping area and gas station. This is the house you must see!! (id:51989)
Ready for your lakeside dreams! With an abundance of tree lines surrounding the property, invest in your own private retreat to enjoy for years to come! The south backs onto a walking path with luscious tree line igniting your backyard imagination of big sky sunset views towards the lake. A landscaped approach with proper drainage to the north welcomes you home. Making future development convenient, power is overhead and natural gas connection is near the front property line. Add private water and septic to complete your custom acreage home, or continue enjoying the property in its natural state with no required timeline to build. Year round lake access to ample outdoor recreation and sport fishing is just around the corner while amenities of Buck Lake and Alder Flats are only moments away. RARE INVESTMENT OPPORTUNITY! Developer motivated to create a purchase package that includes the neighbouring homestead acreage and remaining available lake lots in Hiland Spruce Estates. (See MLS A2252622). (id:51989)
The listing agent and his wife have called this house their home for the past 22 years. The kids have moved on, though, and now so must we two. But we will miss it dearly. We’ll miss sitting on the edge of the bed and watching the sailboats on the lake ... walking down a few stairs (quietly, to avoid waking the kids) and looking into the bonus room where many a movie night took place ... walking down to the main floor and seeing a newly renovated open floor where friends and family often gathered over the years, like when the kids and their friends would descend noisily, like locusts, devour everything in sight and then leave just as quickly or when sometimes 30 or so friends and neighbours gathered at Christmas ... walking out to the back deck and looking over the massive yard where the trees we planted 20 years ago now provide privacy (except for the one gap where a neighbour’s tree was just removed - time to plant a new one) ... walking down the steps to the private patio where we’d sit in the cool of the evening, sometimes around a fire ... sitting by the pond as our grandkids or some of the neighbourhood kids feed the goldfish ... walking through the yard in the fall to pick apples and raspberries ... go back in through the back door to what was once the domain of the younger but now serves as an office ... up and out to the front deck, also very private, but open to the north so we could watch a baseball game or the middle school kids at recess, or talk to the neighbours using the walkway ... and finally, out to the cul-de-sac where we once gathered around the snow pile with our neighbours during Covid and sang Christmas carols or more recently gathered with the larger neighbourhood for a summer block party. This is a home which, having given us so many memories, we are confident will give you so many new ones to call your own. (id:51989)
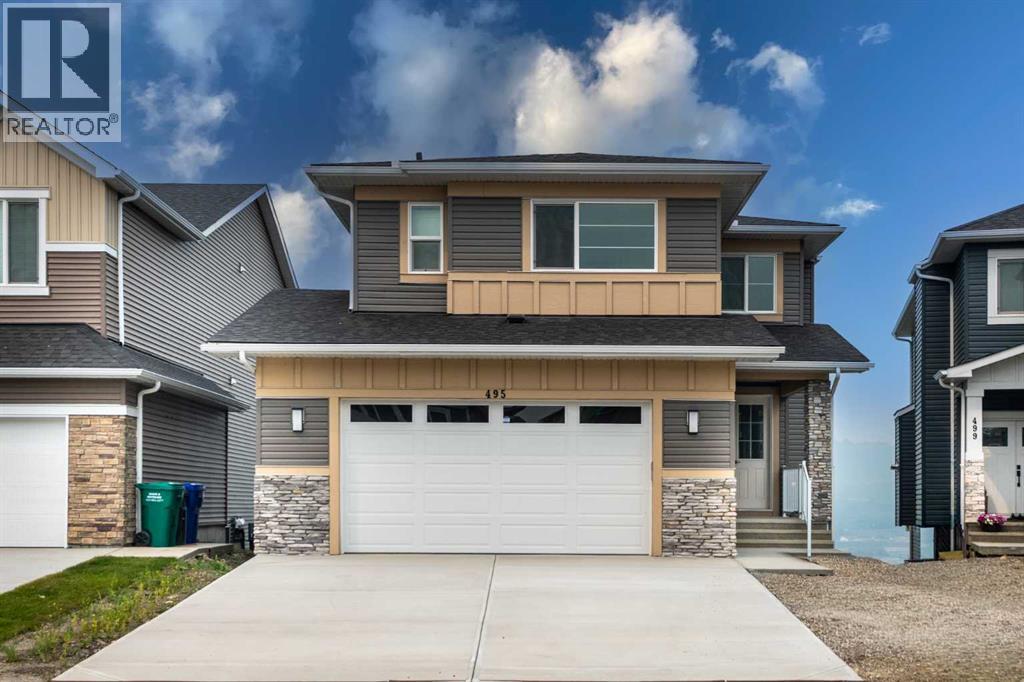
Welcome to this stunning brand-new, fully upgraded two-storey home backing onto a ravine with breathtaking views of the valley and Bow River in Cochrane.From the moment you enter, you’re greeted by a versatile main-floor office featuring double doors and a closet—perfect for a home office or easily convertible into a bedroom. The spacious layout continues with a spectacular open-to-below living room that fills the home with natural light, along with a cozy family room highlighted by a modern fireplace.The chef-inspired double gourmet kitchen is thoughtfully designed with built-in appliances, a gas cooktop, soft-close cabinetry, and a convenient walk-through pantry. The adjacent dining area seamlessly opens onto a 14' x 10' deck complete with a BBQ gas line—ideal for entertaining while enjoying the serene ravine views.Upstairs, you’ll find two luxurious primary bedrooms, each featuring walk-in closets and private ensuites—perfect for multi-generational living or added comfort. This level also includes a bright bonus room, two additional generously sized bedrooms, and a full main bathroom. The upper-floor laundry room is equipped with cabinetry and a utility sink for added convenience.Premium upgrades throughout the home include elegant maple railings with iron spindles, quartz countertops, tile flooring in all wet areas, pot lights throughout, and durable engineered hardwood flooring on the main level.An exceptional opportunity offering outstanding value in a highly desirable location.Contact your favourite REALTOR® today to book your private showing. (id:51989)
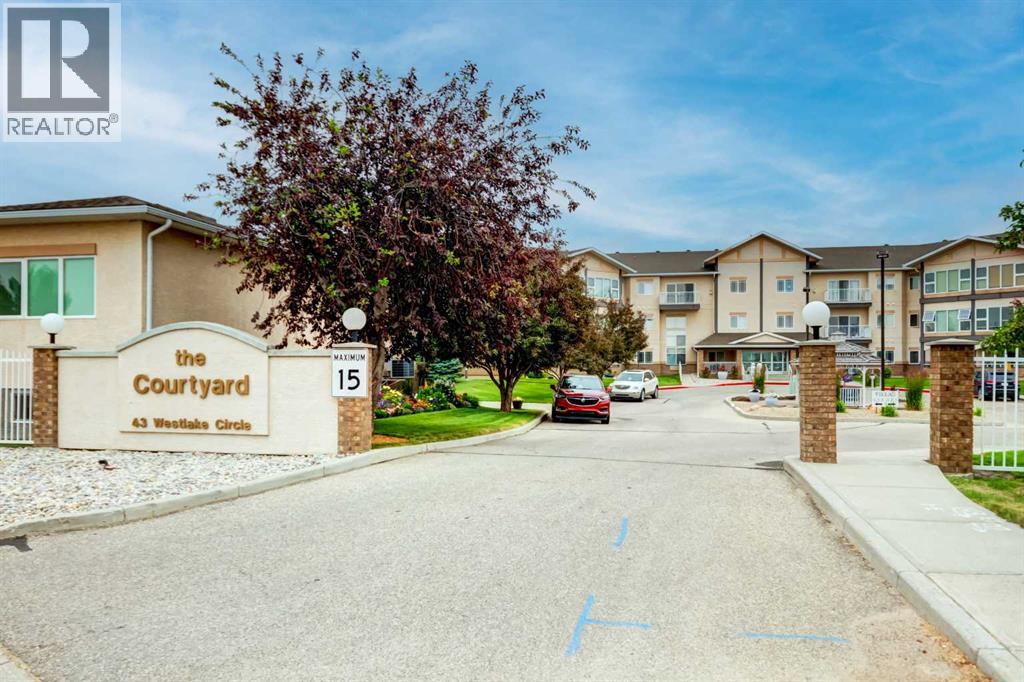
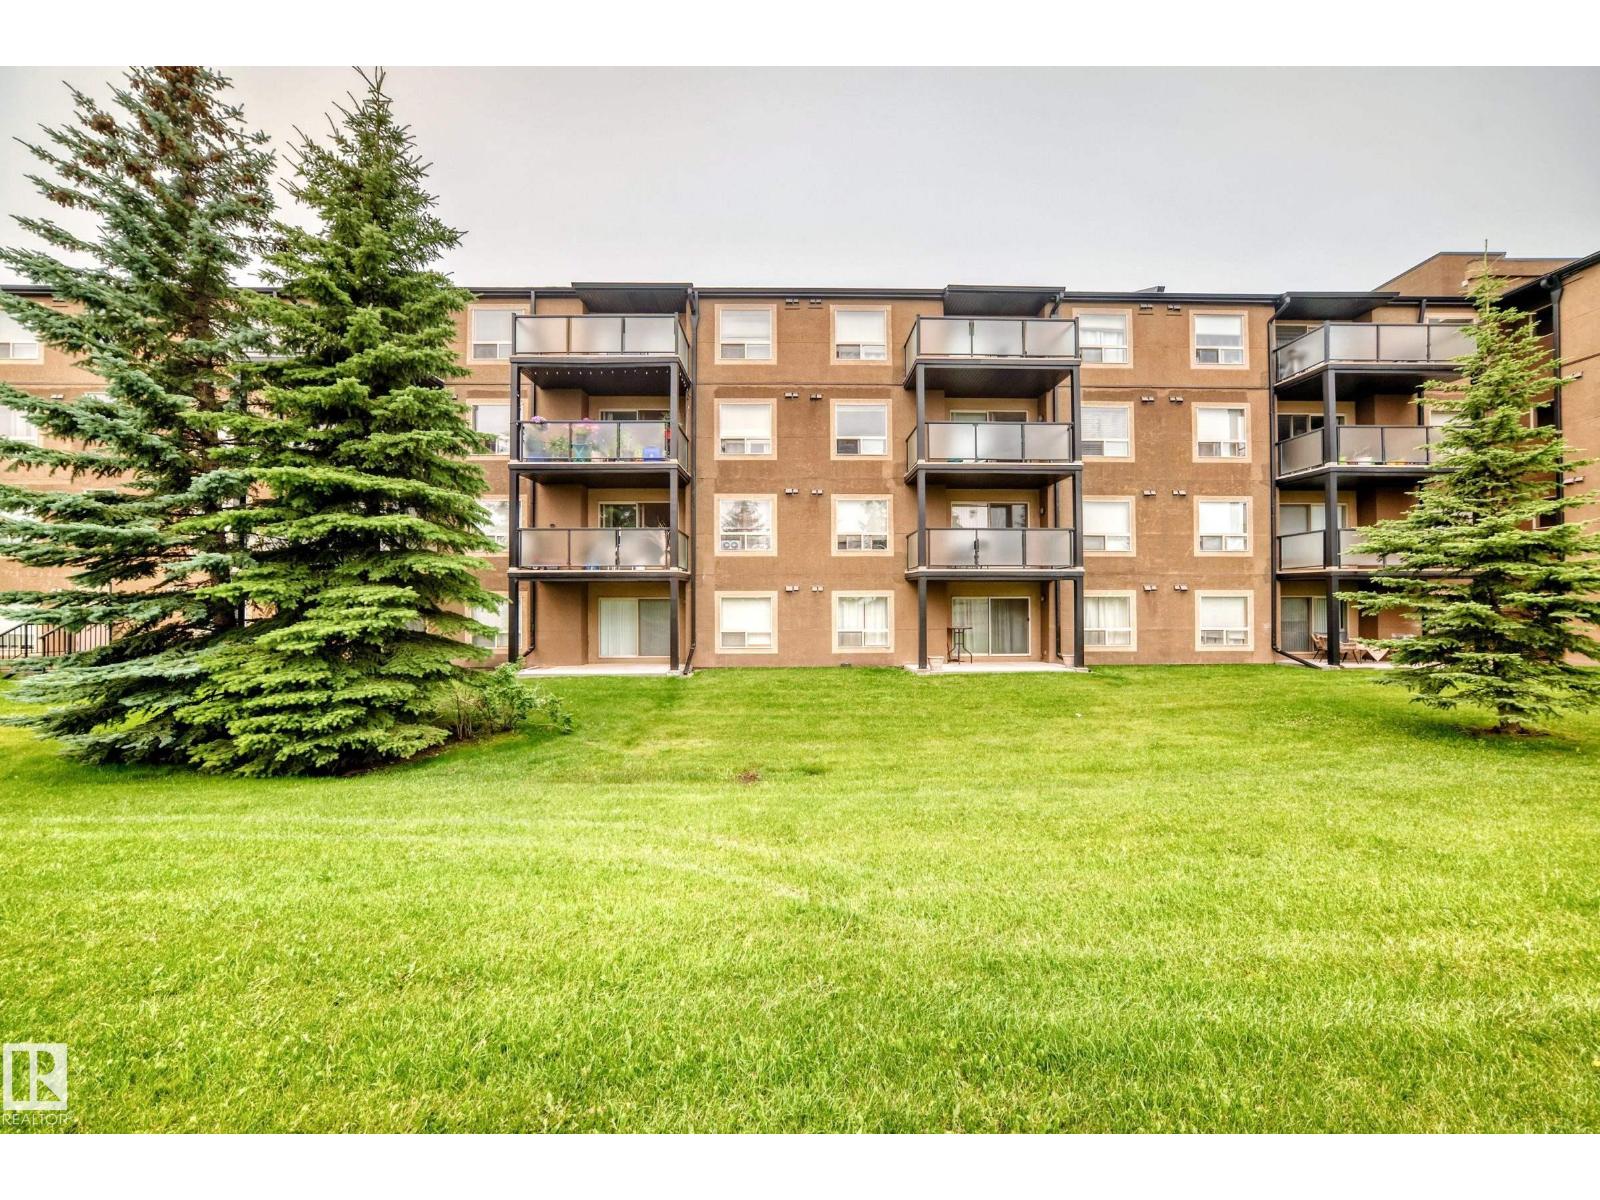
This is The Courtyard - Strathmore's coveted Adult Living complex. This unit is located on the main level and is comprised of 2 large bedrooms, 2 full bathrooms, a brightly lit den, laundry room and a private covered patio with a view of the grounds and is the perfect spot to enjoy morning coffee and a cooler option in the summer months. For thirteen years the owners have enjoyed this space and made it home. They have made some great friends and enjoyed many events put on by the social committee. Now their home is being offered to you! Enjoy the updated vinyl plank flooring and stone countertops along with newer stainless steel appliances. The is ample room here to have guests, to keep your office space or the art studio you always wanted. The 9 ft ceilings give the space a welcome airy feel that is cooled by the central air unit and in the winter months the gas fireplace gives ambience and quickly takes the chill out of the air. But, it is summer so fire up the BBQ and enjoy dining out on the patio surrounded buy mature trees and keeping undercover from the elements. This complex has the games room, library and the social room. Storage can be found in the heated parkade just steps away from your titled parking stall. This professionally managed complex is in good standing. Engage with your fellow owners or keep as private as you prefer. Please note there are NO pets allowed here. Call your Realtor® for more information and come view this well maintained space. (id:51989)
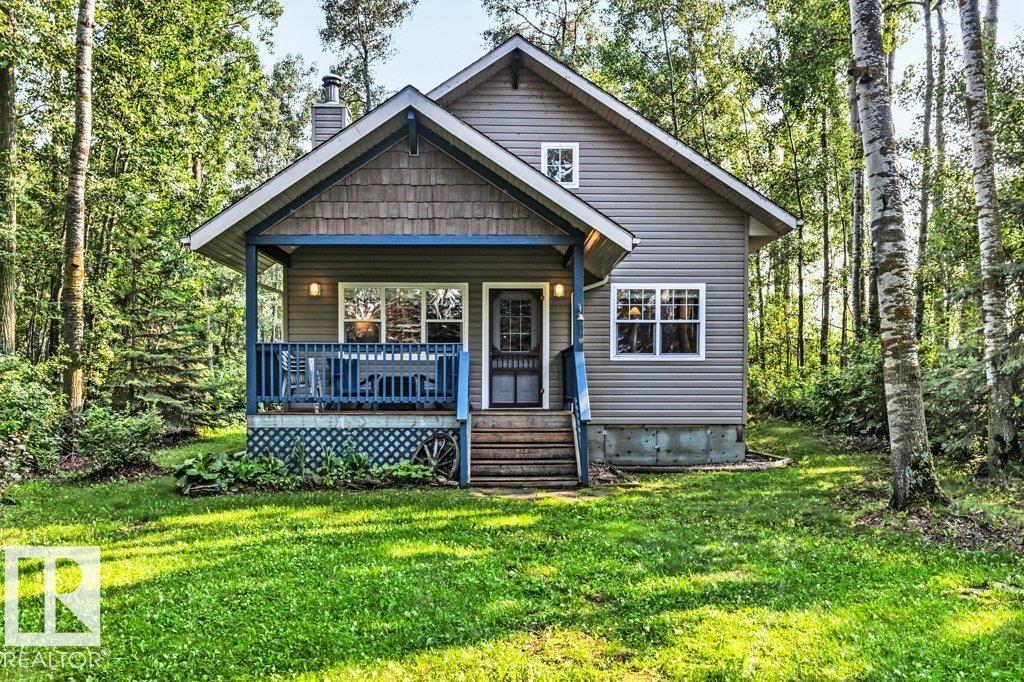
Escape to your own charming retreat near the sought-after south shores of beautiful Pigeon Lake. 188 Lakeshore Drive is Nestled among mature trees ,making it an inviting getaway with exceptional privacy, yet just steps from lake access! Inside this 3 season Immaculate A-Frame, you'll find an open concept kitchen, dining and gathering area, two comfortable bedrooms and 3 pce Bathroom on the main floor plus a cozy loft, perfect for relaxing with a book, accommodating guests, or providing additional sleeping space. Whether you're seeking peaceful weekends or unforgettable summers at the lake, this property offers the ideal setting to create lasting memories. Conveniently located just minutes from The Village at Pigeon Lake, you'll enjoy easy access to restaurants, shopping, groceries, a full-service spa, golf, mini golf, walking trails, and year-round recreation! Don't miss this opportunity to own your own slice of lake-country paradise. (id:51989)
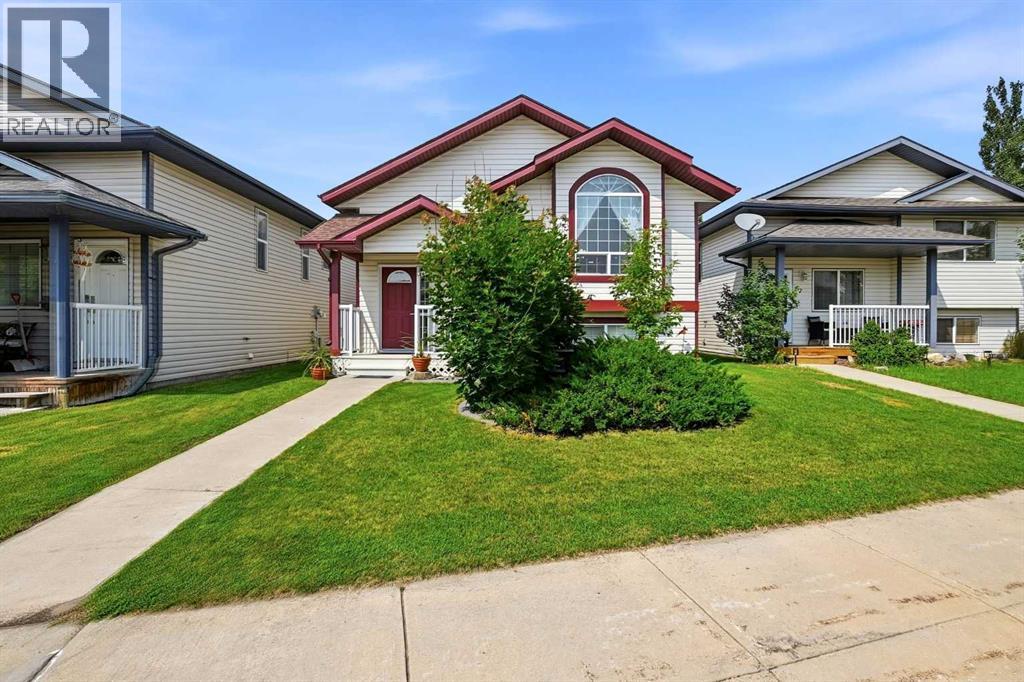
Welcome home to this beautifully updated bi-level tucked away in a quiet Devonshire cul-de-sac! Perfect for growing families, you'll love being just steps from parks, schools, shopping, walking trails, and everything you need.Inside, the bright open-concept layout features vaulted ceilings, beautiful updated laminate flooring, neutral colours, and gleaming newer appliances that make the home feel fresh and move-in ready. The spacious kitchen offers a large island, convenient pull-out drawers, and plenty of room for family meals, while a charming sun room opens onto the deck—perfect for summer BBQs and relaxing.With 4 bedrooms, 2 full bathrooms, and a fully finished basement, there's room for everyone. One of the lower bedrooms also makes an ideal home office, playroom, or hobby space.Step outside to enjoy the beautifully landscaped backyard, complete with a sunroom, oversized deck, and a 20' x 21' detached garage.Additional peace of mind comes with a near-new roof and exceptional maintenance throughout, making this home as practical as it is inviting.If you've been searching for a stylish, move-in ready family home in one of Red Deer's most desirable neighbourhoods, this Devonshire gem is ready to welcome you home! (id:51989)
Welcome to Hudson Village, where comfort, convenience, and low-maintenance living come together. This beautifully maintained one-bedroom, one-bathroom condominium is located on the second floor of a secure, professionally managed building and includes a heated underground parking stall. Thoughtfully designed with a functional open-concept layout, this inviting home features a bright living area, a well-appointed kitchen, an in-suite laundry and storage room, and a spacious private balcony—perfect for relaxing or entertaining. Residents enjoy elevator access, garbage chutes on every floor, ample visitor parking, beautifully landscaped grounds, and the peace of mind of an on-site property manager. Ideally situated within walking distance of shopping, restaurants, parks, and public transit, with quick access to Anthony Henday Drive, this exceptional home offers outstanding value for first-time buyers, downsizers, or savvy investors alike. (id:51989)
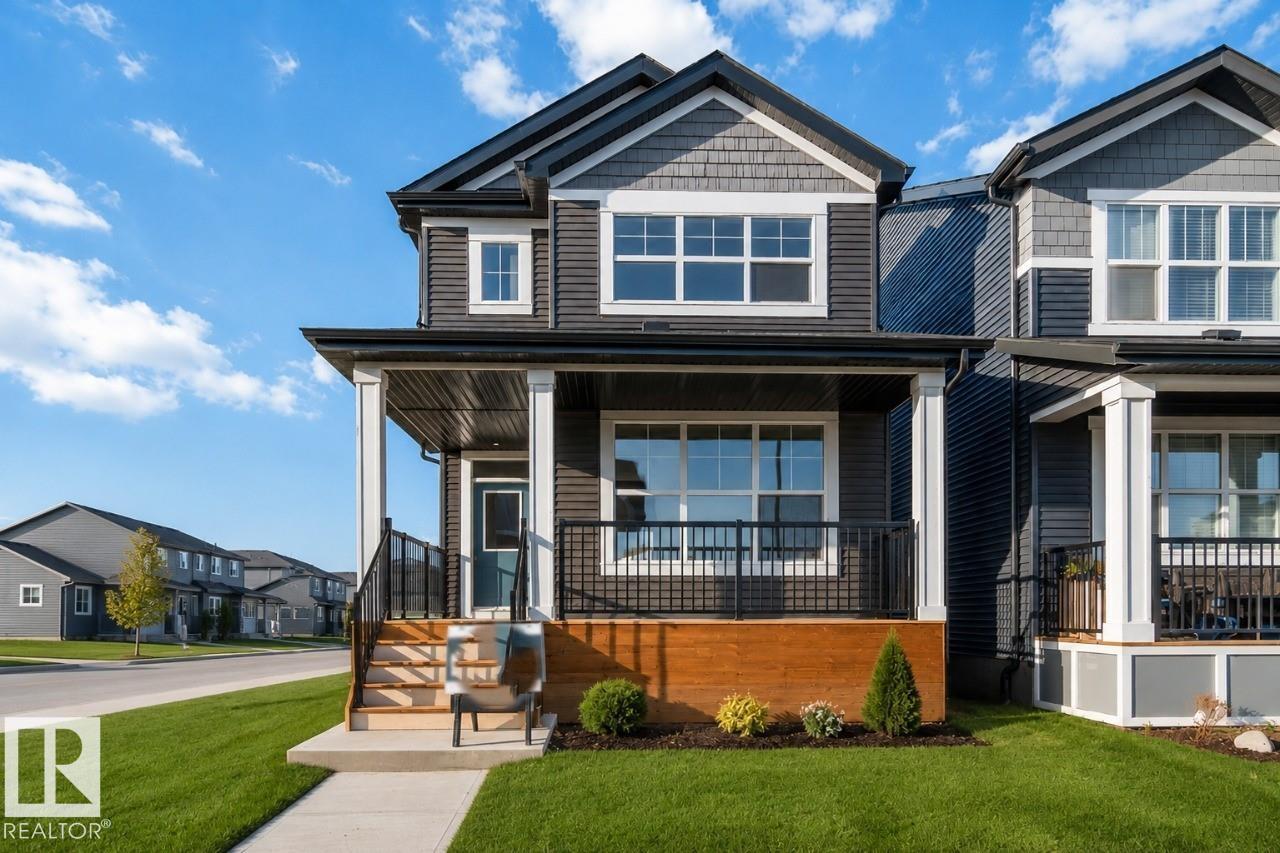
NOVEMBER 2026 POSSESSION! Welcome to the Metro Nixon 20 by Cantiro Homes. This thoughtfully designed rear-laned home sits on a regular lot and offers bright, OPEN-CONCEPT living with functional spaces for the whole family. The main floor features a spacious kitchen with a large island that seamlessly connects the dining and living areas, a tiled fireplace, iron spindle railings, and a MAIN FLOOR FLEX ROOM perfect for a home office or playroom. Upstairs, you'll find a cozy BONUS ROOM, a spacious primary bedroom with a walk-in closet and private ensuite, plus two additional bedrooms. This home includes Whirlpool stainless steel KITCHEN APPLIANCES, FRONT LANDSCAPING, a high-efficiency furnace, HRV, and modern energy-efficient construction. Additional features include a SEPARATE SIDE ENTRY and a 9' FOUNDATION, offering excellent potential for a future potential basement development! Photos are for representation only, features may vary. (id:51989)
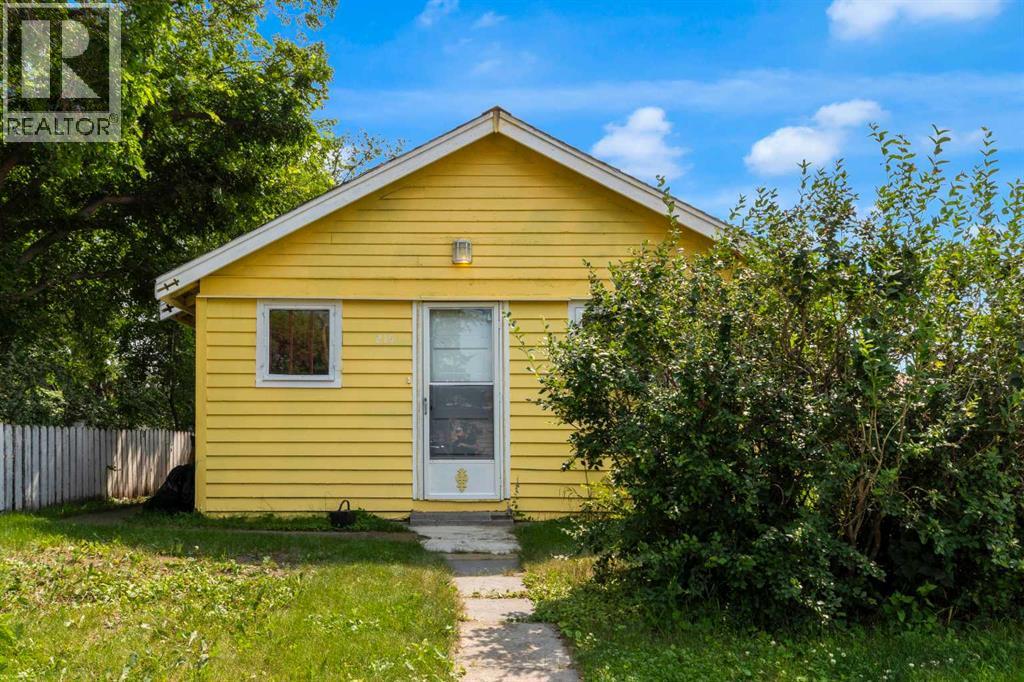
Cute as a pin. Great starter or retirement property. Nicely renovated 2 bedroom home on a large lot with garage. Budget friendly with newer appliances.. (id:51989)
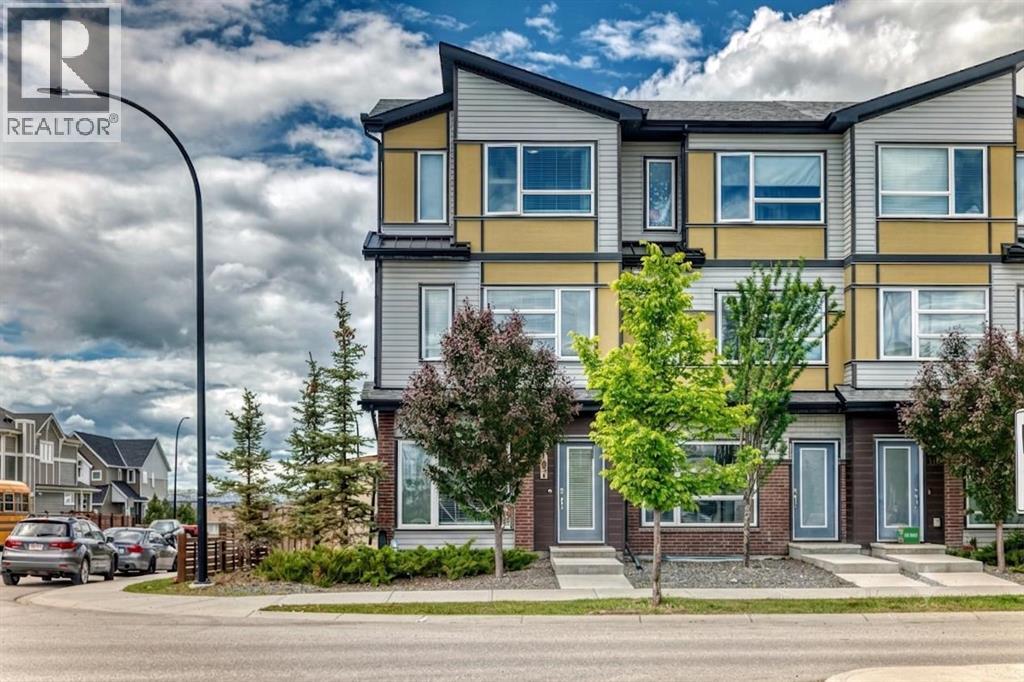
Welcome home to 107 Lucas Boulevard NW, a rare, southwest-facing three-storey corner townhome that blends architectural elegance with modern executive living. The crown jewel of this residence is the third-floor bonus room, which opens directly onto a private rooftop deck offering unobstructed, panoramic views of the Rocky Mountains and the Calgary skyline—serving as both an enviable entertaining space and a dedicated primary retreat complete with a four-piece ensuite and a spacious walk-in closet. Designed for maximum flexibility, the layout features dual home-office options, including a sleek main-floor workstation and the top-floor sanctuary, while the open-concept main level shines with wide-plank laminate flooring, quartz countertops, stainless steel appliances, designer wallpaper, central air conditioning, and peaceful kitchen-window views of the nearby playground. The second level adds exceptional functionality with two generous bedrooms—each featuring its own walk-in closet—alongside a four-piece bathroom and convenient upper-level laundry. Beyond the interior, step into your private, fully fenced yard with a security gate leading to a detached garage, all while enjoying the absolute financial freedom of NO CONDO FEES. Your HOA membership provides exclusive access to the world-class LIVINGSTON HUB—boasting a splash park, tennis and pickleball courts, an outdoor skating rink, a full gymnasium, and vibrant community events—complemented by immediate proximity to off-leash dog parks, Nose Creek pathways, and effortless travel via Stoney and Deerfoot Trails. Don't miss the opportunity to own a truly distinctive 3-storey townhome at an exceptional new value! BOOK YOUR PRIVATE VIEWING TODAY! (id:51989)