The Coimbra Building presents a rare opportunity to acquire a well-cared-for mixed-use asset in one of Ritchie’s most established and walkable communities. Positioned just minutes from Whyte Avenue, the property benefits from strong local demographics, steady foot traffic, and convenient access to transit and central Edmonton.The commercial component offers approximately 11,464 square feet of leasable area across both one- and two-storey sections. Originally constructed in 1967 with an expansion completed in 1990, the building has been consistently maintained and presents well, with no known significant deferred maintenance. The layout supports a variety of commercial uses and provides flexibility for future tenancy or repositioning.Complementing the commercial space is a separate 2.5-storey residential home on the property, configured with two updated suites. Improvements over time include upgraded windows, plumbing, electrical, and HVAC systems, supporting tenant comfort and operational reliability.The property is currently fully leased, providing immediate income stability. For investors or potential owner-users, the site also offers future optionality, with the ability to occupy space as leases transition while maintaining revenue from the existing tenancy mix.A well-located, income-producing asset offering a balance of stability, flexibility, and long-term potential in one of Edmonton’s most desirable urban communities. (id:51989)
Plan:2520972, Blk:22, Lot:2. Fully serviced industrial land• 1.00 ± acre lot• IM Zoning• Ready for immediate development• Build to suit options available• Lots are stripped and graded• Excellent geotechnical qualities• Leduc Business Park has high development standardsensuring long term integrity• Access to the High Load Corridor• Easy access to the Edmonton International Airport (id:51989)
The Property consists of a 2,900 square foot convenience store with an additional 1,893 square foot fuel canopy, situated on a 0.34-acre site. Zoned C3 “Commercial Corridor”, the Property benefits from strong visibility from Highway 60 and accessibility within Devon’s primary commercial node. Tenanted by DP Oil OP Ltd. o/a Petro-Canada, the fuel banner provides national brand recognition and consistent customer traffic. Strategically positioned along Highway 60, within Devon’s established retail corridor, the Property is surrounded by complementary commercial uses and benefits from steady local traffic and residential density in the immediate trade area. The site configuration supports efficient vehicular circulation and strong street presence, making it a key service-oriented destination within the community. (id:51989)
Liquor Store Business for Sale Only – Building Not Included. Asking price:$169,999 plus inventory. Well-established LIQUIOR STORE located in a high-traffic retail plaza in Vegreville, Alberta. Situated within a 27,581 sq. ft. freestanding multi-tenant retail development built in 2009, adjacent to Walmart and benefiting from consistent anchor traffic. The subject premises comprise approximately 2712 sq. ft. of leaseable space. This is a turnkey business with an established customer base and strong growth potential. The business operates under a lease. Financial information is available to qualified buyers upon signing a confidentiality agreement. Please do not approach staff directly. (id:51989)
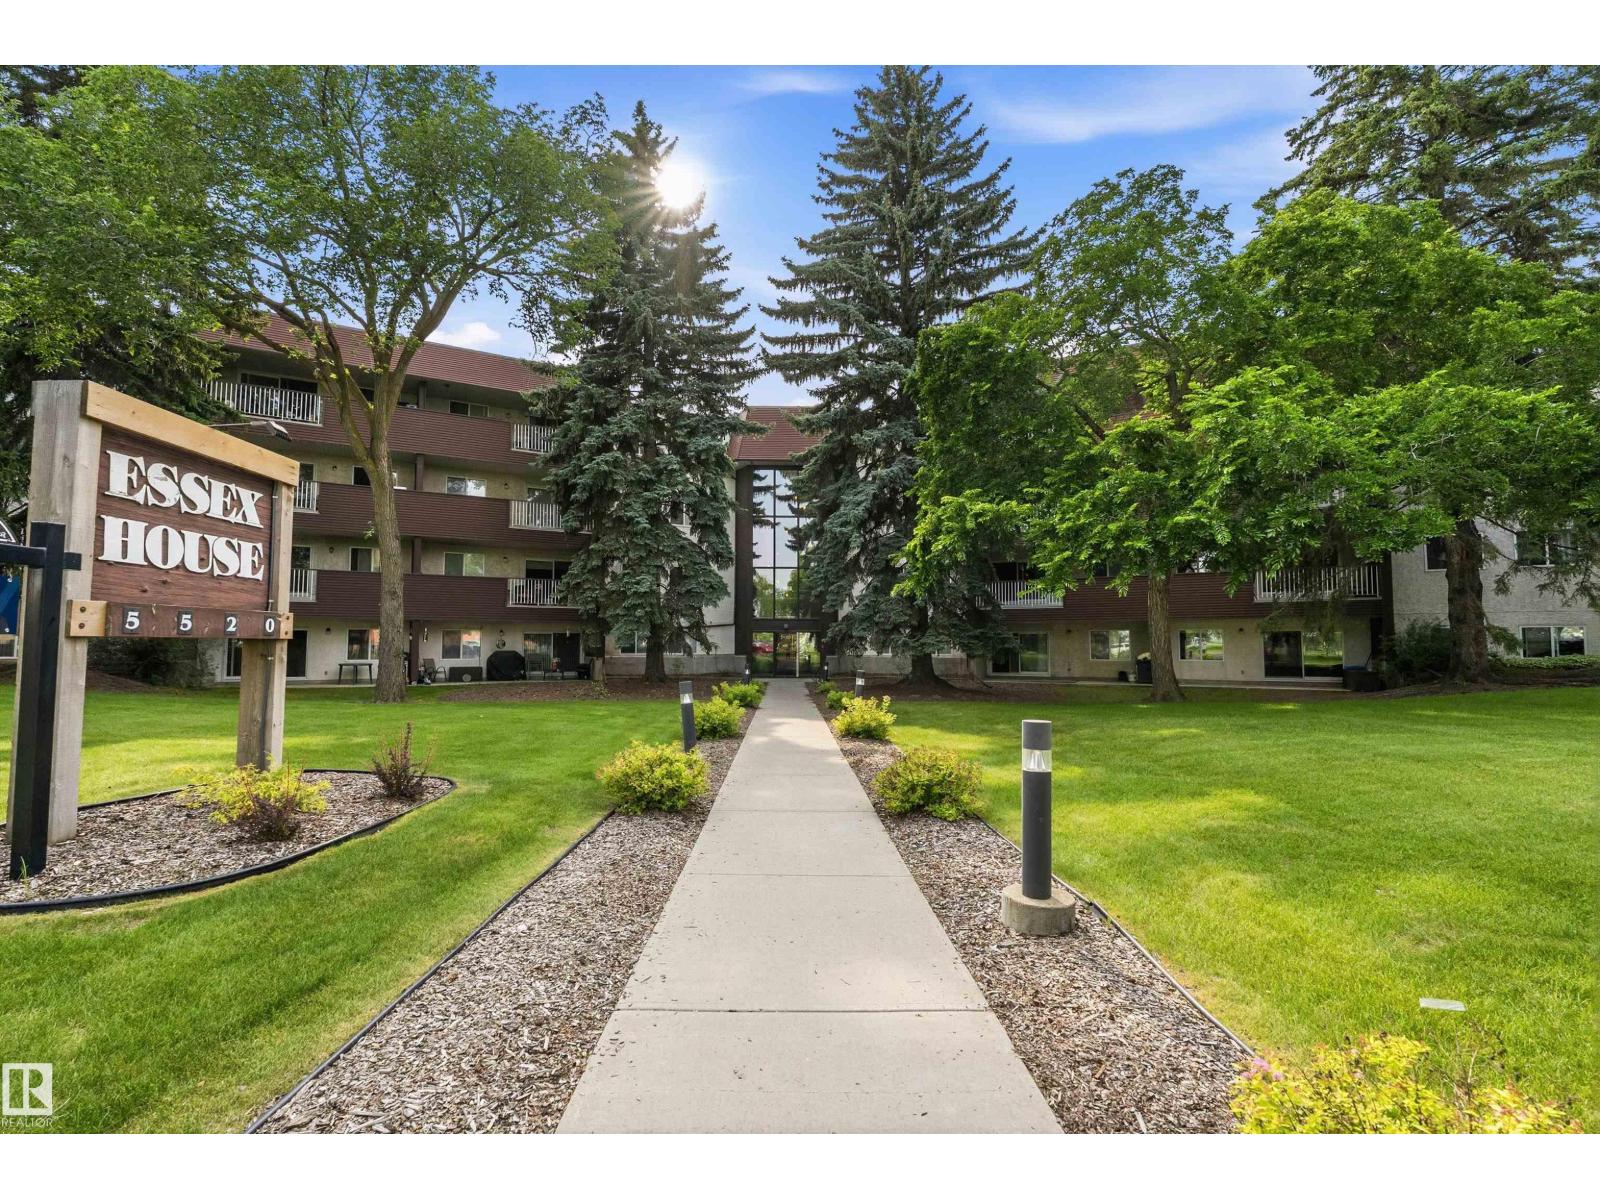
BRIGHT, SPACIOUS & SURROUNDED BY MATURE TREES—THIS 2-BEDROOM, 2-BATH CONDO DELIVERS AN EASY RIVERBEND LIFESTYLE WITH THE RIVER VALLEY WITHIN WALKING DISTANCE. The expansive living & dining areas open to a large covered balcony with leafy neighbourhood views—perfect for morning coffee, summer dinners or quiet evenings outdoors. Hardwood flooring extends through the main living spaces, while the white kitchen offers abundant cabinetry, stainless-steel appliances & practical workspace. The generous primary bedroom features a 3-piece ensuite & extensive mirrored closets; the second bedroom, 4-piece bath & excellent in-suite storage add flexibility for guests, hobbies or a home office. Essex House residents enjoy an indoor pool, rooftop patio, landscaped grounds & an assigned covered parking stall. Walk to river valley trails, parks, schools, transit, shopping & everyday services, with quick access to Whitemud Drive and major commuter routes. A compelling combination of space, convenience & recreation. HURRY! (id:51989)
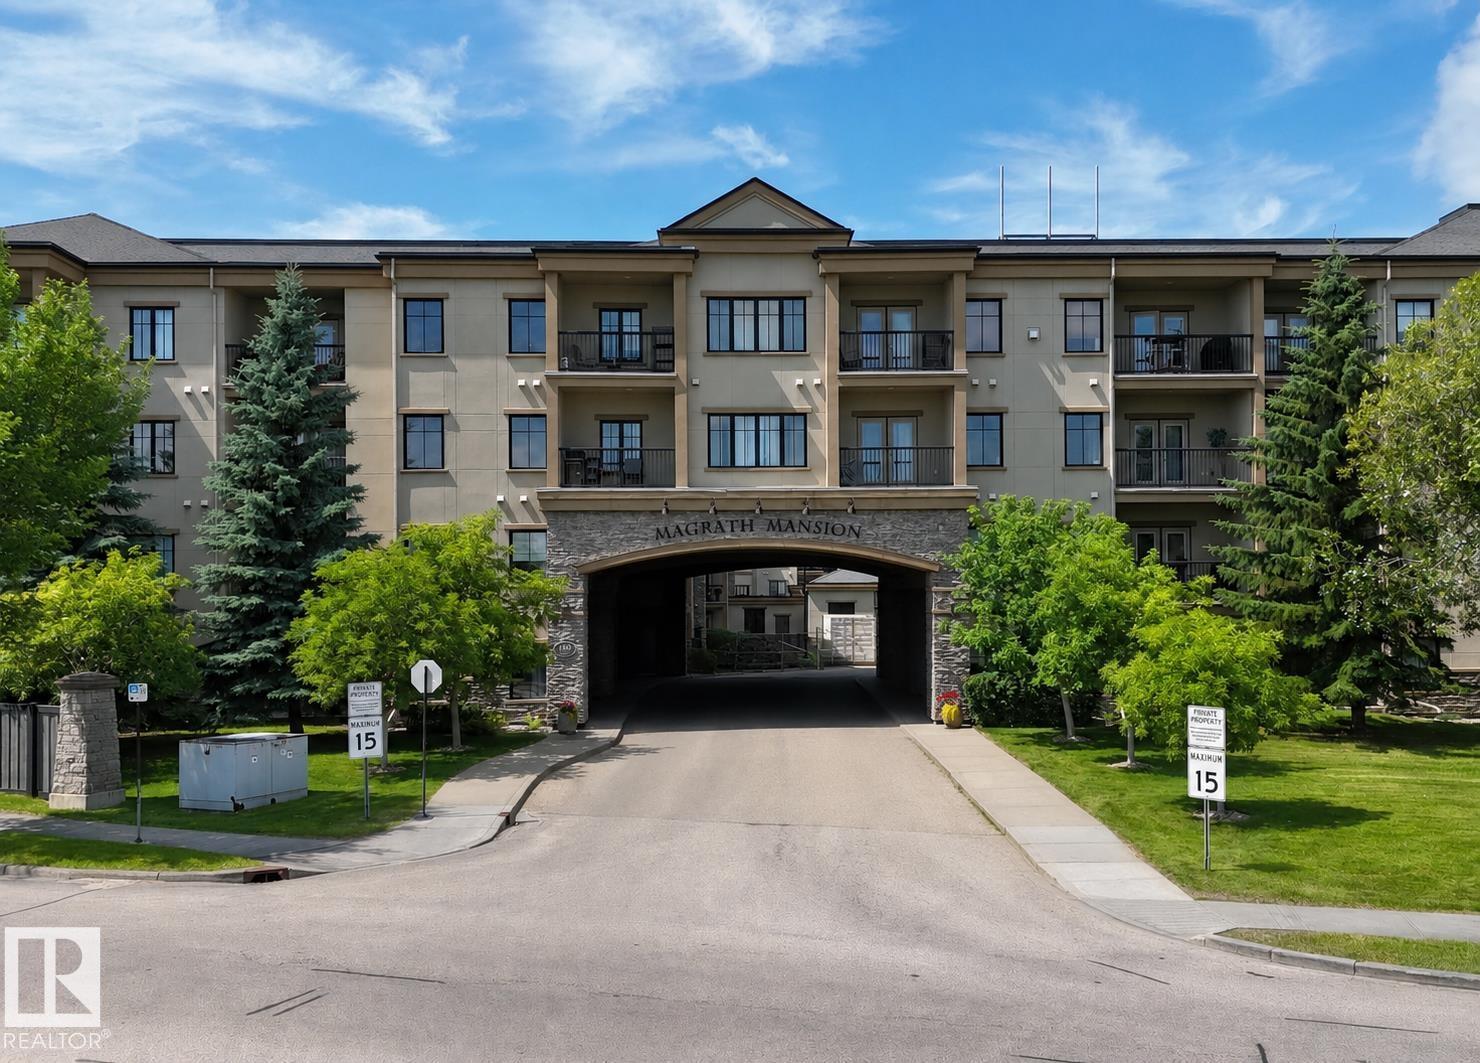
You will love this spacious main floor unit in prestigious Magrath Mansion with durable concrete and steel construction. Offering almost 1,200 sq. ft., this bright adult-living condo features 2 bdrms, 2 full baths, a den, and in-suite laundry. Fresh paint, new luxury vinyl plank flooring, and 9-ft ceilings create a bright, modern feel throughout. The open kitchen offers ample cabinetry, a new stove, and flows into the dining area and spacious living room with direct access to the private ground-level patio. The oversized primary bdrm has a walk-in closet, 5-piece ensuite, and its own patio access. The 2nd bdrm is privately located, while the den is ideal for a home office or reading room. This unit includes 2 titled underground parkings and 2 storage cages, a rare bonus. Enjoy outstanding amenities including a fitness centre, steam room, hot tub, theatre room, social lounge with fireplace, library, games room, and car wash bay with vacuum. A perfect opportunity for secure, low-maintenance luxury living. (id:51989)
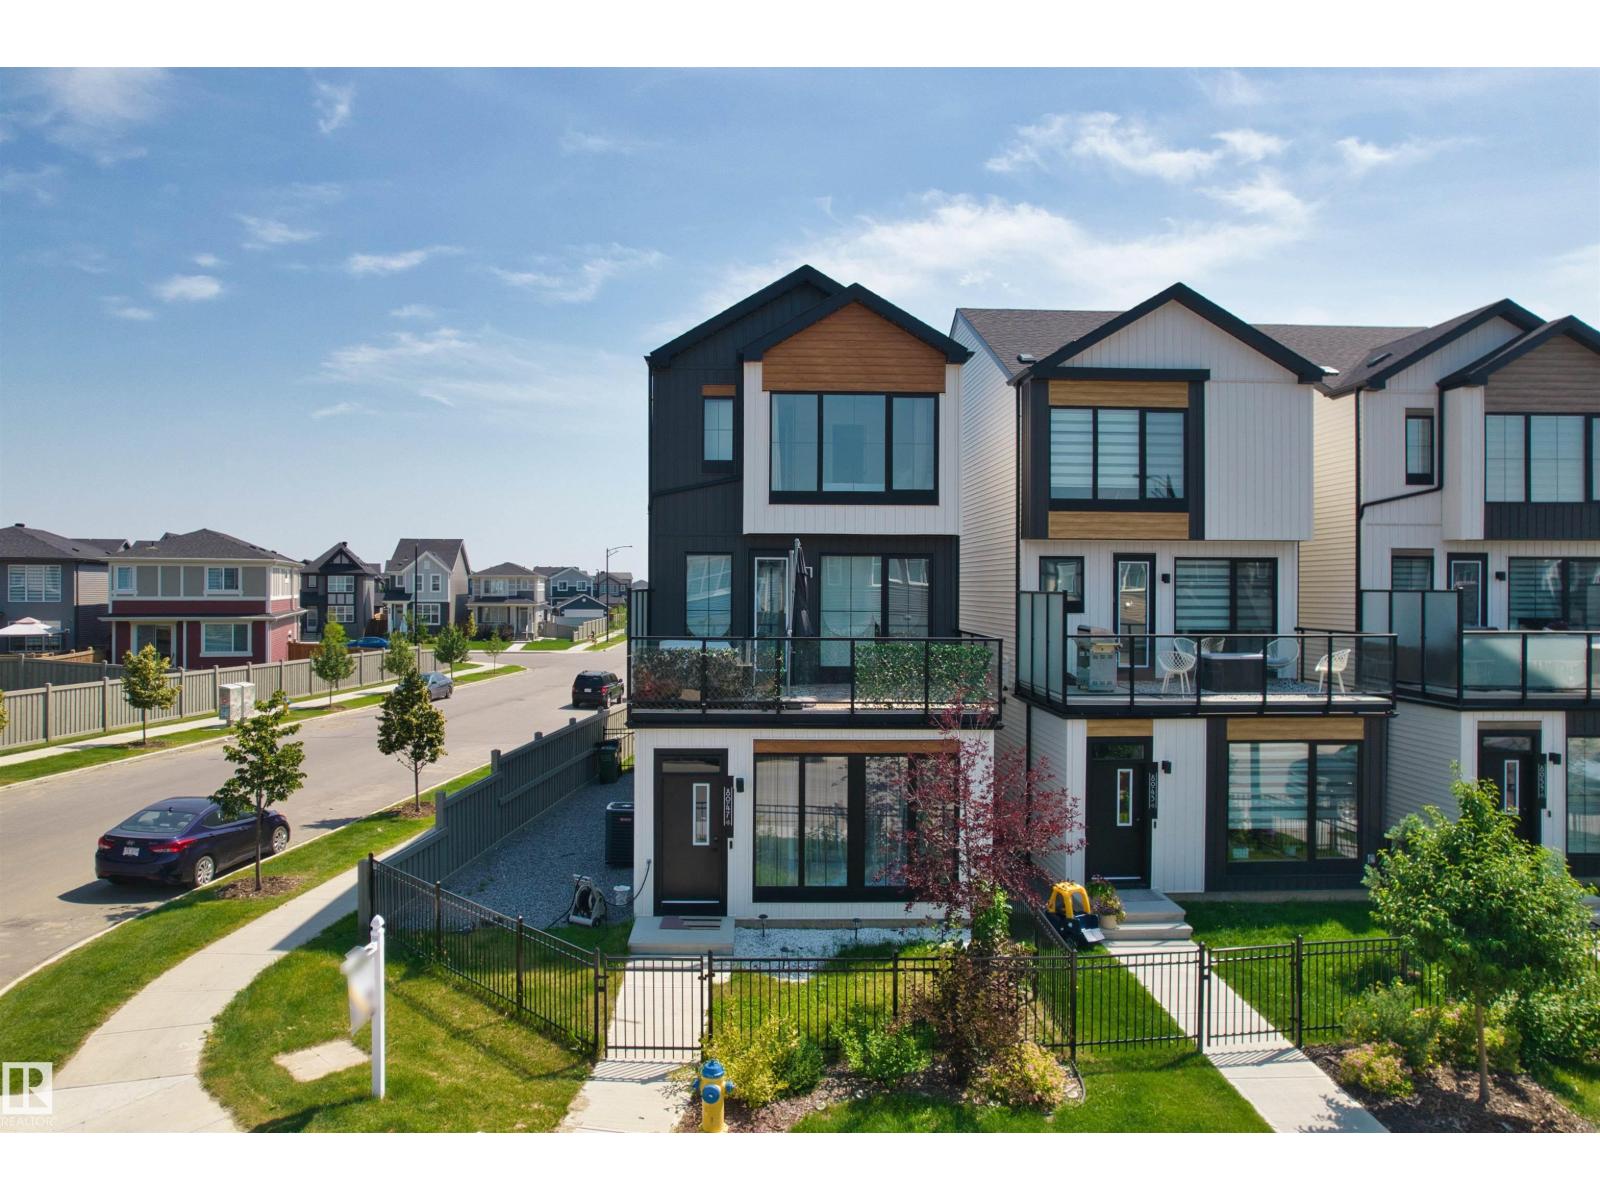
Welcome to this stunning former showhome in the highly sought-after Rosenthal community! This beautifully home offers 3 bedrooms, 3 bathrooms, plus an oversized main-floor bonus room that can easily function as a 4th bedroom, home office, or recreation space.Thoughtfully designed with modern living in mind, this home features central A/C, abundant side windows that fill the home with natural light, and stylish contemporary finishes throughout. One of the standout features is the expansive second-floor balcony—perfect for soaking up the sunshine, enjoying your morning coffee, or hosting summer BBQs.The attached double garage is paired with an extra-long driveway that provides ample space for multiple vehicles, a trailer, or even an RV. Ideal for today's fast-paced lifestyle, this home is perfect for those who appreciate modern design without the hassle of maintaining a large yard. Stylish, functional, and move-in ready, it offers the best of low-maintenance living without compromising on space or comfort. (id:51989)
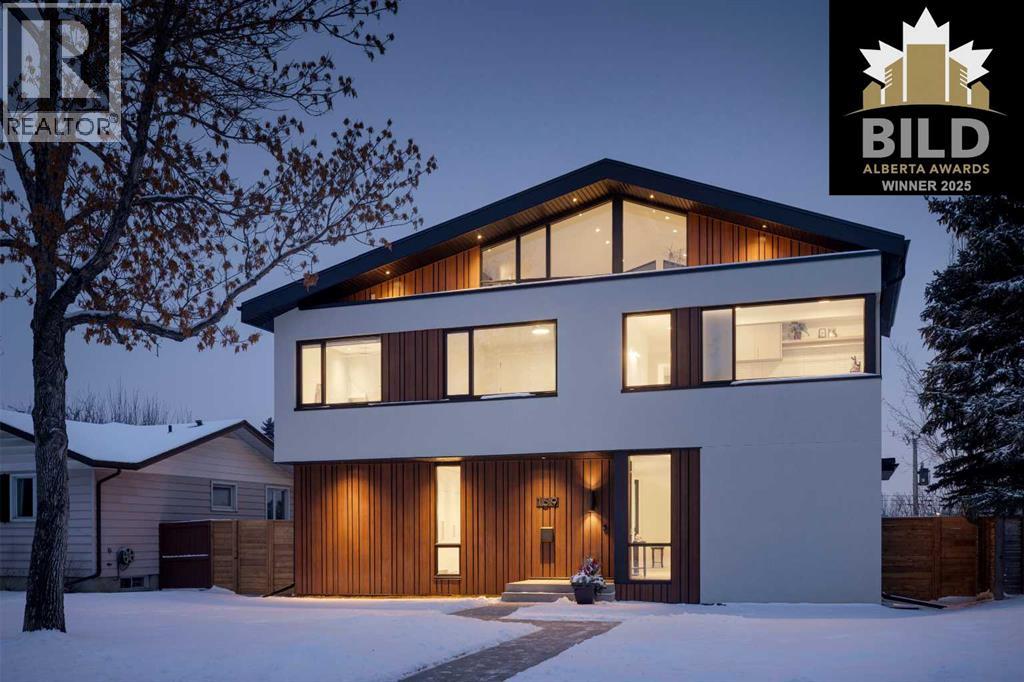
**OPEN HOUSE: SUN, JULY 19, 1- 4 PM** 2025 BILD Alberta Award-Winning Custom Build Luxury Residence by Alloy Homes. A rare opportunity to own one of Calgary’s finest custom homes. Designed by AVD Interior Design and built by acclaimed builder Alloy Homes, this award-winning Rosemont residence offers over 3 levels of meticulously crafted luxury living space, intentional and exceptional privacy, and panoramic views of downtown Calgary and Nose Hill Park. Every detail reflects uncompromising quality, from the striking architectural exterior featuring steel cladding and premium triple-pane Lux windows to the sophisticated interiors with engineered white oak flooring, solid-core doors and architectural hardware, bespoke millwork, and designer finishes throughout. The showpiece kitchen is designed for both entertaining and everyday luxury, featuring a 12-ft quartz island, premium Miele built-in appliances, custom rift-cut white oak cabinetry, and a fully equipped hidden preparation kitchen with additional appliances and soft-close drawers and storage. Expansive floor-to-ceiling sliding glass doors connect the dining and living spaces to the expansive outdoor entertaining area, including integrated outdoor heating for comfortable 3-season use. The primary retreat offers breathtaking skyline views, a custom walk-in dressing room, and a spa-inspired ensuite with heated floors, a freestanding soaker tub, a curbless glass shower, and a Japanese bidet toilet. Two additional, expansive bedrooms offer exceptional comfort and flexibility, incorporating custom wall panelling, sound insulation, and a beautifully appointed bathroom with a curbless glass shower and heated floors. The laundry room is custom-designed to provide maximum functionality, is sound-insulated for comfort and provides a built-in office with expansive views of Nose Hill. The rare rooftop level loft rounds out this one-of-a-kind experience, providing a versatile spa-like escape with vaulted ceilings, wet bar, pri vate view deck of the downtown skyline, and a unique hidden secret reading room and storage. A fully insulated, hydronically heated rear triple-attached garage is connected to the home via a rare heated tunnel, creating an exceptional year-round mudroom experience. The basement centralizes high-end controls, automation, and HVAC, including the multi-zone hydronic floor and on-demand water heating, whole-house drinking water filtration, high-efficiency furnace and zoned A/C, LED light drivers for the whole home, and a computer network hub that enables high-speed Wi-Fi available in every corner of the home. The undeveloped basement includes designer plans and rough-ins for future expansion, while providing flexibility for future customization. Located in prestigious Rosemont, moments from Nose Hill Park, Confederation Park, the Calgary Winter Club, top schools, and downtown, this is a truly one-of-a-kind luxury residence combining award-winning design, premium construction, and premium upgrades throughout. (id:51989)
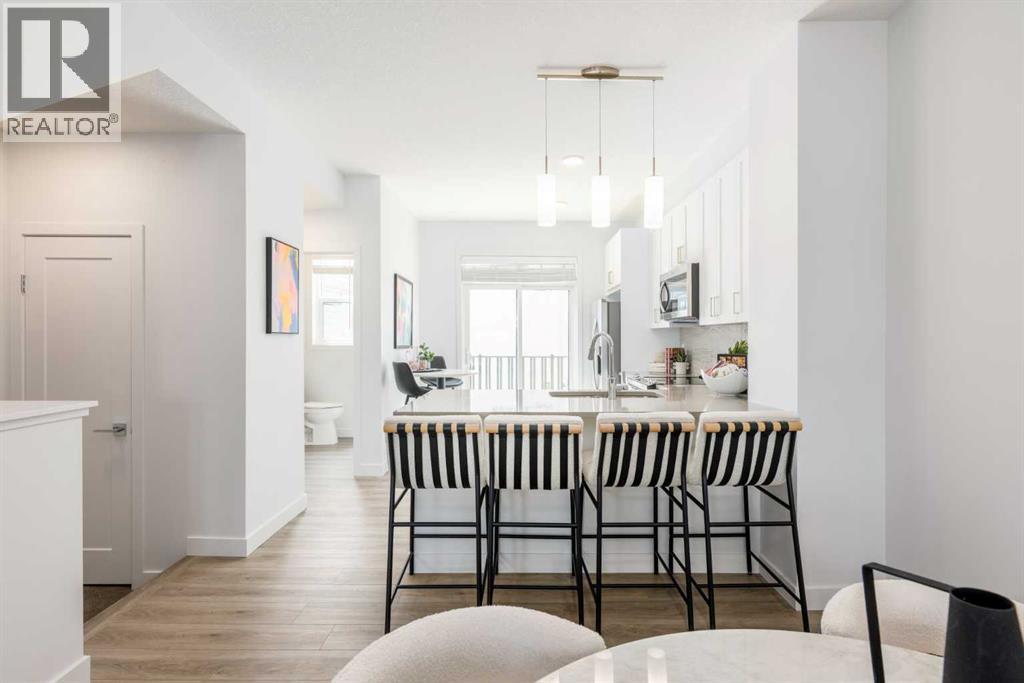
POPPY AT RANGEVIEW PUTS SMART TOWNHOME LIVING—AND MEANINGFUL BUYER SAVINGS—FRONT AND CENTRE. Qualifying first-time home buyers may be eligible for the FTHB GST REBATE, representing 5% OFF, while ONE YEAR OF COVERED CONDO FEES adds nearly $3,000 in additional savings.This THREE-STOREY HOME uses its space intelligently, with open living on the second floor, bedrooms and laundry together upstairs, and parking and storage handled below.The kitchen anchors the main living level with QUARTZ COUNTERS, an UPGRADED TILE BACKSPLASH and a PENINSULA BREAKFAST BAR that adds useful seating while keeping the layout open. Just off the kitchen, the FULL-WIDTH PRIVATE BALCONY creates an easy outdoor extension for morning coffee, evening downtime or a little fresh air.The third floor keeps the bedrooms, bathrooms and laundry conveniently together. The primary bedroom includes its own ensuite, while the FULLY ENCLOSED DEN/FLEX ROOM provides dedicated space for a home office, playroom, hobbies or whatever your routine requires.At ground level, the DOUBLE ATTACHED GARAGE offers parking for two vehicles, plus room for bikes, seasonal gear and everyday storage. The WEST-FACING FRONT welcomes warm afternoon and evening light while creating a natural connection to the streetscape.Poppy is set within Rangeview, Calgary’s first garden-to-table community, where PUBLIC GARDENS, WALKABLE PATHWAYS and PLANNED GATHERING SPACES bring connection and outdoor living into the neighbourhood plan.With possession anticipated for October 2026, this home offers a clear path to a fall move—and two valuable incentives that can make getting there even easier. Connect with your preferred REALTOR® to learn more about Poppy at Rangeview and confirm eligibility for the available buyer savings. • PLEASE NOTE: Photos are of a SHOWHOME of the same model – fit and finish may differ. Interior selections and floorplans shown in photos. (id:51989)
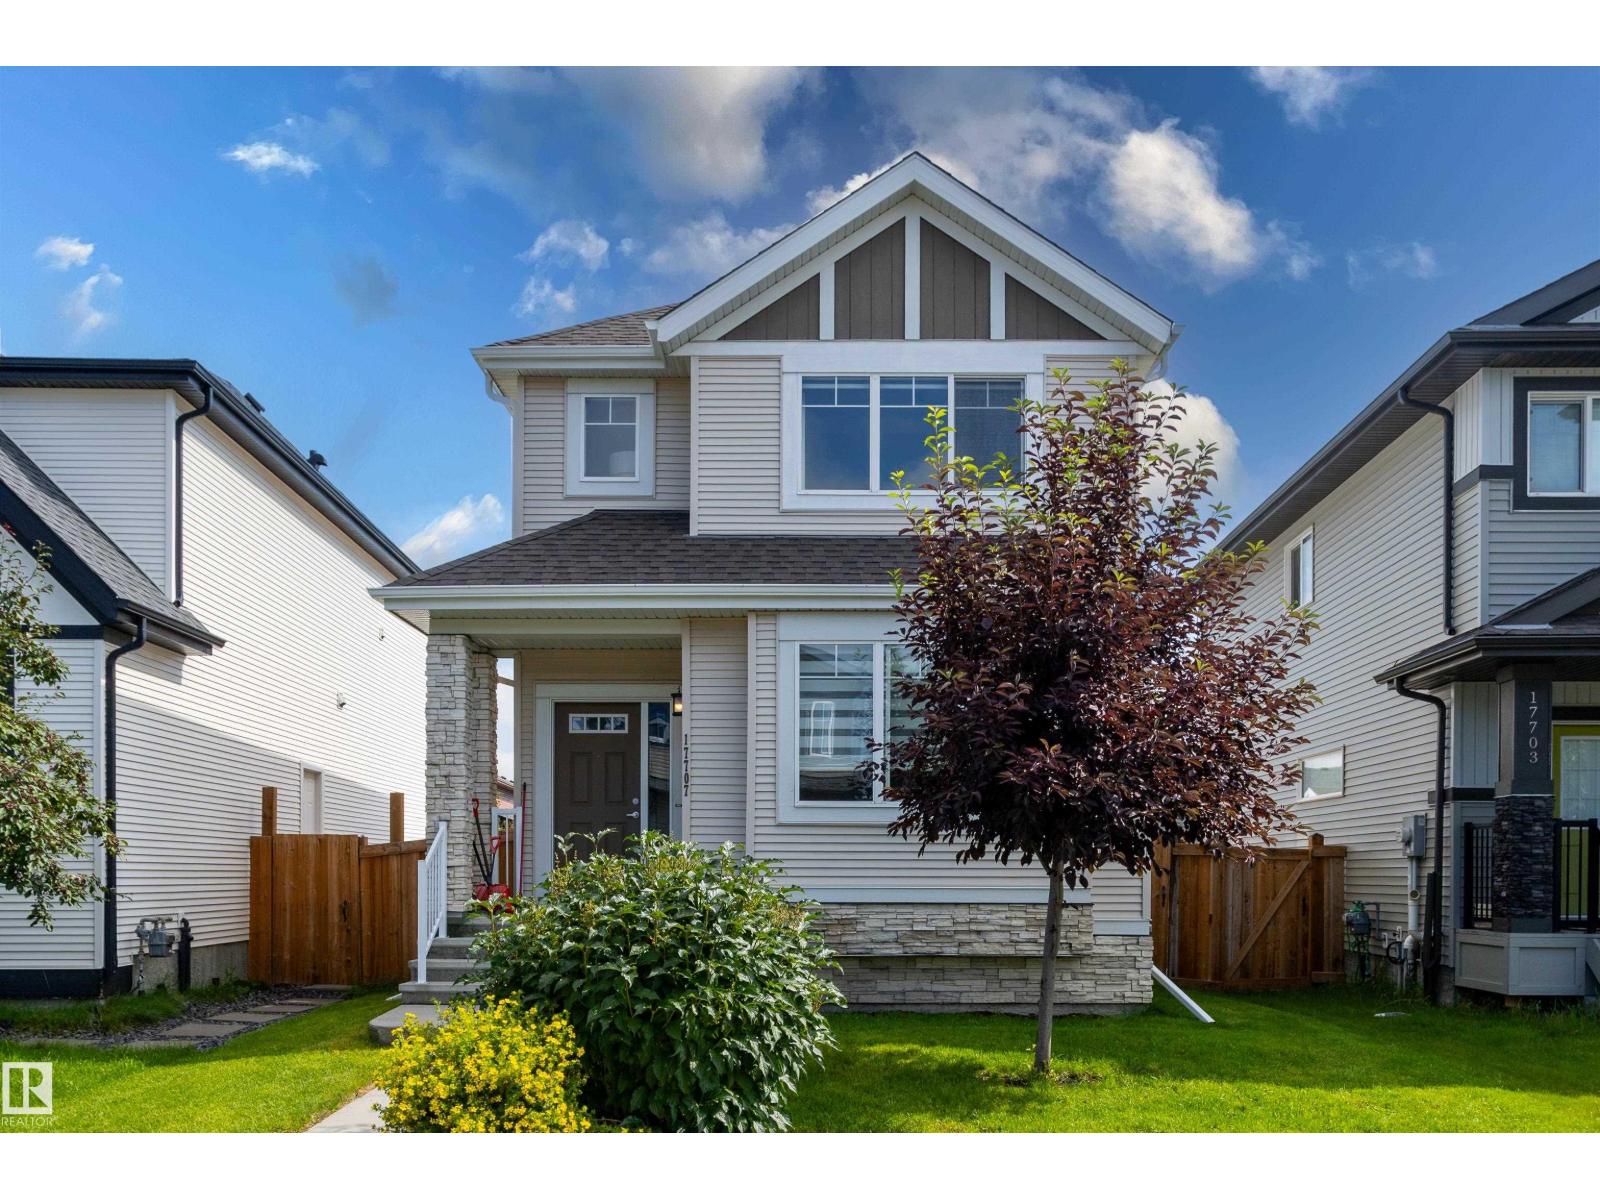
Welcome to this beautifully maintained 2-storey home in the desirable community of McConachie, Close to the Henday, transit, K -9 School, Parks, Walking trails, Minutes from the playground and shopping!. Come inside this beautiful 3 Bedroom, 2.5 Bath House, to an inviting entrance with a large Flex/Den area for hosting your guests or your private office! Upgraded 9 foot ceilings on main floor with large windows to allow plenty of natural light into the home. Expanded Great Room with a cozy fireplace and hardwood that leads to your Gourmet Kitchen in Modern cabinets topped with Silver Pearl granite countertops, stainless steel appliances, upgraded tiled backsplash and large island with eating bar. Upstairs has a large primary bedroom with a 4 pc ensuite & W/I closet. TWO more good sized bedrooms & a 3 pc main bath on this level. Basement is fully finished with a 4th bedroom, 3 pc bath and a large Rec room. (id:51989)
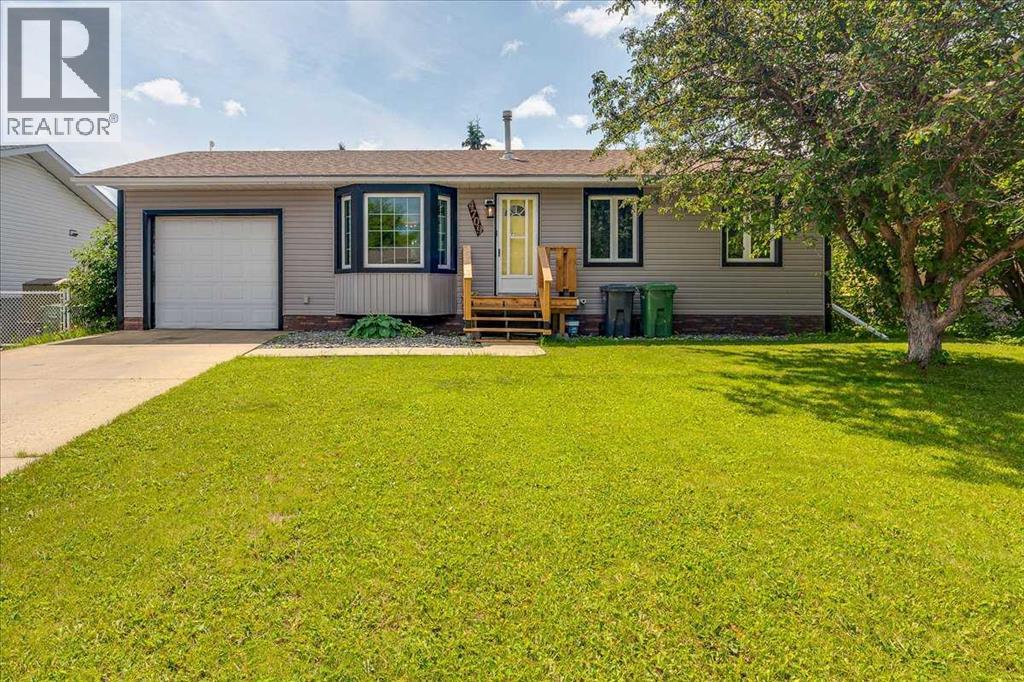
A beautiful and well-maintained family home in Rimbey. The front appealing curb welcomes you to a 4-bedroom home with much to offer. Enter the front door on the main floor and you will be ushered in to an open concept design that transitions from the living (with a ceiling fan), dining and kitchen areas; with a lot of natural lighting. The kitchen comes with ample working space, adequate backsplash, beautiful cabinets, and silver-matching appliances. The functional kitchen island is attractive for family to gather for meals/tea/coffee or simply chat. The laundry room and pantry are on the main floor. Three bedrooms and a 4-pcs bath feature on the main floor. The basement features a large-sized bedroom, 2pcs ensuite, recreational room, super-sized walk-in-closet (flexible to the be an office, reading or activity room), storage space and utility room. Outside you will appreciate a large level backyard with a deck, and fire pit to host your friends and family and enjoy the seasonal good days and nights. The front and backyard have some beautiful mature trees and shrubs. Extra spacious parking, to fit RV, is available in the back through the alley lane. The single 29' x 12' attached garage is handy. This is a great home for a family or a first homeowner with room to grow and thrive. Rimbey has lots to offer in shopping, closeness to amenities and outdoor activities. This is a great place to settle and make it home. Don’t miss your opportunity to make this good Rimbey property your next home. Request your private showing today! (id:51989)
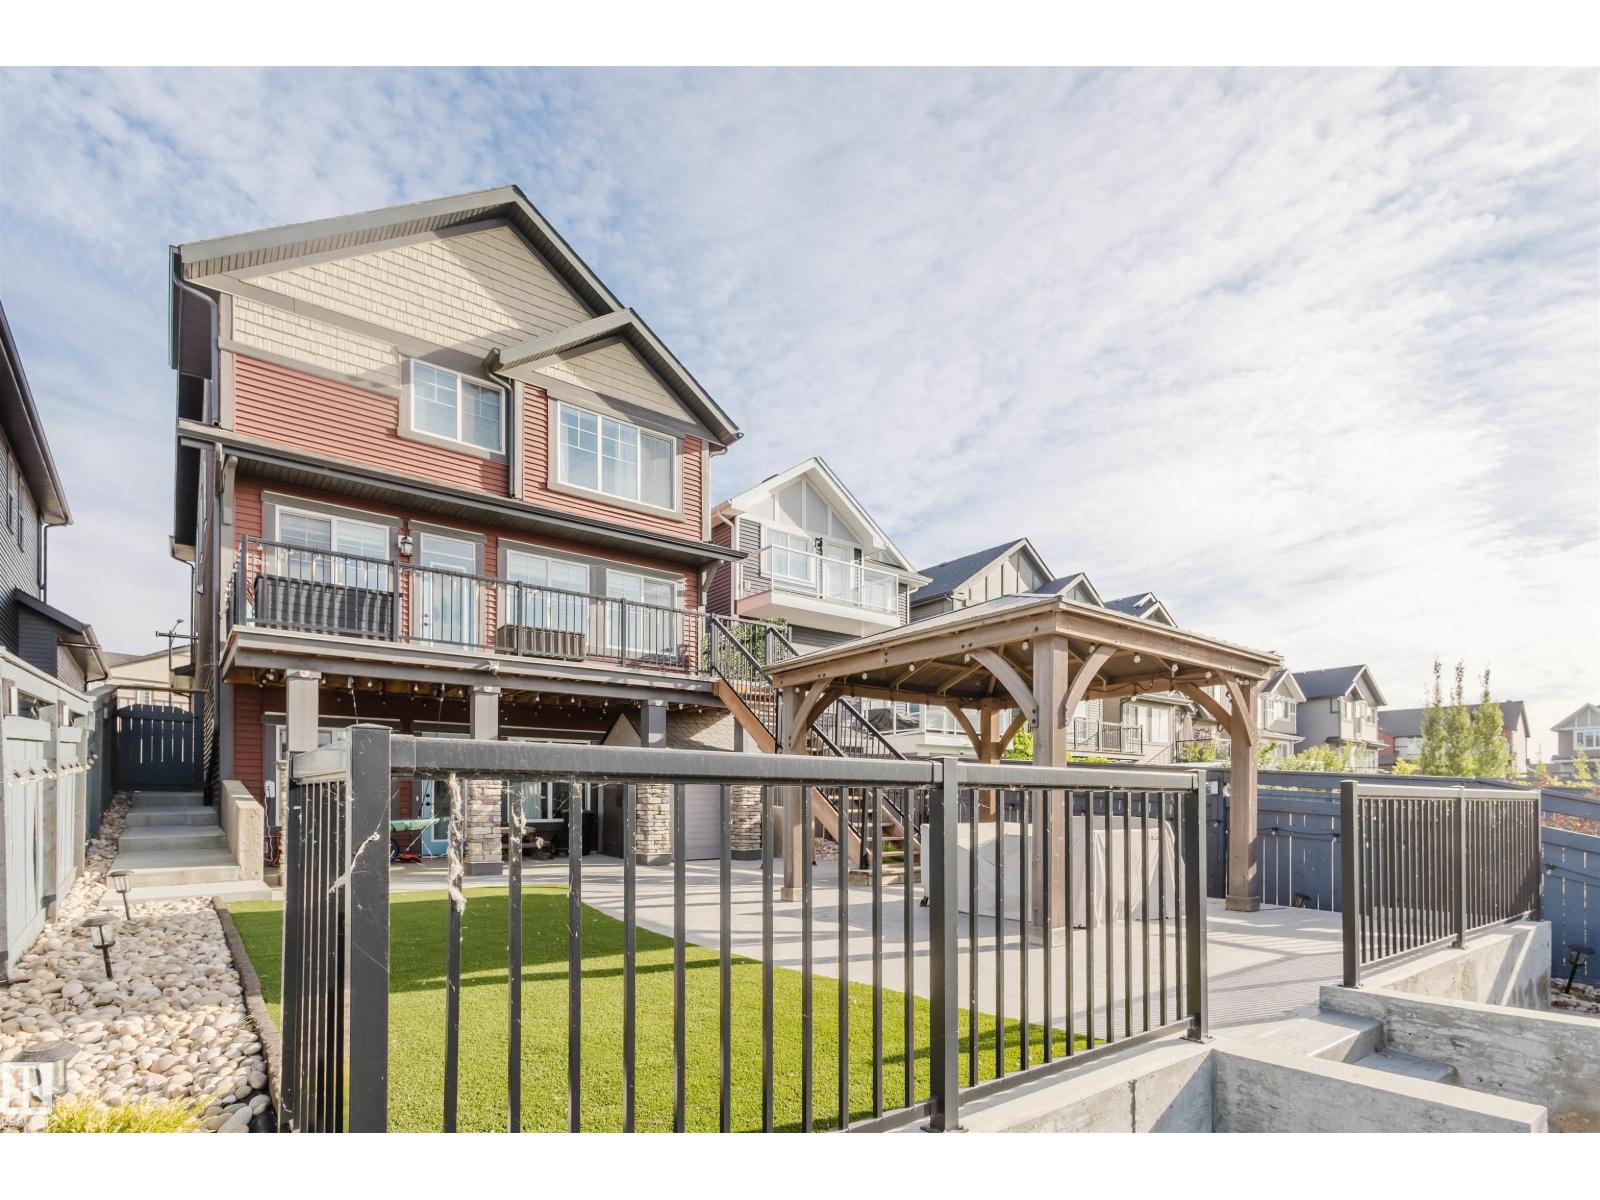
Welcome to this Jayman-built, fully finished 2-storey walkout family home in Desrochers! The main floor offers an open-concept layout with a chef’s kitchen featuring a large island, eating bar, quartz countertops, full-height cabinets, and an upgraded hood fan. From here, step onto the upgraded vinyl deck with unobstructed pond views. Upstairs, the primary retreat boasts a spa-inspired ensuite with dual vanities, a soaker tub, a separate shower, and two walk-in closets. Two additional bedrooms, a full bathroom, a bonus room, and laundry facilities complete the level. The walkout basement expands your living space with a flex room, a wet bar, and an additional bedroom with a walk-in closet. Outside, enjoy a maintenance-free backyard oasis with extensive concrete work and a custom pavilion. Additional upgrades: A/C, dual-zone furnace, heated garage, water softener, and a tankless water heater. Located just minutes from schools, this is truly a one-of-a-kind home you won’t want to miss! (id:51989)