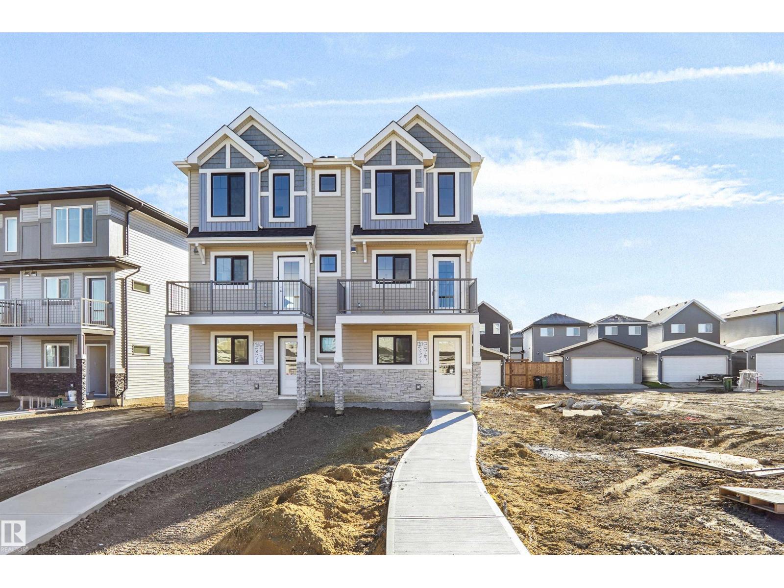
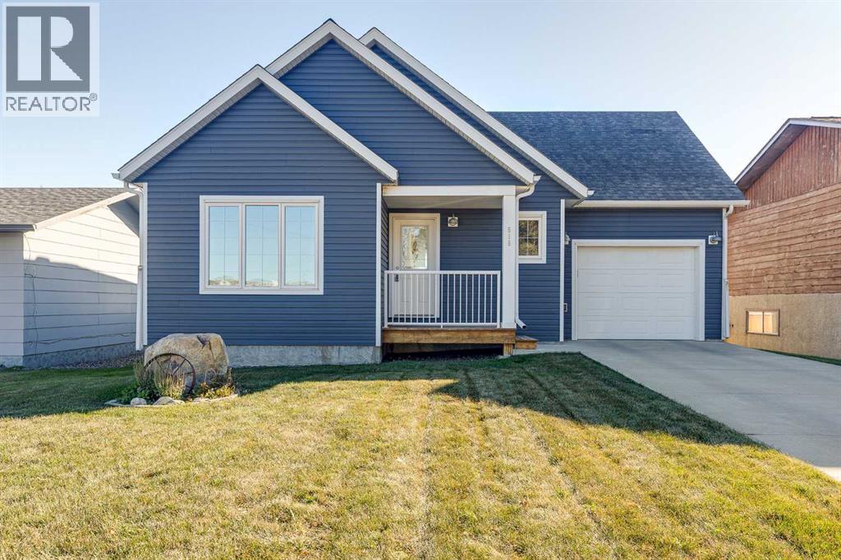
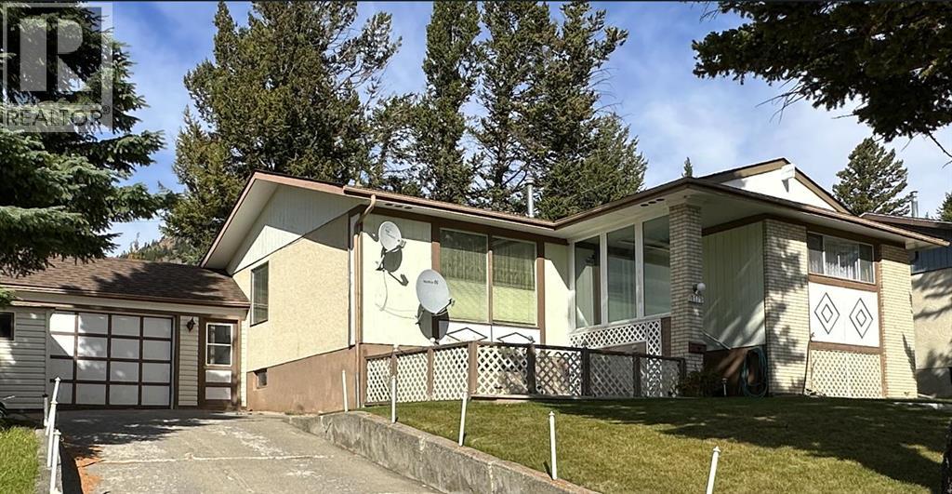
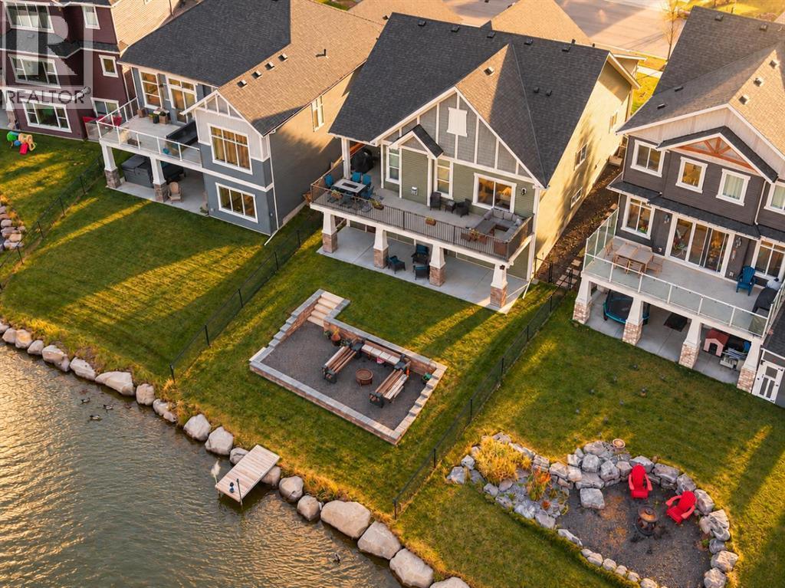
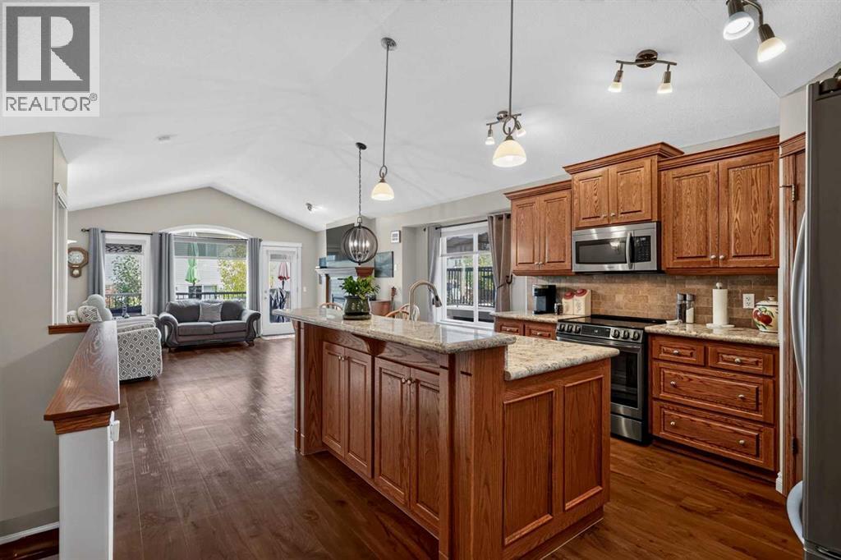
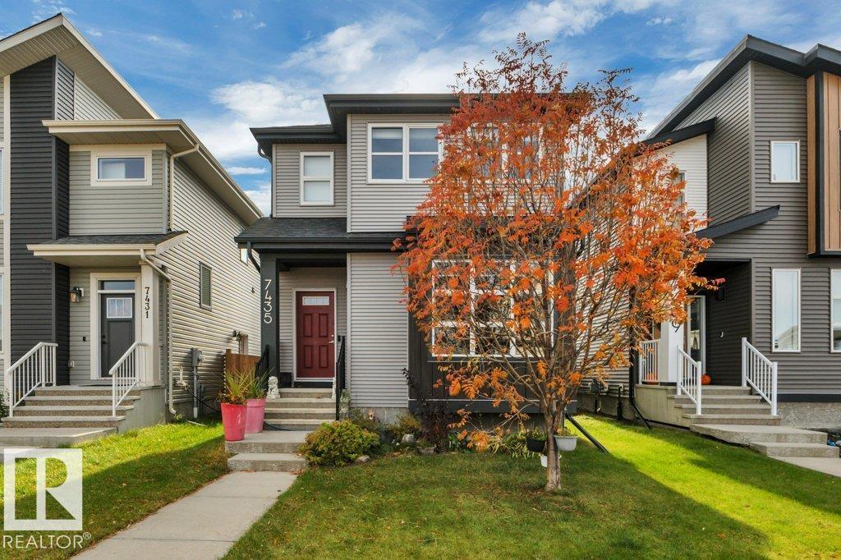
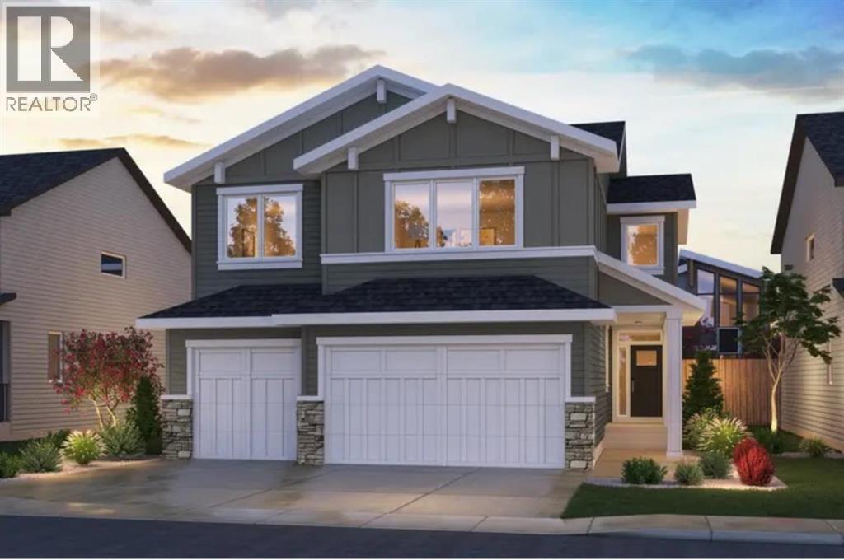
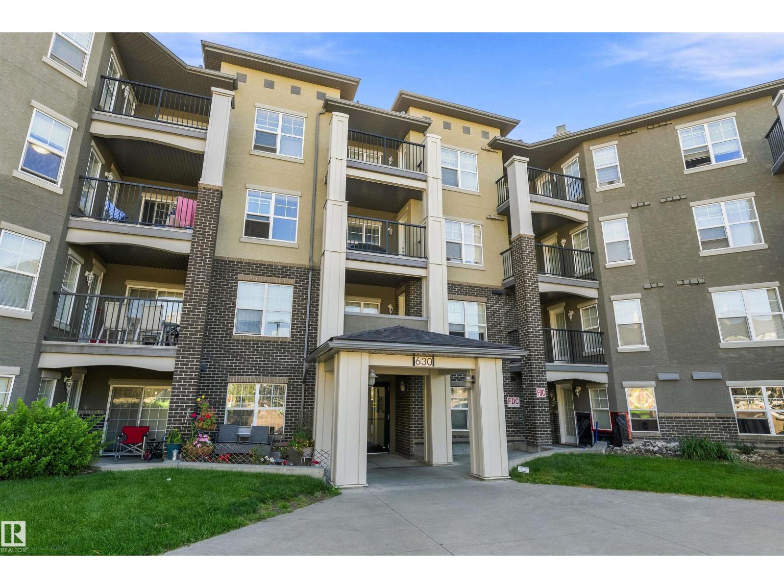
Welcome to this brand new half duplex the “Reimer II” Built by the award winning builder Pacesetter homes and is located in one of Edmonton's nicest north west communities of Trumpeter. With over 1280+ square Feet, this opportunity is perfect for a young family or young couple. Your main floor as you enter has a flex room/ Bedroom that is next to the entrance from the garage with a 3 piece bath. The second level has a beautiful kitchen with upgraded cabinets, upgraded counter tops and a tile back splash with upgraded luxury Vinyl plank flooring throughout the great room. The upper level has 2 bedrooms and 2 bathrooms. This home also comes completed with a single over sized attached garage. This home is now move in ready! (id:51989)
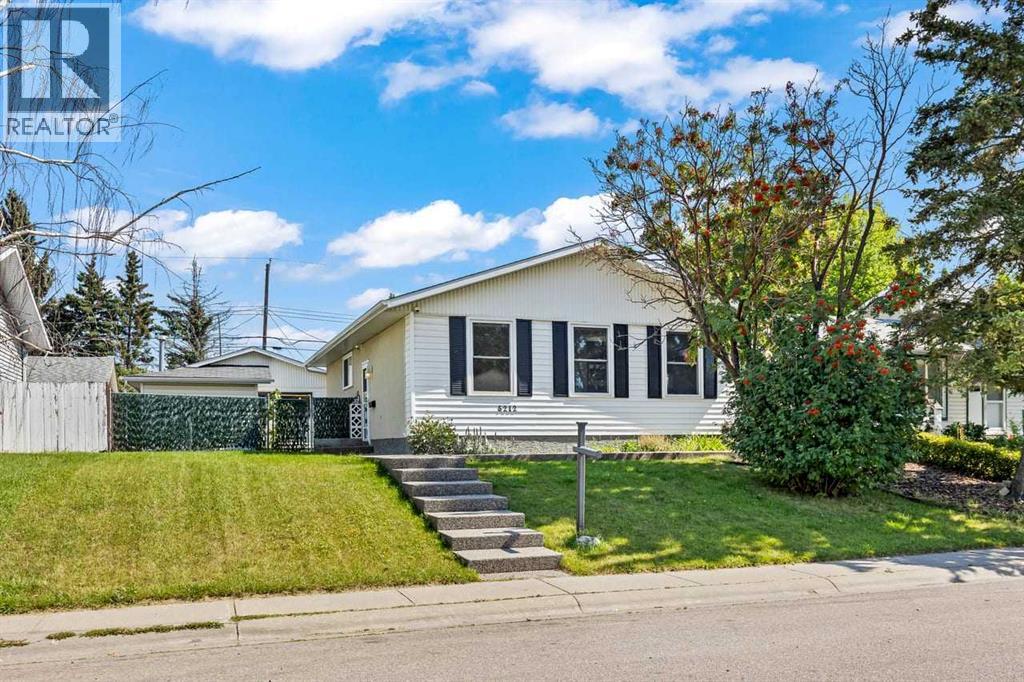
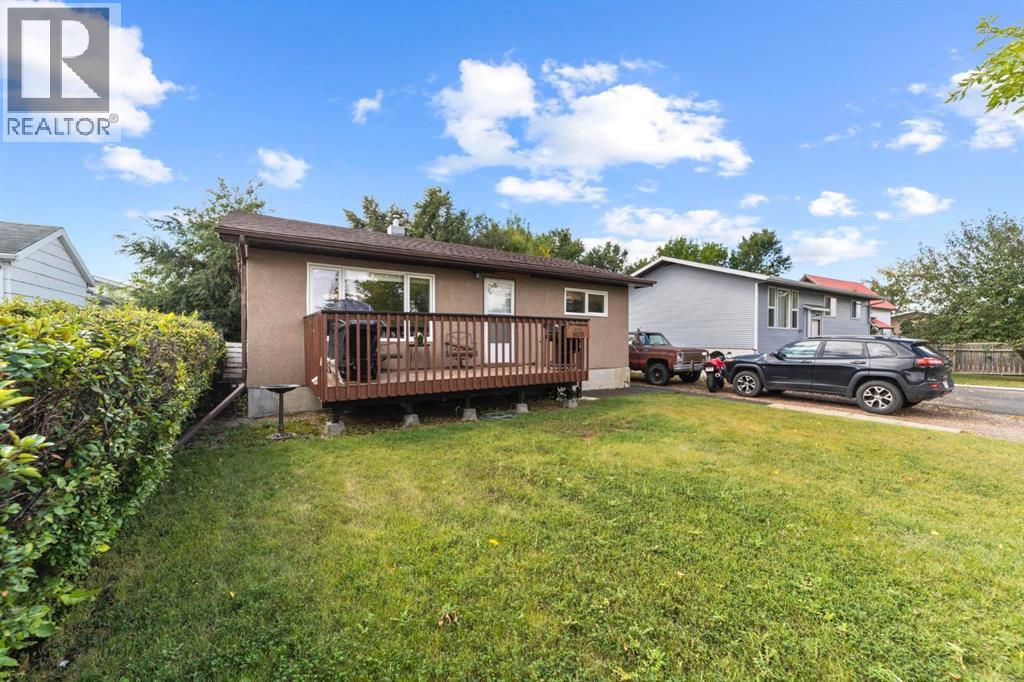
Step into this charming bungalow nestled within Trochu, a welcoming community offering small-town charm and abundant recreational opportunities. This detached house provides a comfortable living space with 866 square feet above grade and an expansive 840 square feet to finish below, offering flexibility and room for expansion. Featuring two bedrooms and one full bathroom, it’s ideal for families or retirees, those seeking a manageable space. Inside, enjoy the convenience of vinyl windows, marbled laminate counters, and a kitchen island, while ceramic tile and vinyl flooring throughout provide easy maintenance and style. Laundry facilities reside conveniently in the basement, which remains unfinished, presenting potential for customization. Outside, discover a landscaped rectangular lot spanning 7,000 square feet, complemented by a front yard, lawn, back lane access, and gentle sloping terrain. Enjoy outdoor living with a deck and front porch, while ample parking is provided with a single attached garage and two off-street spaces for a total of three vehicles. Additional amenities include a garage door opener, sump pump, and access to community features such as golf, park, playground, pool, schools, shopping, sidewalks, street lights, and walking/bike paths—all within easy reach, just a hop skip to the brand new Seniors Facility. (id:51989)
Beautiful area of the Crowsnest Pass, high on the northside of the valley with full sun exposure, and breathtaking mountain views. This three-bedroom family home has a front driveway and an attached single car garage, as well as access for additional parking for an RV off the back lane. Mature landscape with beautiful old growth Douglas Fir trees. Newer roofing. Fully fenced backyard with a shed and an established garden to take advantage of the sunny location. Crowsnest Pass offers some of the best value in the Canadian Rockies. Miles of back-country mountain trails for all types of activities, an award-winning golf course, fantastic fly-fishing and great medical care are just some of the great things this area is famous for. (id:51989)
BACKING CANAL | WALKOUT BUNGALOW | 3 BEDROOMS | 3 FULL BATHROOMS | MAIN-FLOOR OFFICE | DOUBLE ATTACHED | You can enjoy a clear view along the canal from the rear deck of this 2019 Bayside bungalow. Backing directly onto the water, the home gives you an elevated deck, a covered walkout patio and a landscaped lower seating area to enjoy the setting. With 1,676 sq. ft. above grade, you can keep your primary bedroom, office and laundry on the main floor, while the finished basement adds another 1,500+ sq. ft. The front entry opens beside a dedicated office, farther in the kitchen, dining and living spaces open up beneath a vaulted ceiling. Dark cabinetry contrasts with light countertops, and the large island has seating along one side, a double sink and plenty of preparation space. Stainless steel appliances, a pantry and additional cabinetry beside the dining area round out the kitchen. You can pull up a stool while dinner is being made or sit down at the dining table, with the large rear deck accessible through the sliding doors. In the living room, tall windows frame the rear setting and a floor-to-ceiling fireplace surround draws your eye up to the vaulted ceiling. Laminate flooring continues through the main gathering spaces. The primary bedroom sits at the back of the home and includes a walk-in closet and a five-piece ensuite with a long double vanity and glass-enclosed shower. A second bedroom and a four-piece bathroom are also on the main floor. The laundry room sits between the kitchen and the double attached garage, giving you a practical place to come in with groceries or leave outdoor gear. Downstairs, the walkout recreation room has space for a large sectional and a games table, with large windows and sliding doors to the backyard. The wet bar includes a sink, upper and lower cabinetry and built-in wine storage, so drinks and glassware can stay close at hand. The third bedroom is oversized and has its own walk-in closet, while another four-piece bathroom, the 4th bedroom is currently set up as a gym and is large enough to suit whatever your needs may be. A storage and utility space complete this level. Outside sets this property apart, the covered patio gives you a sheltered seating area beneath the deck. Steps and retaining walls define the lower gravel fire pit area, with lawn on either side and the canal beyond. You can enjoy the water from above or settle closer to it in the yard. Bayside is part of West Airdrie’s network of waterways, pathways and linear parks. The neighbourhood pump track is at Baywater Green and Bayside Boulevard SW, and you’ll find shopping along 8 Street and at its intersection with Yankee Valley Boulevard. In the summer enjoy fishing and in the winter enjoy skating all at your doorstep. Book your showing today. (id:51989)
Bungalow living with the space you’ve been looking for! Located in the established Okotoks community of Cimarron, this well kept home offers 2 bedrooms on the main floor plus 2 more downstairs. The bright, open main floor features vaulted ceilings, luxury vinyl plank flooring and a stone gas fireplace. The kitchen offers granite countertops, a large island, stainless steel appliances, corner pantry and under-cabinet lighting. A front flex room makes a great home office or den, while the spacious primary bedroom includes an ensuite with a separate shower and soaker tub. The fully developed basement has a tall ceilings, sunshine windows, in-floor heating, a large rec area, 2 bedrooms, a 3-piece bath and plenty of storage. Enjoy the covered west-facing front porch, spacious rear deck and beautifully landscaped yard with lower patio. Close to schools, parks, pathways, natural areas, shopping and everyday amenities. (id:51989)
Welcome to this 2-storey home in the desirable, family-friendly Crystallina! Offering 3+1 bedrooms and 3.5 bathrooms, this home features a modern feel throughout the main floor, complete with a cozy living room, gas fireplace which is open to the dining area. Wonderful for entertaining! LOVE the stylish kitchen with nice size pantry and a large island! The abundance of light is extremely inviting w/ access to the backyard deck, perfect for summer BBQs! Upstairs, you’ll find a very spacious master retreat complete with a 4-piece ensuite featuring double sinks and separate vanity space & a walk-in closet. Two more nice size bedrooms a another 4-piece bathroom complete the 2nd level. The basement offers additional living space with a rec room, 4th bedroom, 4-piece bathroom, and laundry. Outside, enjoy the convenience of a double detached garage & SOLAR Panels ..WOW!!! PLUS A/C! Located close to playgrounds, walking trails, and future schools, this is a great opportunity to settle into a family community! (id:51989)
Welcome to 92 Herron Way NE, an exceptional brand-new estate home by Brookfield Residential in the sought-after community of Livingston. Featuring the impressive Castello floor plan, this home offers over 4,200 sq. ft. of total developed living space, including 4 bedrooms, 4.5 bathrooms above grade and a fully developed 2-bed & 1-bath legal basement suite, and a triple attached garage. Backing onto green space, this stunning walkout property combines sophisticated finishes, expansive living areas, and exceptional flexibility for families or investors. The main floor showcases a thoughtfully designed open-concept layout, highlighted by a spectacular great room with soaring 10' ceilings, a gas fireplace, and expansive rear-facing windows overlooking green space. The gourmet kitchen features full-height cabinetry, built-in appliances, a gas cooktop, and generous preparation space, complemented by a separate spice kitchen with its own range. The adjoining dining area is ideal for entertaining, while the elevated rear deck with vinyl decking extends the living space outdoors. A main-floor bedroom with a private 4-piece ensuite and walk-in closet provides an excellent option for guests or multi-generational living. On the upper level, the spacious primary suite offers a private retreat complete with a walk-in closet and luxurious 5-piece ensuite featuring dual vanities, a soaking tub, and a walk-in shower. Two additional bedrooms each feature walk-in closets, with one offering its own ensuite and the other conveniently served by a full bathroom. A generous bonus room provides the perfect space for family movie nights or relaxation, while a dedicated laundry room completes this thoughtfully designed level. The fully developed walkout basement features a legal 2-bedroom suite with its own kitchen, living area, full bathroom, and separate laundry room. Large windows invite natural light into the space, while direct outdoor access enhances privacy and independence, making it ideal for extended family or potential rental income. Completing this exceptional property is a triple attached garage and a desirable location backing onto green space, with a northeast-facing backyard and southwest-facing front exposure. Situated near Livingston's parks, pathways, and community amenities, this remarkable home offers the perfect balance of luxury, functionality, and modern family living. Backed by Brookfield Residential's builder warranty and Alberta New Home Warranty coverage, this exceptional home offers an exciting opportunity to enjoy brand-new living in one of Calgary's most desirable developing communities. (id:51989)
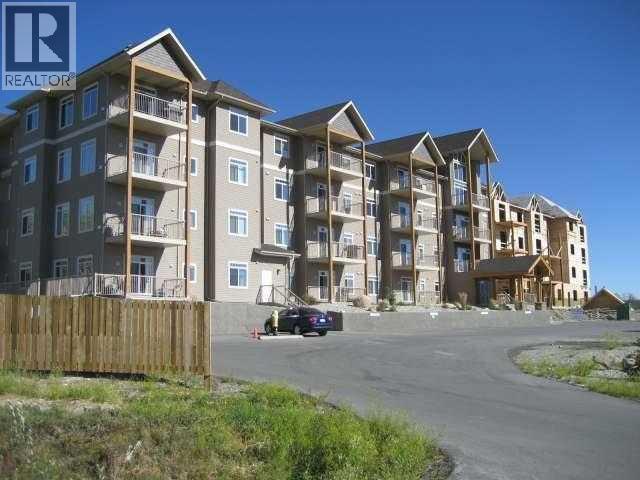
This immaculate, bright charming 2 bedroom and 2 bath condo is ready for its new owner. The galley-style kitchen boasts vibrant cabinets, generous storage, and a peninsula style island that opens to the dining and living areas. Enjoy your morning coffee on the covered balcony with sliding door access from the living room. The primary bedroom includes a walk through closet leading to a four-piece ensuite. Both bedrooms are spacious, ensuring comfort for everyone. All utilities—heat, water, and power—are included in the condo fees. Enjoy secure heated underground parking. Benefit from quick access to Henday and the Ellerslie shopping center along with convenient public transportation, ample visitor parking, building surveillance, and on-site property management (id:51989)
This 2 bedroom condo in Eagle Rock Condominium project is ready for occupancy. Better than new in that the GST is included. This 3rd floor apartment has 2 bedrooms & 2 bathrooms. Great for that roommate situation as the rooms are on opposite ends of the condo. Kitchen comes with 5 appliances and a pantry. The location is fabulous, quiet and facing the beautiful Rocky Mountains. Very beautiful and serene. Come take a look, at this low price it won't last long. The unit does come with 1 parking stall underground. Call for your viewing today. (id:51989)
Welcome to this well-maintained home on Marshall Road, offering three main-floor bedrooms, thoughtful updates, and an oversized heated garage! Freshly refinished hardwood extends throughout the spacious living room, hallway, and all three generously sized bedrooms. Large, updated windows fill the main floor with natural light, complemented by refreshed paint and casings. The kitchen features upgraded cabinetry, stainless steel appliances, and brand-new flooring, while the recently renovated four-piece bathroom includes an updated vanity, tile work, toilet, and tub. Downstairs, the lower level provides additional living space with a recreation room, bedroom, three-piece bathroom, storage, and laundry area. Flooring is needed, offering an opportunity to add your own finishing touch. Enjoy the spacious yard with a newer concrete sidewalk and patio—plenty of room for summer entertaining, gardening, and outdoor activities. The oversized heated garage, complete with 220-volt power, adds excellent space for parking, storage, or a workshop. Conveniently located close to amenities, this property offers a great combination of comfort, practical updates, and potential! (id:51989)
A charming bungalow, a beautiful tree-lined street, and all the comforts of home. This updated Stettler property brings together character, thoughtful improvements, and an impressive amount of space, both inside and out. The front deck adds a welcoming touch, while the living room enjoys lovely views of the mature trees lining the street. Just beyond, the inviting eat-in kitchen offers an easy connection to the living space, creating a layout that feels both comfortable and practical. A completely renovated main bathroom is a standout feature, beautifully refreshed with a stylish new look. Two bedrooms complete the main floor. The finished lower level offers even more room to spread out, featuring a second living area, an oversized bedroom currently serving as the primary, and a three-piece bathroom with laundry. A convenient back entry provides a dedicated spot for coats, boots, and everyday essentials. Outdoors, the landscaped and fenced backyard offers plenty of room to enjoy, complemented by a single detached garage. The oversized lot, side driveway, and alley access provide excellent parking options, including space for an RV and recreational toys. Set in an established, central Stettler neighbourhood, this home is an ideal choice for first-time buyers, those looking to downsize, or anyone who appreciates the ease of bungalow living. Nicely updated, comfortably sized, and full of charm, it's an easy place to feel right at home. (id:51989)
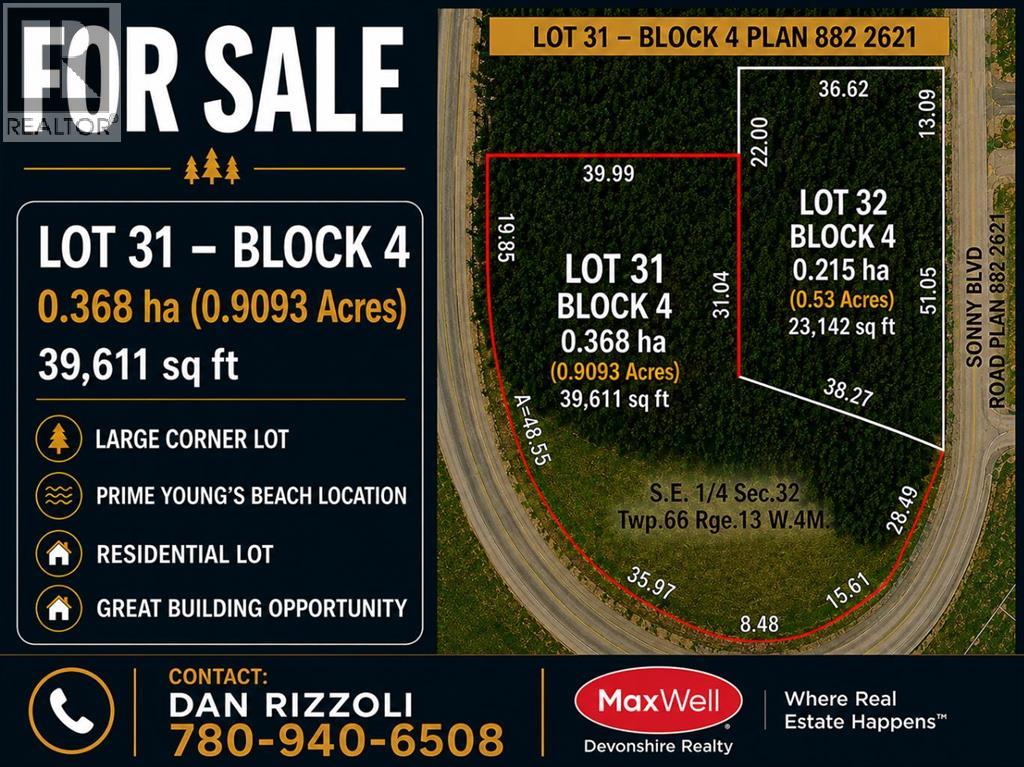
Check out this .9093 acre lot at Young’s Beach. This massive corner lot offers endless possibilities, construct the home you’ve always dreamed of, in one of the area’s most desirable subdivisions. The lot has been serviced with municipal water and sewer, and natural gas and electrical services are available at the property line. Situated mere minutes from Lac La Biche, enjoy quick access to services with a serene lakeside community feel. Reside within steps of beautiful Beaver Lake known for scenic views, sandy beaches, islands, sport fishing, boating and water sports. The community features a neighbourhood park, playground, picnic areas and access to a boat launch, and community mailboxes. (id:51989)