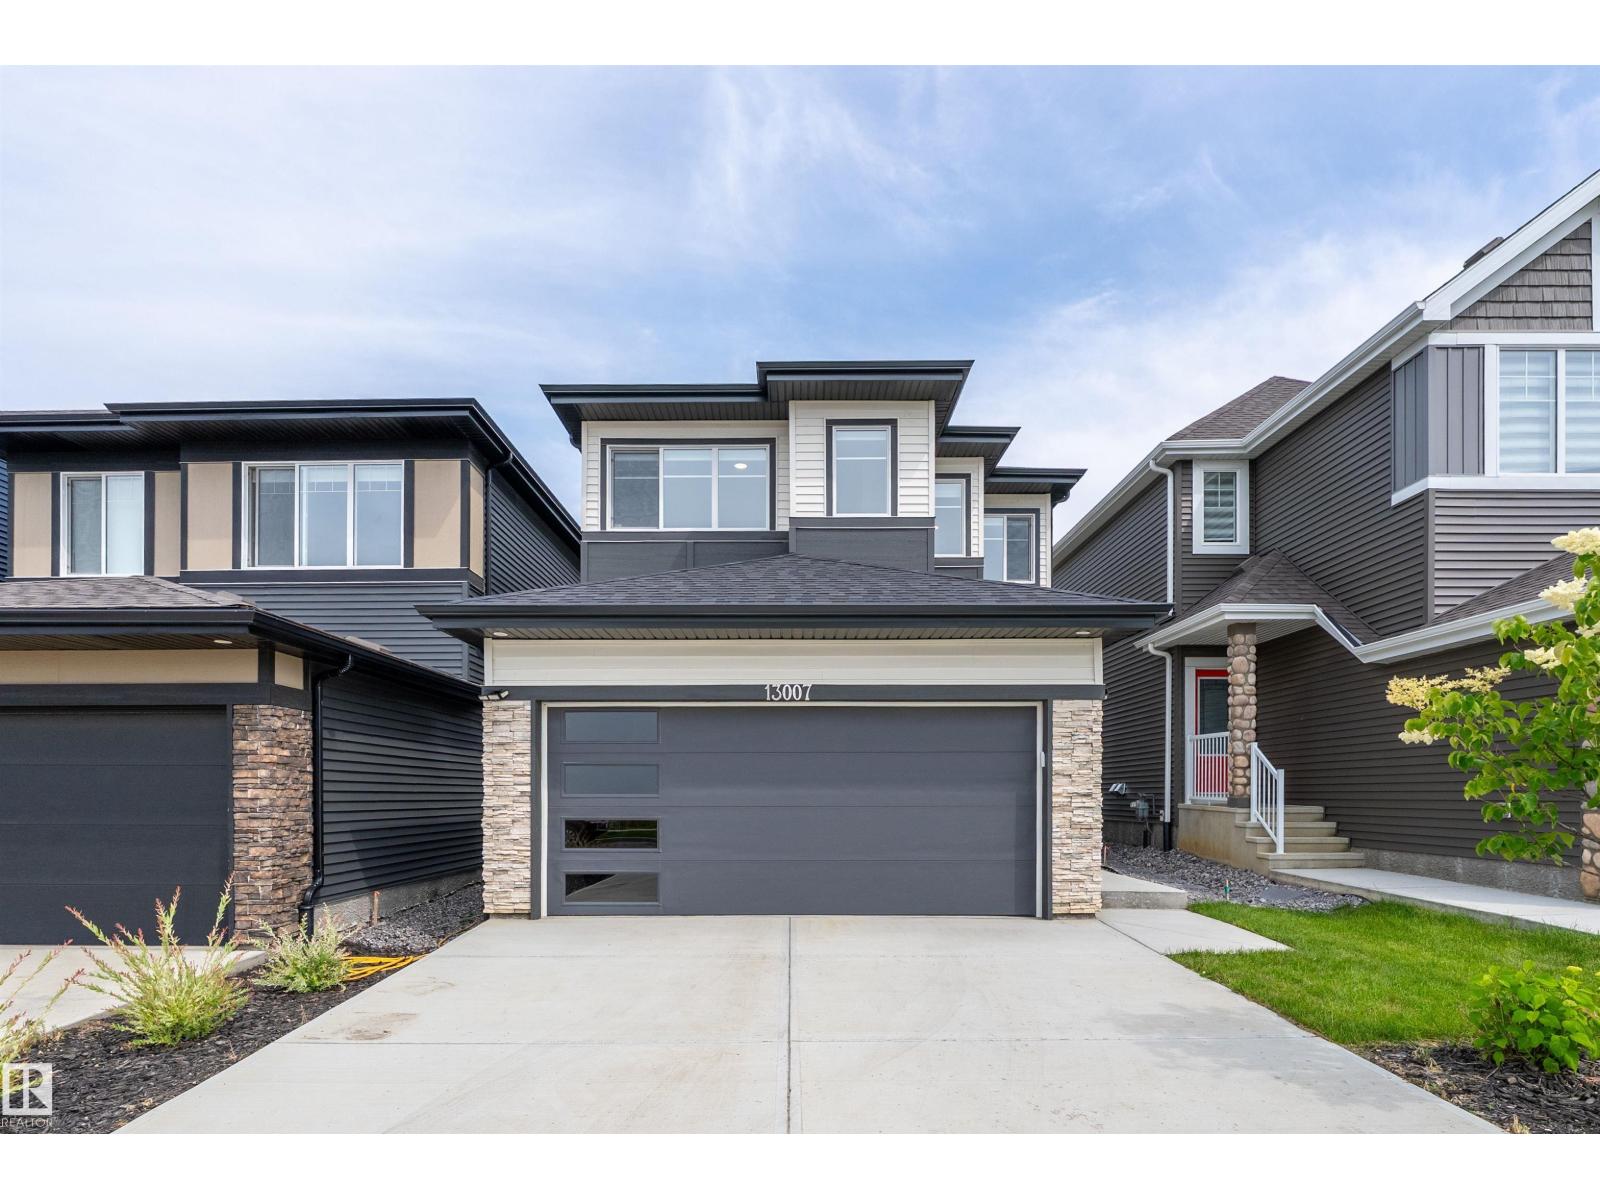
BEAUTIFULLY FINISHED 2024-BUILT HOME IN TRUMPETER AT BIG LAKE WITH 3 BEDROOMS, 2.5 BATHS & OVER 2,147 SQ FT ABOVE GRADE! A bright, cohesive interior showcases 9’ ceilings, durable vinyl plank flooring & an open-concept layout. The chef-inspired kitchen offers quartz counters, stainless steel appliances, abundant cabinetry, an oversized island & walk-through pantry connecting to a practical mudroom with built-in cubbies. Relax beside the electric fireplace or step outside to the expansive deck & landscaped yard. A private main-floor den with extensive built-ins is ideal for working from home. Upstairs, enjoy a generous bonus room, convenient laundry & a spacious primary bedroom with a large ensuite, dual sinks, glass shower & walk-in closet. The fully finished basement delivers an exceptional recreation and games area with flexibility for a future bedroom or bath. Complete with a double attached garage, modern finishes & easy access to parks, trails, playgrounds & Big Lake nature. Move-in ready! GO NOW! (id:51989)
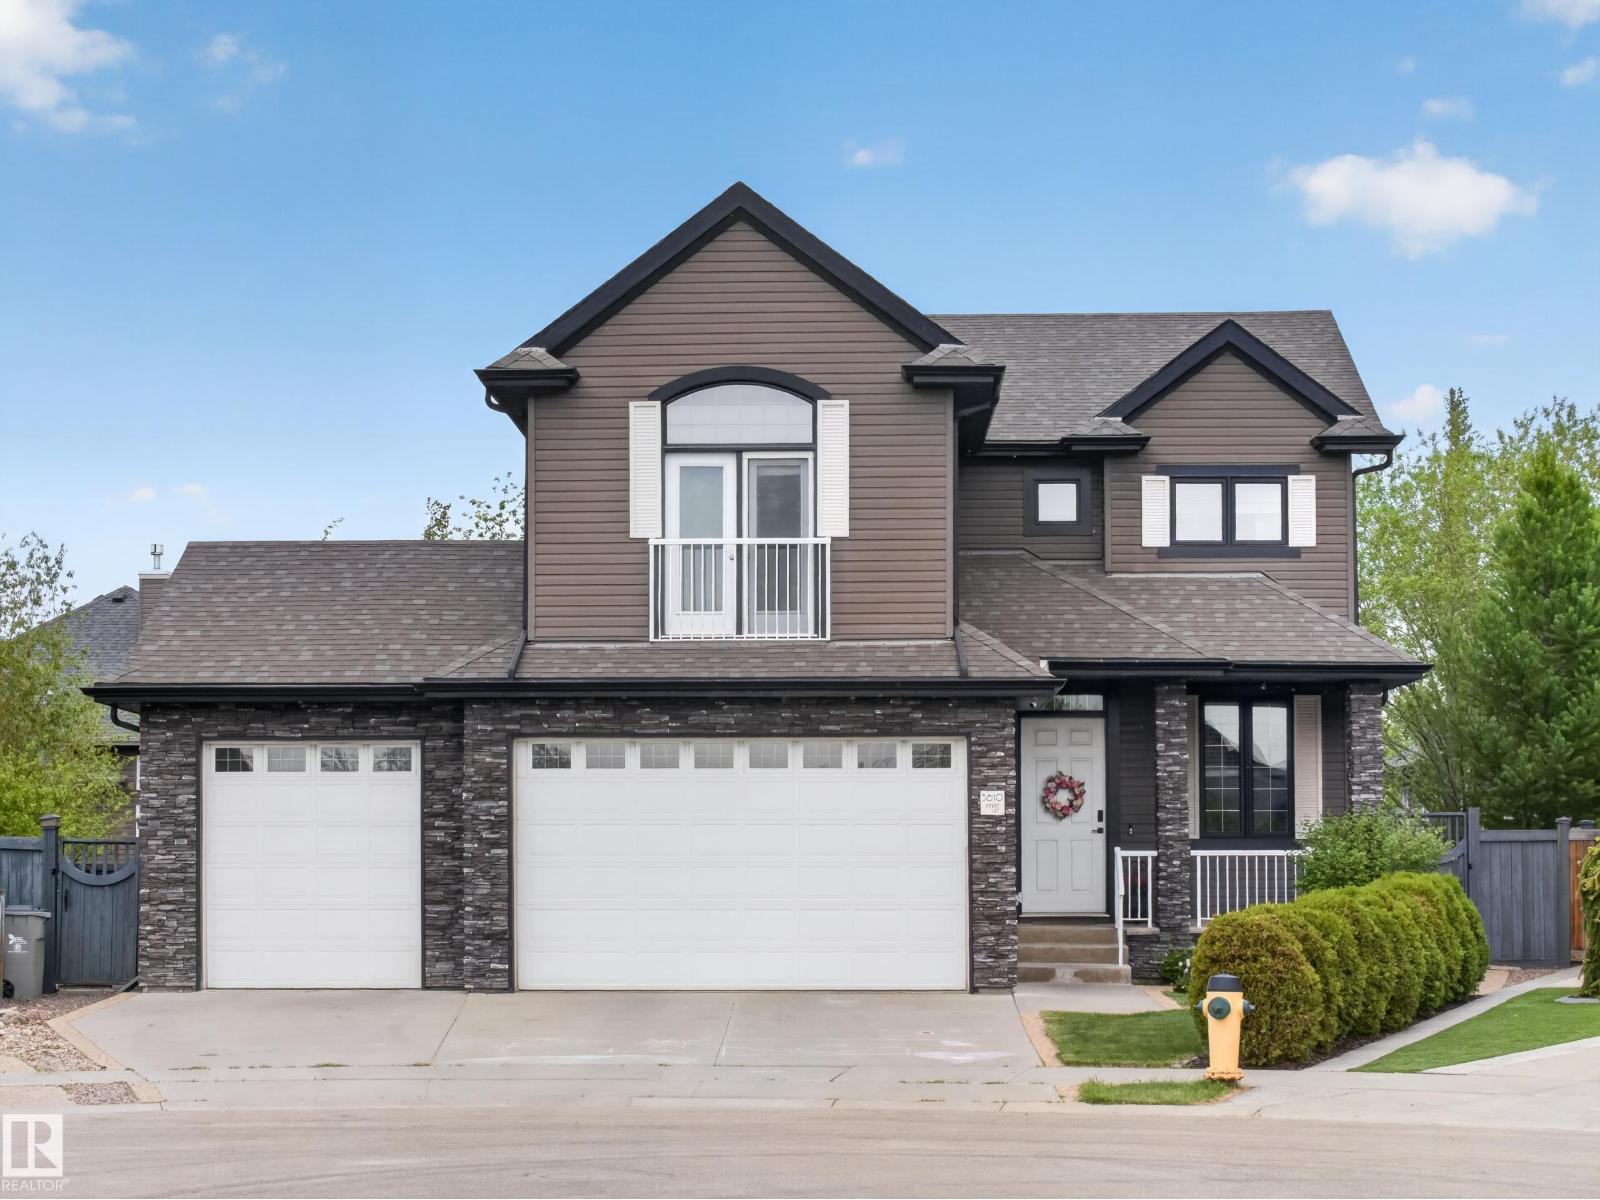
Well-designed 5-bedroom home in a fantastic neighbourhood! The upgraded kitchen features a corner pantry, WOLF range, and opens to a spacious living and dining area. Plus a main floor office, a functional mudroom off the garage offers ample storage and a convenient dog wash. Upstairs you’ll find a large bonus room, a king-sized primary suite with walk-in closet and luxurious ensuite, plus two additional bedrooms and a full bath. The basement includes two more large bedrooms, a rec room, a framed and roughed-in bathroom, and an expansive storage area. The heated triple garage is a standout with epoxy floors, pull-through bay and dog door leading to a run. Enjoy the extra-large, beautifully landscaped yard with mature apple and cherry trees and raspberry bushes! Brand new deck in May 2026, newer roof, updated appliances and carpet, and A/C. Meticulously maintained and tucked into a quiet, family-friendly cul-de-sac. The perfect family home! (id:51989)
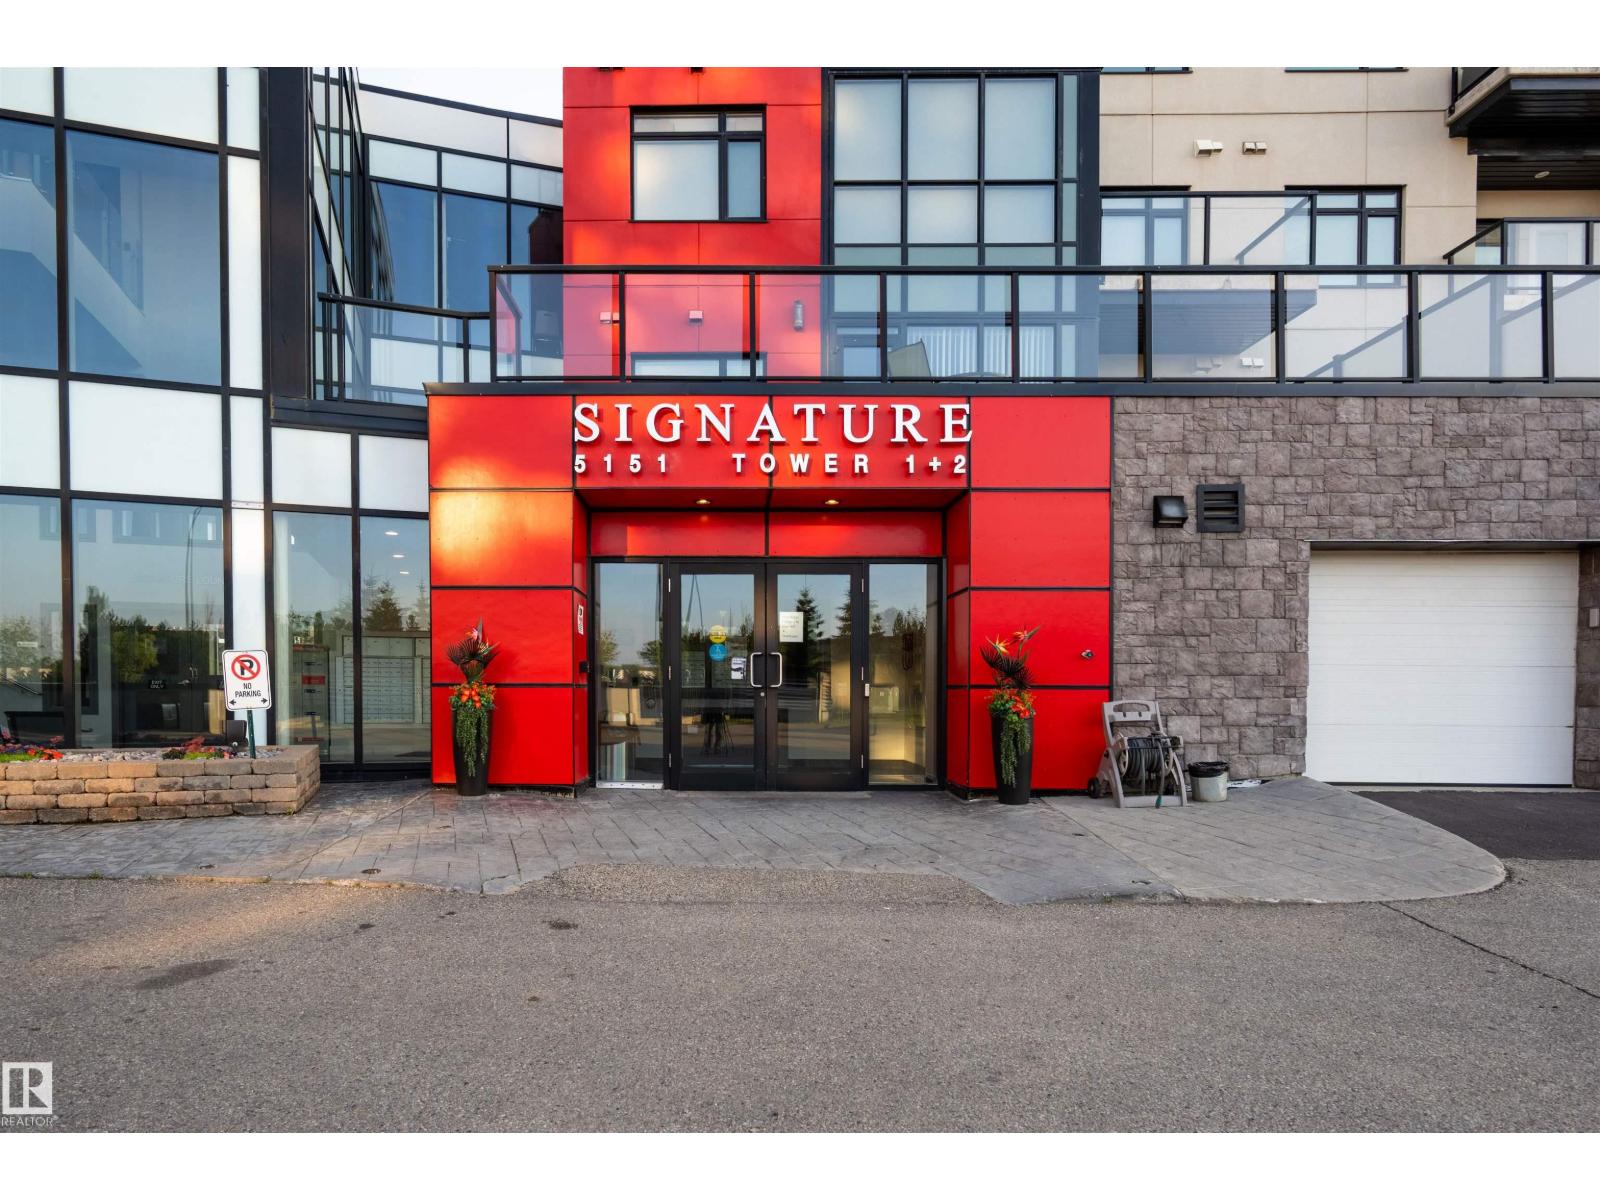
Welcome to SIGNATURE at Ambleside in the sought-after community of Windermere. This well-maintained 2-bedroom, 1-bathroom condo is located on the 6th floor and features an open-concept layout with granite countertops, ceramic tile backsplash, upgraded stainless steel appliances, tile flooring in the kitchen, entry, and bathroom, and hardwood flooring throughout the living and dining areas. The spacious primary bedroom offers a walk-in closet with custom wood shelving. Enjoy year-round comfort with forced-air heating and central air conditioning, plus a covered balcony with a natural gas BBQ hookup. The unit also includes an extra-wide heated underground parking stall and a private storage cage. Residents enjoy secure fob-controlled access, a concierge, fitness centre, and a social room with a kitchen, patio, and pool table. Ideally located in Windermere, one of Southwest Edmonton's most desirable communities, with easy access to Currents of Windermere shopping, restaurants, grocery stores, parks, schools, (id:51989)
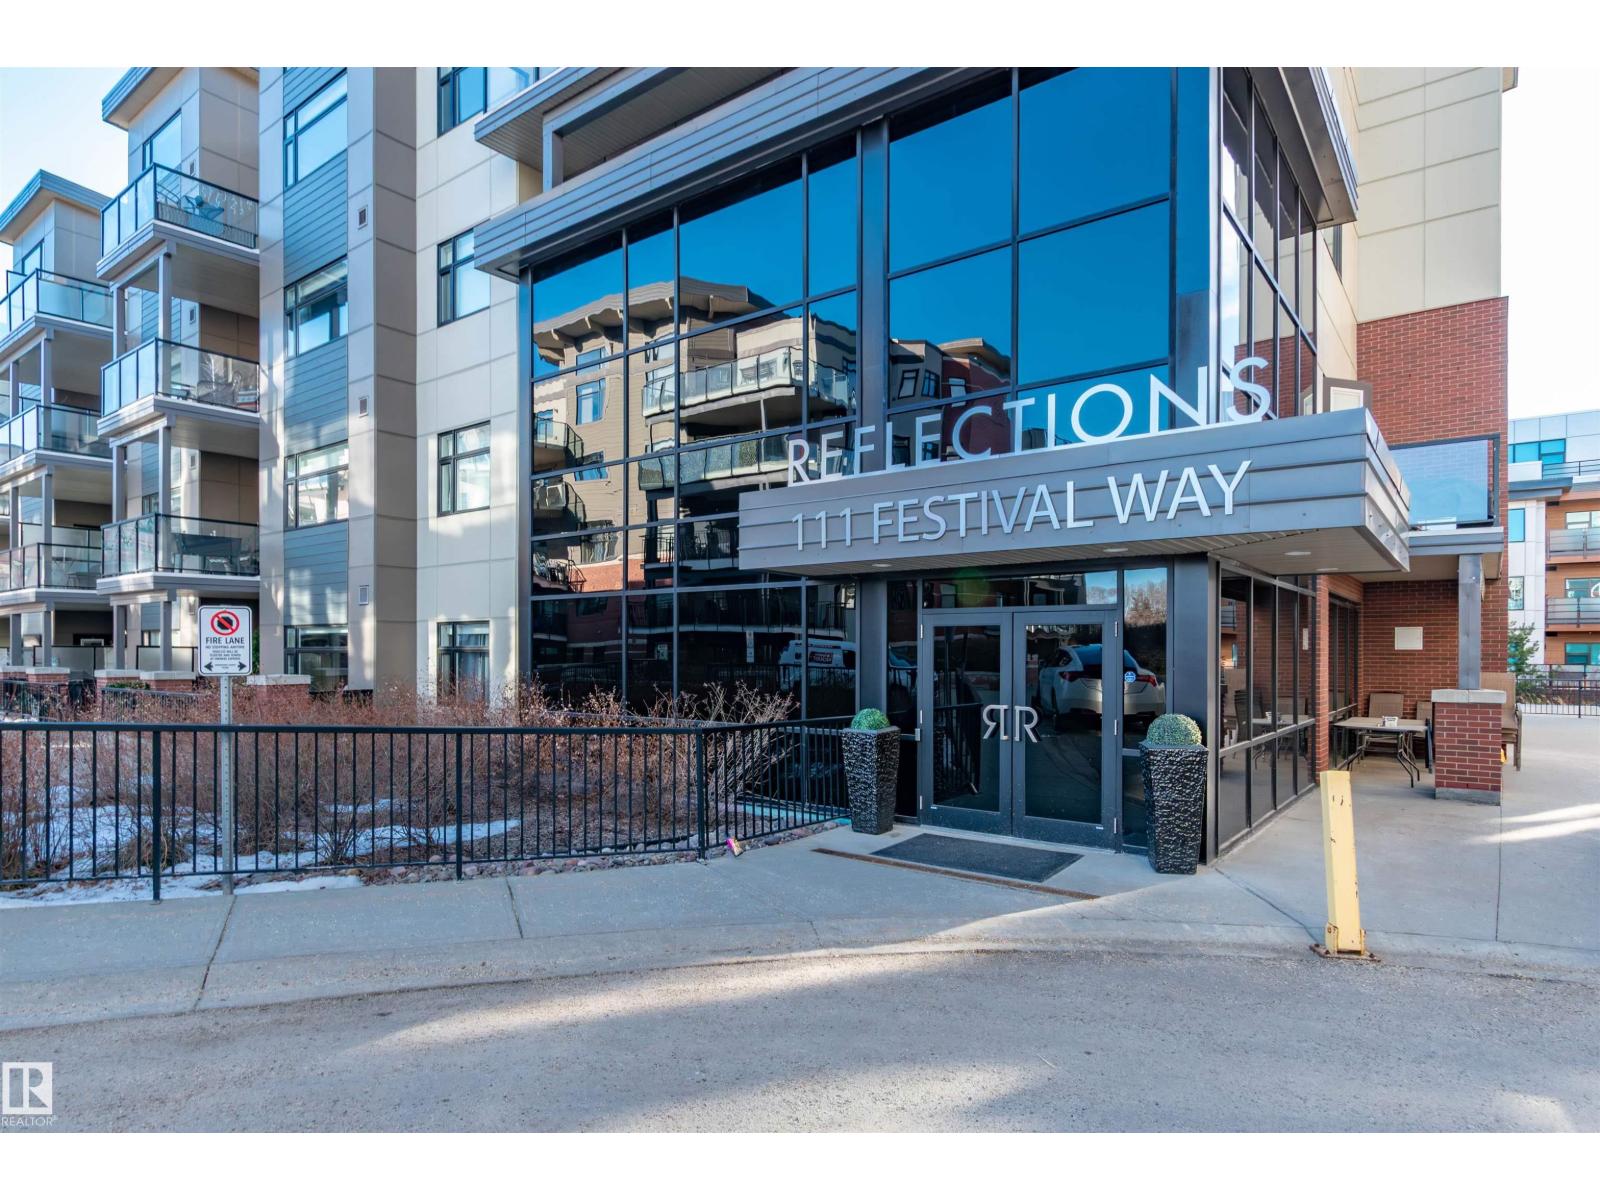
CORNER UNIT WITH SOUTHWEST EXPOSURE! Welcome to Reflections in Sherwood Park! This spacious and bright condo features an open floor plan with 1025 square feet. 2 Bedrooms and 2 bathrooms. Beautiful and modern kitchen with gorgeous granite counter tops, island, all appliances plus a large dining area. Living room with laminate flooring, and 2 BALCONIES to enjoy the sunny views! Lovely 3 piece ensuite and walk-in closet in the Primary Bedroom. Full 4 piece bathroom. Convenient in-suite laundry with stacked washer & dryer. AIR-CONDITIONING via heat pump. One UNDERGROUND TITLED PARKING STALL and assigned storage cage plus a car wash. Condo fees include professional management, heat and water. Exercise room is on the main level. Prime location just steps to Festival Place, Broadmoor Lake, The Library, restaurants and various amenities including the Sherwood Park Mall. Immediate possession is available! Visit REALTOR® website for information. (id:51989)
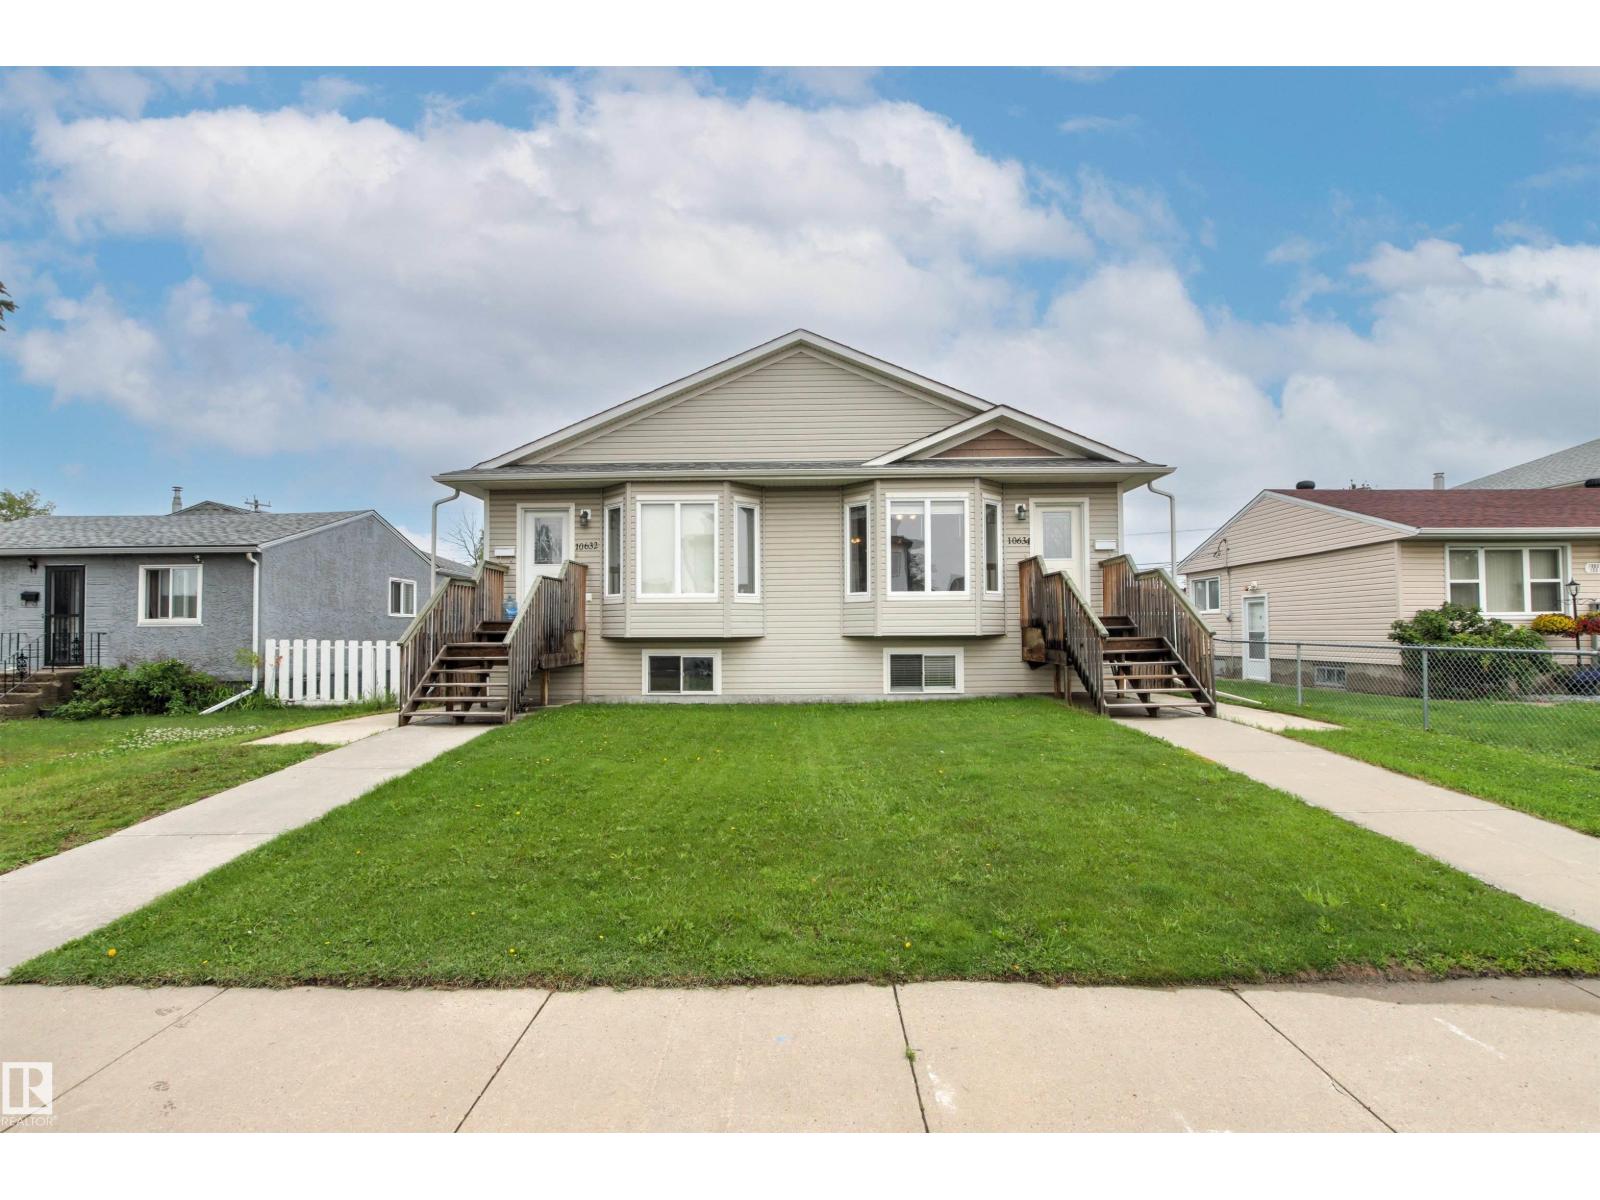
Exceptional investment opportunity in the mature community of Canora! Both sides of this duplex bungalow are available, offering incredible potential for investors or multi-generational living. This fully finished home features 5 bedrooms and 3 bathrooms, with an open-concept main floor highlighted by vaulted ceilings. The main level offers 3 bedrooms, 1 1/2 bathrooms, convenient laundry, and a spacious kitchen with granite countertops and a pantry. A separate side entrance provides excellent suite potential with kitchen plumbing already roughed in, and a dual thermostat to seperate the heating for the main floor and basement. Plus electric baseboard heating for extra heating in the basement! The lower level features 2 bedrooms, a full bathroom, second laundry area, and a large family room. Outside, enjoy a fully fenced yard and an oversized single detached garage. Ideally located with local traffic only, just half a block from Brightview Elementary School and with excellent access to public transit. (id:51989)
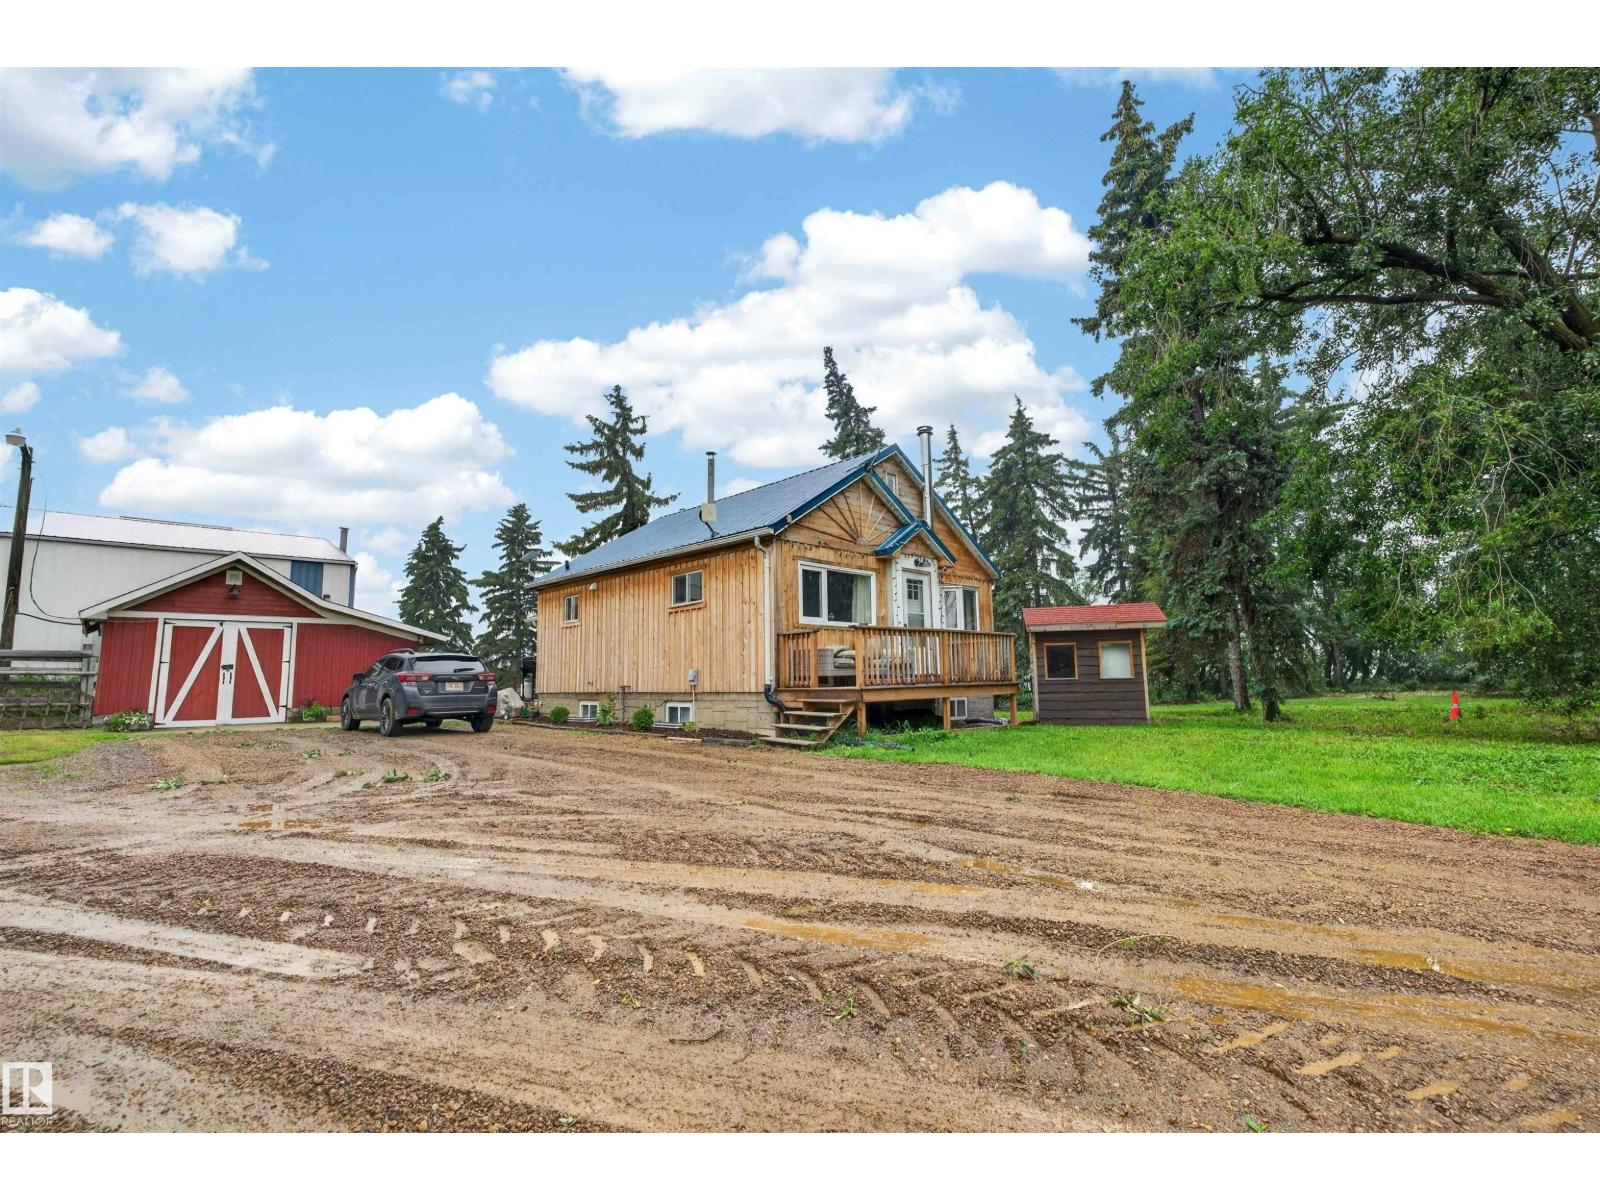
Discover peaceful acreage living and modern comfort on this beautiful 8-acre property. This updated bungalow offers a warm and inviting atmosphere with timeless original hardwood floors, stylish vinyl plank flooring, and thoughtful upgrades throughout. The home features 3 spacious bedrooms and 2 bathrooms, along with modern appliances, newer windows, and comfortable living spaces designed for everyday living. The property is a dream for hobbyists, entrepreneurs, or anyone needing extra space, featuring an impressive 1,375 sq. ft. shop complete with heated floors. This incredible shop provides the perfect environment for a workshop, storage, home-based business, recreational toys, or any of your personal projects. Undergoing major renovations in 2021, this home received updated PEX plumbing, wiring, furnace, HWT, and a metal roof in 2020. (id:51989)
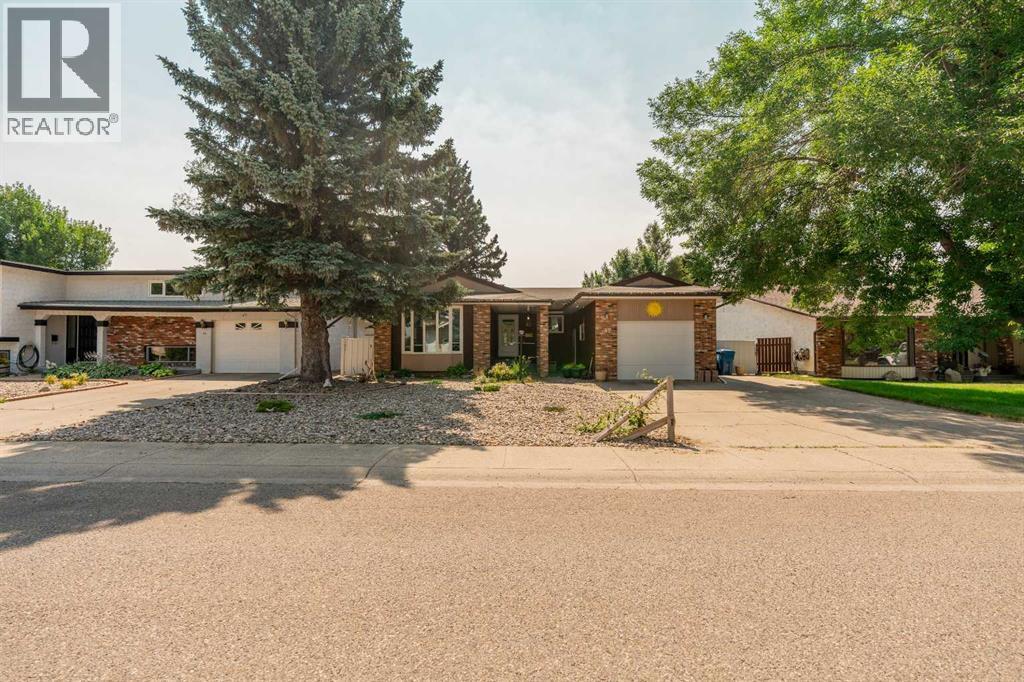
The large bungalow you have been waiting for! Located on a quiet street in a family friendly neighborhood backing a park and playground! This lovely home would make a fantastic family home with its three bedrooms on the main floor, plus an additional one in the basement, a large living room and a main floor family room, as well as an additional games room downstairs. There is room for everyone in this home! If you are looking for a lovely yard look no further, this one is full of perennials, fruit trees and garden boxes! And if you love vehicles but have trouble finding space to park them, this home features a large double driveway plus a single attached garage, with additional RV parking beside the house and a driveway running to the back yard, making it possible to put a garage in the backyard if you so choose. Some of the upgrades done to this home in the past five years are, the metal fencing with 3 gates, Outside of home has been fully painted as well as the inside of the home., the cupboards have been painted in the kitchen as well as new laminate countertops, new counter top in main bath, 2 sun tunnels (giving the family room tons of nice light), new glass screen door on front of home. The sellers have also put a lot of new insulation up in the attic and they said its made a huge difference in their energy costs. The fascia and soffits were done in 2021, gas fireplace insert and both decks were built (no permits needed as they are below the height requirement), Upgrades done between 2017 to 2020, are vinyl plank flooring, furnace, A/C, water heater, shingles and windows. This home is just waiting for a new family to call it home! (id:51989)
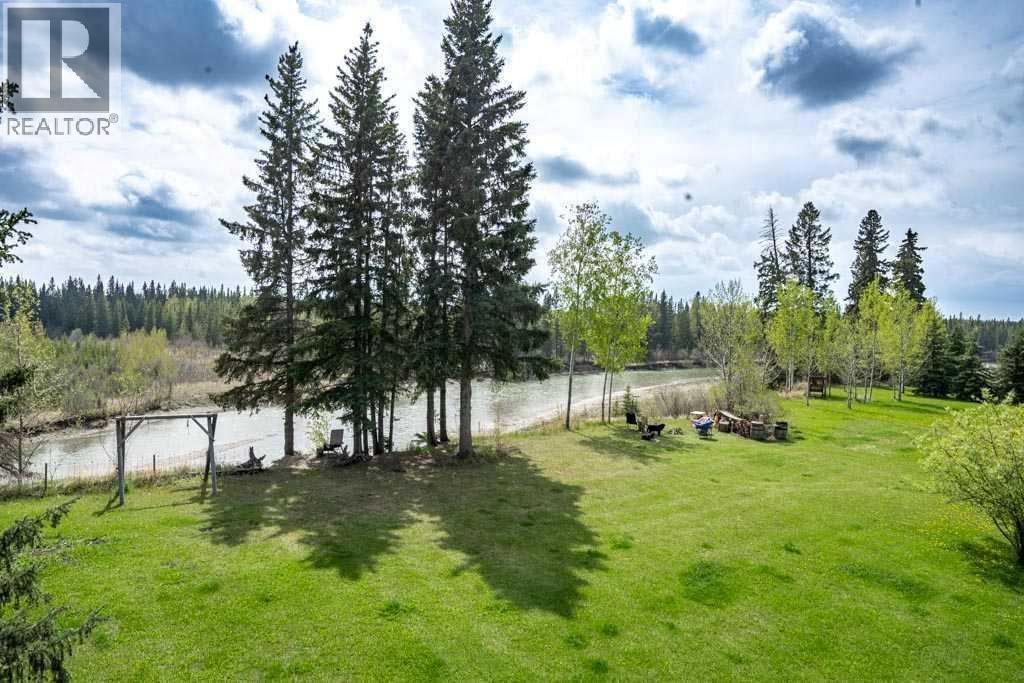
Private Riverfront Retreat | 300 Ft on the Clearwater River! Rare opportunity to own 7 acres with direct, unrestricted access to the Clearwater River—fed by Clear Creek & open year-round! Ideal for jet boating, fishing, canoeing & enjoying nature right from your backyard. This spacious 2012 two-storey home offers nearly 2,800 SqFt, featuring 4 bedrooms and 4 bathrooms. Custom kitchen showcases granite countertops, hardwood floors & in-floor heat under ceramic tile. A bright sitting room with gas fireplace adds warmth and comfort, while the unfinished basement has in-floor heat, ready for your future development. The primary suite captures stunning river views & includes a spa-inspired ensuite with jetted tub, steam shower & a walk-in closet with its own washer & dryer. TREX decking wraps the home, with an upper deck perfect for morning coffee or evening sunsets overlooking the river. The 30’ x 48’ heated shop includes two oversized doors (16’ x 14’ and 14’ x 14’), a 16’ lean-to & upper mezzanine with guest or office potential (shop bathroom & water not currently in use & not warranted). The property is beautifully set up with fruit trees, open space & pasture with auto waterer, making it suitable for horses or hobby farming. Located just 7.6 miles south of Hwy 11 on paved Arbutus Road, this is a rare blend of privacy, recreation, and comfortable country living. (id:51989)
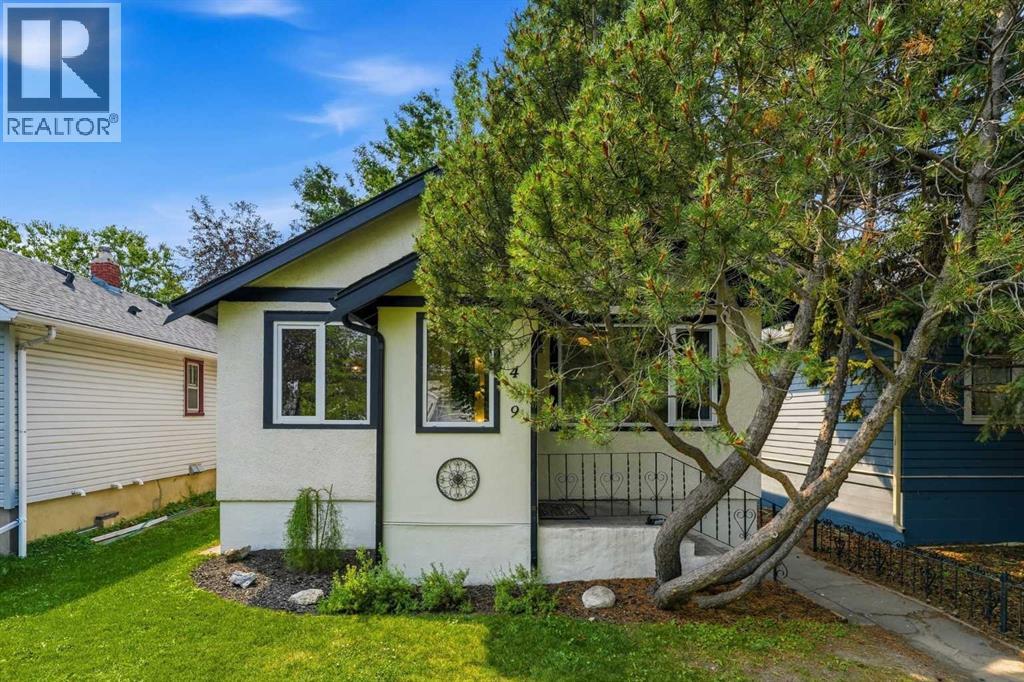
OPEN HOUSE CANCELLED - Step into this 1930 character bungalow in the heart of Renfrew, one of Calgary's most sought-after inner-city communities. With a sunny south-facing backyard, this property combines preserved character, meaningful quality upgrades, and outstanding long-term potential. The main floor showcases original hardwood, classic original wood doors and shelving, and large high-end tilt and turn windows (2024) offering superior efficiency and ventilation while maintaining the home's character. The main level layout offers 2 bedrooms and a full updated bathroom. The kitchen remains in original condition, presenting an excellent opportunity for future customization. The lower level features a fully developed layout with 2 additional bedrooms, family room, and a full updated bathroom with heated flooring and heated towel rack. Lower level windows were replaced in 2018. Extensive infrastructure upgrades provide peace of mind, including a new roof (2020), hot water tank (2020), upgraded energy efficient insulation throughout, updated plumbing, including a new sewer pipe from house to street (2022). Outside, enjoy your private south-facing yard with mature trees, a brand new hand layed patio and sidewalk (2026) and an over-sized single detached garage (2019) with rear lane (paved) access. The insulated garage also presents additional attic storage space. Ideally located on a quiet, tree-lined street, you are within walking distance to parks, schools, playgrounds, Bridgeland amenities, river pathways, and just minutes to downtown. (id:51989)
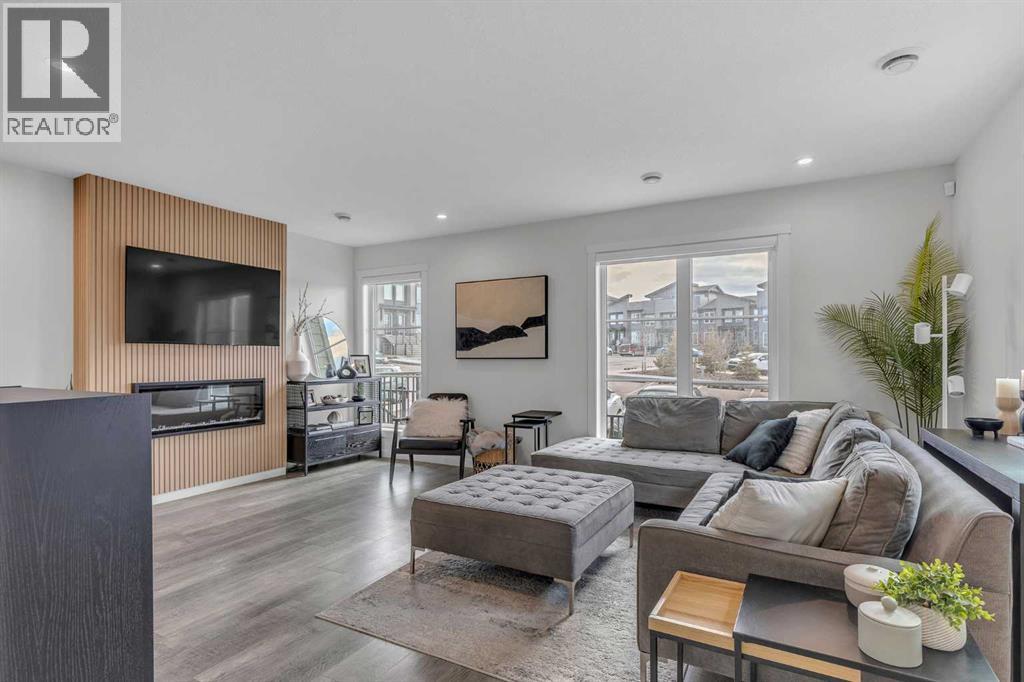
***OPEN HOUSE: SATURDAY, AUGUST 8TH 11:00 am - 1:00 pm*** Modern design and everyday function come together in this beautifully maintained 3-storey end unit set within the amenity-rich community of Rockland Park. Backing directly onto green space and pathways, the setting feels open and connected while additional windows unique to an end unit bring in natural light throughout the day. A welcoming entry introduces a neutral palette and luxury vinyl plank flooring that carries across the main level, where daily routines and entertaining naturally align. Time spent in the living area feels elevated by custom accent wall paneling and an electric fireplace that anchors the space with warmth and visual interest. Cooking becomes a central experience in the chef-inspired kitchen, where upgraded stainless steel appliances, quartz countertops and a generous peninsula island create a space that encourages gathering and conversation. Adjacently, the dining area frames views of the green space beyond, offering a bright backdrop for both casual meals and hosting. A designer powder room with a custom vanity completes the level. A comfortable upper level layout balances privacy and practicality, where the primary retreat enjoys corner windows, a walk-in closet, and a well-appointed ensuite with dual sinks and a tiled shower that adds a refined touch to daily routines. Two additional bedrooms, a full bathroom and laundry tucked behind a barn door bring flexibility for family, guests or a home office setup. An entirely separate top level introduces a versatile bonus room suited for movie nights, games or quiet work time, complemented by a wet bar for effortless drink and snack refills. Step outside to a standout wrap-around rooftop deck that extends your living space in every direction, offering spectacular downtown and park views and an inviting setting for entertaining or relaxing throughout the seasons. Outdoor living continues at ground level with a private fenced yard that opens directly onto the green space, creating endless room for kids, pets or simply unwinding in a natural setting. A storage shed keeps seasonal items neat and tidy. Everyday comfort is enhanced by air conditioning, electric blinds on the main floor and custom window coverings throughout. Two parking stalls add practical value alongside nearby visitor parking for guests. Life here is further enriched by close proximity to the Rockland Park Lodge, an impressive 4-acre amenity hub featuring a pool with lap lanes and zero-entry access, hot tub, cabanas, playground, central fire pit and gathering areas, skating and adventure trails, hockey rink, basketball court, modular skatepark, pickleball courts, and inviting indoor spaces with multi-use rooms, change facilities and social programming that foster a strong sense of community. A home that blends thoughtful upgrades, flexible living space and an active outdoor lifestyle comes together seamlessly in this exceptional offering. (id:51989)
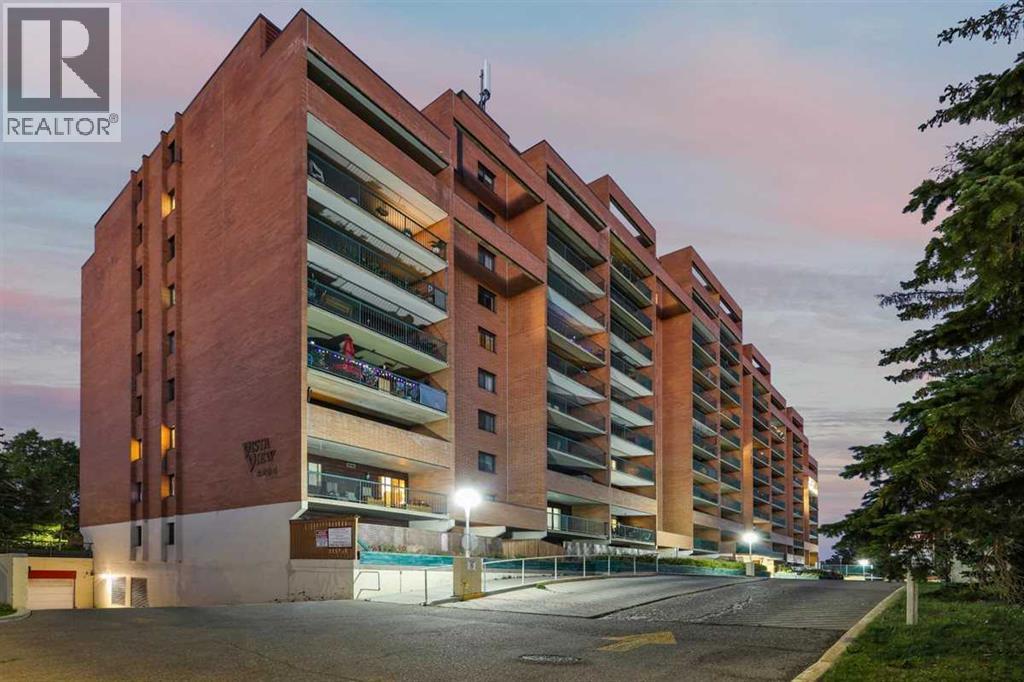
Vista View in Dalhousie - this two-bedroom, one bathroom condo provides a lifestyle with comfort and convenience. The eighth floor southwest facing unit has a very generous separate kitchen and breakfast nook as well as a bright dining and living area which leads to a large 20' by 7'9" balcony. Two spacious bedrooms and a four-piece bathroom in over 850 square feet of living space means you are provided with space. A large in-suite storage room for all your extra essentials is a nice bonus. One assigned underground parking stall and reasonable condo fees that include all utilities make this a great value with the price. Vista View has an impressive range of amenities including a gym, dry sauna, games room, party room, library, laundry facilities, and even a tennis court. Very well located, it is mere steps from the C-Train, Co-op, and Canadian Tire and all the new offerings of the new and exciting Northland shopping area. Just off of Crowchild Trail and Shaganappi Trail you are also just minutes away from the University of Calgary, Market Mall, downtown and many other things. What a great package. Come and see for yourself today! (id:51989)
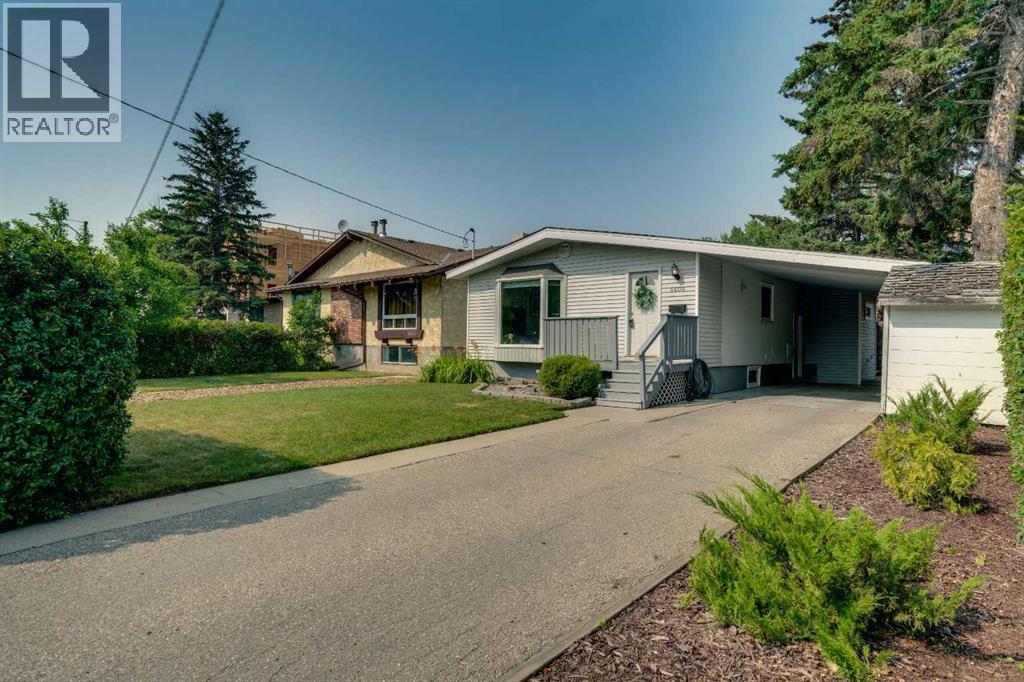
Welcome to 6608 Bowwood Drive NW. CURRENT ZONING is M-C1. This beautifully updated and fully developed 1,134 sq. ft., 4 bedroom bungalow is perfectly situated on a generous 50' x 120' lot in one of the community's most desirable central locations. Offering exceptional walkability, thoughtful upgrades, and outstanding flexibility, this home is ideal for families, professionals, investors, or those looking to enjoy an established neighborhood close to everything. Step inside to discover a bright, open-concept main floor featuring large windows, updated laminate flooring, fresh paint, and a modernized kitchen complete with stainless steel appliances. The stunning upper bathroom has been beautifully renovated, creating a stylish and functional space. Numerous mechanical and energy-efficiency upgrades provide added peace of mind, including an updated electrical panel, an 8-year-old furnace, central air conditioning in 2025, newer attic insulation, and updated windows. The fully developed lower level offers additional living space with its own wet bar and refrigerator. The basement was previously used as an illegal suite with its spacious living room, bedroom, and full bathroom - providing excellent flexibility for extended family, guests, or a tenant. Outside, the large lot offers plenty of space to enjoy, along with exceptional parking that includes a convenient front carport and a double detached rear garage. The location truly sets this property apart. Just steps from the Bow River pathways, you’ll love being able to walk to the area's popular restaurants, cafés, boutique shopping, Bow Cycle, parks, and everyday amenities. Commuting is effortless with quick access to downtown Calgary, while westbound routes provide an easy escape to the Rocky Mountains for weekend adventures. (id:51989)