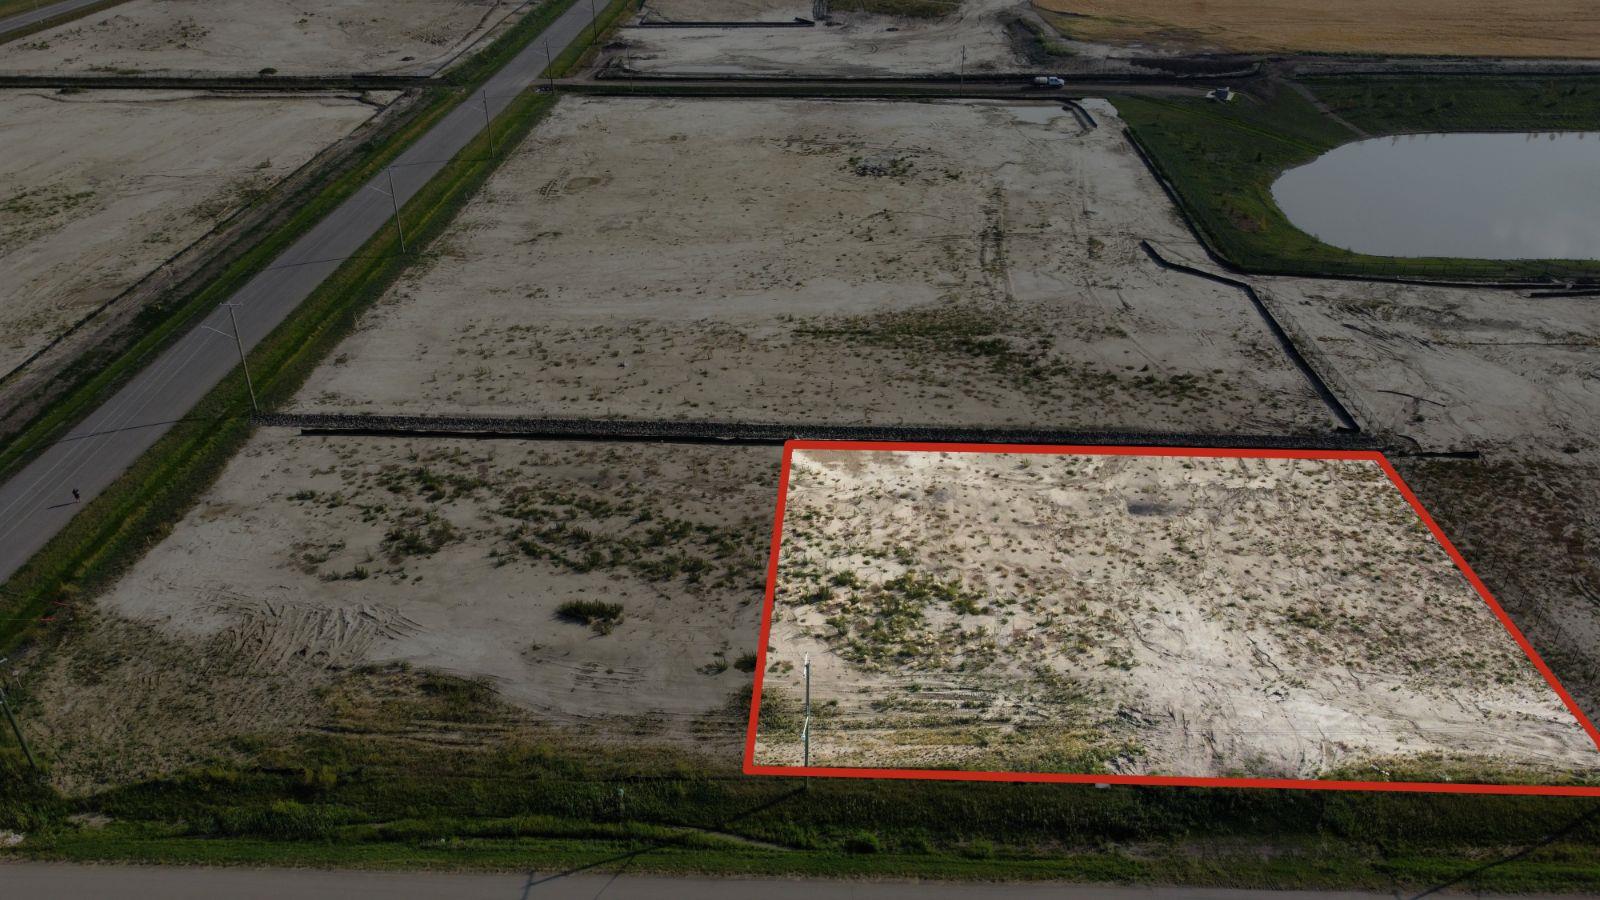
Plan:2520972, Blk:22, Lot:2. Fully serviced industrial land• 1.00 ± acre lot• IM Zoning• Ready for immediate development• Build to suit options available• Lots are stripped and graded• Excellent geotechnical qualities• Leduc Business Park has high development standardsensuring long term integrity• Access to the High Load Corridor• Easy access to the Edmonton International Airport (id:51989)
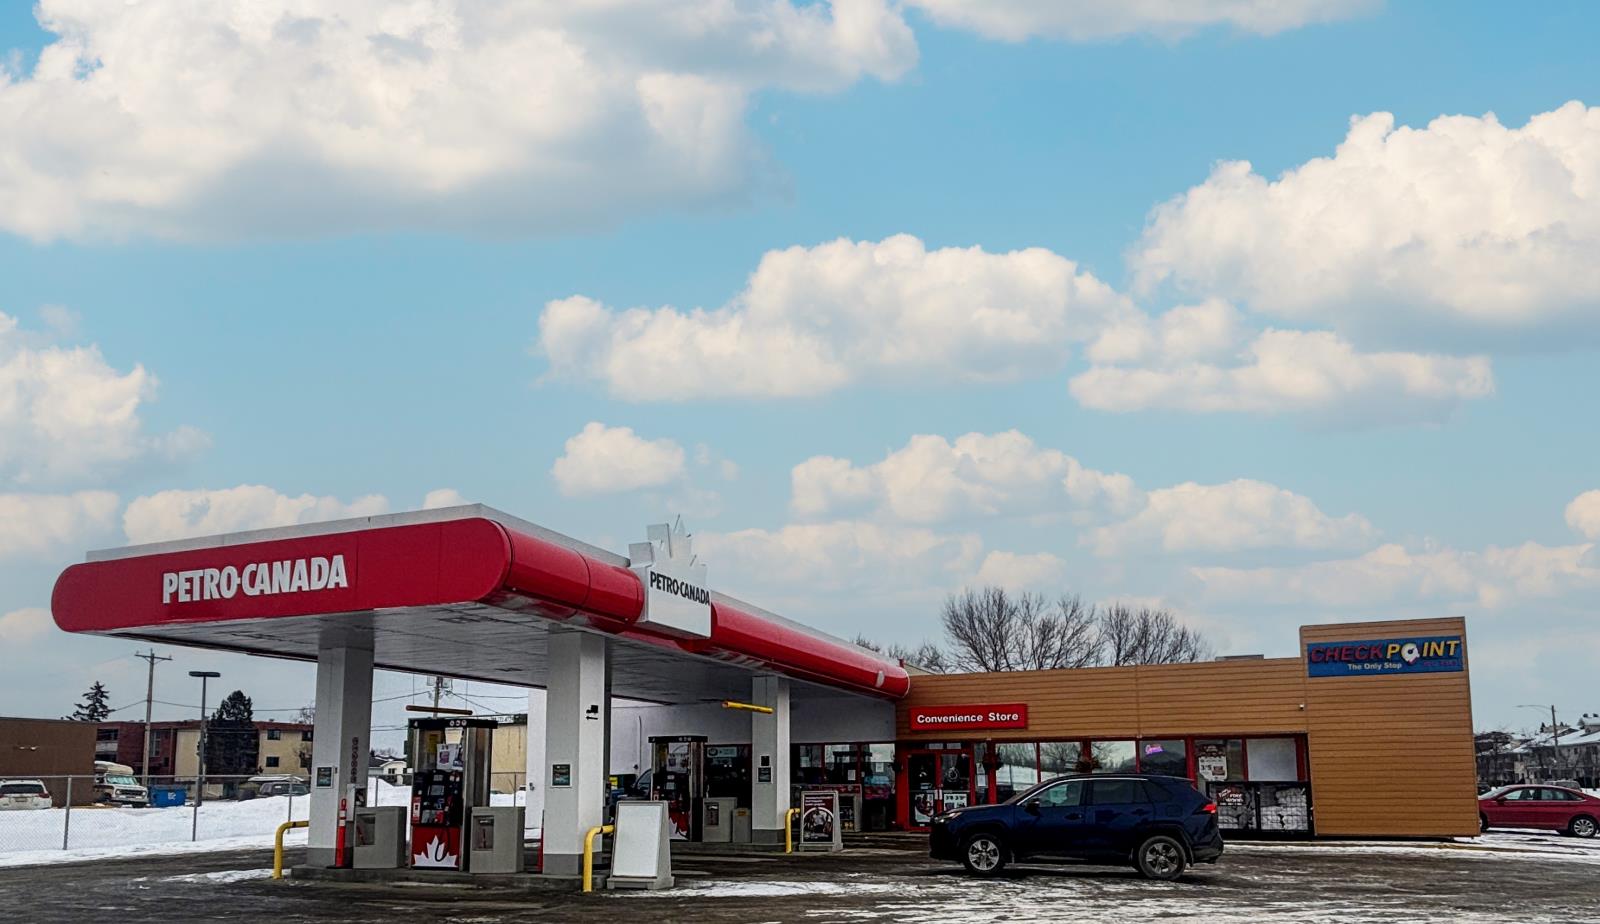
The Property consists of a 2,900 square foot convenience store with an additional 1,893 square foot fuel canopy, situated on a 0.34-acre site. Zoned C3 “Commercial Corridor”, the Property benefits from strong visibility from Highway 60 and accessibility within Devon’s primary commercial node. Tenanted by DP Oil OP Ltd. o/a Petro-Canada, the fuel banner provides national brand recognition and consistent customer traffic. Strategically positioned along Highway 60, within Devon’s established retail corridor, the Property is surrounded by complementary commercial uses and benefits from steady local traffic and residential density in the immediate trade area. The site configuration supports efficient vehicular circulation and strong street presence, making it a key service-oriented destination within the community. (id:51989)
High Exposure Main floor office space comprising approximately 1,166SF, located along Lac Ste. Anne Trail S in Onoway. This functional unit features a large open design, reception area, and staff room. The layout supports a range of professional uses, with ample flexibility for open work areas or enclosed offices. Situated within a well-maintained building the space offers strong visibility and accessibility in a central, service-oriented location. (id:51989)
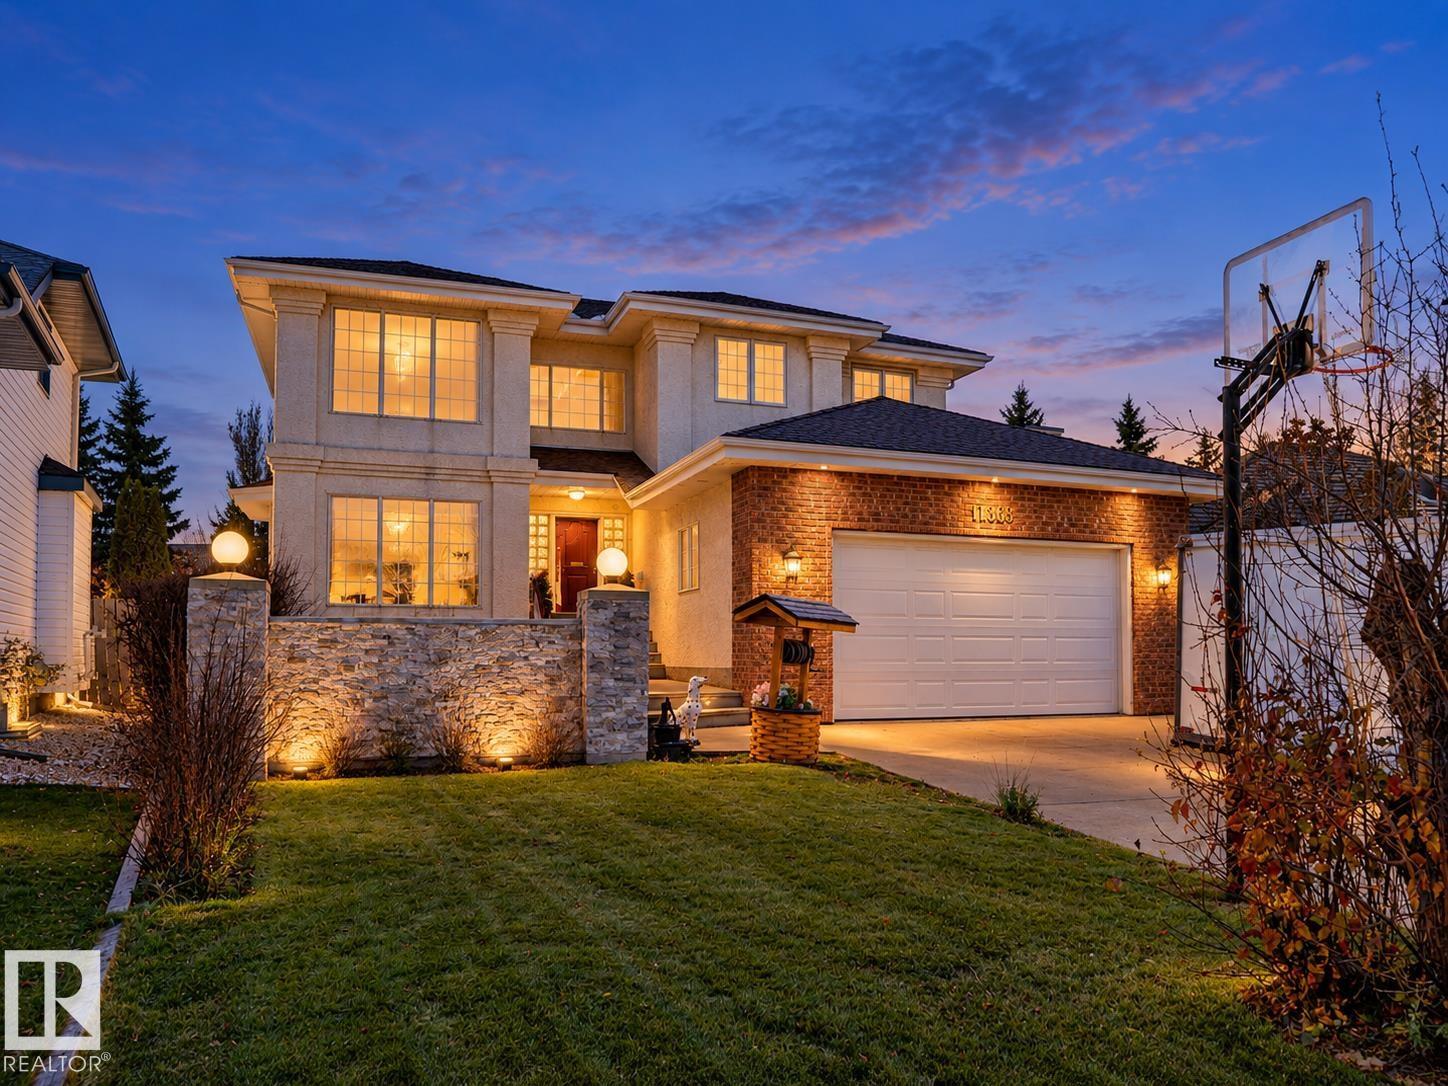
Built like no other! Built by a builder, for a builder, this distinctive 3+2 bedroom home offers quality craftsmanship that goes beyond square footage. A bright, vaulted entry welcomes you, with living and dining rooms to the left. The spacious custom kitchen features brand-new matte black Café appliances and opens to the dinette and family room. A 3-piece bath, laundry and office complete the main floor. Upstairs, find two generous bedrooms, a main bath and the Primary Suite with custom W.I. closet and huge soaker tub. The basement offers a full 2nd kitchen, two bedrooms, an expansive living room and 3 pc bathroom, creating possibilities for multigenerational living. Outside, enjoy a landscaped backyard with a large covered concrete patio backing onto a greenbelt increasing your privacy. With a double attached heated garage and more parking on the driveway. A rare opportunity to own a thoughtfully built home you’ll be proud to share with family and friends. (id:51989)
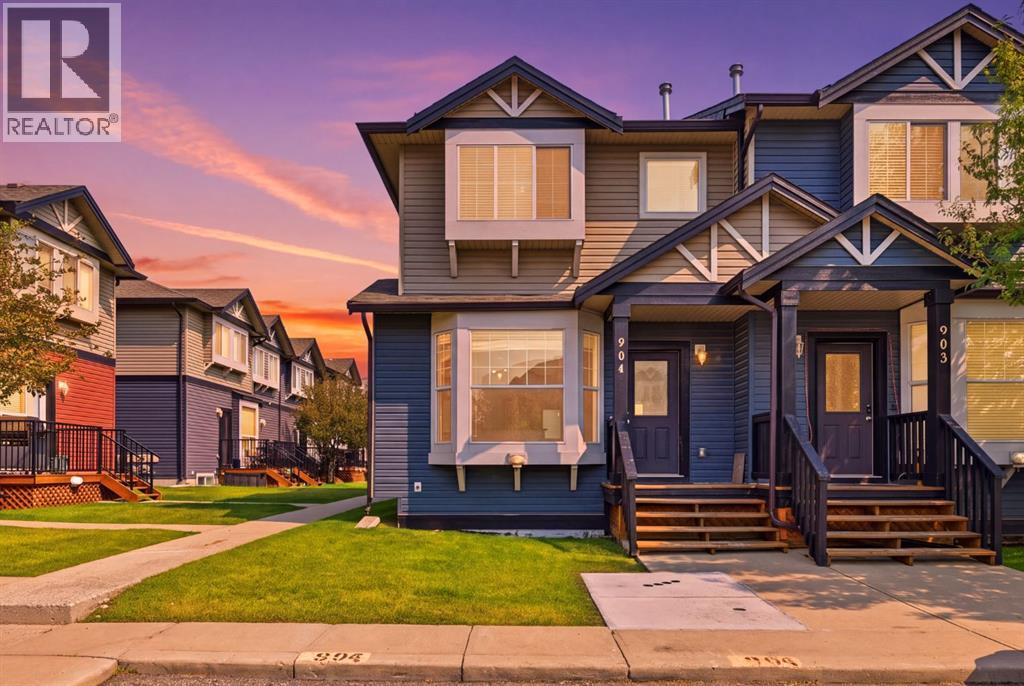
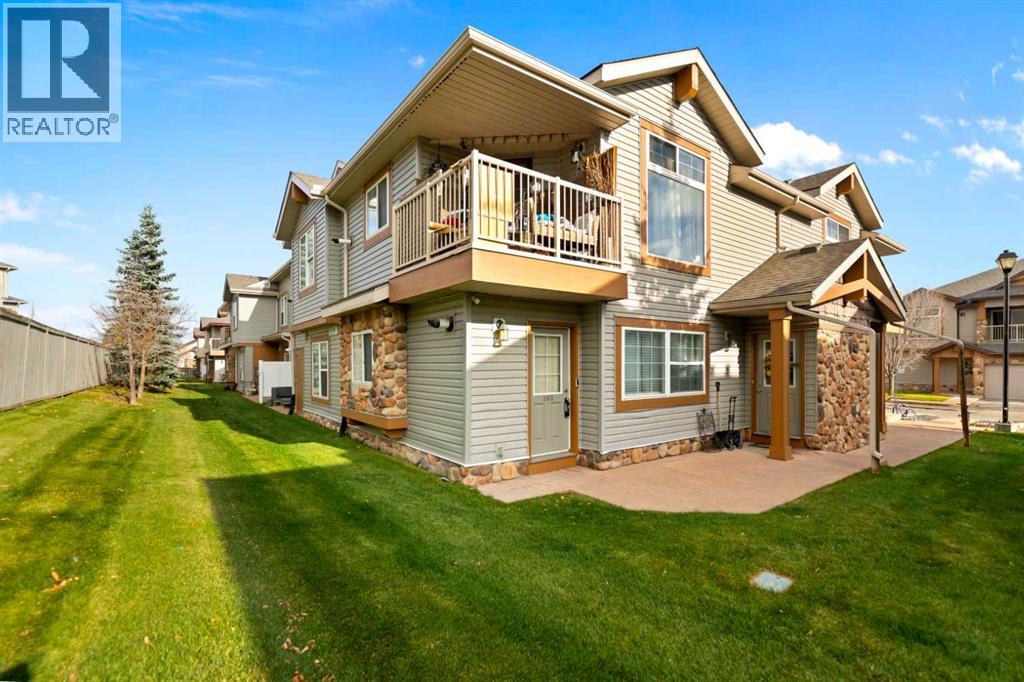
FULLY RENOVATED CORNER UNIT WITH 3 BEDROOMS, 1.5 BATHROOMS, 2 PARKING STALLS & LOW CONDO FEES! Welcome to this beautifully renovated and completely MOVE-IN READY 3-bedroom, 1.5-bathroom CORNER UNIT in the highly sought-after Luxstone community of Airdrie! Offering extra privacy, abundant natural light and an incredibly functional layout, this home has been thoughtfully updated throughout and is ready for its new owners. Step inside and immediately appreciate the bright, inviting atmosphere and fresh, contemporary feel. The main level features a spacious open-concept layout with plenty of natural light, creating the perfect setting for entertaining, relaxing and everyday living. The kitchen offers a functional layout with ample cabinetry, generous counter space and a convenient PANTRY, flowing seamlessly into the adjoining dining and living areas. Upstairs, you’ll find 3 generously sized bedrooms, including a comfortable primary retreat, along with a beautiful 4-piece bathroom featuring thoughtful updates. The unfinished lower level provides excellent additional STORAGE SPACE, with the washer and dryer conveniently located in the basement, making everyday living that much easier. Outside, enjoy your own private outdoor space — perfect for summer BBQs, morning coffee or entertaining friends and family. As a CORNER UNIT, this home offers the added benefits of extra windows, increased privacy and an abundance of natural light throughout. Located in a fantastic Airdrie location close to parks, schools, shopping, restaurants, transit and major roadways, this home offers convenience both inside and out. With 3 BEDROOMS, 1.5 BATHROOMS, 2 PARKING STALLS, CORNER UNIT, EXTENSIVE RENOVATIONS, PANTRY, EXTRA BASEMENT STORAGE & LOW CONDO FEES, this is an incredible opportunity for first-time buyers, young families, investors, or anyone looking for a place to call home! Sellers were getting $2,000/month for rent for this beautiful unit. (id:51989)
**BRAND NEW HOT WATER TANK**BRAND NEW CARPETS**BRAND NEW KITCHEN CABINETS COUNTERTOP AND ALL SINKS**EXTRA LARGE GARAGE 20X22 FEET** CORNER HOUSE**COMPOSITE DECK**SIDE ENTRANCE WITH FINISHED BASEMENT** Well-kept 1,967 sq ft 2-storey by Pacesetter in Rutherford with a bright open-concept main floor, fireplace, and south-facing dining area. Upstairs offers 3 bedrooms including a primary suite with 4-pc ensuite. Enjoy a composite deck and oversized double garage. Basement features a separate entrance and is currently operating a business. Walking distance to schools with quick access to Anthony Henday & Calgary Trail. (id:51989)
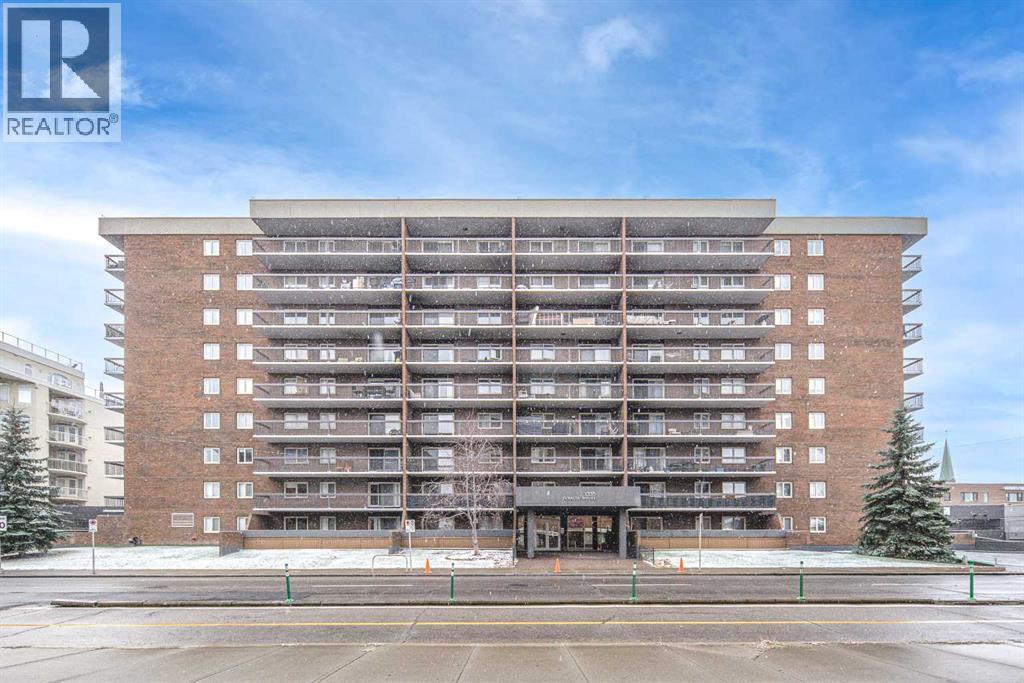
Welcome to this inviting apartment in the heart of Calgary’s vibrant Beltline community! Offering a comfortable layout, modern finishes, and an unbeatable inner-city location, this home is an excellent choice for first-time buyers or investors. Upon entry, you’re welcomed by a beautifully designed kitchen featuring contemporary cabinetry and appliances. The spacious living room is filled with natural light from sliding glass doors that open onto a private balcony—an ideal spot to enjoy morning coffee, relax, or entertain guests. The generously sized bedroom offers a comfortable retreat, while the well-appointed 4-piece bathroom completes the living space. Recent updates include a newer refrigerator and flooring, adding to the home’s appeal. An underground parking provides added convenience. Enjoy the best of inner-city living with everyday essentials, shopping, and public transit just steps away. The restaurants, cafés, shops, and entertainment along 17th Avenue are only a few blocks away, while downtown is also within easy reach, making commuting and enjoying the city effortless. Don’t miss this great opportunity. Book your private showing today! (id:51989)
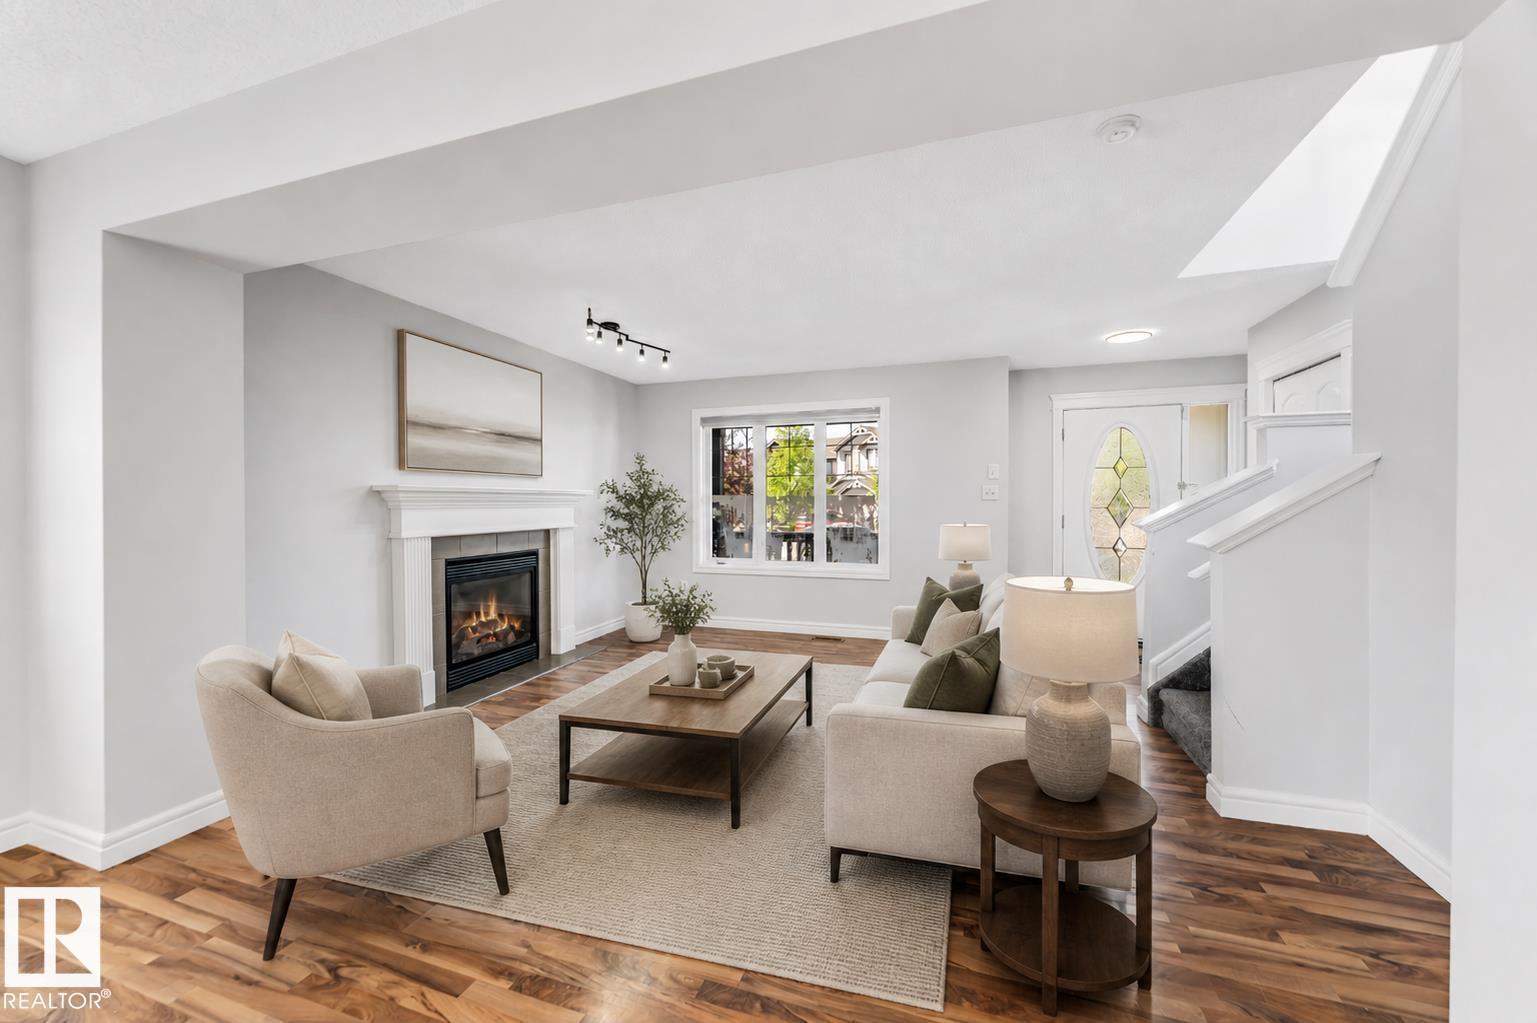
From the moment you step inside, this home welcomes you with a warm, inviting feel that instantly says, “WELCOME HOME!.” Remarkable pride of ownership shines throughout this beautifully renovated and meticulously maintained five bedroom, three bathroom home in Hewlett Park! Situated on a quiet close backing onto expansive green space, this move in ready property offers an exceptional blend of style, comfort, and functionality. A welcoming, oversized foyer leads into a bright, open interior with soaring vaulted ceilings, a cohesive color palette, and an abundance of natural light. The beautifully renovated kitchen features quartz countertops, a stunning backsplash, professionally refinished solid wood cabinetry with oversized modern hardware, updated lighting, and newer stainless steel appliances. Luxury vinyl plank flooring throughout the upper level and fresh paint add to the home’s modern appeal. The spacious dining area showcases expansive, nearly floor to ceiling windows overlooking the green space, with access to the covered back deck and hot tub below. The inviting living room features a beautiful bay window, vaulted ceilings, and a cozy fireplace. The generous primary bedroom offers a three piece ensuite, with two additional bedrooms and a four piece bathroom completing the main level. The fully developed lower level provides excellent space for family and guests, featuring two additional spacious bedrooms, one currently used as an office, a second four piece bathroom, and a large recreation and games room. A utility room offers additional storage and convenient laundry facilities. Enjoy year round comfort with a heated double attached garage and a large driveway offering ample additional parking. An alarm system adds peace of mind, while the covered deck and hot tub create the perfect setting to relax and enjoy the backyard overlooking the green space. Notable updates include the furnace, hot water tank, and air conditioning, all approximately four years old ; luxury vinyl plank flooring installed in 2020; shingles replaced in 2017; carpet replaced approximately three years ago; and the beautifully updated kitchen. With walking trails, parks, schools, shopping, and green space right out your back door, this home offers an ideal location and an impressive level of care throughout. Beautifully updated, exceptionally maintained, and truly move in ready. This is one you won’t want to miss! (id:51989)
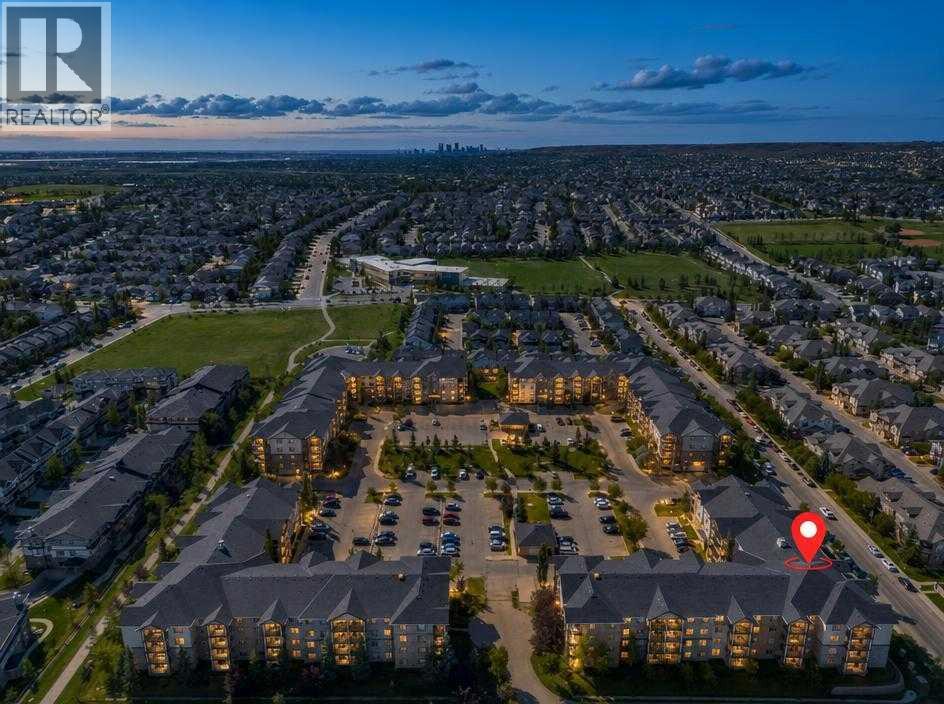
Exceptional Value Meets Modern Living in Heart of Panorama Hills! Ideal for first-time homebuyers, savvy investors, or anyone seeking an effortless, low-maintenance lifestyle, this well-loved 2-bedroom + den home boasts a smart, open-concept floor plan designed to maximize every square foot. Step inside to discover a versatile front den, perfect for a private home office, reading nook, or extra storage. The central kitchen features upgraded quartz countertops, a raised breakfast bar, and an updated washer/dryer set. Bright and welcoming, the kitchen flows seamlessly into the main living and dining area, complete with durable, low-maintenance laminate flooring. Key Features & Highlights include In-suite laundry & dedicated storage, assigned outdoor parking stall with a winter plug-in, steps from scenic Panatella Pond, walking trails, top-rated schools, and local shopping, and convenient access to major roads including Stoney Trail & Deerfoot Trail. A turnkey opportunity in an unbeatable neighbourhood. Schedule your private showing today! (id:51989)
Welcome to this bright and spacious 2-bedroom corner unit, located in a popular, well-established community with everything you need close by! With a functional open-concept layout, large windows, and plenty of natural light, this home offers a comfortable and inviting living space.The spacious living room opens into the dining area and kitchen, making the layout great for everyday living and entertaining. The kitchen features maple cabinetry, a large central island with plenty of counter space, a dedicated pantry, and ample cabinet storage. Both bedrooms are generously sized and feature spacious closets, while the full 4-piece bathroom offers plenty of counter space and a large vanity mirror. You'll also appreciate the convenience of in-suite laundry, a separate storage room, and additional closet space throughout the home.The unit features in-floor heating connected to a tankless hot water system, providing comfortable, consistent warmth during the colder months and hot water on demand. The home also comes with its own dedicated outdoor parking stall with an electrical plug-in, a great convenience during Calgary winters.One of the biggest highlights of this property is its fantastic location! Situated in an established, family-friendly neighbourhood, you're within walking distance of public and Catholic schools, parks, playgrounds, shopping, restaurants, movie theatres, and public transit. Nearby recreation facilities offer access to a gym, swimming pool, and library, while easy access to Stoney Trail makes commuting around the city a breeze. Calgary International Airport is also just a short drive away.Whether you're a first-time buyer or searching for an investment property, this well-located corner unit offers a great combination of space, convenience, and value. Don't miss your chance to make it yours! (id:51989)
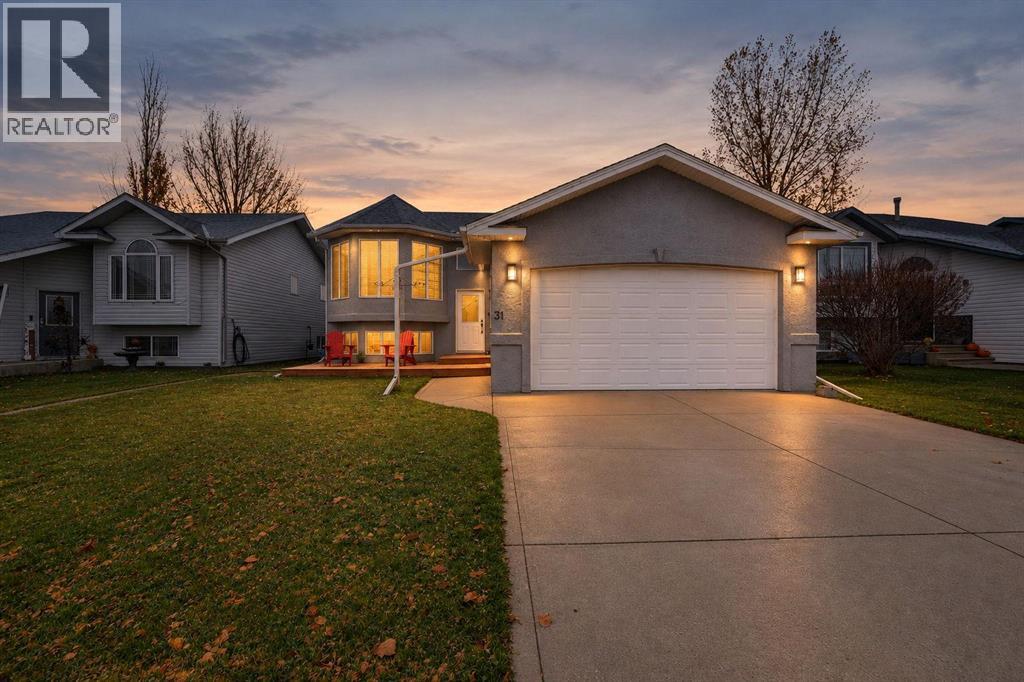
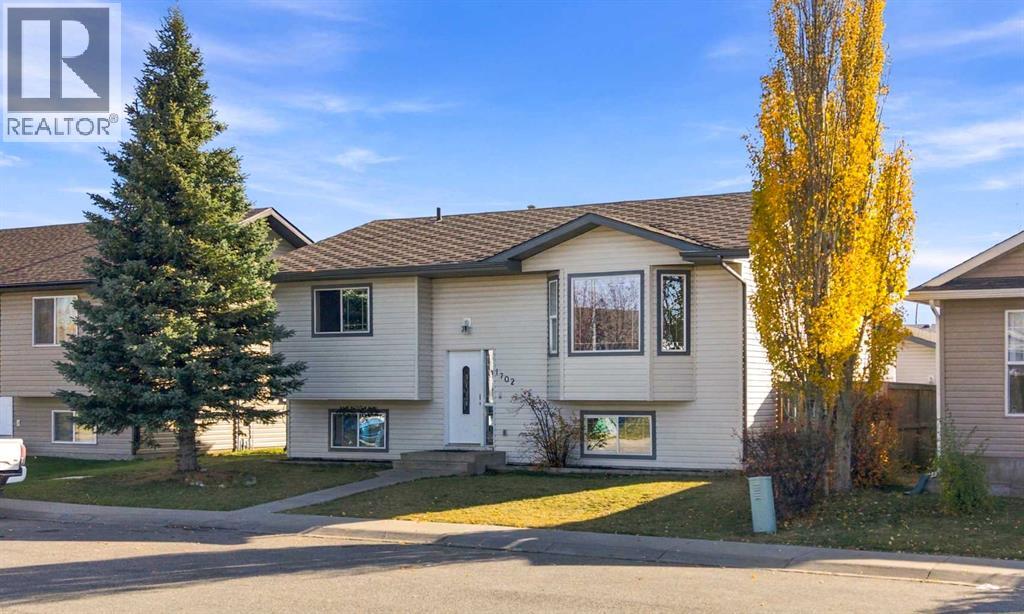
IMMEDIATE POSSESSION AVAILABLE! Welcome to 1702 Strathcona Place, an opportunity to put down roots in the established and family friendly community of Strathcona in Strathmore. Offering 4 BEDROOMS, 3 FULL BATHROOMS, a DOUBLE DETACHED GARAGE, and a south-facing backyard, this home delivers plenty of room, a functional layout, and the opportunity to make it your own. The bright and spacious main floor features a welcoming living room with large windows that invite an abundance of natural light, a practical kitchen with an island and adjoining dining area, and three bedrooms, including a generously sized primary bedroom with its own 4 piece ensuite. A second full bathroom completes the main level. Downstairs, the partially finished lower level offers a substantial recreation and family room, a fourth bedroom, a third full bathroom, and a spacious laundry and utility area. Whether you envision a comfortable family retreat, a games room, or additional space for guests, there's plenty of flexibility to suit your needs. Outside, enjoy a backyard with a raised deck and room to create your own outdoor oasis, along with the added convenience of a double detached garage measuring approximately 23' x 25'. While this property would benefit from cosmetic updates, some finishing work, and a little TLC, it presents an appealing opportunity for buyers who recognize the value of space, location, and the ability to personalize a home over time. Ideally situated close to schools, parks, shopping, and Strathmore's many everyday amenities, this is a location that makes family living convenient and comfortable. Whether you're a first time buyer, a growing family, or someone who enjoys the satisfaction of transforming a property into something special, 1702 Strathcona Place offers plenty of possibilities. AVAILABLE FOR IMMEDIATE POSSESSION and as-is. (id:51989)
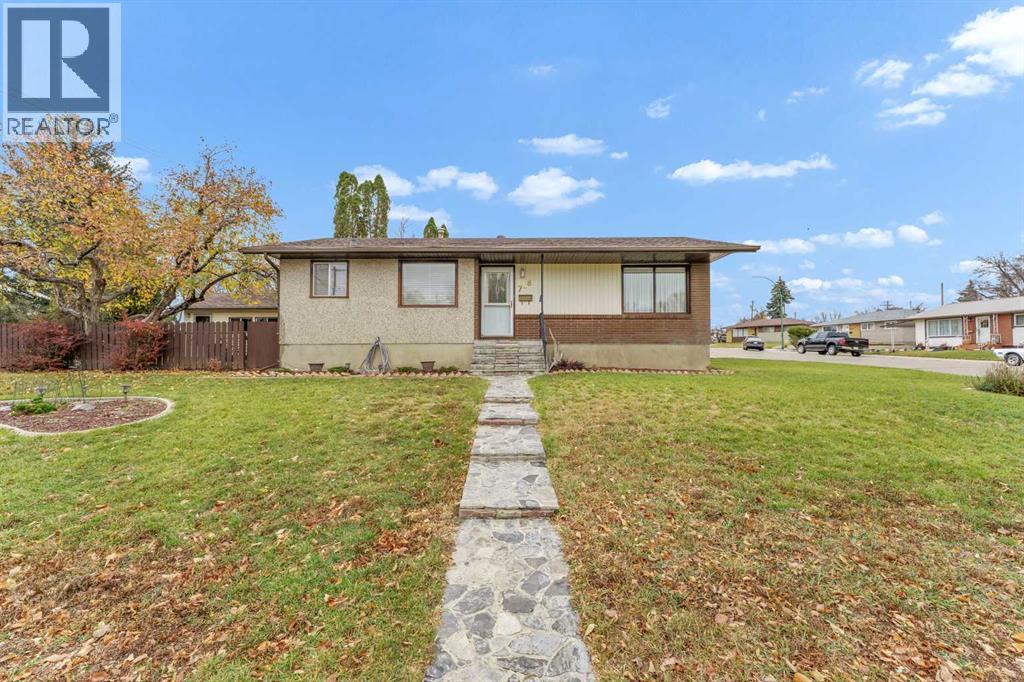
Set on a quiet street in Northeast Crescent Heights, this mid-century bungalow offers a welcoming atmosphere, character, and a private backyard. The main level welcomes you with a bright living room, a spacious primary bedroom, a second bedroom, and a four-piece bathroom. The U-shaped kitchen and adjoining dining area provide functionality while the finishes create a space with plenty of nostalgic charm. The lower level adds more versatility, with a comfortable family room, a den with built-in shelving, an additional bedroom, laundry, and a storage room. Wood panelled walls and built-in shelving carry the home’s mid-century character throughout. Backing onto green space, the private yard features mature fruit trees, garden beds, a large storage shed, and patio space to enjoy the outdoors. Beyond the property, enjoy a location close to parks, golf, walking and biking paths, schools from kindergarten through Grade 12, shopping, and other appreciable community amenities. (id:51989)