

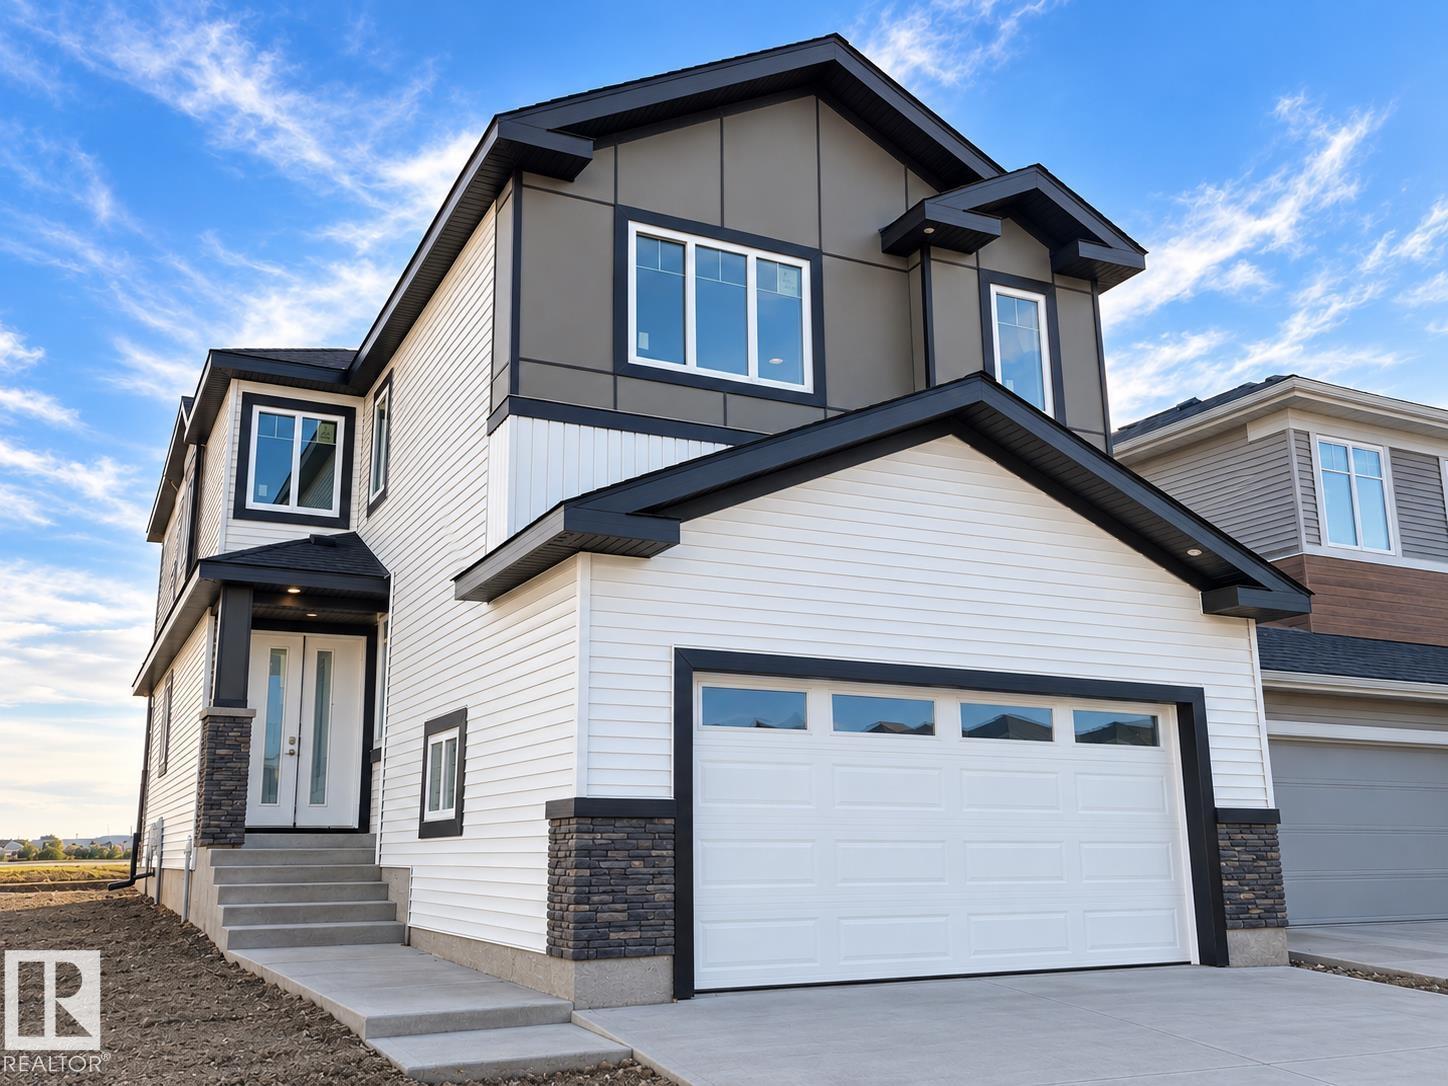
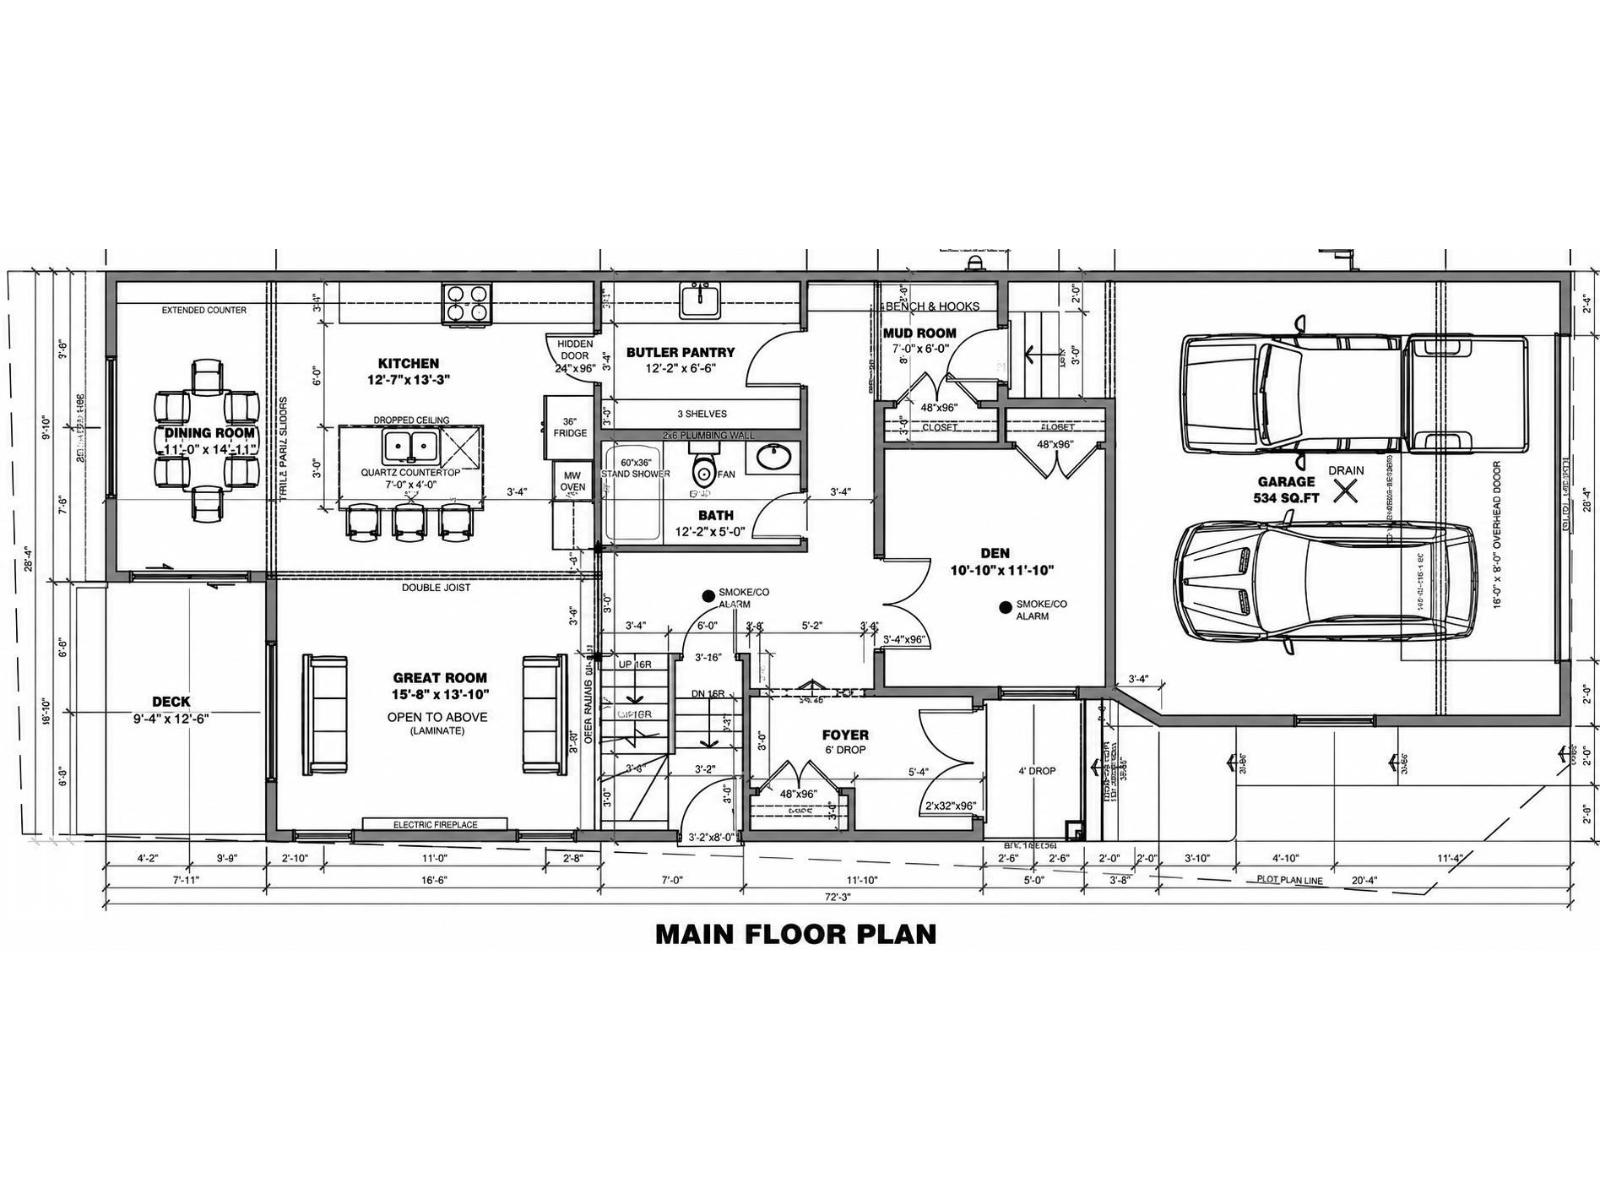
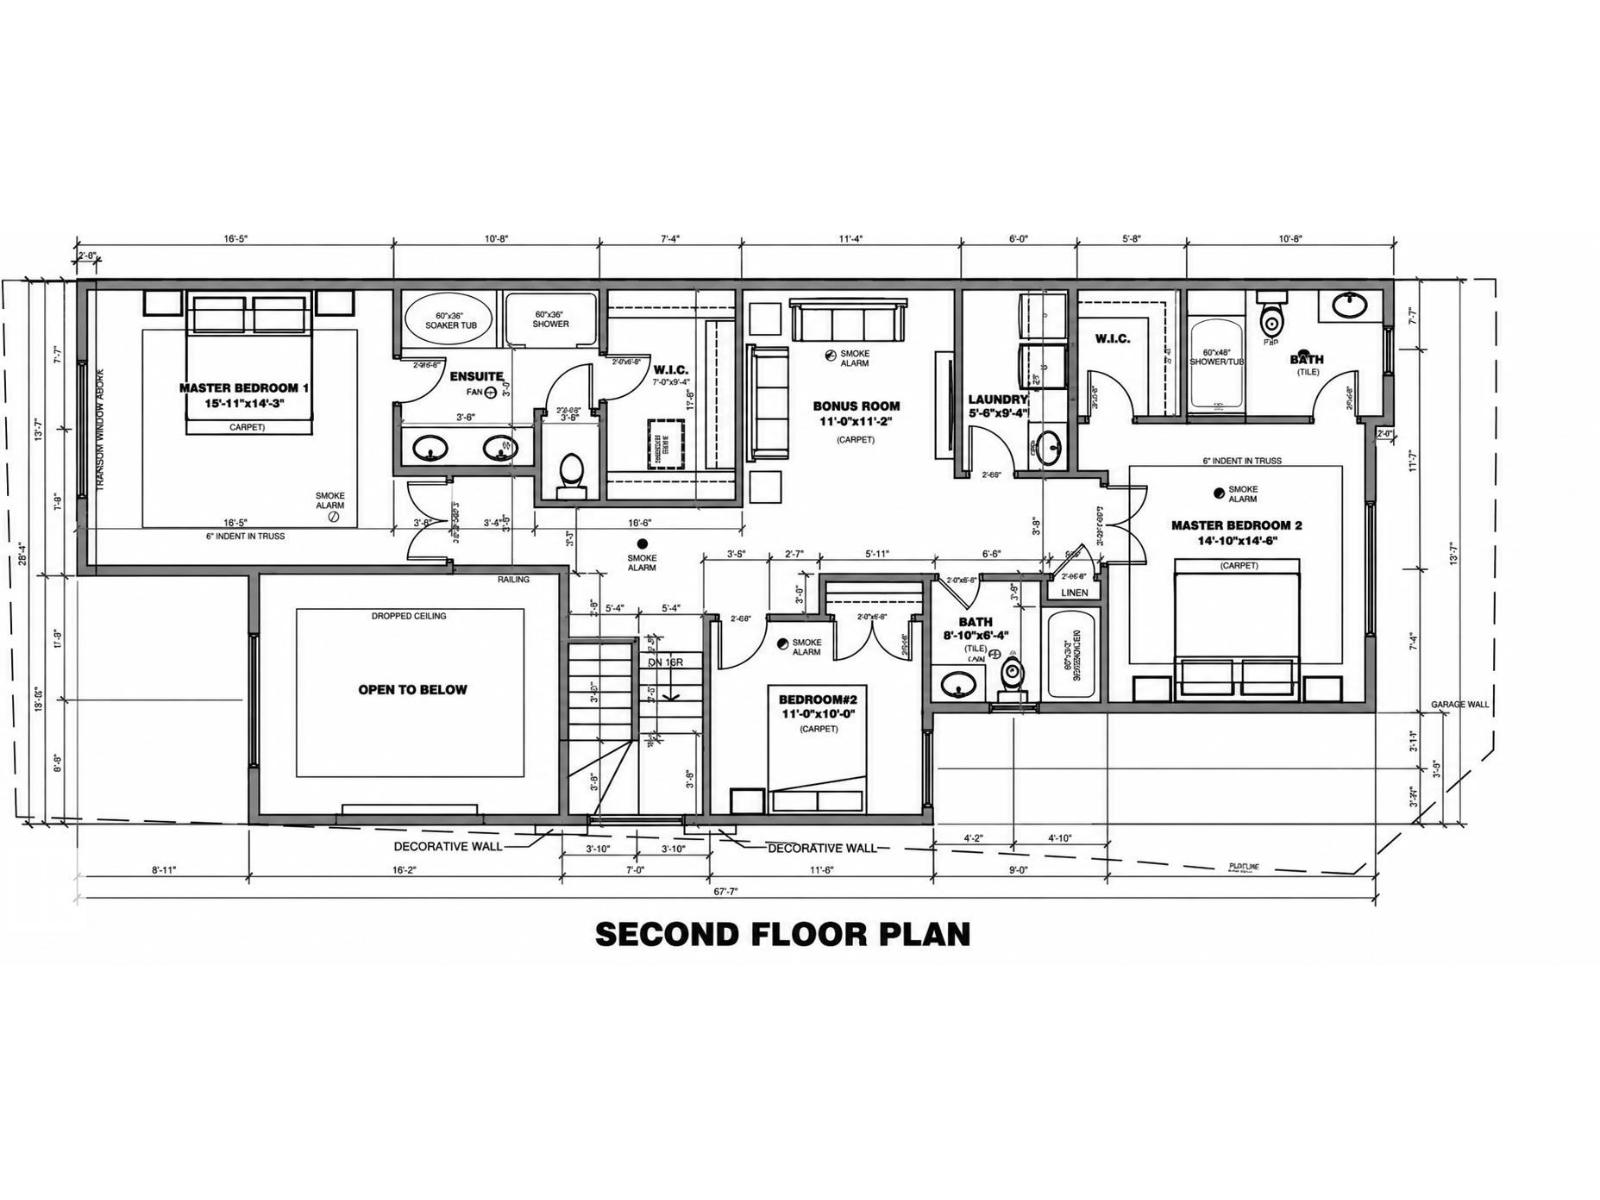
Active Homes proudly presents this stunning custom-built home featuring an OPEN-CONCEPT design with soaring OPEN TO BELOW ceilings, a MAIN FLOOR BEDROOM, MAIN FULL BATHROOM, and a chef-inspired kitchen with QUARTZ countertops, large island, EXTENDED cabinets, and a WALKTHROUGH BUTLER PANTRY! From your double garage with A DRAIN, step into your mudroom with CUSTOM MDF BUILT-INS. Upstairs offers 3 spacious BEDROOMS, including TWO PRIMARY SUITES with spa-like ENSUITES and BIG WALK-IN CLOSETS, plus a spacious BONUS ROOM. Convient LAUNDRY ROOM with A SINK. Additional UPGRADES include 9' CEILINGS, 8' DOORS, a SEPARATE SIDE ENTRANCE and LUXURY vinyl plank. Conveniently located close to schools, shopping, parks, and all major amenities. This home is a MUST-SEE! (id:51989)
Features of 6941 176a Ave Nw
- MLS® Number E4513640
- Price $789,900
- Bedrooms: 4
- Bathrooms: 4
- Square Footage: 2576 sqft
- Property Type: House
- Neigbourhood: Crystallina Nera East
- Amenities Near By Playground, Public Transit
- Community Features Public Swimming Pool
- Features See Remarks, Closet Organizers, No Animal Home, No Smoking Home
- Parking Space Total 4
Buildings
| Bathroom Total | 4 | Bedrooms Total | 4 |
| Amenities | Ceiling - 9ft | Appliances | Garage Door Opener Remote(s), Garage Door Opener, Hood Fan |
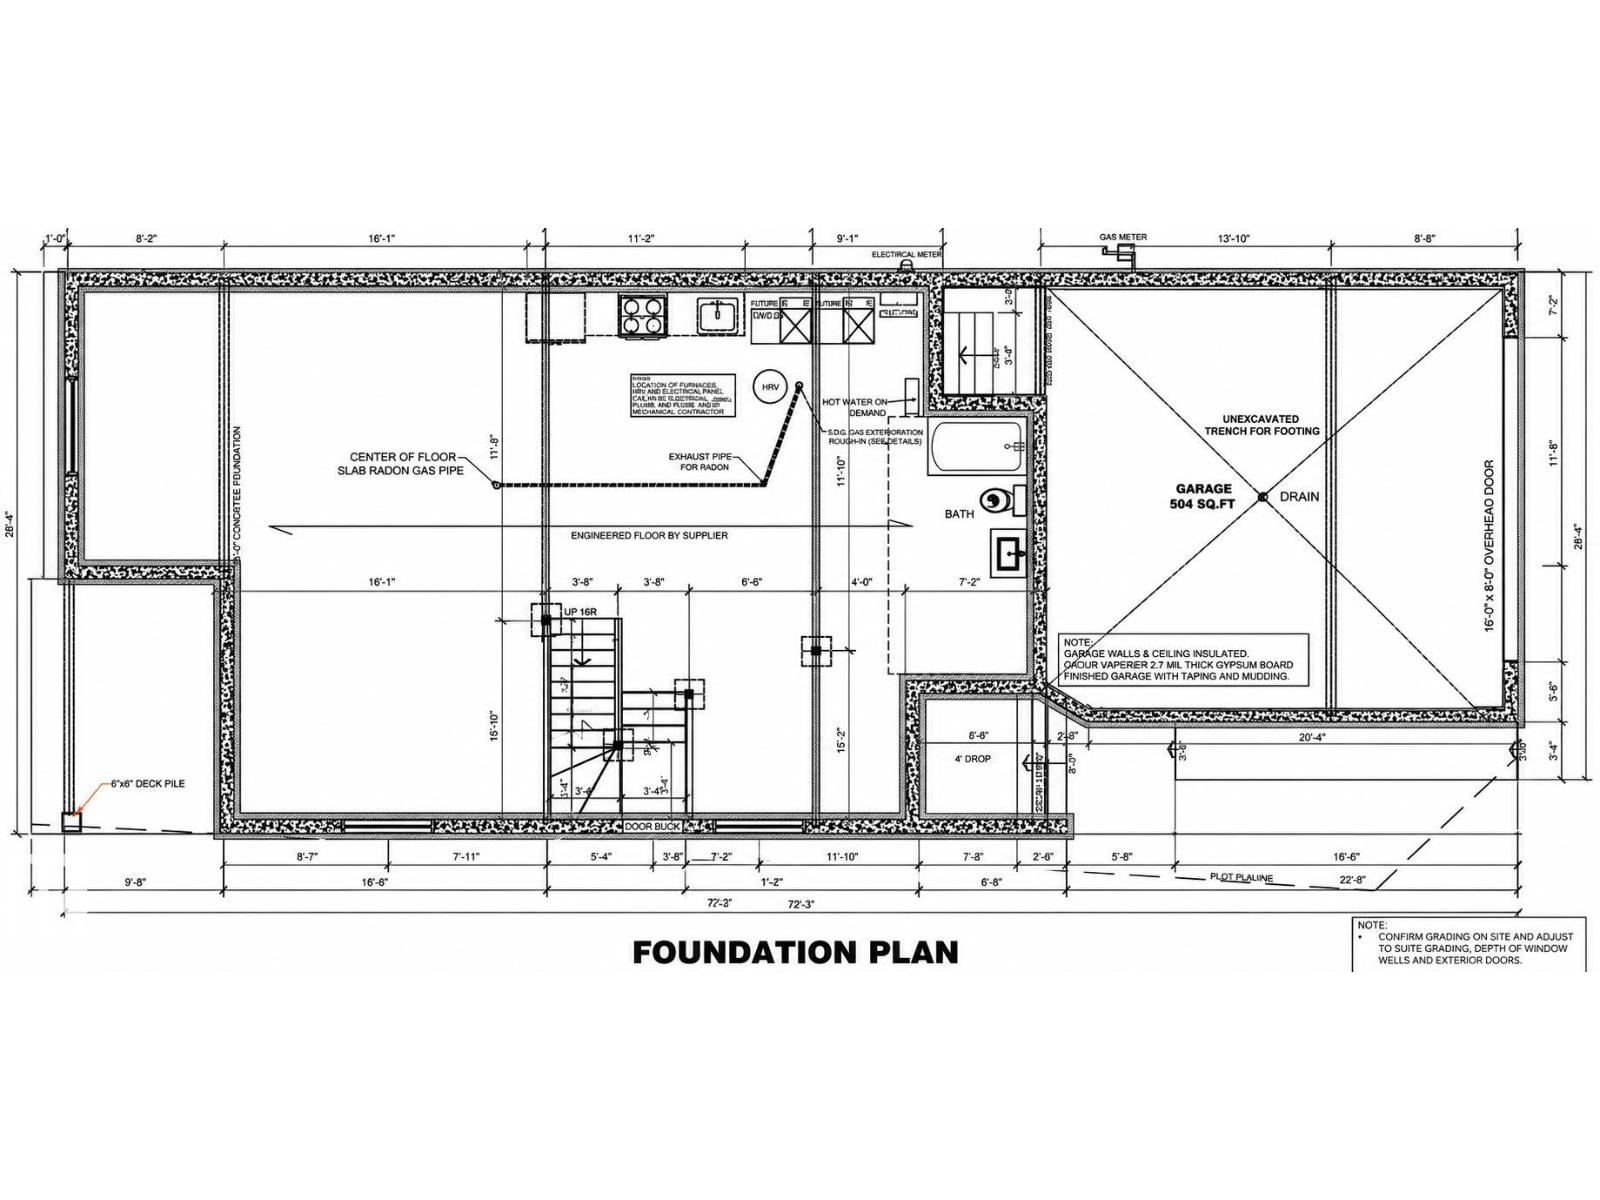
| Basement Development | Unfinished | Basement Type | Full (unfinished) |
| Constructed Date | 2026 | Construction Style Attachment | Detached |
| Fireplace Fuel | Electric | Fireplace Present | Yes |
| Fireplace Type | Insert | Heating Type | Forced Air |
| Stories Total | 2 | Size Interior | 2576 Sqft |
| Type | House |
Parking
| Attached Garage |
Land
| Acreage | No | Land Amenities | Playground, Public Transit |
Rooms
| Level | Type | Length | Width | Dimensions |
|---|---|---|---|---|
| Main Level | Living Room | 15'8 x 13'10 | ||
| Main Level | Dining Room | 11' x 14'3 | ||
| Main Level | Kitchen | 12'7 x 13'3 | ||
| Main Level | Bedroom 4 | 10'10 x 11'10 | ||
| Upper Level | Primary Bedroom | 15'11 x 14'3 | ||
| Upper Level | Bedroom 2 | 11' x 10' | ||
| Upper Level | Bedroom 3 | 14'10 x 14'6 | ||
| Upper Level | Bonus Room | 11' x 11'2 | ||
| Upper Level | Laundry Room | 5'6 x 9'4 |
Agents and Offices
- Chris K. Karampelas
- Jennifer L. Kitzan Mohammed
- Valerie Stefanov
- Office: Maxwell Polaris