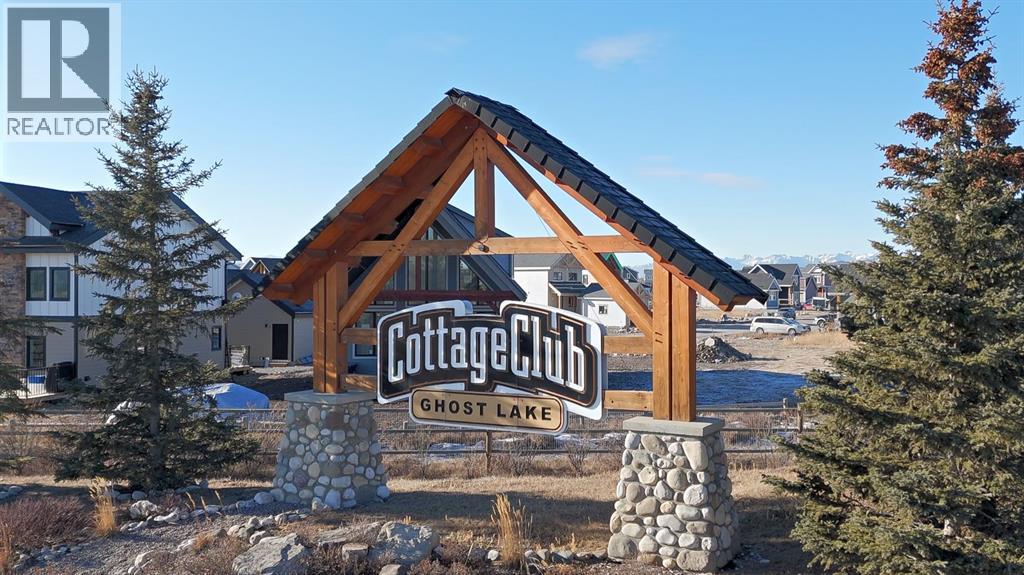
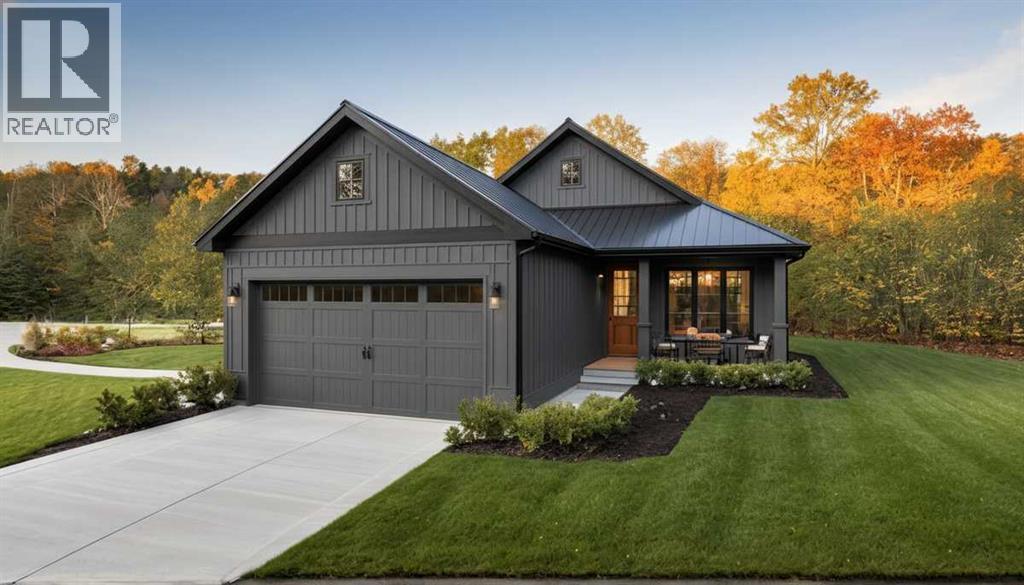
Build your full-time home or weekend escape in Cottage Club, a thoughtfully planned lakeside community set against big mountain views and the shores of Ghost Lake. This serviced corner lot is offered at $309,000, and comes with professionally drawn home plans ready for the next owner. The design features a 3-bedroom, 2.5-bath layout with an open-concept main living area, vaulted ceiling, and a double garage, a great head start for buyers who want to start building this year. Cottage Club is built for four-season enjoyment, and the clubhouse is a standout. Enjoy inviting social spaces, a gym, an indoor pool, and an outdoor hot tub for those end of the day soaks. When warmer months return, the community comes alive with lake living and outdoor amenities.The accessible location allows easy access to amenities and the mountains, with about 15 minutes to Cochrane, 35 minutes to Calgary and 40 minutes to Canmore. A fantastic opportunity to secure a corner lot and build your dream home in a resort-style community. (id:51989)
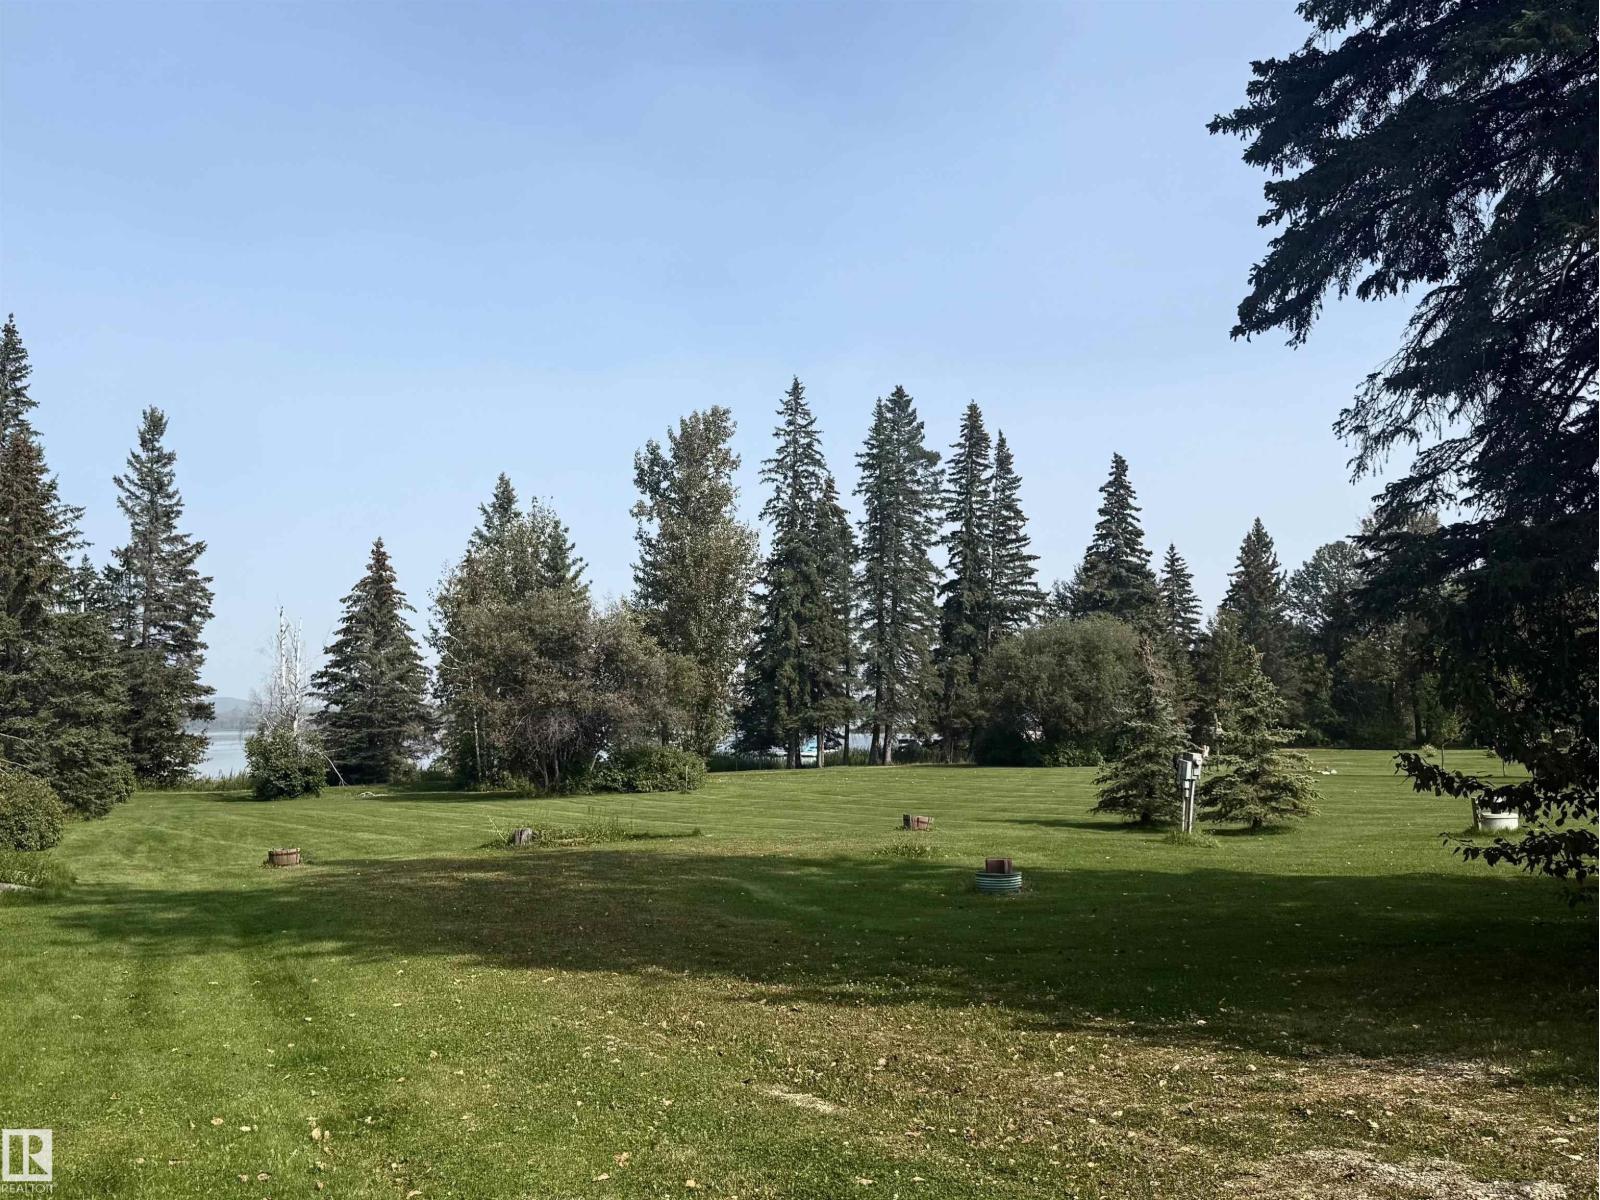
This stunning LAKEFRONT lot, nestled in the peaceful Hauser’s Cove on Buck Lake, offers the perfect setting to build your dream lakeside home! Surrounded by mature trees, this private cove on the northwest shore features access to nature trails, a wildlife preserve, and a floating marina. Hauser’s Cove also boasts its own private boat launch, and this lot comes with an exclusive boat slip. The lot also has power, gas to the property line, and a septic tank. Shed available for an extra $15,000. Please note that the area from the water to the property line is designated as an environmental reserve, featuring a beautiful walking trail to explore. Located just a few minutes from the hamlet of Buck Lake, this property strikes the perfect balance of seclusion and convenience. The nearby village of Buck Lake offers a few amenities for shopping and dining, while the surrounding countryside and lake are perfect for outdoor activities such as fishing, water sking, quadding, snowmobiling, bird watching, and more! (id:51989)
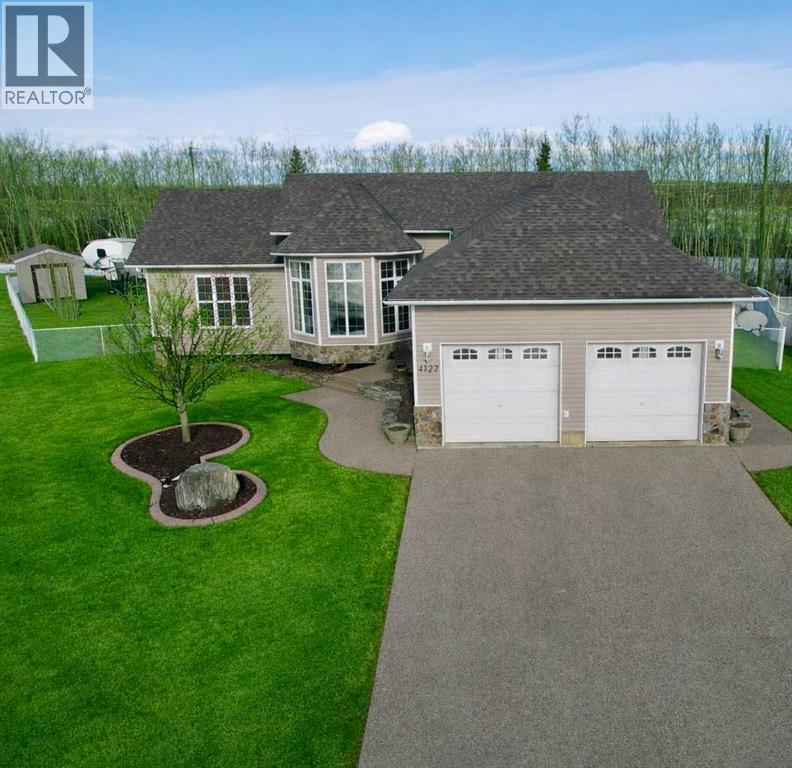
If you’ve been searching for space - inside and out - on a quiet street in Mayerthorpe, this one deserves your attention!Welcome to paradise in Mayerthorpe, a spacious 5 bedroom, 3 bathroom bungalow sitting on the largest lot on the street, just minutes from the school and hospital. Here, there’s room to breathe, grow, and truly enjoy home life.Inside, beautiful hardwood flooring adds warmth and character to the main living areas, and generously sized bedrooms give everyone their own comfortable retreat. Main floor laundry keeps everyday life practical and convenient.Downstairs, the expansive rec room is made for entertaining: perfect for hosting game nights around the pool table or unwinding at your own wet bar. Enjoy in-floor heat in the basement for an added level of comfort. It’s a space designed for connection, laughter, and long evenings with friends.Step outside and you’ll find *new* asphalt shingles, a 45' concrete RV pad, a backyard with plenty of room for kids to play, and space to gather around the firepit on warm summer nights. Whether it’s backyard football, roasting marshmallows, or simply enjoying the quiet, this yard delivers.Complete with a generous double car garage with in-floor heat and thoughtful space throughout, this home blends functionality, lifestyle, and location in one exceptional package.If you’ve been waiting for a home that gives your family room to live fully - this is the one! (id:51989)
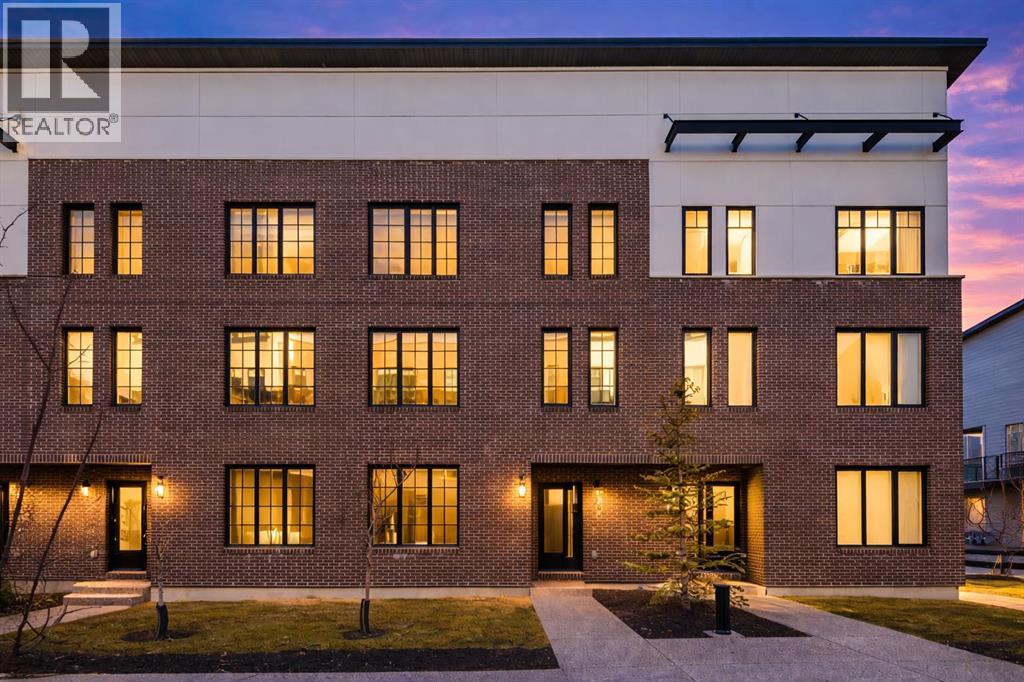
Welcome to District Townhomes in West Springs, where modern luxury meets everyday convenience in one of Calgary’s most desirable Westside communities. Built by Truman Homes, this stylish 3-storey, 3-bedroom, 2.5-bathroom townhome is thoughtfully designed for today’s lifestyle—clean lines, smart function, premium LVP flooring, roller-shade window coverings throughout and elevated finishes throughout.The entry level offers a flexible den/home office, plus a utility area, extra storage, and direct access to the attached double garage—perfect for commuting, working from home, or keeping life organized.Upstairs, the bright and airy main living level impresses with 9-foot ceilings, wide-plank luxury vinyl flooring, and an open-concept layout made for entertaining. The chef-inspired kitchen is the centerpiece, featuring full-height cabinetry with soft-close doors, quartz countertops, elegant gold accents, a gas range, built-in refrigerator, built-in microwave, and a massive quartz island with generous seating for casual meals or hosting friends. Step outside to your large private deck—ideal for morning coffee, summer BBQs, or unwinding at the end of the day.The upper level features three well-planned bedrooms, including a standout primary retreat with a walk-in closet and a private 4-piece ensuite with dual vanities. You’ll also love the convenience of upper-floor laundry right where you need it.Perfectly located just minutes to West 85th, Radio-Park, Aspen Landing, top-rated schools, playgrounds, boutique fitness, grocery stores, cafés, and some of Calgary’s best dining—plus quick access to Stoney Trail and Bow Trail for an easy downtown commute or a fast escape to the mountains.A move-in ready West Springs townhome with high-end finishes, a double garage, and a prime location—this is the one you’ve been waiting for. **Some images have been virtually/digitally staged to illustrate possible furnishings and layout. (id:51989)
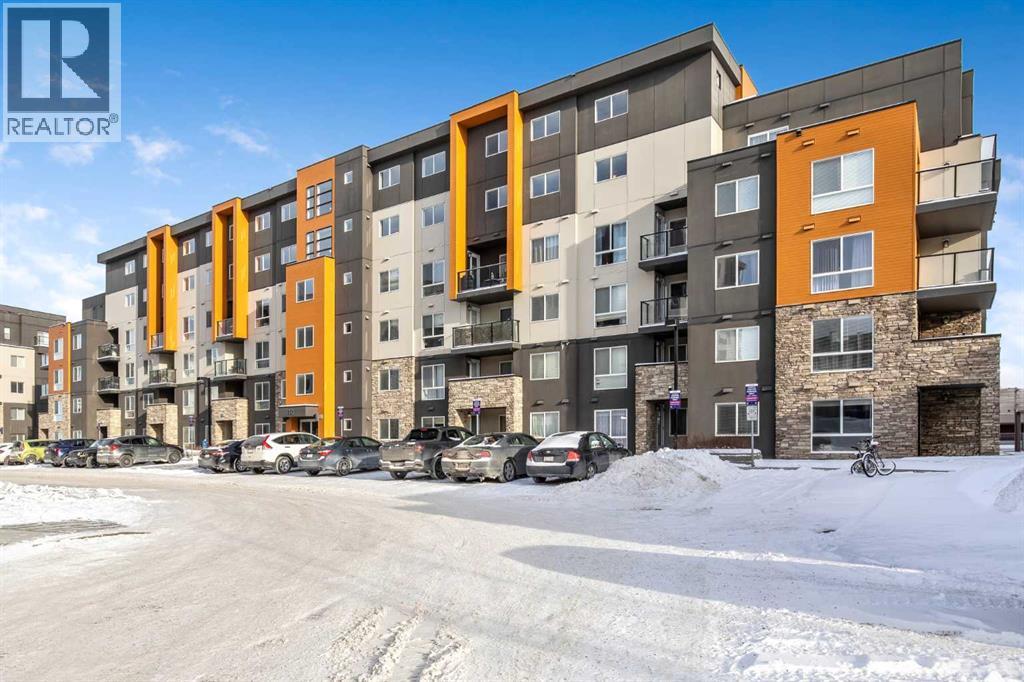
Freshly painted second-floor unit in a LUXURY concrete-and-steel low-rise designed for superior sound control. This beautifully appointed home includes in-suite laundry, a versatile den/office perfect for working from home, and an open-concept living area with a spacious kitchen, dining space, and living room with balcony access. Two bedrooms include a primary suite with a walk-through closet and private 3-piece ensuite, plus a 4-piece main bath. Palisades on the Park offers outstanding amenities: theatre room, fitness room, sauna, underground parking, car wash, guest suites, and two elevators. Professionally managed 18+ complex in Centennial Village — steps to Millennium Place Rec Centre and close to shopping, restaurants, and all conveniences. Move in and enjoy! (id:51989)
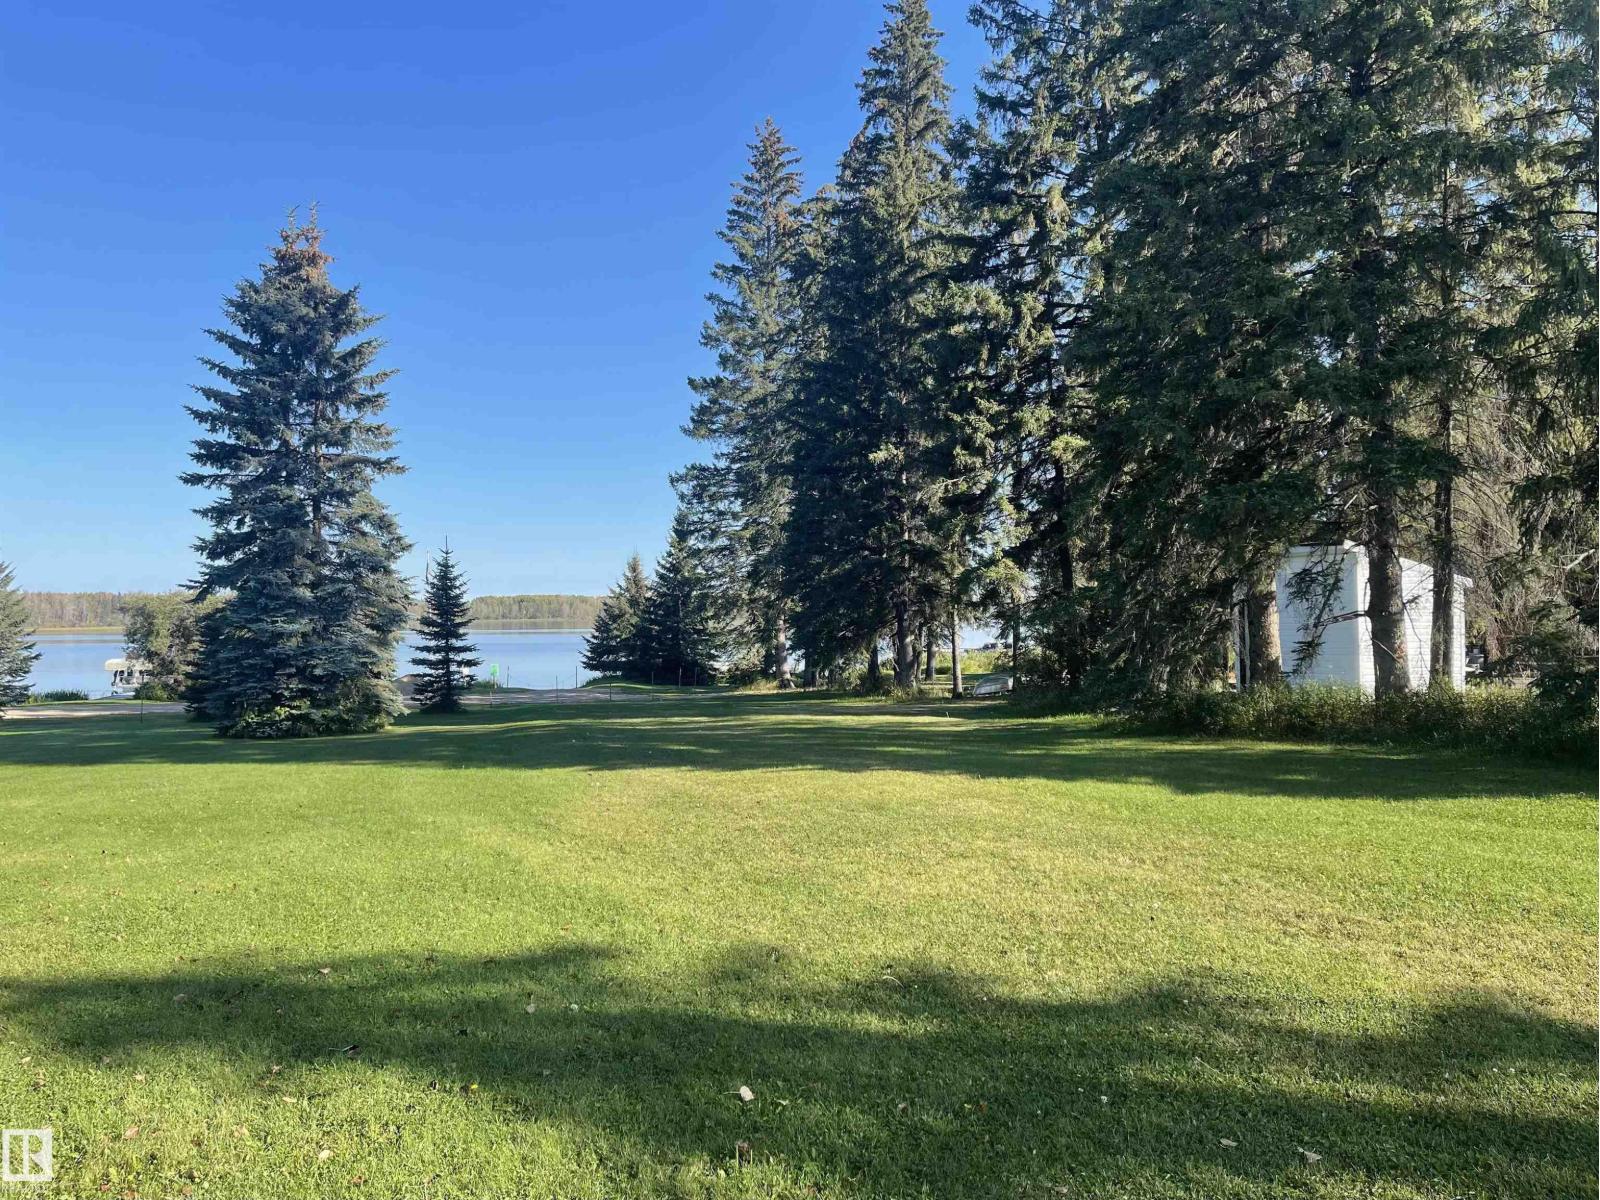
Discover this beautiful LAKEFRONT lot tucked away in the serene Hauser’s Cove on Buck Lake — the ideal location to build your dream home by the water! Set on the northwest shore, this secluded cove is surrounded by mature trees and offers direct access to nature trails, a wildlife preserve, and a floating marina. You'll also enjoy the convenience of a private boat launch exclusive to Hauser’s Cove, with this lot including its own dedicated boat slip. Located beside the boat launch, this property comes with power already available at the lot line and includes a 12’x8’ shed for added storage. A designated environmental reserve lies between the property line and the shoreline, featuring a scenic walking trail that invites you to explore the natural beauty of the area. Just minutes from the hamlet of Buck Lake, there is a handful of shopping and dining options, while the surrounding lake and countryside are ideal for outdoor recreation! (id:51989)
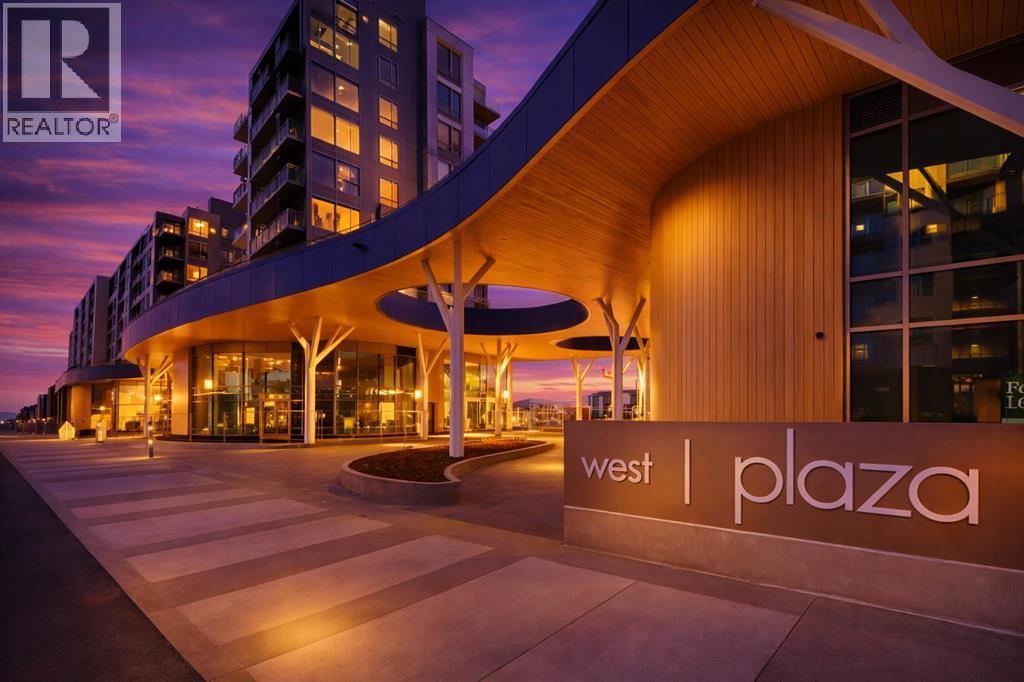
Experience sophisticated urban living at West Plaza. Brand new and never occupied, this beautifully appointed 2 bedroom, 2 bathroom condo features interiors curated by Truman’s award-winning design team.Designed for comfort and style, the home offers a private balcony, air conditioning with a smart Wi-Fi thermostat, premium LVP flooring with acoustic underlay, and roller-shade window coverings throughout. The open-concept layout welcomes you with lofty 9-foot ceilings and brilliant natural light, enhanced by custom contemporary LED fixtures that keep the space bright and airy.The stunning modern kitchen is made to impress, featuring floor-to-ceiling ergonomic cabinetry, polished quartz countertops, deep drawers, a full-height contemporary backsplash, and a gas range—perfect for cooking and entertaining.The primary suite is your private retreat, complete with a spa-inspired ensuite showcasing quartz countertops, a sleek glass-enclosed shower, and environmentally conscious fixtures that elevate the everyday.The main 4-piece bathroom is finished with polished quartz countertops, a modern square-edge tub, and sleek contemporary fixtures for a clean, spa-inspired feel.Additional highlights include in-suite laundry, titled underground parking, and a dedicated storage locker. Residents enjoy premium amenities such as a fully equipped fitness centre and an inviting owners’ lounge, all complemented by a 5-star hotel-style lobby and designer-inspired common areas.Ideally located, you’re just steps from boutique shopping, some of Calgary’s best dining and cafés, and the greenery of Radio Park. ** Some images have been virtually/digitally staged to illustrate possible furnishings and layout. **Some images have been virtually/digitally staged to illustrate possible furnishings and layout. (id:51989)
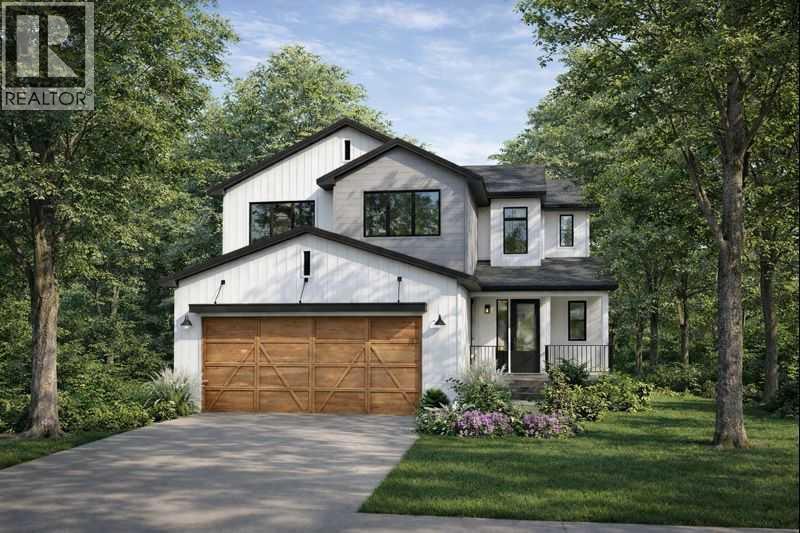
For more information, please click the "More Information" button. Welcome to Lot 42 at 316 Flare Avenue SW in the thoughtfully planned community of Diamond Ridge in Diamond Valley. The Kincaid 4 custom home offers refined two-storey living with a smart, family-focused layout, abundant natural light, and carefully selected finishes that balance function and style. This distinctive four-bedroom, 2.5-bathroom home offers 1,798.4 sq. ft. of developed living space, including 750.6 sq. ft. on the main level and 1,047.8 sq. ft. on the upper level, plus an undeveloped basement providing excellent opportunity for future customization. Large windows throughout create a bright and welcoming atmosphere, while the layout feels open yet thoughtfully defined—ideal for both everyday living and entertaining. The main floor features 9’ ceilings and a seamless connection between the Great Room, dining area, and kitchen. The kitchen is anchored by a large island with breakfast bar and complemented by stone countertops, soft-close cabinetry, a premium LG appliance package, and a convenient pantry for added storage. The foyer offers a welcoming entry point, while a well-designed mudroom with direct access to the attached garage enhances daily convenience. A main floor half bathroom completes this level. Upstairs, 8’ ceilings with engineered wood truss construction create a clean and functional upper level. The second floor features four bedrooms, including a spacious primary retreat with a four-piece ensuite and walk-in closet. A three-piece bathroom serves the additional bedrooms, offering comfortable accommodation for family or guests. The home also benefits from rear lane access, adding flexibility and long-term practicality. Situated in Diamond Ridge, residents enjoy close proximity to local shops, cafés, schools, parks, pathway systems, and access to the Sheep River and regional trail networks. Convenient connections to Okotoks and south Calgary provide an ideal balance of small-to wn charm and accessibility. Build Opportunity – Personalize Your Home from the Start. (id:51989)
For more information, please click the "More Information" button. Experience refined bungalow living in the heart of Diamond Ridge. Situated on Lot 41 at 312 Flare Avenue SW in Diamond Valley, this brand-new Callahan 2 custom home offers thoughtfully designed single-level living with modern finishes and exceptional functionality. This detached bungalow features 1,368.2 sq. ft., 2 bedrooms, and 2 full bathrooms, along with an unfinished basement providing excellent opportunity for future development. The layout is both open and intentional, creating a seamless flow between the kitchen, dining, and living areas—ideal for everyday comfort and entertaining. The living room is anchored by a sleek electric fireplace, creating a warm focal point for the home. Buyers have the option to incorporate a sloped ceiling for added architectural interest. The kitchen is designed for both beauty and efficiency, featuring a large island with breakfast bar, stone countertops, soft-close cabinetry, a pantry for additional storage, and a premium LG appliance package. Privately positioned toward the rear of the home, the primary bedroom serves as a true retreat, complete with 10’ ceilings that enhance the sense of space and light. The spa-inspired five-piece ensuite includes a soaking tub, separate shower, double-sink vanity, private toilet room, and a spacious walk-in closet. A second bedroom is located near the front of the home and is served by a well-appointed three-piece hallway bathroom, offering flexibility for guests or a home office. The mudroom is thoughtfully designed with built-in cabinetry and a stacked washer and dryer, providing practical organization and everyday convenience. Additional highlights include 9’ ceilings throughout the remainder of the main floor, a welcoming front porch, and a double front-facing attached garage. Optional upgrades include a rear deck and/or BBQ deck to enhance outdoor living, deck entrance from primary, and/or alternate front entrance. Loca ted in the thoughtfully planned community of Diamond Ridge, residents enjoy convenient access to local shops, cafés, schools, parks, pathways, and the nearby Sheep River and regional trail systems. Easy connections to Okotoks and south Calgary offer the perfect balance of small-town charm and accessibility. Build Opportunity – Personalize Your Home from the Start. Photos contain rendered examples. (id:51989)
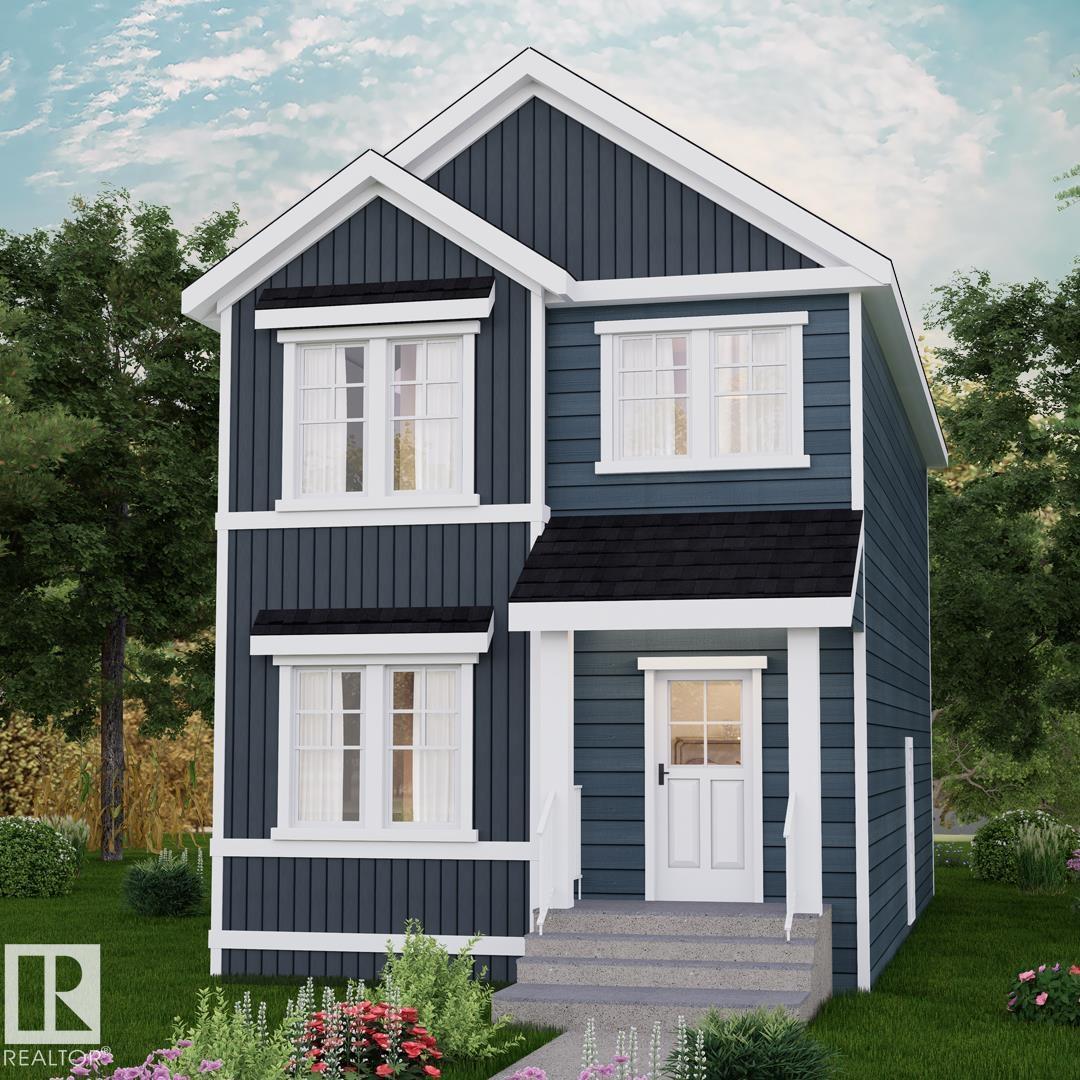
The Deacon Z INCLUDES A DBL DETACHED GARAGE & SEPARATE SIDE ENTRY! This exquisite single-family home blends comfort and contemporary style. Spanning approximately 1,613 SQFT, the thoughtfully planned layout offers an open-concept living filled with natural light, elegant laminate and vinyl flooring, and seamless flow between the kitchen, dining, and living areas. Upstairs, a cozy bonus room and three spacious bedrooms provide comfortable retreats for the whole family, while the primary suite features a relaxing 4 piece ensuite bathroom. PLUS 2 windows in basement and - RECEIVE A $5,000 BRICK CREDIT TOWARD APPLIANCES! PLEASE NOTE: PICTURES ARE OF SIMILAR HOME WITH ARTIST RENDERINGS; ACTUAL HOME, PLANS, FIXTURES, AND FINISHES MAY VARY AND ARE SUBJECT TO CHANGE WITHOUT NOTICE. (id:51989)
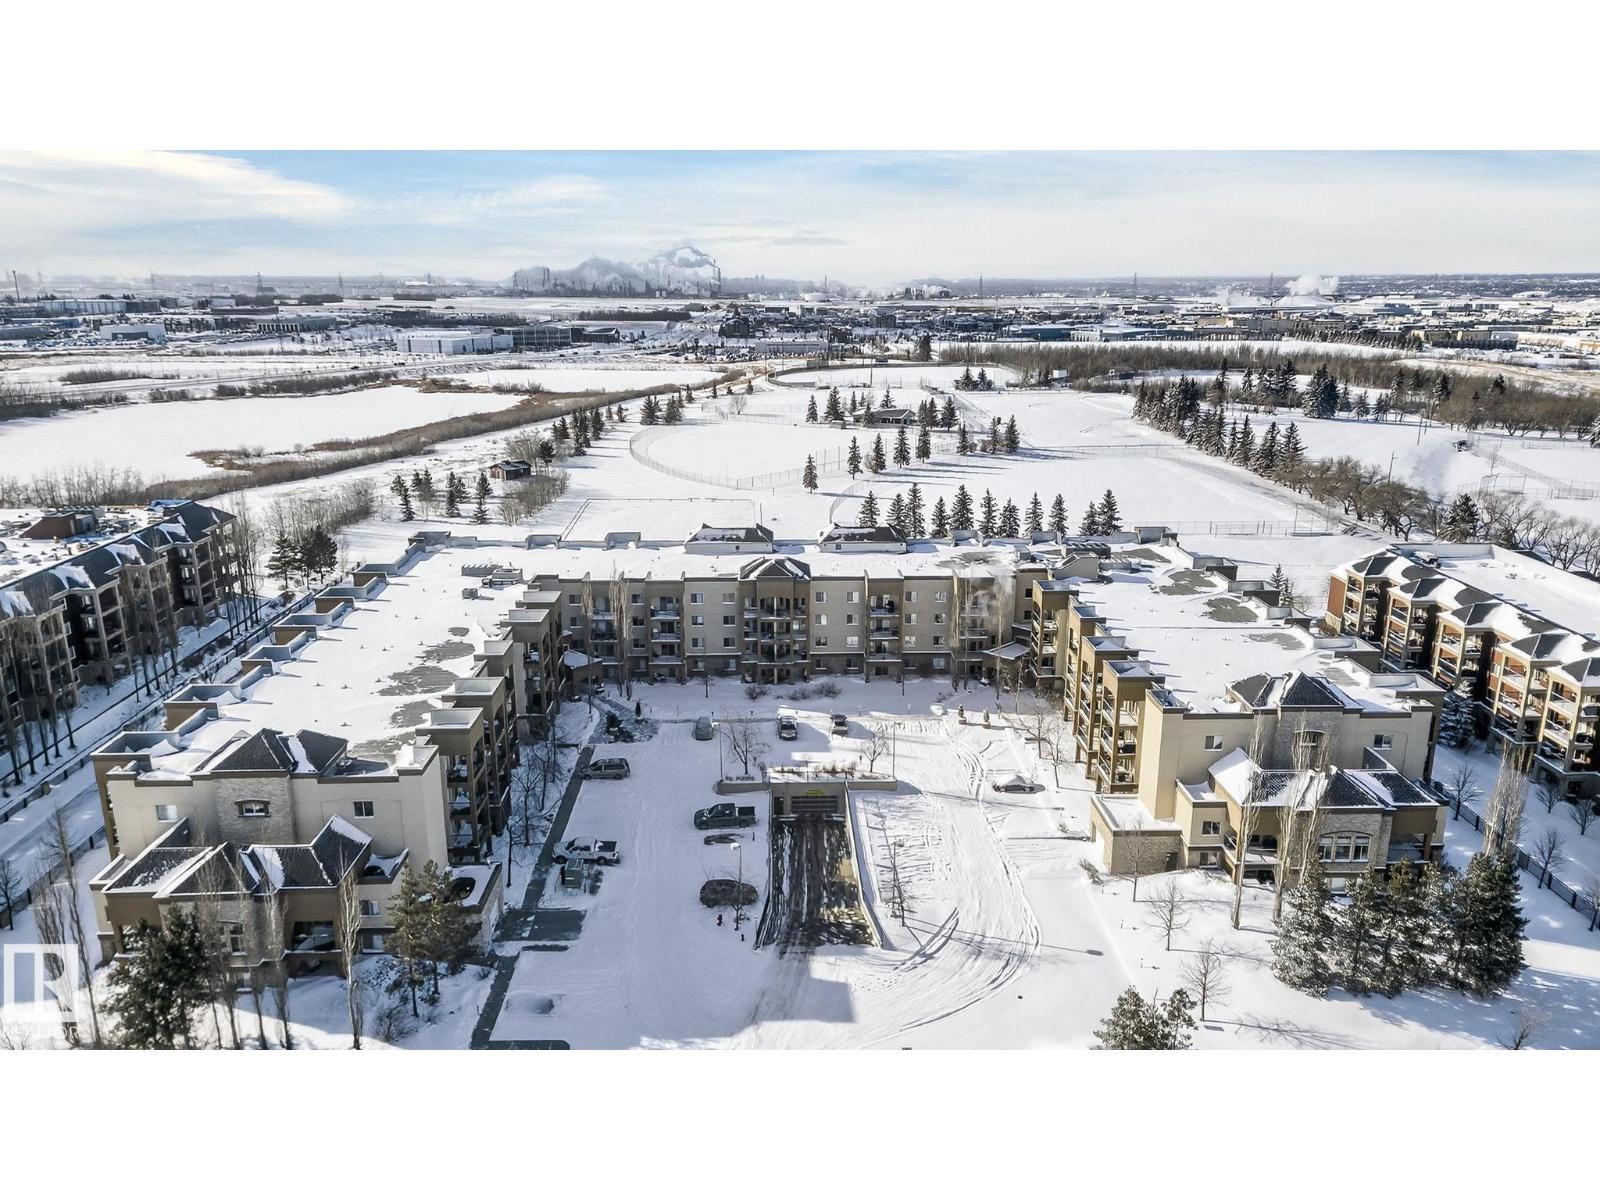
Welcome to this beautifully maintained ground-floor two-bedroom condo in the desirable community of Kincora! This bright, open-concept unit showcases granite countertops, stainless steel appliances, durable laminate flooring, and plush carpet for added comfort. Large sliding glass doors off the living area fill the space with natural light and open to a private patio—perfect for summer BBQs and entertaining guests. The spacious primary bedroom features a stylish corner barn door, adding a unique touch of character. A generous second bedroom, full bathroom with a tiled shower, and convenient in-suite laundry complete the thoughtfully designed layout. This well-managed building offers the added value of a titled underground parking stall and a titled storage locker. Ideally located with quick access to Stoney Trail and just minutes from shopping centres, parks, schools, and public transit, Kincora offers both comfort and convenience. Don’t miss this fantastic opportunity to own in a sought-after community! (id:51989)
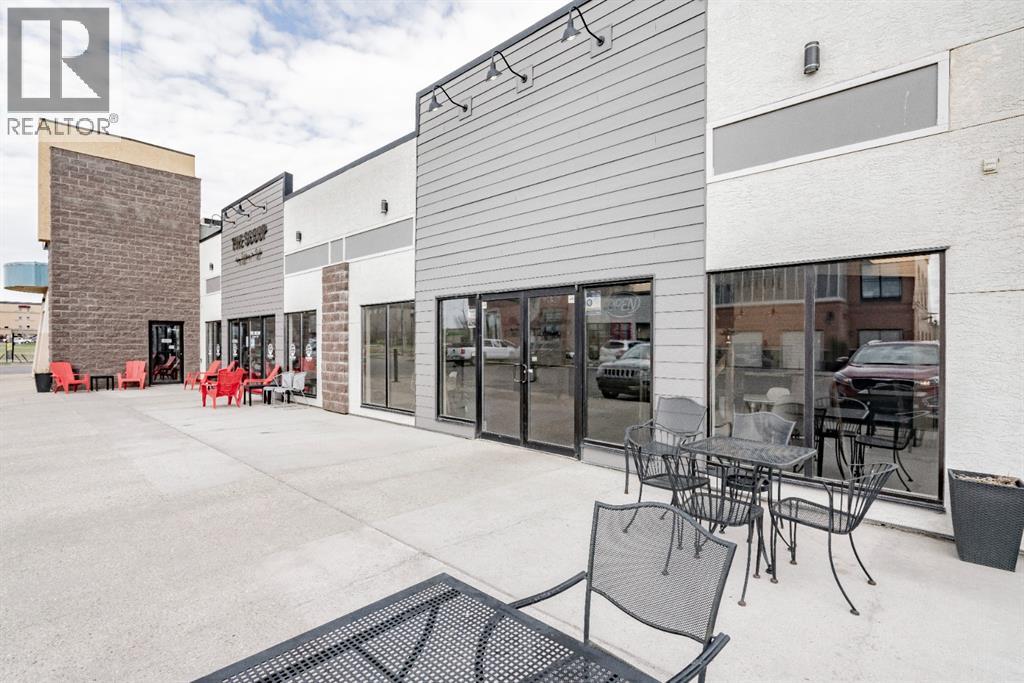
What an opportunity! If you are looking for a smaller retail space in a high traffic, vibrant complex, then you need to check out this 1,200 sq.ft. unit. Most recently this space was set up for food service, outfitted with 2 washrooms, a dining area, service counter and a kitchen area. You can continue to use this space as a food service facility or convert it to a retail store, salon or office. Ready for immediate occupancy. Base Rent is $2,700 month plus GST ($27 sq.ft./annually). Additional Rents, including property tax is estimated at $1,250 month plus GST ($12.50 sq.ft./annually) for a total monthly cost of $3,950 plus GST and utilities. Call your Real Estate Professional to arrange a viewing today! *Listing Associate is related to vendor (id:51989)