

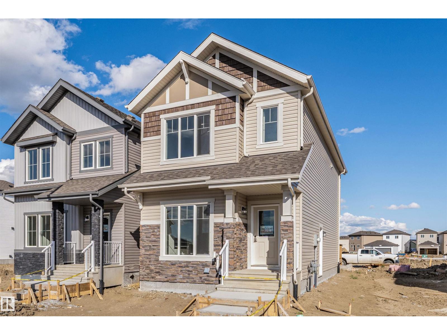
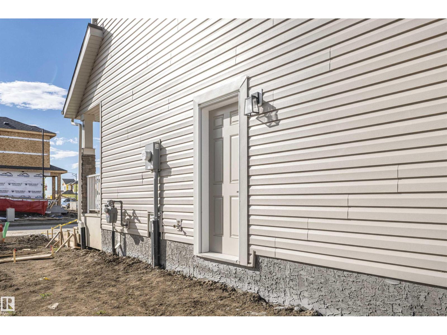
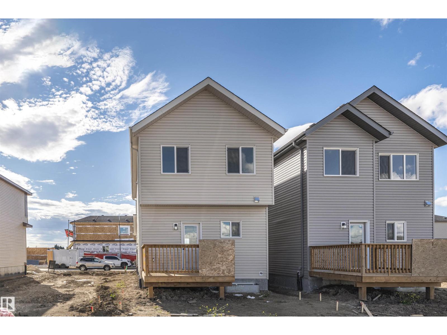
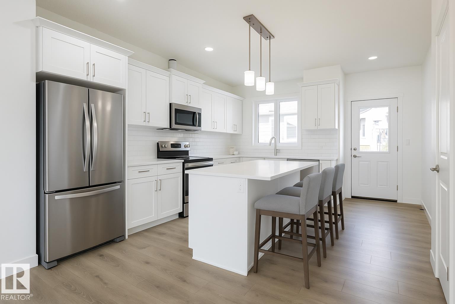
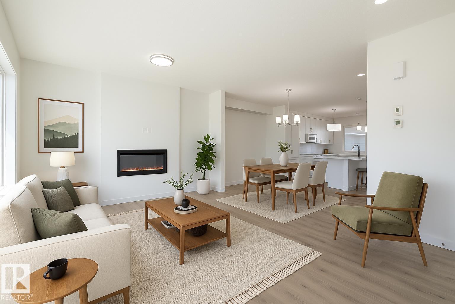
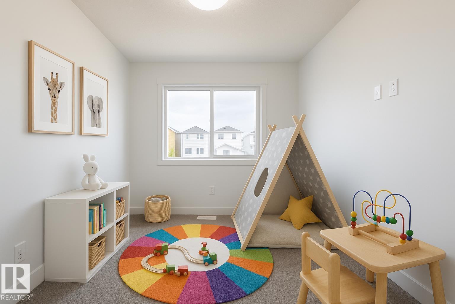
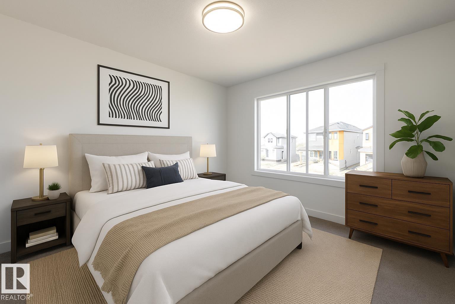
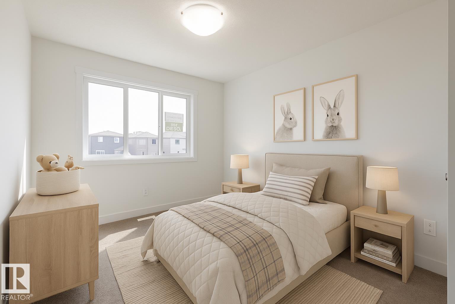
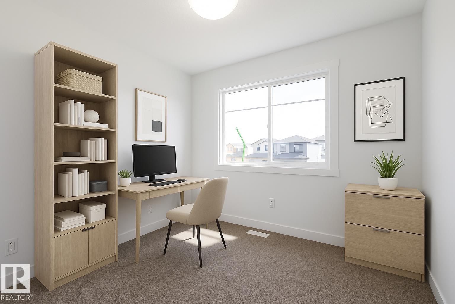
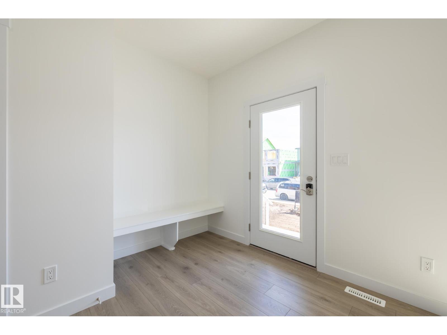
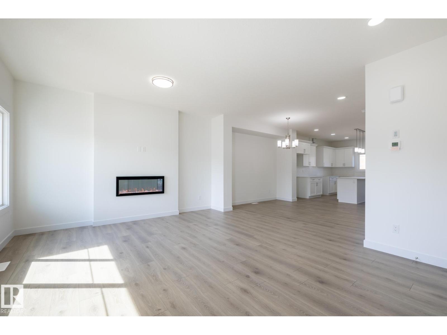
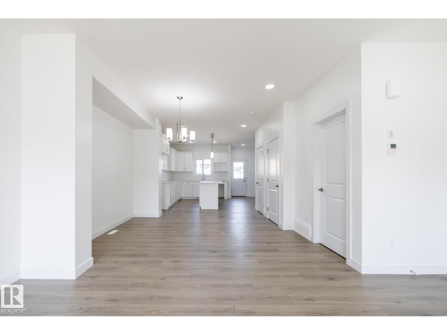
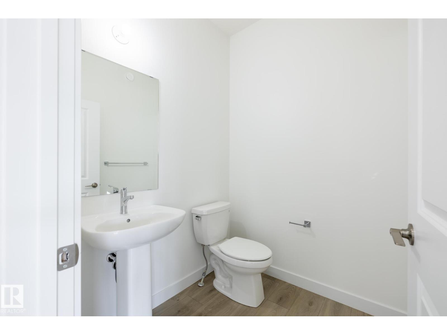
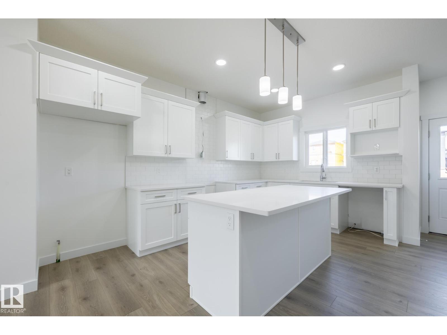
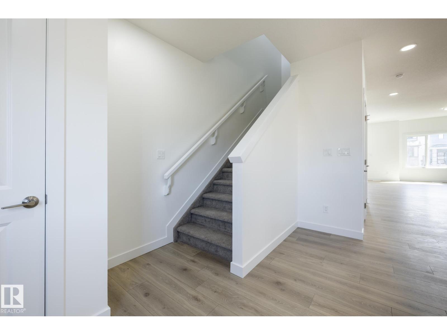
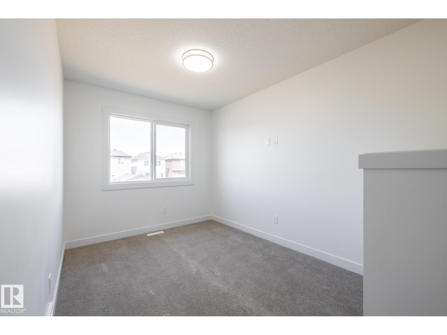
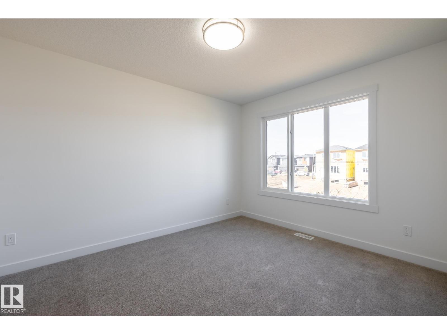
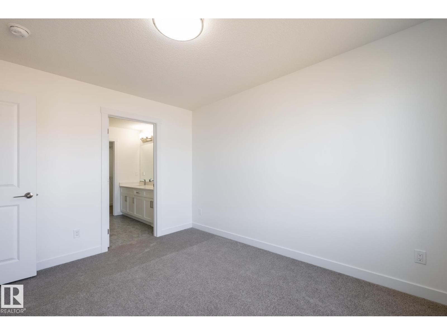
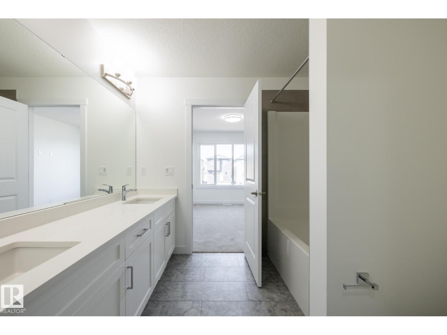
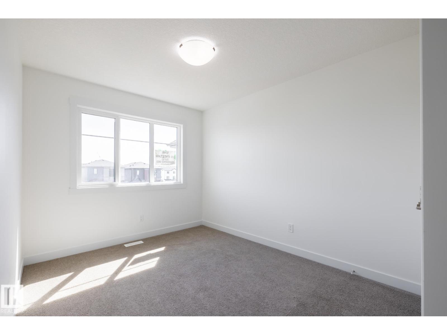
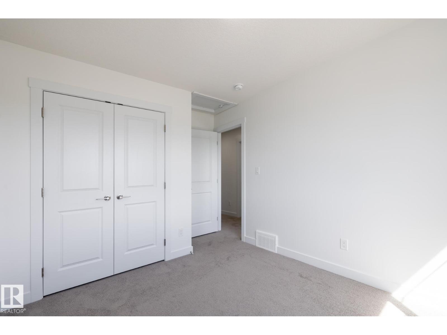
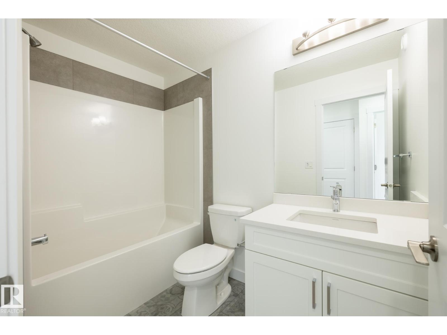
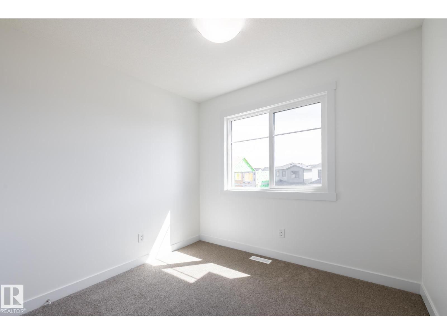
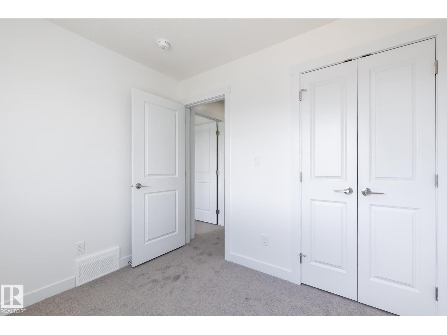
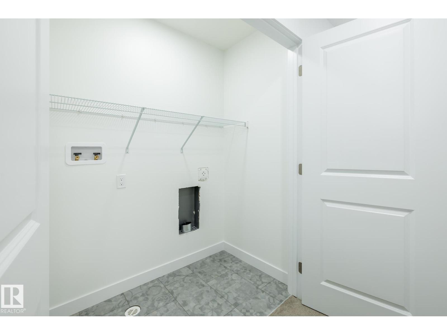
The Deacon Z INCLUDES A DBL DETACHED GARAGE & SEPARATE SIDE ENTRY! This exquisite single-family home blends comfort and contemporary style. Spanning approximately 1,613 SQFT, the thoughtfully planned layout offers an open-concept living filled with natural light, elegant laminate and vinyl flooring, and seamless flow between the kitchen, dining, and living areas. Upstairs, a cozy bonus room and three spacious bedrooms provide comfortable retreats for the whole family, while the primary suite features a relaxing 4 piece ensuite bathroom. PLUS 2 windows in basement and - RECEIVE A $5,000 BRICK CREDIT TOWARD APPLIANCES! PLEASE NOTE: PICTURES ARE OF SIMILAR HOME WITH ARTIST RENDERINGS; ACTUAL HOME, PLANS, FIXTURES, AND FINISHES MAY VARY AND ARE SUBJECT TO CHANGE WITHOUT NOTICE. (id:51989)
Features of 1535 211 St Nw
- MLS® Number E4474310
- Price $434,900
- Bedrooms: 3
- Bathrooms: 3
- Square Footage: 1660 sqft
- Property Type: House
- Neigbourhood: Stillwater
- Amenities Near By Playground, Schools, Shopping
- Features See Remarks
- Parking Space Total 2
- Structure Deck
Open House
This property has open houses!
October
3
Saturday
Starts at:
12:00 pm
Ends at:4:00 pm
Buildings
| Bathroom Total | 3 | Bedrooms Total | 3 |
| Basement Development | Unfinished | Basement Type | Full (unfinished) |
| Constructed Date | 2026 | Construction Style Attachment | Detached |
| Fireplace Fuel | Electric | Fireplace Present | Yes |
| Fireplace Type | Insert | Half Bath Total | 1 |
| Heating Type | Forced Air | Stories Total | 2 |
| Size Interior | 1660 Sqft | Type | House |
Parking
| Detached Garage |
Land
| Acreage | No | Fence Type | Not Fenced |
| Land Amenities | Playground, Schools, Shopping |
Rooms
| Level | Type | Length | Width | Dimensions |
|---|---|---|---|---|
| Main Level | Living Room | 3.47 m | 4.17 m | 3.47 m x 4.17 m |
| Main Level | Dining Room | 3.76 m | 2.89 m | 3.76 m x 2.89 m |
| Main Level | Kitchen | 2.79 m | 4.49 m | 2.79 m x 4.49 m |
| Upper Level | Primary Bedroom | 3.1 m | 3.73 m | 3.1 m x 3.73 m |
| Upper Level | Bedroom 2 | 2.84 m | 3.23 m | 2.84 m x 3.23 m |
| Upper Level | Bedroom 3 | 2.82 m | 2.48 m | 2.82 m x 2.48 m |
| Upper Level | Bonus Room | 2.55 m | 3.18 m | 2.55 m x 3.18 m |
Agents and Offices
- Michael D. Melnychuk
- Office: Century 21 All Stars Realty Ltd