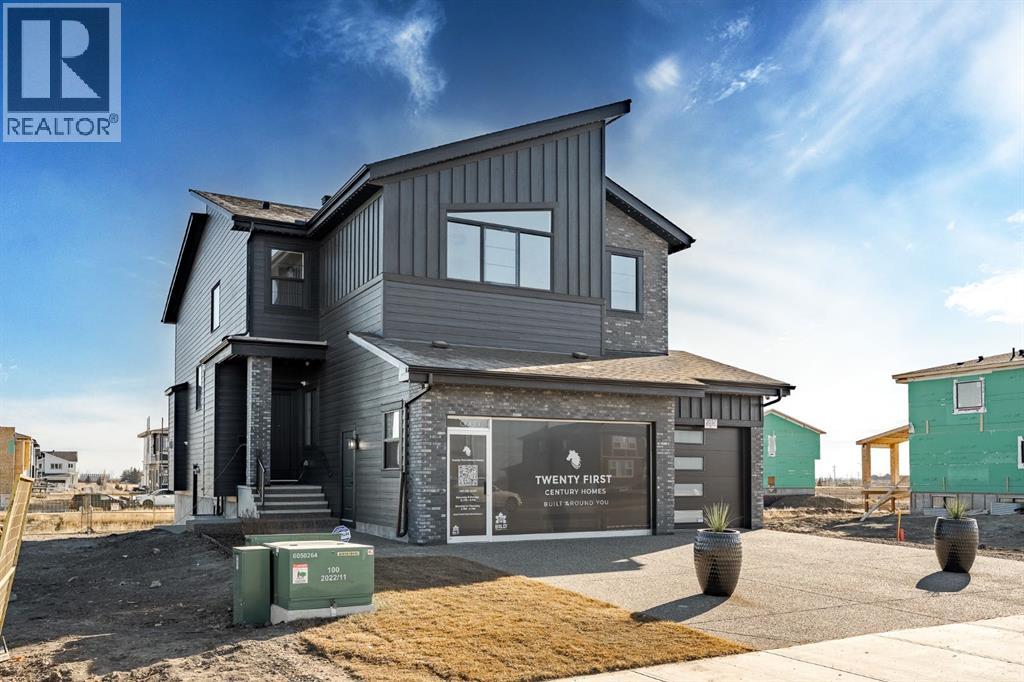
Welcome to this Award Finalist Show Home, recognized by the BILD Calgary Region, built Twenty First Century Homes, located in the growing community of Waterford Estates in Chestermere. Offering approximately 4,500 sq ft of developed living space on a 45’ x 113’ lot, this property provides a spacious and functional layout designed for modern family living.The main floor features 10’ ceilings, an open-to-above living area, family room, dining space, and a full 3-piece bathroom. A versatile flex room can function as a bedroom, office, or additional living area. The kitchen is equipped with upgraded appliances and complemented by a walk-through spice kitchen with direct access to the mudroom and triple attached garage.Upstairs, you will find 4 generously sized bedrooms, each with walk-in closets, including two primary bedrooms with private ensuites. A bonus room with tray ceiling detail and an open-to-below feature enhances natural light and openness. The upper-level laundry room includes cabinetry and a sink for added convenience.The fully developed basement expands the living space and includes 2 additional bedrooms, a bathroom, a games/recreation room, and a wet bar.Located close to schools, parks, shopping, and everyday amenities, this property offers substantial living space in a well-connected Chestermere location. (id:51989)
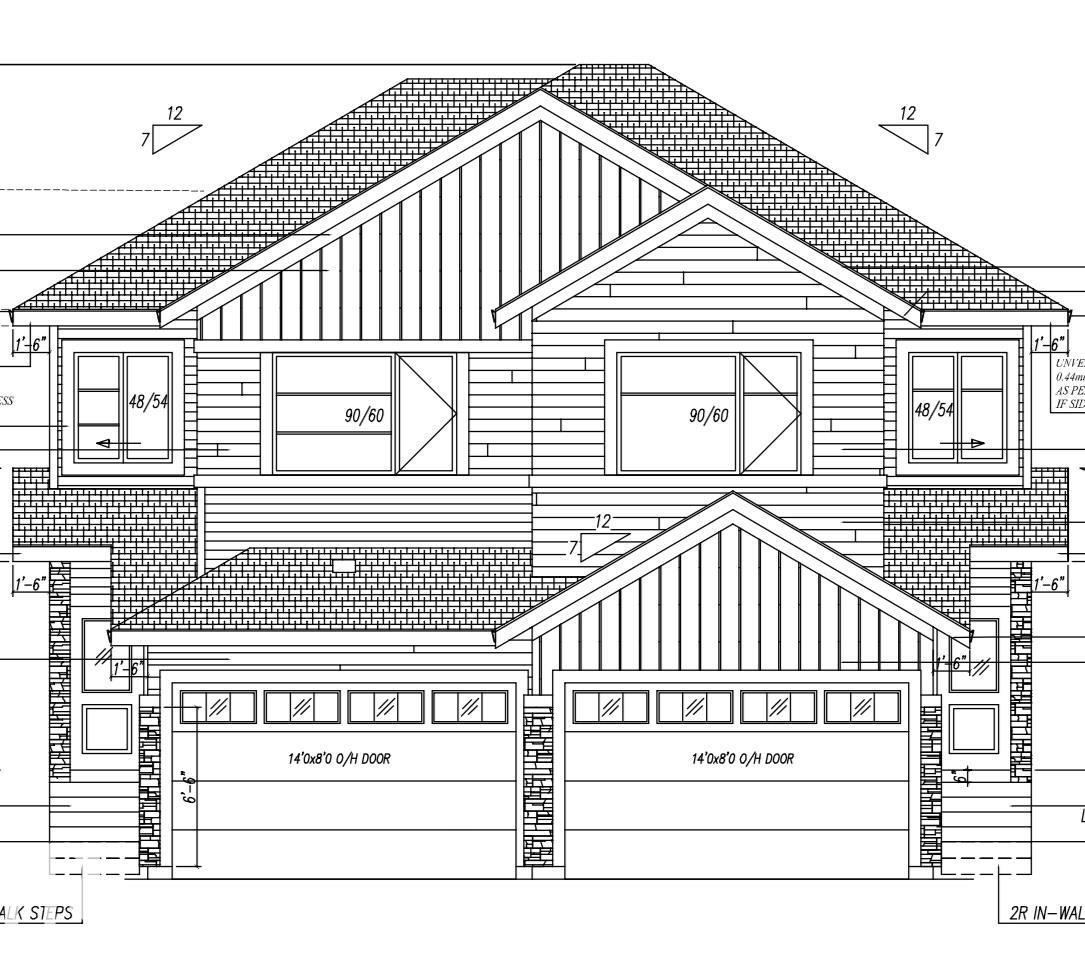
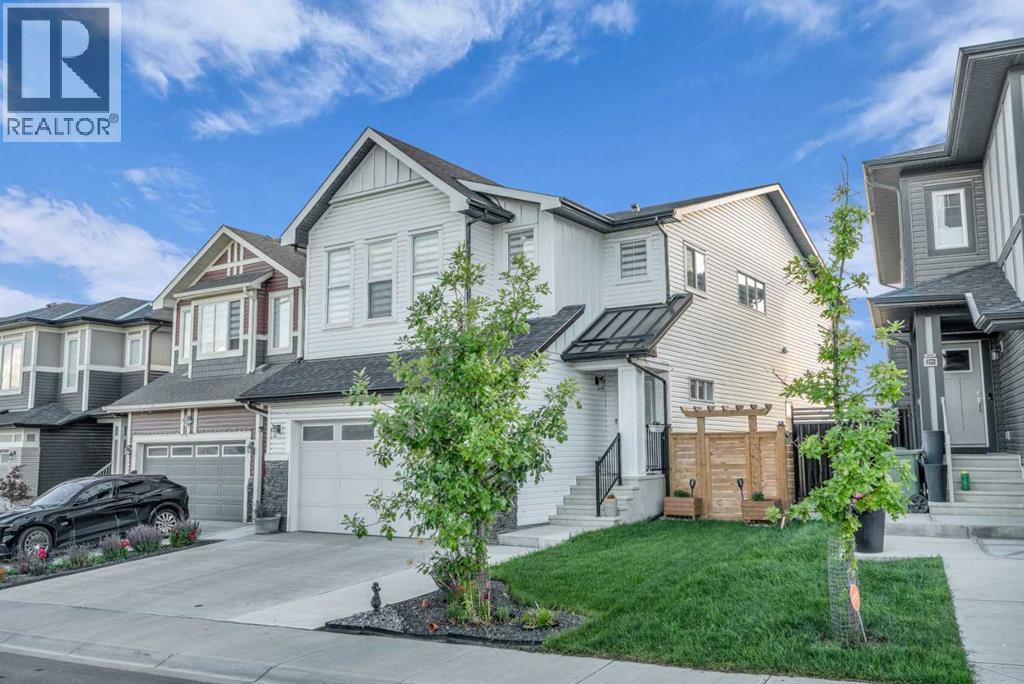
Welcome to this beautiful brand new 2 story half duplex with almost 1500 sqft, located in one of the growing community of Goodridge Corners with SEPARATE SIDE ENTRANCE to the basement. This home offers 3 bedrooms, 3 baths, oversized attached garage & 9 feet ceiling. The main floor offers a full bathroom, kitchen with quartz countertops, large dining and family room boosted with an electrical fireplace. The second floor offers a large master bedroom with 3pc ensuite bath, two good sized bedrooms, bonus room, 3pc bathroom & laundry room. This house is close to all amenities including schools, parks, shopping centres, recreational facilities and more. This property won't last long! (id:51989)
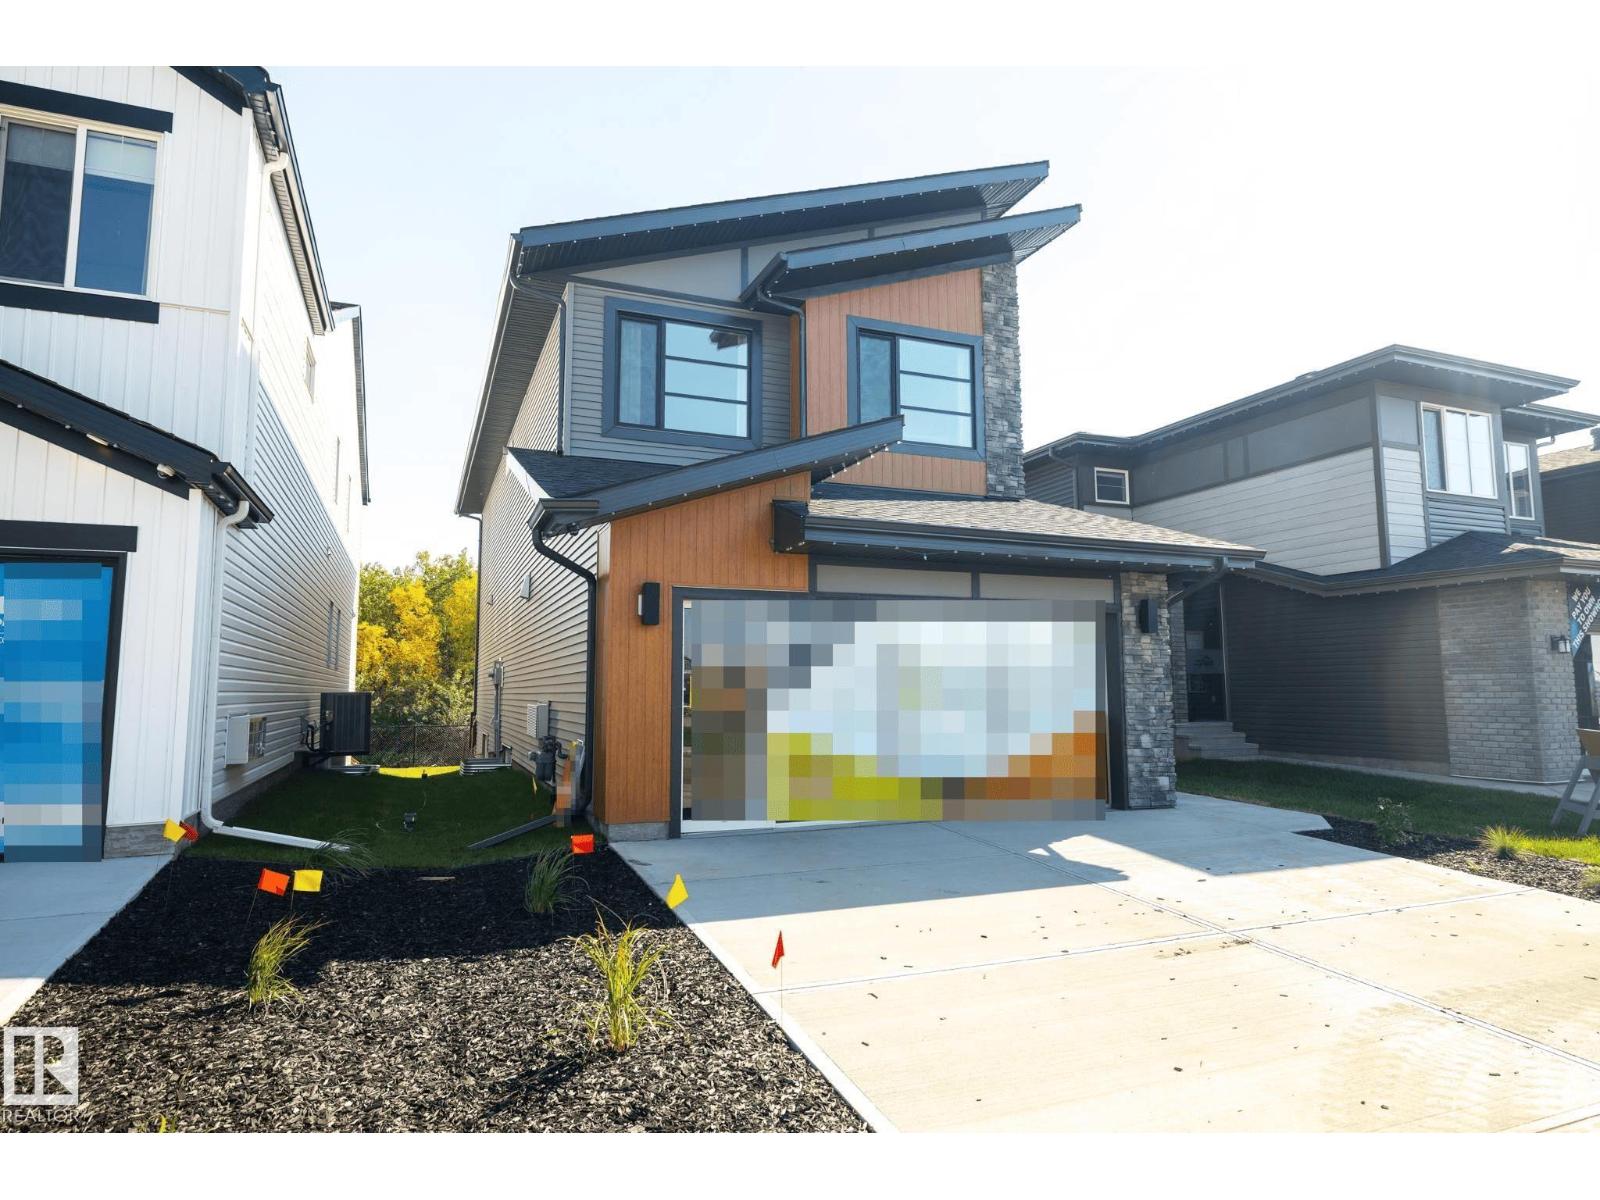
Designed to leave a lasting impression, this former Coventry Homes showhome captures the perfect balance of luxury and comfort. The main floor showcases 9’ ceilings (also in the basement), herringbone hardwood, and a showstopping kitchen w/ stainless steel appliances, gas stove, waterfall quartz island, full quartz backsplash, upgraded cabinetry, and walkthrough pantry. Gather in the inviting living room around the stunning mantel and gas fireplace, while a dining area, main floor den, mudroom, and half bath add everyday ease. Upstairs, the spacious primary suite offers a walk-in closet and spa-like ensuite w/ freestanding tub, tiled glass shower, and dual sinks, plus a bonus room, 2 bedrooms, full bath, and laundry. The finished basement features a 2-sided fireplace, wet bar, rec space, 4th bedroom, games area, and full bath. Landscaped yard, deck, and double attached garage complete this exceptional home. (id:51989)
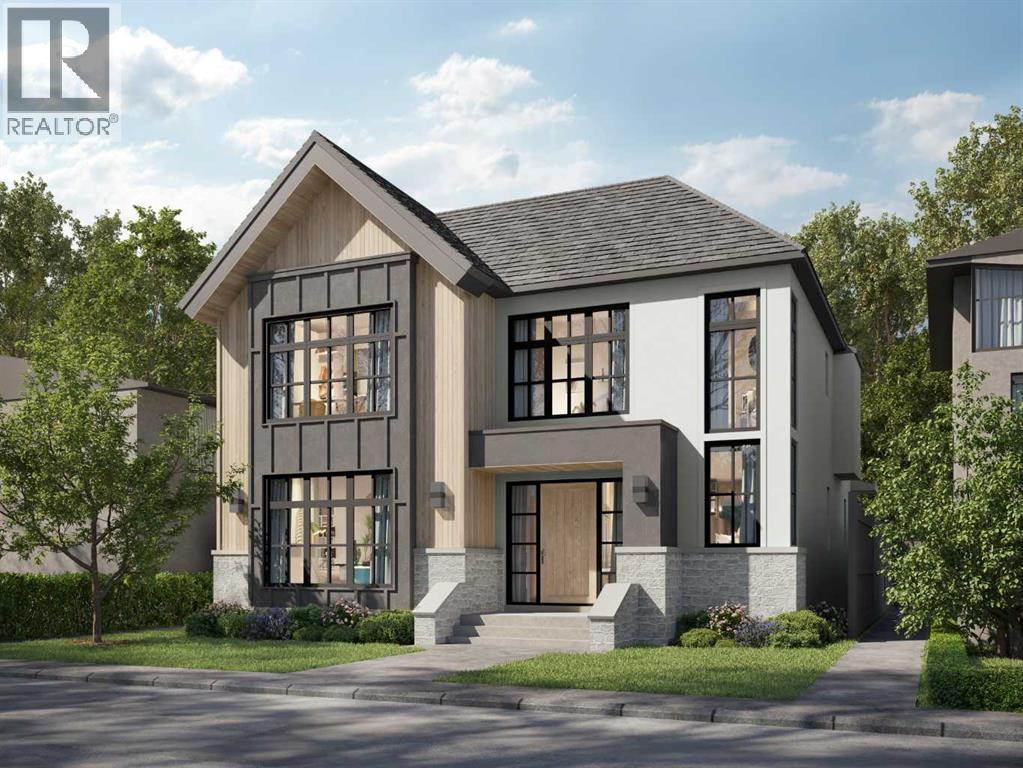
Coming soon, this exceptional detached residence showcases refined craftsmanship, elevated design, and premium finishes in the heart of Altadore, Calgary’s premier inner-city community. Blending timeless architecture with modern sophistication, this luxury home offers an unparalleled lifestyle just minutes from Marda Loop’s upscale cafés, restaurants, and boutique shopping delivering walkable convenience with an exclusive neighbourhood feel. Close to top-rated schools including Altadore, Dr. Oakley, Central Memorial, Rundle Academy, Master’s Academy, and Lycée International de Calgary, and with quick access to major routes, this address is ideal for families and professionals seeking luxury real estate in Calgary.Step inside to a welcoming, design-forward foyer that sets the tone for the home’s elevated interiors. Just off the entrance, a private OFFICE provides a sophisticated workspace perfect for remote professionals or quiet study. The main level unfolds into a stunning great room, anchored by a statement fireplace and designed for both upscale entertaining & relaxed everyday living. Expansive windows invite natural light, enhancing the home’s airy yet intimate atmosphere.The chef-inspired kitchen is a true showpiece, featuring WOLF & SUB-ZERO appliances, custom cabinetry, and a substantial quartz island ideal for hosting & gathering. A thoughtfully designed walk-in pantry with prep sink maintains a seamless, clutter-free aesthetic while offering premium functionality. The dining area opens effortlessly to the rear deck, creating a seamless indoor-outdoor luxury living experience perfect for summer entertaining. A beautifully appointed MUDROOM with custom built-ins connects to the rear entry, offering practical elegance, while a discreet powder room completes the main level.Upstairs, the home continues to impress and balances privacy & comfort. The serene Primary suite is positioned at the front of the home and elevated by a dramatic VAULTED CEILING, a spa cious walk-in closet, and a spa-caliber ENSUITE featuring dual vanities, a deep soaker tub, and a glass-enclosed shower. Two additional generously sized bedrooms are paired with private ENSUITES for ultimate convenience. A centrally located laundry room enhances daily ease, while the versatile LOFT AREA offers an elegant bonus space ideal for a media lounge, second family room, or executive retreat *option to covert to 4th bedroom*The professionally developed basement extends the home’s luxury living space. A spacious family room and GAMES AREA create the perfect setting for entertaining, complemented by a dedicated BAR AREA for elevated hosting. A private GYM supports wellness at home, while a well-appointed GUEST BEDROOM & full bath provide comfort & privacy for visitors & ample storage keeps everything tucked away. Surrounded by mature landscaping and a strong sense of community, this luxury home blends upscale living with everyday convenience. *UNDER CONSTRUCTION* (id:51989)
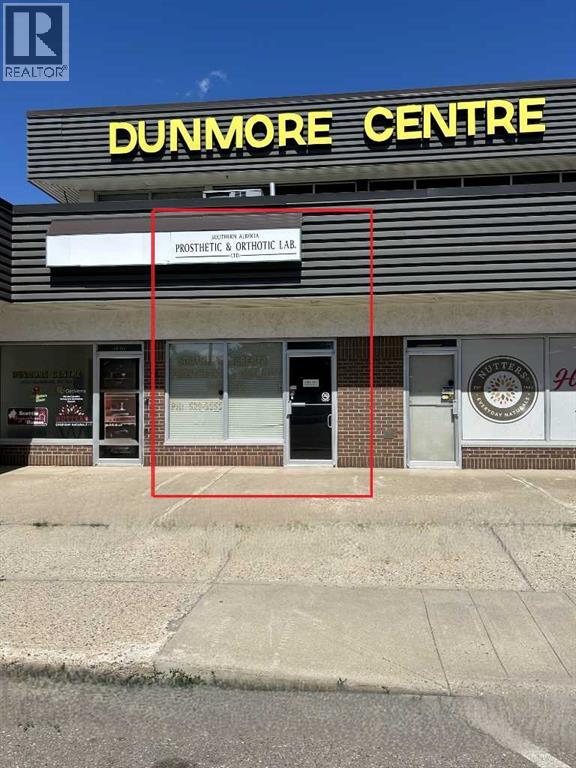
This 1,612 sq ft main floor space is ideally located on high-traffic Dunmore Road, offering excellent visibility for your business. Currently set up as office space, it’s perfectly suited for a doctor, dentist, or other professional practice. Enjoy a bright, welcoming reception area with large front windows and abundant natural light. Plenty of convenient street parking ensures easy access for clients and patients. A versatile and highly visible space to grow your practice. Operating costs estimated at $4.50/sq ft (id:51989)
Welcome to this beautifully designed and fully developed 2-storey walk-out home located in the sought-after community of Livingston NW. Situated on a spacious 5,791 sq. ft. lot, this 6-bedroom, 4.5-bathroom home offers over 2,550 sq. ft. of total living space, providing exceptional functionality for large families or multi-generational living. The main floor features an open-concept layout with a gourmet kitchen complete with quartz countertops, full-height cabinetry, gas cooktop, built-in wall oven and microwave, chimney hood fan, and a separate spice kitchen with additional cabinetry and second sink. The spacious living and dining areas lead to a raised deck overlooking the fully landscaped and fenced backyard. A versatile flex room on the main floor is ideal for a home office, guest bedroom, or playroom. Upstairs offers a large bonus room, convenient upper-floor laundry with built-in shelving, and four generously sized bedrooms. The primary suite includes a walk-in closet and a spa-inspired ensuite featuring double vanities, a soaker tub, and separate shower. A second bedroom includes its own private ensuite and walk-in closet, while two additional bedrooms share a full bathroom. The fully finished walk-out basement features 9-foot ceilings, a large recreation area with backyard access, a sixth bedroom, full bathroom, and separate laundry area—ideal for extended family living. Additional highlights include a double attached garage with wrap-around exterior lighting, an extra cement-paved front parking stall, two high-efficiency furnaces, central air conditioning, and close proximity to parks, walking paths, transit, schools, shopping, and major roadways. An excellent opportunity to own a spacious, move-in-ready walk-out home in a growing NW community. Book your private showing today. (id:51989)
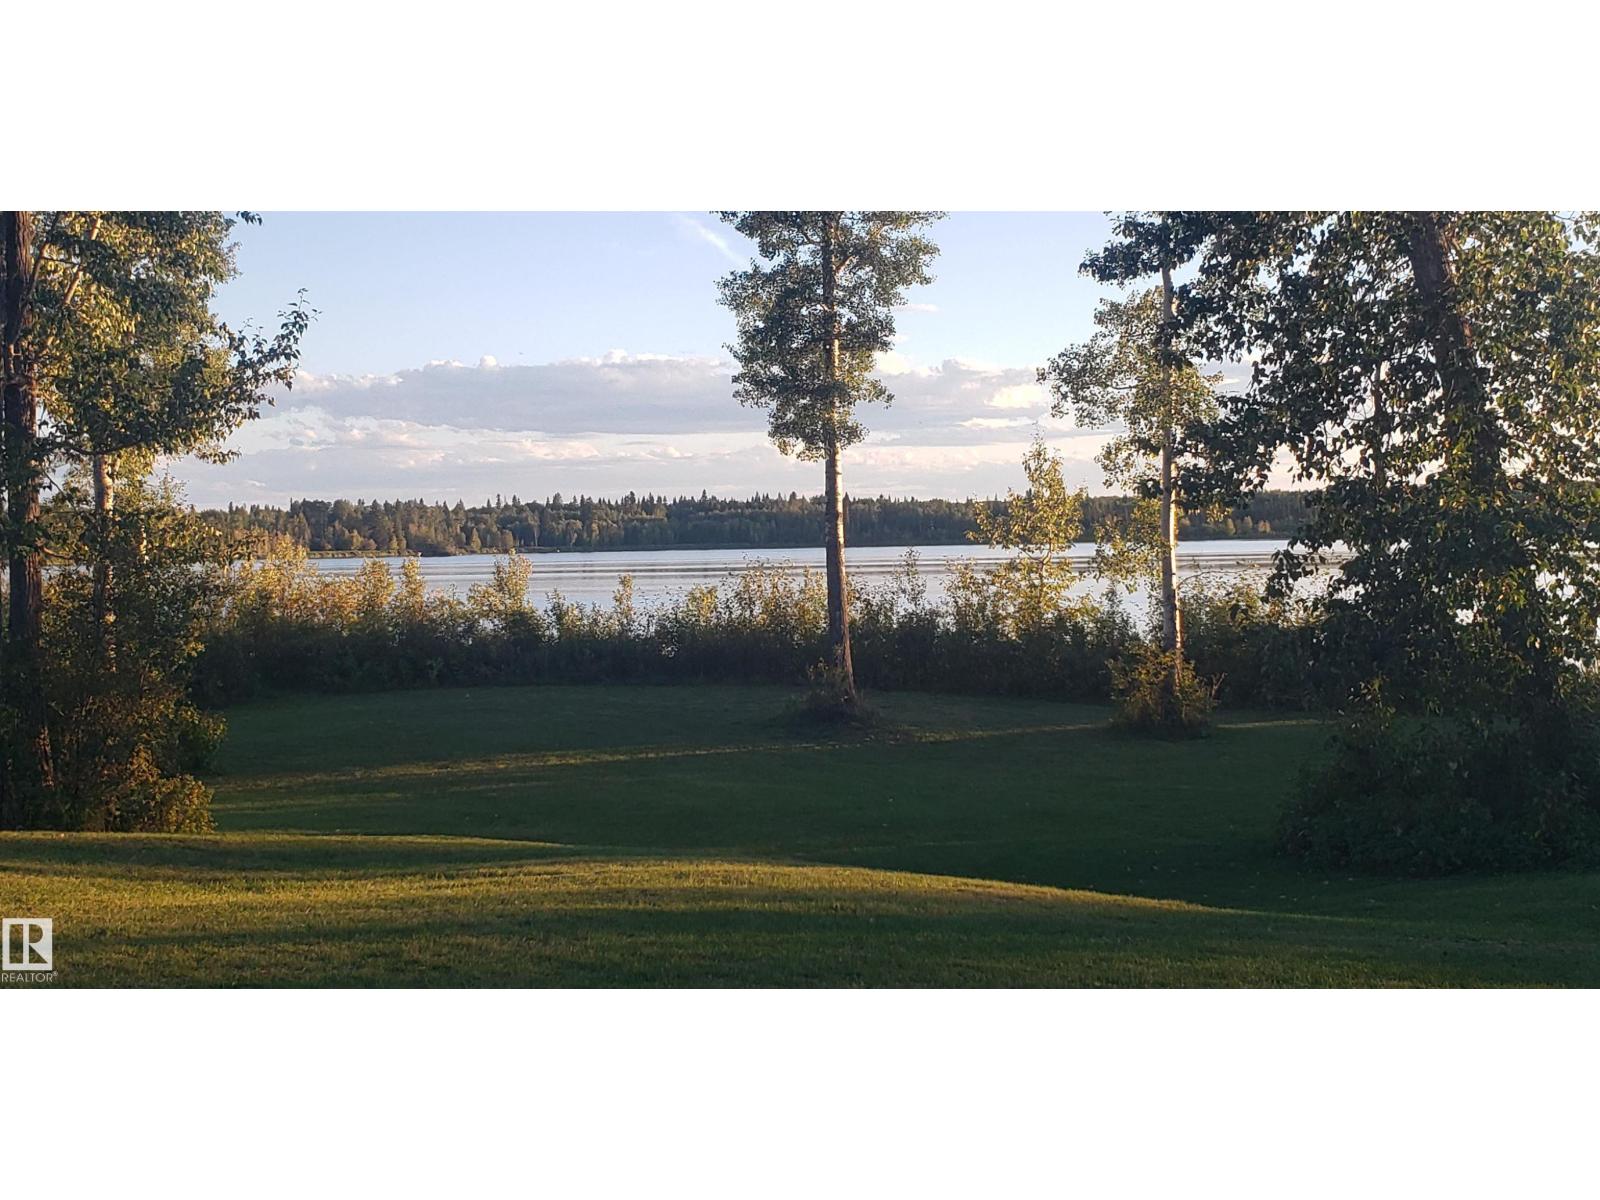
Lake Arnault RV Resort is one of those hidden gems people return to year after year! Lot #168 offers a peaceful, quiet, treed setting within this private, gated community—an easy escape only 1 hour from Edmonton! This 0.219 acre lot gives you the space and freedom to enjoy it just as it is, or gradually create a retreat that reflects your vision. The lot includes 100-amp power, along with municipal water available from May to mid-October and a 750-gallon holding tank, so you can step right into the camping season with ease. Owners enjoy lake access, walking trails, guest camping, a playground with gazebo, boat storage, and over 140 acres of dense trees. Whether it’s mornings by the water, evenings around the fire, or weekends with family, this is where special moments happen and lasting memories are made. Close to Darwell, Alberta Beach, Entwhistle and Evansburg (id:51989)
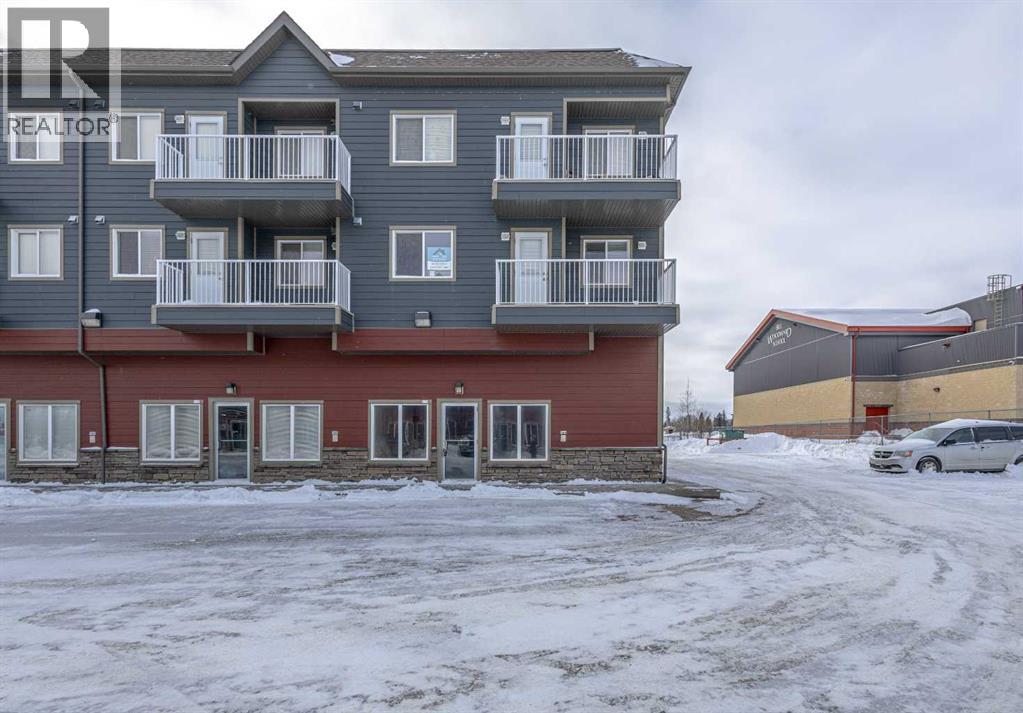
Let’s call it what it is - a practical property at a price point that’s getting harder to find. #208-234 Stony Mountain Road in the rural hamlet of Anzac is a one-bedroom, one-bathroom end unit offering a simple, low-maintenance option whether you’re buying your first place, housing staff, or adding to your investment portfolio. The layout is efficient and easy to live in, with a bright living area, functional kitchen, and comfortable bedroom. Being an end unit means a bit more privacy and natural light than most. Located directly across from the Anzac Recreation Centre and steps from Zee Bar & Grill, the location keeps everyday life convenient and connected. A straightforward property, an attainable price, and a smart move for the right buyer. (id:51989)

Discover the hidden gem that is Mountain Vista Estates, just north of Hill Spring, with this charming property at 11 Mountain Vista Drive. This cozy cottage features 3 bedrooms and 1 bathroom, making it the perfect retreat for weekend getaways or a year-round residence. Nestled alongside a picturesque pond, you’ll enjoy the opportunity to canoe and paddleboard right at your doorstep. The front of the property offers ample parking, while the serene backyard provides a tranquil escape from everyday life. A convenient shed is located at the front to store your tools and equipment. Step inside your future getaway and be welcomed by the main level, which includes a well-appointed kitchen, a cozy living room, the master bedroom, and a 4-piece bathroom. The living room boasts breathtaking views of the Rocky Mountains, inviting you to relax by the wood-burning stove while taking in the scenery. An access door off the dining area leads to a back deck with glass railings, ensuring unobstructed views. The kitchen has recently been refreshed with new paint and a stylish backsplash, and features modern stainless steel appliances. The laundry area, featuring a washer and dryer just a couple of years old, is conveniently located adjacent to the kitchen. Head up the newly carpeted stairs to find two additional bedrooms, bringing the total count to three! Recent updates include new windows and a front door, as well as a fresh exterior paint job. Surrounded by a wealth of recreational activities, you’re just forty minutes from Waterton Lakes National Park, 5kms from Waterton Reservoir, an hour from Castle Mountain Ski Resort, and across the pond from the Great Canadian Barn Dance. Don’t miss out—schedule your showing today with your favorite real estate agent! (id:51989)
2 Vacant Lots that have services installed in R2 section of NW Manning AB. Lots have been planned for a Duplex and can come with Blue Prints already developed to suit the 2 lots or you can build your own new home, Manufactured home or mobile home on the property! Close to Down town and all amenities! (id:51989)

8352 sq feet of building on a 3.65 acre lot. Ceiling height is 18'6". 200 amp 246 volt (TBC). 3 bays measure a total of 58 x 58 ft, 14 foot high doors, 3 offices and a wash bay with an 18 foot door. This fenced property is ready to go to house your big equipment needs. (id:51989)
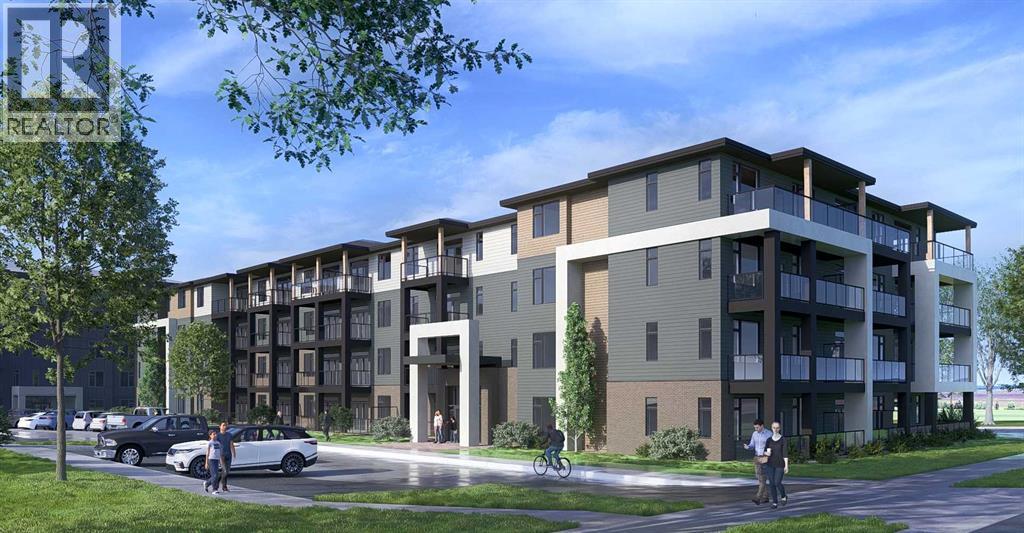
Logel Homes proudly presents the award-winning floor plan, The Atwood 4. Thoughtfully designed with both style and functionality in mind, this professionally curated interior offers premium finishes and modern comfort throughout. Features include air conditioning, 41” upper cabinetry with soft-close doors and drawers, luxury vinyl plank flooring, designer tile accents, stainless steel appliances, and contemporary pot lighting. A large glass patio door enhances natural light and indoor-outdoor flow, while a dedicated storage locker and titled parking stall provide everyday convenience.Homeowners will also appreciate Logel Homes’ award-winning Energy Recovery Ventilation (ERV) system and industry-leading sound attenuation technology, delivering exceptional indoor air quality, energy efficiency, and a quieter living environment.For a limited time, buyers can take advantage of an exclusive Pre-Construction Bonus offering $10,000 in complimentary upgrades plus one full year of prepaid condo fees — an exceptional opportunity to enhance both value and lifestyle.Located in the vibrant community of Livingston, residents enjoy access to the Livingston HOA amenities, including The Hub — a dynamic recreational facility featuring a water spray park, playground, tennis courts, skating rinks with change area, amphitheatre, banquet facility, community kitchen, indoor gymnasium, daycare space, meeting rooms, and versatile multi-use spaces.For added peace of mind, this home is backed by the comprehensive Alberta New Home Warranty program.Experience award-winning design, innovative construction, and an exceptional lifestyle with Logel Homes. (id:51989)