The Coimbra Building presents a rare opportunity to acquire a well-cared-for mixed-use asset in one of Ritchie’s most established and walkable communities. Positioned just minutes from Whyte Avenue, the property benefits from strong local demographics, steady foot traffic, and convenient access to transit and central Edmonton.The commercial component offers approximately 11,464 square feet of leasable area across both one- and two-storey sections. Originally constructed in 1967 with an expansion completed in 1990, the building has been consistently maintained and presents well, with no known significant deferred maintenance. The layout supports a variety of commercial uses and provides flexibility for future tenancy or repositioning.Complementing the commercial space is a separate 2.5-storey residential home on the property, configured with two updated suites. Improvements over time include upgraded windows, plumbing, electrical, and HVAC systems, supporting tenant comfort and operational reliability.The property is currently fully leased, providing immediate income stability. For investors or potential owner-users, the site also offers future optionality, with the ability to occupy space as leases transition while maintaining revenue from the existing tenancy mix.A well-located, income-producing asset offering a balance of stability, flexibility, and long-term potential in one of Edmonton’s most desirable urban communities. (id:51989)
Plan:2520972, Blk:22, Lot:2. Fully serviced industrial land• 1.00 ± acre lot• IM Zoning• Ready for immediate development• Build to suit options available• Lots are stripped and graded• Excellent geotechnical qualities• Leduc Business Park has high development standardsensuring long term integrity• Access to the High Load Corridor• Easy access to the Edmonton International Airport (id:51989)
The Property consists of a 2,900 square foot convenience store with an additional 1,893 square foot fuel canopy, situated on a 0.34-acre site. Zoned C3 “Commercial Corridor”, the Property benefits from strong visibility from Highway 60 and accessibility within Devon’s primary commercial node. Tenanted by DP Oil OP Ltd. o/a Petro-Canada, the fuel banner provides national brand recognition and consistent customer traffic. Strategically positioned along Highway 60, within Devon’s established retail corridor, the Property is surrounded by complementary commercial uses and benefits from steady local traffic and residential density in the immediate trade area. The site configuration supports efficient vehicular circulation and strong street presence, making it a key service-oriented destination within the community. (id:51989)
PRIME INVESTMENT OPPORTUNITY – 8.5% CAP RATE! Pelican Storage Facility offers an exceptional opportunity to acquire a fully leased, income-producing self-storage operation in Bonnyville. Situated on 4.74 acres, the secure, well-lit property features 64 storage units plus 30 Sea Cans, all within a fully fenced site with powered gate and convenient fob access. The sale includes the leasing management software for efficient day-to-day operations. Offering an attractive 8.5% capitalization rate, this turnkey investment provides strong current income with excellent long-term potential. An additional storage yard to the west is available for future expansion, creating an opportunity to increase storage capacity and revenue. A rare opportunity to acquire a well-established, fully occupied storage facility in the growing Lakeland market. (id:51989)
Prime Location High Visibility Excellent Accessibility. Now leasing 938n Sq. Ft Retail space on Jennifer Heilway in Spruce Grove. Neighbouring Tenants include: Tri Wellness Professional Building (GP Clinics), Aerial Gymnastics, Boston Pizza, Boardwalk Burgers & Fries, Tutti-Frutti, Subway, Barber Shop and Brooklyn Tomato. Great location. (id:51989)
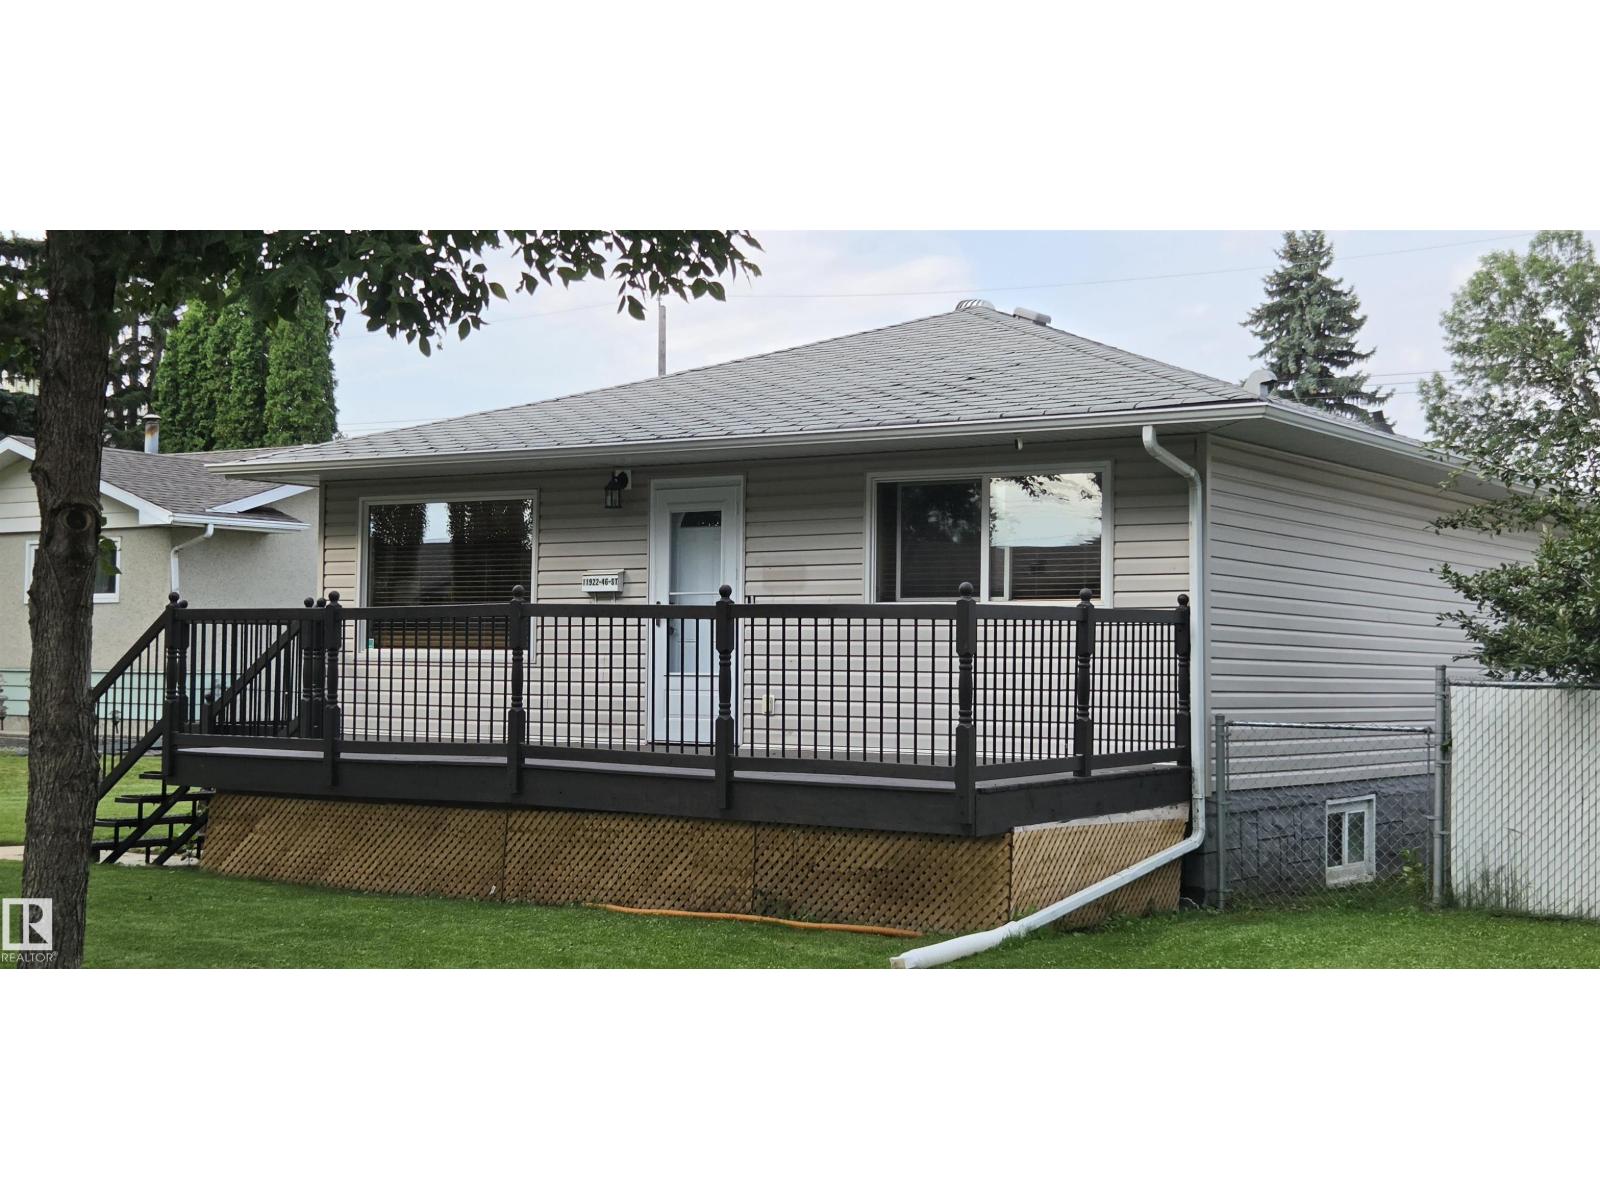
Located in Beacon Heights on a large 610 m² lot, this property offers 2 bedrooms on the main floor and 2 additional bedrooms in the basement, with 2 bathrooms. The home features a large front porch, large back deck and a huge fenced yard, along with a single detached garage. A newer furnace has also been installed. Conveniently located close to schools, shopping and public transportation, with easy access to major routes. The large lot also provides future development potential, making this an opportunity for a homeowner, investor or developer. (id:51989)
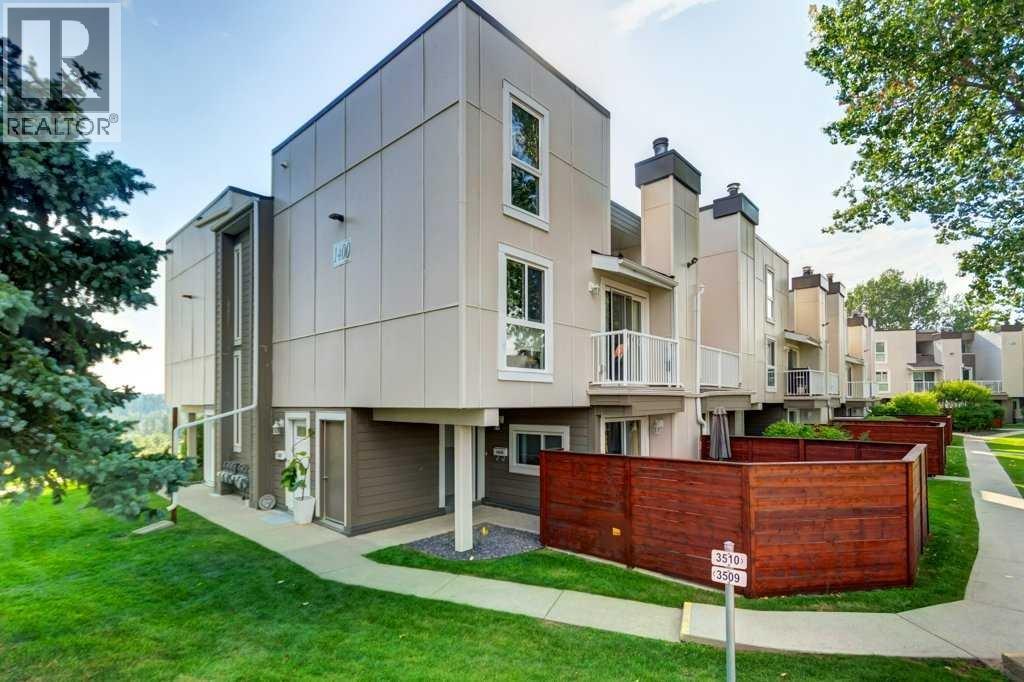
***Open House Sunday 1-4pm*** Backing onto the natural beauty of Fish Creek Provincial Park, this beautifully updated, pet-friendly, bright end-unit townhome offers a reimagined layout and premium finishes that truly set it apart. Situated in building 1400, this prime location sits right on the ridge to the park, with exceptionally low traffic flow. The ground floor welcomes you with cozy, heated tile flooring, a coat closet, and a dedicated storage area before heading up the stairs guided by a gorgeous, custom-designed Craftsman-style railing featuring a striking blend of natural wood and satin metal. The main living area features a blend of neutral carpet and luxury vinyl plank flooring. As an end unit, the home benefits from two exclusive windows that flood the space with glorious morning sun. The kitchen floor plan was brilliantly redesigned making it larger by breaking down walls and creating a completely open-concept flow to the dining room, custom cabinetry including a pantry cupboard that maximizes organization and an expansive peninsula offering loads of counter space for bar stool seating while preserving plenty of room for meal prep. The high-end, two-year-old appliances include a quiet Bosch dishwasher, a premium fridge, and an advanced induction stove. Designer lighting elevates the entire home, including an elegant 8-light chandelier that evokes classic European charm, three propeller-style ceiling fans equipped with remote controls, contemporary slim LED lighting highlighting the staircases, and a large, remote-controlled LED kitchen light that allows you to easily customize the brightness and ambiance. Upstairs, the spacious primary retreat features two custom closets, while the second bedroom (currently an office, but can house a queen sized bed comfortably)offers built-in shelving and patio doors to a second private balcony. The convenience of upstairs laundry and a beautifully appointed 4-piece bathroom complete this upper tier. Premium mechanical updates offer total peace of mind, highlighted by a 2-ton York rooftop HVAC unit including central air conditioning added just two years ago ($16,000) alongside quiet and efficient triple-pane windows. Providing added financial security for the buyer, there are no outstanding loans on this unit, ensuring a clean and straightforward transaction. This home sits literally steps from Fish Creek, allowing you to get close to nature with deer and wildlife frequently visiting, all while remaining close to shopping, schools, and the LRT for a blend of custom design and lasting value. Home can be turn key to include furniture. You are going to Love this Home! (id:51989)
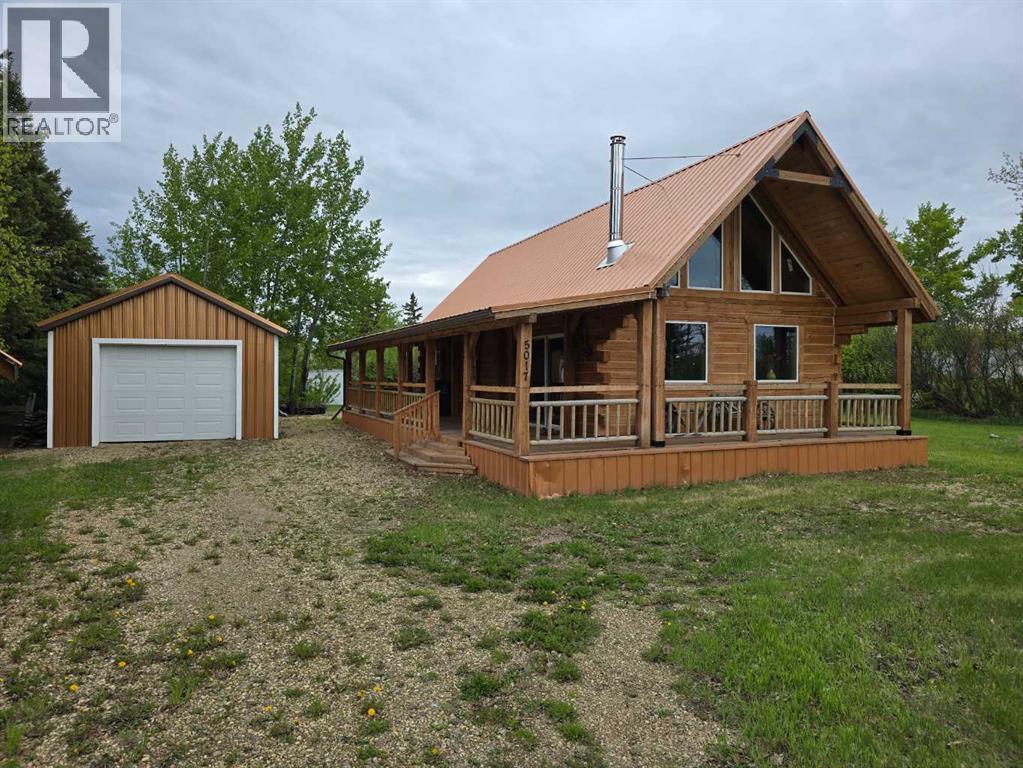
Tucked away on a quiet street in the welcoming community of Berwyn, this charming log-style home offers the perfect blend of rustic character, modern comfort, and room to dream big. Built in 2021 and situated on a sprawling 0.88 acre lot, this efficient yet thoughtfully designed 1.5 storey home makes the most of every square foot while still giving you all the space you need to live comfortably. Step inside and you’ll immediately appreciate the warm and inviting atmosphere. The open concept main floor is bright and functional, centered around a spacious kitchen featuring a huge island that’s perfect for cooking, gathering, and entertaining. A cozy wood stove adds timeless charm and the comforting warmth of wood heat, while the forced air furnace provides reliable convenience year-round. Also on the main floor is a versatile bedroom or office space along with a convenient 3/4 bathroom combined with laundry facilities. Upstairs, the loft-style upper level is currently being enjoyed as the primary bedroom, creating a cozy retreat with views over the main living space below. Outside is where this property truly shines. The covered wrap-around deck gives you a fantastic place to relax, entertain, or simply enjoy the peaceful surroundings in any season. The detached garage and storage shed make organization easy, while the massive yard provides endless possibilities. Whether you dream of a huge garden, extra outbuildings, space for pets and kids to roam, or future development projects, there’s plenty of room here to bring your vision to life. If you’ve been searching for a property with charm, privacy, flexibility, and endless potential, this unique Berwyn gem is ready to inspire your imagination. (id:51989)
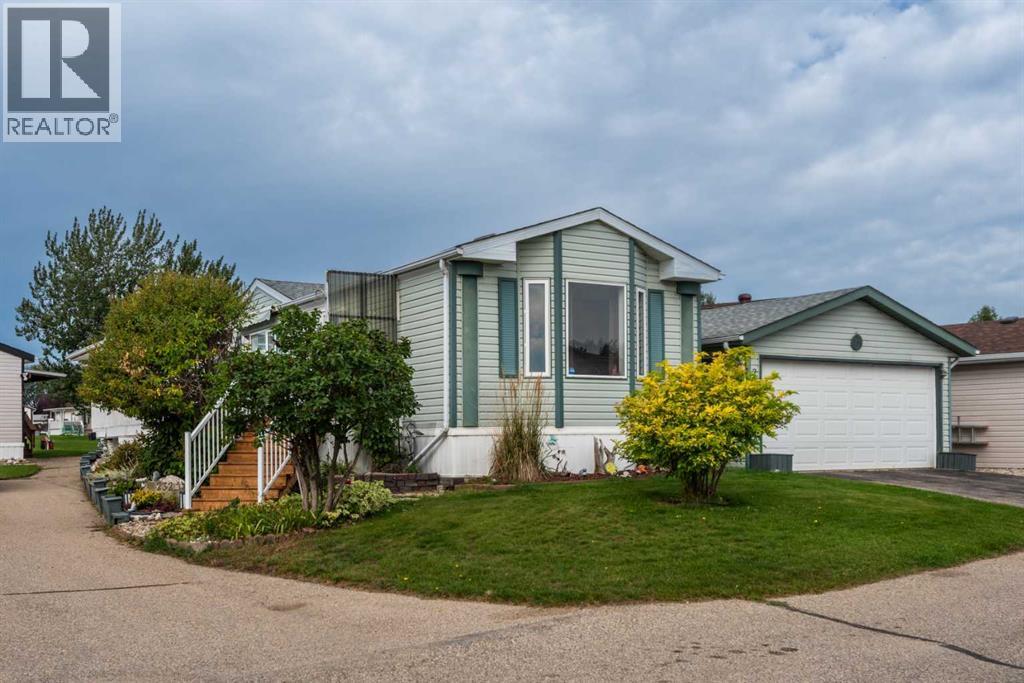
Discover the relaxed, low-maintenance lifestyle you’ve been looking for in Ranch Estates, Strathmore’s beautifully maintained and highly sought after 55+ gated adult living community. This well cared for single wide mobile home offers just under 1,200 square feet of comfortable living space, with plenty of room to relax, entertain, and enjoy the best years ahead.The original owners have lovingly maintained this home, and it shows! The spacious layout features 3 bedrooms and 2 full bathrooms, including a convenient ensuite in the generous primary bedroom. The primary bedroom also offers a large walk-in closet, providing plenty of storage space.The inviting living room features a corner gas fireplace, creating a cozy gathering space for those cooler Alberta evenings. The home also offers a practical and functional kitchen and dining area complete with built in cabinetry and plenty of natural light throughout. Step outside and you’ll discover a large south facing sundeck, perfect for morning coffee, afternoon sunshine, summer barbecues, or simply relaxing outdoors. The entry also features an enclosed add-a-room, giving you additional outdoor living space protected from the elements.For the car enthusiast, hobbyist, or anyone who appreciates extra storage, there is a double detached garage offering excellent space for vehicles, tools, and recreational equipment.The home has also seen important mechanical updates, including a recently installed high-efficiency on-demand hot water system and a recently replaced furnace blower motor, giving you added peace of mind.And then there’s the Ranch Estates lifestyle! This beautifully maintained gated community features a central park, clubhouse, community firepit, and community garden, providing wonderful opportunities to meet neighbors, socialize, and enjoy the outdoors. The community is also conveniently located adjacent to Kinsmen Park, adding even more green space and recreational opportunities right outside your d oor.If you’re looking for a friendly, peaceful and well established 55+ community where you can enjoy your home without giving up space, storage, or outdoor living, this one deserves a look. Come see why Ranch Estates is one of Strathmore’s most desirable adult living communities! (id:51989)
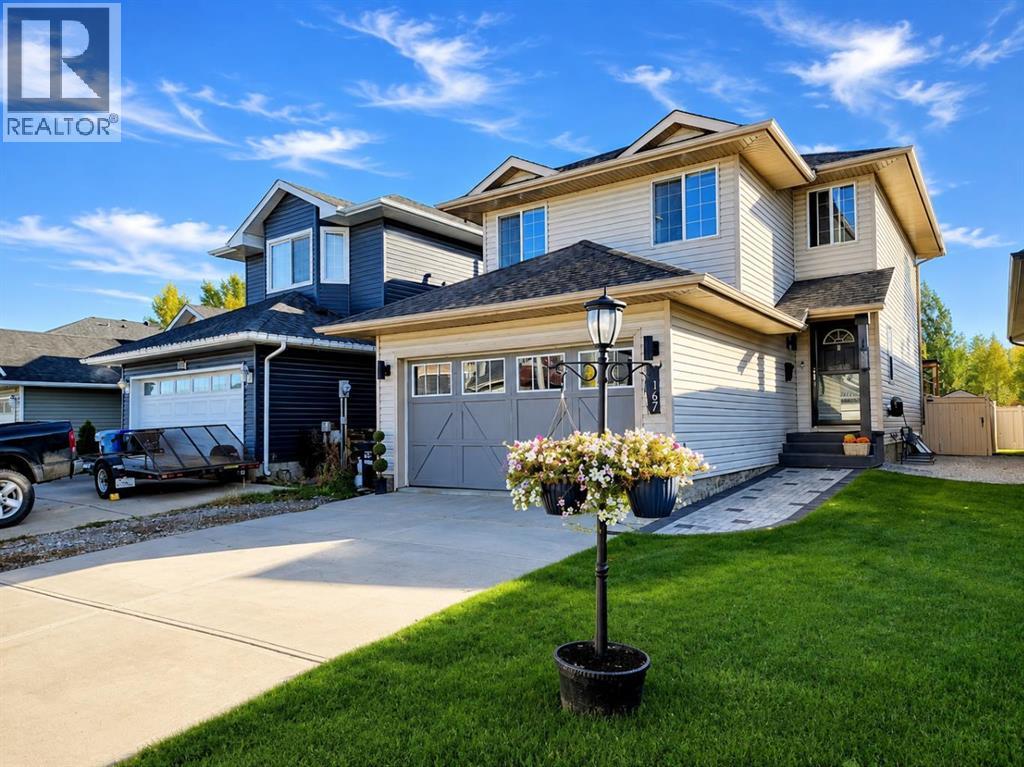
HEATED GARAGE, 4-BEDS UP, HOT-TUB, PRIVATE YARD, CLOSE TO GOLF COURSE, FINISHED BASEMENT! Nestled in the heart of an outdoor enthusiast’s paradise, this stunning home offers the perfect blend of adventure and comfort. Just minutes from a pristine golf course, endless ATV and hiking trails, a waterpark, and top-tier outdoor sports facilities, this location is second to none for those who love to explore and stay active. Inside, this spacious home boasts 4 bedrooms up, 2.5 baths, and a fantastic den, perfect for a home office or cozy retreat. The warmth of two gas fireplaces makes for a welcoming ambiance year-round, while the well-designed layout provides ample space for families of all sizes. Love to entertain? Step into your private backyard oasis, where a large entertainer’s deck awaits, complete with a gazebo, hot tub, and plenty of room for gatherings with family and friends. Whether hosting summer BBQs or enjoying peaceful evenings under the stars, this space is built for making memories. Located close to schools, parks, and shopping, 167 JW Mann is not just a home; it’s a lifestyle. Whether you're seeking adventure, relaxation, or the perfect family-friendly community, this home delivers it all. Don’t miss out on this opportunity! (id:51989)
Imagine being walking distance to Emerson Lake in High River and close to parks, playgrounds and schools and shopping on this quiet cul de sac, treed yard ready for your backyard oasis. Four bedrooms plus an additional den/office space allows growing families or retirees plenty of space to each do their own thing! The home has been refreshed with 7mm Luxury Vinyl Flooring, tile in the entryway, and updated lighting and main floor window casings. The Kitchen is ready to entertain with an extended Kitchen Island and updated Kitchen countertops, hardware and backsplash. The Kitchen area also features a breakfast nook and an area that could be used as a Dining Room, Play Space, Office or Music or Hobby area! Also, this home has 3 full bathrooms, including a primary 3 PC Ensuite, a four piece main floor bathroom and a basement 3 PC Ensuite off of the Den/Office area. A cozy downstairs Gas Fireplace with a Mantel and Recreation Room makes the perfect retreat area as well as a fourth bedroom completes the basement level. This home features a well appointed attached double car garage and a treed back yard as well as a updated back deck area ready to BBQ and entertain or enjoy the solitude that Emerson Lake community of SE High River offers! The side backyard space also could Accommodate RV or Boat etc. parking! High River is home to a full hospital, the Happy Trail walking paths, plenty of boutique and brand name shopping, lots of schools and a vibrant downtown where movie films are often filmed. Discover this home and what High River has to offer today! (id:51989)
This Bi-level home located in the community of Brintnell, offering over 1,600 sq. ft. of developed living space. The property features 4 bedrooms and 2 full bathrooms, with 2 bedrooms on the main floor and 2 bedrooms in the developed basement. Seller-reported updates include interior paint, vinyl flooring, light fixtures, blinds, a hot water tank, a front entry door, and a partial roof replacement completed in 2024. Additional improvements include a fence and garage constructed in 2025, and a water softener installed in 2026. Located near parks, schools, shopping at Manning Town Centre, public transportation, and Clareview Transit Centre, with access to Manning Drive and Anthony Henday Drive. The property's layout and location may appeal to a variety of buyers, including those seeking additional living space and investors. Some photos are Virtually Staged. (id:51989)
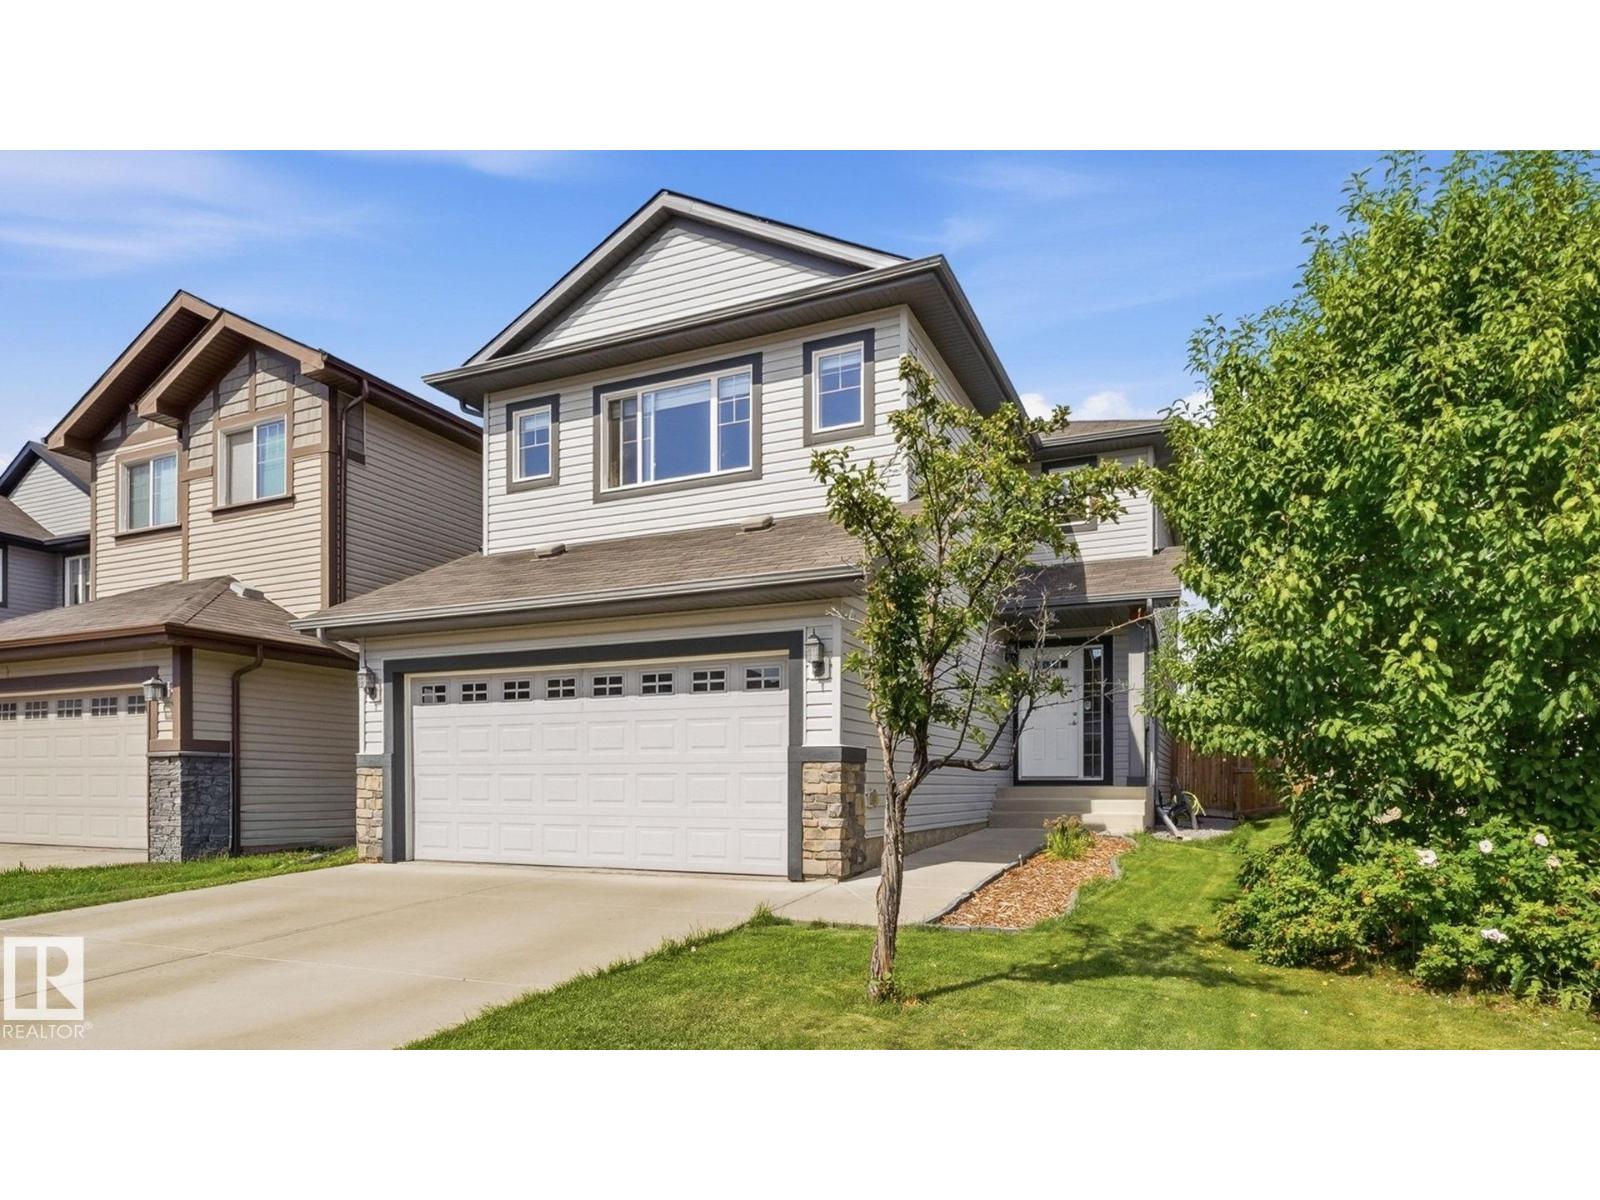
Fully Renovated 3-Level Split in Prime Menisa Welcome to this rare, top-to-bottom modernized 3-level split located in the heart of the established Southeast community of Menisa. This home delivers the ultimate win-win: THE MATURE TREES, GENEROUS LOT SIZE, AND BREATHING ROOM OF AN ESTABLISHED NEIGHBOURHOOD, PAIRED WITH A STUNNING BRAND-NEW INTERIOR WHERE EVERYTHING HAS BEEN UPDATED. Key Property Features * Spacious Living: Featuring a massive living room, a dedicated dining area, and a half bathroom on the main level. * Chef’s Kitchen: The modern, elegant island kitchen serves as the heart of the home, equipped with brand-new appliances. * Upper Level: Includes the private Primary Bedroom, two additional bedrooms, and a stylish 3-piece bathroom. * Basement Offers a complete living space featuring a full kitchen, living room, a 3-piece bathroom, a laundry room, and a functional crawl space for extra storage. * Convenience & Access: Features dual laundry setups an oversized double car garage. (id:51989)
PRIME LOCATION NO CONDO FEE TOWNHOUSE DOUBLE ATTACHED GARAGE IN CITYSCAPE NE CALGARY. ENJOY PEACE OF MIND WITH AN ACTIVE STRUCTURAL WARRANTY VALID UNTIL MARCH 2029. New Roof, shingles, and gutters replaced in 2024. Welcome to this beautiful no condo fee townhouse in Cityscape NE Calgary, ideally located in one of Northeast Calgary’s growing and highly connected communities. Featuring a massive private balcony, bonus room, 3 bedrooms, 2 full bathrooms and 1 half bathroom, and a double attached garage, this home offers an exceptional combination of space, convenience, and value—without the monthly burden of condo fees. Step inside to a bright and spacious open-concept main floor filled with natural light. The modern kitchen features a large central island, quality finishes, and plenty of cabinetry, opening seamlessly to the dining area and comfortable living room. The thoughtful layout makes this home ideal for everyday family living as well as entertaining. Upstairs, you’ll find a spacious primary bedroom, two additional bedrooms, two full bathrooms, and a versatile family bonus room that can be used as a home office, media room, playroom, or additional living space. Step outside onto the large private balcony, offering the perfect spot to enjoy your morning coffee or unwind after a long day.The double attached garage provides secure parking and additional storage, while the no-condo-fee ownership makes this property particularly attractive to first-time home buyers, families, and investors looking for long-term value in Calgary. Location is one of this home's biggest advantages. You’re within walking distance of popular everyday amenities, including 7-Eleven, Sanjha Punjab, Starbucks, Dollarama, FreshCo, daycare, park and other shopping and services.Commuters will appreciate the convenient access to Stoney Trail and Deerfoot Trail, while Calgary International Airport (YYC) is also easily accessible. The location provides excellent connectivity to shopping, dinin g, schools, employment areas, and other parts of Calgary.If you’re searching for a townhouse for sale in Cityscape Calgary, a no condo fee in NE Calgary, or a home with a double attached garage, bonus room, and large balcony, this property is a rare opportunity worth seeing.Book your private showing today and experience everything this Cityscape townhouse has to offer! (id:51989)
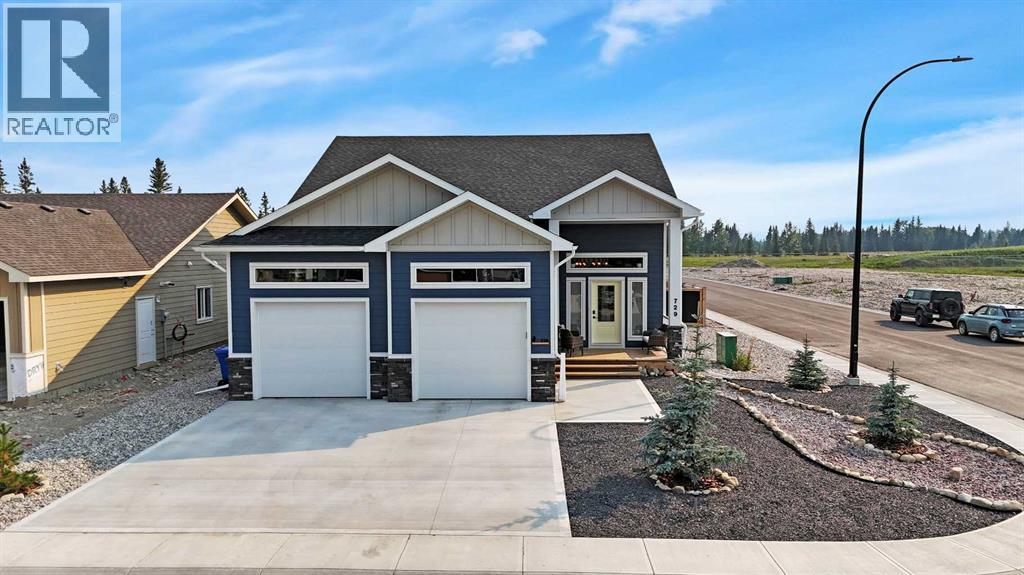
Located in the Desirable Community of Brookside Estates, this Beautiful Bi-Level truly has All the Extras! Thoughtfully Designed with Upgraded Finishes, Spacious Living Areas, and Plenty of Attention to Detail, this Home Offers the Perfect Combination of Comfort, Style & Functionality.The Main Floor features Vinyl Flooring Throughout and Blackout Blinds on All Windows. At the Heart of the Home is the Impressive Upgraded Kitchen, Complete with Ceiling-Height Cabinetry, Custom Pull-Outs, Under-Cabinet & Under-Island Lighting, Pot Filler, Gas Stove, Garburator, and Samsung Bespoke Appliances. The Oversized Pantry offers Exceptional Storage with space for an Additional Fridge & Freezer, along with a Dedicated Coffee Bar.The Bright Living Room features a Gas Fireplace, Oversized Ceiling Fan, and convenient In-Floor Electrical Plugs, Creating a Comfortable Space to Relax or Entertain. The Spacious Primary Suite offers Direct Access to the Deck through its own Patio Door, a Large Ensuite, and a Huge Walk-In Closet that also Hosts the Laundry Area for Ultimate Convenience. A Second Bedroom and 4-Piece Main Bathroom completes the Main Level.Downstairs, the Fully Developed Lower Level offers even more Living Space with a Large Family Room featuring a Bar. Two Additional Oversized Bedrooms feature Huge Windows, Allowing Plenty of Natural Light, along with a 4-Piece Bathroom.The Impressive 24' x 26' Heated Garage features Overhead Heat, Providing Plenty of Room for Vehicles, Storage & Hobbies.Outside, this home offers Fantastic Outdoor Living Space from front to back. The Large Front Veranda provides the Perfect Spot to Relax & Enjoy the Neighborhood, while the Backyard is designed for Entertaining with a 25' x 25' Exposed Aggregate Patio, 14' x 10' Solarium, Garden Shed, Two Raised 4' x 8' Garden Boxes, and a Rock Firepit Area. Durable Hardie Board Siding adds both Style & Low-Maintenance Appeal.From the Upgraded Kitchen and Spacious Primary Suite to the Fully Developed Lower Level and Fantastic Outdoor Living Space, this Brookside Estates Bi-Level truly has All the Extras and is Ready for its Next Owners! (id:51989)
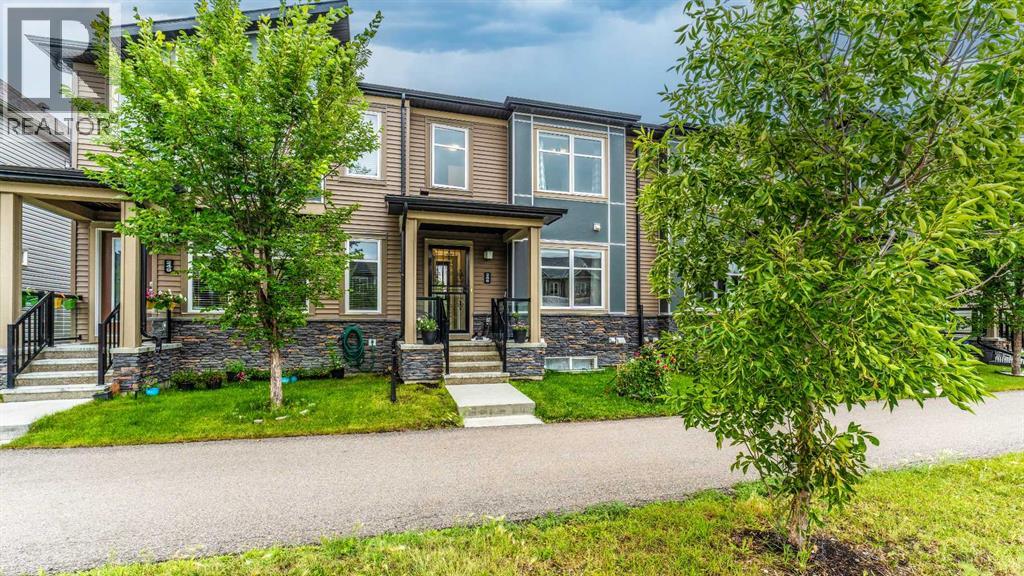
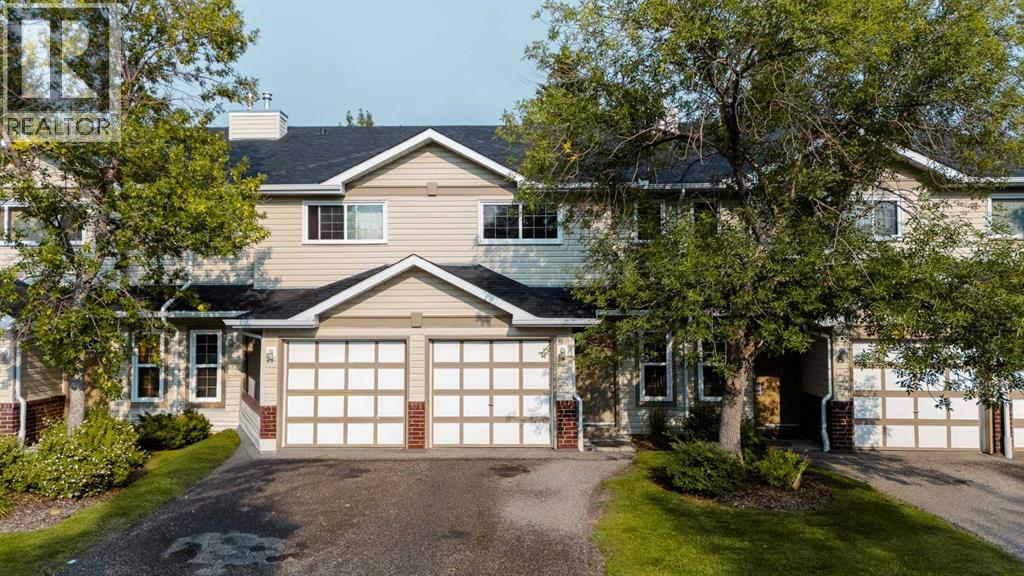
Welcome to this bright and well maintained 3 bedroom, 2.5 bathroom townhome offering over 1,600 sqft of total living space, a fully finished basement, single attached garage and private outdoor patio in the established community of Harvest Hills. Offering a functional layout, numerous recent updates, and excellent access to schools, amenities, and major roadways, this home is an outstanding opportunity for first time buyers, young families, or as an investment property! Recent improvements include a new roof (1 year), new eaves (2 years), newer windows and doors (10 years), new carpet throughout the upper level, new closet doors, and fresh paint throughout, making this home move-in ready with several important updates already taken care of. As you enter, you are welcomed by a spacious foyer leading into the bright main living area. The functional kitchen offers plenty of cabinetry and counter space, fridge, brand-new stove and dishwasher, and hood fan. The adjoining dining and living areas provide a comfortable layout for everyday living and entertaining, while a cozy gas fireplace creates a warm space for colder days. Large windows and patio doors bring in plenty of natural light and provide direct access to the private rear patio and green space, surrounded by mature trees for added privacy and shade. A convenient 2pc guest bathroom completes the main floor. Heading upstairs, you'll find a generous primary bedroom with large walk-in closet, two additional bedrooms, and a 4pc main bathroom. Fresh paint, new carpeting, and new closet doors give the upper level a clean, refreshed feel, while the three-bedroom configuration provides plenty of flexibility for families, guests, or a dedicated home office. The fully finished basement adds valuable living space and features a spacious recreation room ideal for a family room, home theatre, gym, games area, or office, along with a second 4pc bathroom and additional storage space. A single attached garage with driveway parki ng adds everyday convenience, while the location offers quick access to Deerfoot Trail and Airport Trail, making commuting throughout the city and to the Calgary International Airport a breeze. An elementary/junior high school is within walking distance, with Notre Dame High School also just a short distance away, while shopping, restaurants, parks, playgrounds, recreation facilities, and other everyday amenities are all easily accessible. This Harvest Hills townhome offers an excellent combination of space, functionality, and value. Contact your favourite Realtor today to book your private showing! (id:51989)
With nature at your fingertips, this immaculate home offers the perfect blend of finishing, comfort, style, and location. A serene, landscaped spot, Cranfield Green is nestled in lush pathways and greenspaces leading to the Bow River parkway. Coming up the landscaped walk one is harkened by a delightful rippling fountain brook. Entering, there is a welcoming foyer and parlor. With stunning hardwood, and contemporary palette, the open floor plan is great day to day for family and entertaining. The well-appointed kitchen showcases craftsmanship with pristine cabinetry and counters, S/S Appls, breakfast bar, & pantry. The living room is accented with corner gas fireplace, making a warm, comfortable space for gatherings. Step out to the spacious upgraded deck. Light up the BBQ and watch the kids play. Quality fencing and mature trees provide that sense of privacy. The main is rounded out by a stylish powder room. Retreat to the primary bedroom – a haven with ensuite and walk-in closet. Two other generous bedrooms and bathroom. A sizable bonus room offers yet another relaxing space. The lower provides a great space for so much. Get the popcorn for the big screen sports and movies, set up the home gym, arts & crafts studio, office or playroom. This home enjoys A/C and vacusystem, newer roof & recent top-end Lennox furnace, Splendid amenities - Century Hall community center, schools, shopping, scenic ridge pathways. Great transit and easy access in and out of the community. A “turn-key” quality home with great pride of ownership and inviting aesthetics. (id:51989)
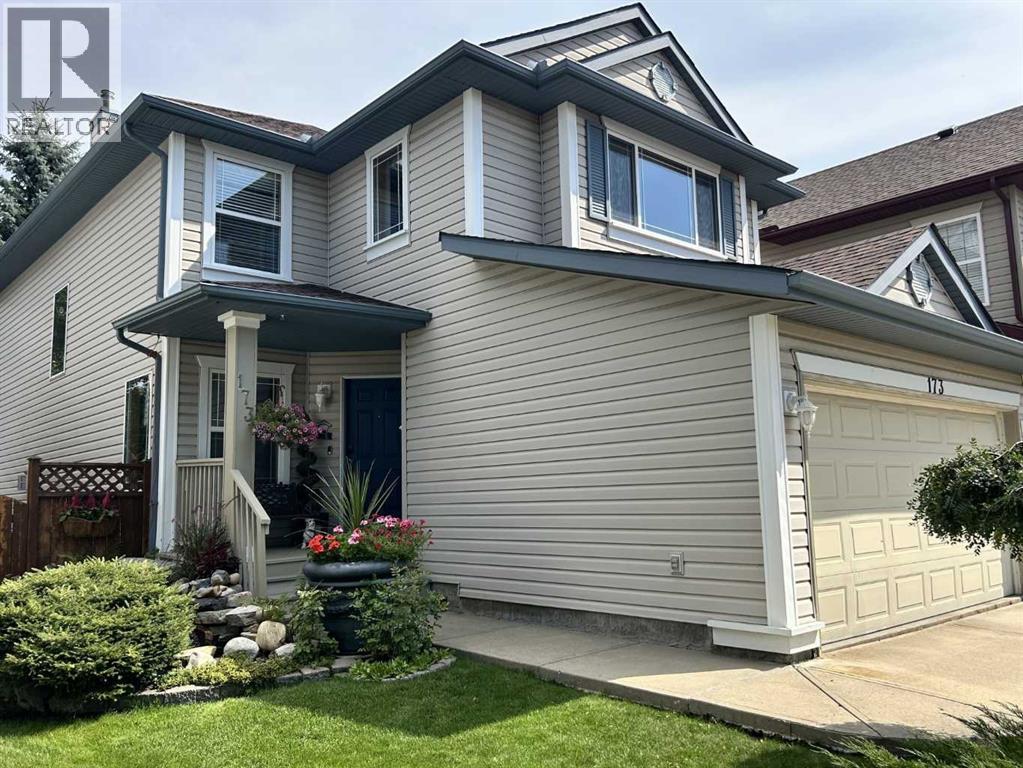
STUNNING, EXTENSIVELY UPGRADED & TUCKED AWAY IN A QUIET CUL-DE-SAC in sought-after LANGDALE AT WINDERMERE! This beautifully finished family home offers the perfect blend of style, space & location. The bright open-concept main floor features generous living & dining areas and a stylish kitchen with NEW QUARTZ COUNTERTOPS. Major upgrades include a NEW FURNACE and LUXURY VINYL PLANK flooring on the staircase, upper level & ALL bedrooms. Every bedroom features upgraded CALIFORNIA CLOSETS, plus custom shelving & storage in the laundry room. Bathrooms impress with NEW QUARTZ COUNTERS and gorgeous WALK-IN/GLASS SHOWERS in the primary ensuite & additional upstairs bath. The FULLY FINISHED BASEMENT provides even more versatile living space, a bedroom and a bathroom. Outside, enjoy a RECENTLY STAINED DECK & STONE PATIO, perfect for entertaining. Double attached garage, near parks, ponds, scenic walking trails, schools & Currents of Windermere shopping, dining & entertainment! (id:51989)
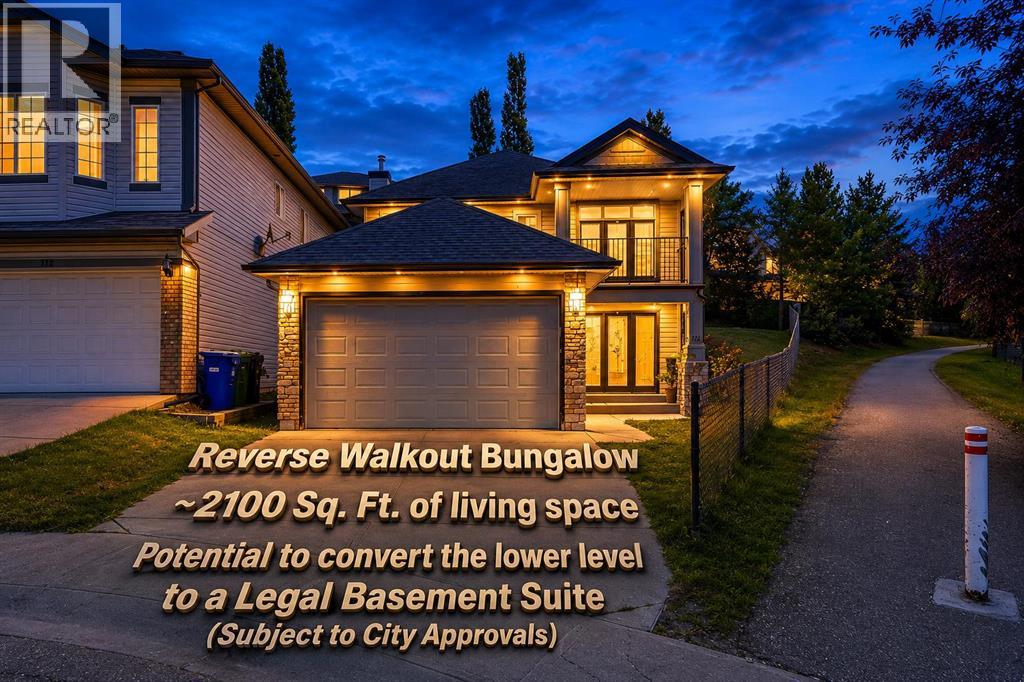
***A unique Property and a comparable property are hard to find***. Welcome to 116 Rockyledge Crescent NW, a thoughtfully designed reverse walkout bungalow in the highly desirable community of Rocky Ridge, offering approximately 2,100 sq. ft. of total developed living space. The main floor provides approximately 1,099 sq. ft. above grade and features a spacious living room, a functional kitchen with pantry, a dedicated dining area, two bedrooms, and a full 4-piece bathroom. The generous primary bedroom also includes a walk-in closet. The main-floor living room opens onto a private balcony where you can relax and enjoy gorgeous mountain views, adding a beautiful outdoor extension to the living space and making it an ideal spot for morning coffee or evening sunsets. The developed lower level adds excellent versatility with a third bedroom, another 4-piece bathroom, laundry/utility area, storage, and an impressive recreation room perfect for large gatherings, making this level ideal for a family room, entertainment space, home office, or extended-family living. With a bedroom, full bathroom, large recreation area, and functional lower-level layout, the basement also offers excellent potential for future conversion into a legal secondary suite, subject to City of Calgary approval and all applicable requirements. This could provide an attractive opportunity for rental income or create a comfortable, more private living arrangement for elderly parents or extended family.? The home also includes a double-car attached garage?. Offering 3 bedrooms, 2 full bathrooms, approximately 2,100 sq. ft. of developed living space, a reverse-walkout design, mountain views, and excellent future potential, this Rocky Ridge home combines space, flexibility, and functionality in a sought-after northwest Calgary location. Call today to book a private viewing. ***Quick Possession Available - Asking Price Includes GST*** (id:51989)
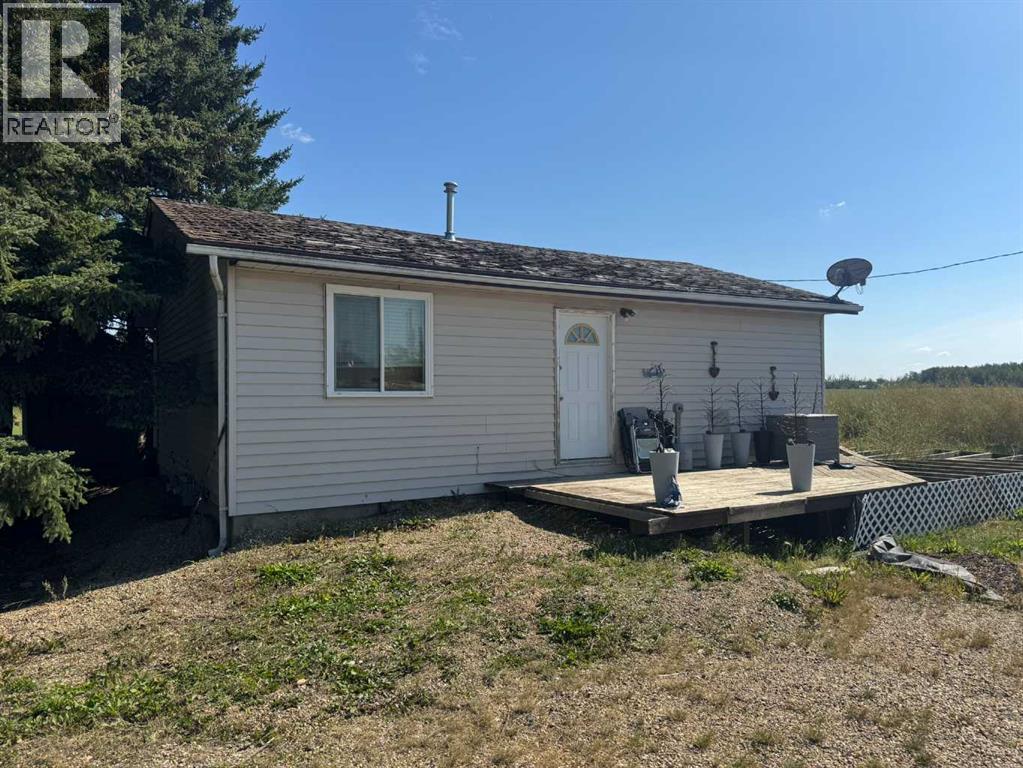
Built in 1989, this two-bedroom home on 2 acres is ready for new owners! Everything is conveniently on one level, featuring 2 bedrooms, 1 bathroom, eat-in kitchen that flows into the living room and newer windows throughout. Located just 15 minutes north of Grimshaw in the Warrensville area, this property offers the peace of country living with the convenience of being close to town. Outside, there’s plenty of space for parking, a yard to enjoy, and even potential for keeping a few animals. Whether you’re looking to downsize, purchase your first home, or enjoy some extra room outdoors, this property is worth a look! Text or call to arrange a viewing. (id:51989)
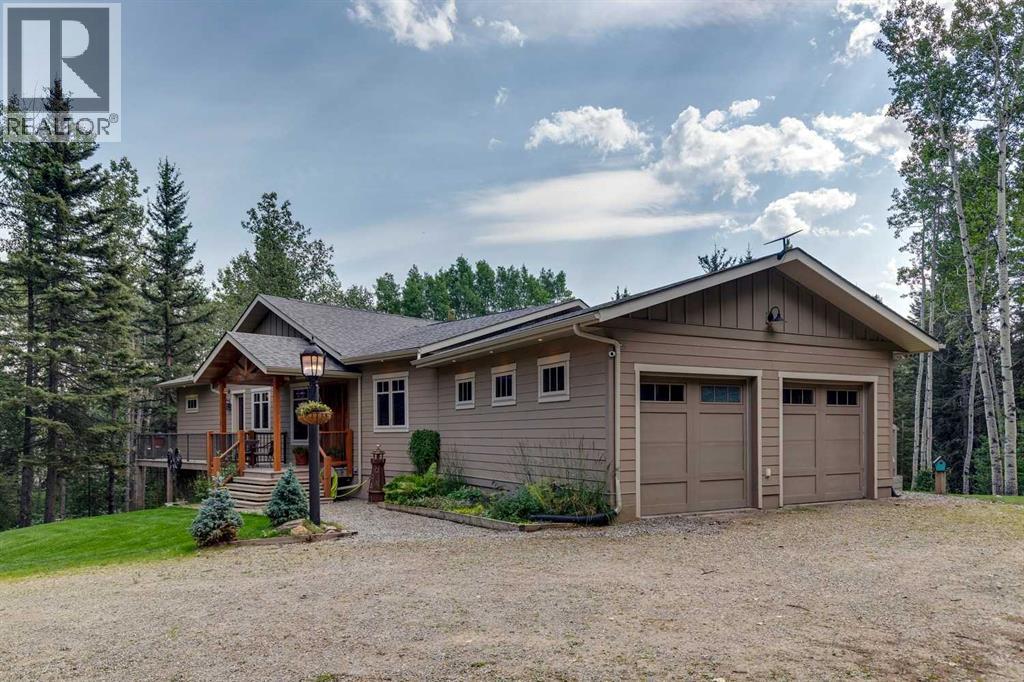
Rarely does an acreage of this calibre come to market.Thoughtfully envisioned, custom crafted, and impeccably maintained, this extraordinary walkout bungalow is a true masterpiece of design and craftsmanship. Privately nestled among towering spruce and poplar trees on a beautifully forested 1.69-acre parcel just steps from the charming hamlet of Water Valley, this remarkable home offers a lifestyle where luxury, nature, and timeless quality exist in perfect harmony.From the moment you arrive, every detail reflects exceptional craftsmanship and thoughtful design. Inside, soaring vaulted ceilings finished in rich larch plank are framed by magnificent 6x10 old-growth fir beams, creating a warm architectural statement that is both dramatic and inviting. Walls of windows flood the home with natural light while capturing breathtaking forest views and bringing the beauty of every season indoors.At the heart of the home is a spectacular chef's kitchen designed for cooking and entertaining. Custom cabinetry, expansive workspace, double wall ovens, an induction cooktop, trash compactor, appliance garage, generous pantry storage, and countless thoughtful built-ins make this kitchen as functional as it is beautiful.Perhaps the home's most unforgettable feature is the incredible 345-square-foot three-season sunroom. A stunning 16-foot folding door system completely opens the great room to this extraordinary outdoor living space, seamlessly blending indoors and out. Anchored by a floor-to-ceiling wood-burning fireplace, it features screened upper panels and glass lower panels, allowing you to enjoy peaceful forest views and cozy evenings by the fire from spring through fall.The primary suite is a private sanctuary worthy of a luxury design magazine, offering tranquil woodland views and a spa-inspired ensuite complete with a beautiful clawfoot soaker tub, oversized walk-in shower, and elegant finishes. A second bedroom on the main floor offers flexibility for guests or f amily, while the fully developed walkout lower level features three additional bedrooms, spacious family and recreation areas, and exceptional space for entertaining or multi-generational living.Step outside and enjoy the expansive wraparound deck, hot tub, beautifully landscaped yard, and peaceful outdoor living spaces that are as inviting as the home itself.Adding even more value is the impressive 990-square-foot heated detached workshop—a dream space for hobbyists, woodworkers, mechanics, artists, entrepreneurs, or anyone seeking exceptional workspace separate from the home.Located just 30 minutes to Cochrane and approximately 45 minutes to Calgary, this exceptional property offers the perfect balance of rural serenity and everyday convenience. Whether you're searching for a forever home, a peaceful country retreat, or a property that reflects uncompromising quality and craftsmanship, this Water Valley estate is truly one of a kind.A property this special is more than a home, its a lifestyle. (id:51989)
BACKING THE PARK…CUSTOMIZED FLOOR PLAN…VAULTED CEILINGS…ORIGINAL OWNERS…~!WELCOME HOME!~ This one is truly unique. Located in The Hamptons, this beautifully cared for bi-level has been lovingly maintained by its original owners since it was built. The main floor was customized during construction to create MORE LIVING SPACE beneath the soaring vaulted ceiling, resulting in an incredibly open, spacious and sun filled home that you simply don’t find every day. With 3 bedrooms and 3 full bathrooms, there is room for everyone, while the finished basement (2023) adds even more space to spread out. Recent upgrades include a new furnace and A/C (2025), tankless hot water (2023), and built-in closet shelving throughout. And then there’s the backyard…step outside and you’re looking directly onto the park, giving you an incredible sense of space and privacy. Original owners, thoughtful customization, beautiful natural light, and a location that is tough to beat. This is one you need to see. (id:51989)
Pond views. Walkout basement. A kitchen built for a chef. This Cy Becker beauty has it all. Backing onto a peaceful pond with a fully finished, permitted walkout basement, this Coventry Homes built property features an exquisite, modern elevation and an oversized 2 car front attached garage. Just over 2100 sq ft above grade offers a private office, cozy living room with fireplace, and a kitchen built for a true chef flowing into a spacious dining area. Upstairs is a spacious primary bedroom that is its own oasis, complete with a large walk thru closet and 5pc ensuite bathroom, plus two more bedrooms, a 4pc bath, and upper laundry with a sink. The walkout basement includes a fourth bedroom, 3pc bath, and a huge rec room opening onto the pond backed yard. 4 bedrooms and 3.5 bathrooms across nearly 3000 sq ft of total finished living space.Cy Becker offers easy access to Anthony Henday Drive, Manning Town Centre, and Cineplex Cinemas. Welcome home. (id:51989)
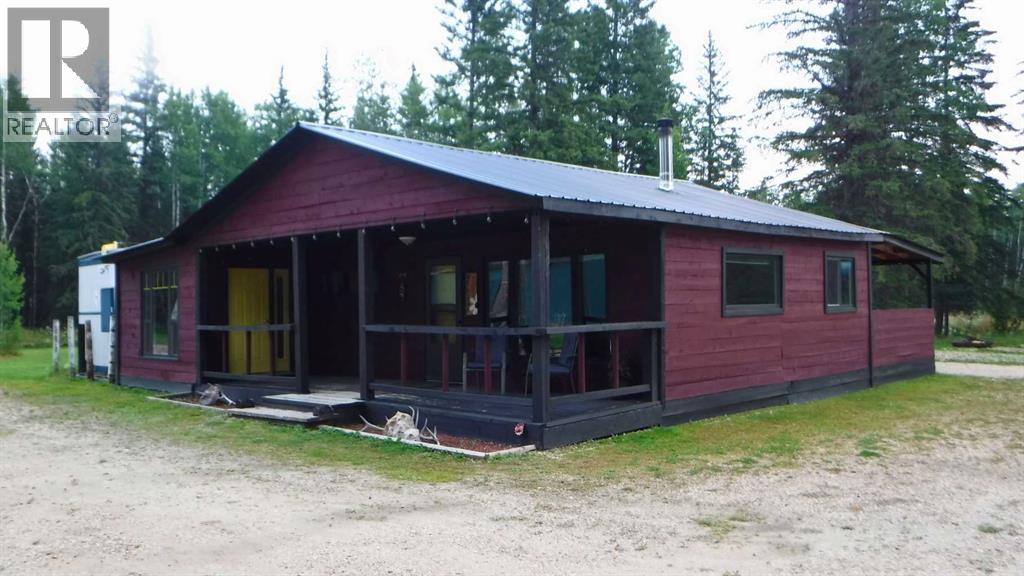
OUTFITTERS, HUNTERS AND RECREATIONAL PROPERTY USERS : Unveil your ultimate wilderness venture with this exceptional 79-acre treed parcel, perfectly configured and fully turnkey for a premier hunting, outfitting, or private recreational retreat. Situated in the heart of prime big game country, this dream setup boasts unmatched proximity to outdoor adventure, sitting immediately adjacent to crown land and just kilometers from the vast crown land networks spanning the southwest section of the Municipal District of Greenview. Despite its private, secluded feel, the property offers outstanding accessibility, located within 30 kilometers of the Town of Valleyview and less than 10 kilometers from Highway 43, ensuring clients and guests can arrive with ease. The heart of the operation is a highly functional, winterized cabin that has been comfortably occupied year-round and serves as the ultimate home away from home. The well-designed layout features a four-bedroom bunkhouse, an independent manager’s bedroom, and expansive common areas. Guests can unwind in the large, welcoming living area, share stories in the spacious dining room, and enjoy meals prepared in the fully equipped kitchen. The facility also includes two three-piece bathrooms to comfortably handle the operation at full capacity. Best of all, this is a truly seamless transition, as all existing furnishings, linens, and smallwares are included with the sale. The outdoor infrastructure is also already set up and ready to go. A versatile outbuilding stands ready on the property, providing the perfect accessory for secure gear storage, a dedicated workroom, and meat processing. Right outside, a heavy-duty game hanging pole is installed and ready for the upcoming hunting season. At the rear of the homesite is a cleanly cleared and graveled yard site offering abundant room for vehicle parking, equipment storage, and a safe area for gun sighting. With immediate access to extensive quad trails right from your d oorstep and the endless crown land of Greenview just minutes away, this property represents a rare opportunity to step directly into a fully functioning outdoor business or just use it for yourself, with more than enough room for friends and family. Come and take a look for yourself and see if you can envision yourself utilizing all that this property and the surrounding area have to offer. (id:51989)