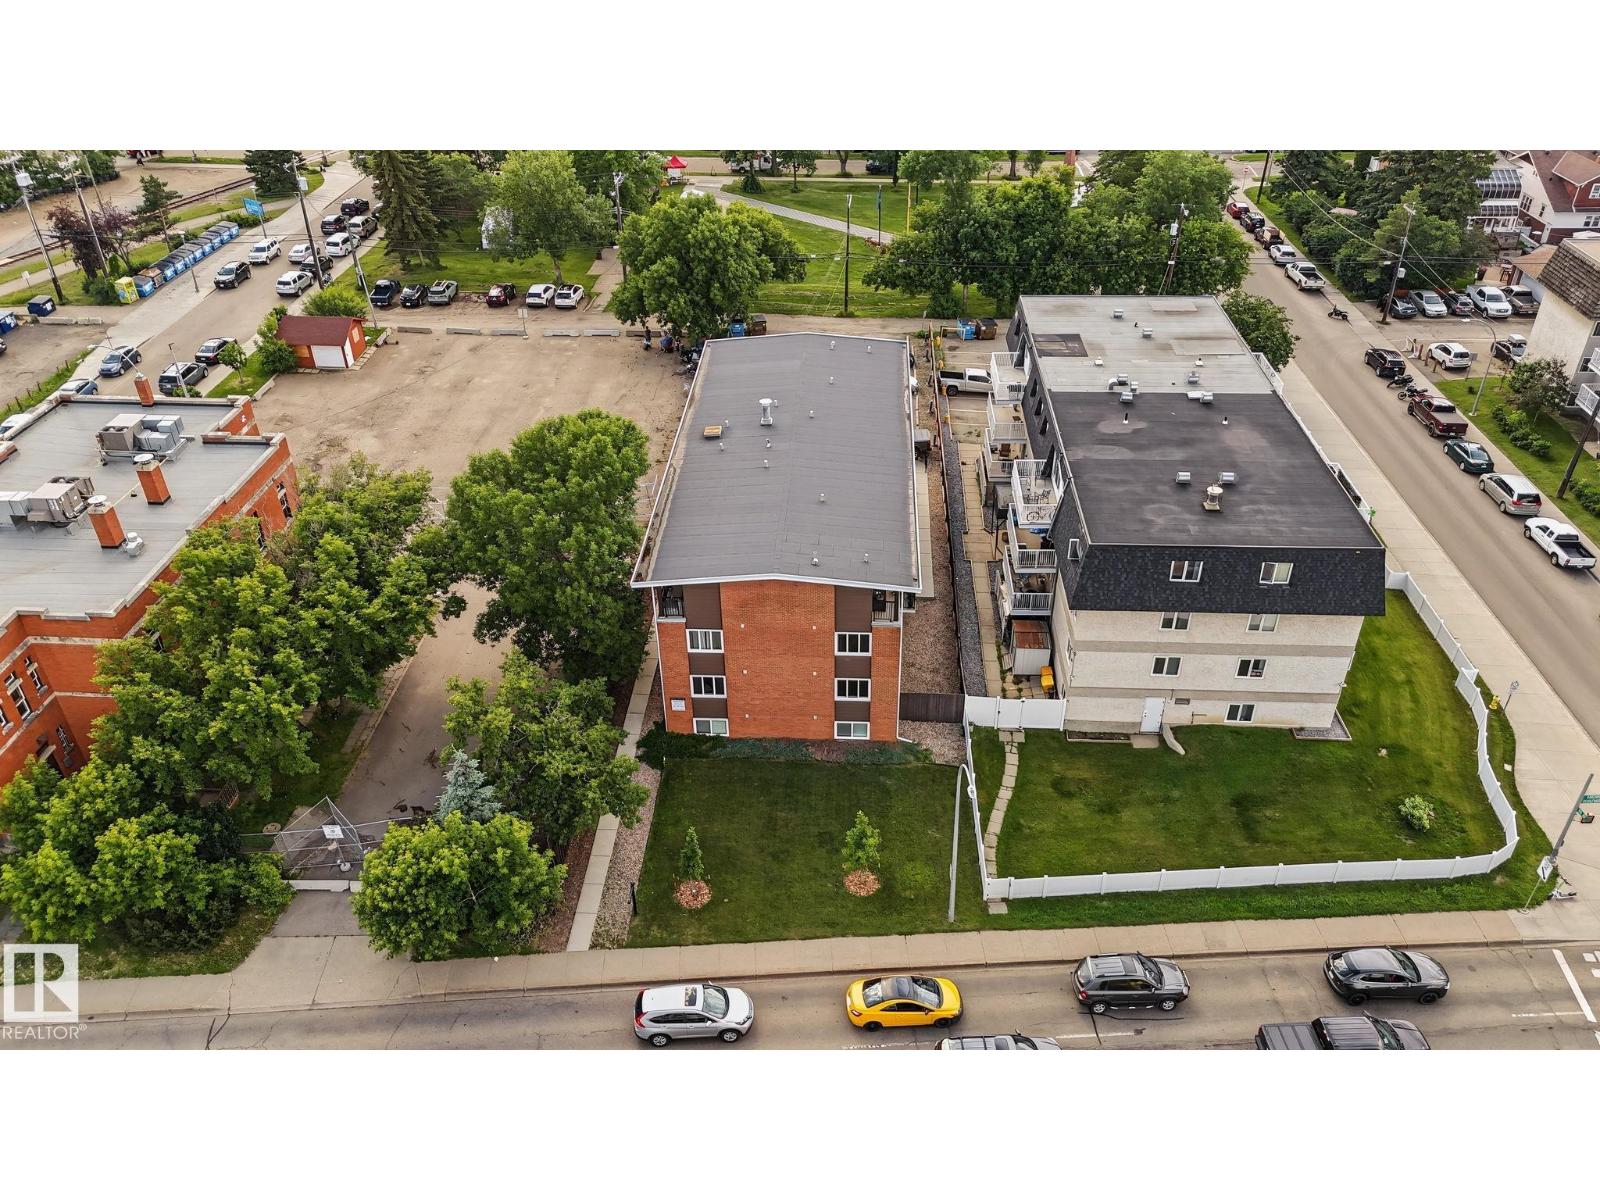
The Coimbra Building presents a rare opportunity to acquire a well-cared-for mixed-use asset in one of Ritchie’s most established and walkable communities. Positioned just minutes from Whyte Avenue, the property benefits from strong local demographics, steady foot traffic, and convenient access to transit and central Edmonton.The commercial component offers approximately 11,464 square feet of leasable area across both one- and two-storey sections. Originally constructed in 1967 with an expansion completed in 1990, the building has been consistently maintained and presents well, with no known significant deferred maintenance. The layout supports a variety of commercial uses and provides flexibility for future tenancy or repositioning.Complementing the commercial space is a separate 2.5-storey residential home on the property, configured with two updated suites. Improvements over time include upgraded windows, plumbing, electrical, and HVAC systems, supporting tenant comfort and operational reliability.The property is currently fully leased, providing immediate income stability. For investors or potential owner-users, the site also offers future optionality, with the ability to occupy space as leases transition while maintaining revenue from the existing tenancy mix.A well-located, income-producing asset offering a balance of stability, flexibility, and long-term potential in one of Edmonton’s most desirable urban communities. (id:51989)
Plan:2520972, Blk:22, Lot:2. Fully serviced industrial land• 1.00 ± acre lot• IM Zoning• Ready for immediate development• Build to suit options available• Lots are stripped and graded• Excellent geotechnical qualities• Leduc Business Park has high development standardsensuring long term integrity• Access to the High Load Corridor• Easy access to the Edmonton International Airport (id:51989)
The Property consists of a 2,900 square foot convenience store with an additional 1,893 square foot fuel canopy, situated on a 0.34-acre site. Zoned C3 “Commercial Corridor”, the Property benefits from strong visibility from Highway 60 and accessibility within Devon’s primary commercial node. Tenanted by DP Oil OP Ltd. o/a Petro-Canada, the fuel banner provides national brand recognition and consistent customer traffic. Strategically positioned along Highway 60, within Devon’s established retail corridor, the Property is surrounded by complementary commercial uses and benefits from steady local traffic and residential density in the immediate trade area. The site configuration supports efficient vehicular circulation and strong street presence, making it a key service-oriented destination within the community. (id:51989)
Liquor Store Business for Sale Only – Building Not Included. Asking price:$169,999 plus inventory. Well-established LIQUIOR STORE located in a high-traffic retail plaza in Vegreville, Alberta. Situated within a 27,581 sq. ft. freestanding multi-tenant retail development built in 2009, adjacent to Walmart and benefiting from consistent anchor traffic. The subject premises comprise approximately 5,349 sq. ft. of leaseable space. This is a turnkey business with an established customer base and strong growth potential. The business operates under a lease. Financial information is available to qualified buyers upon signing a confidentiality agreement. Please do not approach staff directly. (id:51989)
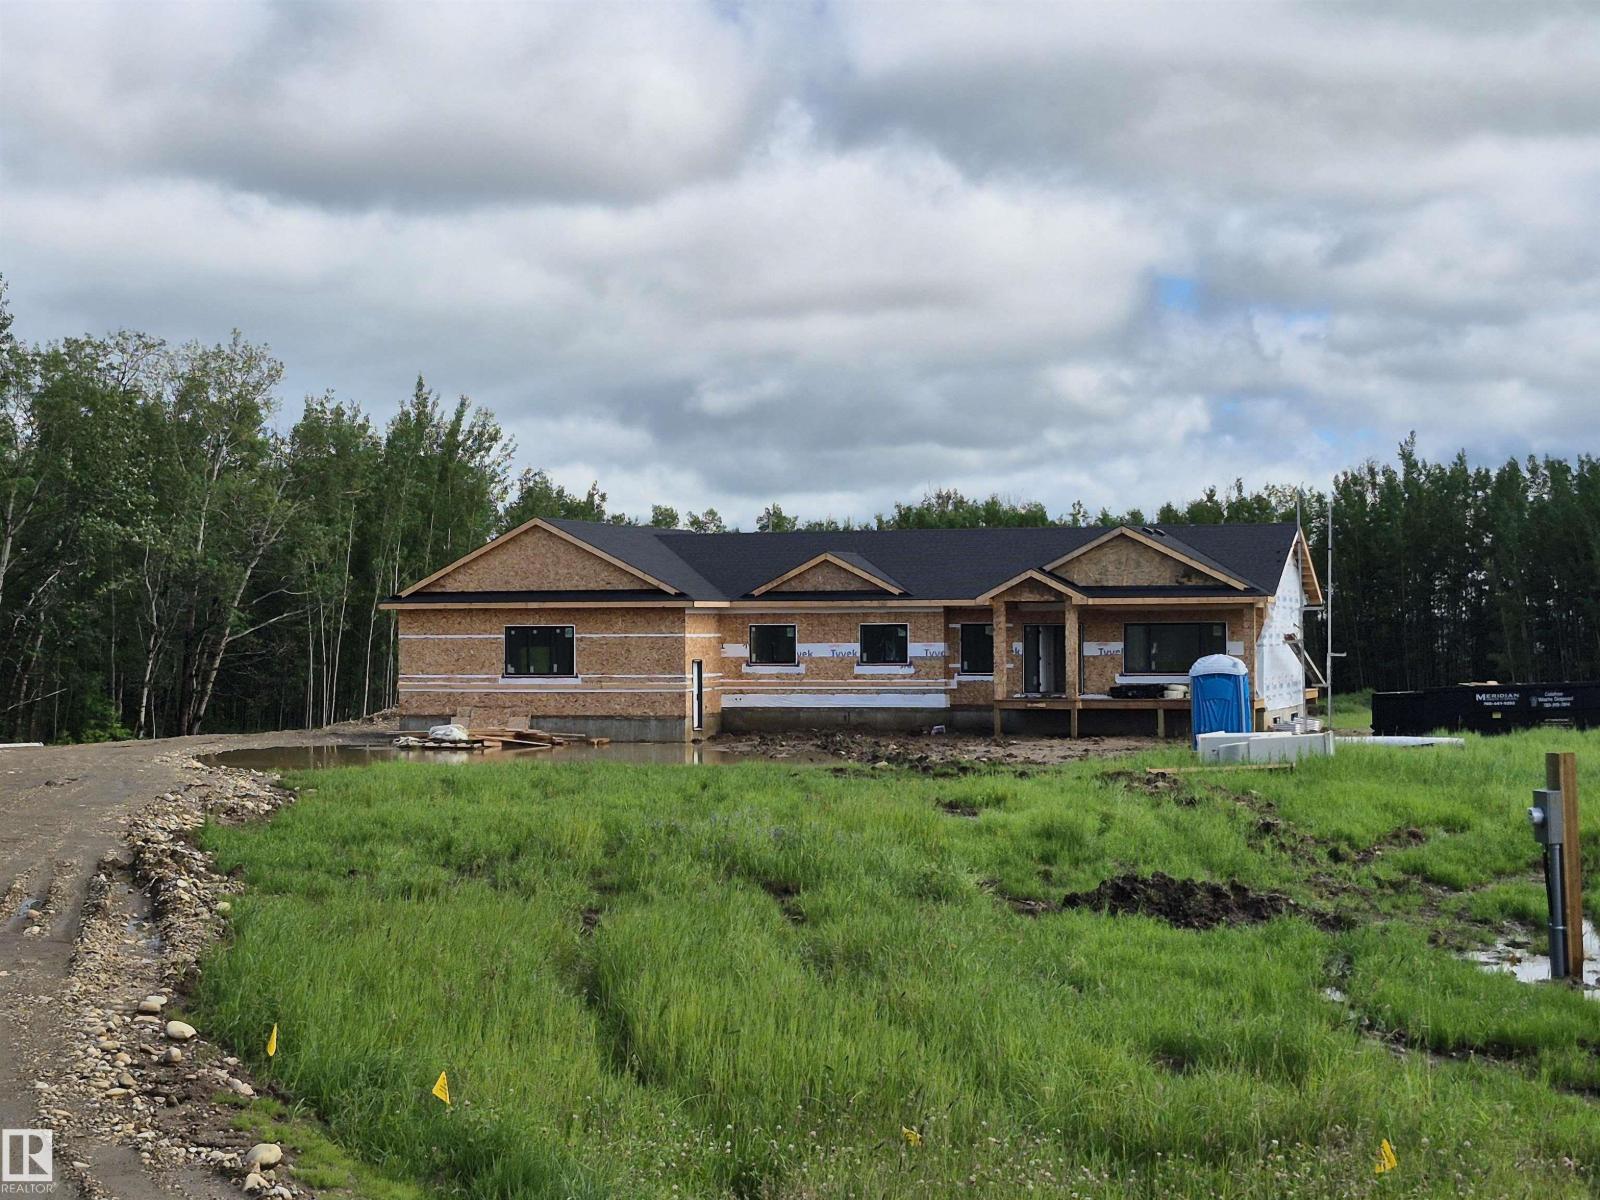
GIANT 5.19 ACRE PRIVATE LOT WITH SE FACING BACK YARD! BRAND NEW BUNGALOW! MASSIVE 44X30 TRIPLE GARAGE! AVAILABLE FOR SEPTEMBER POSSESSION! INCREDIBLE! WELCOME TO 9 53509 HWY 43. THIS NEW BUILD HAS 1,592 SQ FT OF MAIN FLOOR LIVING SPACE, AN UNFINISHED BASEMENT, 3 BEDROOMS AND 2 BATHS. THE OPEN KITCHEN HAS SOFT CLOSE CABINETRY, GRANITE COUNTERTOPS, SOFT-PEARL VINYL FLOORS, A WATERED ISLAND WITH SINGLE LEVEL EATING BAR, TILE BACKSPLASH, AND A CORNER PANTRY. DINING NOOK IS OPEN CONCEPT WITH EXTERIOR DECK ACCESS. LIVING ROOM IS SPACIOUS. PRIMARY BEDROOM IS KING-SIZED WITH OVER-SIZED WALK-IN CLOSET. ENSUITE HAS DOUBLE SINKS AND A DOUBLE SHOWER. HOME HAS 2 ADDITIONAL MAIN FLOOR BEDROOMS AND A FULL BATH. GARAGE MUDROOM IS SPACIOUS. HOME HAS MAIN FLOOR LAUNDRY. HOME HAS FULL WARRANTY, 44X30 HEATED/INSULATED GARAGE, INCLUDED IS A REAR DECK WITH RAILING. LANDSCAPING TO ROUGH GRADE. DRILLED WELL AND SEPTIC TANK AND FIELD. LOT IS IN A CUL DE SAC WITH NO THROUGH TRAFFIC. PROPERTY IS 23KM FROM STONY PLAIN. (id:51989)
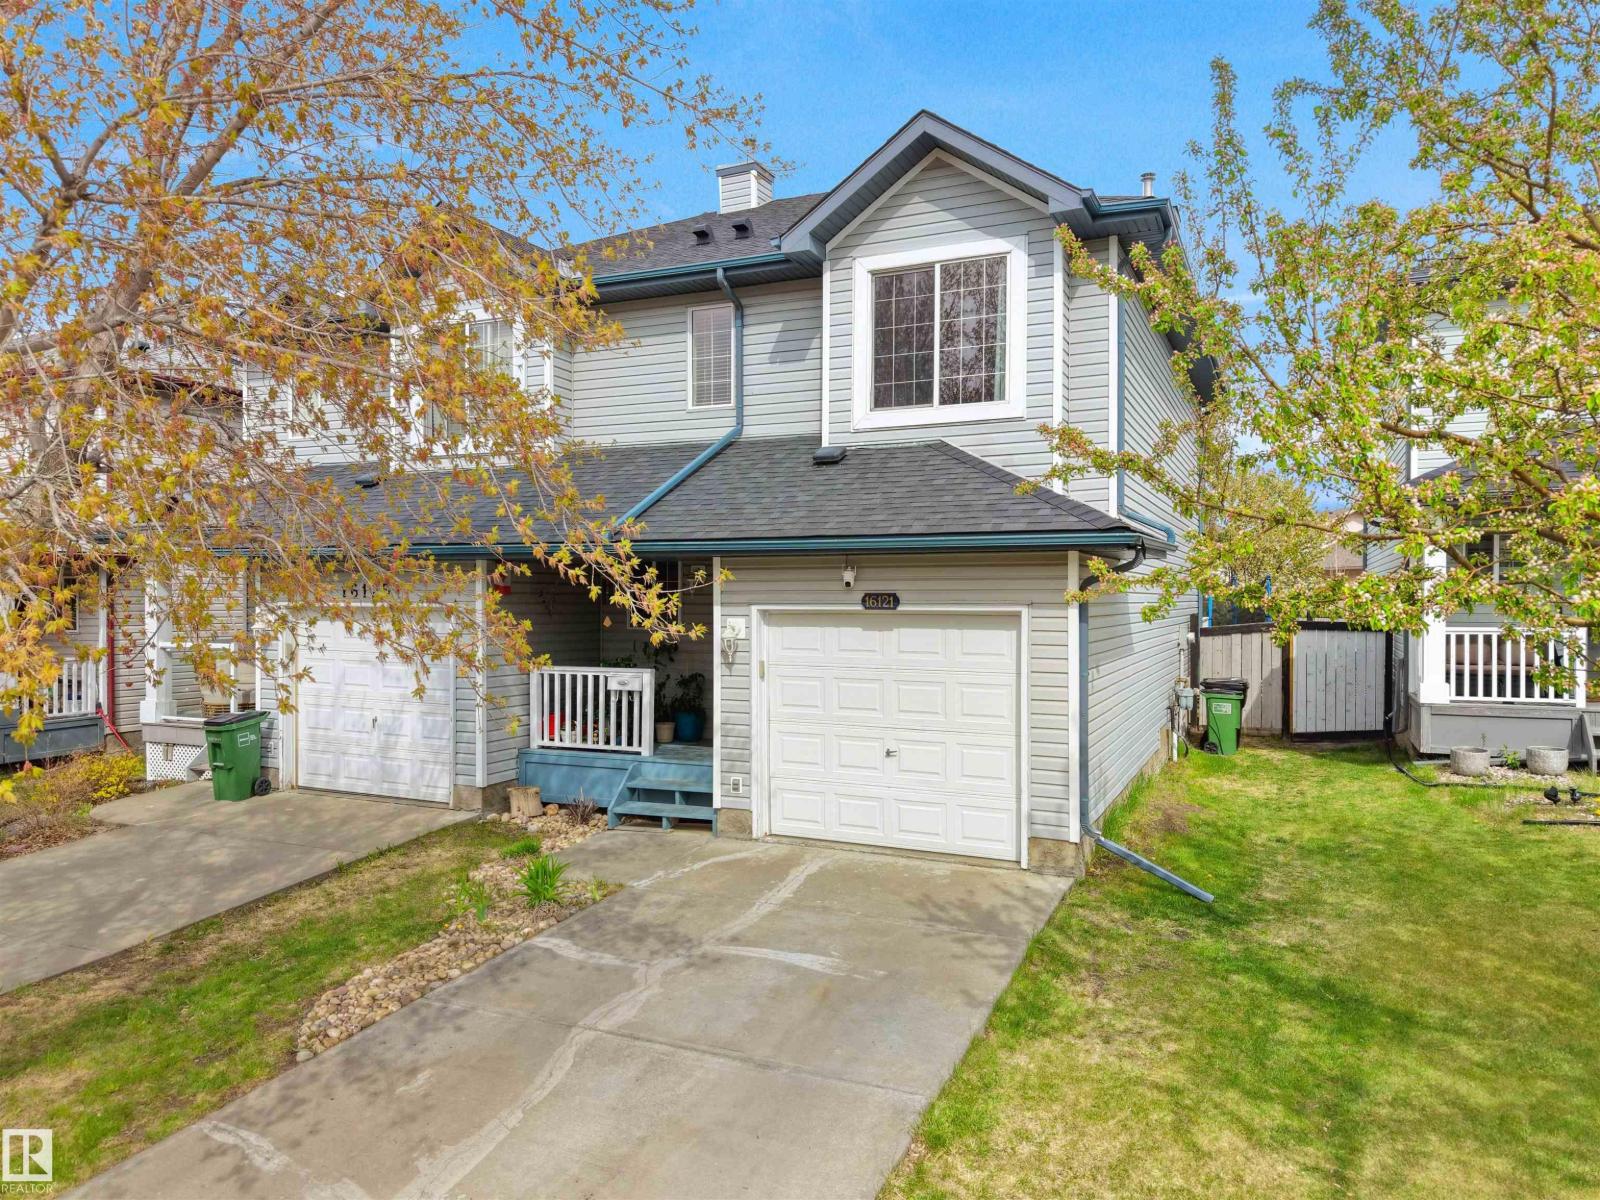
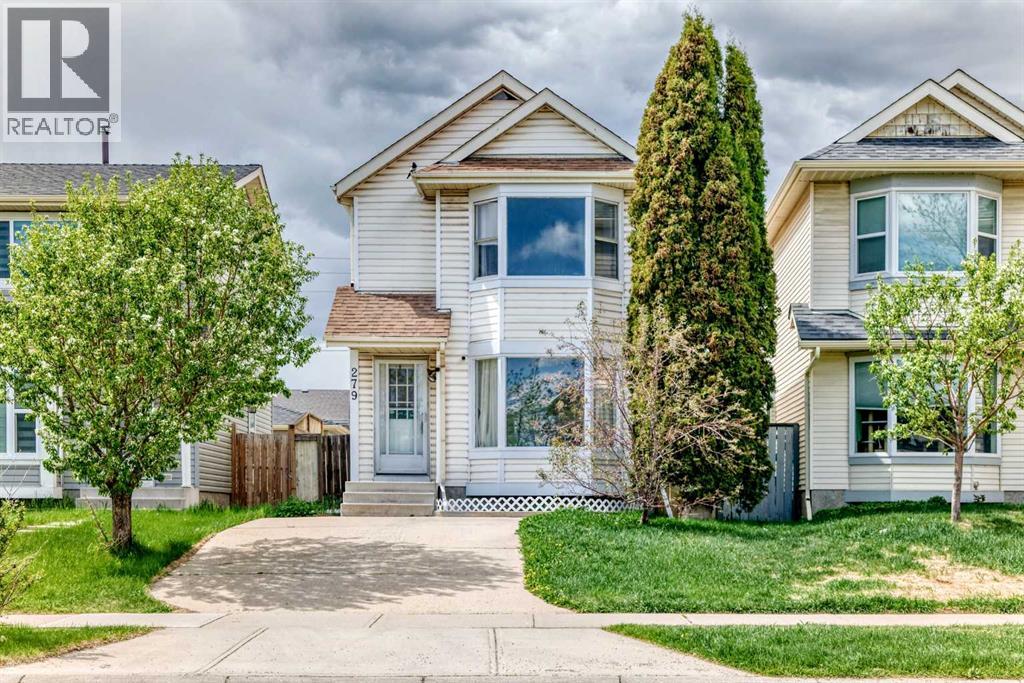
Affordable. Close to everything. Quiet street. That’s a dangerous combination… but in a good way. Welcome to this SUPER AFFORDABLE 2-storey half duplex tucked away in a quiet cul-de-sac in the sought-after community of Oxford! Just steps from the lake, scenic walking trails, parks, schools, shopping, and everyday amenities, this home offers incredible value in a prime location. Featuring 1,228 SQ FT, the main floor offers a cozy living room with a corner gas fireplace, an open-concept kitchen overlooking the dining nook, a guest/flex room, and a convenient half bath. Upstairs you’ll find TWO SPACIOUS PRIMARY BEDROOMS, each with its own private full ensuite—perfect for families, roommates, or guests! The FULLY FINISHED BASEMENT includes a rec room and additional storage space. Easy access to Lake Beaumaris, Elizabeth Finch School, Oxford Park & Anthony Henday. A smart buy at a smart price—don’t miss it! (id:51989)
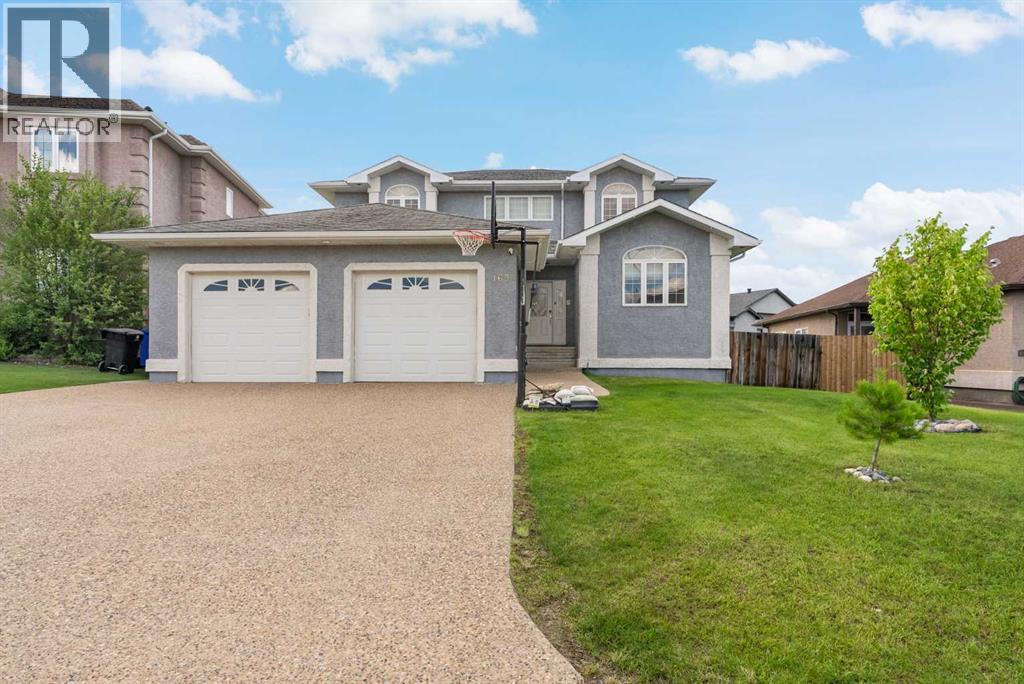
Welcome to this exceptional Lakewood Estates home, offering incredible space, flexibility, and breathtaking pond views just steps from the Birchwood Trail system. Designed with families in mind, this impressive property features 6 bedrooms plus a main floor office (or 7th bedroom), 4 full bathrooms, and a fully developed walkout basement ideal for extended family or multi-generational living.A grand foyer with soaring ceilings welcomes you into the home. The front of the main level offers a formal living room, a private office or bedroom, a full bathroom, and a spacious laundry room. At the heart of the home, you'll find a bright open-concept living space featuring a cozy family room with a gas fireplace and wet bar, a generous kitchen with granite countertops, a breakfast nook, and a formal dining area. Patio doors lead to a massive deck overlooking the serene pond, with direct access to the fully fenced and landscaped backyard.Upstairs, the spacious primary suite is a true retreat, complete with a large walk-in closet and a luxurious ensuite. Two additional bedrooms, each with walk-in closets, and a well-appointed full bathroom with ample storage complete the upper level.The fully finished walkout basement offers outstanding versatility with three additional bedrooms, a full bathroom, in-floor heating, a spacious recreation room featuring a second gas fireplace and wet bar/kitchenette, plus a second washer and dryer in the utility room - perfect for guests or extended family.Additional highlights include a heated double attached garage with new epoxy flooring, exposed aggregate driveway, central air conditioning, and a beautifully landscaped yard. Nestled in a quiet location with convenient access to schools, shopping, parks, and trails, this remarkable home combines space, comfort, and an unbeatable setting.Call today to book your private showing! (id:51989)
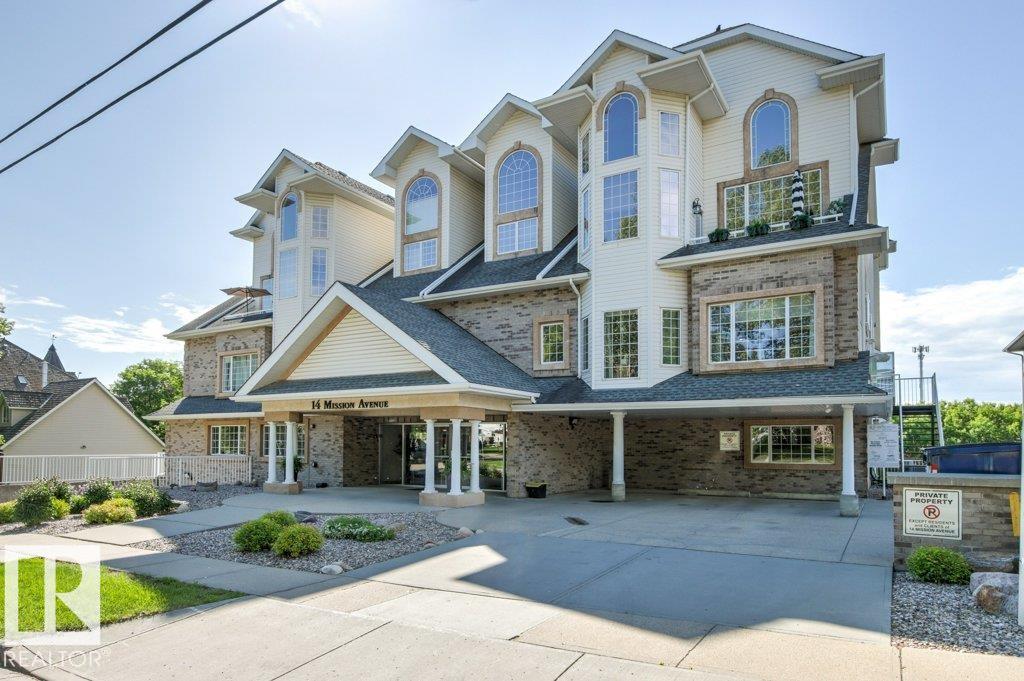
Welcome to Unit 301 at 8524 Gateway Boulevard—unbeatable value in the heart of the city! This third-floor, 2-bedroom apartment condo perfectly blends historic character with modern convenience. It’s a stellar match for first-time buyers, university students, or savvy investors seeking a prime cash-flowing asset. Inside, you’ll find a refreshed, sun-drenched, south-facing layout complete with an updated kitchen and bathroom. The location is second to none: you're just steps from the River Valley, the Strathcona Farmer’s Market, and Whyte Avenue’s legendary festivals, local cafés, and award-winning dining. Don't miss out on the ultimate urban lifestyle at a price point that can't be beat! (id:51989)
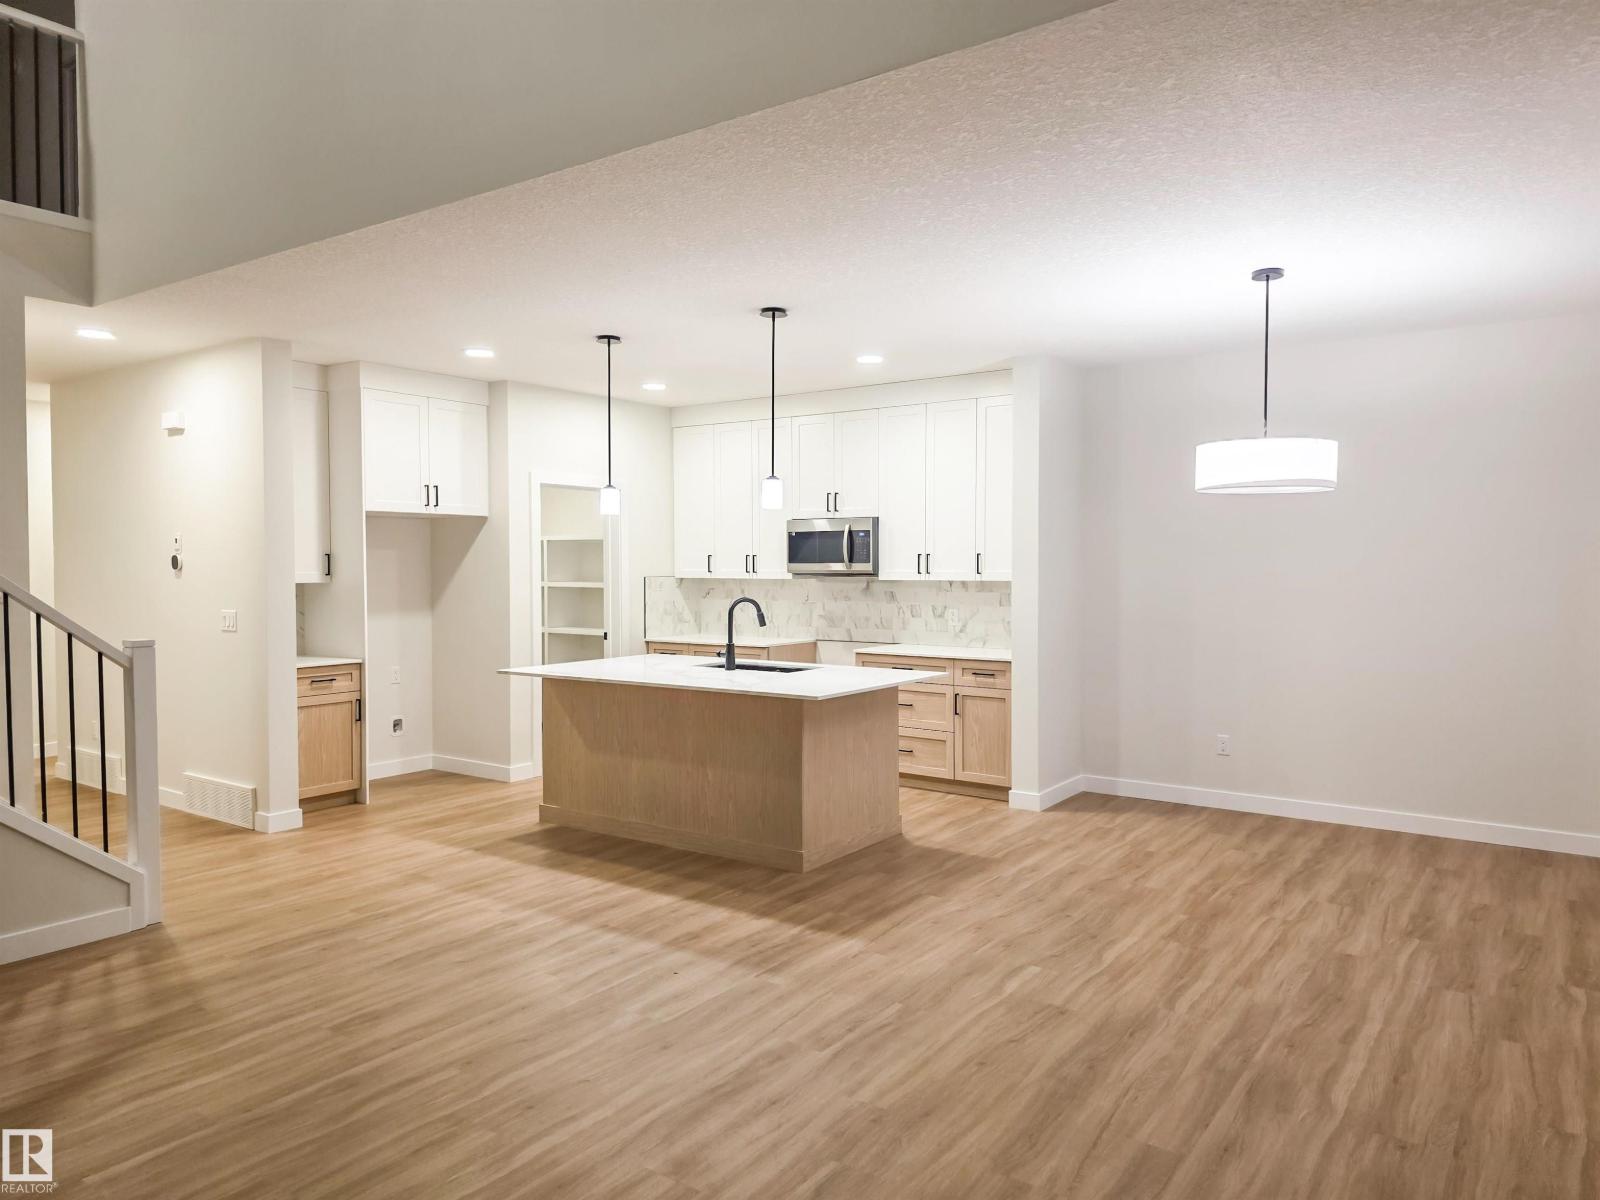
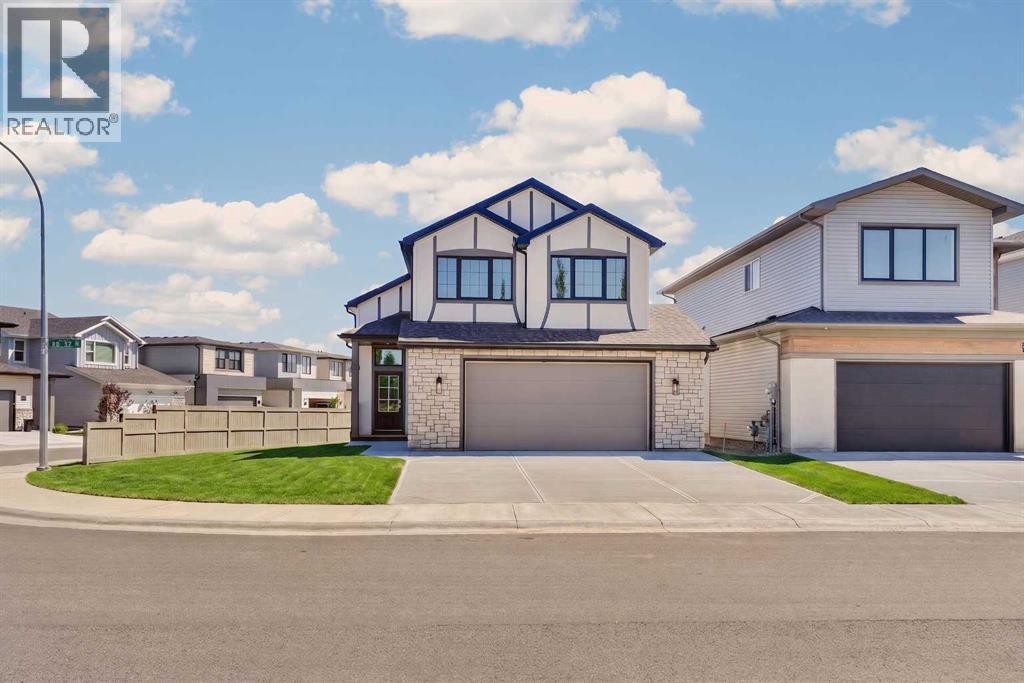
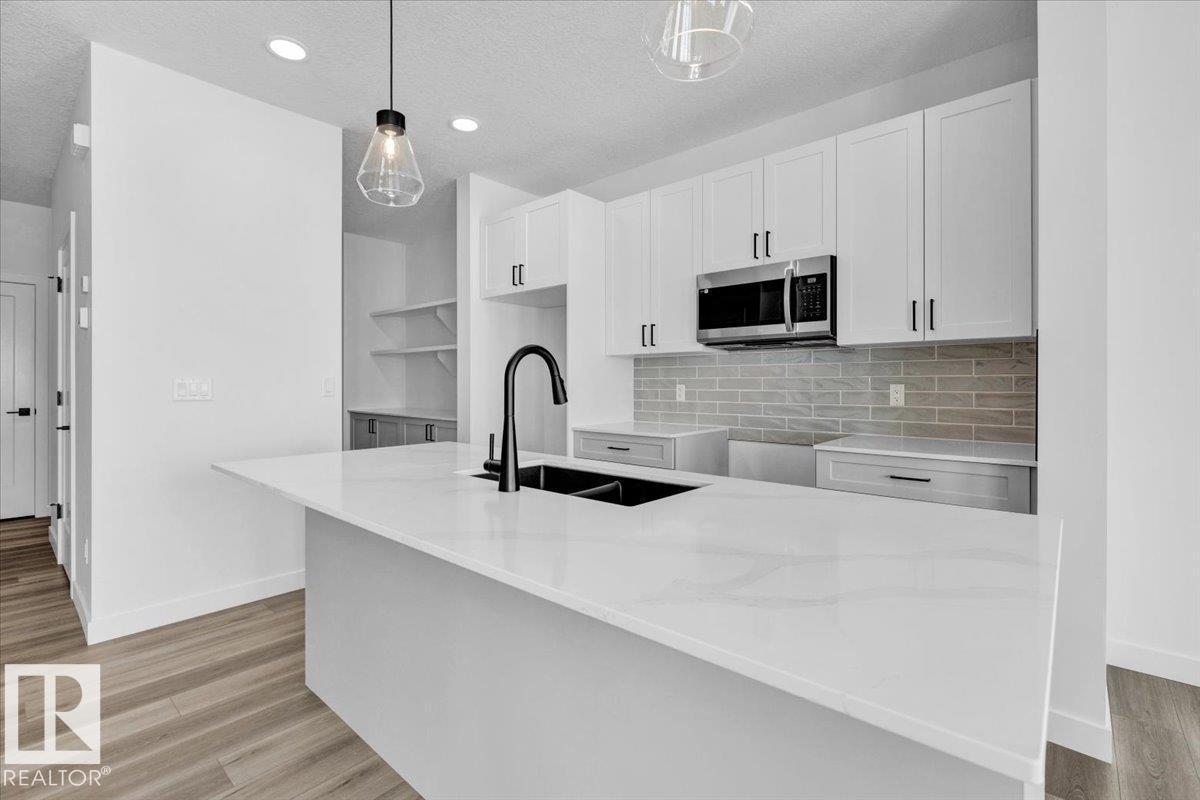
5 Things to Love About This Alquinn Home: 1) Warm Modern Design – Thoughtfully crafted with elevated finishes, this stunning 2storey home blends timeless style with everyday functionality. 2) Open-Concept Living – The spacious main floor features a bright living and dining area, oversized kitchen island, quartz countertops, and a walkthrough pantry, perfect for entertaining and family life. 3) Flexible Family Layout – A main-floor bedroom offers versatility for guests, a home office, or multi-generational living. 4) Exceptional Upper Level – Enjoy 2 bedrooms, a spacious bonus room, convenient upper-floor laundry, a 4pc bath, plus a beautiful primary retreat with a walk-in closet and spa-inspired 5pc ensuite. 5) Location & Lifestyle – Ideally situated on a corner lot near parks, trails, schools, and everyday amenities, this home is designed for comfortable, modern family living. *Photos are representative & some rendered. Final construction, elevation, materials, landscaping, and finishes may vary.* (id:51989)
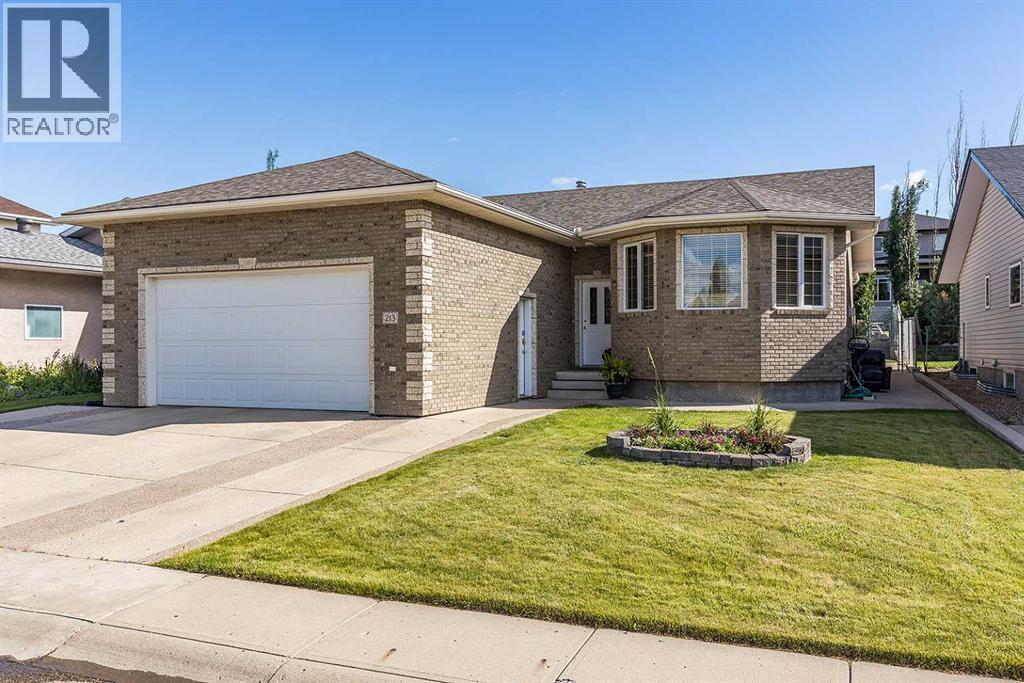
Welcome to this beautifully maintained 1,443 sqft bungalow, offering over 2,600 sqft of finished living space in a sought-after SW neighbourhood. With its timeless brick exterior, bright open layout, and thoughtful updates, this smoke-free, pet-free home is ready for its next owners. Step inside to a welcoming living room filled with natural light from large windows and accented by vaulted ceilings and a cozy gas fireplace. The adjoining kitchen and dining area is designed well for everyday living, featuring an island, corner pantry, and newer kitchen appliances. The spacious primary bedroom offers a walk-in closet and a private 3 pc ensuite. A second bedroom, full 4 pc bathroom, and convenient main floor laundry complete the main level. The professionally finished basement provides plenty of additional living space with a generous rec room, 2 more bedrooms, a full 4 pc bathroom with a relaxing soaker tub, and ample storage. Outside, you'll appreciate the covered composite deck (2018) overlooking a beautifully private backyard, where mature trees atop the retaining wall create a peaceful setting. The insulated 24' x 22' attached garage, underground sprinklers, newer furnace, and central air conditioning add even more value and everyday convenience to this exceptional home. Ideally located close to schools, parks, walking paths, and everyday amenities, this beautiful bungalow combines comfort, functionality, and a location you'll love. (id:51989)
*OPEN HOUSE SUNDAY JULY 19th 2:30 pm - 4:30 pm* Amazing value at $489,900! This beautifully updated, fully finished detached home in the heart of Falconridge offers an incredible investment opportunity or the perfect turnkey home for a growing family. Superbly located just steps from multiple schools, including Grant MacEwan Elementary and Terry Fox Junior High, this property shines with extensive recent upgrades. The bright upper level welcomes you with fresh paint, new flooring, new carpets, and modern lighting fixtures throughout. The heart of the home features a beautifully renovated kitchen complete with new cabinets, updated countertops, and a brand-new dishwasher, alongside a dedicated laundry area with a separate washer and dryer. Upstairs hosts three well-sized bedrooms and a fully renovated main bathroom.A separate side entrance provides direct access to the fully finished basement, presenting an ideal setup for investors or extended family. The lower level features a full kitchen with brand-new cabinets, a separate bathroom, independent laundry facilities, and new carpet. The exterior is completely optimized for a clean, low-maintenance lifestyle, showcasing new concrete pathways along the sides and back, beautifully paired with decorative stone landscaping across the front, side, and back yards. Parking and storage are a breeze thanks to the new double detached garage built in 2023. Complete with a new hot water tank (2022) and the option to include the furniture with the sale, this incredible property is completely move-in ready and waiting for you! (id:51989)
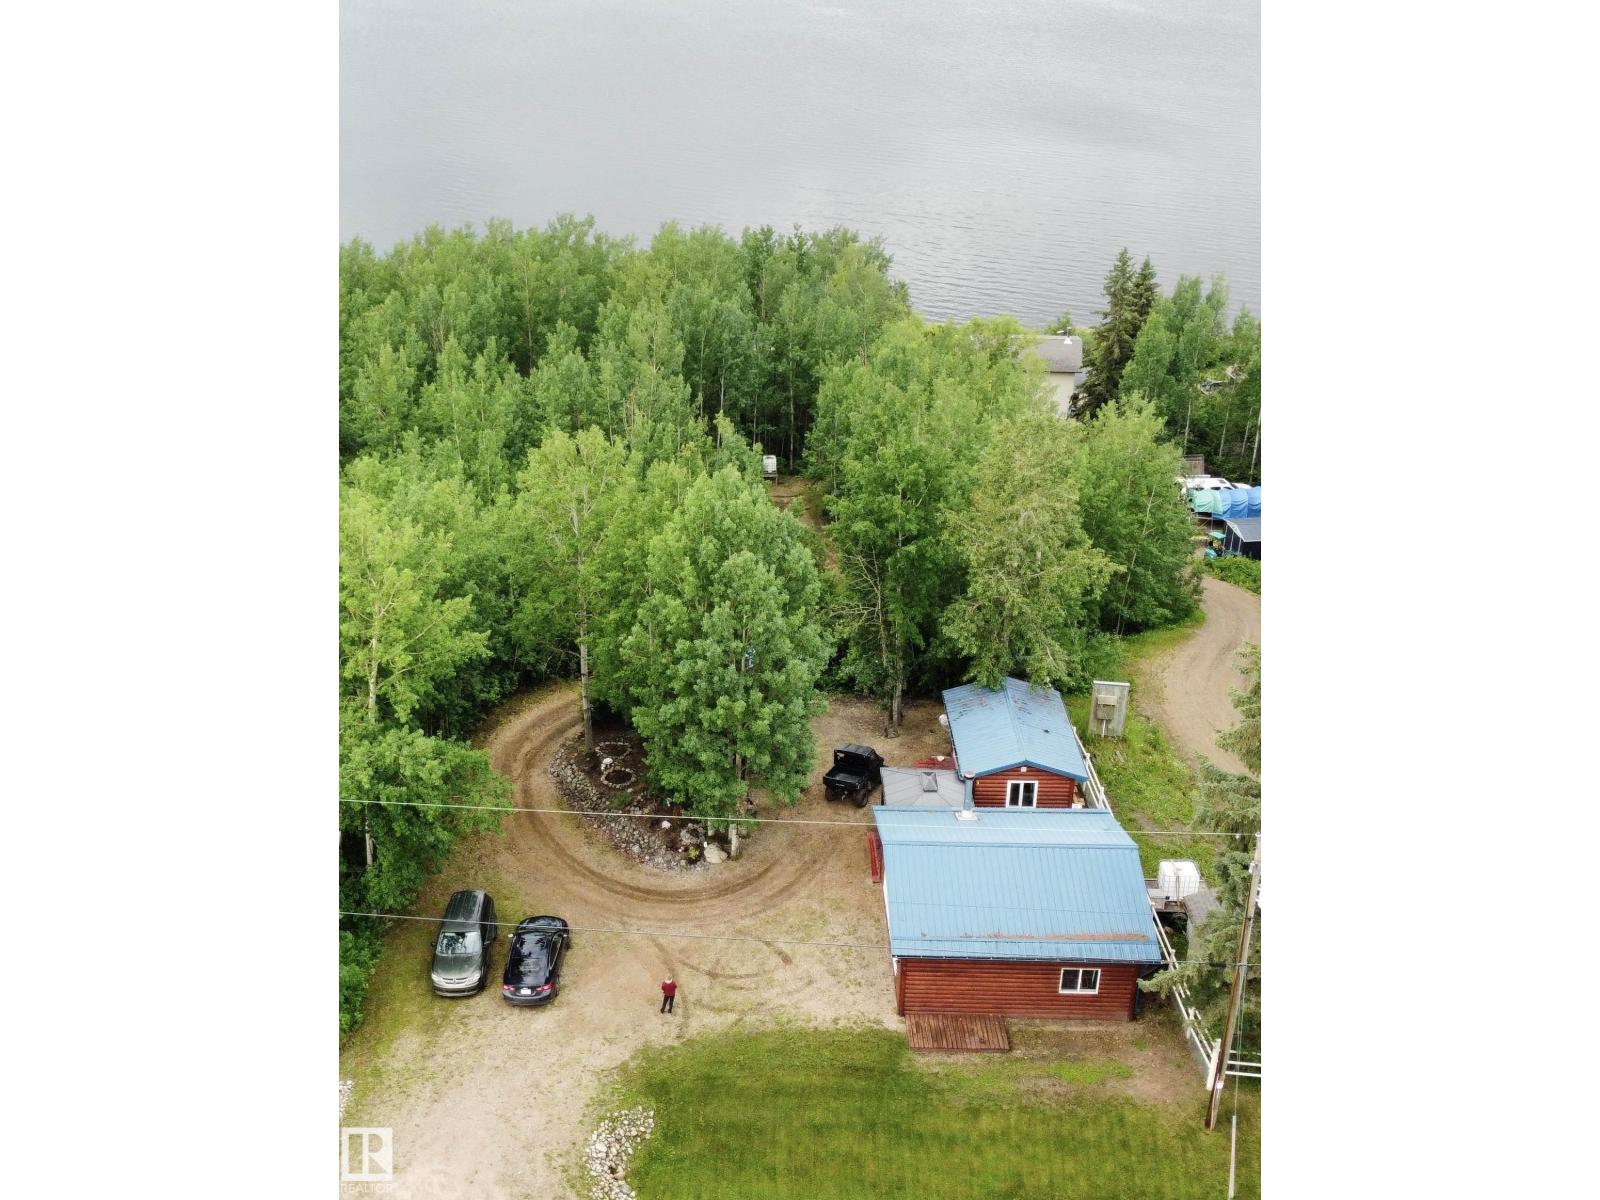
Enjoy Lakefront living on the gorgeous and large Lac La Biche lake with this .92 acre Lakefront lot with 3 season cabin. Available in the popular Golden Sands subdivision on the East side of Lac La Biche lake. Enjoy Nature, boating, fishing, water skiing, or just some leisure floating!! Open concept 3 season 24 x 24 cabin with wood stove heating, WETT inspected last year. Power and a 400 gallon water holding tank and water heater. This property has a fully functional bathroom attached to the 14 x 12 storage shed and connected by the 20ft long deck. Enjoy a walk or ride down to the lake. There a two spots on the way down. One with a fire pit and storage sheds and another level right by the lake with stairs right down to the water. You are welcome to put a seasonal dock in for your convenience. It truly is a gorgeous lake and the views from your property are some of the best in the area. The best sunsets are right here! (id:51989)
You'll want to step inside this home to truly appreciate everything it has to offer! Completelyrebuilt from top to bottom in 2020, virtually nothing is original, giving you the feel of a modernhome without the new-build price tag. Enjoy peace of mind with new windows with custom made Hunter Douglas window coverings and new doors, a durable metal roof, hot water on demand, furnace in 2022, Washer and refrigerator 2025, updated plumbing, 120 AMP power, and heat tracer installed on the pipes beneath the home. The front deck features a natural gas hook-up for a Barbque. On the inside, you'll find vinyl plank flooring in the living room and the 3 bedrooms, complemented by ceramic tile throughout the remaining living spaces. The bright, functional kitchen features subway tile backsplash, generous counter space, and an abundance of cabinetry—perfect for everyday living and entertaining alike. Every detail has been thoughtfully updated, making this home truly move-in ready. Outside the yard is totally fenced in and backs onto green space to enhance the privacy. The 10'X8'shed is included in the purchase. Don't miss your opportunity to see this exceptional property close to the hill shopping area—it's one you won't want to miss! (id:51989)
BEAUTIFULLY UPDATED & MOVE-IN READY! Nestled on a large lot in the mature community of Balwin. With fantastic curb appeal, this meticulously maintained bungalow offers exceptional comfort, style & value. The bright main floor features gorgeous hardwood flooring, a spacious living room with a huge picture window & a modern kitchen with newer oak cabinetry, quality stainless steel appliances & large peninsula island overlooking a sunny dining area. Three generous bedrooms & a full bath with heated floors complete the main level. The fully finished basement expands your living space with a massive family room, cozy fireplace, wet bar with granite countertops & two beverage coolers, 3-piece bath & laundry room with freezer. Major upgrades include furnace, electrical panel, hot water tank, A/C, newer windows, and heated bathroom floors. Enjoy the private fenced backyard with mature trees, cedar deck, patio & double heated garage. Close to schools, shopping, amenities & quick access to downtown! SIMPLY PERFECT! (id:51989)
3 bed 1 bath upper unit in Westpointe! Close to schools, parks & amenities such as the Eastlink Centre!Living area is bright and open, separate dining space with access to private patio. Kitchen features dark cabinets and tiled backsplash. In suite laundry room. Primary bedroom with a walk in closet and walkthrough to bathroom and 2 good sized bedrooms. 1 parking stall in the back and street parking. Water included! Pet Friendly upon approval and with $50/mo pet fee.Application required prior to viewing. (id:51989)
Rare 3-bedroom condo in the desirable community of Terra Losa. This well kept home offers a spacious primary bedroom with a 4-pc ensuite and walk-in closet, plus two additional good sized bedrooms. The dedicated dining area connects to a bright living space with access to the balcony. The kitchen features ample cabinetry and functional layout. Enjoy the convenience of in-suite laundry and a large storage area. Custom floor tiles highlight the main entrance and bathrooms. The building includes an elevator and offers inviting outdoor green space. One parking stall included. Located close to West Edmonton Mall, shopping, schools, public transportation, restaurants, parks, and playgrounds. (id:51989)
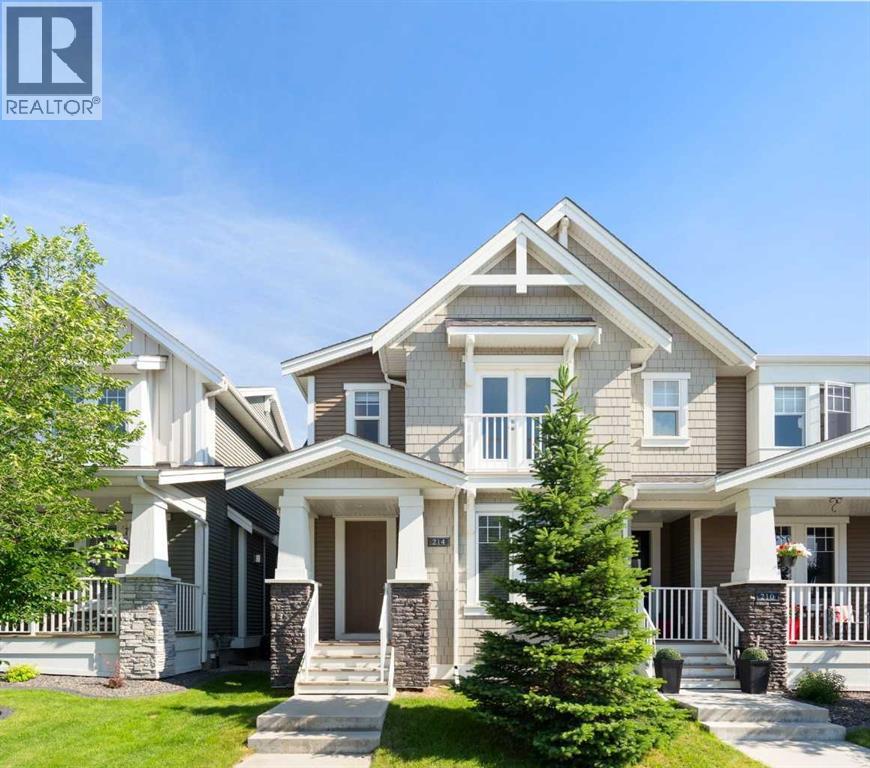
There's a reason Cooper's Crossing is voted Airdrie's best community— and 214 Cooperswood Green lets you join it without condo fees.Picture your morning: a coffee on the deck, a walk around the pond, the kids off to school on foot. Then step inside, because this is where it gets good. The open main floor is bright and thoughtfully laid out, centred on a lovely kitchen with granite counters, a large centre island, the room where everyone naturally spends time together. It flows into a comfortable dining area and a living room warmed by a cozy gas fireplace, with a front office/flex space that works however you need it to. Upstairs, three generous bedrooms — including a primary retreat that's your calm at the end of the day, complete with a walk-in closet and a private spa-like ensuite. A convenient upper-level laundry room keeps everyday chores close to where you actually need them, with washer and dryer replaced in 2023. Downstairs, the full basement is unfinished and already roughed-in for a bathroom: a blank canvas ready for you to add value on your own timeline. Out back, a fenced yard, deck, and double detached garage off the lane. You are surrounded by a quiet street steps from the park, with 44 acres of green space, scenic ponds, kilometres of pathways, top schools, and the shops and restaurants of Cooper's Town Promenade — all within an easy walk. Twenty minutes to Calgary when you need it, and a whole community to enjoy when you don't. This is the walk-everywhere, know-your-neighbours lifestyle Cooper's Crossing is famous for — at a price that actually works. Book your private showing today. (id:51989)
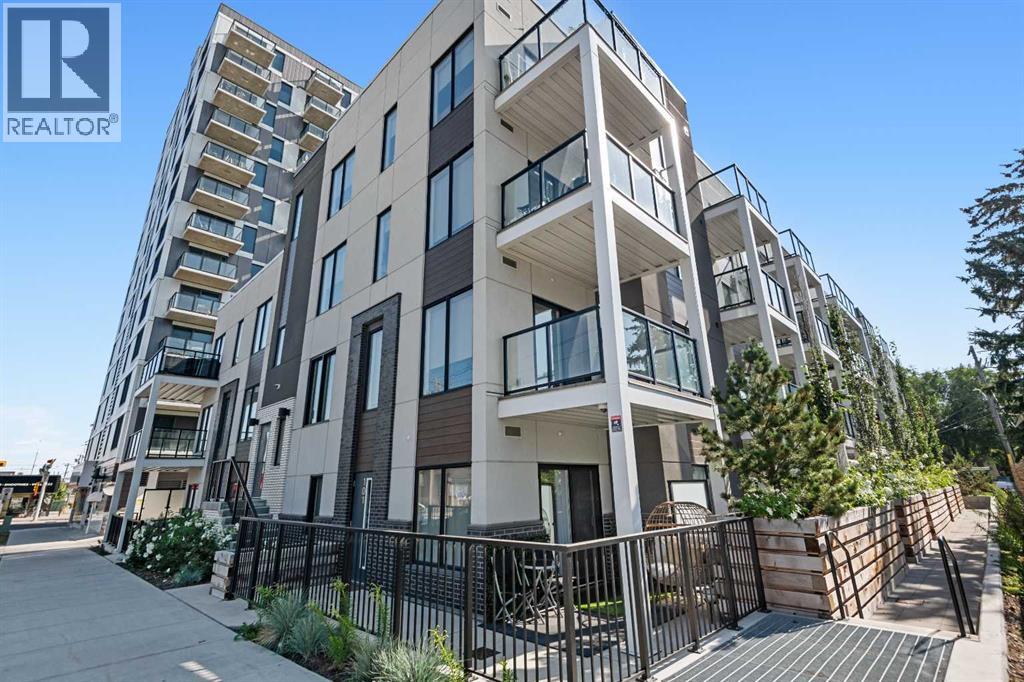
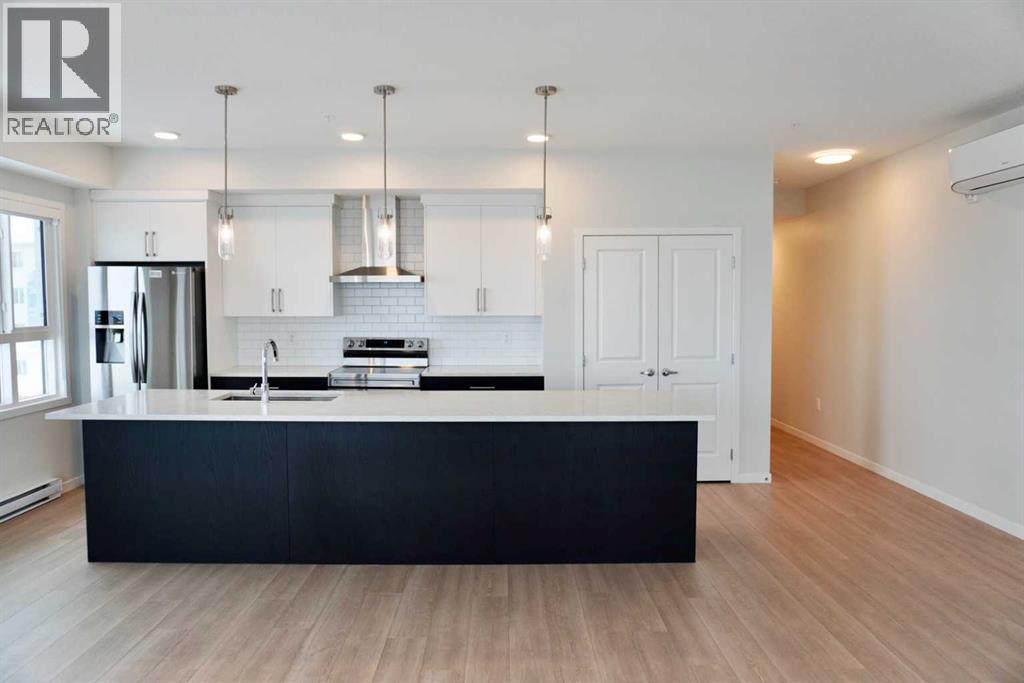
Perched on the top floor, this northwest corner suite in Era offers an exceptional blend of natural light, modern design and breathtaking downtown views. With 640 sq. ft., 2 bedrooms and 2 full bathrooms, this thoughtfully designed home makes the most of every square foot while placing you in one of Calgary's most desirable inner-city neighbourhoods. The open-concept layout creates an inviting space for both everyday living and entertaining. Expansive windows capture city views while filling the home with warm afternoon sunlight. The contemporary kitchen is finished with quartz countertops, stainless steel appliances, sleek cabinetry and a versatile island that provides additional prep space and casual seating. The primary bedroom offers a comfortable retreat complete with its own private ensuite, while the second bedroom is ideal for guests, a roommate or a dedicated home office. A second full bathroom and in-suite laundry add everyday convenience. Era residents enjoy an impressive collection of amenities including a rooftop patio with spectacular skyline views, secure underground parking, bike storage and a pet-friendly building designed for modern urban living. Located on the edge of Bridgeland and Crescent Heights, you'll love having some of Calgary's best cafés, restaurants, local shops and the Bow River pathway system just steps from your door. Downtown, East Village and the Bridgeland LRT station are all within easy reach, making commuting and exploring the city effortless. Whether you're a first-time buyer, investor or someone looking to enjoy an exceptional inner-city lifestyle, this top-floor corner unit offers an outstanding opportunity in one of Calgary's most vibrant communities. (id:51989)
* Please check out the 3D tour link * One of the best view units in the complex. Beautiful unobstructed view, top floor, end unit with lots of windows, very well kept, and fully upgraded, welcome to this 1032 sqft apartment unit in prestige Carrington. It features Luxury Vinyl Plank and tiles flooring throughout the unit, quartz counter tops in the kitchen and bathrooms, 9 feet ceiling, air condition, and large balcony with beautiful views. It has 2 bedrooms, 2 full bathrooms, large master bedroom with double vanity sinks and large walk-in closet, large and bright living room, spacious upgraded kitchen, and large dining area with sliding door to balcony, and convenient in suite laundry room. It also has 1 underground titled parking stall. It closes to playground, steps away from McDonald’s, shopping, public transit, and easy access to major roads. ** 404, 80 Carrington Plaza NW ** (id:51989)
Welcome to the Hemsdale, a stunning brand-new bi-level by Stranville Living Master Builder that perfectly blends thoughtful design with premium finishes. Backing onto a peaceful pond, this fully developed home offers beautiful views, exceptional craftsmanship, and a layout that’s as functional as it is impressive.From the moment you step inside, you’ll be greeted by soaring vaulted ceilings that span the entire main floor, creating a bright and airy space filled with natural light. The kitchen is truly the heart of the home, showcasing extended cabinetry, soft-close doors and drawers, quartz countertops, a built-in oven and microwave, an induction cooktop, and seamlessly integrated paneled refrigerator and dishwasher for a clean, high-end look. Just off the kitchen, the dining area opens to your future deck where you’ll enjoy peaceful pond views, while the spacious living room is surrounded by dramatic chalet-style windows that bring the outdoors in.The main floor also features the impressive primary retreat, complete with a luxurious ensuite offering dual vanities, a stand-alone soaker tub, a beautifully tiled glass shower, and a generous walk-in closet. Upstairs, you’ll find a spacious second and third bedroom and a well-appointed four-piece bathroom, creating a private space for family or guests.The fully developed lower level continues to impress with two additional large bedrooms, another four-piece bathroom, a spacious family room that’s perfect for movie nights or entertaining, and a full-sized laundry room with plenty of space for storage and organization.With premium finishes throughout, a fully finished floor plan, and beautiful pond views, this brand-new Stranville Living home delivers the perfect combination of luxury, comfort, and everyday functionality. (id:51989)
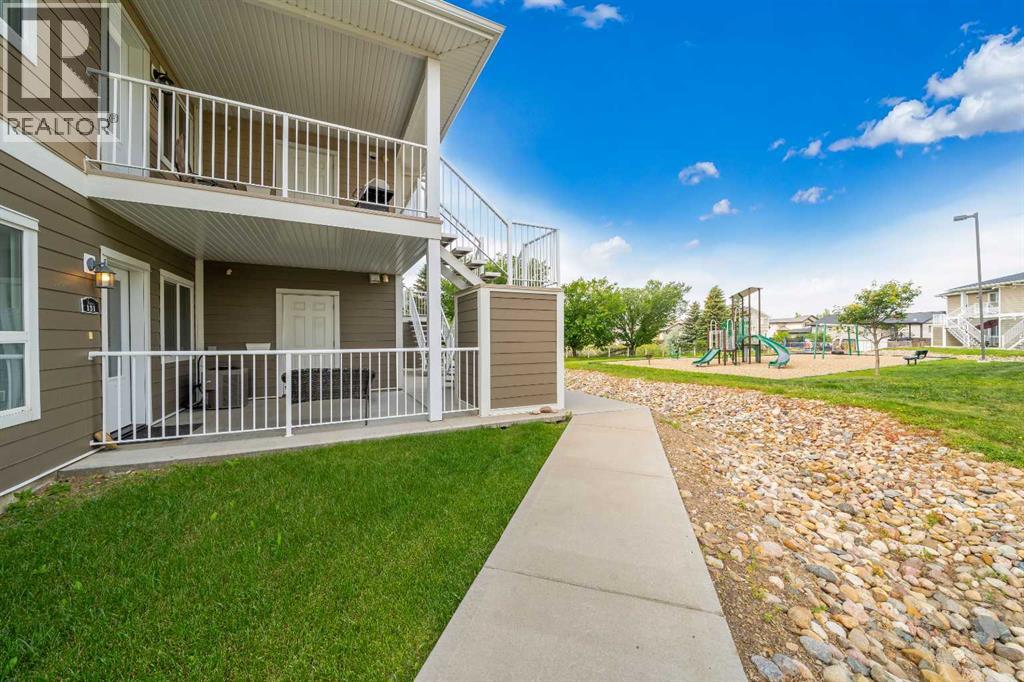
Bright, Beautiful, and Move-In Ready! Welcome to 131 Southlands Pointe SE — a well-maintained 3-bedroom, 2-bathroom main-level condo offering true ground-level access with no stairs and effortless one-level living in a convenient Southside location. Perfect for first-time buyers, downsizers, or anyone seeking a low-maintenance lifestyle, this home is bright, inviting, and ready for you to move right in. The open-concept layout features a spacious front living room with vinyl plank flooring that flows seamlessly into the functional kitchen, complete with plenty of cabinetry, and granite countertops. Three bedrooms and 2 full bathrooms provide flexibility for guests, a home office, or hobby space. You’ll also appreciate the convenience of in-suite laundry and the ease of single-level living. Step outside to the large covered front porch — the perfect spot to enjoy your morning coffee or unwind at the end of the day. The playground is perfect for the little ones. Located close to shopping, restaurants, parks, and all Southlands amenities, this condo offers the perfect blend of comfort, convenience, and low-maintenance living. Condo fees are $320.53/month and include common area maintenance, heat, insurance, reserve fund contributions, landscaping, snow removal, and water. Contact your local neighbourhood REALTOR® today! (id:51989)
5 Things to Love About This Alquinn Home: 1) Modern Design & Elevated Finishes – A beautifully designed two-storey home with a striking modern exterior, warm luxury vinyl plank flooring, quartz countertops, designer tile, matte black fixtures, and stylish finishes throughout. 2) Open-Concept Main Floor – Bright and functional living space featuring an electric fireplace, spacious kitchen with a breakfast bar, walk-through pantry, and seamless flow that's perfect for entertaining. 3) Family-Focused Upper Level – Enjoy a central bonus room, convenient upper-floor laundry, 2 spacious secondary bedrooms, plus a 4pc bath. 4) Private Primary Retreat – Unwind in the spacious primary suite complete with a walk-in closet and spa-inspired 5pc ensuite. 5) Fantastic Copperhaven Location – Situated in a family-friendly community close to parks, trails, schools, and everyday amenities, with quick access to Highway 16A for an easy commute to Edmonton. *Photos are representative* (id:51989)
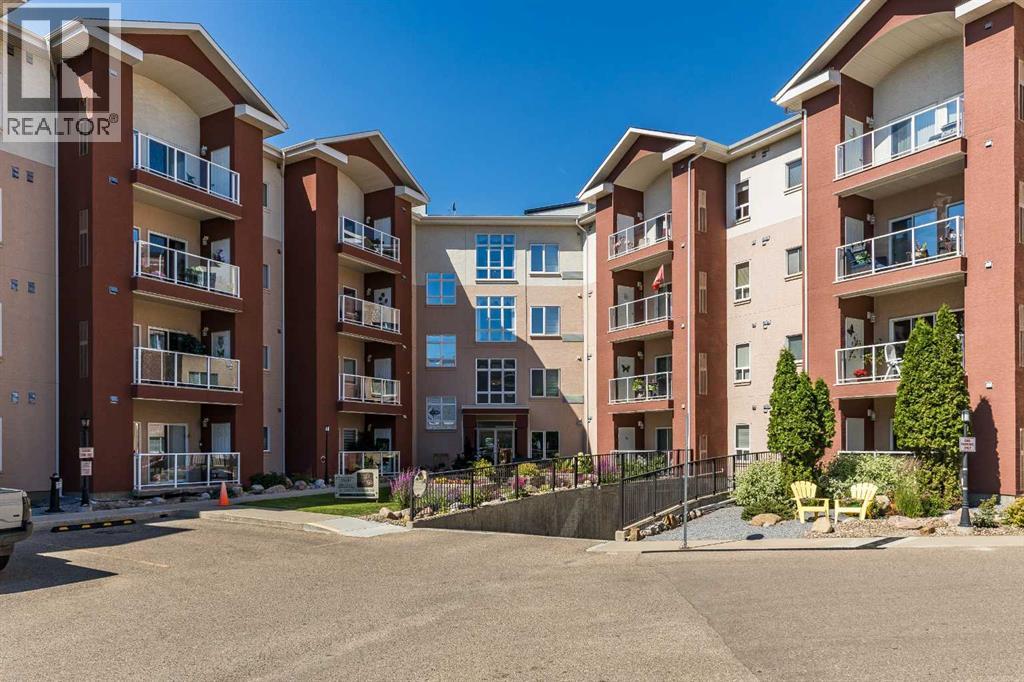
Enjoy easy, low-maintenance living in this exceptionally well-maintained condominium building, ideally located close to shopping, coffee shops, fitness facilities, medical services, and the Connaught Golf Course. Situated on the third floor, this spacious one-bedroom unit offers an open, functional floor plan with high ceilings that create a bright and welcoming atmosphere. The kitchen features warm colored cabinetry, granite countertops, under/above mount lighting, a convenient breakfast bar, and a full appliance package. The open living and dining area is highlighted by a cozy corner electric fireplace and provides access to a private balcony complete with an outdoor storage room. The generous primary bedroom offers a walk-in closet, while the four-piece bathroom includes a walk-in tub for added comfort and accessibility. Additional features include in-suite laundry, central air conditioning, window coverings and a spacious entry. This property also includes one titled parking stall in the heated parkade with an additional storage unit, making everyday living even more convenient. The building is well cared for and offers great amenities, including an outside courtyard area, guest suites, a library, pool tables, a social room, and inviting common areas to gather with friends and neighbours. Perfect for a single person or a couple, this condo offers a comfortable, carefree lifestyle in an outstanding location. Reasonable condo fees of $434.30 include all utilities making homeownership both convenient and affordable. (id:51989)
Exceptional opportunity to own this 2-level walkout business condo backing directly onto the Sturgeon River. Offering over 6,300 sq. ft. of professional office space, several offices overlook the river and downtown. The property features a mix of long-term tenants, while the owner occupies several offices, making it ideal for an owner-user or investor. Shared amenities include a reception area, boardroom, and 9 titled heated underground parking stalls. This prime location is hard to beat, backing south onto the river and within walking distance of downtown St. Albert. The renowned St. Albert Farmers' Market is just across the river, St. Albert Centre is only 2 blocks away, and nearby restaurants, shops, parks, and trails add to the appeal. A rare opportunity to own premium commercial space in one of St. Albert's most desirable locations. (id:51989)