

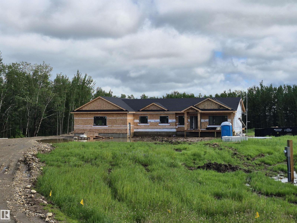
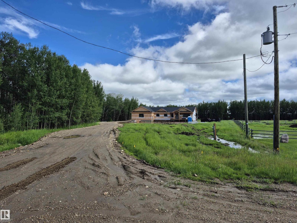
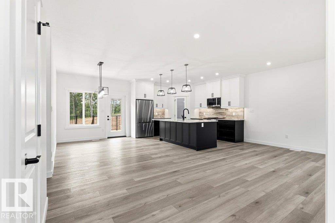
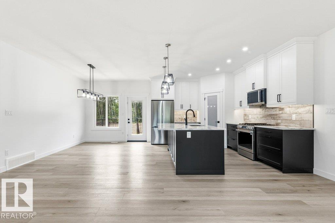
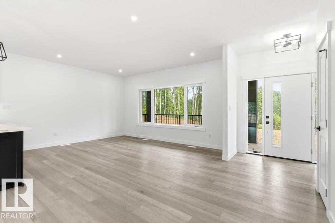
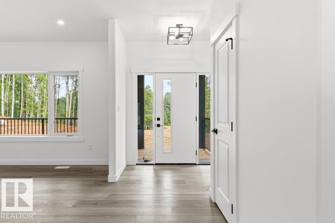
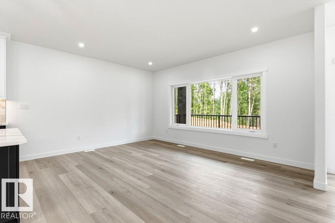
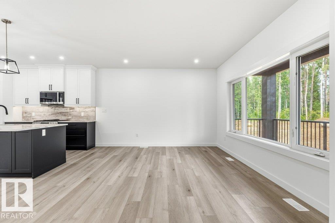
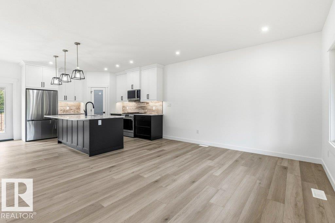
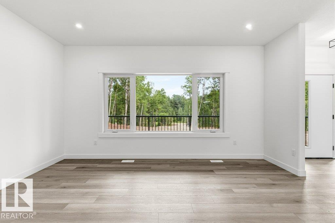
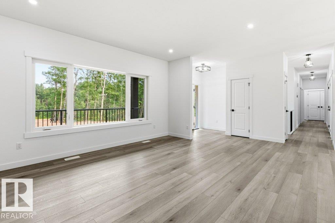
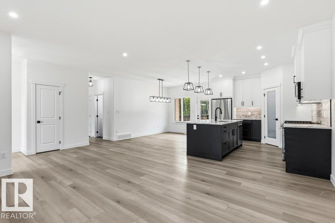
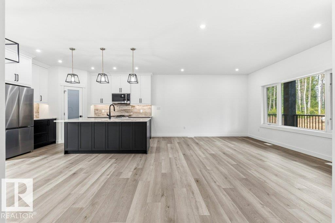
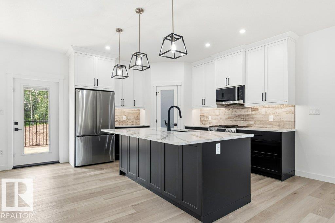
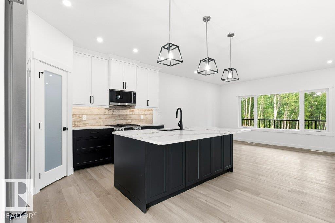
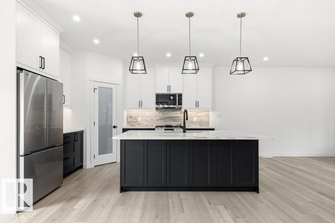
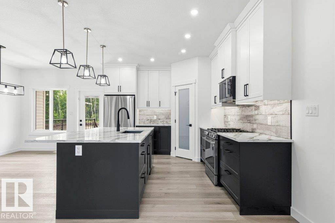
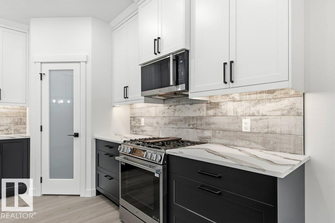
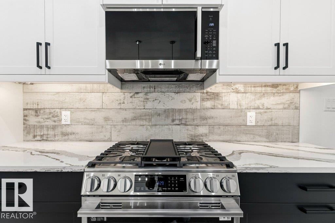
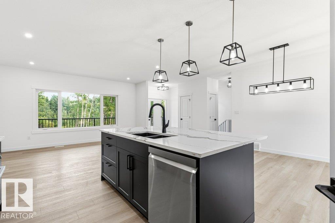
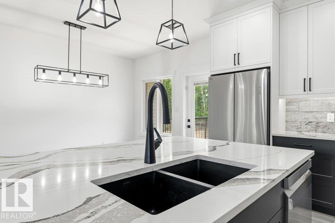
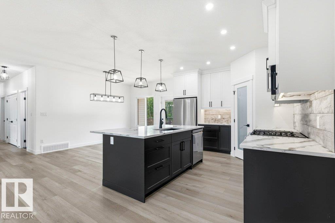
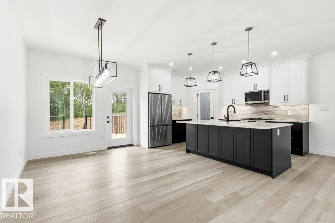
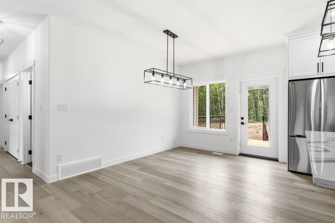
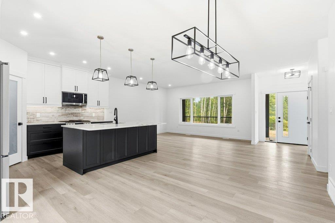
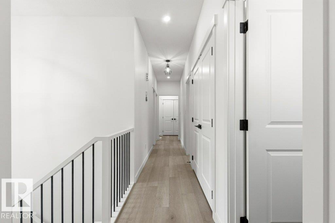
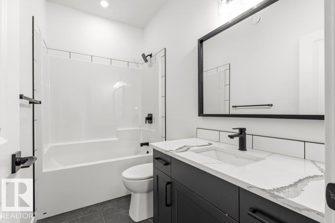
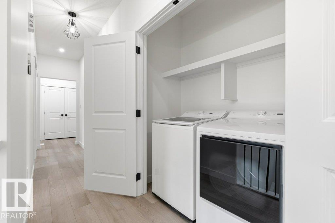
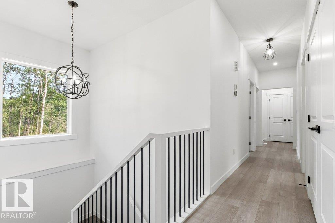
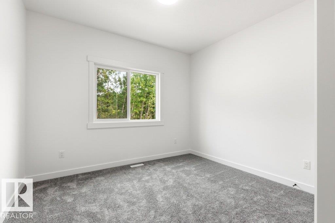
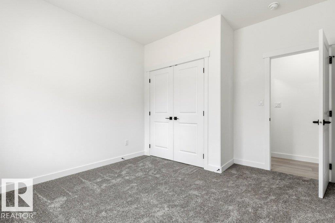
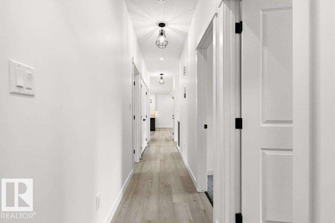
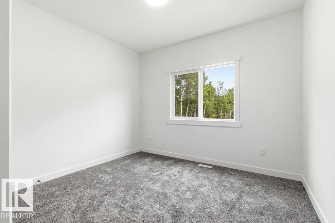
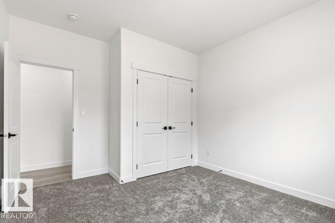
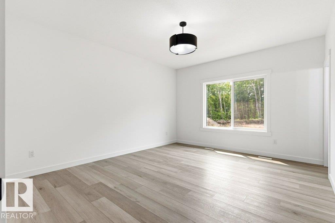
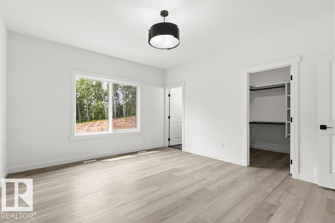
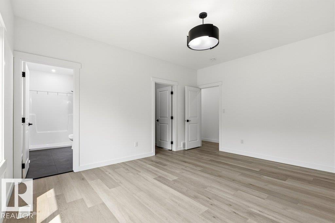
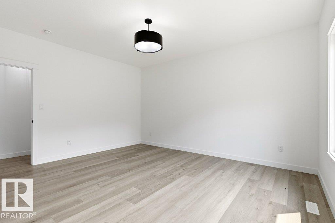
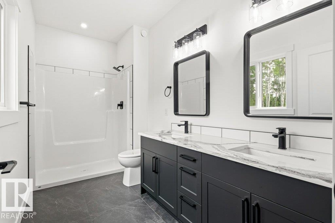
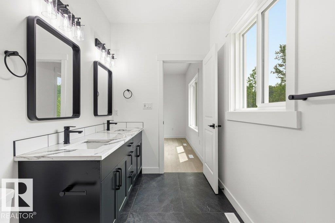
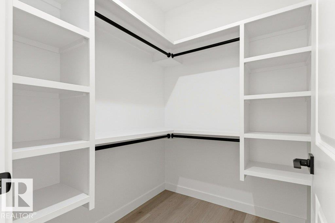
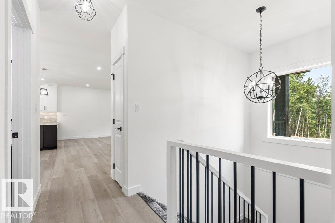
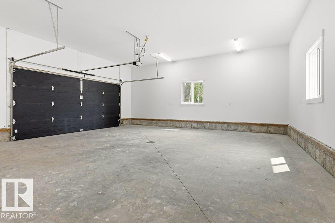
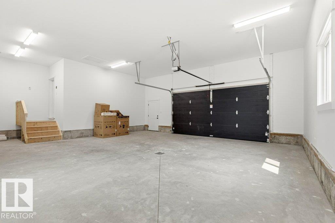
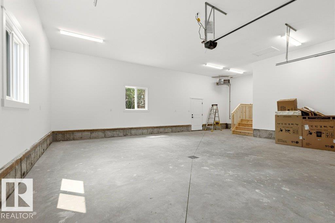
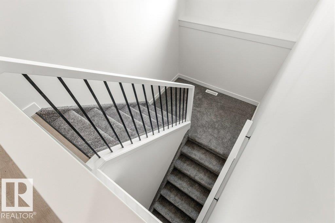
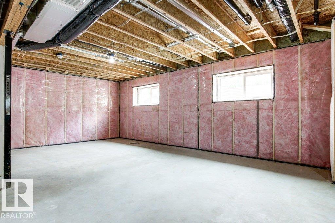
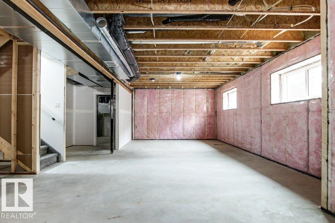
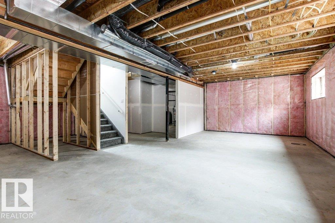
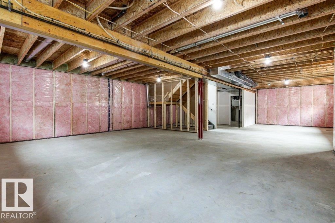
GIANT 5.19 ACRE PRIVATE LOT WITH SE FACING BACK YARD! BRAND NEW BUNGALOW! MASSIVE 44X30 TRIPLE GARAGE! AVAILABLE FOR SEPTEMBER POSSESSION! INCREDIBLE! WELCOME TO 9 53509 HWY 43. THIS NEW BUILD HAS 1,592 SQ FT OF MAIN FLOOR LIVING SPACE, AN UNFINISHED BASEMENT, 3 BEDROOMS AND 2 BATHS. THE OPEN KITCHEN HAS SOFT CLOSE CABINETRY, GRANITE COUNTERTOPS, SOFT-PEARL VINYL FLOORS, A WATERED ISLAND WITH SINGLE LEVEL EATING BAR, TILE BACKSPLASH, AND A CORNER PANTRY. DINING NOOK IS OPEN CONCEPT WITH EXTERIOR DECK ACCESS. LIVING ROOM IS SPACIOUS. PRIMARY BEDROOM IS KING-SIZED WITH OVER-SIZED WALK-IN CLOSET. ENSUITE HAS DOUBLE SINKS AND A DOUBLE SHOWER. HOME HAS 2 ADDITIONAL MAIN FLOOR BEDROOMS AND A FULL BATH. GARAGE MUDROOM IS SPACIOUS. HOME HAS MAIN FLOOR LAUNDRY. HOME HAS FULL WARRANTY, 44X30 HEATED/INSULATED GARAGE, INCLUDED IS A REAR DECK WITH RAILING. LANDSCAPING TO ROUGH GRADE. DRILLED WELL AND SEPTIC TANK AND FIELD. LOT IS IN A CUL DE SAC WITH NO THROUGH TRAFFIC. PROPERTY IS 23KM FROM STONY PLAIN. (id:51989)
Features of #9 53509 Hwy 43
- MLS® Number E4498532
- Price $859,999
- Bedrooms: 3
- Bathrooms: 2
- Square Footage: 1592 sqft
- Property Type: House
- Neigbourhood: Stony Ridge Estates
- Amenities Near By Golf Course, Schools, Shopping
- Features Private Setting, Flat Site, No Back Lane, Closet Organizers, Exterior Walls- 2x6", No Animal Home, No Smoking Home
- Structure Deck
Buildings
| Bathroom Total | 2 | Bedrooms Total | 3 |
| Amenities | Ceiling - 10ft, Ceiling - 9ft, Vinyl Windows | Appliances | Dishwasher, Dryer, Garage Door Opener, Microwave Range Hood Combo, Refrigerator, Stove, Washer |
| Architectural Style | Bungalow | Basement Development | Unfinished |
| Basement Type | Full (unfinished) | Constructed Date | 2026 |
| Construction Style Attachment | Detached | Fireplace Fuel | Unknown |
| Fireplace Present | Yes | Fireplace Type | None |
| Heating Type | Forced Air | Stories Total | 1 |
| Size Interior | 1592 Sqft | Type | House |
Parking
| Attached Garage | |
| Heated Garage | |
| R V |
Land
| Acreage | Yes | Fence Type | Not Fenced |
| Land Amenities | Golf Course, Schools, Shopping | Size Irregular | 5.19 |
| Size Total | 5.19 Ac | Size Total Text | 5.19 Ac |
Rooms
| Level | Type | Length | Width | Dimensions |
|---|---|---|---|---|
| Main Level | Living Room | Measurements not available | ||
| Main Level | Dining Room | Measurements not available | ||
| Main Level | Kitchen | Measurements not available | ||
| Main Level | Primary Bedroom | Measurements not available | ||
| Main Level | Bedroom 2 | Measurements not available | ||
| Main Level | Bedroom 3 | Measurements not available | ||
| Main Level | Laundry Room | Measurements not available |
Agents and Offices
- Dan J. Kiryluk
- Office: Royal LePage Noralta Real Estate