

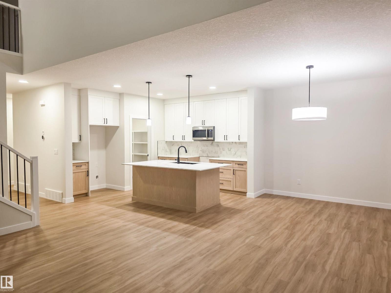
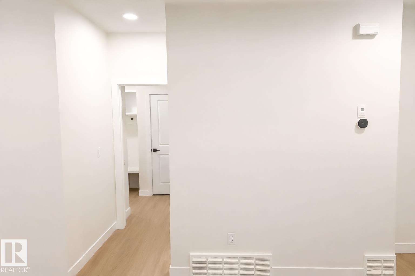
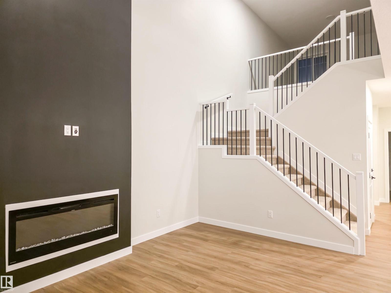
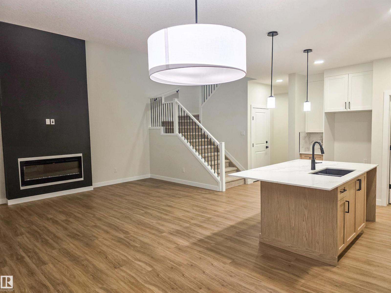
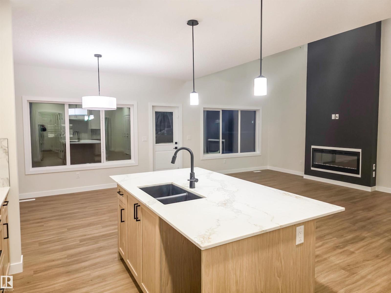
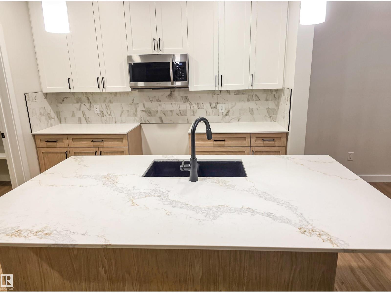
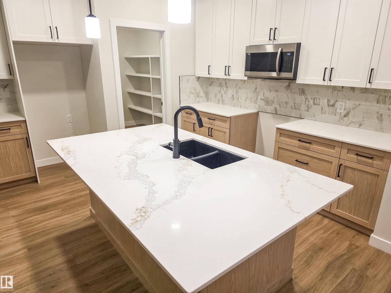
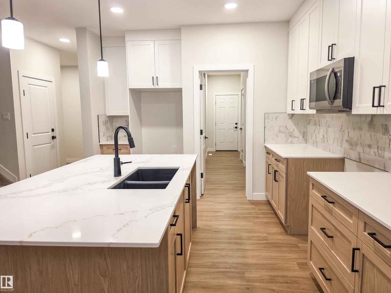
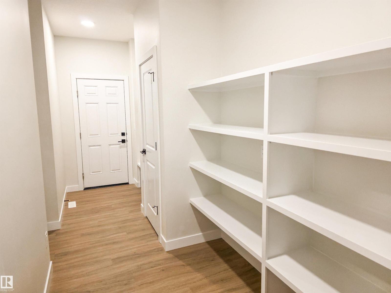
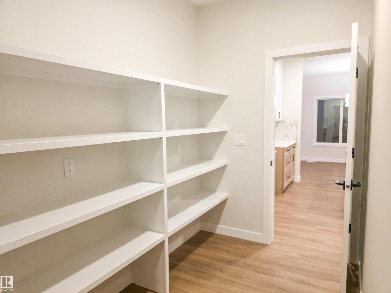
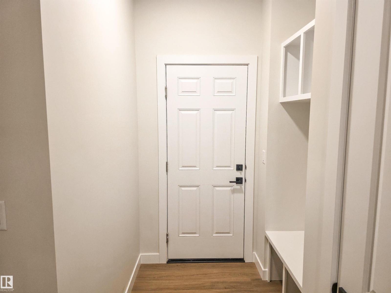
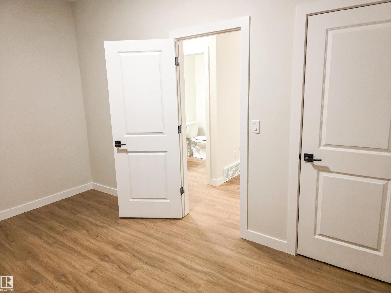
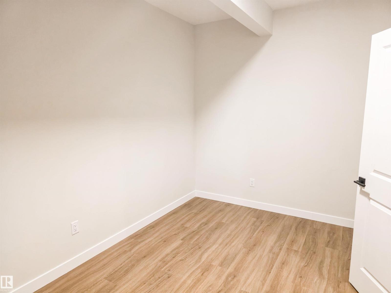
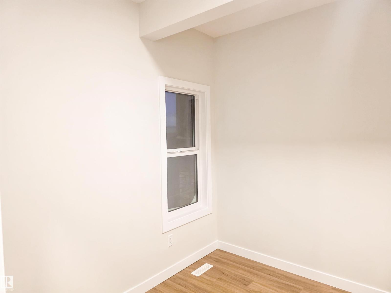
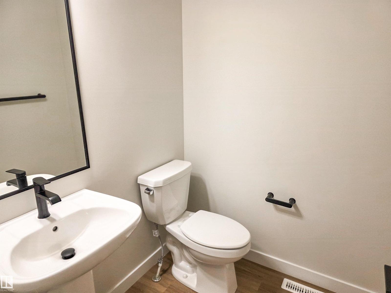
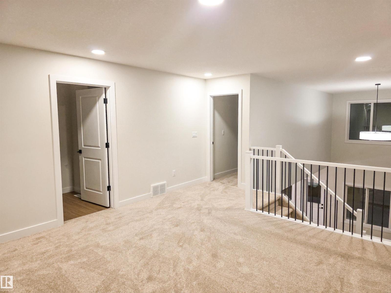
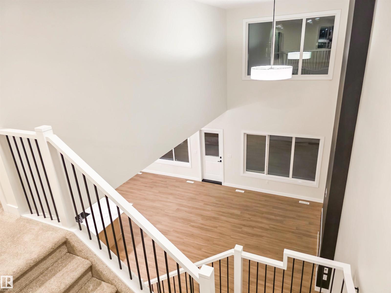
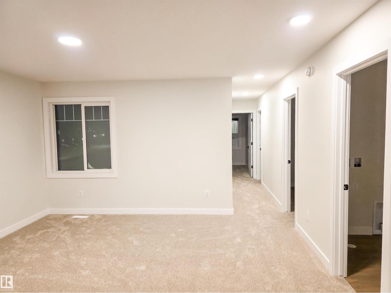
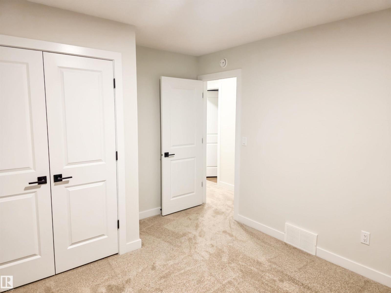
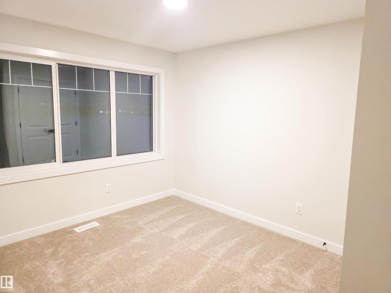
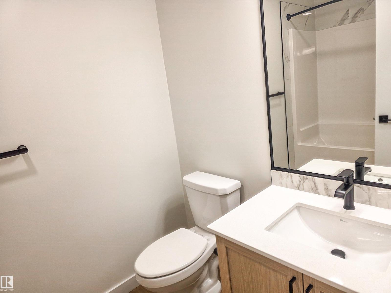
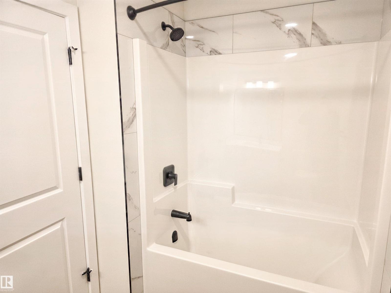
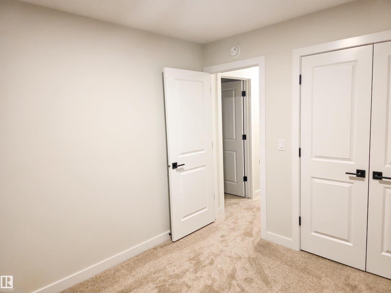
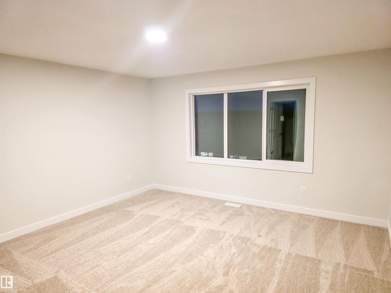
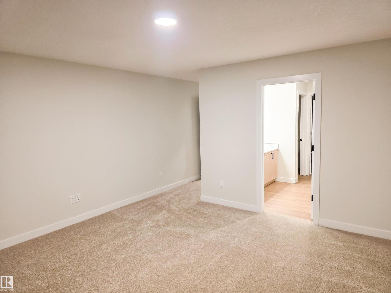
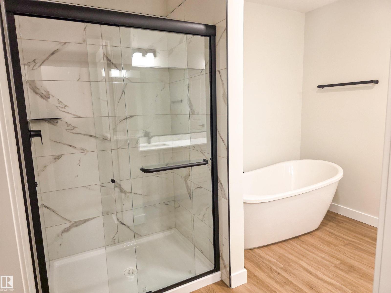
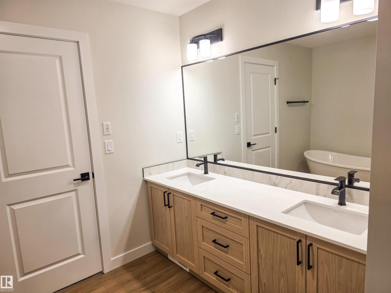
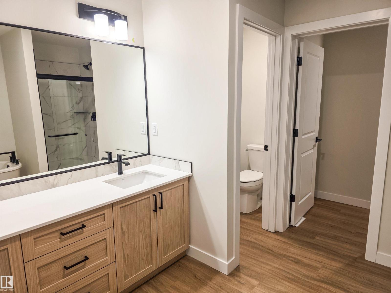
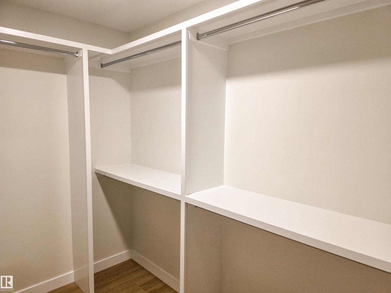
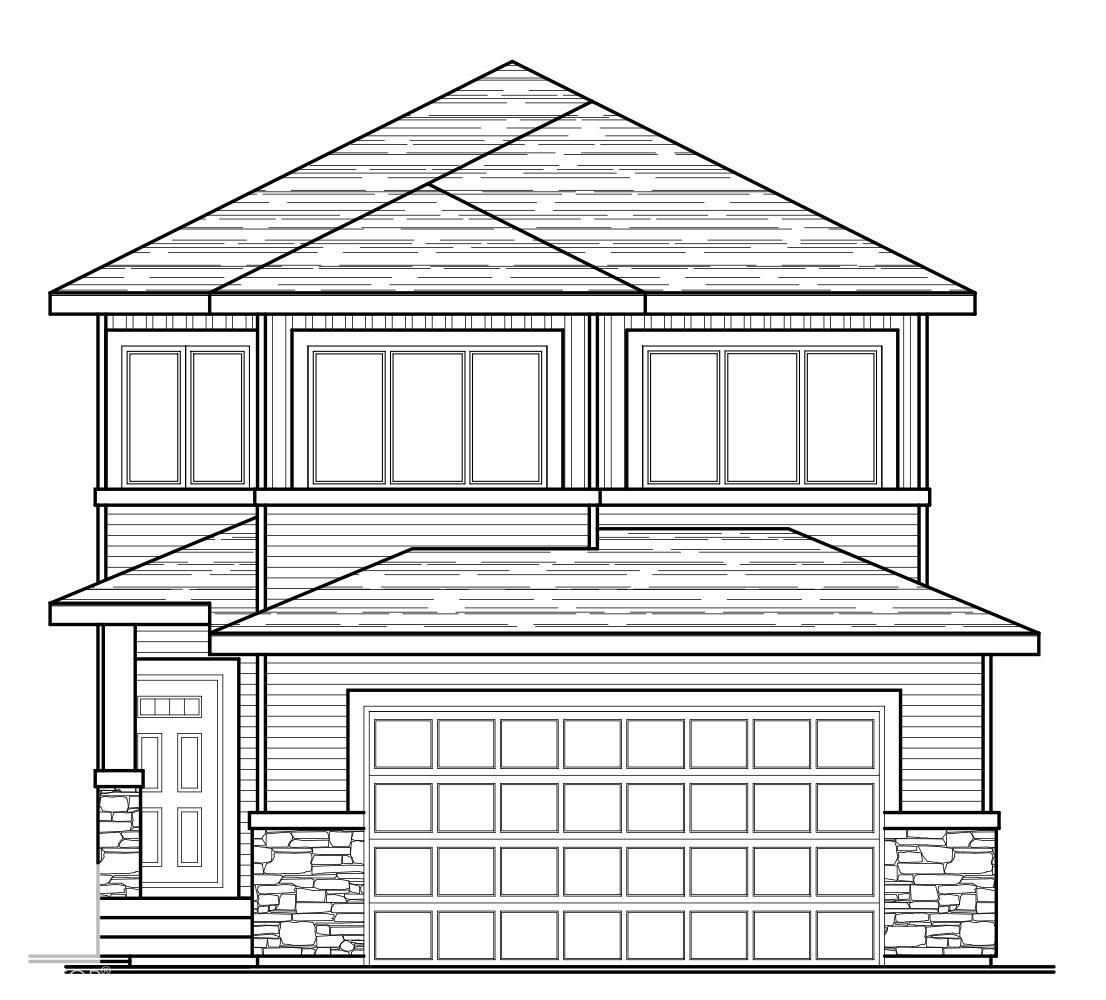
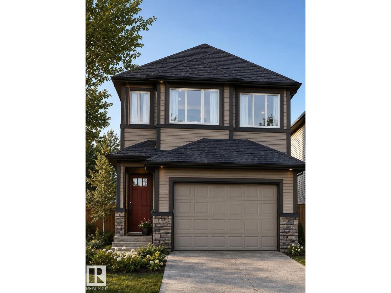
5 Things to Love About This Alquinn Home: 1) Warm Modern Design – Thoughtfully crafted with elevated finishes, this stunning 2storey home blends timeless style with everyday functionality. 2) Open-Concept Living – The spacious main floor features a bright living and dining area, oversized kitchen island, quartz countertops, and a walkthrough pantry, perfect for entertaining and family life. 3) Flexible Family Layout – A main-floor bedroom offers versatility for guests, a home office, or multi-generational living. 4) Exceptional Upper Level – Enjoy 2 bedrooms, a spacious bonus room, convenient upper-floor laundry, a 4pc bath, plus a beautiful primary retreat with a walk-in closet and spa-inspired 5pc ensuite. 5) Location & Lifestyle – Ideally situated on a corner lot near parks, trails, schools, and everyday amenities, this home is designed for comfortable, modern family living. *Photos are representative & some rendered. Final construction, elevation, materials, landscaping, and finishes may vary.* (id:51989)
Features of 50 Willow Li
- MLS® Number E4498534
- Price $674,989
- Bedrooms: 4
- Bathrooms: 3
- Square Footage: 2362 sqft
- Property Type: House
- Neigbourhood: Westpark_FSAS
- Amenities Near By Playground, Schools, Shopping
- Features Corner Site, Park/reserve, No Animal Home, No Smoking Home
Open House
This property has open houses!
July
18
Saturday
Starts at:
12:00 pm
Ends at:4:00 pm
July
19
Sunday
Starts at:
12:00 pm
Ends at:4:00 pm
July
25
Saturday
Starts at:
12:00 pm
Ends at:4:00 pm
July
26
Sunday
Starts at:
12:00 pm
Ends at:4:00 pm
Buildings
| Bathroom Total | 3 | Bedrooms Total | 4 |
| Appliances | Dishwasher, Garage Door Opener Remote(s), Garage Door Opener, Hood Fan, Microwave, Refrigerator, Stove | Basement Development | Unfinished |
| Basement Type | Full (unfinished) | Constructed Date | 2026 |
| Construction Style Attachment | Detached | Fireplace Fuel | Electric |
| Fireplace Present | Yes | Fireplace Type | Insert |
| Half Bath Total | 1 | Heating Type | Forced Air |
| Stories Total | 2 | Size Interior | 2362 Sqft |
| Type | House |
Parking
| Attached Garage |
Land
| Acreage | No | Land Amenities | Playground, Schools, Shopping |
| Size Irregular | 442.13 | Size Total | 442.13 M2 |
| Size Total Text | 442.13 M2 |
Rooms
| Level | Type | Length | Width | Dimensions |
|---|---|---|---|---|
| Main Level | Living Room | Measurements not available | ||
| Main Level | Dining Room | Measurements not available | ||
| Main Level | Kitchen | Measurements not available | ||
| Main Level | Bedroom 4 | Measurements not available | ||
| Upper Level | Primary Bedroom | Measurements not available | ||
| Upper Level | Bedroom 2 | Measurements not available | ||
| Upper Level | Bedroom 3 | Measurements not available | ||
| Upper Level | Bonus Room | Measurements not available | ||
| Upper Level | Laundry Room | Measurements not available |
Agents and Offices
- Jay Lewis
- Office: RE/MAX Excellence