

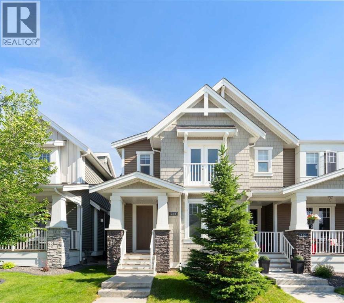
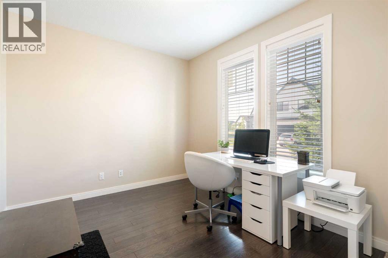
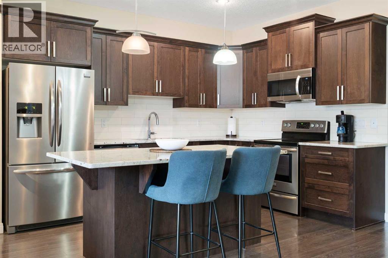
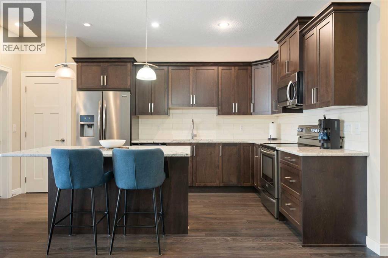
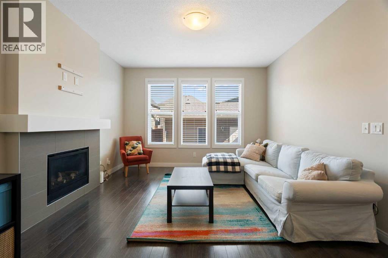
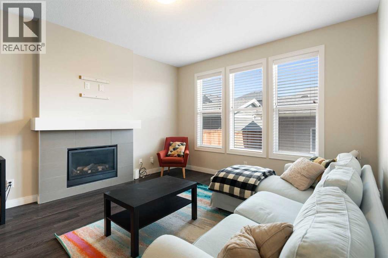
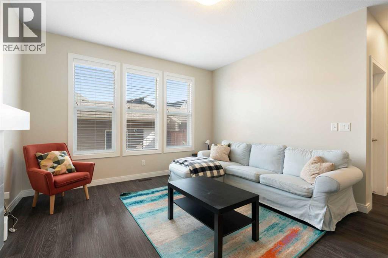
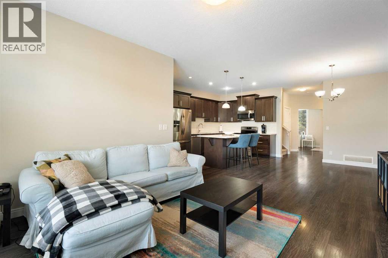
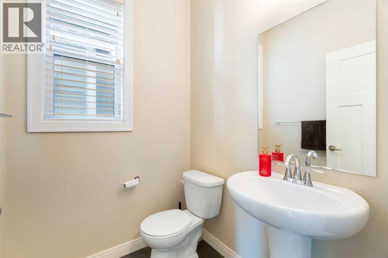
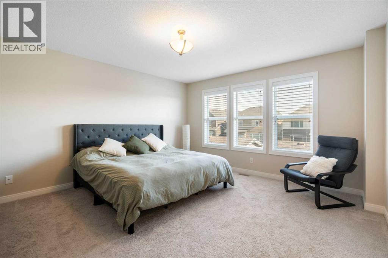
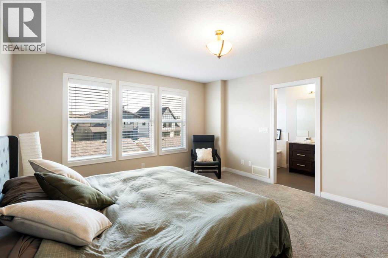
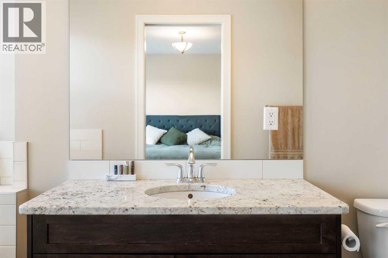
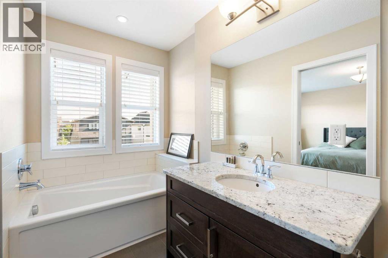
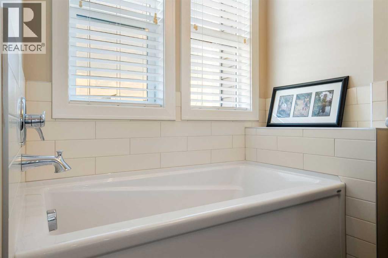
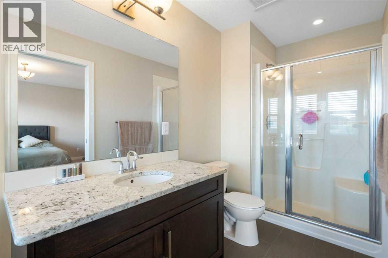
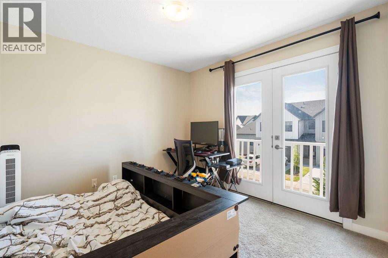
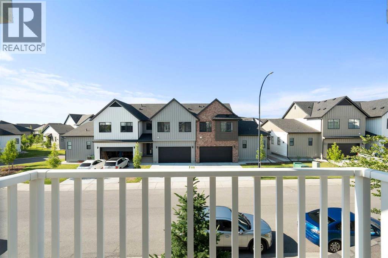
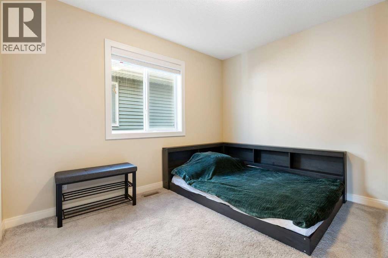
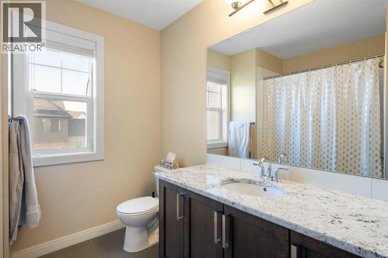
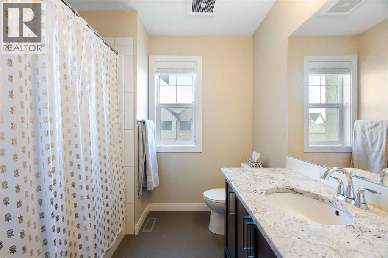
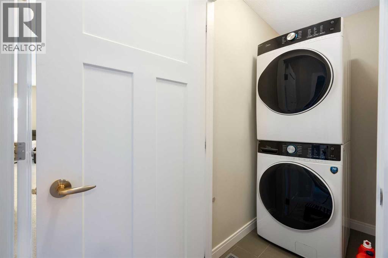
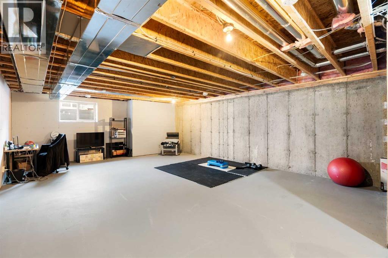
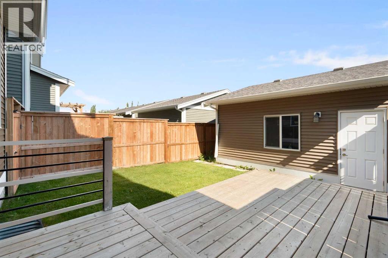
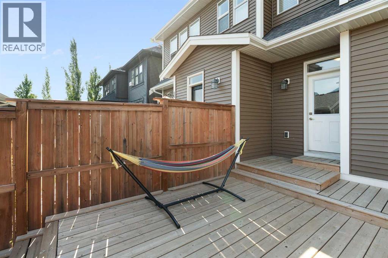
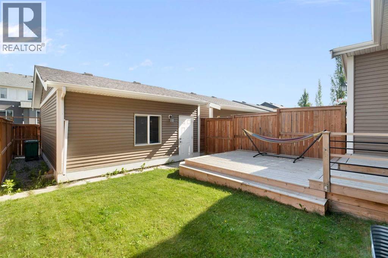
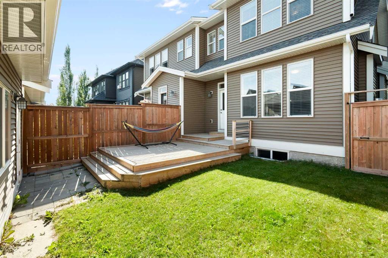
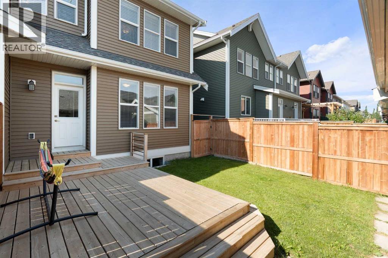
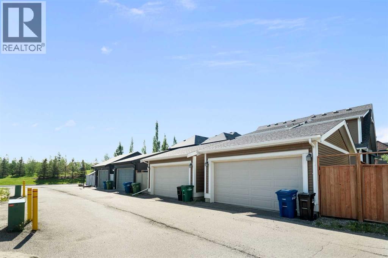
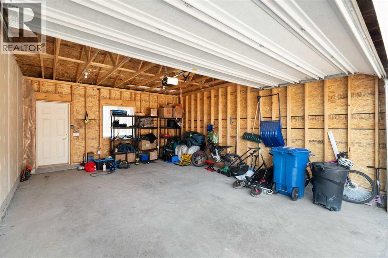
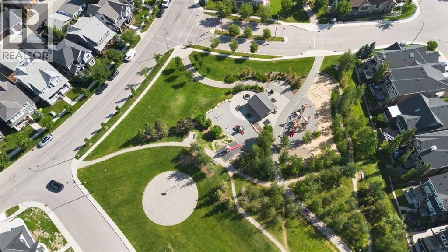
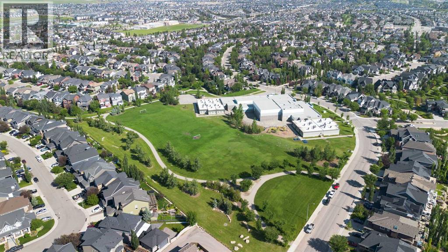
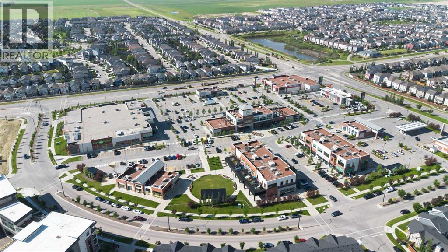
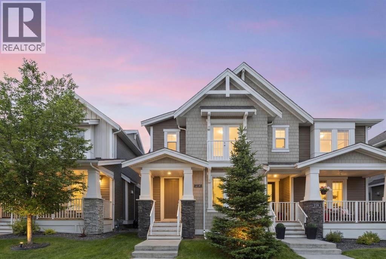
There's a reason Cooper's Crossing is voted Airdrie's best community— and 214 Cooperswood Green lets you join it without condo fees.Picture your morning: a coffee on the deck, a walk around the pond, the kids off to school on foot. Then step inside, because this is where it gets good. The open main floor is bright and thoughtfully laid out, centred on a lovely kitchen with granite counters, a large centre island, the room where everyone naturally spends time together. It flows into a comfortable dining area and a living room warmed by a cozy gas fireplace, with a front office/flex space that works however you need it to. Upstairs, three generous bedrooms — including a primary retreat that's your calm at the end of the day, complete with a walk-in closet and a private spa-like ensuite. A convenient upper-level laundry room keeps everyday chores close to where you actually need them, with washer and dryer replaced in 2023. Downstairs, the full basement is unfinished and already roughed-in for a bathroom: a blank canvas ready for you to add value on your own timeline. Out back, a fenced yard, deck, and double detached garage off the lane. You are surrounded by a quiet street steps from the park, with 44 acres of green space, scenic ponds, kilometres of pathways, top schools, and the shops and restaurants of Cooper's Town Promenade — all within an easy walk. Twenty minutes to Calgary when you need it, and a whole community to enjoy when you don't. This is the walk-everywhere, know-your-neighbours lifestyle Cooper's Crossing is famous for — at a price that actually works. Book your private showing today. (id:51989)
Features of 214 Cooperswood Green Sw
- MLS® Number A2328111
- Price $549,900
- Bedrooms: 3
- Bathrooms: 3
- Square Footage: 1770 sqft
- Property Type: Duplex
- Community Name: Coopers Crossing
- Amenities Near By Park, Playground, Schools, Shopping
- Features Other, Back Lane, No Animal Home, No Smoking Home, Parking
- Parking Space Total 2
- Plan 1413489
- Structure Deck
Open House
This property has open houses!
August
30
Sunday
Starts at:
1:00 pm
Ends at:4:00 pm
Come view this beautiful property in a great location.
Buildings
| Bathroom Total | 3 | Bedrooms Above Ground | 3 |
| Bedrooms Total | 3 | Amenities | Other |
| Appliances | Washer, Refrigerator, Dishwasher, Stove, Dryer, Microwave Range Hood Combo, Garage Door Opener | Basement Development | Unfinished |
| Basement Type | Full (unfinished) | Constructed Date | 2016 |
| Construction Material | Wood Frame | Construction Style Attachment | Semi-detached |
| Cooling Type | None | Exterior Finish | Vinyl Siding |
| Fire Protection | Smoke Detectors | Fireplace Present | Yes |
| Fireplace Total | 1 | Flooring Type | Carpeted, Laminate |
| Foundation Type | Poured Concrete | Half Bath Total | 1 |
| Heating Fuel | Natural Gas | Heating Type | Forced Air |
| Stories Total | 2 | Size Interior | 1770 Sqft |
| Total Finished Area | 1770.21 Sqft | Type | Duplex |
Parking
| Detached Garage | 2 |
Land
| Acreage | No | Fence Type | Fence |
| Land Amenities | Park, Playground, Schools, Shopping | Landscape Features | Landscaped |
| Size Depth | 33.09 M | Size Frontage | 7.5 M |
| Size Irregular | 247.40 | Size Total | 247.4 M2|0-4,050 Sqft |
| Size Total Text | 247.4 M2|0-4,050 Sqft | Zoning Description | R2 |
Rooms
| Level | Type | Length | Width | Dimensions |
|---|---|---|---|---|
| Second Level | Primary Bedroom | 13.50 Ft x 21.83 Ft | ||
| Second Level | 4pc Bathroom | 7.75 Ft x 11.08 Ft | ||
| Second Level | 4pc Bathroom | 5.67 Ft x 13.83 Ft | ||
| Second Level | Bedroom | 11.42 Ft x 10.08 Ft | ||
| Second Level | Bedroom | 9.92 Ft x 10.92 Ft | ||
| Main Level | 2pc Bathroom | 5.33 Ft x 4.92 Ft | ||
| Main Level | Dining Room | 11.58 Ft x 9.00 Ft | ||
| Main Level | Kitchen | 9.33 Ft x 15.50 Ft | ||
| Main Level | Living Room | 12.92 Ft x 17.58 Ft | ||
| Main Level | Office | 12.58 Ft x 10.00 Ft |
Agents and Offices
- Bonny-Lynn Russell
- Scott R. Bellamy
- Office: Royal LePage Benchmark
What's Nearby
Similar Properties

377 Creekside Drive Sw, Calgary, Alberta
- MLS® # A2315459
- David Lofthaug
- Emmanuel Olorunrinu
-
Bode Platform Inc.
Real Broker
1167 Fowler Road Sw, Airdrie, Alberta
- MLS® # A2299842
- Ben Pinckney
- Jordan Helwerda
- RE/MAX House Of Real Estate