The Coimbra Building presents a rare opportunity to acquire a well-cared-for mixed-use asset in one of Ritchie’s most established and walkable communities. Positioned just minutes from Whyte Avenue, the property benefits from strong local demographics, steady foot traffic, and convenient access to transit and central Edmonton.The commercial component offers approximately 11,464 square feet of leasable area across both one- and two-storey sections. Originally constructed in 1967 with an expansion completed in 1990, the building has been consistently maintained and presents well, with no known significant deferred maintenance. The layout supports a variety of commercial uses and provides flexibility for future tenancy or repositioning.Complementing the commercial space is a separate 2.5-storey residential home on the property, configured with two updated suites. Improvements over time include upgraded windows, plumbing, electrical, and HVAC systems, supporting tenant comfort and operational reliability.The property is currently fully leased, providing immediate income stability. For investors or potential owner-users, the site also offers future optionality, with the ability to occupy space as leases transition while maintaining revenue from the existing tenancy mix.A well-located, income-producing asset offering a balance of stability, flexibility, and long-term potential in one of Edmonton’s most desirable urban communities. (id:51989)
Plan:2520972, Blk:22, Lot:2. Fully serviced industrial land• 1.00 ± acre lot• IM Zoning• Ready for immediate development• Build to suit options available• Lots are stripped and graded• Excellent geotechnical qualities• Leduc Business Park has high development standardsensuring long term integrity• Access to the High Load Corridor• Easy access to the Edmonton International Airport (id:51989)
The Property consists of a 2,900 square foot convenience store with an additional 1,893 square foot fuel canopy, situated on a 0.34-acre site. Zoned C3 “Commercial Corridor”, the Property benefits from strong visibility from Highway 60 and accessibility within Devon’s primary commercial node. Tenanted by DP Oil OP Ltd. o/a Petro-Canada, the fuel banner provides national brand recognition and consistent customer traffic. Strategically positioned along Highway 60, within Devon’s established retail corridor, the Property is surrounded by complementary commercial uses and benefits from steady local traffic and residential density in the immediate trade area. The site configuration supports efficient vehicular circulation and strong street presence, making it a key service-oriented destination within the community. (id:51989)
PRIME INVESTMENT OPPORTUNITY – 8.5% CAP RATE! Pelican Storage Facility offers an exceptional opportunity to acquire a fully leased, income-producing self-storage operation in Bonnyville. Situated on 4.74 acres, the secure, well-lit property features 64 storage units plus 30 Sea Cans, all within a fully fenced site with powered gate and convenient fob access. The sale includes the leasing management software for efficient day-to-day operations. Offering an attractive 8.5% capitalization rate, this turnkey investment provides strong current income with excellent long-term potential. An additional storage yard to the west is available for future expansion, creating an opportunity to increase storage capacity and revenue. A rare opportunity to acquire a well-established, fully occupied storage facility in the growing Lakeland market. (id:51989)
Prime Location High Visibility Excellent Accessibility. Now leasing 938n Sq. Ft Retail space on Jennifer Heilway in Spruce Grove. Neighbouring Tenants include: Tri Wellness Professional Building (GP Clinics), Aerial Gymnastics, Boston Pizza, Boardwalk Burgers & Fries, Tutti-Frutti, Subway, Barber Shop and Brooklyn Tomato. Great location. (id:51989)
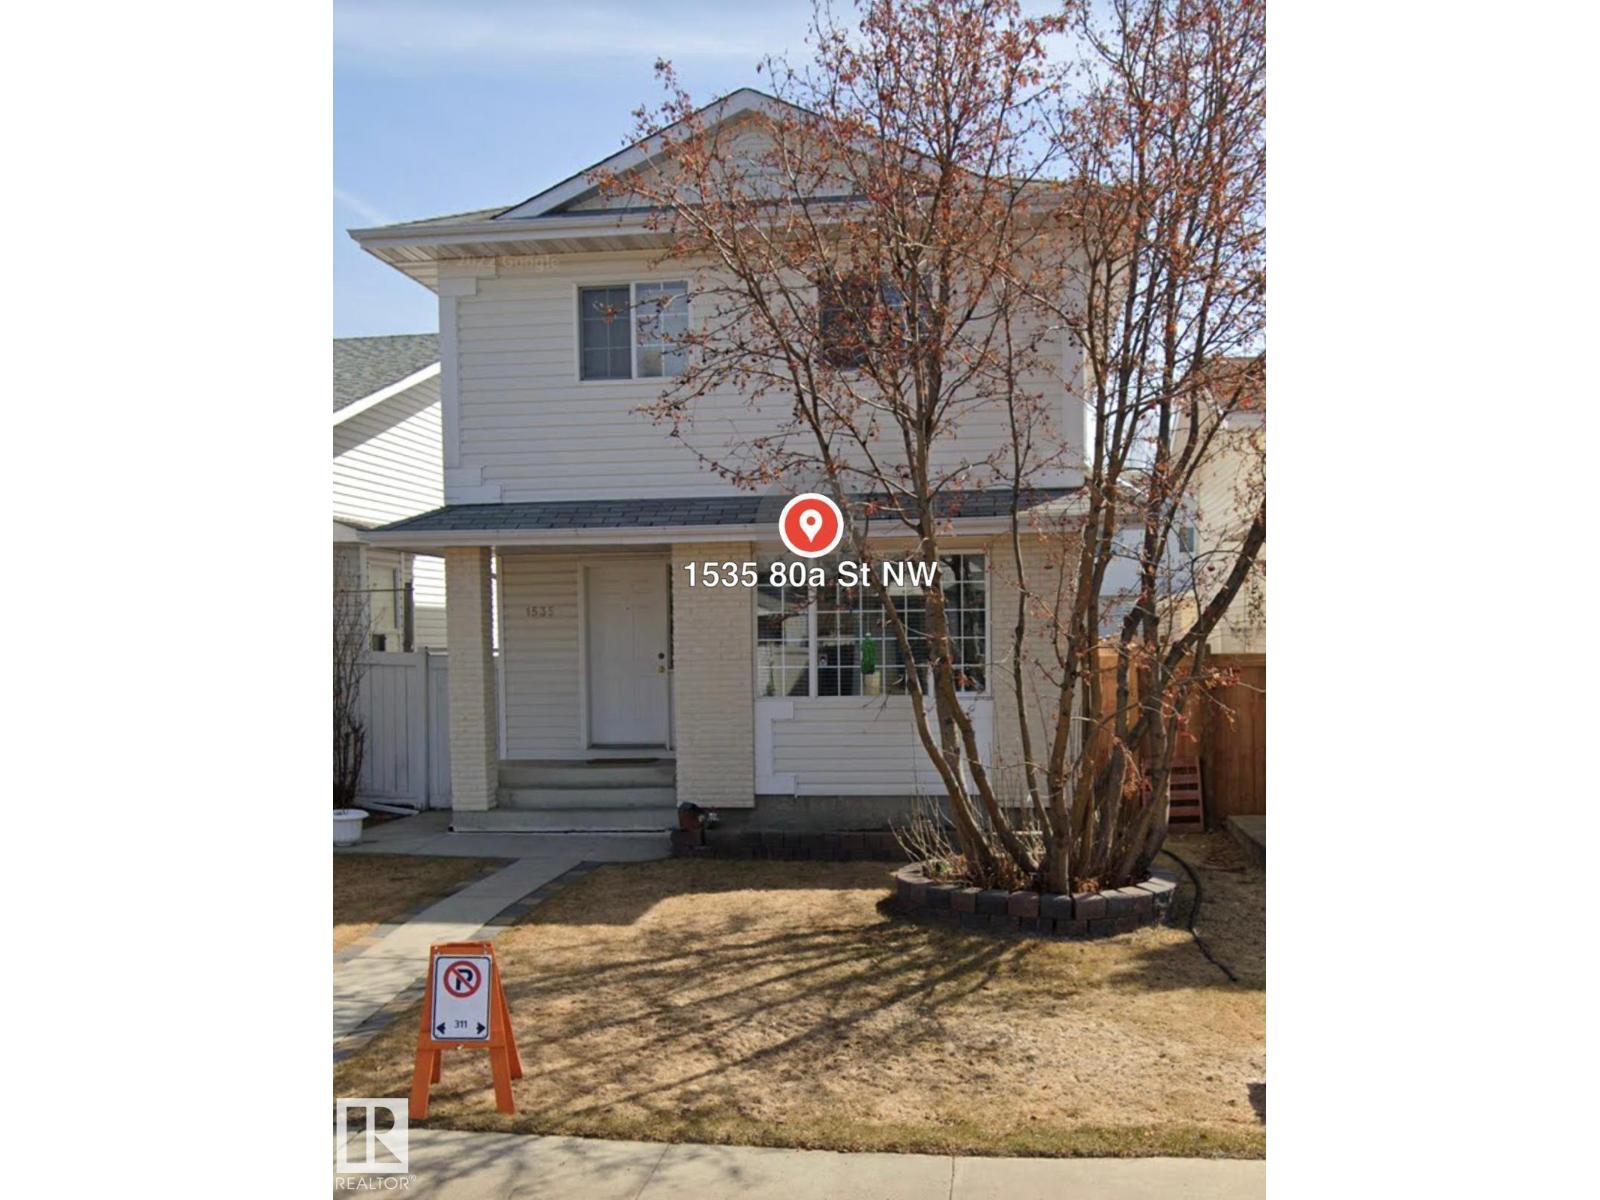
WELCOME TO THIS BEAUTIFUL 2 STORY HOME , LOCATED ON A QUIET STREET , MAIN FLOOR CONSISTS OF LARGE LIVING ROOM WITH LARGE WINDOWS , HUGE FAMILY ROOM WITH FIREPLACE, HARDWOOD FLOORING , SPACIOS KITCHEN WITH PLENTY OF CABINETS, BRAND NEW FREFRIGERATOR,, DINING ROOM WITH DOOR TO LARGE DECK WHERE YOU CAN ENJOY SUMMER AFTERNOONS AND 2 PC BATH & LAUNDRY. UPPER FLOOR HAS A MASSIVE MASTER SUITE WITH WALK-IN-CLOSET, 4 PC ENSUITE , 2 MORE BEDROOMS AND ANOTHER 4 PC BATH .BASEMENT IS FULLY FINISHED WITH A HUGE FAMILY ROOM , FLEX ROOM AND ROUGH-IN FOR FULL BATH,BRAND NEW FLOORING, DOUBLE OVERSIZED 21X21 HEATED GARAGE , A/C, LANDSCAPED AND FENCED YARD COMPLETES THIS HOME , COME TAKE A LOOK BEFORE ITS GONE. (id:51989)
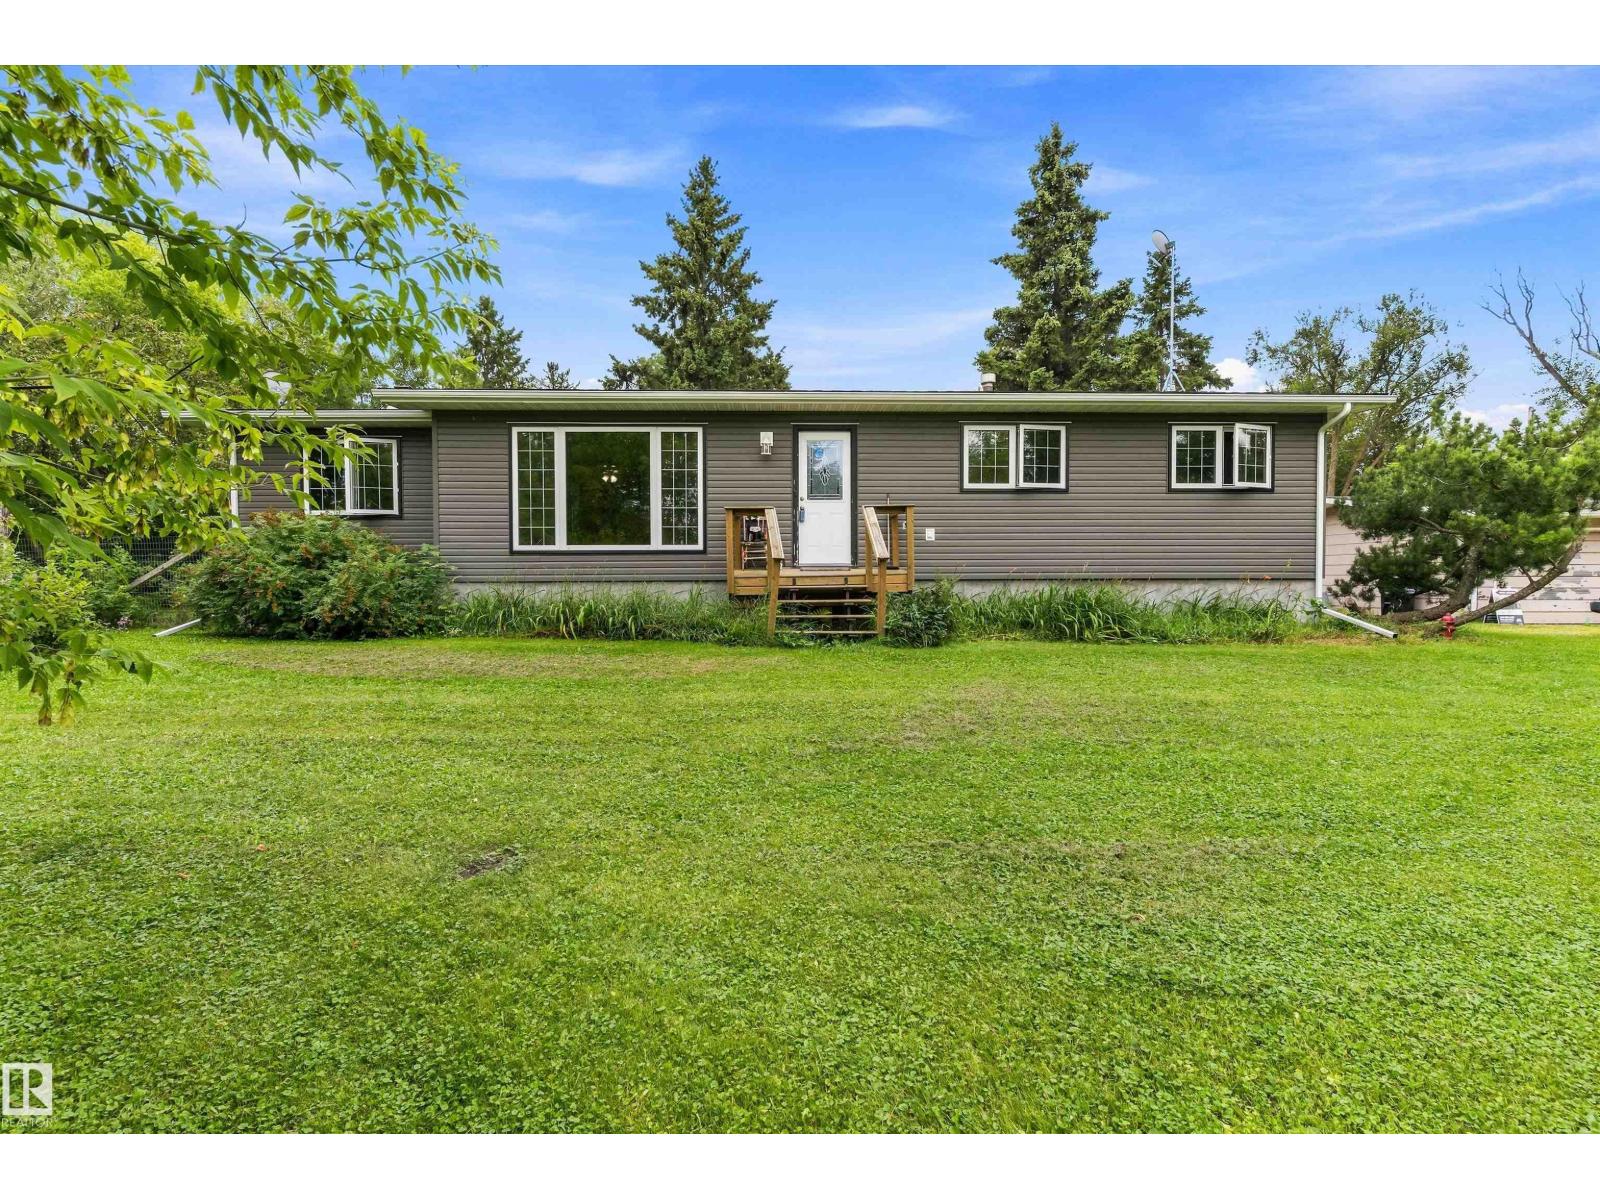
3.17 Acre, 1345 square foot bungalow, double detached garage, tons of potential 5 minutes from Ardrossan and less than 10 to Sherwood Park. 3+1 bedrooms, 2 baths, partially finished basement, storage shed. Mature, treed and ready for someone to update, renovate and make this an incredible piece of Rural Strathcona Living! (id:51989)
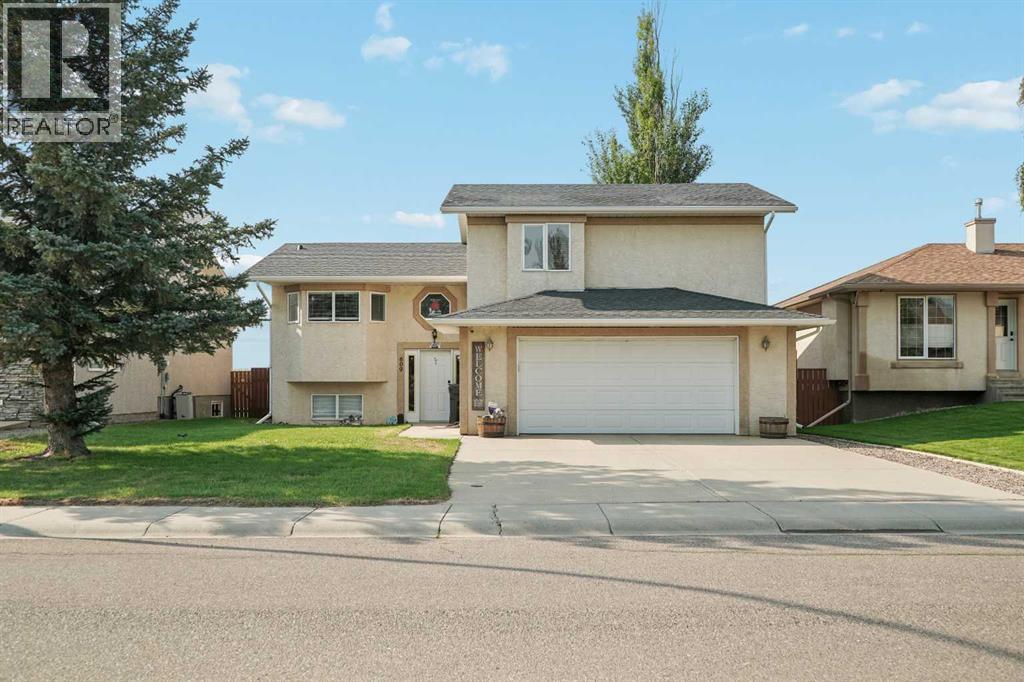
Built in 1999, this modified bi-level sits in an established Picture Butte neighbourhood and was made for a family that likes room to spread out and a place to gather. The real standout is the setting. The home backs directly onto an open field with no neighbours behind, and the south-facing rear deck looks straight out over it. Inside, the main floor holds a large kitchen, an open dining area, and a living room, along with the primary bedroom, main-floor laundry, and a 4-piece bathroom. Upstairs are two more bedrooms and a second 4-piece bath, keeping the kids close but on their own level. The fully finished basement is built for entertaining, with a family room warmed by a gas fireplace, a fun nautical-themed bar, a fourth bedroom, and a 2-piece bathroom that is already plumbed for a tub or shower whenever you want to make it a full bath. Newer flooring runs through much of the home, and central air keeps things comfortable all summer. Outside is where this one earns its keep. The fully fenced 0.16-acre lot has a large multi-tiered deck topped with a pergola for shade, and a gas hookup right there for the BBQ. The insulated double attached garage is already plumbed with a gas line, ready for a heater whenever you want one, and the driveway provides plenty of parking. Close to schools, parks, and shopping, this is a practical fit for a growing family looking for more room inside and out, in a small town that stays quiet. Book your showing today! (id:51989)
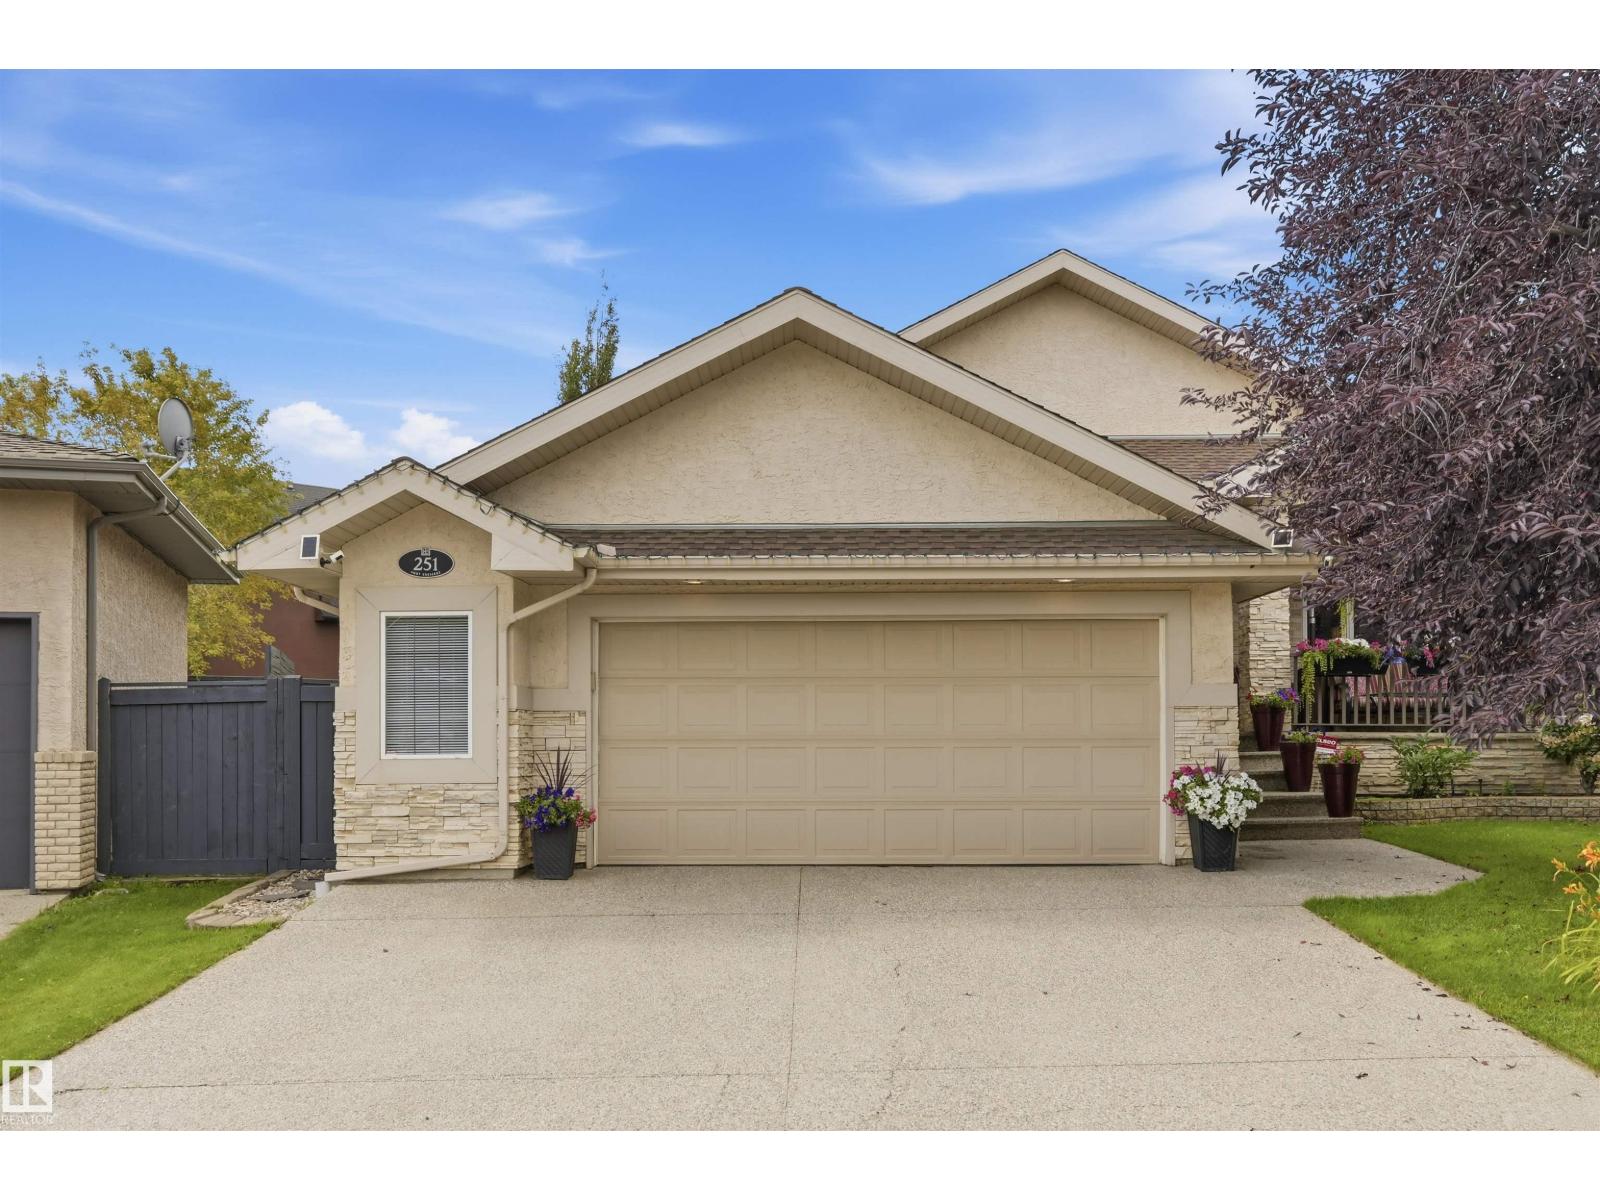
One look will do! From the moment you step inside, you will feel at home in this inviting, open concept bungalow. Main floor features a spacious den/bedroom, large primary bedroom with spa like ensuite, walk in closet and direct access to private deck. Formal dining room and a bright and open kitchen that flows seamlessly into the living area with gas fireplace, perfect for everyday living and entertaining. The fully finished basement offers more space with a comfortable family room, bar area,2 additional bedrooms with walk in closets and plenty of storage space. Step outside and enjoy the gorgeous private yard offering a retreat for relaxing, entertaining ,gardening or enjoying time with friends and family .Ideally located to parks, schools, shopping and all amenities. This wonderful home offers the perfect combination of comfort, space and is a must see property that feels like home!! (id:51989)
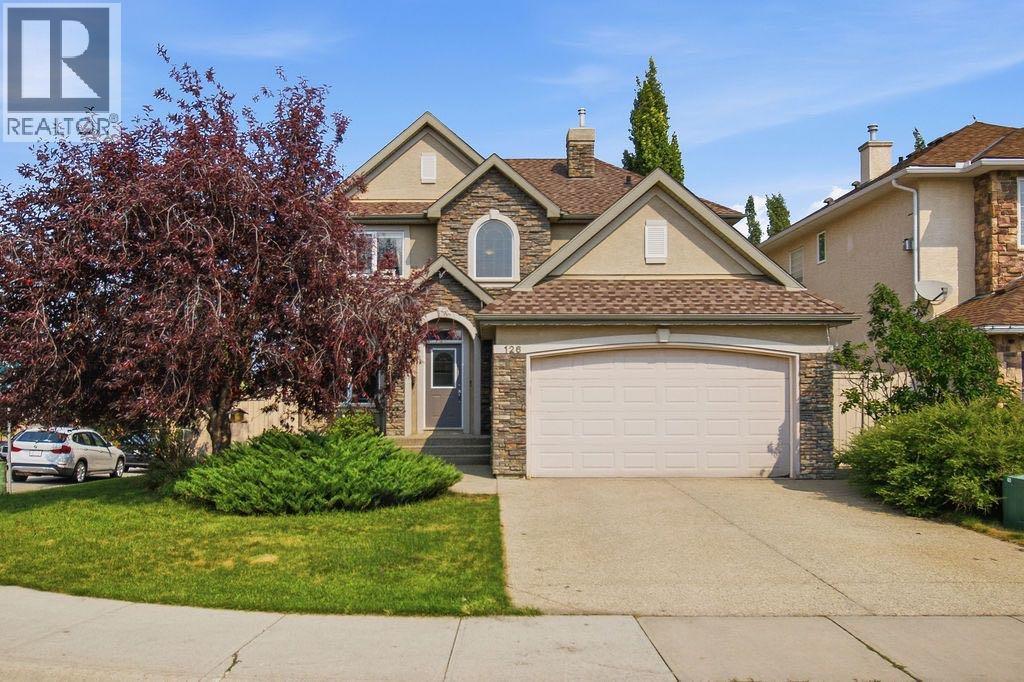
Wow ...Located on a CORNER LOT in the established community of Evergreen Estates, just steps away from a play park and walking path. This 2-storey walkout offers 2,243 sq. ft. plus an additional 1,280 sq. ft. in the Fully developed WALKOUT basement. 4 bedrooms, multiple living spaces and a functional layout, there is plenty of room throughout the home. The main level is bright and open, with large windows bringing natural light into the main living areas. A front office provides a dedicated space for working from home, while the kitchen offers plenty of cabinetry and counter space, stainless steel appliances and a centre island with seating. An adjoining breakfast nook provides space for everyday meals, with a separate dining room available for larger gatherings. The living room is a standout feature with its vaulted ceiling, impressive wall of windows and gas fireplace. From the main level, step outside onto the private upper deck with a gas hookup and views over the fenced backyard. A separate laundry room and 2-piece bathroom complete this floor. Upstairs are three bedrooms, including a spacious primary bedroom with a walk-in closet and 5-piece ensuite featuring dual vanities, a separate shower and soaking tub. The two additional bedrooms share a 4-piece bathroom. The fully developed walkout basement adds another 1,280 sq. ft. of usable living space. Here you will find a large recreation room with a second gas fireplace, an additional bedroom and bathroom, along with a wet bar that adds extra cabinetry, counter space and a beverage fridge. Walkout access leads directly to the backyard and a covered patio area, providing another comfortable outdoor space. Additional features include central air conditioning, a newer furnace and a double attached garage. The corner lot provides a good-sized fenced yard with mature trees and plenty of space to enjoy outside. Evergreen is a well-established southwest Calgary community with access to schools, parks, playgrounds, pathw ays and everyday amenities. Fish Creek Provincial Park is nearby, along with convenient connections to Stoney Trail and Macleod Trail. A spacious home with a walkout basement, a practical floor plan and a great location within the community. Don't miss your chance to see it today. You won't be disappointed. (id:51989)
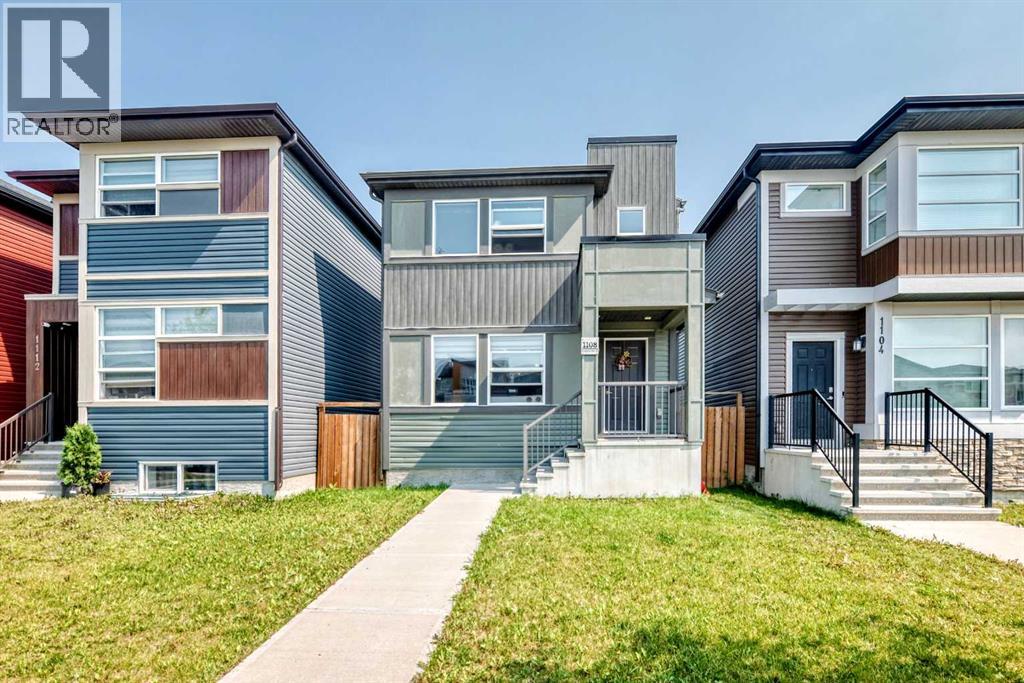
Welcome to this beautifully upgraded and meticulously maintained Jayman Homes Vilano model, offering over 1800 sq. ft. of developed living space, including 1,338 sq. ft. above grade. Featuring 4 bedrooms, 2.5 bathrooms, a professionally-finished basement, and a double detached garage, this home delivers exceptional value in the vibrant community of Cornerstone.Step inside to a bright and inviting open-concept main floor featuring 9-foot ceilings, durable laminate flooring, and large windows that flood the space with natural light. The upgraded chef-inspired kitchen is the heart of the home, showcasing laminate countertops, an oversized u shaped kitchen counter, stylish cabinetry, a spacious walk-in pantry, and stainless steel appliances, including a refrigerator, over the range microwave, dishwasher, and electric glass top stove.Upstairs, you'll find a well-designed layout perfect for a growing family. The spacious primary bedroom features a walk-in closet and private 4-piece ensuite, complemented by two additional generously sized bedrooms, and 4-piece bathroom.The professionally-finished basement, is a standout feature. It includes a large recreation/family room, a fourth bedroom, a tankless hot water to make your utility cost less, and a washer and dryer. Additional highlights include quality builder finishes throughout, a double detached garage, and pride of ownership throughout.Located in the sought-after community of Cornerstone, this home offers convenient access to parks, playgrounds, schools, shopping, public transit, major roadways, and future community amenities. Whether you're a first-time buyer, growing family, or investor, this home offers an outstanding combination of space, upgrades, functionality, and location.Priced to impress and offering exceptional value in Cornerstone, this is an opportunity you won't want to miss. Book your private showing today! (id:51989)
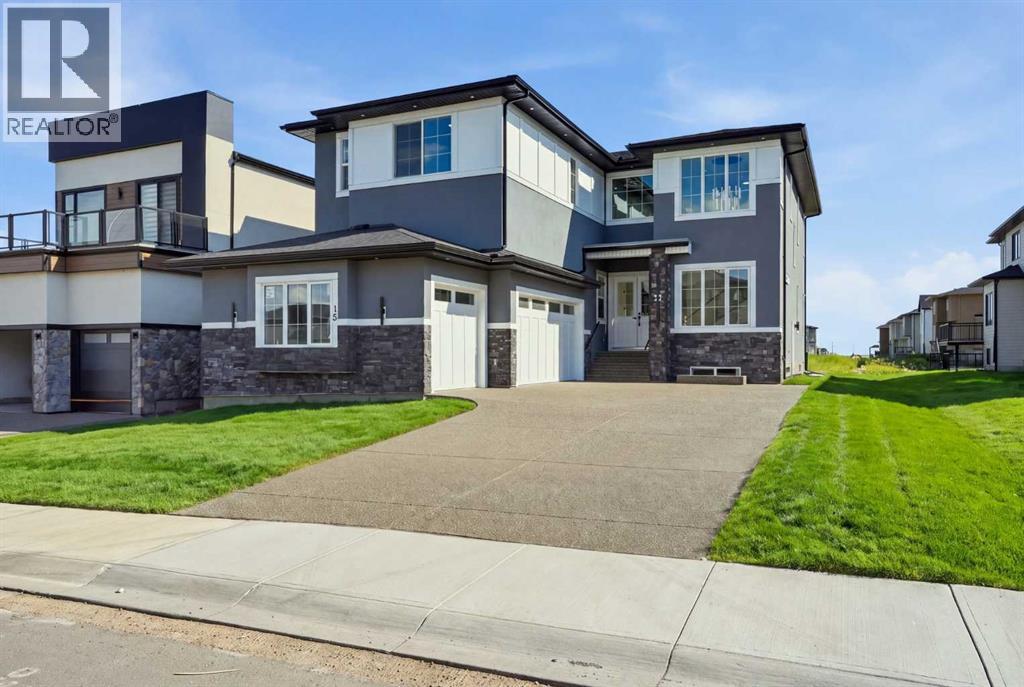
WELCOME TO 15 WATERCREST GATE! THIS NEW-BUILD HOME IS LOCATED IN THE BRAND-NEW COMMUNITY OF WATERFORD ESTATES IN CHESTERMERE. THIS TRIPLE CAR GARAGE HOME OFFERS MORE THAN 3600 SQ. FT OF LIVING AREA. THE MAIN FLOOR OFFERS 10FT HIGH CEILINGS THROUGHOUT, A FORMAL LIVING ROOM, DINING ROOM AND FAMILY ROOM. THE MAIN KITCHEN GIVES YOU A LARGE CENTER ISLAND WITH HIGH-END APPLIANCES. THE SPICE KITCHEN GIVES YOU A GAS STOVE AND THE SAME COUNTERTOPS AS THE MAIN KITCHEN WITH EASY TRANSITION COMING FROM THE GARAGE. THE MUDROOM HAS AN ABUNDANCE OF STRONG AND HOOKS FOR A VERY CLEAN AND SLEEK LOOK. THIS FLOOR ALSO HAS A BEAUTIFUL TWO-PIECE BATHROOM AND A MAIN FLOOR BEDROOM WITH ITS OWN THREE-PIECE BATHROOM AND CLOSET. THE UPPER FLOOR HAS LARGE WINDOWS WITH A GREAT SOURCE OF NATURAL LIGHT THROUGHOUT THE HOME. THE UPPER FLOOR ALSO HAS 2 MASTER BEDROOMS, EACH WITH A THREE-PIECE ENSUITE, A THIRD BEDROOM WITH A JACK AND JILL BATHROOM SHARED WITH THE BONUS ROOM AND A LARGE PRIMARY RETREAT WITH A BEAUTIFUL FIVE-PIECE ENSUITE AND LARGE WALK-IN CLOSET. A DESIGNATED LAUNDRY ROOM WITH LARGE FRONT-LOADING MACHINES ON THE UPPER FLOOR GIVES YOU EASY CONVENIENCE. THE BASEMENT HAS A SIDE ENTRANCE AND IS WAITING FOR YOUR FINISHING TOUCHES ON HOWEVER YOU MAY DESIRE. THE HOME ALSO OFFERS SPEAKERS THROUGHOUT, ROUGH-IN FOR CENTRAL VACCUMS, CAMERA/ALARM ROUGH-INS, AGGREGATE DRIVEWAY AND GAS LINES IN THE GARAGE AND PATIO. WITH FUTURE SCHOOL AND OTHER AMENITIES JUST MINUTES AWAY, BOOK YOUR PRIVATE SHOWING TODAY. (id:51989)