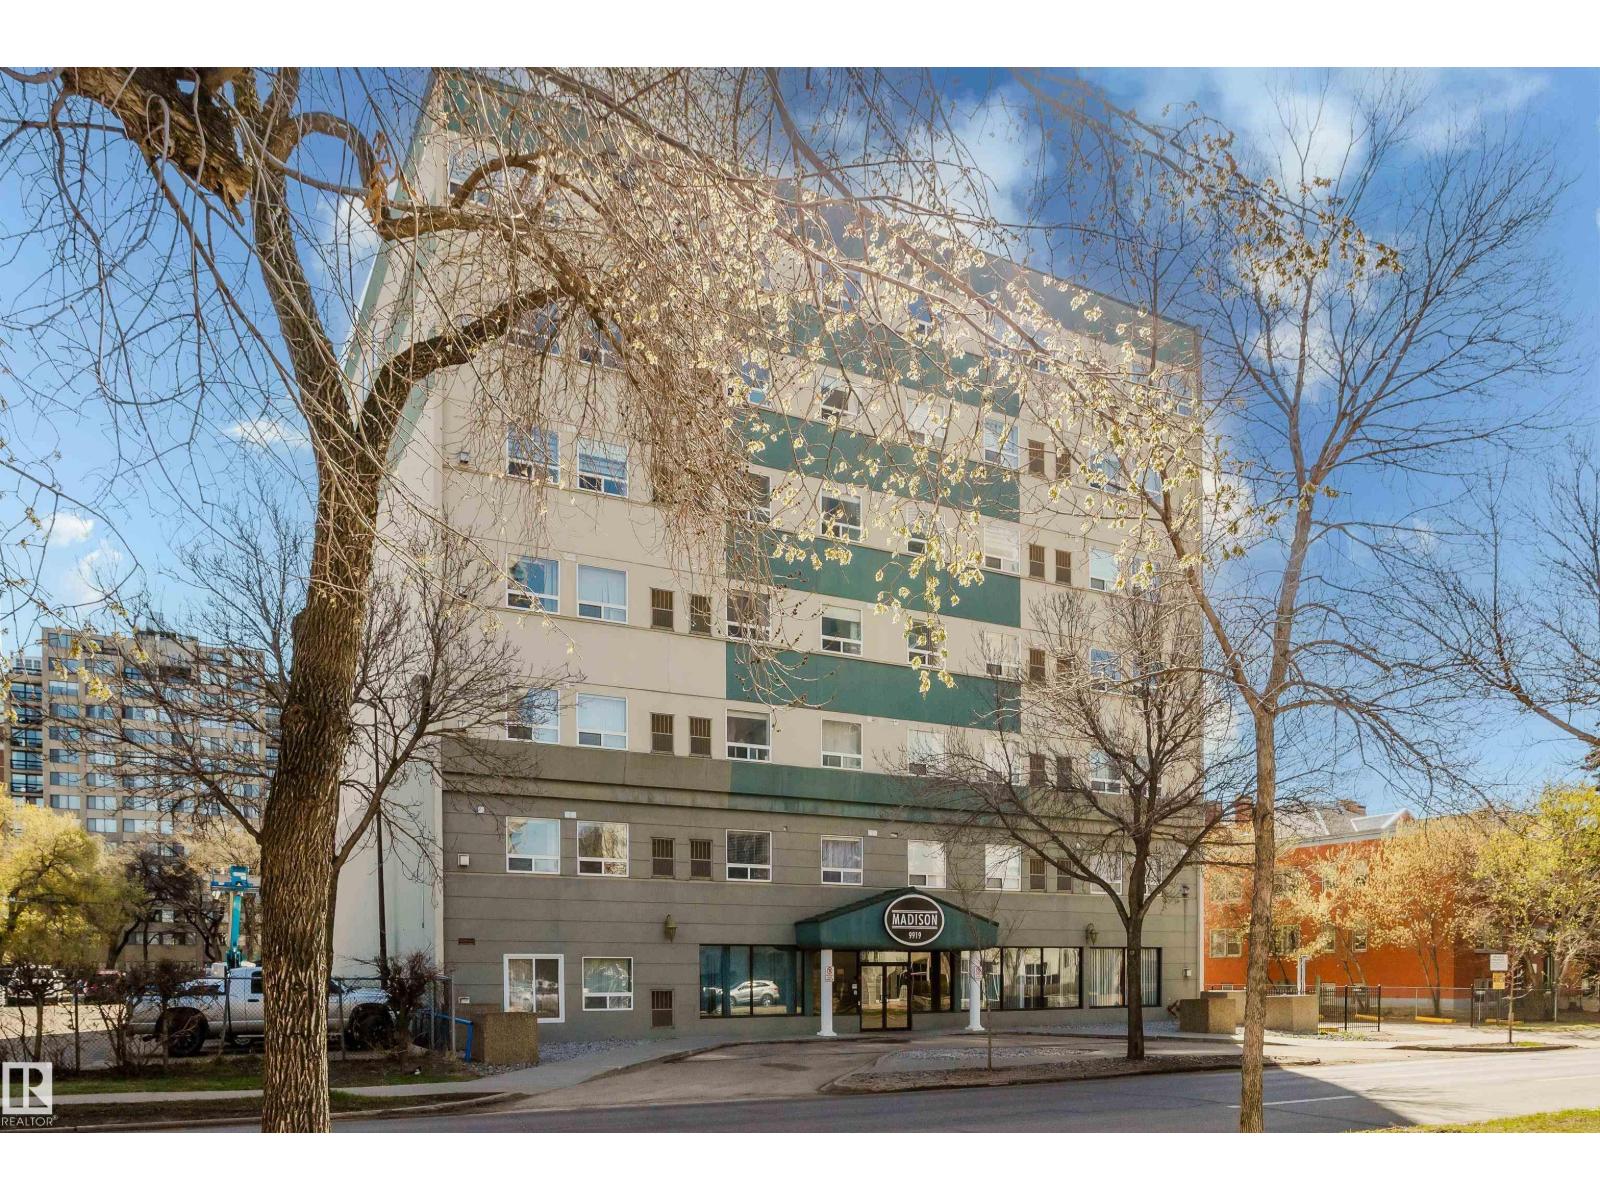
Welcome to this beautifully fully renovated top-floor apartment in the heart of downtown Edmonton, offering 2 spacious bedrooms and 2 full bathrooms with impressive city views. This bright and open unit has been completely updated from top to bottom, featuring brand new appliances, modern finishes, and new window coverings throughout, creating a clean and contemporary feel. The functional layout provides generous living and dining space, perfect for both everyday living and entertaining. Enjoy year-round comfort with central air conditioning, along with the added benefit of a heated underground parking stall for convenience and security. Located in a prime downtown location, you are just steps away from shopping, restaurants, public transit, and all essential amenities. This move-in-ready home is an excellent opportunity for professionals, first-time buyers, or investors seeking stylish and low-maintenance urban living. (id:51989)
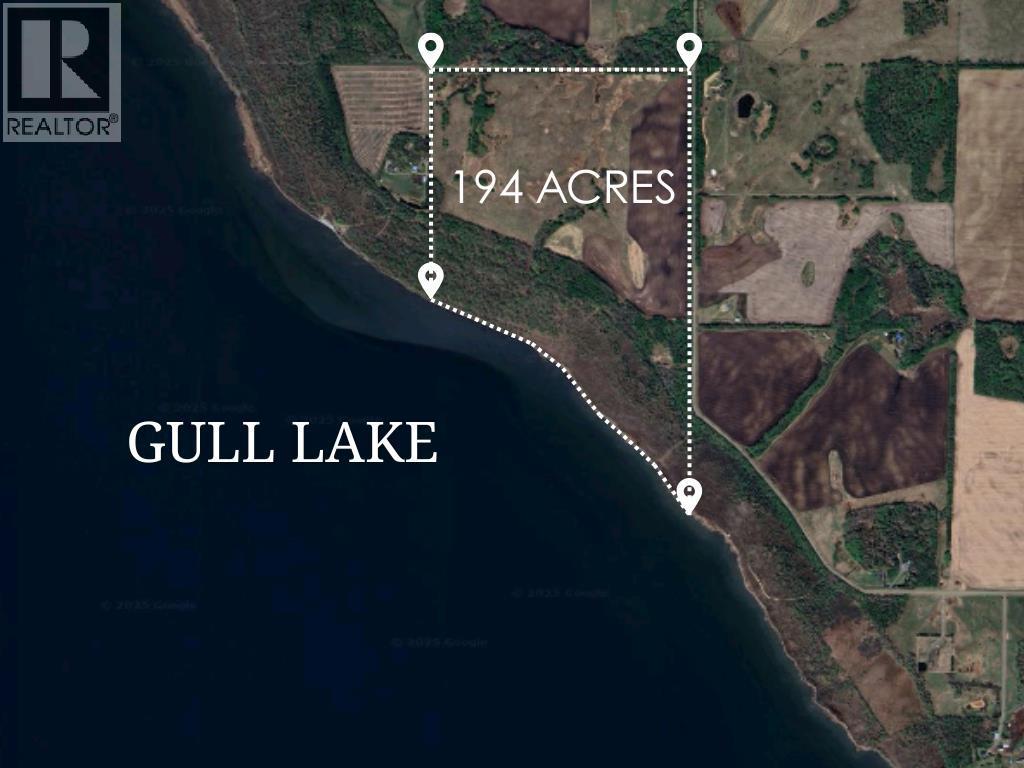
Exceptional Investment Opportunity – 194 Acres on Gull LakeDiscover a rare chance to own 194 pristine acres on the shores of beautiful Gull Lake in Central Alberta. With AG zoning, this expansive parcel offers limitless development potential, from recreation to residential.Gull Lake is a renowned destination for boating, fishing, and year-round outdoor fun, perfectly positioned between Calgary and Edmonton. There is no existing development plan, giving you a blank canvas to create your vision—whether that’s future subdivision, estate lots, or a private lakeside retreat.Location Highlights:Minutes from Highway 12Access via Lincoln Road and Township Road 414Gorgeous natural surroundingsPotential for multiple residences per lotImmediate possession available. Whether you're a developer, investor, or visionary builder, this is your opportunity to make a lasting impact on one of Alberta’s most scenic lakeside areas. (id:51989)
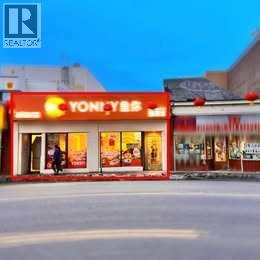
A free standing commercial property in Chinatown is for sale. The business is not included in the sale. The property has a stable tenant, currently paying $7,000 + GST per month in rent. The tenant is a chain store that has invested over $200,000 in renovations to the property. The seller will replace the roof, expected to be completed around April 2026. The current rent is below market value, offering potential to increase the rent in the future. Property Size: 2,242 sq.ft. main floor + 2,242 sq.ft. basementLease Term: Until December 31, 2030. (id:51989)
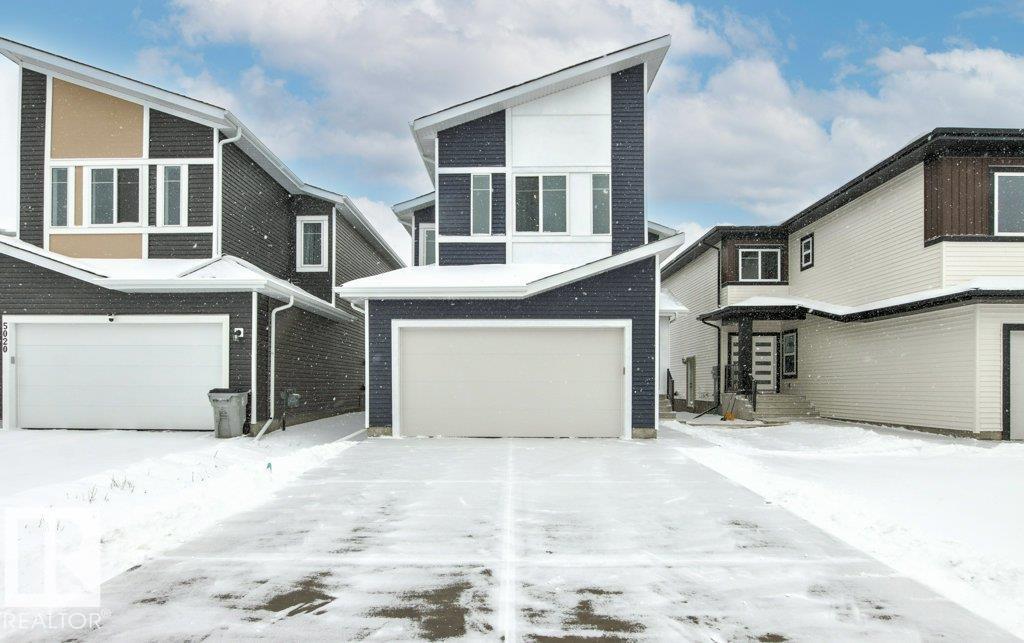
Eagle Quest Homes welcomes this beautiful brand new over 2145 sq ft home THE BIGGEST HOME EAGLE QUEST HOMES HAS TO OFFER, with open floor plan and lots of room for a growing family. 3 bedrooms, plus huge bonus room and 2.5 Bathrooms. Available for Quick possession. Backing onto Calmar Elementary. Separate side entrance to the basement for that guest or family member requiring privacy or a future income generating suite. This 2 storey home has all the upgrades included. New Home Warranty included. Country style living with city Amenities. The newest development in Calmar backing onto Calmar Elementary school. Quick access to the Edmonton Airport, minutes to Leduc, Nisku and Edmonton. Welcome to Hawks Landing. (id:51989)

Welcome to this POND-backing detached home on a REGULAR LOT, offering over 2,200 sq. ft. of well-designed living space. The main floor features a bright open-concept layout with open-to-above living, a modern kitchen with walk-in pantry and SPICE KITCHEN, perfect for everyday living and entertaining. A main floor bedroom and full bathroom adds flexibility for guests or extended family. Upstairs offers 3 spacious bedrooms, each with its own ensuite, along with a bonus room and convenient laundry area. This home showcases modern finishes throughout, including feature walls and detailed ceilings, adding style and character. Complete with a double attached garage, this pre-construction home is located in a growing community, close to schools, parks, walking trails, and everyday amenities. **Photos are from a similar home; actual finishes and layout may vary.** (id:51989)
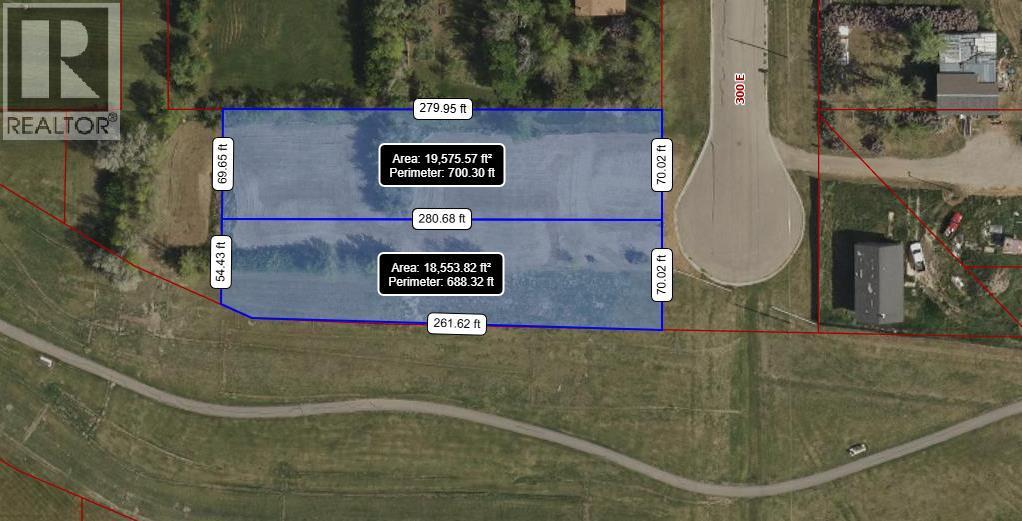
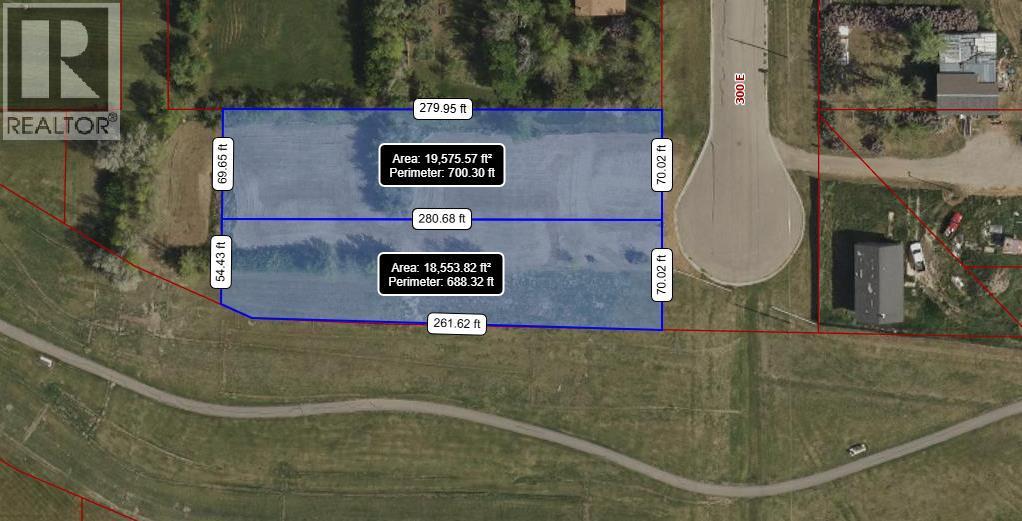
Opportunity awaits! Come build your dream home on one of Raymond's most prime lots, nestled next to the green strip in a nice quiet corner of town. This .44 acre lot will be fully serviced and ready for your vision. The new high school opening in Fall 2026 is only a couple blocks away, and you've got the ball diamonds and the incredible Victoria Sports Park with it's football and soccer fields, as well as beach volleyball courts and the judo club just two blocks away as well. You can take a stroll down the paved path on the green strip and do some fishing at corner lake, enjoy the golf course, or walk a few blocks downtown to Raymond's many amenities. Groceries, pharmacies, restaurants, a darling cafe, as well as the outdoor swimming pool with waterslides. Raymond truly is an amazing community with something for everyone, bring your blueprints and come settle your family in this beautiful town. (id:51989)
Opportunity awaits! Come build your dream home on one of Raymond's most prime lots, nestled right along the green strip in a nice quiet corner of town. This .42 acre lot is fully serviced and ready for your vision. The new high school opening in Fall 2026 is only a couple blocks away, and you've got the ball diamonds and the incredible Victoria Sports Park with it's football and soccer fields, as well as beach volleyball courts and the judo club just two blocks away as well. You can take a stroll down the paved path on the green strip and do some fishing at corner lake, enjoy the golf course, or walk a few blocks downtown to Raymond's many amenities. Groceries, pharmacies, restaurants, a darling cafe, as well as the outdoor swimming pool with waterslides. Raymond truly is an amazing community with something for everyone, bring your blueprints and come settle your family in this beautiful town. (id:51989)
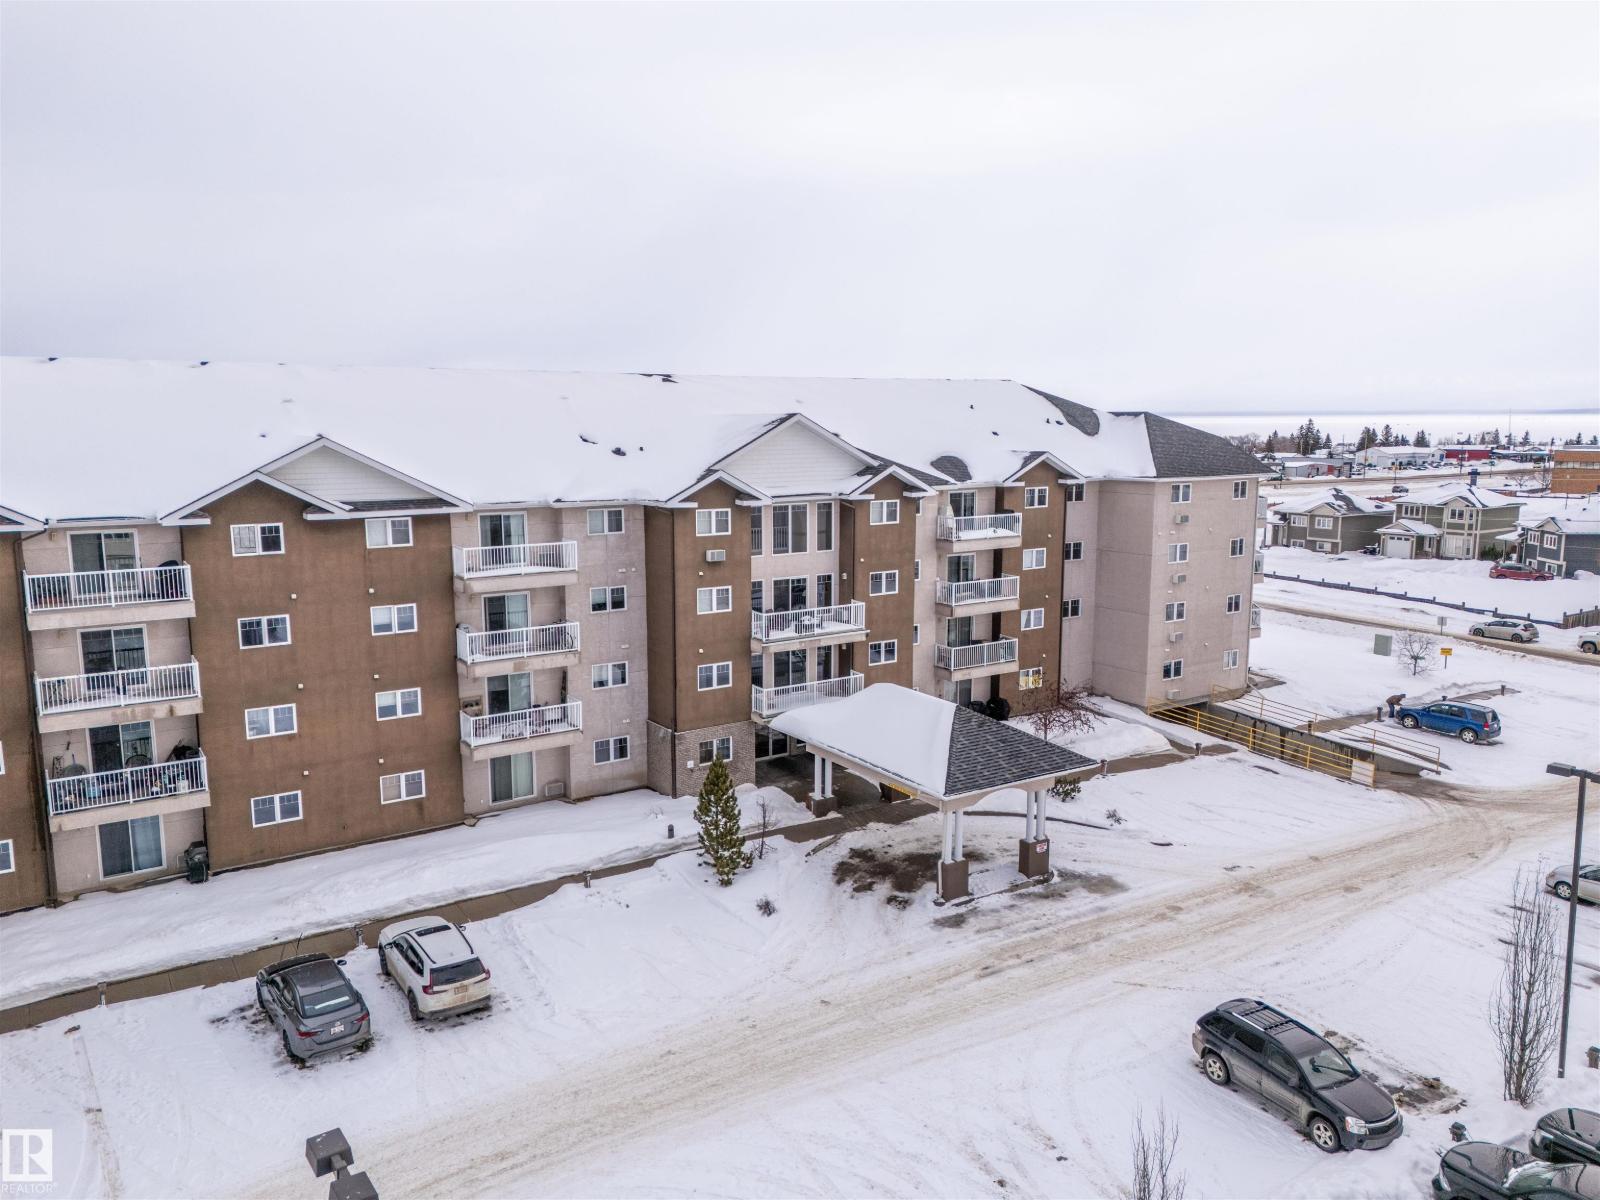
Excellent turn-key ground floor condo just a short walk to the Cold Lake Marina, restaurants and more! This well-maintained unit offers the convenience of a TWO PARKING STALLS, one titled heated underground parking stall plus an additional outdoor stall. Ideally located near the lobby, it makes moving in and carrying groceries effortless. The open-concept layout features durable laminate flooring throughout the living room and bedrooms, and a functional kitchen with ample cabinetry. This home includes 2 bedrooms, with the spacious primary suite offering a walk-in closet and private ensuite. Enjoy easy access to your front patio complete with a natural gas BBQ hook-up—perfect for relaxing or entertaining. Additional highlights include a nearby private storage room, on-site fitness facility, and professional property management. Low-maintenance living at its best—just move in and enjoy! (id:51989)
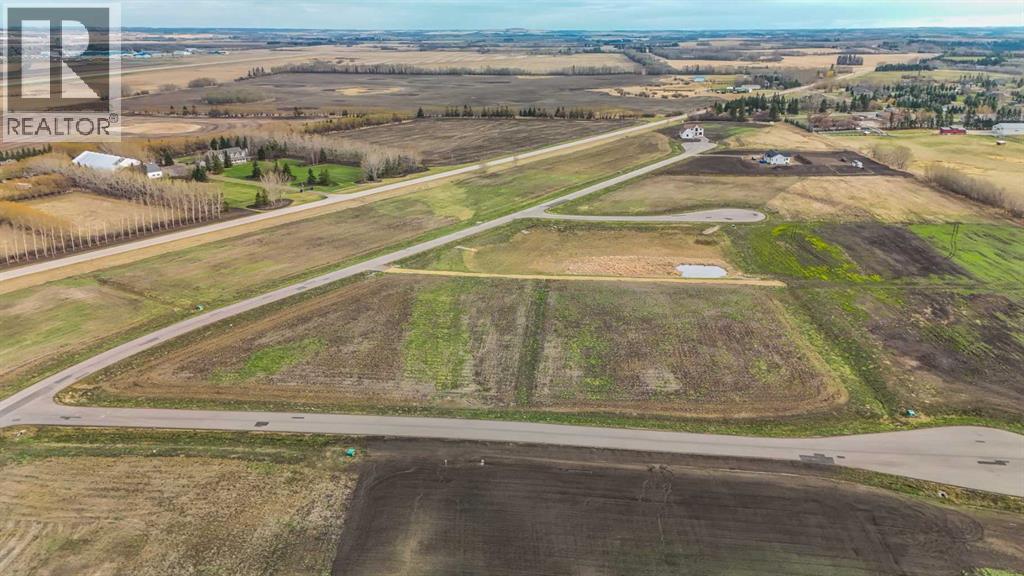
Only minutes West of Red Deer all on pavement- the new acreage subdivision Mintlaw Bridge Estates. A small enclave of 17 estate style country residential lots to choose from. Choose your own builder (or build it yourself)! Electric and gas lines are right to your property line. The test well shows approx 4 gallons per minute. Septic and well are buyer's responsibility. Prices are plus GST. (id:51989)

Exceptional Value. Prime Location. Endless Possibilities. | Now $229,900. Welcome to Greenwood Village — one of Calgary’s most desirable and well-managed mobile home communities, where comfort, convenience, and pride of ownership come together amid mature landscaping and a true sense of community. Set on a spacious triangular shaped lot, just steps from Bowness Park and the Calgary Farmers’ Market, this newer-model (1996) mobile home offers a wonderful balance of comfort, privacy, and peaceful, park-like living.With 1,220 sqft of thoughtfully designed living space, this home features three bedrooms and two full bathrooms, including a primary retreat with a 4-piece ensuite. The layout is both functional and inviting, with the main living areas centrally located and bedrooms thoughtfully positioned at opposite ends of the home - ideal for privacy and every day ease. The open-concept living and dining spaces create a warm, welcoming atmosphere, perfect for quiet evenings or hosting family and friends.The bright, sun-filled kitchen is equally inviting, showcasing oak cabinetry, tile backsplash, generous counter space, and large windows that bring the outdoors in. The home has been exceptionally well maintained, with key updates over the years including: hot water tank (2024), roof (2021), skirting and heat tape (2019), sliding patio door (2015), and toilets (2014), offering peace of mind for years to come.Step outside and enjoy a beautifully maintained lawn with perennials and a spacious 22’ x 15’ cedar deck, ideal for summer barbecues, morning coffee, or unwinding in the evening. Additional highlights include a 10’ x 10’ storage shed and a fully functional hot tub, creating your own private outdoor retreat.Greenwood Village is a family-oriented, professionally managed community featuring a fully renovated community centre, children’s playground, and optional on-site RV parking for a nominal fee. The monthly lease fee conveniently includes water, sewer, garbage pick up, snow removal, and common-area maintenance, making day-to-day living both simple and affordable.Residents love the unbeatable location. Steps from Bowness Park with its year-round recreation, river access, skating, and scenic Bow River pathways, along with easy access to public transit, Stoney Trail, downtown Calgary (20 minutes), and the mountains (under an hour).This is a rare opportunity to own a large, newer mobile home in a prime NW Calgary location that truly delivers on lifestyle, community, and value. (id:51989)
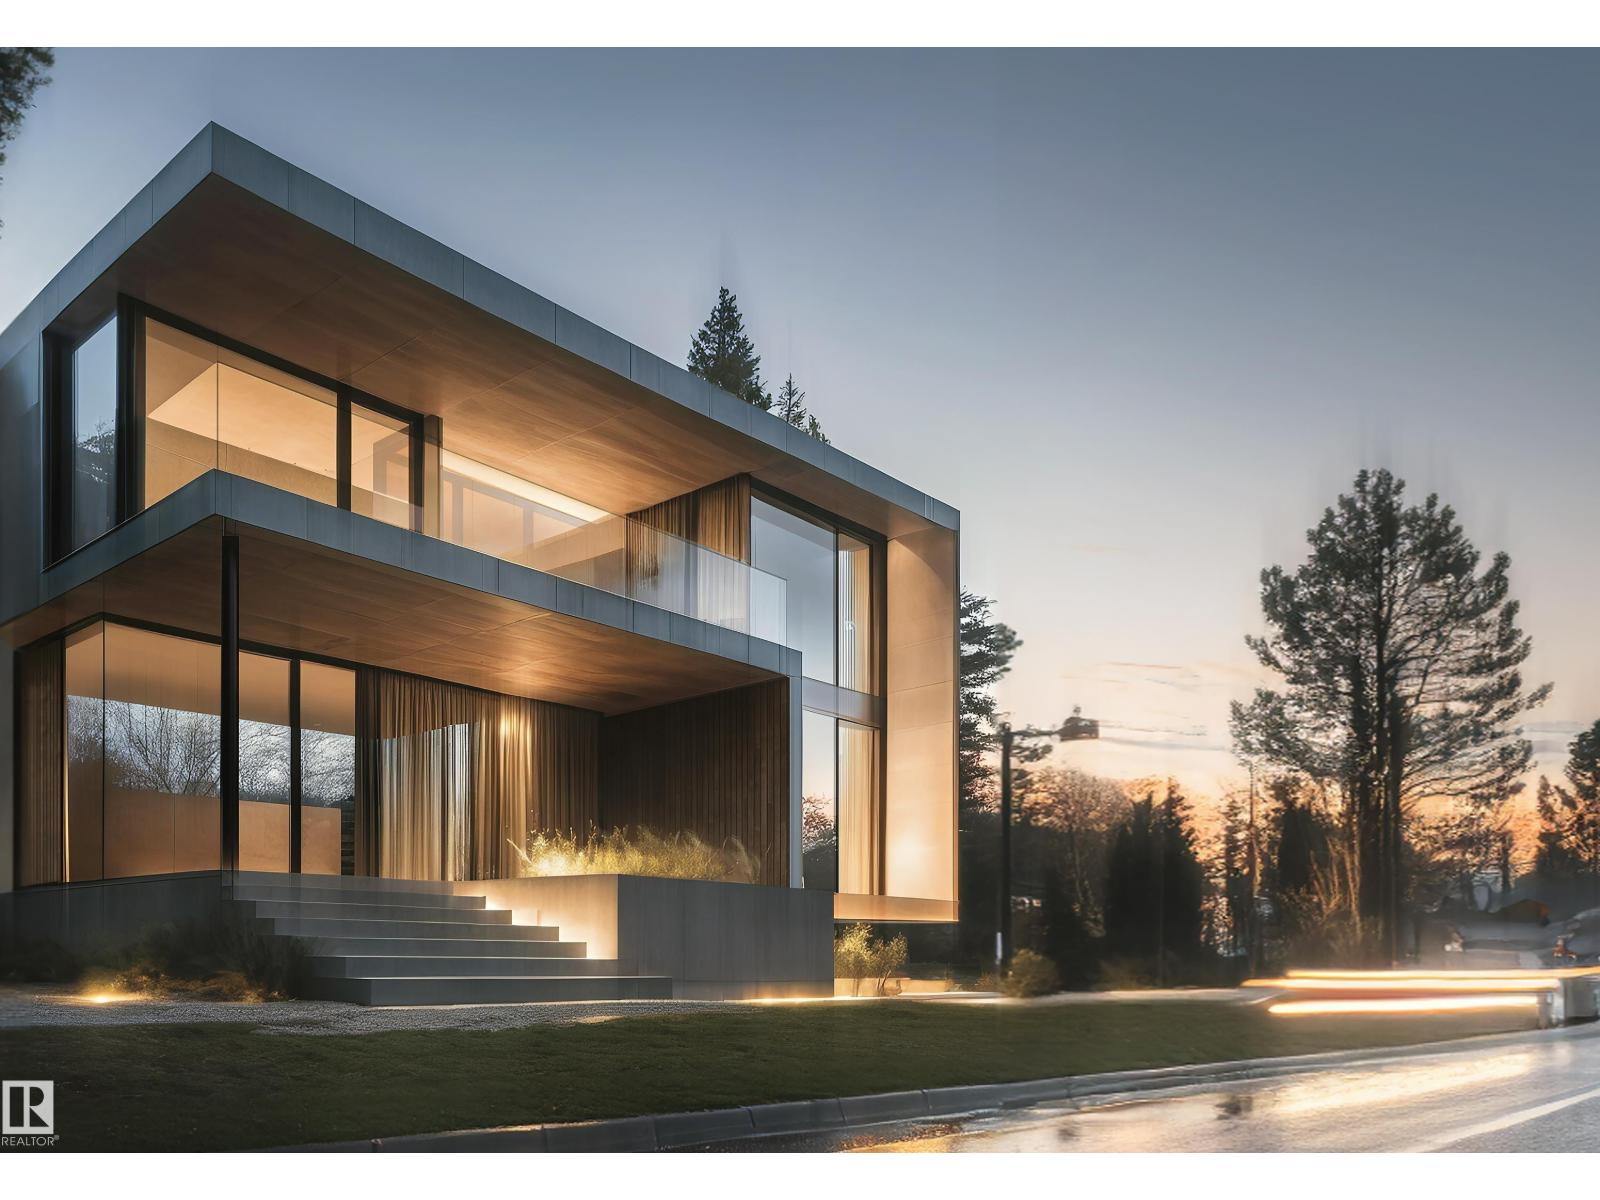
Experience elevated living in Crestwood with this extraordinary custom residence by award-winning Rimrock Elevations, in collaboration with Design Two Group, perfectly positioned on prestigious Summit Drive overlooking Mackinnon Ravine. This architecturally striking home showcases a bold, ultra-modern design with expansive floor-to-ceiling windows that capture serene ravine views & flood the interior with natural light. Crafted with uncompromising attention to detail, the home features bespoke woodwork, custom cabinetry, and fully integrated built-in appliances, complemented by premium finishes throughout. Enjoy the comfort of in-floor heating and seamless control with state-of-the-art home automation. Designed for both lifestyle and entertainment, optional developed basement features a golf simulator room & wet bar. Offering 5 bedrooms + 4.5 baths, this residence also features an elevator for effortless access, a stunning upper balcony facing the ravine, and a rare 3-car garage connected by a breezeway. (id:51989)
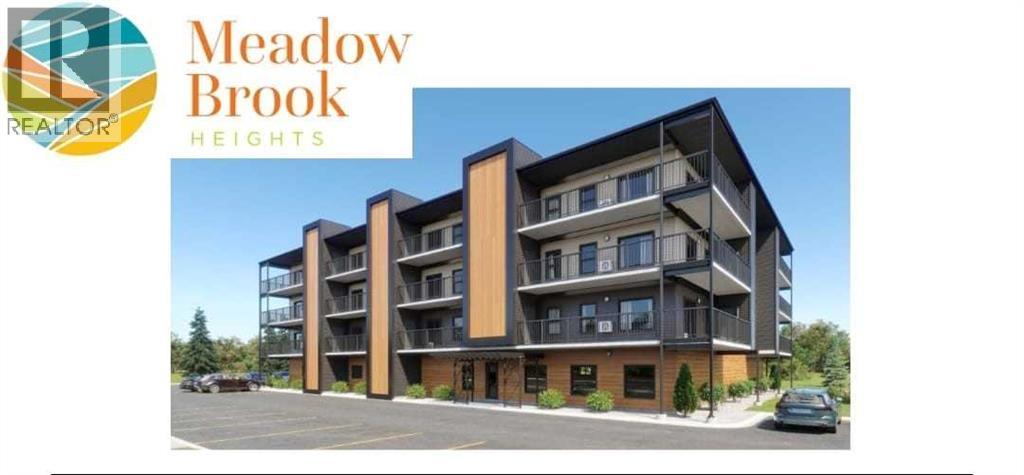
PRE-SELLING – Welcome to Meadow Brook Heights—Brooks’ newest adult living community offering modern comfort, quality construction, and low-maintenance living. Located on the east side near Meadow Lake, this beautifully designed condo combines style and convenience in a secure, thoughtfully planned development. This well-appointed unit features 9-foot ceilings, a bright open-concept layout, and premium finishes throughout. The kitchen is designed for both function and style with quartz countertops, a large island with power and pendant lighting, and built-in appliances including a microwave and dishwasher. Luxury vinyl plank flooring flows through the main living areas, with cozy carpet in the bedrooms. Enjoy the comfort of split air conditioning, a walk-in shower, comfort-height toilets, and added convenience with a water line to the fridge. Step outside to your private balcony complete with a natural gas BBQ hookup and access to your own storage room. This unit also includes a heated indoor parking stall, providing year-round comfort and security. Designed for easy living, condo fees include heat, water, sewer, garbage collection, building insurance, reserve fund contributions, snow removal, and grounds maintenance—making this an ideal lock-and-leave lifestyle. Construction is underway with a proposed completion in December 2026. Please note: photos are from a show suite and may not reflect final finishes. RMS measurements are based on builder plans. (id:51989)