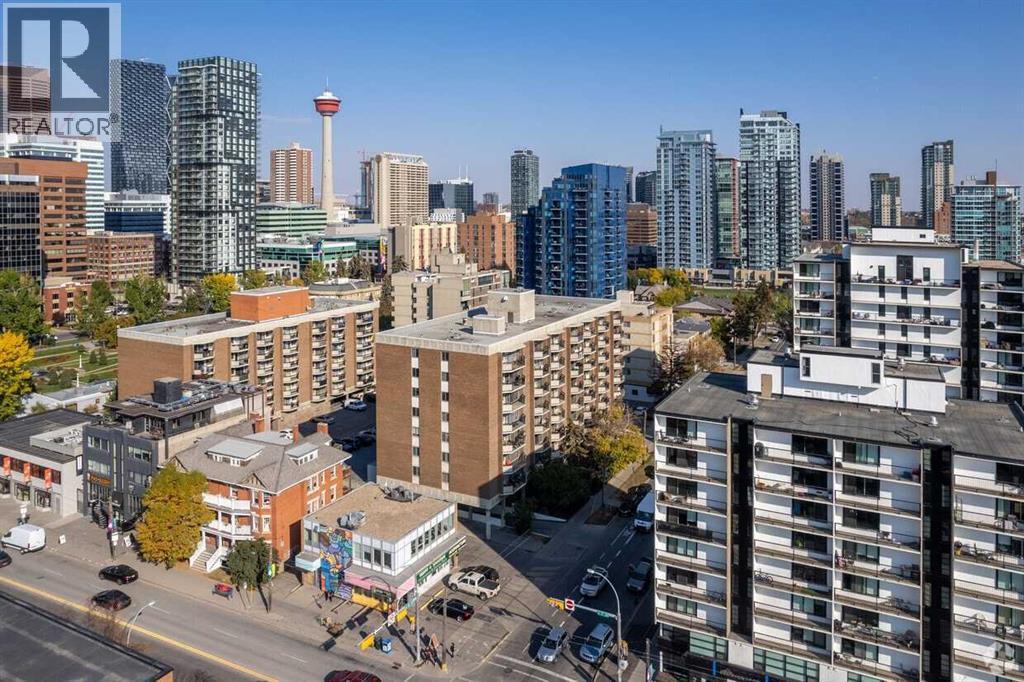
Discover comfortable inner-city living in this top-floor, 1-bedroom apartment in the heart of the Beltline, offering an ideal blend of space, functionality, and location. The kitchen is both clean and practical, featuring white cabinetry and stainless steel appliances, while the open living area provides a bright, inviting space to relax or entertain. The spacious bedroom offers plenty of room to unwind, and the private balcony showcases downtown views—perfect for morning coffee or evening wind-downs. Located in a well-managed, established building, residents enjoy a full range of amenities including an indoor pool, fitness area, and dry sauna, along with the added convenience of secure underground parking, with one assigned stall included. Just steps to Central Memorial Park and within walking distance to cafés, shops, 17th Avenue, and the downtown core, this is a fantastic opportunity to own in one of Calgary’s most vibrant and walkable neighbourhoods. (id:51989)
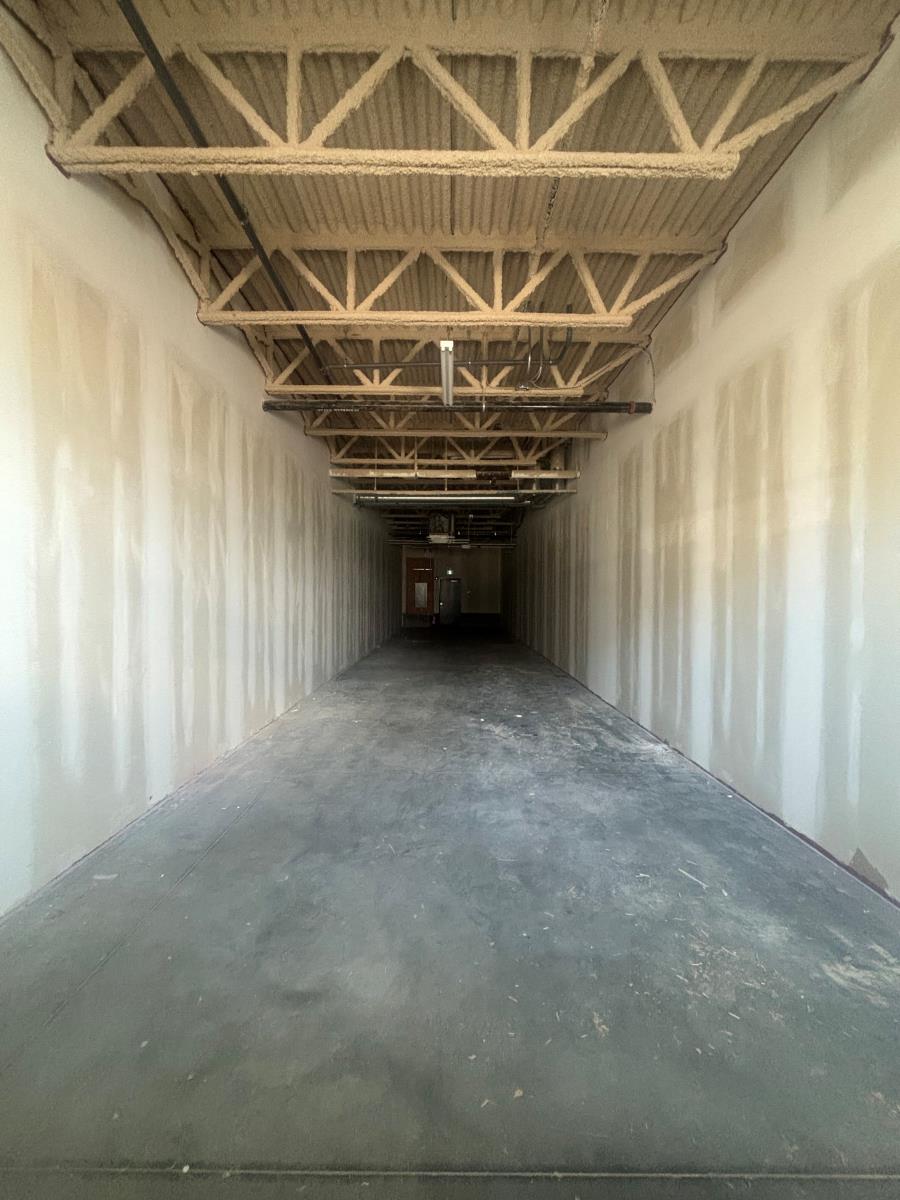
Prime Main-Road Commercial Space — 1,076 sq ft - Main FloorHigh-visibility frontage on a major corridor puts your business in front of daily traffic and in the company of established retail and professional offices. This main-floor unit delivers a true blank slate — open, unencumbered space ready to be configured to your exact vision, whether thats a boutique, medical office, studio, or service business.With ample on-site parking and a location surrounded by built-in foot traffic and complementary businesses, the hard work of drawing customers in is already done.Highlights:- 1,076 sq ft of open main-floor space- Prime frontage on a high-traffic main road- Blank-slate layout — design it your way- Surrounded by retail and professional offices- Ample parking for clients and staff (id:51989)
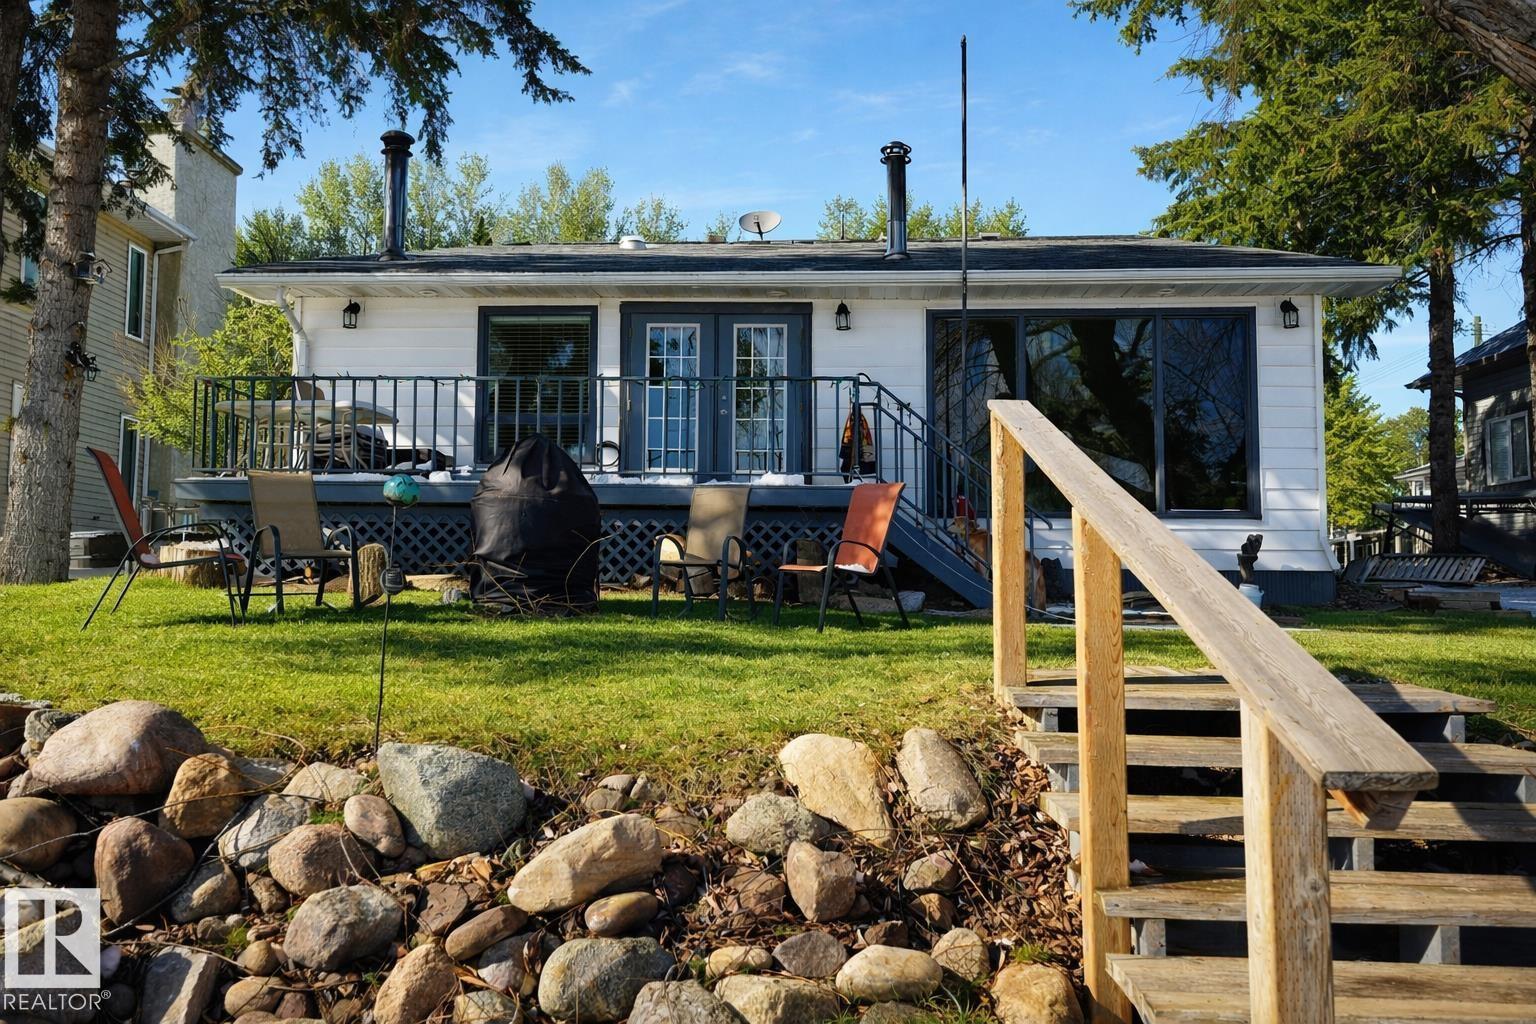
LAKEFRONT LIVING IN ROSS HAVEN! Immaculate 4-season, 1.5 storey home in the Summer Village of Ross Haven, Lac Ste. Anne County. Offering 1,720 sq ft, this well-maintained property features 3 bedrooms, 2 bathrooms, a cozy wood-burning fireplace, and a spacious kitchen open to the dining area. Enjoy lake views year-round from the sunroom. Above the oversized double garage is a self-contained 2-bedroom suite—perfect for guests or extended family. Recent upgrades include furnace, windows, shingles, lighting, window coverings, and garden doors. Set on a beautiful 55 ft treed lot designed for privacy and outdoor enjoyment. Just 45 minutes from Edmonton, this property offers the perfect combination of comfort, functionality, and lakefront lifestyle. (id:51989)
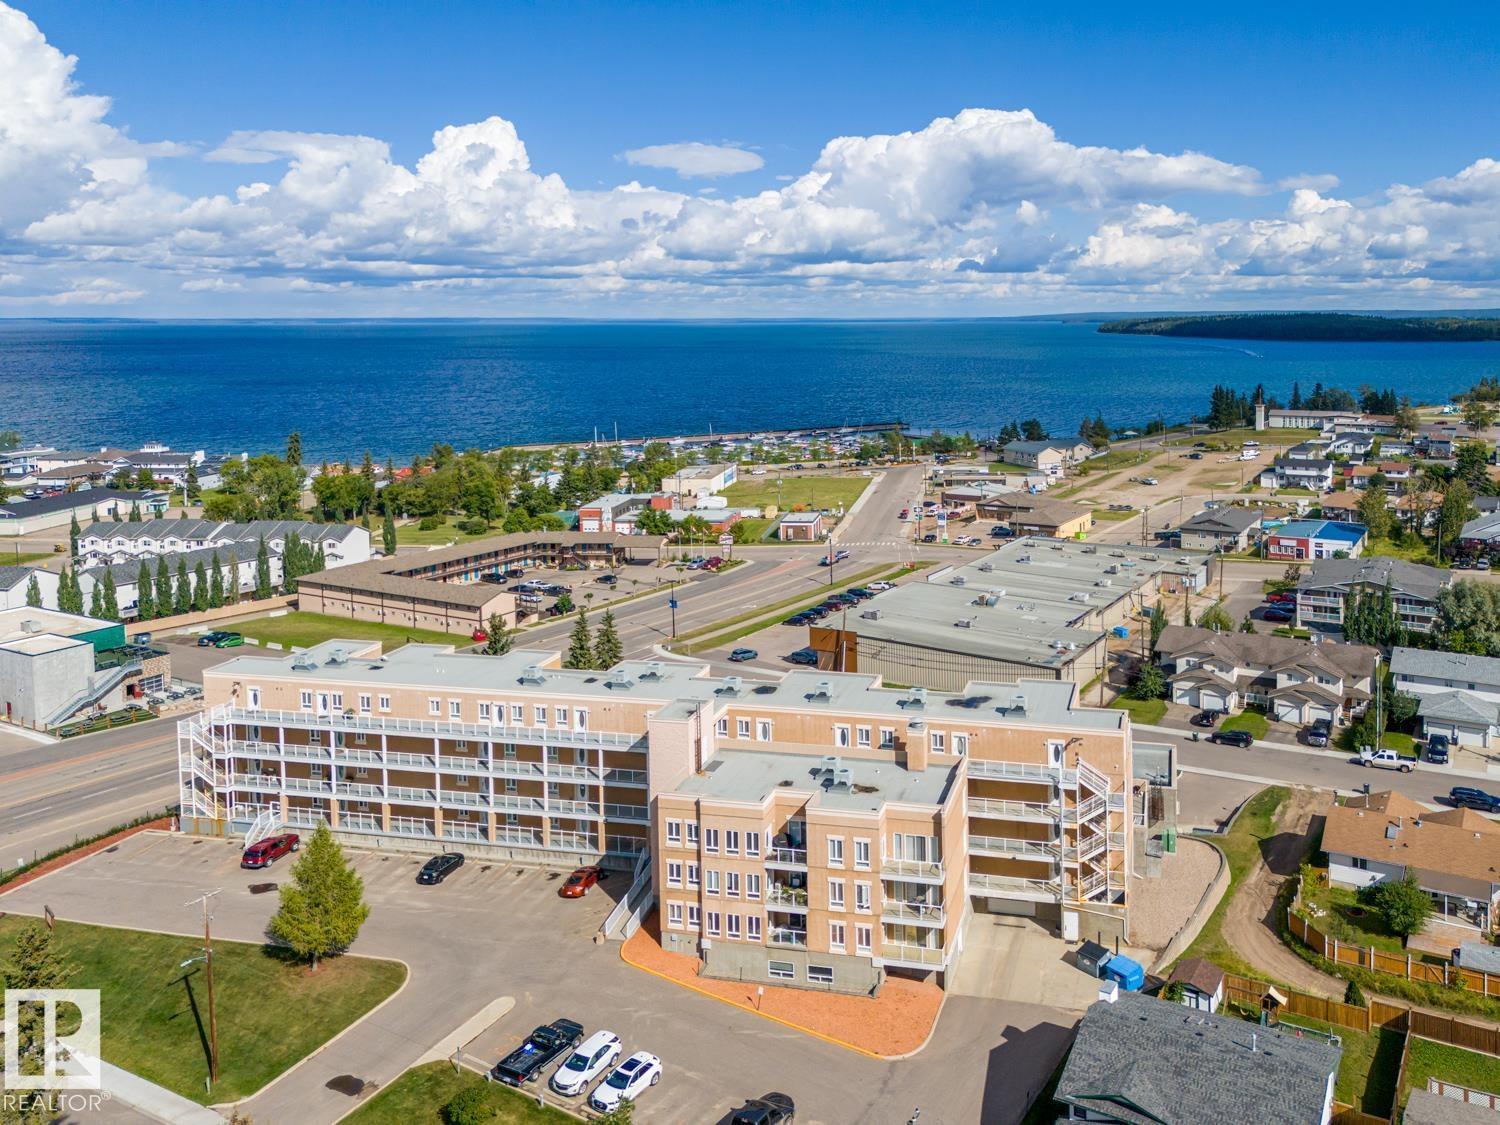
Lake views, low maintenance & a prime location! This well-kept condo offers a bright open-concept layout, perfect for entertaining. The kitchen features ample counter space, a large pantry & eat-up peninsula. Enjoy the spacious living room or step onto the covered deck (7x21). The primary suite includes a corner soaker tub, separate shower & private deck to soak in the views. Upstairs also includes a second bedroom & 3pc bath, while the main level adds laundry & a convenient 2pc bath. Complete with a single attached heated garage & large storage room. Just steps to the marina, restaurants & scenic lakeside trails. Condo fees include heat, water, maintenance, exercise room, lawn care & snow removal—stress-free living at its best! (id:51989)
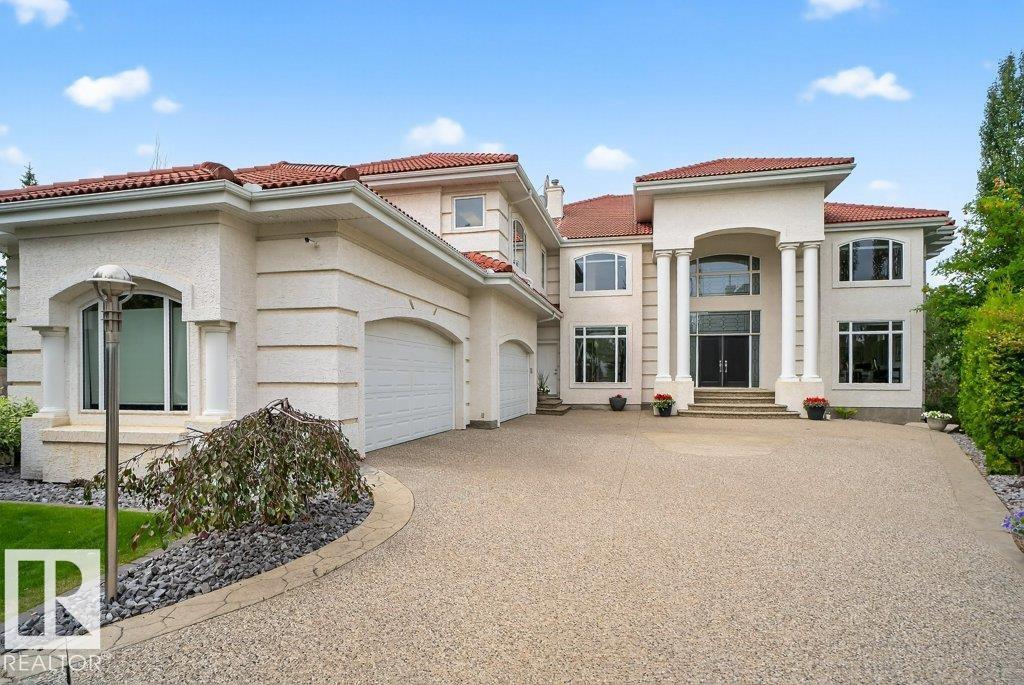
Brookhollow on the Ravine – An Iconic Estate with 6 bedrooms/ 5 bathrooms, 4 car garage a total of 11,245 Sq Ft of luxury nestled on a 1/2 acre picturesque ravine lot. The moment you enter you are greeted by timeless architecture, soaring ceilings, and exceptional craftsmanship.The main floor flows effortlessly with a gourmet kitchen, bedroom/den and seamless indoor-outdoor transitions to covered terraces overlooking the serene ravine. The upper level features a luxurious primary suite with a sitting room, spa-inspired ensuite, & expansive dressing rooms plus 3 additional bedrooms offer ensuite baths & walk-in closets plus a bonus room. The walk-out lower level is a true entertainer’s dream with a full bar, wine cellar, 6th bedroom, fitness studio, home theatre, & indoor recreation spaces all opening to the beautifully landscaped grounds and natural surroundings. Gated, private, rare Brookhollow estate is a masterpiece in one of the city’s most prestigious locations. (id:51989)
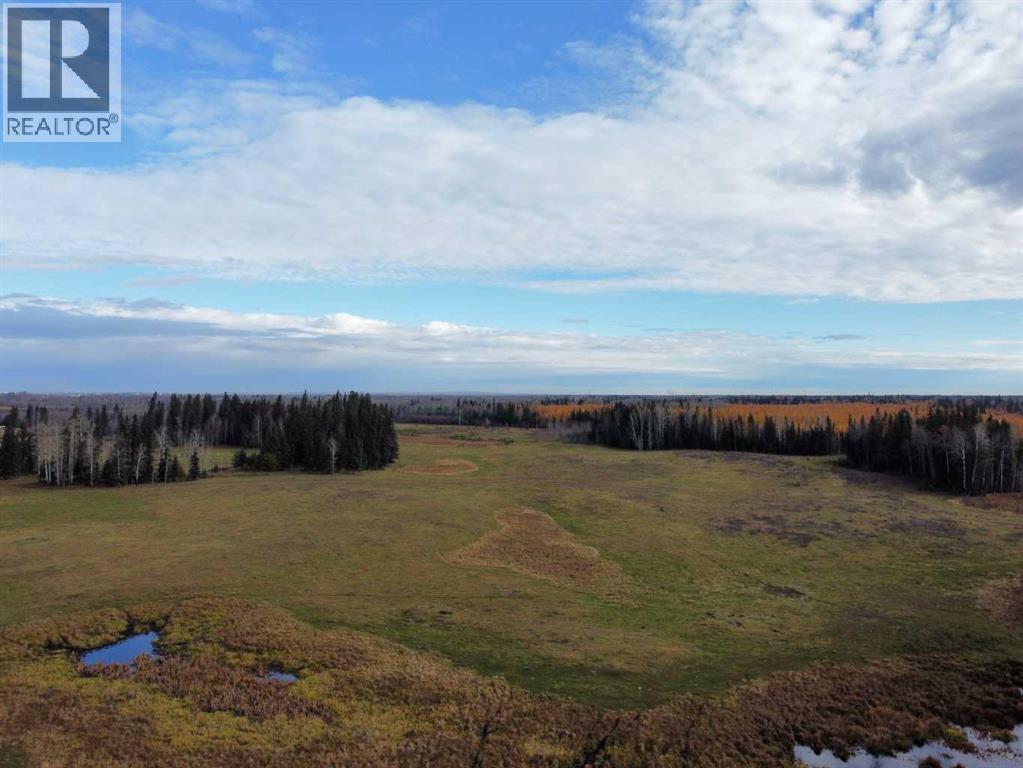
Looking for a gorgeous property with enough land to provide space and privacy from neighbors for your new dream home? Have you always wanted the option of owning cattle or horses, or are you considering developing a beautiful acreage subdivision close to Grande Prairie? This magnificent 133-acre parcel is currently zoned Agricultural (most flexible zoning), is less than 5 minutes south of Grande Prairie, and would be an ideal property for any of these opportunities! Scenic terrain offers rolling pasture and mature forest of pine, spruce and poplar with sandy ridges and hills throughout. Property is bordered by crown land to the East (currently used by the Wapiti Nordic Center) and crown land to the South (currently used as a grazing lease). From a development perspective this location has everything: proximity to town, scenic terrain with great building sites, excellent access, wells in the area and municipal servicing potential. Take the short drive out to visit this one-of-a-kind property! (If you plan on exploring the land, please let your realtor know so quick notice can be given to neighboring landowner who is currently grazing cattle on this property). (id:51989)
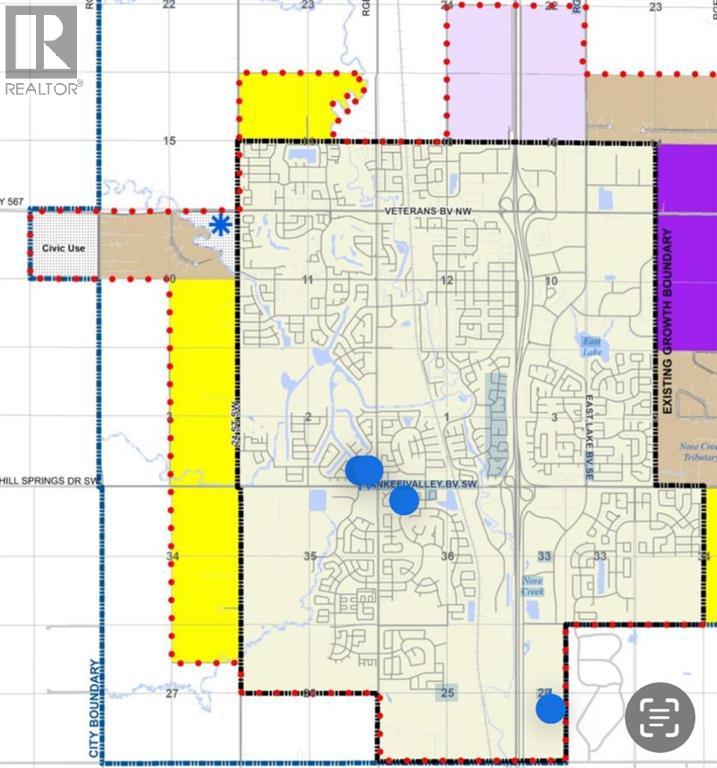
12.76 acres of land inside city limits with development right next door. Located just south of Veterans Blvd and east of Rge Rd 13 (Centre street). Several options for this property - build your dream home on a huge acreage within the city limits, start a home based business or several other options open with RR-4 zoning or hold as an investment as the city of Airdrie develops around it (residential development going to the north and south, civic use development immediately to the west and a planned community Centre to the east). (id:51989)
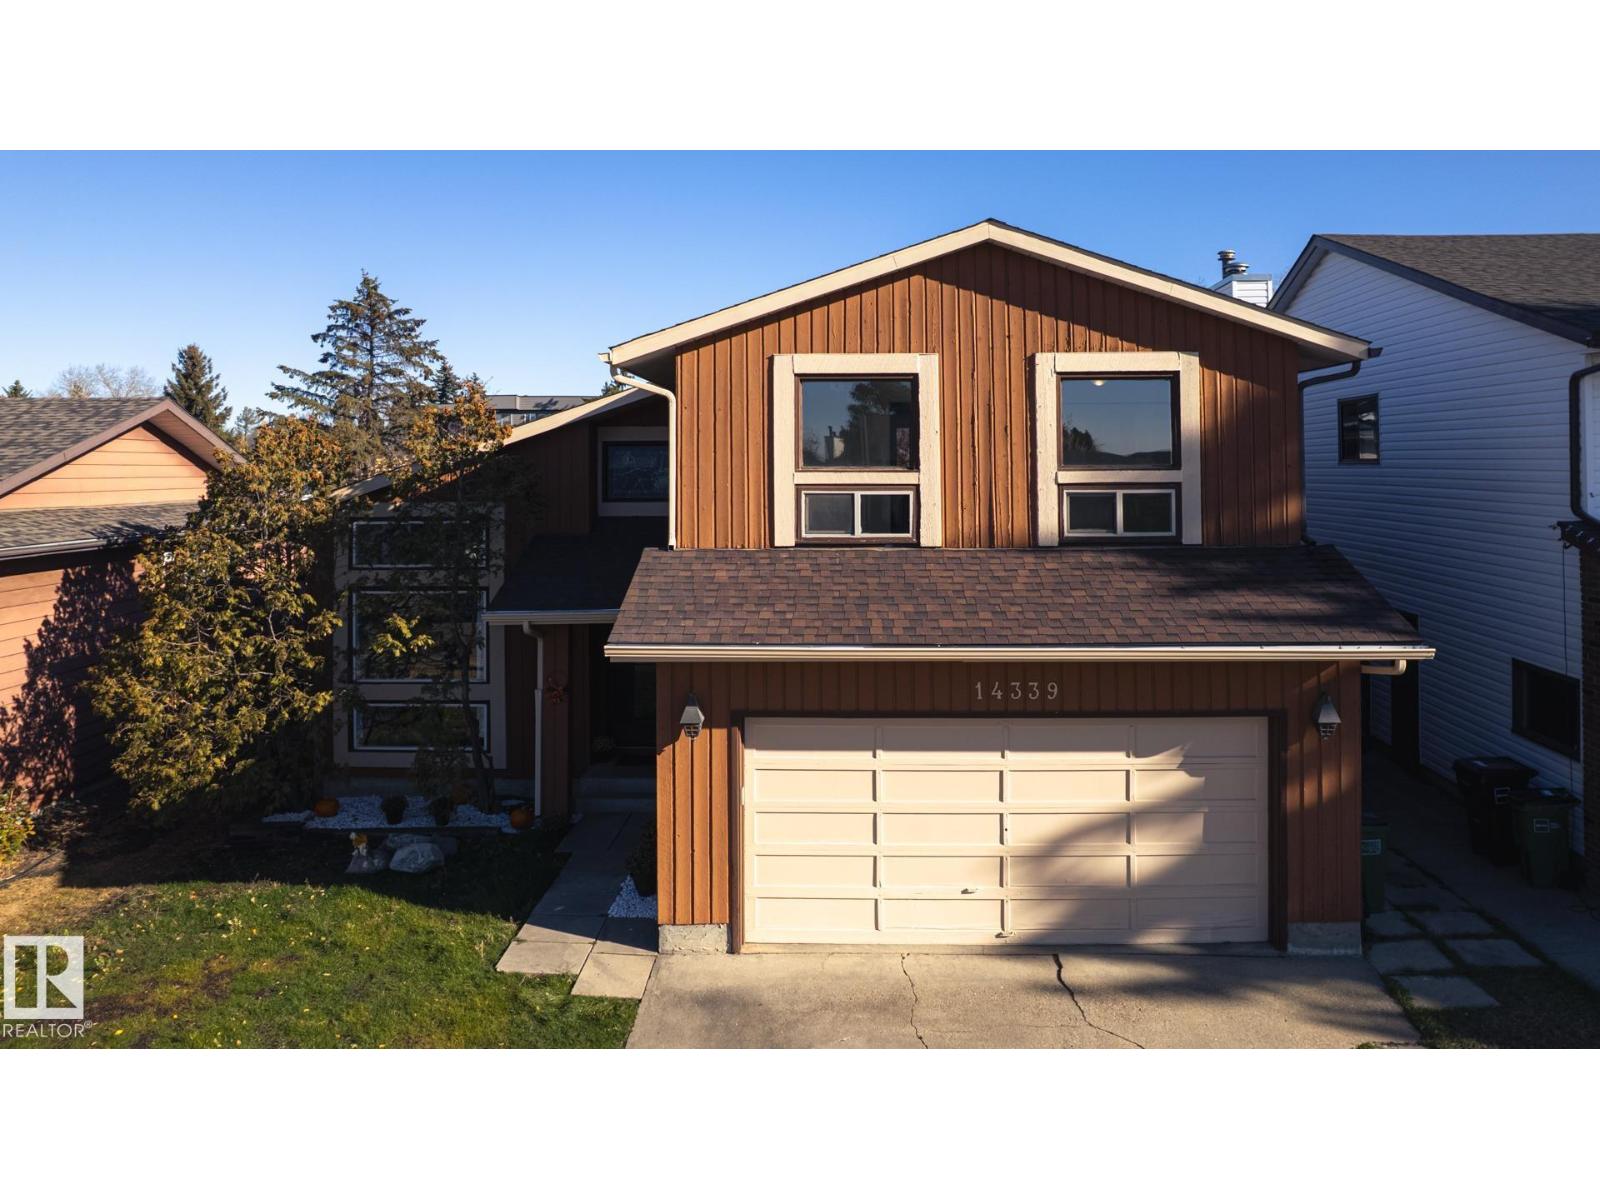
Lovely family home on quote street. Freshly painted, new Vinyl Planck flooring in Living, Dining and Family room. Vaulted ceilings, large windows bring the sun streaming through the west facing front windows. Main floor Laundry, Powder room and access to double attached garage. Primary Bedroom has spacious ensuite and double closets. 3 more bedrooms, 4 piece bath and a landing nook overlooking the large foyer and living room complete the upper floor. Basement has partly finished rec room, 5th bedroom/den, multiple storage spaces, utility room and roughed in pluming for bathroom. House also has rough in for central vac. Great opportunity to put your personal stamp on this property. (id:51989)
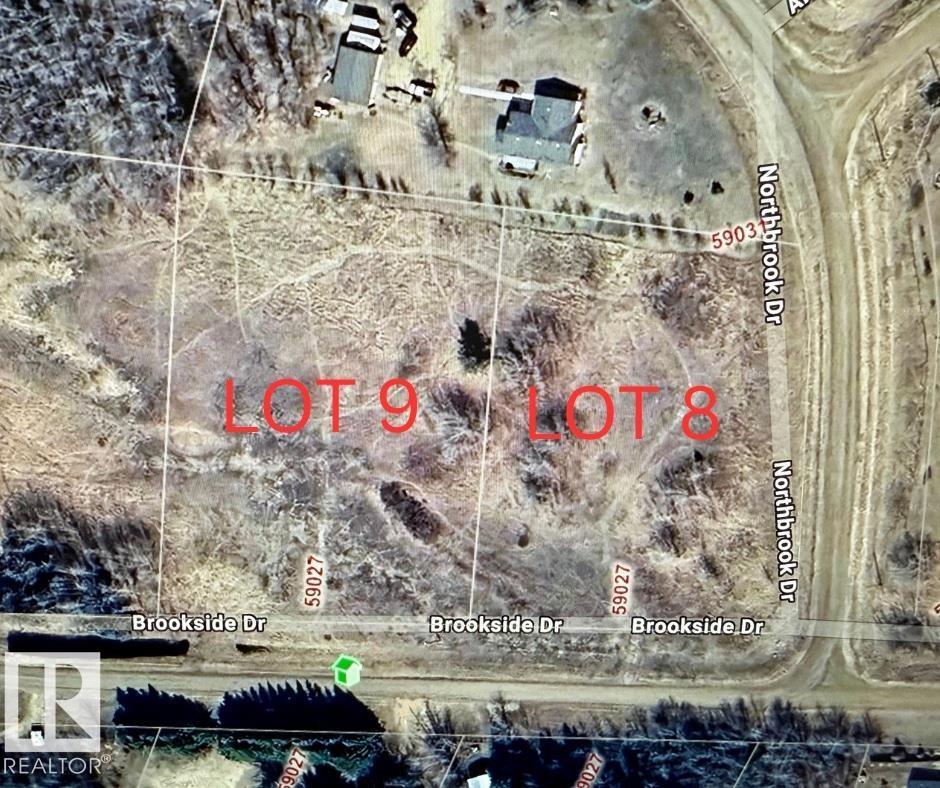
PERFECT site to build your future home. Located approx 45 minutes from Edmonton, Ft Sask and St. Albert. Under 30 minute drive to Legal, Bon Accord, Redwater, Gibbons, Legal, Westlock, and Thorhild. Located close to lots of recreational opportunities. Just minutes to Half Moon Lake nature areas, community park, fishing and boating. Treed lot on a quiet Cresent. Lot number 9 is also available for purchase. Services are located at the road. (id:51989)
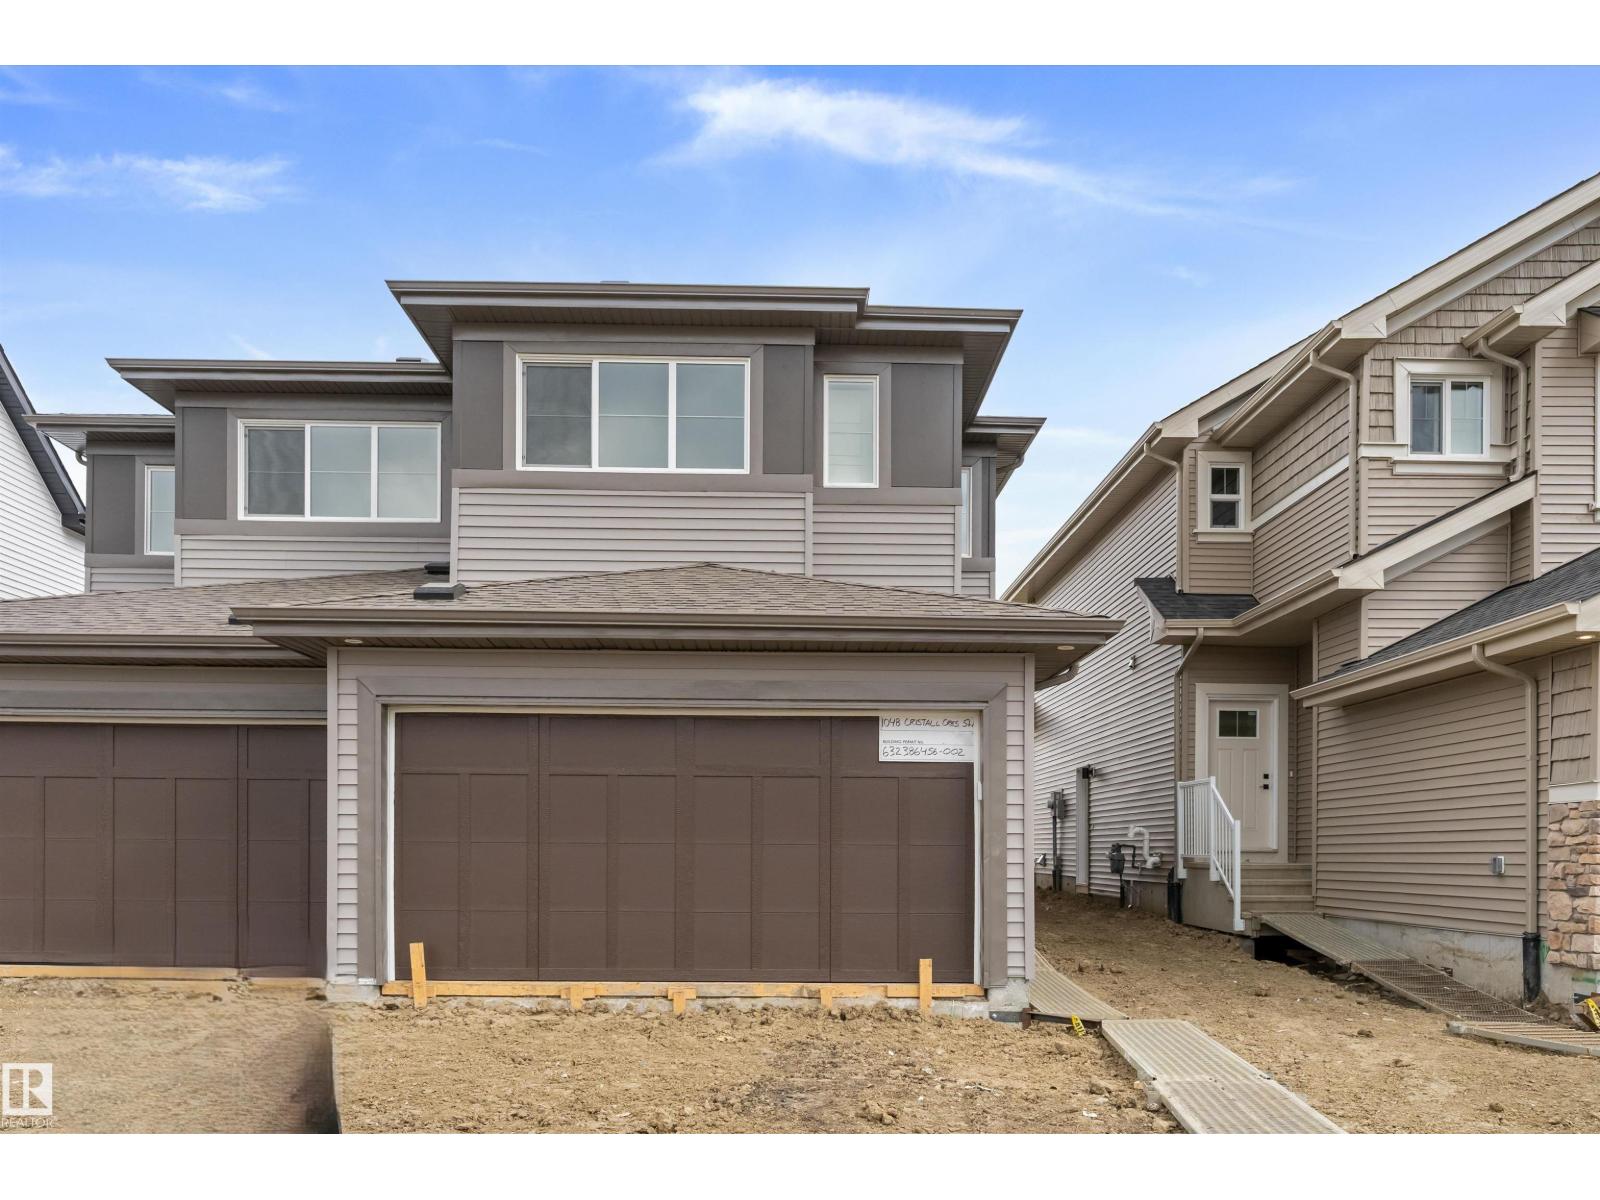
Built by Sterling Homes, this well-designed duplex offers a functional layout ideal for modern living. A spacious foyer leads past a convenient half bath into the open-concept great room, kitchen, and dining area—perfect for daily living and entertaining. The kitchen features quartz countertops, a central island with flush eating ledge, Silgranit undermount sink, over-the-range microwave, full-height tiled backsplash, soft-close cabinetry, and a corner pantry. The main floor includes 9-ft ceilings, luxury vinyl plank flooring, and a double attached garage. Upstairs, the primary retreat offers a walk-in closet and a 4-piece ensuite with double sinks and a glass shower. Two additional bedrooms, a 3-piece bath, upper laundry, bonus room, and basement rough-ins complete the home. (id:51989)
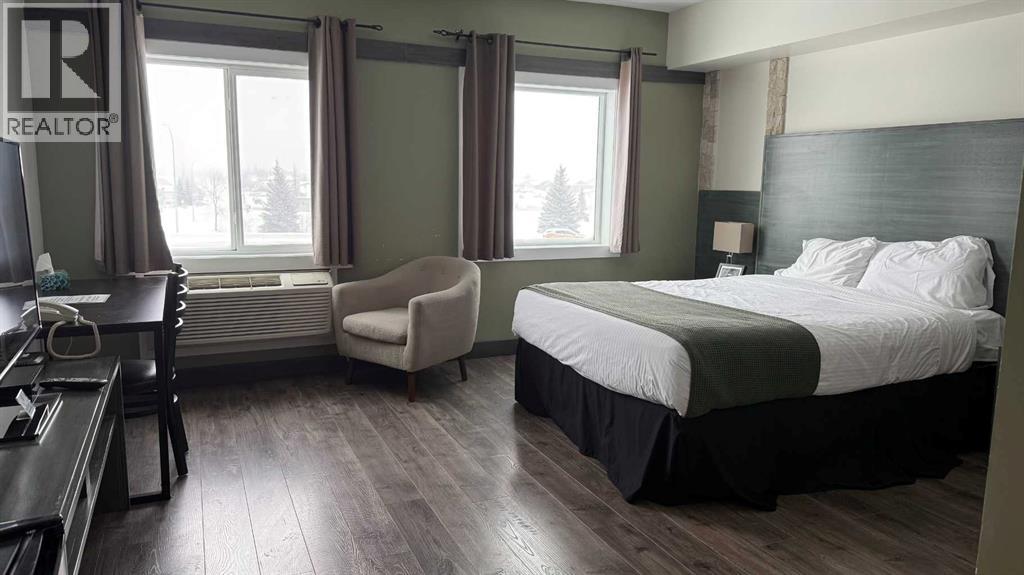
Prime income-generating property offered at $4.3 M, featuring 32 GUEST ROOMS, 21 VLTs, a FULL-SERVICE BAR, LIQUOR STORE, and TWO LEASED RESTAURANT spaces. This well-established operation delivers approximately $2M in ANNUAL REVENUE, with multiple diversified income streams.Recent upgrades include approximately $2 MILLION IN RENOVATIONS (2020), with significant improvements to guest rooms including NEW WASHROOM AND SEPARATE HAVC SYSTEMS, enhancing operational efficiency and guest experience. Situated on 0.6 acres, the building spans 25,392 sq. ft., including a 11,377 sq. ft. main floor and 6,587 sq. ft. basement, allowing for efficient operations and future potential.Owned and successfully operated by the same owner for over 20 years, this is a rare, stable, and profitable investment with proven performance.An ideal opportunity for investors seeking a high-cash-flow asset with diversified revenue streams and strong upside potential. (id:51989)
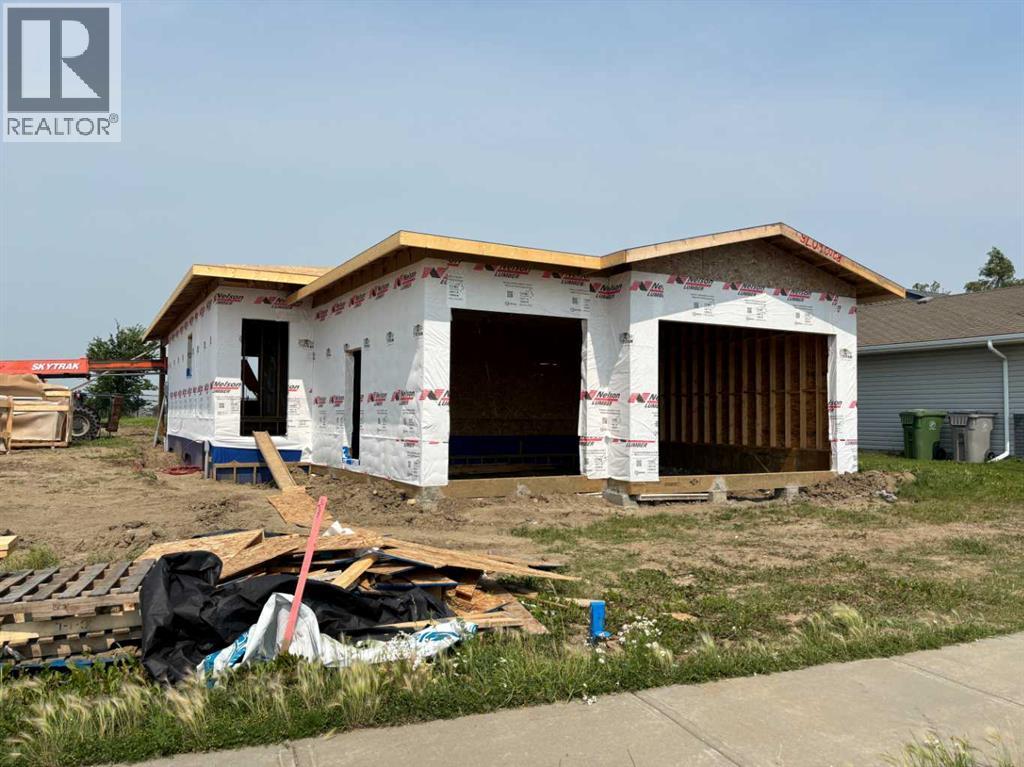
Welcome to this beautifully designed spec home offering modern style, a functional layout, and high-end finishes. This beautiful rendering highlights the possibilities and lifestyle potential this home offers.Designed with a luxurious, low-profile exterior and minimal steps for easy access, this home features a wide-open floor plan, large windows, and a bright, spacious layout perfect for modern living. The massive basement provides endless possibilities for additional living space, entertainment areas, extra bedrooms, or a home theatre.Backing onto green space, this property offers both privacy and a beautiful setting. The triple car garage provides plenty of room for vehicles, storage, or a workshop, with the third bay perfect for whatever suits your lifestyle — whether that’s a golf simulator, home gym, hobby space, or extra storage.This home will feature quartz countertops, beautiful modern finishes, and quality craftsmanship throughout. Finishing samples and layout available. Rendering for illustration purposes only. Finishes, landscaping, size, and features will vary. (id:51989)