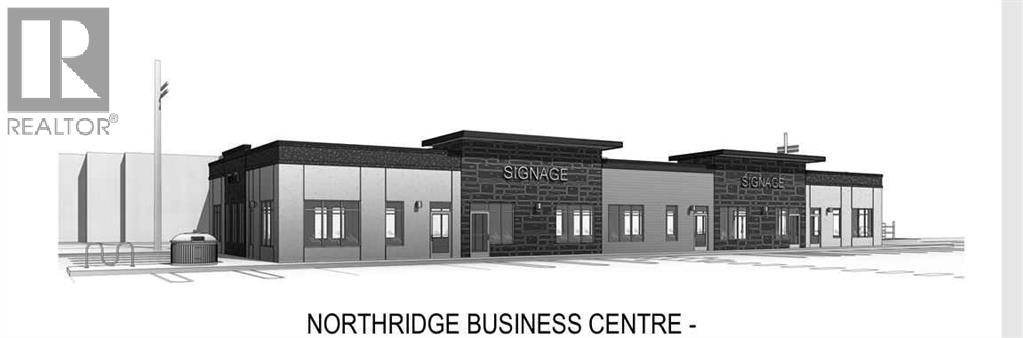
Offered for lease. Newly constructed office building in Northridge Business Centre. This is a building that will be ready for you to design and construct an interior to fit your needs. All on ground level. Lots of parking. Ideal space for an office, doctor's office, bank, or retail. Easy street to access. Will be great street appeal!! There are 5 bays and the entire space may be leased or one, two, three or four bays. This space is for 1,371 square feet and is an individual bay (Bay # 2,3,4 or 5 one of these). Basic Rent is $28.00 PSF. 1,371 sq ft - $3,199.00 + $159.95 GST = $3,358.95 (Total Monthly Basic Rent). Additional Rent - $9.00 PSF (Estimate) = $1,028.25 + $51.41 GST = $1,079.66 (Total Monthly Additional Rent). Total Monthly Rent Payment - $4,438.61. (id:51989)
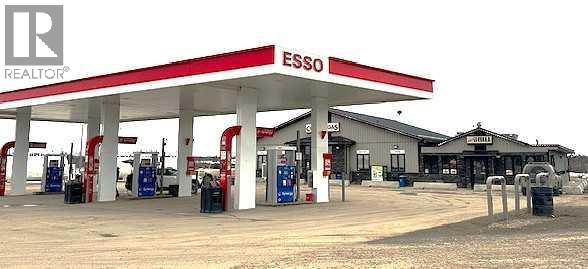
GAS STATION (Esso Synergy), CONVENIENCE STORE and RESTAURANT FOR SALE, including LAND & BUILDING. This property is located in one of Alberta’s most beautiful northern towns, Lac La Biche, approximately 2.5 hours north of Edmonton. This is a well-established and well-maintained property; built, owned and operated by the original owners. Lot size is 4.72 acres (corner lot); building size is approx. 5400 sq ft. (3720 sq ft convenience store + 1680 sq ft restaruant). Easy access from several highways including HWY2. No contamination issues as there have never been any underground tanks. There are two above ground 25,000 fuel tanks. There are 4 islands with 3 pumps serving regular, premium and diesel fuel. The very busy convenience store offers lottery, coffee, tobacco and some clothing, souvenirs and a selection of hot and cold food items. The restaurant is approximately 1680 sq ft is well-equipped and fully-staffed. The property offers an opportunity for future development to be able to expand the existing business or add additional services. (id:51989)
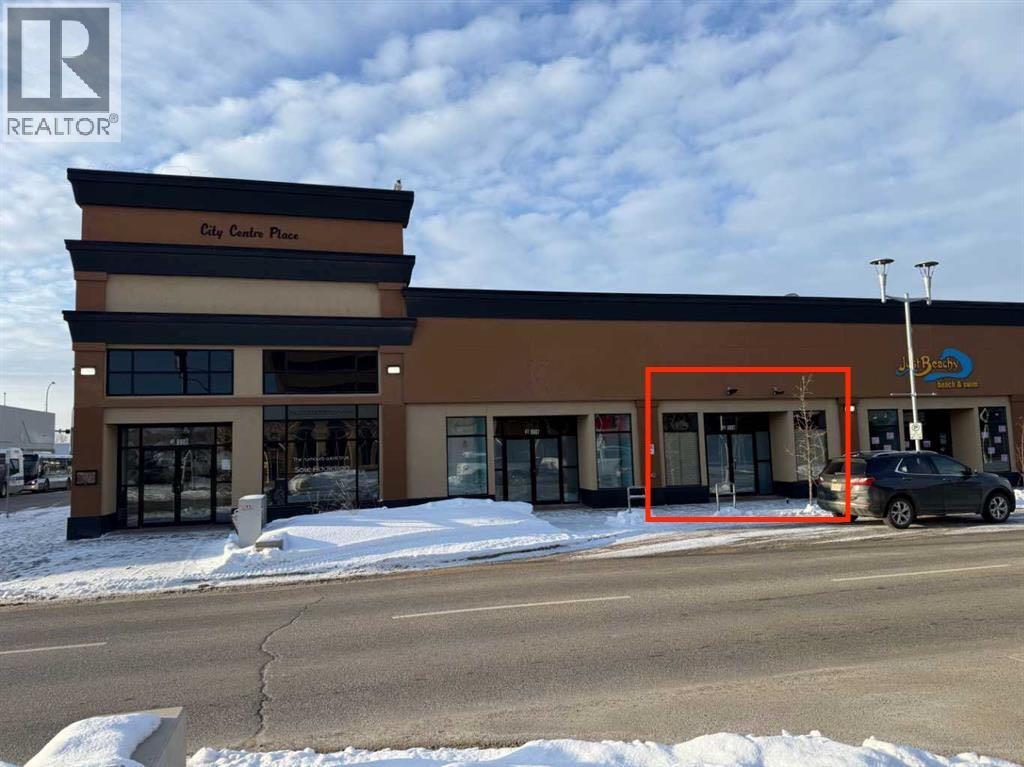
WELL SUITED 2608SQ.FT. OF COMMERCIAL LEASE SPACE SUITABLE FOR RETAIL, PROFESSIONAL,, OFFICE, HEALTH & WELLNESS, SERVICE BASED. Located in a landmark building on 100Ave. in downtown Grande Prairie with good street parking in front and along 99st. to the east of the property. This space offers mostly open retail area with large windows in the front perfect for display & signage. Storage area & bathroom at the rear of the space lead to loading area with possible additional storage in lower level of the building. Affordable rent costs with well managed common area costs allow a great opportunity to take your business to the next level while keeping overhead manageable. Base rent($11): $2390.67 Common costs($6.15): $1336.60 Total Monthly costs: $3727.27 + GST + utilities. AVAILABLE FOR MAY 1, 2026. Business operating must have appt. for viewing. Call a commercial realtor today for more information and to arrange a tour!! (id:51989)
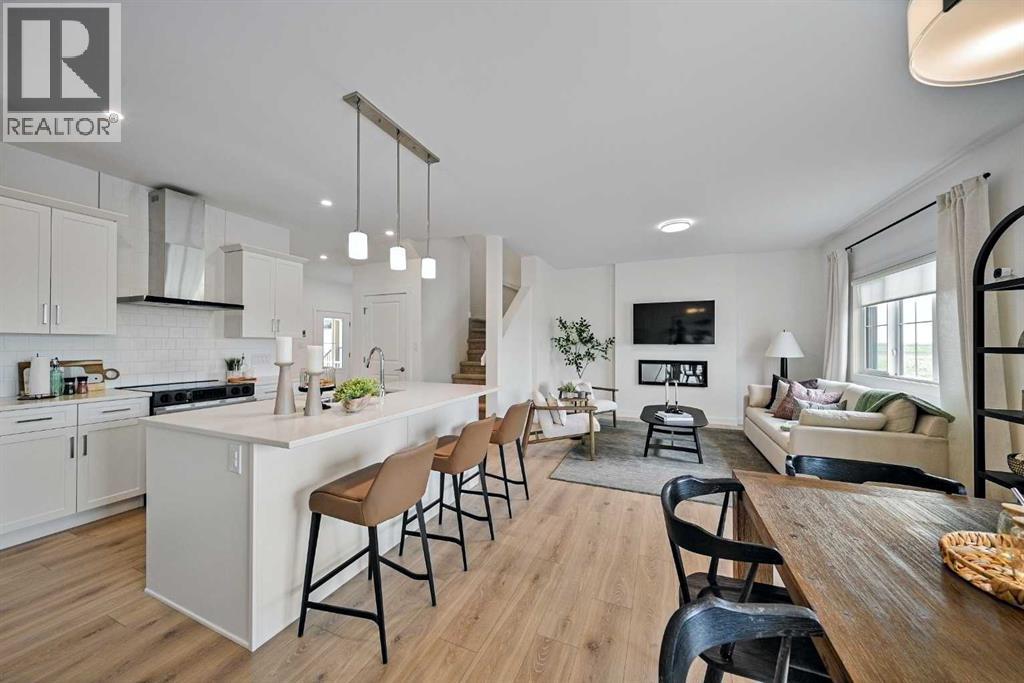
Located in The Ranch, one of Strathmore’s most sought-after new communities, residents will love the small-town charm, scenic surroundings, and quick access to schools, shopping, and parks. Experience the perfect blend of style, space, and serenity with the Jayne by AkashHomes. This thoughtfully designed 2007 sq ft home offers 3 bedrooms, 2.5 bathrooms, and an open-concept layout that’s perfect for growing families. The main floor features 9’ ceilings, a spacious kitchen with quartz countertops, a walk-through pantry, and a central island ideal for entertaining. Upstairs, enjoy the convenience of second-floor laundry, a generous bonus room, and a luxurious primary suite with a walk-in closet and ensuite. PLUS A SEPARATE SIDE ENTRANCE **PLEASE NOTE** PICTURES ARE OF SHOW HOME; ACTUAL HOME, PLANS, FIXTURES, AND FINISHES MAY VARY AND ARE SUBJECT TO AVAILABILITY/CHANGES. HOME IS UNDER CONSTRUCTION. (id:51989)
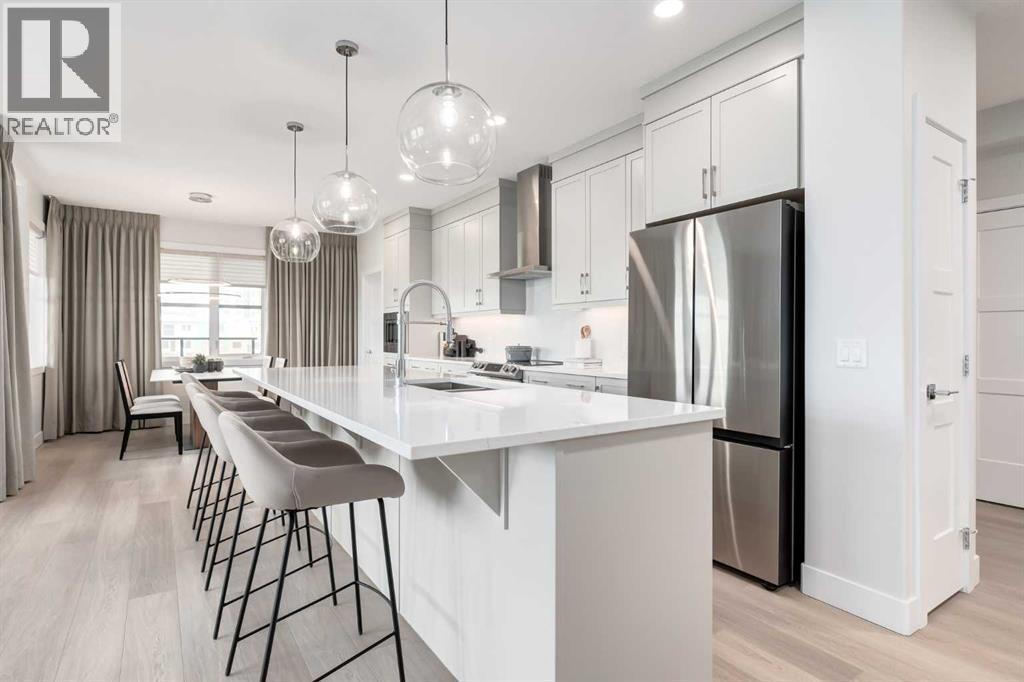
16 West is an impeccably designed boutique condominium by Cove Properties, one of Calgary’s most respected multifamily builders, known for an unwavering commitment to quality craftsmanship and thoughtful design. Ideally situated in the sought after community of Greenwich NW, 16 West introduces a new standard of spacious, single level living, with homes ranging from 563 sq. ft. to 1,469 sq. ft., offering the perfect fit for those looking to downsize, upsize, or rightsize their lifestyle without compromising on space, comfort, or style. Beyond the residences, 16 West sets itself apart through exceptional construction, including an advanced sound attenuation program, along with in floor heating, rain screen technology, and secure SafeWalk parkades designed to enhance everyday comfort, durability, and peace of mind. Positioned on one of the most desirable sites in Greenwich, the building backs onto a municipal reserve, sits adjacent to a park, and offers unobstructed views of Canada Olympic Park (WinSport), the Rocky Mountains, and surrounding green spaces. Residents will enjoy direct access to walking paths, while being just a five minute walk to the Calgary Farmers’ Market West and the growing Greenwich retail district. Downtown Calgary, the University of Calgary, Market Mall, and Foothills Hospital are all just minutes away, offering exceptional connectivity. Your new BROADWAY floor plan is thoughtfully designed and features 1184 sq.ft. RMS and 1268 sq.ft. architectural measurement, delivering a true bungalow in the sky experience. Inside, you will find 2 generously sized beds, a spacious den/home office, and 2 full baths. The chef inspired kitchen is complemented by custom cabinetry, quartz countertops, designer tile, premium fixtures, and stainless steel appliances, while spa inspired bathrooms and in-suite laundry complete the home. A standout feature is the large south facing patio with views of the municipal reserve and COP/Winsport, perfect for seamless indoo r-outdoor living. 16 West offers a full selection of 1 bed, 1 bed + den, 2 bed, and 2 bed + den homes, all featuring spacious private outdoor areas with gas lines for BBQs, one titled parking stall, and a choice of 4 curated interior finishing packages including a wide range of upgrade options such as fireplaces and A/C. Construction is anticipated to begin in Q3 2026, with completion and possession projected for Q4 2027 to Q2 2028. Final legal plans and property taxes are yet to be confirmed. RMS measurements are based on architectural plans. Photos shown are from previous Cove Properties show suites and do not represent the exact unit. This is a rare opportunity to own a spacious bungalow style condominium in one of Calgary’s most exciting and well connected new communities. Contact your agent today to learn more about our pre-construction pricing, all available floor plans, early purchaser incentives, and to explore customization options at the sales centre. (id:51989)
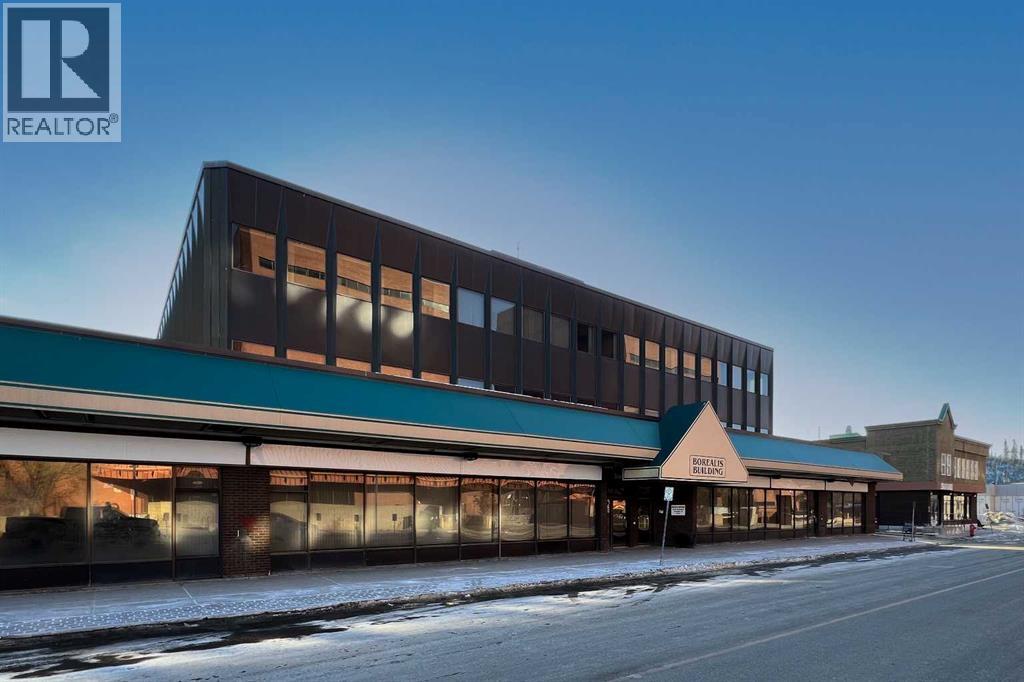
The Borealis Building offers an exceptional opportunity for tenants seeking a high-profile location in the heart of downtown Fort McMurray. This 8365 SF Basement space, with flexible suite sizes, demising options, and lease terms designed to meet the unique needs of each tenant. Ideal for a variety of uses including health and wellness services, fitness or personal training, educational uses, non-profit organizations, or creative studio space. The open-concept layout offers flexibility for customized build-out to suit tenant needs. A cost-effective alternative to main floor space, this premises is well-suited for appointment-based or low foot traffic businesses seeking a functional and private environment. The building combines comfort, functionality, and visibility in a prime downtown setting. Tenants will appreciate the flexibility to tailor their space. The building also features elevators, barrier-free access, abundant natural light, and an excellent parking ratio of two stalls per 1,000 square feet, ensuring both accessibility and convenience. Strategically located across from the Regional Municipality of Wood Buffalo (RMWB) and the Provincial Building, the Borealis Building offers exceptional exposure with direct access to Highway 63 and Franklin Avenue. The property is within walking distance to Peter Pond Mall, restaurants, and essential services, and only minutes from MacDonald Island Park and the Northern Lights Regional Health Centre, making it an ideal location for a wide range of professional and medical users. Whether you are looking to expand your business, right-size your operations, or establish a flagship downtown presence, the Borealis Building provides flexible, move-in-ready, or custom-built space with leasing packages tailored to your business requirements. Contact us today to discuss available suite sizes, demising options, and lease terms designed to suit your needs. Operation costs: $15.38 psf annually + GST (estimated 2026) includes utili ties, property taxes, management, common area maintenance, Landlords building insurance (id:51989)
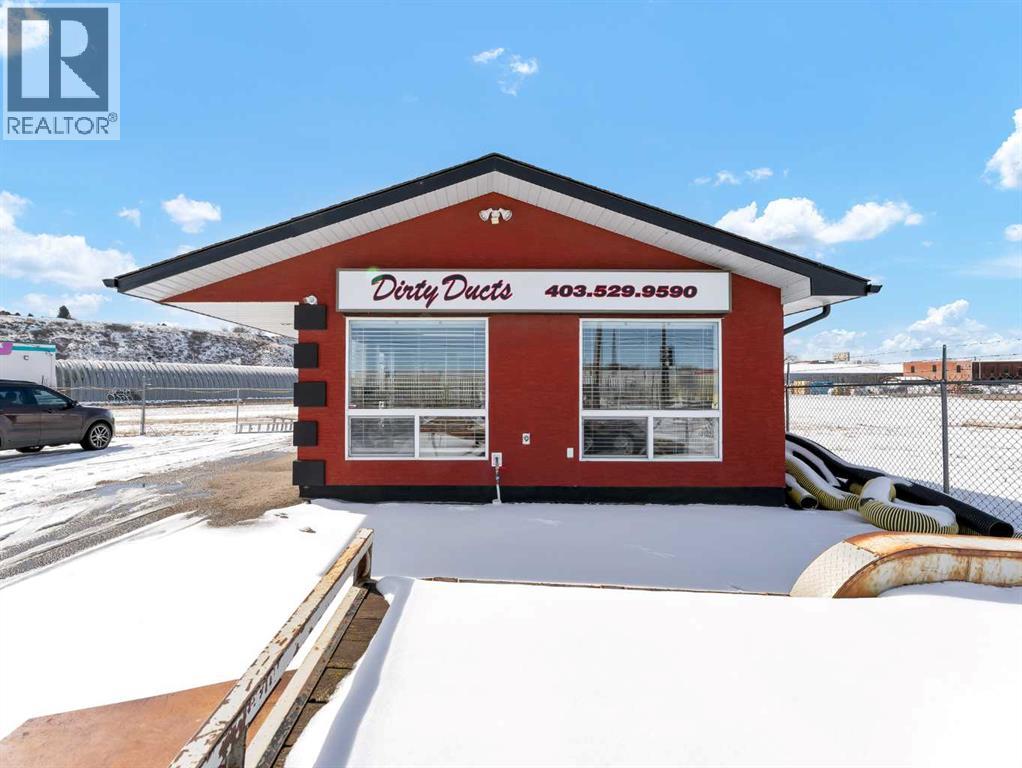
Prime commercial opportunity on a high-traffic roadway! Situated on an approx. 18,000+ sq ft lot, this property offers excellent visibility and exposure for your business. The 640 sq ft building features two office spaces, a kitchen area, bathroom, and utility room. Bright and inviting, the space is filled with natural light and offers endless potential for a variety of uses. Available for sale or lease—an ideal opportunity to establish or grow your business in a high-profile location! (id:51989)
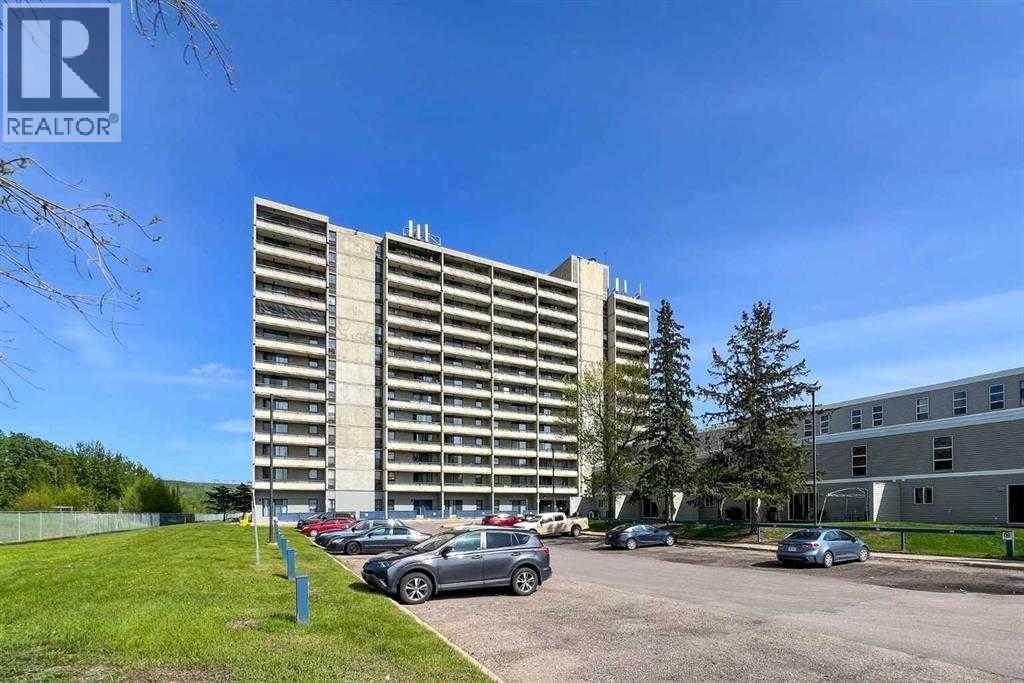
Investor Alert! Prime location in downtown, with views of the courtyard and the River. Corner condo unit features 2 bedrooms, 1 bath and has been refurbished making this home feel stylish with a modern flare. Located on the 5TH floor of the Tower 2 high rise this Building has elevator, security, leisure centre and on-site convenience store. Includes Fridge, stove and underground covered parking stall(titled). Tenants in place on month-month. 24 hour notice required (mon-sat) for showings. (id:51989)
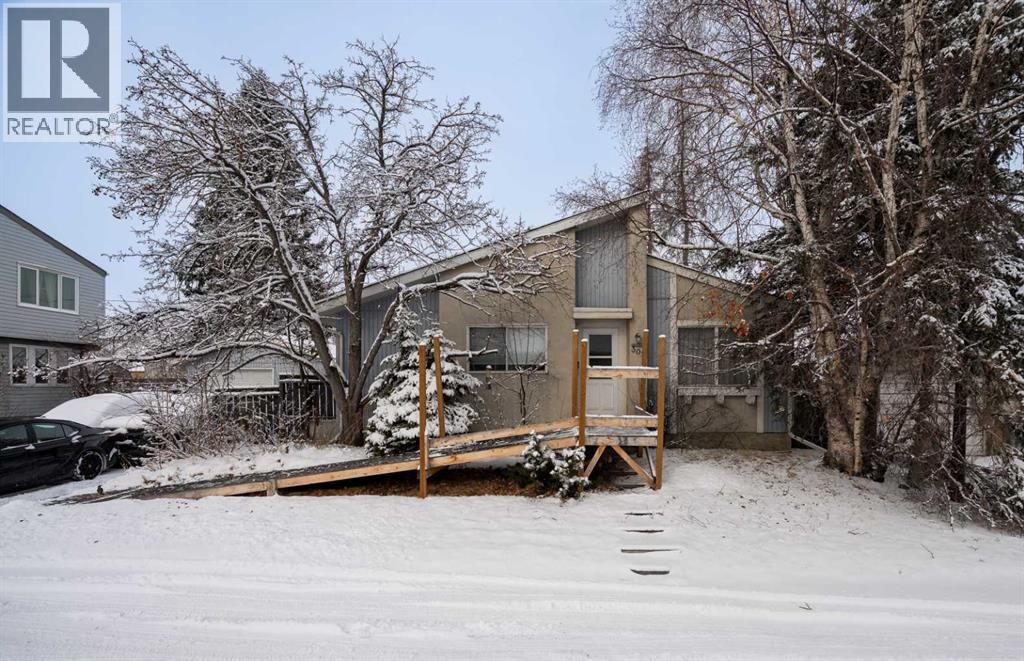
Rare opportunity, original owner Air Conditioned Bungalow and Shop/Garage on a quiet private street in Ogden. This property features many thoughtful upgrades including Central Air, 100 Amp service with a separate subpanel for the garage, Closet Organizers and Built-In storage organizer in Rear Mudroom. Four piece main floor bath includes newer Tub insert, lower 3 piece Bath has nearly complete upgraded tile shower. The lower level includes a large Rec Room with storage closet, a Workshop, Laundry Room and lots of Built-In Storage shelves in the Utility Room. Other features include a 3 year old roof and Private West facing back yard. The Oversized 18' x 24' Single garage has been used to house a commercial embroidery business and has been fully insulated, drywalled, Heated and Air Conditioned, its ready for the premium man cave, a business of your own, with 9' ceilings and a 8' door it fits your big truck, or just for parking with lots of storage. The paved parking pad also allows room for multiple vehicles. We are currently clearing the home for the original owner of 53 years, this is a work in progress so you may have to overlook some mess but if you are looking now this may be the best opportunity you will see all year. We are willing to work with buyers on some choices as we move forward. (id:51989)
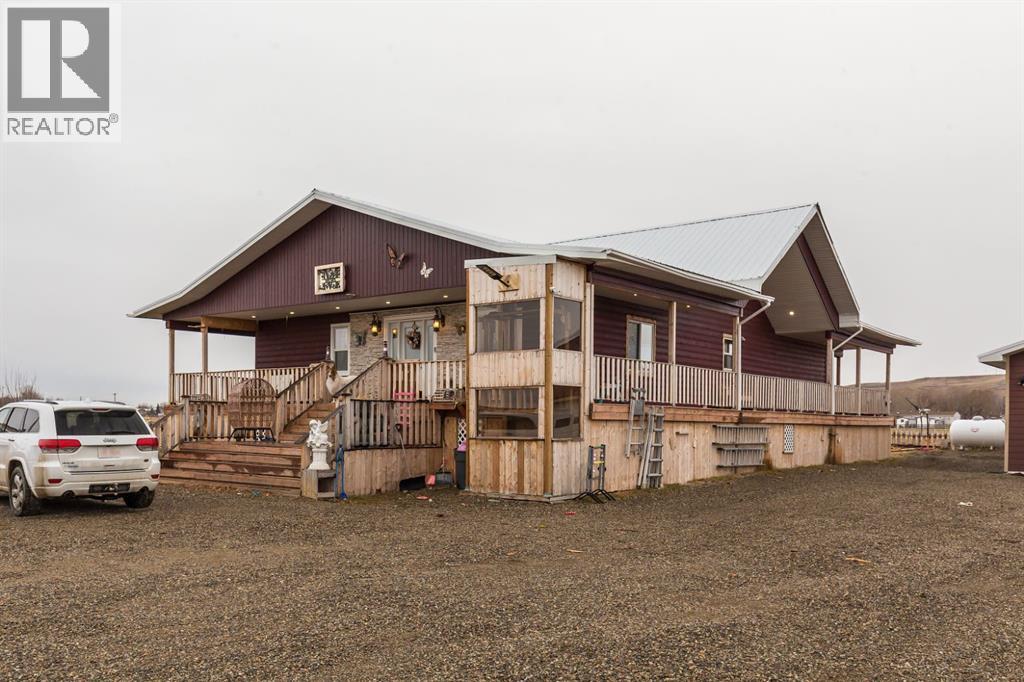
Welcome to your country oasis! This custom-built bungalow offers an expansive 1,886 square feet of beautifully finished living space on the main floor, with a warm cathedral pine cottage-style feel that makes it instantly feel like home.Situated on a 1/2 acre lot in the breathtaking town of Hill Spring, you’re perfectly positioned to enjoy the mountains and everything Southern Alberta has to offer—while still being just 30 minutes from Pincher Creek and 1 hour from Lethbridge.Outside, this property really shines. You’ll find a large heated shop complete with its own bathroom, multiple storage sheds, a huge garden, and plenty of space for parking, projects, or just enjoying the outdoors. The yard is fully fenced and gated, making it ideal for families, pets, or simply a little extra peace of mind. A wrap-around deck gives you stunning views of the surrounding mountains and countryside—perfect for quiet mornings or evenings with family.Inside, you’re welcomed by a spacious entryway that leads into a well-appointed kitchen and open-concept living area, complete with a wood-burning fireplace. It’s the kind of space that feels both functional and inviting—whether you’re hosting or just relaxing at the end of the day.This home offers the flexibility and space many families are looking for, with 4 bedrooms, 4 bathrooms, and two distinct living areas on the main and lower levels. There’s also a lift system in place, adding an extra level of accessibility that’s hard to find.Built with care and quality in mind, this home includes an ICF foundation, 200 amp service, on-demand hot water, and even added peace of mind with a 10-year new home warranty and lifetime flooring warranty. There are so many thoughtful features here—you really need to see it in person to appreciate it fully.Take a look at the 3D tour and start planning your visit—this is one you won’t want to miss. (id:51989)

Tucked into 20.49 acres of untouched countryside, this property isn’t just land — it’s a place where you can finally slow down. A winding river cuts through the heart of the property, creating the kind of peaceful soundtrack you didn’t know you were missing. Imagine waking up to the sound of water moving gently past your door, slipping out in the morning with your fishing rod or kayak, and spending the afternoon on your own private sandy shoreline, casting for walleye or just soaking in the stillness.Surrounded by tall trees that offer shade, privacy, and year-round beauty, this land gives you a sense of seclusion without leaving you completely off the grid. The existing deck makes it easy to pull up your camper, plug in, and start enjoying the land right away — no waiting on permits or big infrastructure builds. It’s the perfect setup for weekend retreats, creative getaways, or even testing the waters on a more off-grid lifestyle.And when you're ready to take the next step, much of the groundwork has already been done. A well is drilled, power is at the road, and the property is accessible all year thanks to a snow-plowed road — giving you true four-season access without sacrificing the feeling of escape. If staying connected is important, internet is available, making it possible to blend peace and productivity in a way few properties allow.This is the kind of place that naturally draws you in and gets you dreaming bigger. Maybe it’s a cabin you’ve always wanted to build. Maybe it’s an outdoor adventure basecamp, a place to host family, or the start of something more — like a private Airbnb or rustic retreat others can experience too. With room to roam, space to hunt, and a landscape that feels like it belongs in a nature reserve, this property gives you the blank canvas you’ve been waiting for — with just enough done to get you living the lifestyle right now.You don’t come across places like this often — where the land works with you, the water brings you peace, and the options ahead feel limitless. Bring your camper, bring your plans, or just bring yourself — and see what this riverfront escape could become. (id:51989)