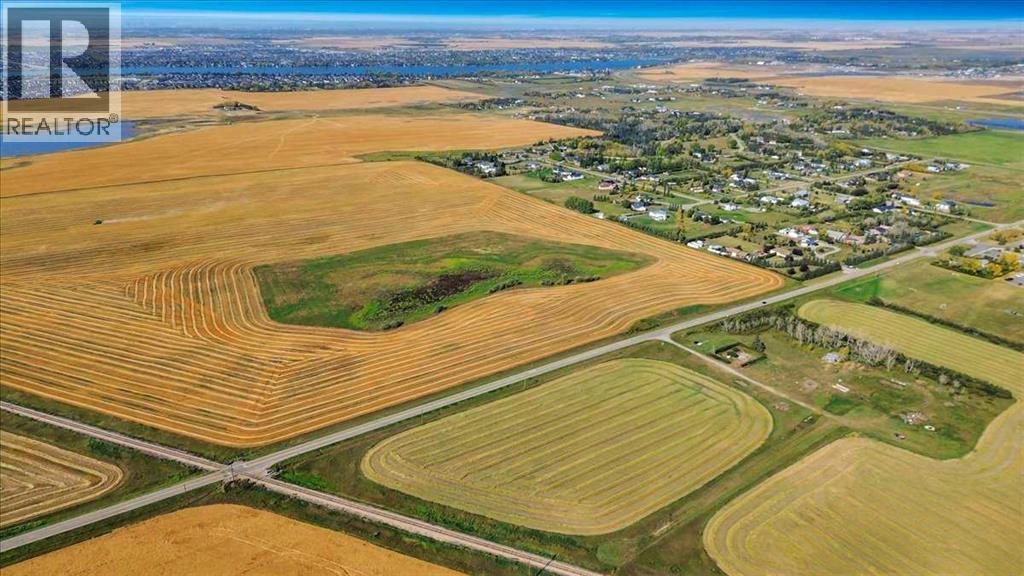
CENTRAL TO EXISTING INFRASTRUCTURE, HIGHWAYS, and future growth. Located adjacent to CHESTERMERE HIGH SCHOOL - Less than 1km east of Chestermere - 1.7km south of Trans-Canada Highway - 6.5km east of Calgary - and 12.5km west of the future De Havilland Field. Access to this land is DIRECT FROM HIGHWAY 791. There is bush along the north boundary and a rail line along the southeast. There are 19.99 ACRES of mostly farmed land. The clearing for the old homestead and farmyard is ideal for immediate use. There is a WIDE RANGE OF LAND USE OPTIONS (subject to approvals). This is a unique opertunity while Chestermere is growing and development in this area is increasing. (id:51989)
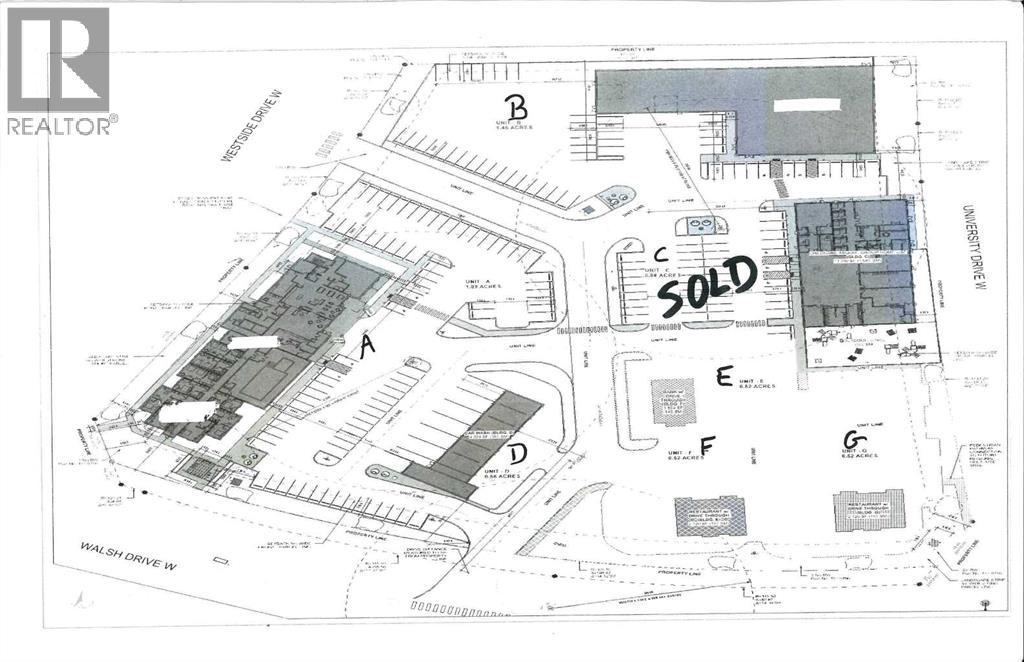
This lot is located in one of west Lethbridge's newest developments. It is called University Gateway Business Center. The zoning is DC direct control. (id:51989)
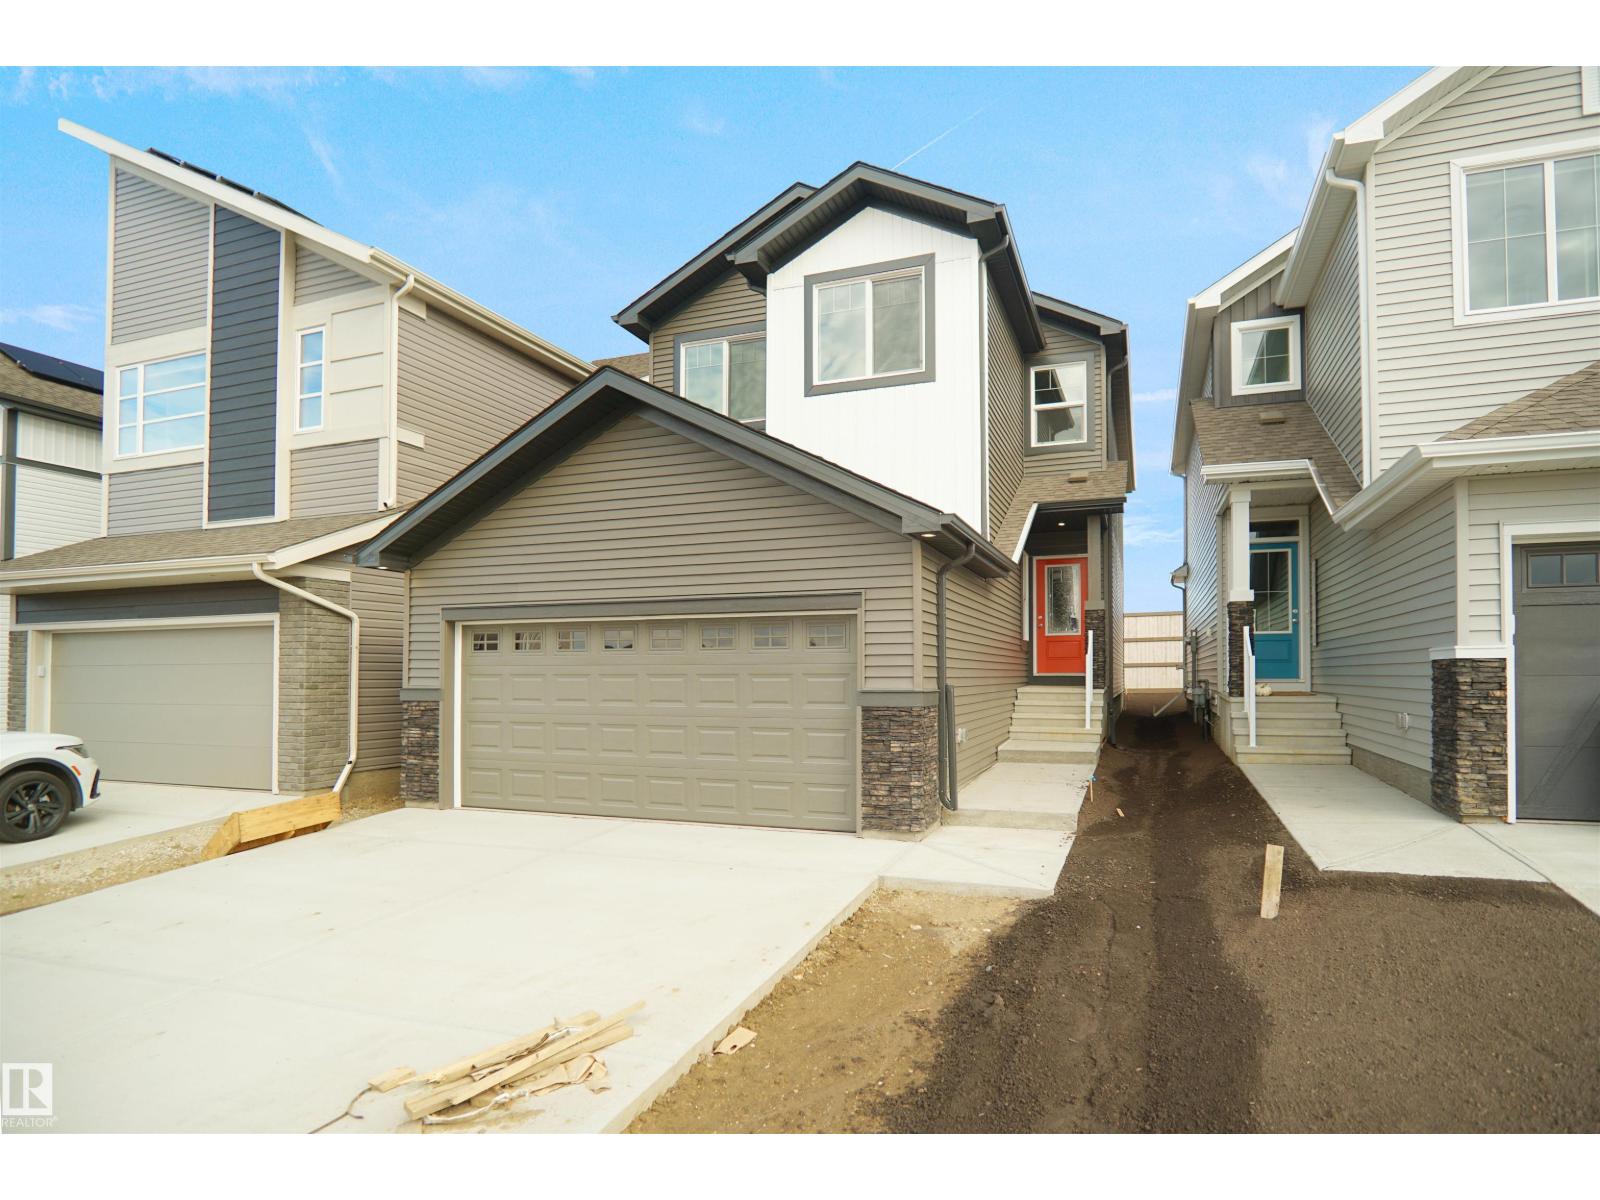
Welcome to the Kaylan built by the award-winning builder Pacesetter homes and is located in the heart of the Uplands at Riverview and just steps to the neighborhood parks and walking trails, this home sits on a over sized lot. As you enter the home you are greeted by luxury vinyl plank flooring throughout the great room, kitchen, and the breakfast nook. Your large kitchen features tile back splash, an island a flush eating bar, quartz counter tops and an undermount sink. Just off of the kitchen and tucked away by the front entry is a den and a 3 piece bathroom. Upstairs is the master's retreat with a large walk in closet and a 4-piece en-suite. The second level also include 2 additional bedrooms with a conveniently placed main 4-piece bathroom and a good sized bonus room. Close to all amenities and easy access to the Henday. *** Home is under construction and the photos used are from a previously built home same model colors may vary , to be complete by March 2026*** (id:51989)
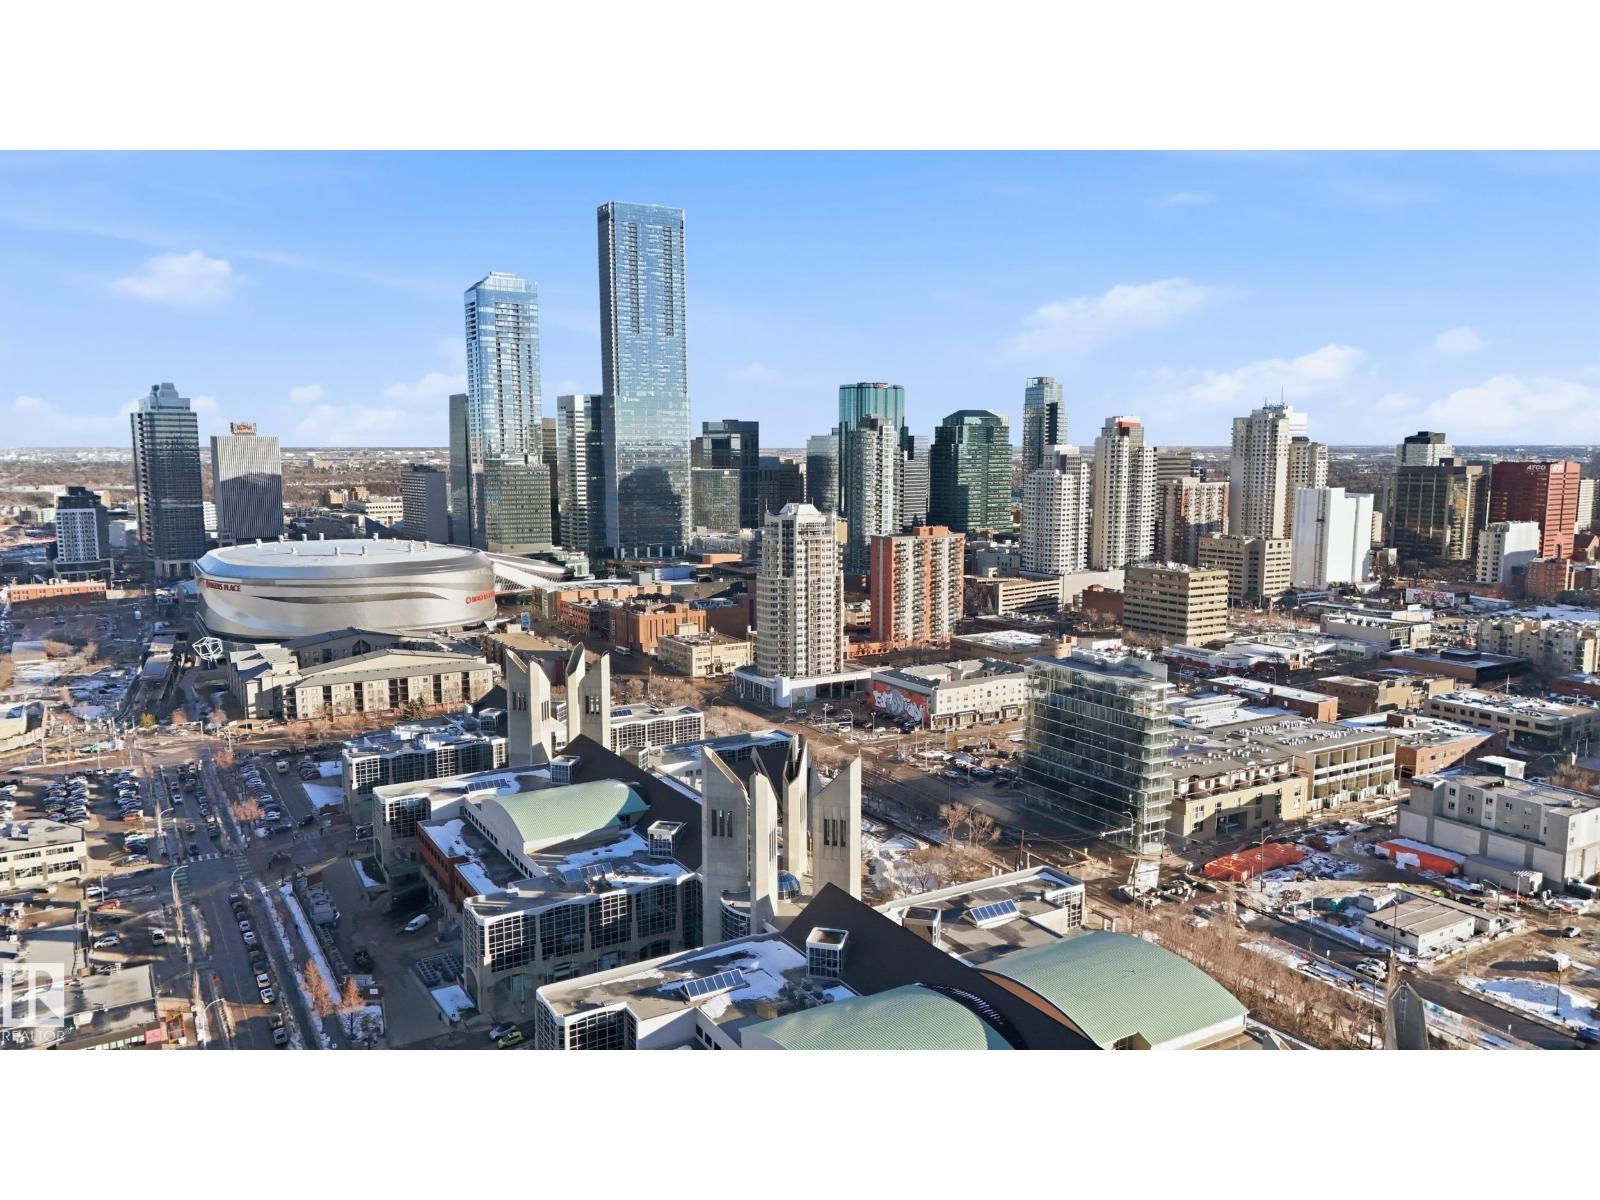
Welcome to this rare sub-penthouse in the heart of downtown, just steps from the Ice District. Offering over 1,150 SQFT of upscale living, this unit features one of the best views in the building—directly facing Rogers Place. The bright, open layout welcomes you with floor-to-ceiling light and a seamless flow throughout. The kitchen is equipped with stainless steel appliances and a large granite island, perfect for entertaining or everyday cooking. Step out onto your wraparound balcony and enjoy incredible sunlight and city views. The spacious primary bedroom includes its own private balcony, full ensuite, and a generous walk-in closet. In addition to two bedrooms, there’s a well-sized den/office filled with natural light—ideal for working from home. A rare opportunity in an unbeatable location! (id:51989)
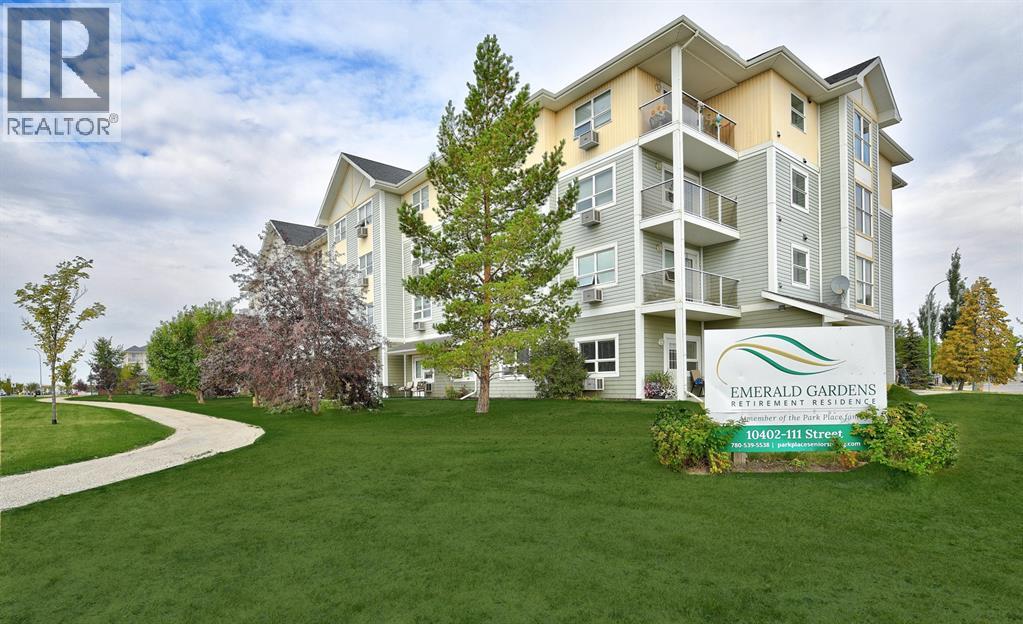
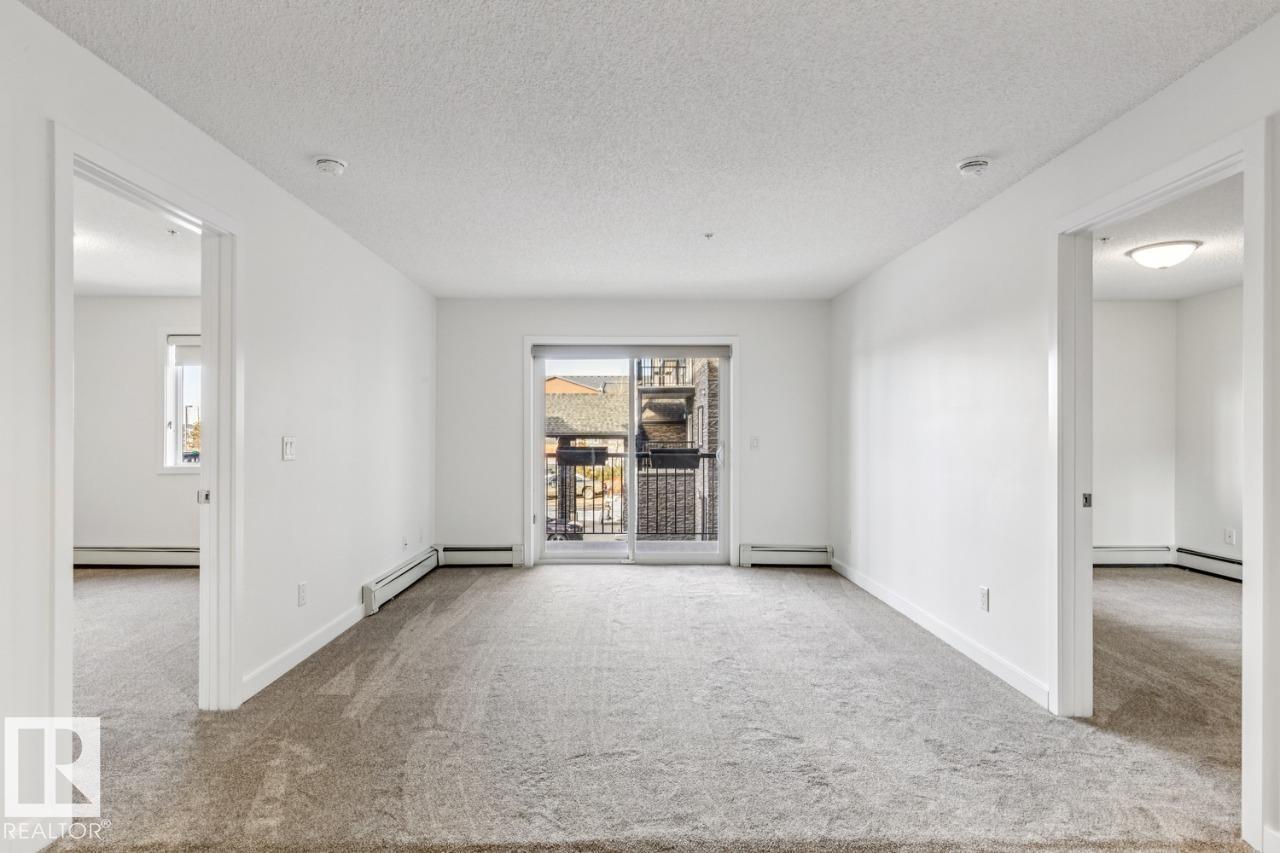
VACANT AND IMMEDIATE POSSESSION!!! This furnished bachelor unit is on the second floor in Emerald Gardens Retirement Residence!!! This Unit is 350 sq ft and steps away from the elevator. There is a full kitchen with fridge, stove, dishwasher and a microwave. The bathroom has an over sized shower. AC in unit. Condo fee is $348.49 includes heat, electricity, water, sewer, garbage,common area maintenance, and reserve fund contribution. If parking is needed one can be assigned to you. Emerald Gardens Retirement Residence offers dining, tv room, games room, library, craft room, hair salon, outdoor patio, and sitting areas throughout the building. There is also home care needs if required. Access to the bus stop and mail pick up/delivery. Close to hospital, playgrounds and shopping!! A great place to retire and enjoy what Emerald Gardens has to offer including amazing staff!!! Pets allowed upto 20lbs and have to be up to date with vaccinations. Call to request your personal tour. (id:51989)

Experience elevated living in the heart of South Canmore with this brand new 4-plex, thoughtfully crafted by the renowned Allweather Builders. Combining modern luxury with timeless craftsmanship, this home showcases stunning mountain views and an unbeatable central location—just steps to trails, shops, and restaurants. Spanning three levels, the residence offers 4 spacious bedrooms, 4 baths and the convenience of a private elevator. The open-concept living space is filled with natural light, featuring premium finishes, a sleek gourmet kitchen, and seamless flow to the outdoor patio where you can take in breathtaking surroundings. The attached garage provides ample storage and parking. Don't miss the opportunity to make this mountain home your own. Property is under construction, projected completion Q4 2026. (id:51989)
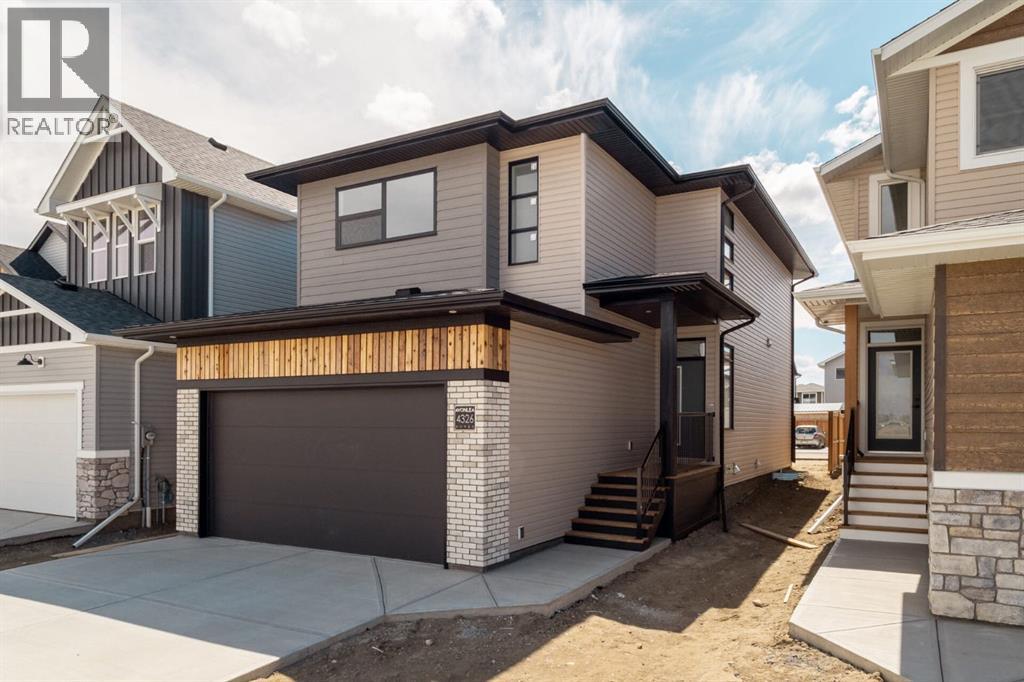
The "Isla" by Avonlea Homes is the perfect family home. Located in the architecturally controlled community of SouthBrook Close to school, park and Playground.. The main level hosts a notched out dining nook, eating bar on the kitchen island, walk in pantry. Large windows and tall ceilings make the main floor feel very bright and open. Also notice the new look of the flat painted ceilings.Upstairs resides the 3 bedrooms with the master including an en-suite and walk in closet. The ensuite has a large 5 foot walk-in shower and His/Her sinks.Great Bonus room area for the family to enjoy. Bonus room is in the middle of the upstairs giving privacy to the master retreat from the kids bedrooms.Convenience of laundry is also upstairs. The basement is undeveloped but set up for family room, bedroom and another full bath. This home is located close to Park, Playground, shopping and schools. Close to all the amenities the Southside has to offer. NHW. Home is virtually staged.FIRST TIME BUYER! ASK ABOUT THE NEW GOVERNMENT GST REBATE PROGRAM WHERE YOU CAN GET THE GST BACK. CERTAIN RESTRICTIONS APPLY (id:51989)
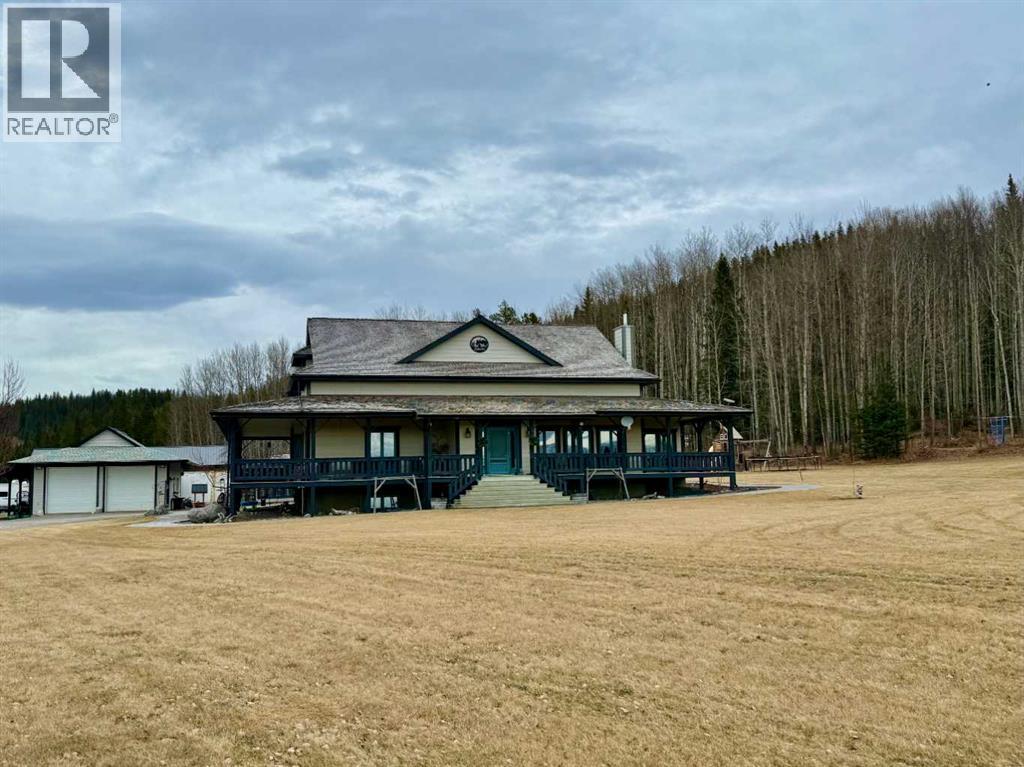
Set on 9.96 private acres surrounded by crown land, this exceptional 5,412 sq. ft. estate offers the perfect blend of luxury, functionality, and breathtaking mountain views. With a stunning 1,688 sq. ft. wrap-around deck, this property is designed to embrace its peaceful setting and expansive surroundings. The versatile zoning allows for a variety of uses, making this acreage as practical as it is beautiful.Step inside through the east entrance and you’re welcomed by an impressive sense of space. The expansive dining area flows seamlessly into the thoughtfully designed kitchen, featuring tile flooring, an eating bar, updated fridge and wall oven, walk-in pantry, and soaring 10 ft. ceilings. Just off the kitchen, the 3-season sunroom—roughed in for electric heat—offers the perfect place to unwind while enjoying the views.The living room showcases detailed custom trim work, a cozy wood stove, and large west-facing windows that frame stunning mountain vistas. The primary suite is a private retreat, complete with a walk-in closet and luxurious ensuite. The main floor also includes a full bathroom, spacious laundry room, and additional walk-in pantry for added convenience.Upstairs, you’ll find two oversized bedrooms (with a framed doorway to easily convert into three), along with a beautifully appointed bathroom featuring a soaker tub and walk-in shower—an ideal space for children or guests.The fully developed basement offers 9 ft. ceilings, a generous family room, two additional bedrooms, a 3-piece bathroom with updated sink and vanity, a second kitchen, new flooring throughout, and a utility room—perfect for extended family or added flexibility.Comfort is paramount with in-floor heating on every level, controlled by seven separate zones for customized climate control.Outdoors, the property continues to impress with stamped concrete walkways, a greenhouse, partial fencing with secure gates, and a heated 28' x 36' shop complete with mezzanine, cold room, and roughed-in in-floor heat. An additional hay shed with seacan storage on either side adds even more utility to this remarkable acreage.This is a rare opportunity to own a private mountain-view estate that truly has it all. (id:51989)
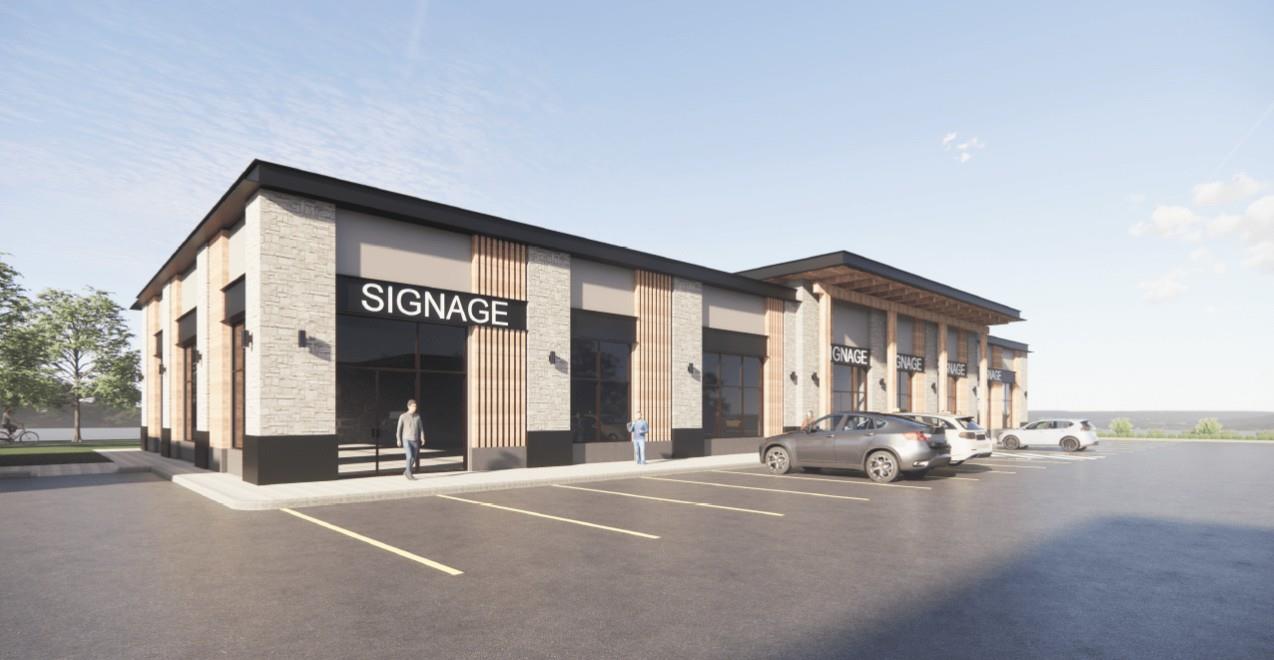
Prime retail leasing opportunity coming to Spruce Groves rapidly expanding Ballpark District. This brand new 1,300 SF retail bay is located within the Pioneer Crossing Phase 2 development in the Ballpark District, offering excellent visibility and accessibility via HWY 16A. The development benefits from approximately 25,000+/- vehicles PPD and is situated next to the future Energy City Metro Ballpark, creating strong long term commercial demand. The building is designed with modern curb appeal and flexible bay configurations suitable for a variety of retail, service commercial, and professional uses, zoned C2 - Highway Commercial. Join a growing commercial node with established tenants including Tim Hortons, hair salon, nail salon, and liquor store. Possession available upon completion, estimated Fall 2026. (id:51989)
You'll love this freshly renovated 2-bedroom, 2-bathroom plus den condo that’s truly move-in ready — simply unpack and enjoy. The kitchen features elegant granite countertops and a full range of brand-new appliances. Throughout, you'll find new vinyl plank flooring with plush carpet in the bedrooms. The primary bedroom offers a walk-through closet leading to a private ensuite, a layout rarely found. The den provides the perfect home office or flex space. An oversized heated underground parking stall (21' x 11'9) includes a private storage locker (21' x 7') conveniently located next door for added storage. Ideally located within walking distance to an Islamic K–12 school, with a new K–6 school currently under construction nearby, and just minutes from Anthony Henday for easy commuting. (id:51989)

Beautiful 1-Bedroom + Den available at the Legends Private Residences. The property is located on the East wall of the tower and offers city + partial river views from the Living and Balcony Areas. Favorite features of this suite include it’s linear layout, spacious peninsula kitchen with additional span of upper cabinets, fully integrated appliances, and island with seating. Modern luxuries include floor-to-ceiling windows, neutral roller shades, hardwood floors, tile surfaces in bathroom, full temperature control with a/c, and convenient in-suite laundry. *Parking is available at an additional monthly cost* ICE District’s central location encourages a true walk-indoors experience with pedway access to Rogers Place, the financial core, groceries, public transit + so much more. World-class JW Marriott shared facilities include indoor pool + steam area, ARCHETYPE fitness facility, 24/7 concierge/security presence and numerous dining choices at your doorstep! (id:51989)
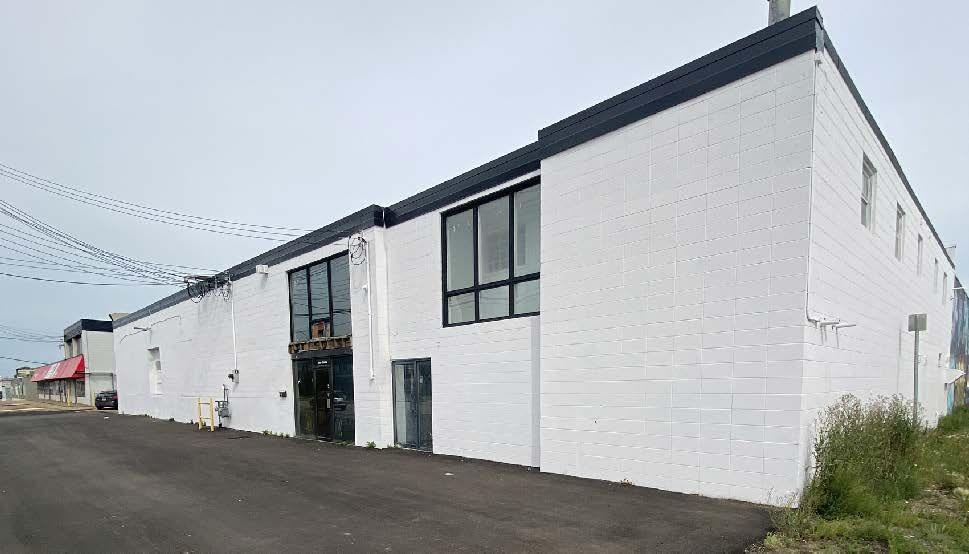
• 5,325 sq.ft.± of office and warehouse with Dock and Grade loading• Private office reception and washroom on main floor with second floor bullpen area• Easy access from Yellowhead Trail, St. Albert Trail and a large residential population nearby (id:51989)