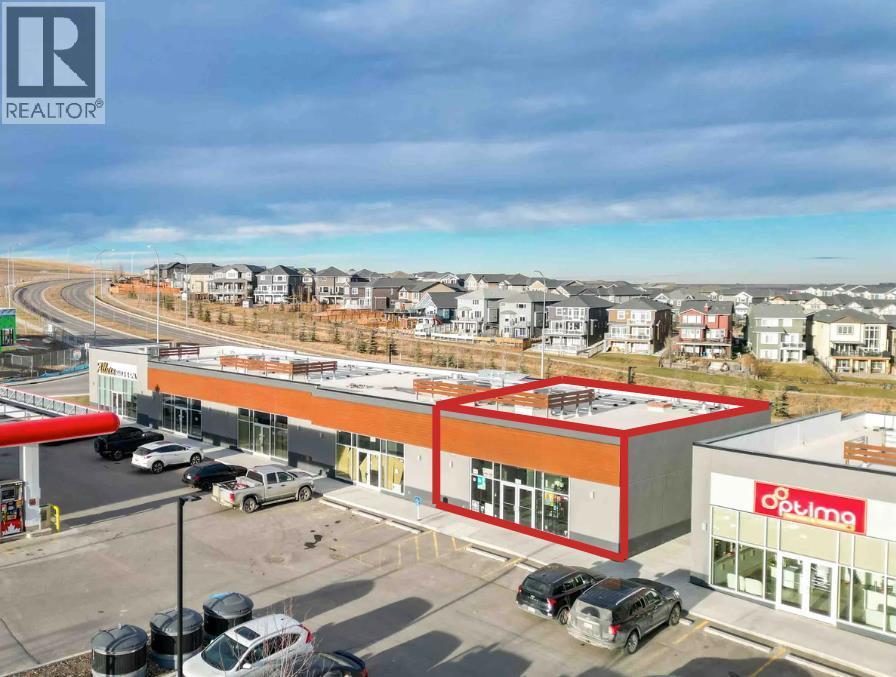
Located in the thriving Nolanridge commercial plaza just off Sarcee Trail, this 1,357 sq. ft. retail unit offers an exceptional opportunity for a variety of retail or service-based businesses. The space features a functional, open layout with modern improvements, allowing for efficient operations and a welcoming customer experience. The remainder of the plaza is fully occupied, making this the only available unit, and benefiting from strong daily traffic generated by neighbouring tenants including Petro-Canada, Pro Health Chiropractic, Sarcee Trail Animal Hospital, Affinity Academy (Jiu-Jitsu), and Danscott Studio. Surrounded by established businesses and dense residential growth, the property offers excellent visibility and accessibility. Ideal for boutique retail, personal services, or specialty use, this is a prime opportunity to establish your business in one of NW Calgary’s fastest-growing communities. Offered for sale or lease, providing flexible options for both investors and owner-users. (id:51989)
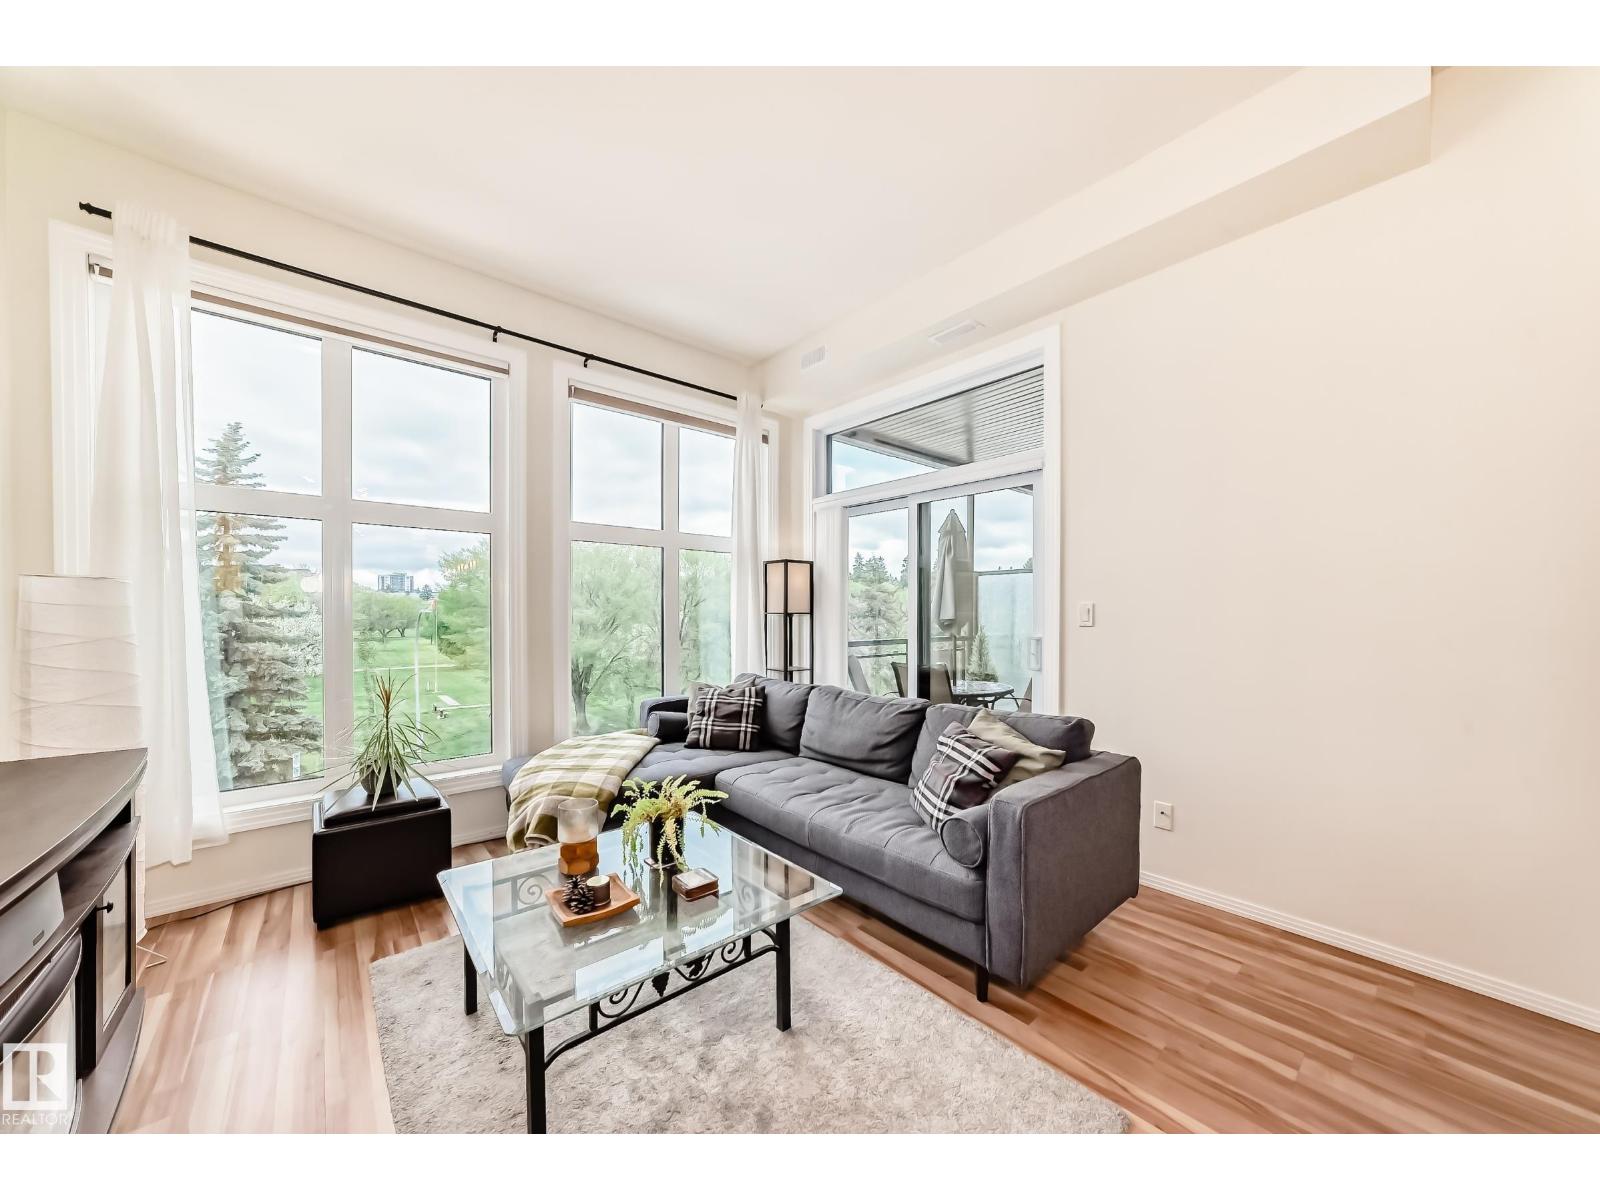
Bright and spacious 2 bed, 2 bath condo in Edmonton’s vibrant Brewery District. This 1030 sq ft west-facing unit overlooks a rare, quiet green space, offering privacy and a peaceful setting. Inside, you’ll find 10 ft ceilings, new windows, fresh paint, updated lighting, and custom blinds. The open-concept layout showcases a well-appointed kitchen with a breakfast bar, expansive storage, and a new sink and faucet, flowing into a defined dining area. The primary suite includes a walk-in closet and full ensuite, while the front entry features a second walk-in closet for excellent storage. Enjoy the convenience of in-suite laundry and a comfortable, well-designed living space. Includes underground parking with storage and gas BBQ hookup. Ideally located within walking distance to shops, transit, schools, and Edmonton’s beautiful River Valley, making it perfect for an active, connected lifestyle. Exceptional value in one of the city’s most walkable communities. (id:51989)
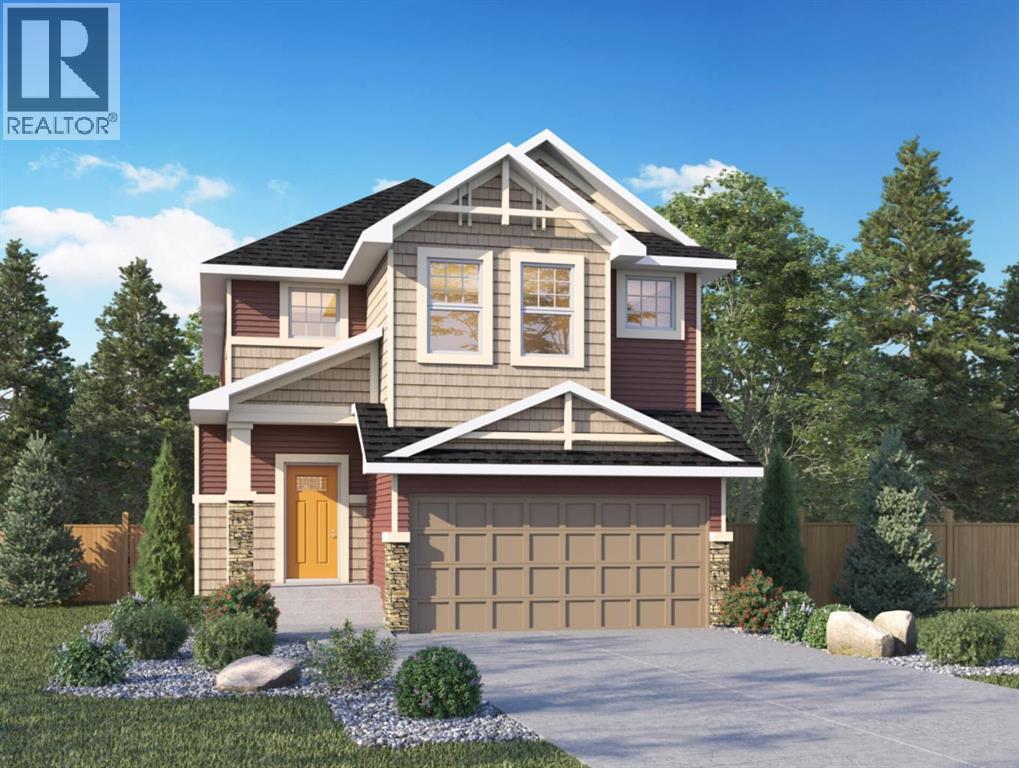
Genesis Builders presents the Primrose, a beautifully designed 2,200-plus-square-foot home offering 3 bedrooms upstairs, an additional 4th bedroom on the main floor, 3 full bathrooms, and a handy tech space! Warm tones complement the home with a stylish black hardware and lighting package. 9' ceilings and luxury vinyl plank flooring guide you through the open-concept main floor living space. The chef's kitchen is open to the living room and dining room, which is perfect for entertaining and offers beautifully complemented two-toned cabinetry, elegant white quartz countertops, a stylish backsplash, and an extensive kitchen island. The fourth bedroom, 4 pc bathroom, and mudroom off the double attached garage complete the main floor. Head upstairs to a spacious primary retreat with a spa-like ensuite with double sinks, a stand-alone shower, a soaker tub, and a large walk-in closet. This will be your retreat at the end of the day. The additional bedrooms are generous in size and function perfectly for the kids or guest room. This floor has a beautifully finished full guest bathroom, a laundry room, and a bonus room for the family to enjoy. The basement has access from the side entrance and is a blank canvas with upgraded 9' ceilings. It awaits your design ideas. Situated in the desirable Bayside community, a family-friendly community that offers amenities to get you outside. You are steps from Nose Creek Elementary School, the pathways that meander the scenic canals, a brand new community playground complete with a bike park, and so much more. *Photos are of a previously build model and are representative. RMS has been applied to construction plans provided by the builder. Taxes have not been assessed. (id:51989)
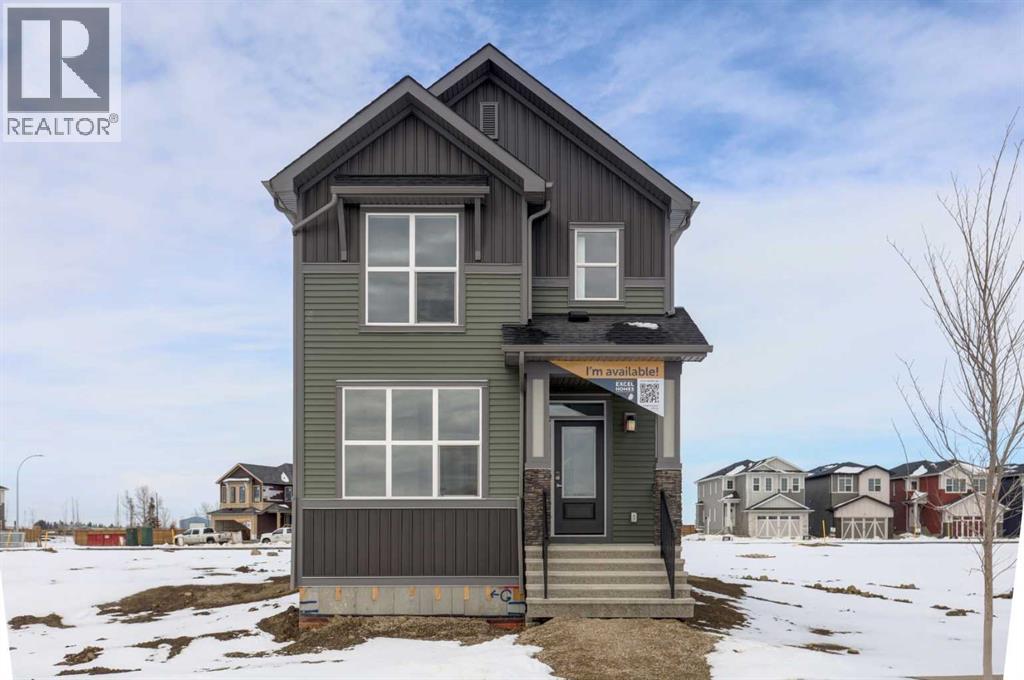
FIRST TIME BUYERS may qualify for the new GST REBATE PROGRAM. Welcome to the charming new community of Princeton – nestled just south of the TransCanada Highway and west of Garden Road, offering effortless access to both Calgary and Chestermere while striking the perfect balance between serene country living and urban convenience; surrounded by parks, schools and future retail spaces, Princeton is an ideal place to call home. Introducing the BELLEVUE by EXCEL HOMES – a gorgeous BRAND NEW, NEVER LIVED IN home offering 1785 SF of thoughtfully designed living space filled with natural light from an abundance of windows. Designed with families in mind, this home features FOUR BEDROOMS ABOVE GRADE, including a rare main floor bedroom with full bath, plus three generous bedrooms upstairs. Main floor mud room helps keep daily life organized. The kitchen is beautifully appointed with over-height cabinetry, pot & pan drawers, pantry, large island, engineered stone countertops and stainless steel appliances including gas range, built-in microwave and chimney hood fan. The family-sized dining nook and spacious great room are open to the kitchen and overlook the backyard, creating the perfect layout for entertaining and everyday living. The main floor showcases 9’ knockdown ceilings, luxury vinyl plank flooring and a neutral, thoughtfully curated color palette. Staircase with metal rails leads upstairs where you’ll find three generous bedrooms including a stunning primary suite with a huge walk-in closet and spa-inspired ensuite, a central bonus room with vaulted ceilings, convenient upper laundry and a full 4-piece bath. This home also offers a REAR DOUBLE CONCRETE PARKING PAD and is CERTIFIED BUILT GREEN WITH PLATINUM RATING (that's a BIG deal), featuring energy-efficient upgrades including low-E windows, Energy Star appliances, low-flow toilets and faucets, and is uniquely SOLAR READY. Added peace of mind comes with a SPRINKLER SYSTEM TO THE MAIN AND UPPER FLOORS, plus spr inkler heads in the basement. SEPARATE SIDE ENTRY TO BASEMENT! Quick possession is available! (id:51989)
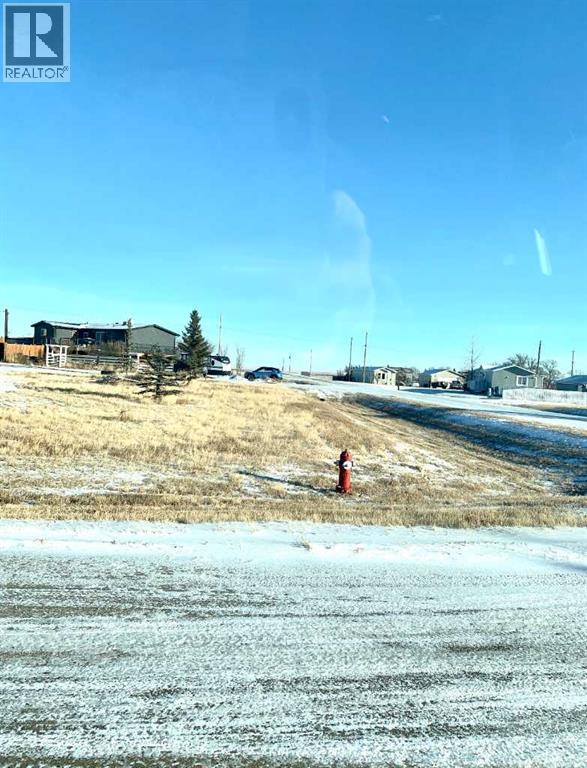
This lot is in the hamlet of Suffield. Suffield is located just 30 minutes outside of Medicine Hat and 5 minutes from Ralston. Enjoy life in the hamlet while an easy distance to city life. Very affordable. This lot measures 25ft. by 129.94ft. If this is something you are looking for call your REALTOR® today. (id:51989)
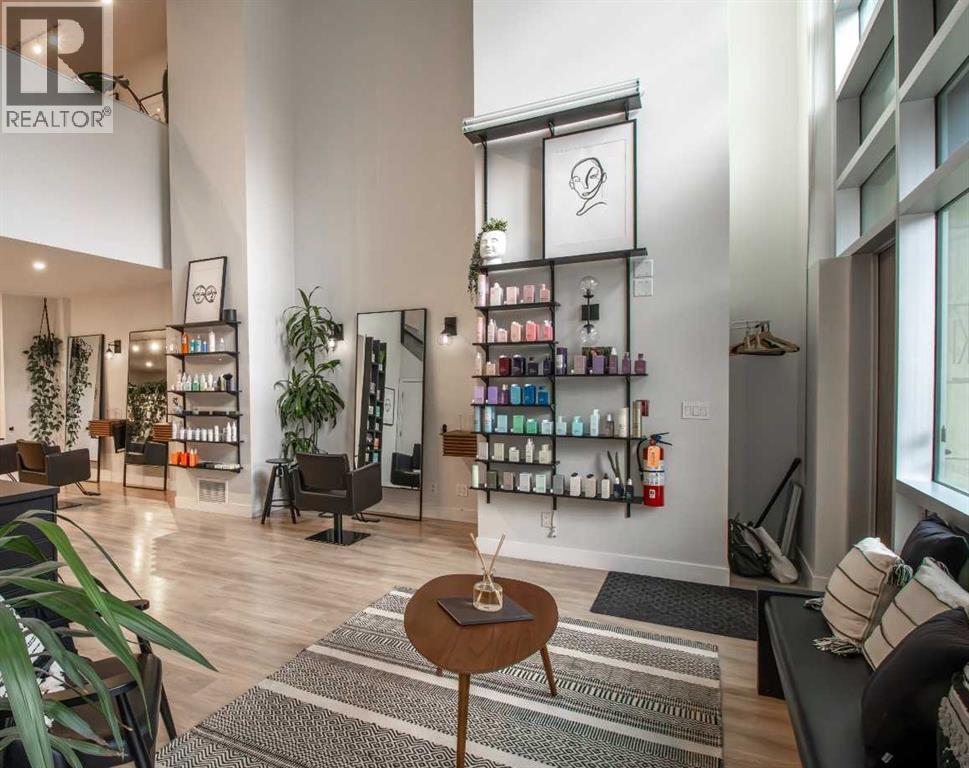
Presenting a rare opportunity to acquire a thriving, upscale salon business in a premier high-visibility location. Operating from an elegant two-level space with a sophisticated contemporary design, the salon offers a refined atmosphere that appeals to discerning clientele and top-tier beauty professionals alike.This well-established business is supported by multiple revenue streams, including stable chair rental income from experienced long-term stylists, professional salon services, and retail product sales. The combination of recurring rental revenue and active operating income provides a strong foundation for consistent cash flow and long-term growth.Meticulously maintained and fully equipped, this turnkey operation offers an exceptional investment opportunity for an owner-operator seeking a prestigious business presence or an investor looking for a semi-absentee asset with proven performance. With its modern build-out, loyal customer base, and strong market positioning, the salon is well positioned to continue its success in a growing and resilient industry. (id:51989)
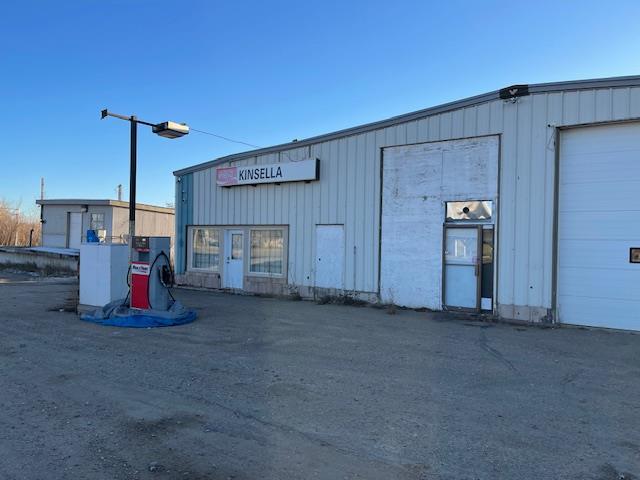
Highway 14 (Kinsella AB), building with potential for opening of convenience store and gas station. This versatile property presents a lucrative opportunity for investors or entrepreneurs looking to establish or expand their retail and gas station business. A convenience store and gas station was established there. As of now price of land and building only. Land size is 207x98 feet. (id:51989)
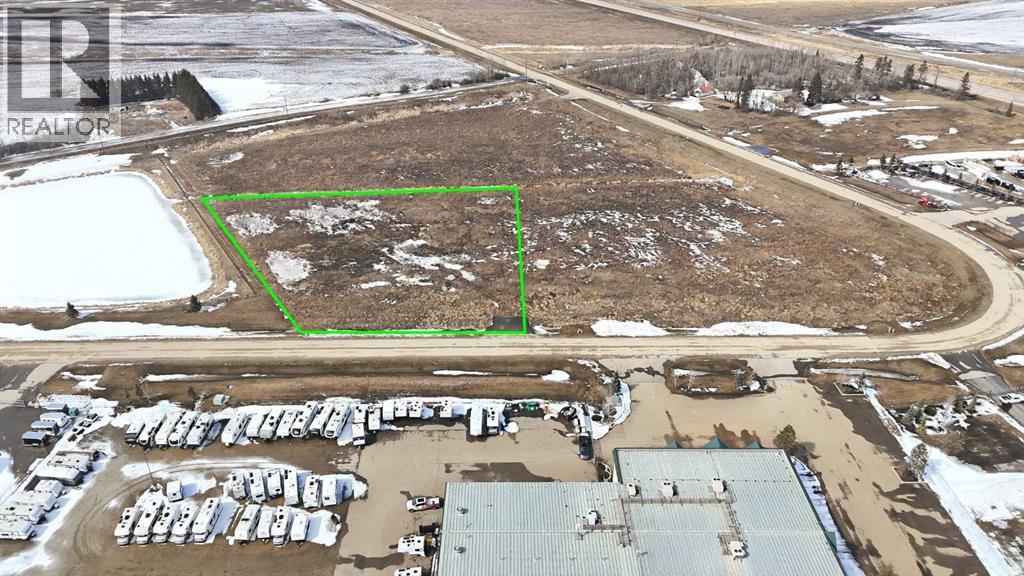
Prime 2.38-acre commercial parcel located in Wild Rose Commercial Park, just off Highway 2 at the Lacombe Overpass. This highway commercial–zoned property offers excellent exposure to one of Alberta’s busiest corridors while maintaining the advantage of an inside lot location. The land has been stripped and is ready for site improvements, making it ideal for a variety of commercial developments.Services are available to the property line, including underground power, natural gas, and paved road access. This is a fantastic opportunity to secure a highly visible location with convenient access to Highway 2 and Highway 12, in a growing commercial hub. (id:51989)
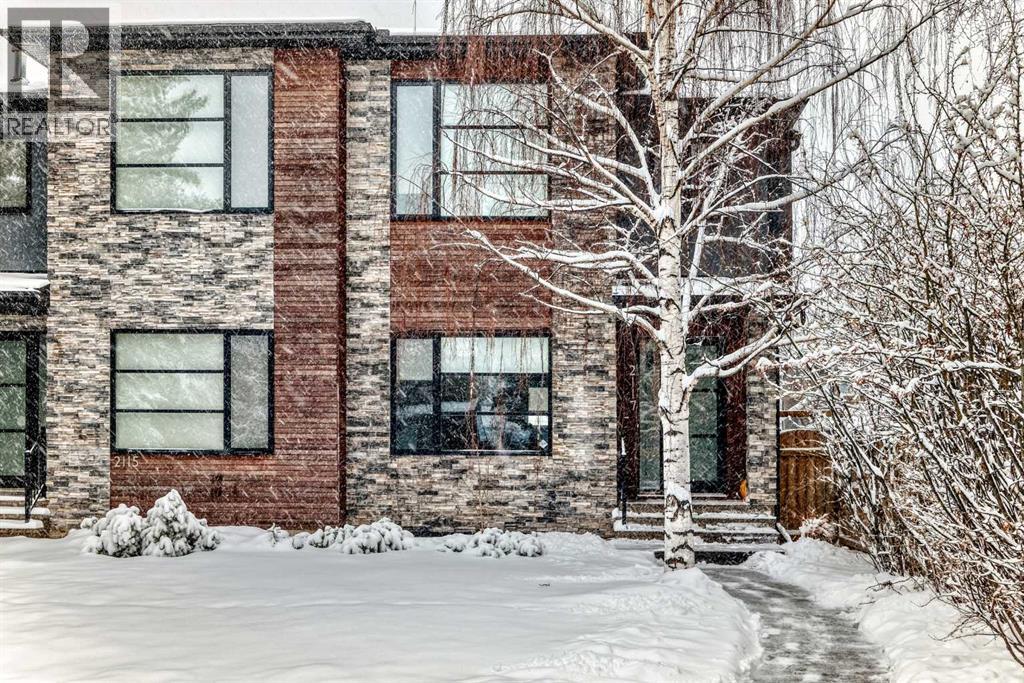
Welcome to 2117 51 Avenue SW, a beautifully crafted semi-detached home offering 2,706 sq ft of luxurious living space. This executive build features high-end finishes, impeccable design, and thoughtful details throughout.Features You'll Love:Main Floor: 9-foot ceilings, elegant engineered oak hardwood, and a cozy gas fireplace with built-insKitchen: Gourmet appliances, sleek cabinetry, Island with breakfast bar and a full pantryUpper Floor: 12-foot ceiling primary bedroom with a double-sided fireplace, spa-like ensuite, custom walk-in closet, and two additional spacious bedroomsOffice & Laundry: Functional second-floor layout with office and dedicated laundry spacesFully Finished Basement: Wet bar with wine fridge, media room built-ins, full bath, and large fourth bedroom with walk-in closetOutdoor Oasis: A well-sized deck with a gas line for your BBQ, perfect for summer eveningsParking: Detached double garage for convenienceLocated in desirable North Glenmore Park, this home is ideal for families, professionals, or anyone looking for elegance and comfort.Don’t miss this rare opportunity! (id:51989)
Well-established multidisciplinary wellness clinic for sale in the Foothills region. Operating since 2011 with a strong, loyal client base and excellent reputation. Turnkey operation featuring ~1,650 sq. ft. with 6 treatment rooms, reception, office, staff area, laundry, and 2 washrooms. Built-out space with quality improvements and systems in place. Currently operated with multiple practitioners under contract, offering flexibility for an owner-operator or investor. Attractive lease with stable operating costs. Significant potential to grow revenue through expanded services and practitioner capacity. Confidential listing – NDA required for details. Please do not approach staff or visit directly. (id:51989)
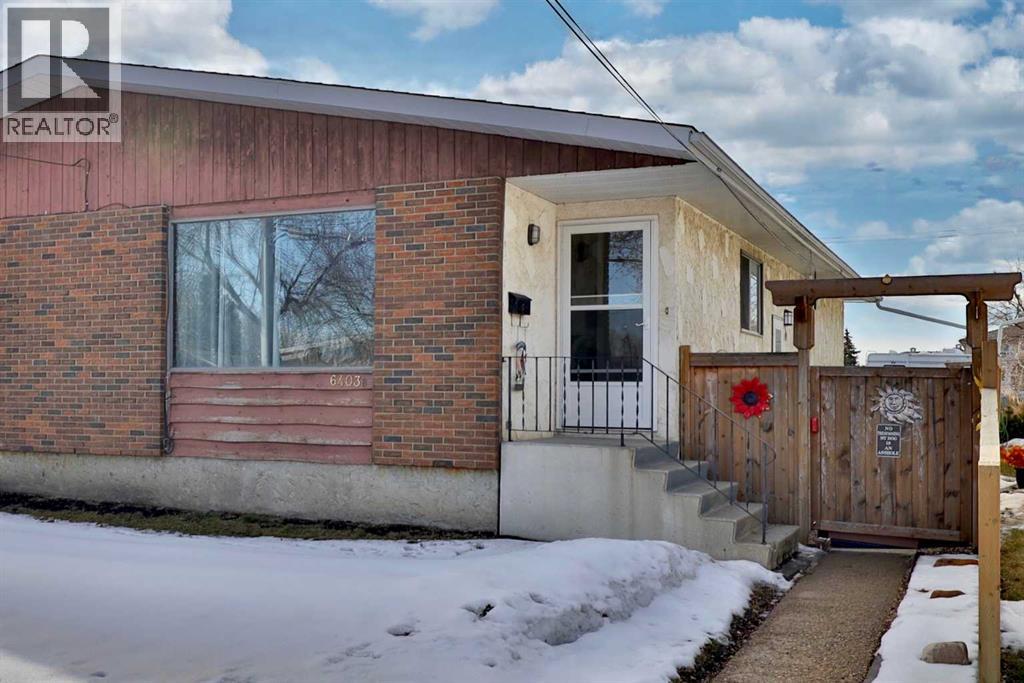
This 1/2 duplex is perfect for the 1st time home owner, investor or anyone looking for a lovely home on a quiet street. It offers a generous front entry, a reasonably open living room, eating area and kitchen with a BIG living room window offering lots of lights. There's a designated storage room and then the main level finishes off with 3 bedrooms and a 4 pc. washroom. There's a side entrance to the home as well, which leads to the unfinished basement where you can plan to finish it off for your family or other development. p.s. the hot water tank was new in 2023. This yard is fenced and LOOOOOONG ... 180' to be exact and then there's parking at the rear by the back lane. "Double the opportunity if you consider buying the other side of the duplex" (id:51989)
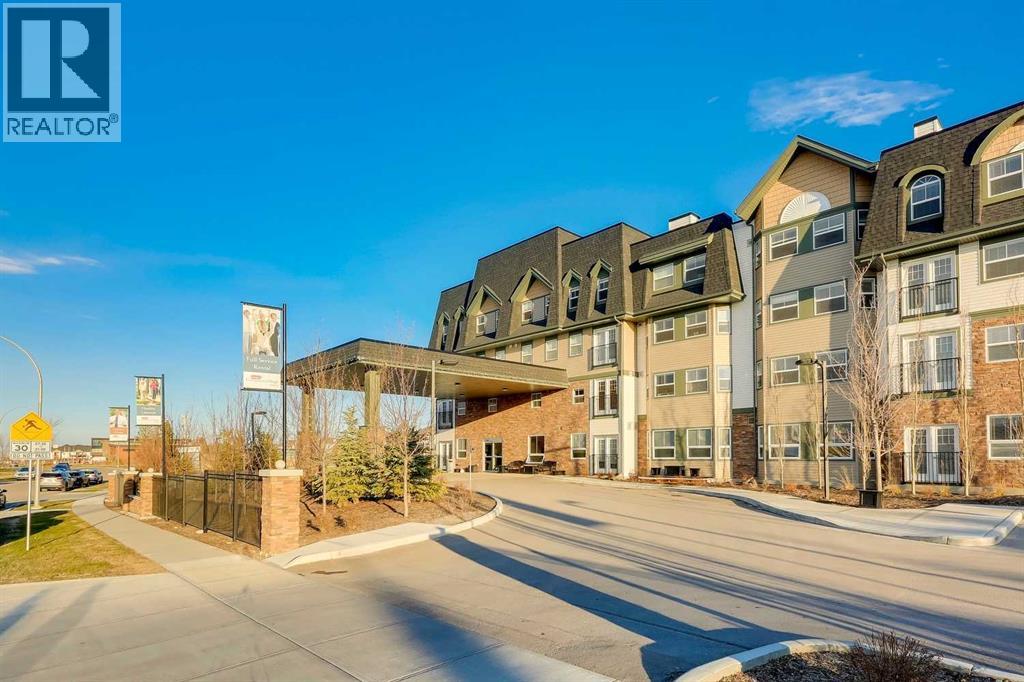
Wonderful place to call home or an exceptional investment opportunity! Sunny one bedroom suite with a quiet, East exposure overlooking the courtyard. Totally hands free, worry free, no hassle property ownership with on site management, maintenance & leasing. Sit back & let the monthly cheques roll in or move in and enjoy the wonderful carefree lifestyle. Seniors assisted living facility with a full resident dining room, library with internet access, beauty salon, bistro & a full compliment of scheduled daily activities with 24 hour nursing available. Call today to arrange an exclusive tour of this fabulous facility. Payouts to the owner for 2025 after all expenses except for property taxes, averaged $1,238.40 monthly ($14860.81 for the year and are expected to increase with the opening of Phase II). Please note the monthly rent is $4,150 (id:51989)