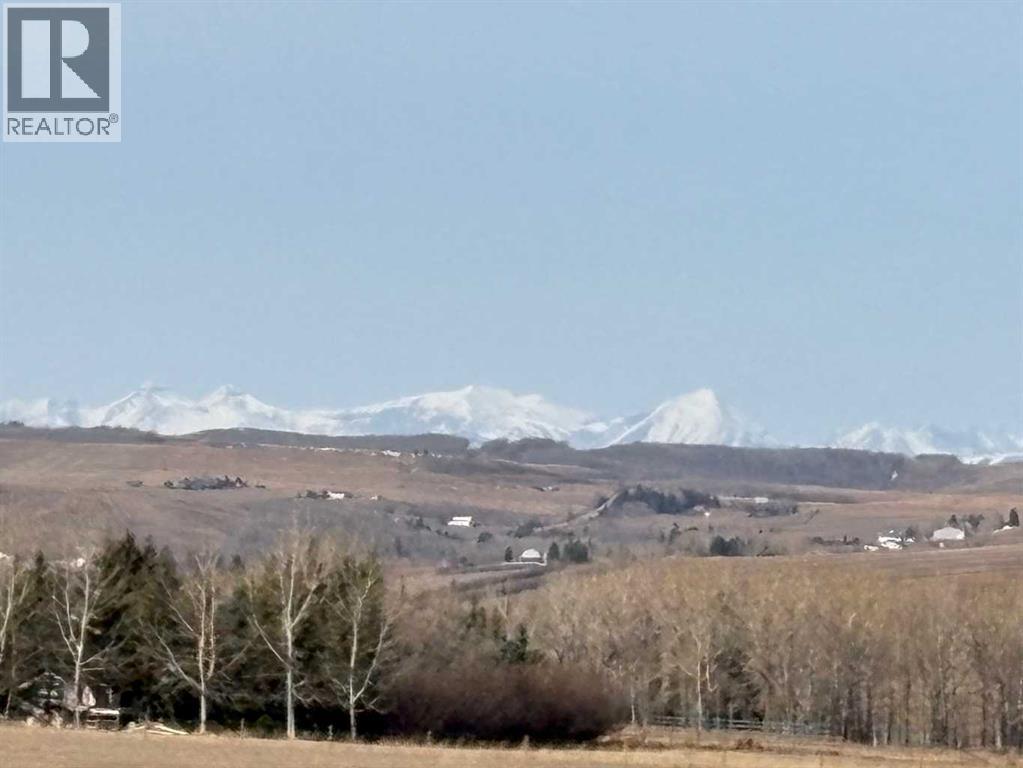
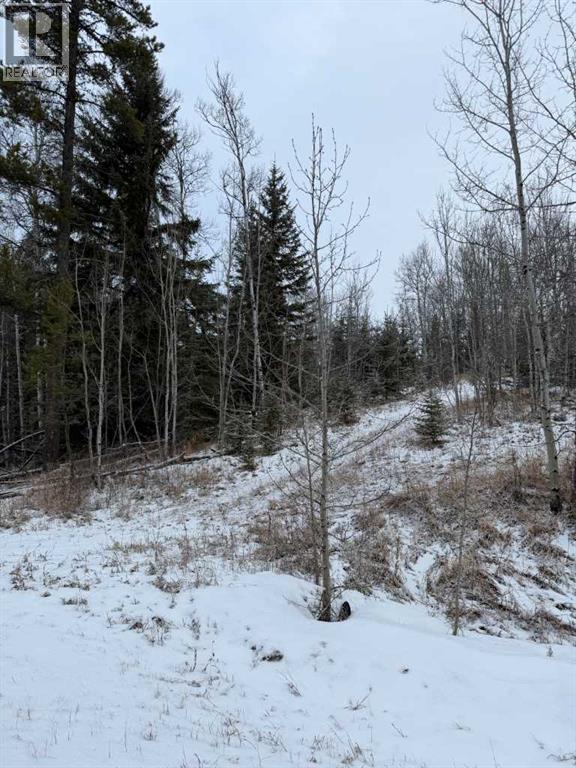
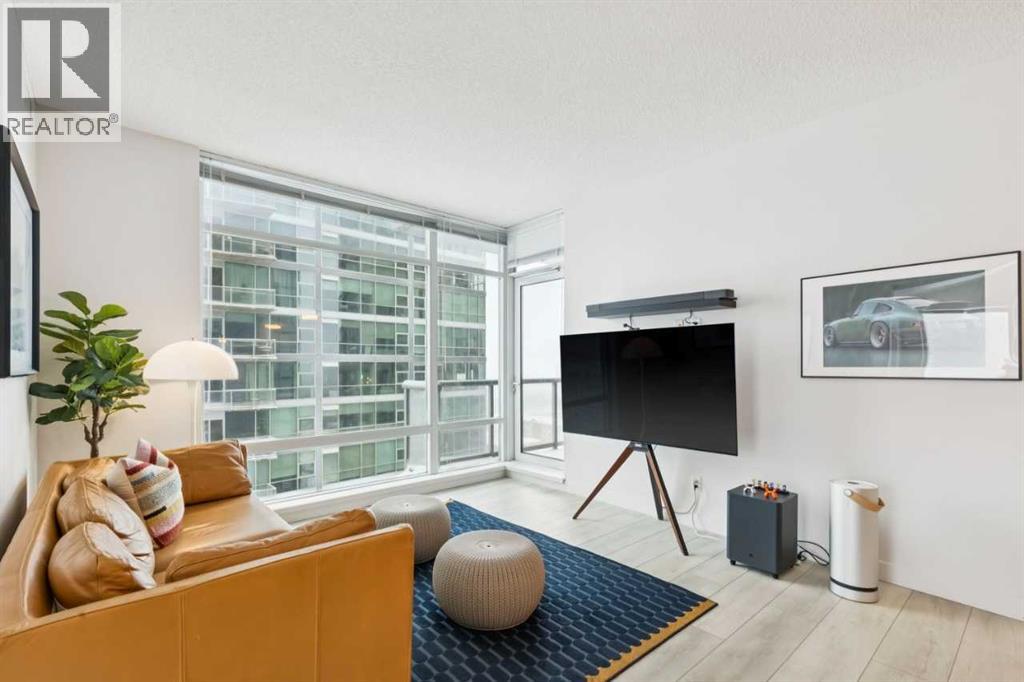

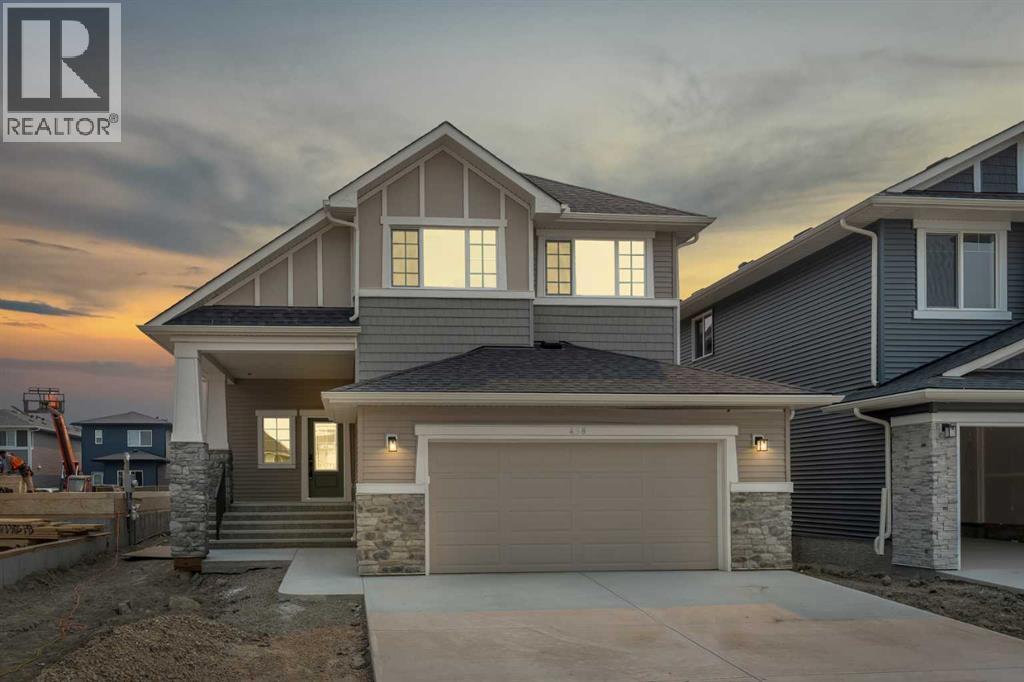
Take a look around!! The old saying goes, "they aren't making any more of this!" and most certainly not this close to Calgary. Want to develop or are you Dreaming of that Executive Estate you always wanted to build? Either way this is the Property for you. Minutes from Sirocco Golf Club, Spruce Meadows and South Calgary shopping. There is lots of terrific topography on this property. Including some Rocky Mountain Views. You must walk this Land to get the real feel of it. Come out and experience it for yourself. Here is where Dreams live. Please do not drive on the property. (id:51989)
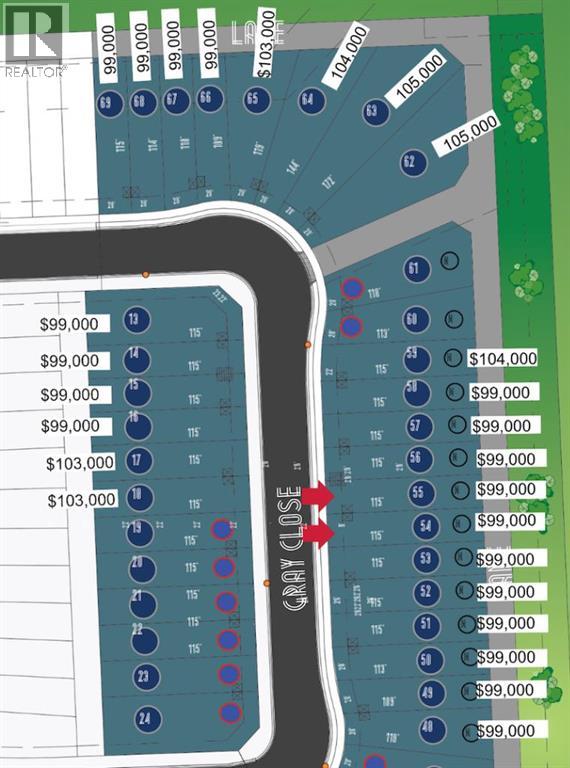
Welcome to Grayhawk—Sylvan Lake’s newest thoughtfully designed community, where flexibility, lifestyle, and location come together to create the perfect place to call home.Here, you have the freedom to build your dream your way. Purchase a lot directly through Grayhawk and bring your own preferred builder, or simplify the process by partnering with one of our showhome exclusive preferred builders to secure your lot and select from a variety of expertly designed home plans tailored to your lifestyle.Grayhawk has been carefully planned to appeal to a wide range of homeowners—from growing families to retirees, downsizers, and those relocating to be closer to children and grandchildren. Many buyers are embracing the opportunity to transition from acreage living to a more manageable, low-maintenance home without sacrificing comfort, community, or quality of life.This vibrant neighbourhood offers a dynamic mix of housing options including single-family homes, semi-detached properties, and townhomes—ensuring there’s something for every stage of life. Families will appreciate the future elementary school site, nearby Pogadl Park Spray Park and Playground, and the exciting addition of a playground and off-leash dog park coming in 2026. Meanwhile, retirees and downsizers will value the peaceful surroundings, walkability, and close-knit community feel.Enjoy the beauty of a landscaped storm pond, proximity to the golf course, and the convenience of a future neighbourhood retail centre with local shops and services just steps away. Best of all, you’re only minutes from Sylvan Lake’s vibrant town centre and waterfront—offering year-round recreation, dining, and entertainment.Whether you're starting fresh, simplifying your lifestyle, or looking to stay connected to family while enjoying a lower cost of living, Grayhawk offers a rare opportunity to build not just a home—but the life you’ve been waiting for. (id:51989)
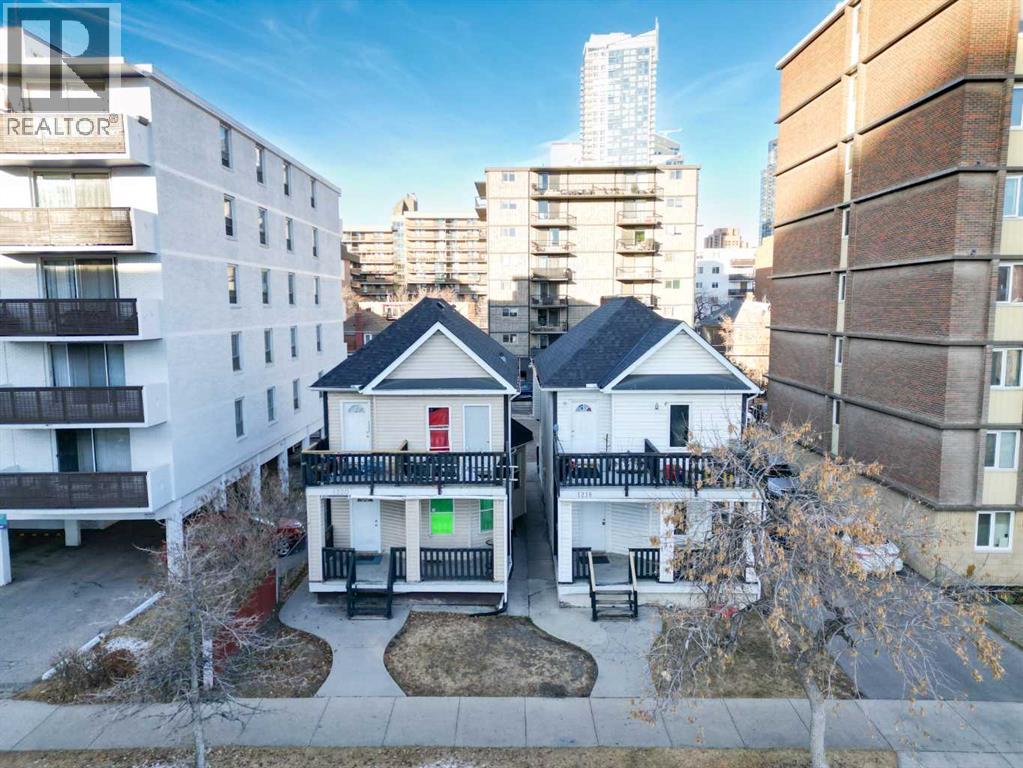
1218 14 Avenue SW is in Calgary’s Beltline neighbourhood and is zoned CC-MH (Centre City Multi-Residential High-Rise District) under Land Use Bylaw 1P2007. CC-MH zoning confirms the property is intended primarily for high-density multi-residential (apartment/condo) use in the Centre City, with some limited supporting non-residential uses possible subject to the bylaw. Currently a bright, well-maintained inner-city rooming house in the heart of the Beltline, offering affordable accommodation just steps to downtown, transit, shops, restaurants and urban amenities. Eight (8) Private Rooms with a Fridge in each room, all enjoy easy access to a shared kitchen, bathroom(s), and common areas on each floor. Building Configuration Upper Floor (3) Rooms, (1) Kitchen, 3 PCE Bath | Main Floor (3) Rooms, (1) Kitchen, 3 PCE Bath | Basement (2) Rooms, (1) Kitchen, 3 PCE Bath. Rents include all utilities. Building systems and safety features (smoke/CO detectors, emergency lighting, exits) are maintained to current fire and safety standards, with regular inspections as required. Rooms are rented on individual agreements in line with Calgary’s lodging/rooming house framework. Property must be purchased together with 1220 14 Avenue SW MLS A2274087 | Viewings subject to an accepted Offer. (id:51989)
Beautiful home on the lake in Taber! With 3400 sqft of finished living space and 5 bedrooms, this amazing bi-level home has ample room for the whole family! Built in 2020, this home located in Westview Estates was built to a high standard and features a main floor with 9 foot ceilings and large living spaces. A massive 18'x14' primary bedroom with full ensuite including jetted tub, and walk in closet are also included on the main floor as well as a 2 piece bathroom with laundry. Watch the sun set from the large 18'x12' covered deck in the back that looks out over Westview lake that has full glass walls to protect you from the wind while still maintaining the view. If you're looking for a different space to enjoy your morning coffee, you also have the option to sit on the 13'x12' covered deck at the front of the house that you access from the upper level where you will also find 2 additional bedrooms and a full bathroom. In the basement, you will love the absolutely massive 32'x21' family room that includes a wet bar. Attached to the family room is a dedicated tv/theatre room, another full bathroom and 2 more bedrooms, which could also double as an office. Walk out of the basement family room to a covered patio and the backyard that leads to the green space, park and lake! Extra features for this home include central A/C, an HVAC systems that is zoned individually for each level, built in sound system, quartz countertops, water filter, widow coverings (with some automatic), garburator, heated double garage and underground sprinklers. This home has so much value and a lot to offer, you need to take a look! (id:51989)
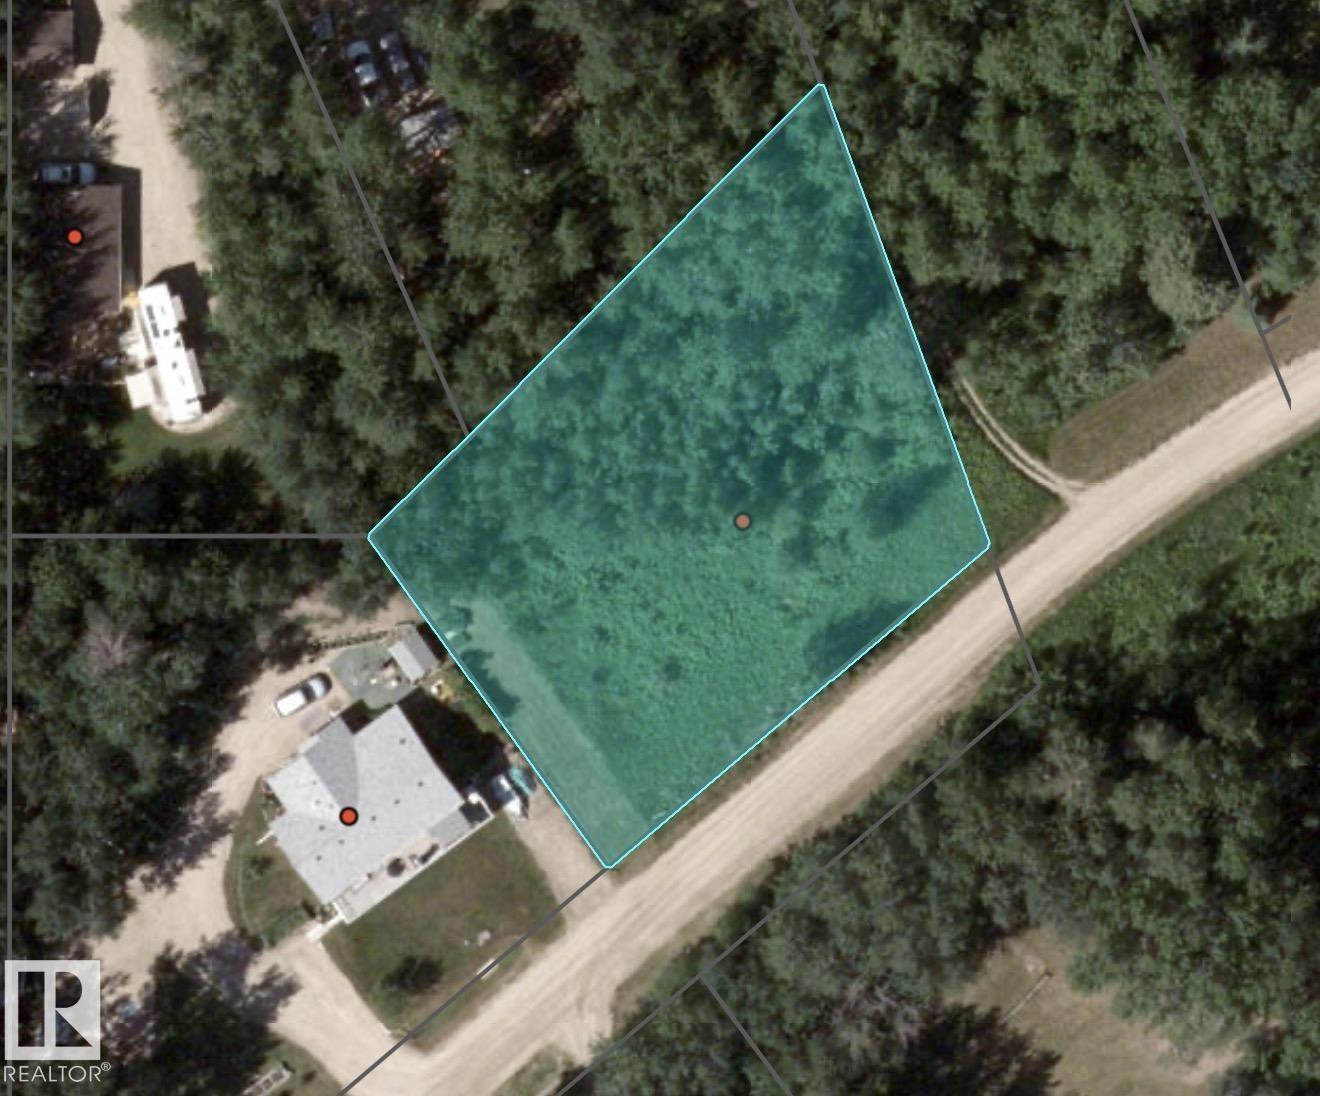
Plan your next move to Clearwater Estates close to Rocky Mountain House. This treed acreage can facilitate a home tucked in amongst the trees. Power to lot line, natural gas available. Fishing nearby on the Prairie Creek and Clearwater River. (id:51989)
Experience urban living at its finest in this beautifully maintained 2-bedroom residence located on the 14th floor of the prestigious Union Square building. This unit offers breathtaking city views through floor-to-ceiling windows and an open-concept layout that maximizes natural light. The modern kitchen features granite countertops and stainless steel appliances, flowing seamlessly into a spacious living area—perfect for entertaining. Both bedrooms are generously sized, providing comfort and style in one of Calgary’s most sought-after locations. Key Features: Prime Location: Steps away from top-rated restaurants, cafes, and Central Memorial Park. Spectacular Views: Elevated 14th-floor position overlooking the vibrant Beltline. 1 underground parking space & storage Ready for Move-in: Meticulously cared for and available for quick possession. (id:51989)
1220 14 Avenue SW is in Calgary’s Beltline neighbourhood and is zoned CC-MH (Centre City Multi-Residential High-Rise District) under Land Use Bylaw 1P2007. CC-MH zoning confirms the property is intended primarily for high-density multi-residential (apartment/condo) use in the Centre City, with some limited supporting non-residential uses possible subject to the bylaw. Currently a bright, well-maintained inner-city rooming house in the heart of the Beltline, offering affordable accommodation just steps to downtown, transit, shops, restaurants and urban amenities. Eight (8) Private Rooms with a Fridge in each room, all enjoy easy access to a shared kitchen, bathroom(s), and common areas on each floor. Building Configuration Upper Floor (4) Rooms, (1) Kitchen, 3 PCE Bath and 2 PCE Bath | Main Floor (3) Rooms, (1) Kitchen, 3 PCE Bath | Basement (1) Rooms, (1) Kitchen, 3 PCE Bath. Rents include all utilities. Building systems and safety features (smoke/CO detectors, emergency lighting, exits) are maintained to current fire and safety standards, with regular inspections as required. Rooms are rented on individual agreements in line with Calgary’s lodging/rooming house framework. Property must be purchased together with 1218 14 Avenue SW MLS A2274084 | Viewings subject to an accepted Offer. (id:51989)
458 Bayview Green checks all the boxes. The Marconi by Genesis Builders features almost 2400 sq ft, 5 bedrooms, and 3 full bathrooms, and is thoughtfully designed for the busy household. The open-concept main-floor kitchen, dining room, and living room blend seamlessly, making it perfect for entertaining. The kitchen is a showstopper, featuring beautiful two-toned cabinetry, a stylish tile backsplash, quartz countertops, a sleek stainless steel appliance package, and an expansive island. This home is well equipped with a spacious mudroom off the sizeable garage and a spacious foyer with an open-to-above airy bannister stairwell. Upstairs, you will find an expensive suite with not only his and her sinks but also his and her closets! 3 additional bedrooms, a bonus room and a laundry room complete this floor. The unfinished basement has upgraded 9’ ceilings and a separate side entrance. *Photos are of a previously sold model and are representative. Colours and finishes will vary. Area size was calculated by applying the RMS to the blueprints provided by the builder. Taxes to be assessed* (id:51989)
Discover the perfect opportunity to build your dream getaway or invest in a quiet community! This .429-acre hillside lot in peaceful Birchwood Country Condos subdivision offers space, serenity, and exceptional value. As a bare land condo with low monthly fees of just $133, you’ll enjoy flexibility with no time restrictions to build. Bring your golf cart and start planning, this property boasts ample elbow room, a nearby golf course, a scenic creek, and access to a cooperative water system (included in your condo fees!). Whether you're envisioning a custom home, recreational uses, or holding for future potential, this lot delivers. Experience peaceful country living just minutes from Drayton Valley and only an hour from Edmonton International Airport. Opportunity, lifestyle, and location, all in one! (id:51989)
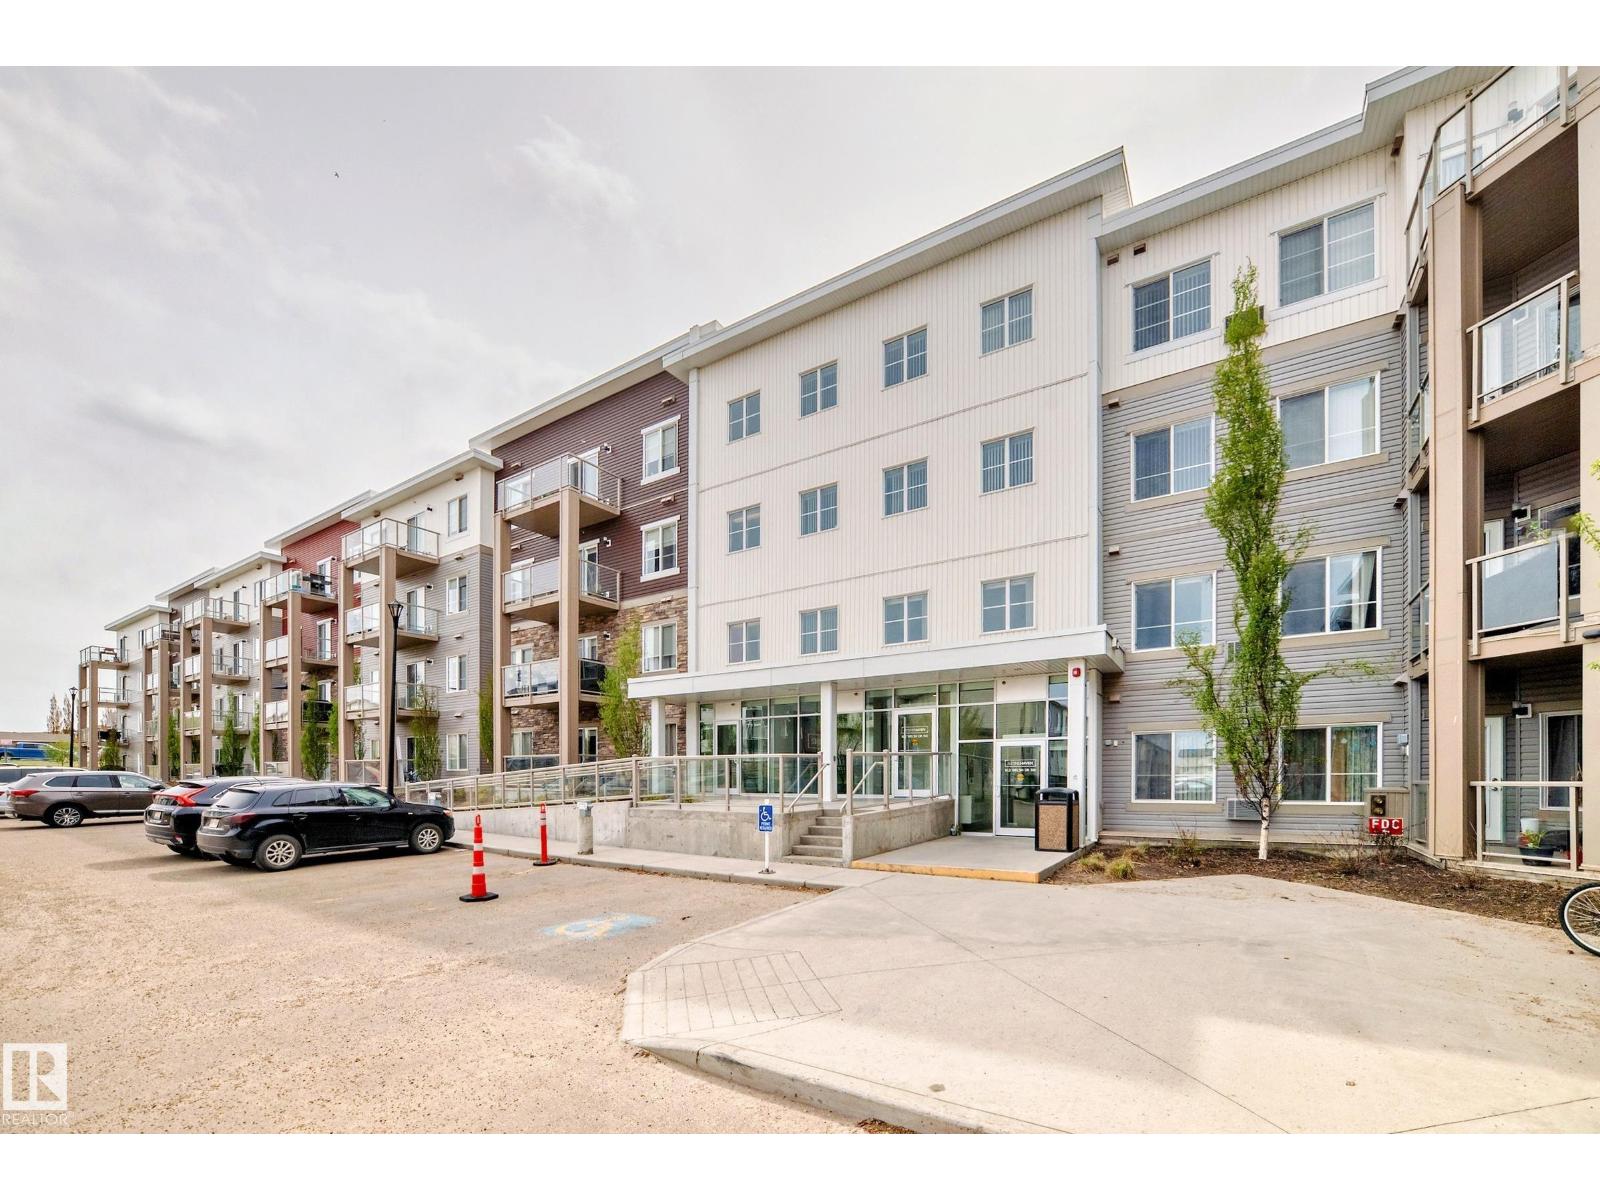
Welcome to this beautiful 2 beds, 2 baths unit, 1 TITLED underground parking and STORAGE. This unit surely will impress. Discover the essence of modern living. Nestled in the desirable complex in Walker, this charming 2-bedroom, 2-bathroom apartment offers a seamless blend of style and convenience. WITH NO ELECTRICITY BILL to worry about, you can enjoy worry-free comfortable living year-round. Step into a sunlit haven featuring an open-plan design with sleek stainless steel appliances, nice cabinets, and elegant lighting, all perfectly accentuated by the expansive windows. Retreat to your private balcony with your cozy wicker chair, perfect for morning coffee or evening relaxation. The primary suite boasts a stylish en-suite bathroom and a walkin closet; while the additional bedroom is ideal for guests or a home office. or for kids. The UNDERGROUND PARKING and extra storage add unparalleled convenience to your lifestyle. Positioned in a tranquil neighborhood, yet moments away from many amenities. (id:51989)
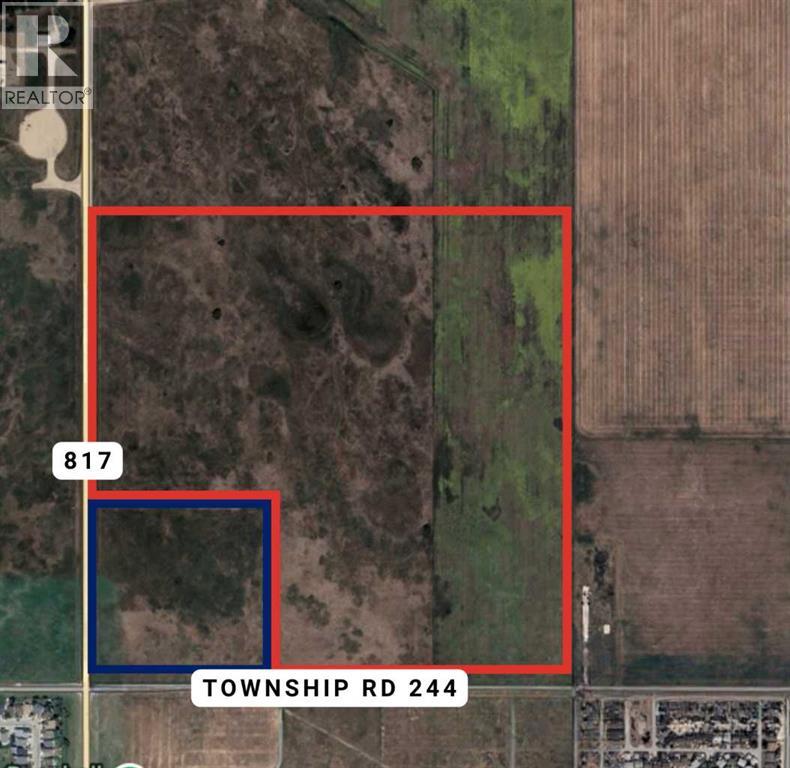
Exceptional opportunity to acquire approximately 140 acres of prime development land annexed into the Town of Strathmore and within the Town of Strathmore’s Municipal Development Plan (MDP) boundary. This generational family parcel is now being offered for sale, presenting a rare chance to secure a significant land holding positioned for future residential community development.Located north of the Strathmore Rodeo Grounds at the corner of Wheatland Trail and Township Road 244, the property offers excellent access to major transportation routes and logical extensions of municipal servicing. Strathmore, located just 55 km east of Calgary, continues to experience steady growth as part of the broader metropolitan region.The lands are designated in the MDP for residential and neighbourhood commercial uses, aligning with the Town’s long-term growth vision. A separate 20-acre parcel (Plan 9912741), designated for institutional use (such as a church), has previously been subdivided from the quarter section and is not included in this offering.To achieve the highest and best use, a future owner would advance the lands through the Town’s established development process, including servicing and environmental studies, followed by the preparation of an Area Structure Plan and Land Use Bylaw amendment. This creates a clear and structured path toward subdivision, development agreements, and construction.To support a well-informed transition, the seller has engaged Arcadis Professional Services (Canada) Inc. as an advisor. Their multidisciplinary team brings extensive experience in planning, engineering, and environmental services, with direct knowledge of Strathmore’s development framework.This is a rare opportunity to acquire a strategically located land parcel with strong long-term development potential in a growing community. (id:51989)
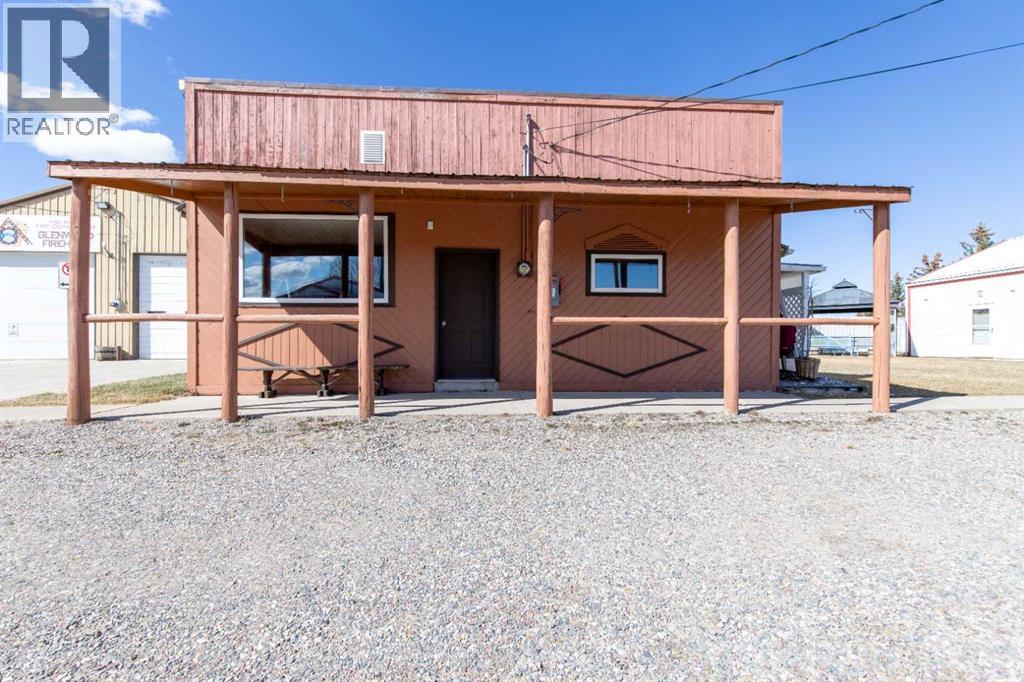
Commercial building in the Village of Glenwood! This property's layout features a large central room with a two-piece bath, office to one side, and a mudroom and storage area at the back—offering flexibility for a wide range of business setups.Glenwood hosts approximately 4,000 people per day during the summer months, driven by nearby campgrounds and close access to Waterton. Visitors already frequent the local bakery, ice cream shop, and library—all within walking distance of this property—creating strong foot traffic and opportunity. This space is ideally suited for a variety of ventures such as a laundromat (high demand for campers and travelers), coffee shop, grab-and-go food spot, boutique retail store, outdoor gear rental, convenience store, or a service-based business like a salon or wellness studio. Bring your business and take advantage of the steady seasonal traffic—set up shop in a community that’s ready for more. (id:51989)